
Property
Beds
3
Full Baths
1
1/2 Baths
1
Year Built
1901
Sq.Footage
2,186
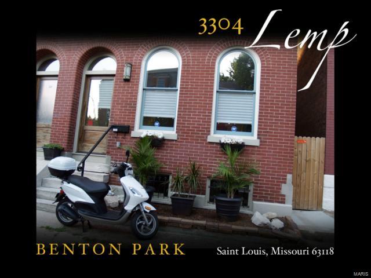
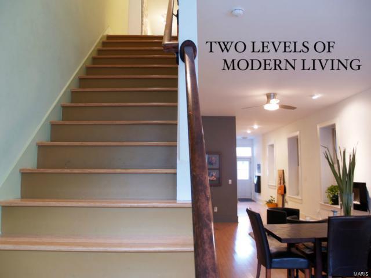
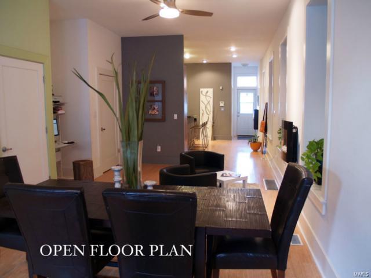
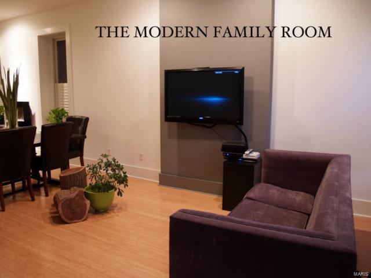
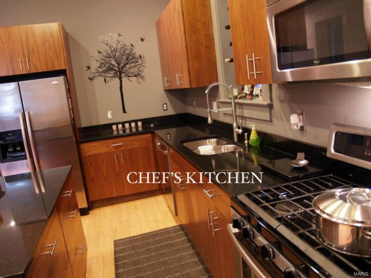
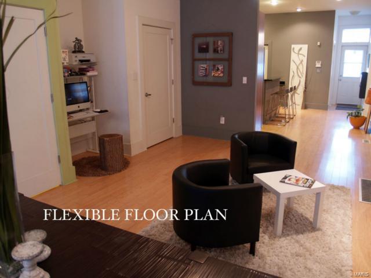
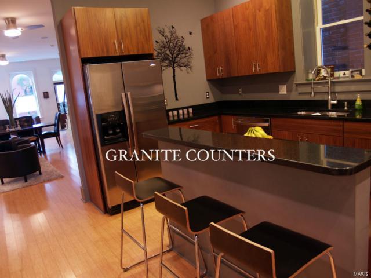
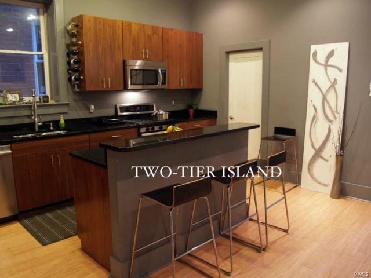
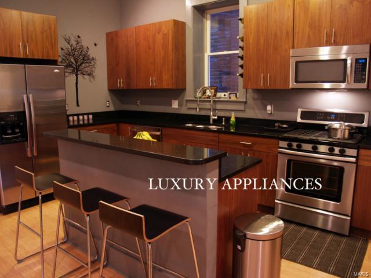
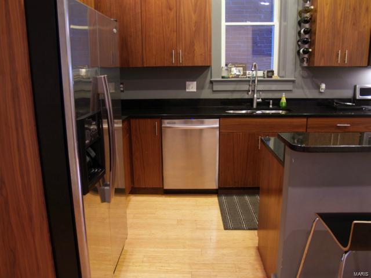
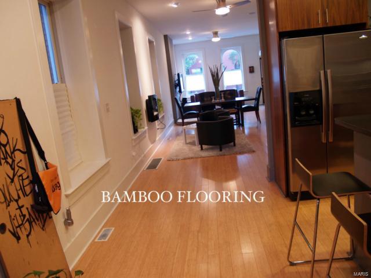
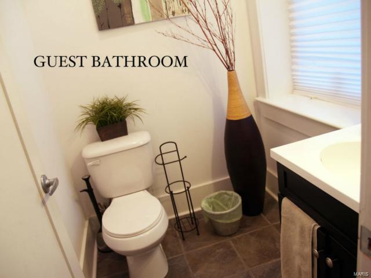
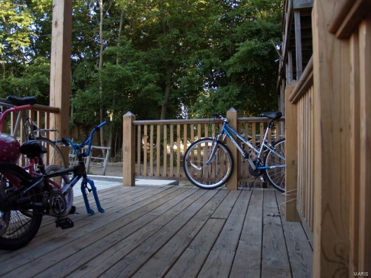
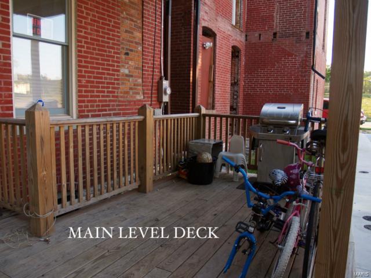
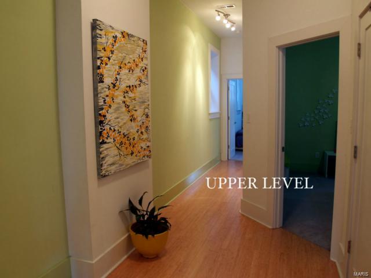
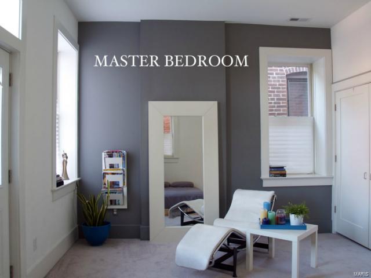
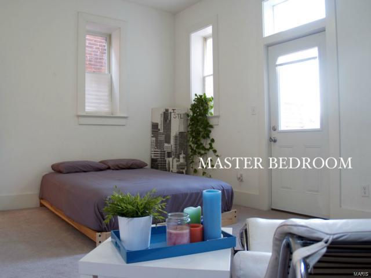
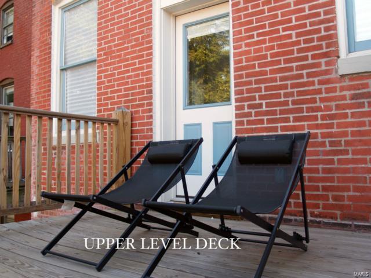
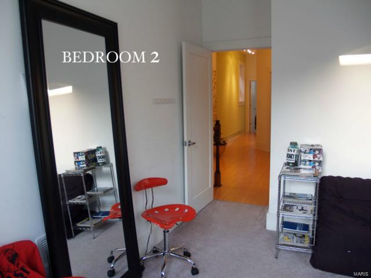
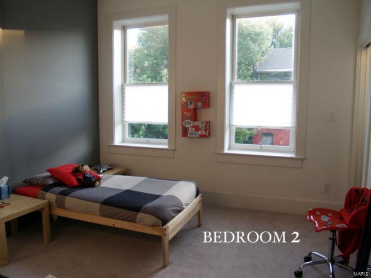
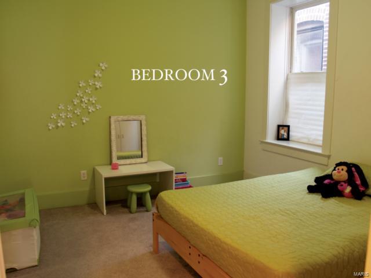
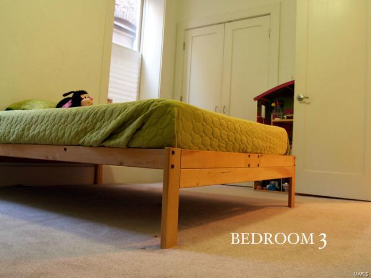
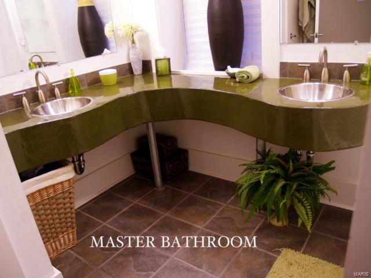
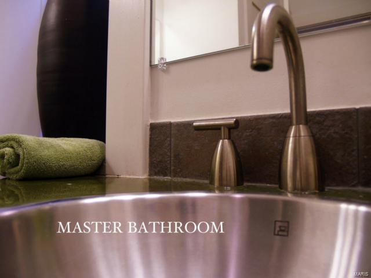
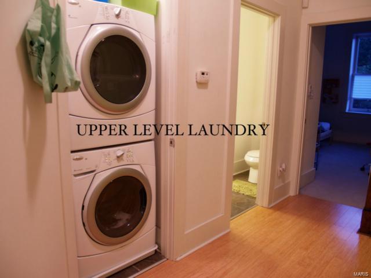
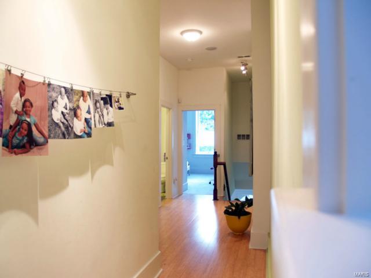
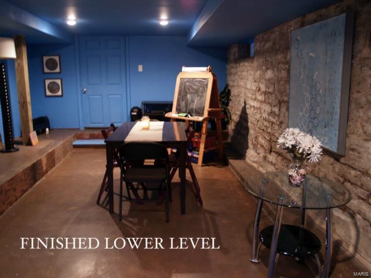
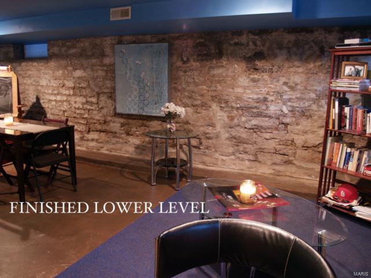
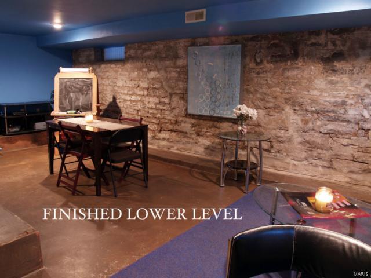
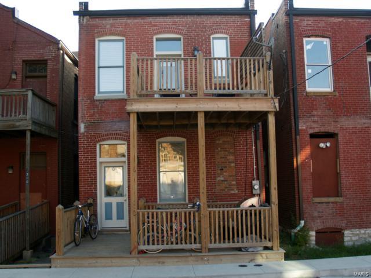
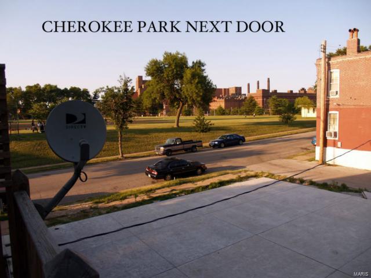
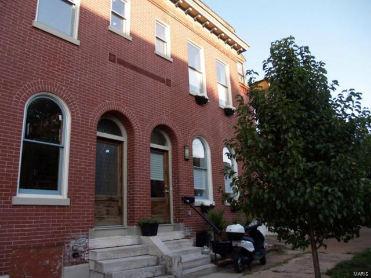
Updated Benton Park Row House. AS-IS SALE! Enjoy this wonderful large open floor plan w/many high-end finishes. It offers a stunning kitchen with granite counters, stainless steel appliance, large island with gas cooking, custom cabinetry and a good sized pantry. There is a half bath on the 1st floor, a deck for summer BBQ's and a fenced back yard with motorized gate allowing for secure parking of three or four cars. The first floor has bamboo flooring. The 2nd level has (3) nice sized bedrooms, one full bath located in hallway that features a dual sink vanity with concrete counter top. There is also a private laundry closet with washer/dryer in hallway and a deck off the back bedroom. The basement is a cool space that is partially finished & also has lots of unfinished storage. Enjoy walkable hip Benton Park living with access to restaurants, bars, cafés and so much more. Cherokee Street, Soulard, the Brewery, Downtown and so many other cool things in the city are all within minutes.
Features & Amenities
Interior
-
Other Interior Features
High Ceilings, Open Floorplan, Breakfast Bar, Kitchen Island, Eat-in Kitchen, Pantry, Double Vanity
-
Total Bedrooms
3
-
Bathrooms
1
-
1/2 Bathrooms
1
-
Above Grade Finished Area
1779.0
-
Basement YN
YES
-
Cooling YN
YES
-
Cooling
Ceiling Fan(s), Central Air, Electric
-
Fireplace YN
NO
-
Heating YN
YES
-
Heating
Electric, Forced Air
-
Pet friendly
Cats OK, Dogs OK
Exterior
-
Garage
No
-
Construction Materials
Brick
-
Other Exterior Features
Balcony
-
Parking
Garage, Garage Door Opener, Off Street, Oversized
-
Patio and Porch Features
Deck, Covered
-
Pool
No
-
Waterfront YN
NO
Area & Lot
-
Lot Size(acres)
0.056
-
Lot Size(square feet)
2439.0
-
Property Type
Residential
-
Property Sub Type
Condominium
-
Architectural Style
Historic
Price
-
Sales Price
$250,000
-
Tax Amount
$1,909
-
Sq. Footage
2, 186
-
Price/SqFt
$114
HOA
-
Association
No
School District
-
Elementary School
Sigel Elem. Comm. Ed. Center
-
Middle School
Fanning Middle Community Ed.
-
High School
Roosevelt High
Property Features
-
Accessibility Features
Grip-Accessible Features
-
Foundation Details
Stone
-
Ownership
Private
-
Sewer
Public Sewer
-
Water Source
Public
Schedule a Showing
Showing scheduled successfully.
Mortgage calculator
Estimate your monthly mortgage payment, including the principal and interest, property taxes, and HOA. Adjust the values to generate a more accurate rate.
Your payment
Principal and Interest:
$
Property taxes:
$
HOA fees:
$
Total loan payment:
$
Total interest amount:
$
Location
County
St Louis City-MO
Elementary School
Sigel Elem. Comm. Ed. Center
Middle School
Fanning Middle Community Ed.
High School
Roosevelt High
Listing Courtesy of Adam S Briggs , RE/MAX Gold VI
RealHub Information is provided exclusively for consumers' personal, non-commercial use, and it may not be used for any purpose other than to identify prospective properties consumers may be interested in purchasing. All information deemed reliable but not guaranteed and should be independently verified. All properties are subject to prior sale, change or withdrawal. RealHub website owner shall not be responsible for any typographical errors, misinformation, misprints and shall be held totally harmless.

FOUNDER
Colleen Brown
Call Colleen today to schedule a private showing.

* Listings on this website come from the FMLS IDX Compilation and may be held by brokerage firms other than the owner of this website. The listing brokerage is identified in any listing details. Information is deemed reliable but is not guaranteed. If you believe any FMLS listing contains material that infringes your copyrighted work please click here to review our DMCA policy and learn how to submit a takedown request.© 2024 FMLS.
Related Properties

St Louis
4317 Steins Street
2 Beds
1 Baths
1,233 Sq.Ft.
$200,000
MLS#: 26031655
St Louis
5178 Eichelberger Street
2 Beds
2 Baths
1,088 Sq.Ft.
$275,000
MLS#: 25071204
St Louis
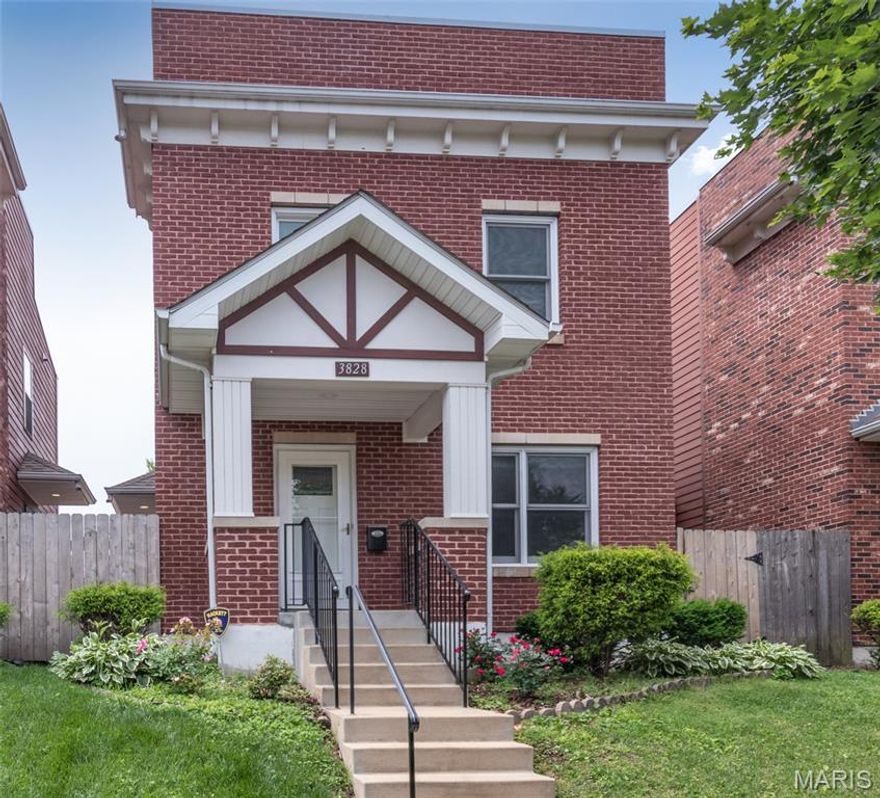
3828 McRee Avenue
4 Beds
2 Baths
1,092 Sq.Ft.
$239,999
MLS#: 26033172
St Louis
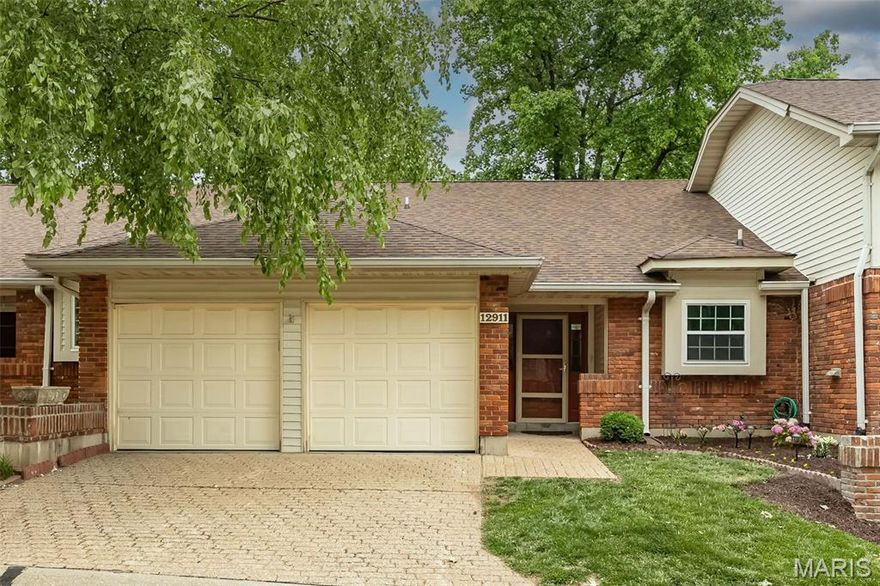
12911 Autumn View Drive
2 Beds
3 Baths
1,872 Sq.Ft.
$279,000
MLS#: 26032369

St Louis
7404 Yates Street
2 Beds
1 Baths
1,200 Sq.Ft.
$209,000
MLS#: 26033217
St Louis
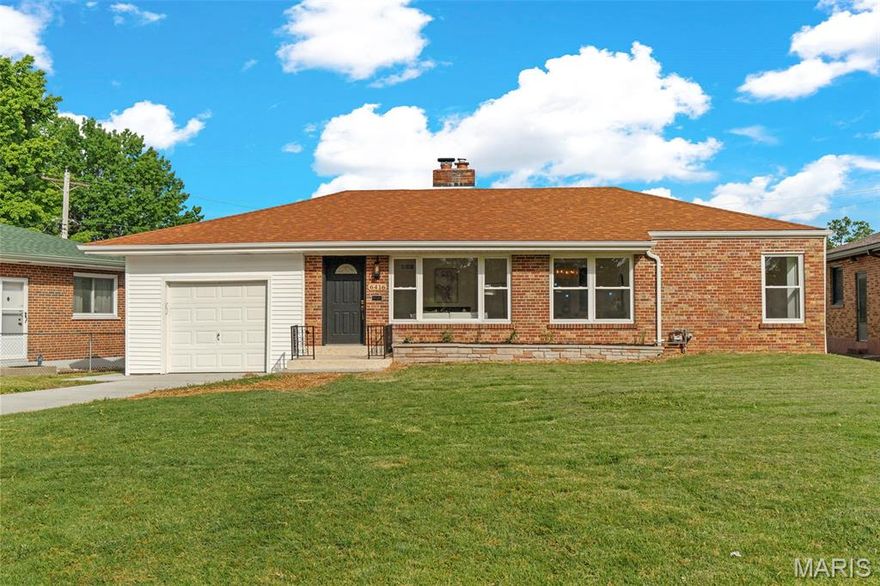
6416 Lavernell Court
3 Beds
2 Baths
1,216 Sq.Ft.
$299,000
MLS#: 26033233
St Louis
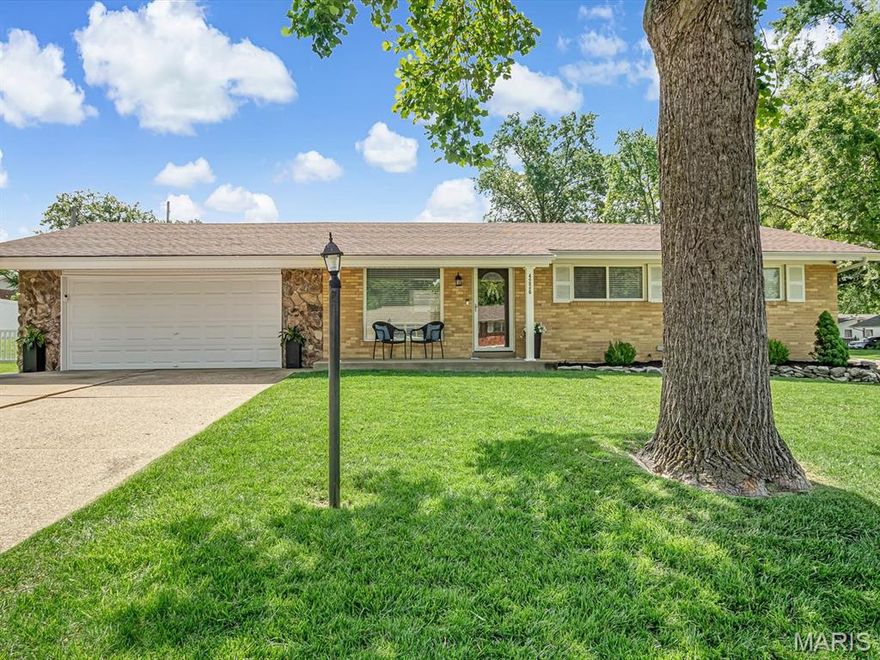
4226 Aqua Ridge Drive
3 Beds
1 Baths
1,725 Sq.Ft.
$300,000
MLS#: 26030287
St Louis
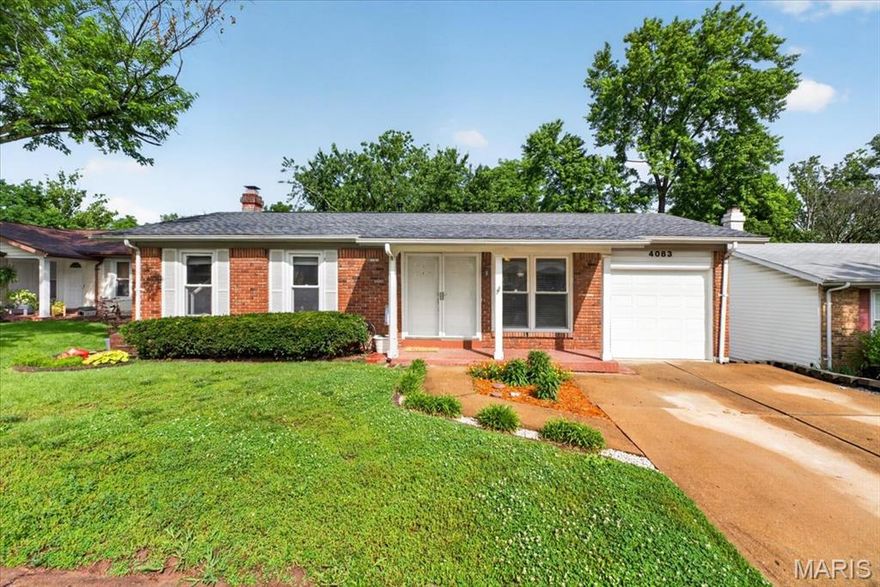
4083 Tarragona Drive
3 Beds
2 Baths
999 Sq.Ft.
$270,000
MLS#: 26030884

St Louis
7017 Bruno Avenue
3 Beds
1 Baths
1,296 Sq.Ft.
$239,000
MLS#: 26031687

St Louis
6932 Garner Avenue
3 Beds
1 Baths
1,800 Sq.Ft.
$249,999
MLS#: 26032633
