Features & Amenities

Interior

  • Total Bedrooms

    4

  • Bathrooms

    3

  • Above Grade Finished Area

    1817.0

  • Basement YN

    YES

  • Cooling YN

    YES

  • Cooling

    Central Air

  • Fireplace YN

    YES

  • Heating YN

    YES

  • Heating

    Forced Air

  • Main Level Bedrooms

    4

  • Pet friendly

    N/A

Exterior

  • Garage

    No

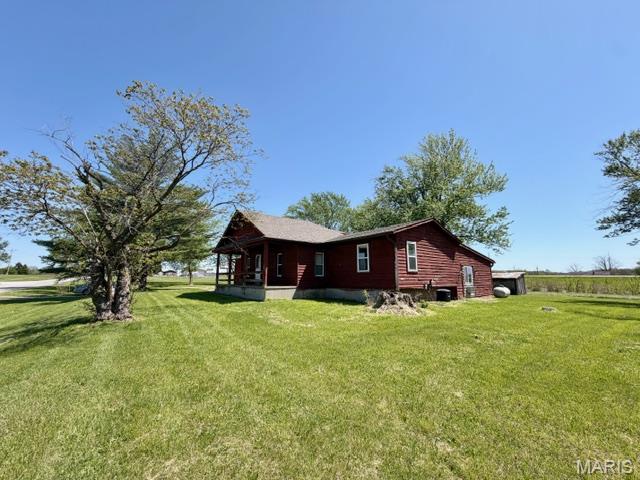
  • Construction Materials

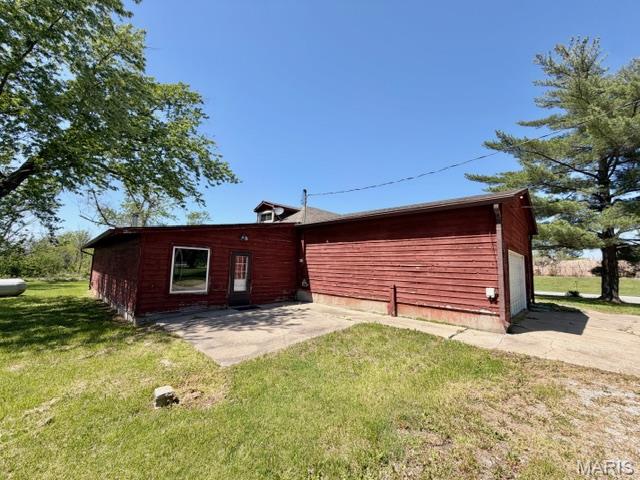
    Cedar

  • Pool

    No

Area & Lot

  • Lot Size(acres)

    4.38

  • Lot Size(square feet)

    190792.8

  • Property Type

    Residential

  • Property Sub Type

    Single Family Residence

  • Architectural Style

    Rustic

Price

  • Sales Price

    $330,000

  • Sq. Footage

    1, 817

  • Price/SqFt

    $181

HOA

  • Association

    No

School District

  • Elementary School

    Montgomery City Elem.

  • Middle School

    Montgomery Co. Middle

  • High School

    Montgomery Co. High

Property Features

  • New Construction

    NO

  • Foundation Details

    Block, Combination, Concrete Perimeter

  • Sewer

    Septic Tank

  • Water Source

    Private, Well

Schedule a Showing

Showing scheduled successfully.

<
>
IN PERSON
VIA CHAT

What is 3 + 4 ?


Change time

Mortgage calculator

Estimate your monthly mortgage payment, including the principal and interest, property taxes, and HOA. Adjust the values to generate a more accurate rate.

Your payment

Principal and Interest:

$

Property taxes:

$

HOA fees:

$

Total loan payment:

$

Total interest amount:

$

Location

County

Montgomery

Elementary School

Montgomery City Elem.

Middle School

Montgomery Co. Middle

High School

Montgomery Co. High

Listing Courtesy of Julie Worsham , Milner Agency

RealHub Information is provided exclusively for consumers' personal, non-commercial use, and it may not be used for any purpose other than to identify prospective properties consumers may be interested in purchasing. All information deemed reliable but not guaranteed and should be independently verified. All properties are subject to prior sale, change or withdrawal. RealHub website owner shall not be responsible for any typographical errors, misinformation, misprints and shall be held totally harmless.

Agent Colleen Brown

FOUNDER

Colleen Brown

Call Colleen today to schedule a private showing.


* Listings on this website come from the FMLS IDX Compilation and may be held by brokerage firms other than the owner of this website. The listing brokerage is identified in any listing details. Information is deemed reliable but is not guaranteed. If you believe any FMLS listing contains material that infringes your copyrighted work please click here to review our DMCA policy and learn how to submit a takedown request.© 2024 FMLS.
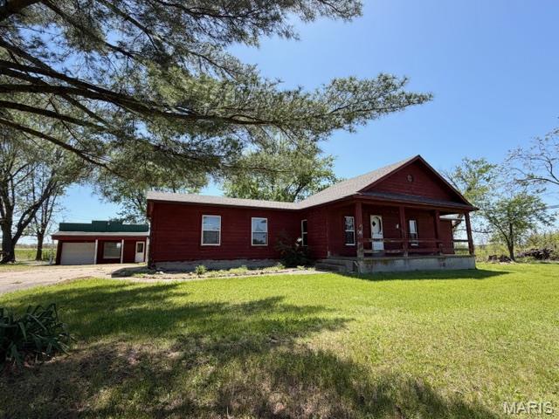
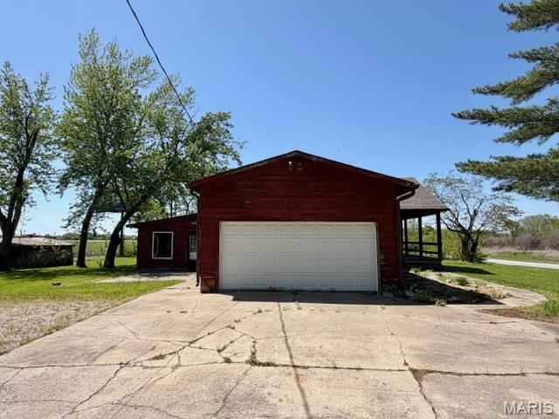
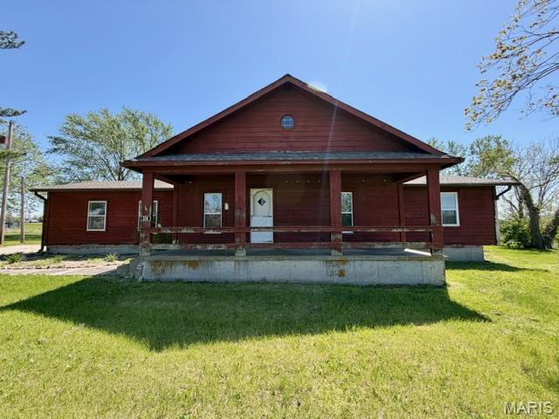
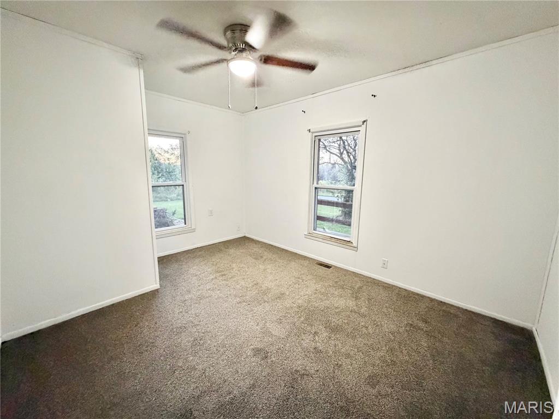
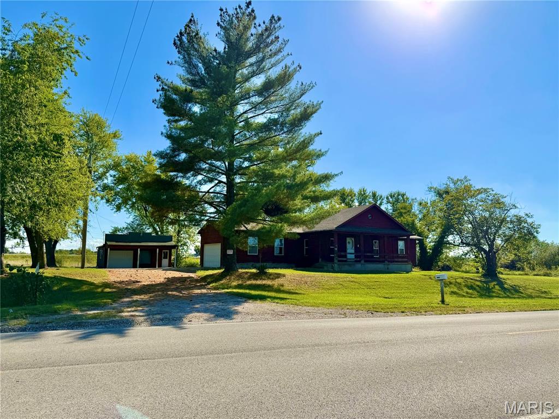
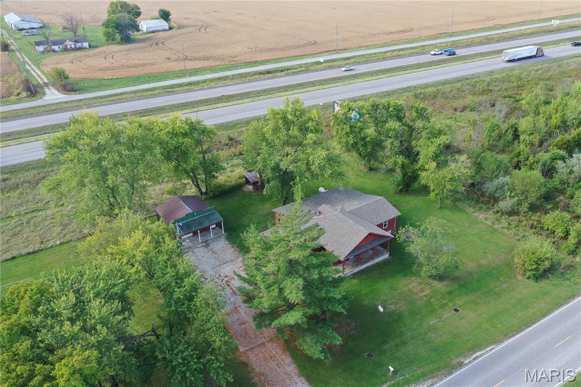
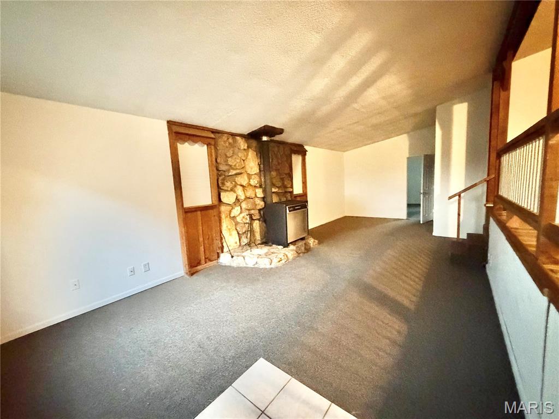
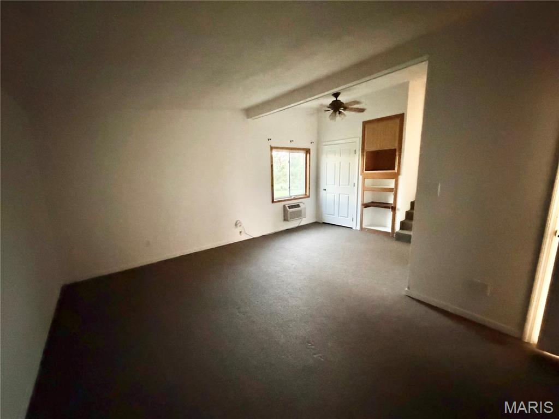
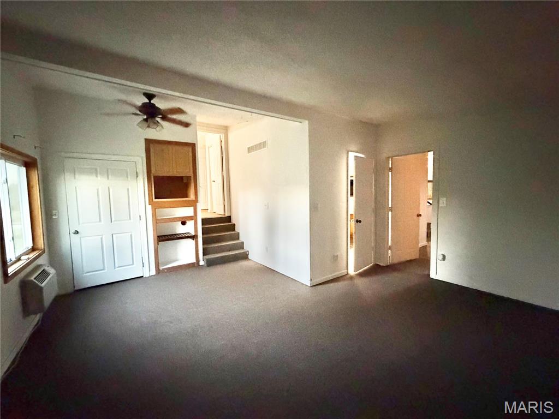
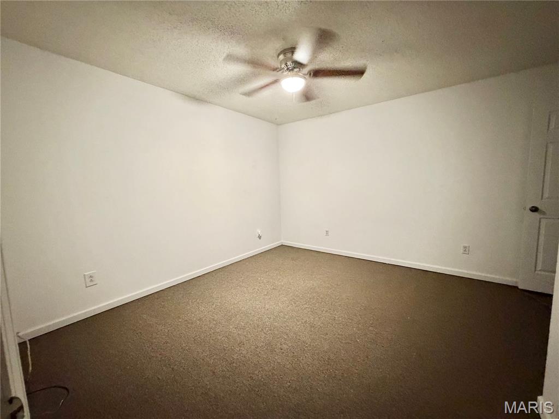
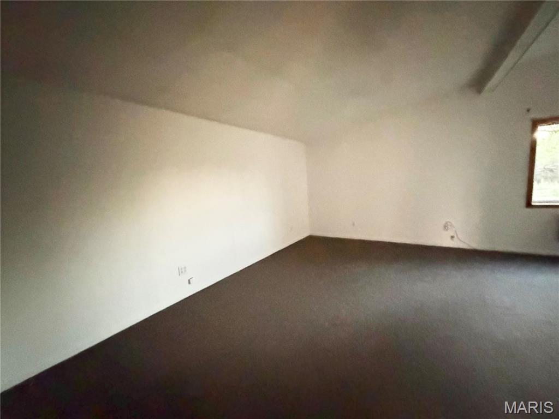
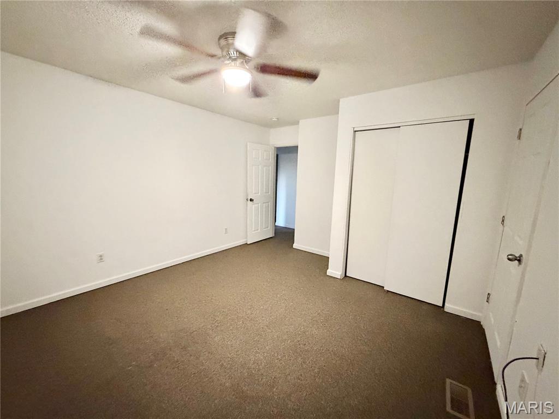
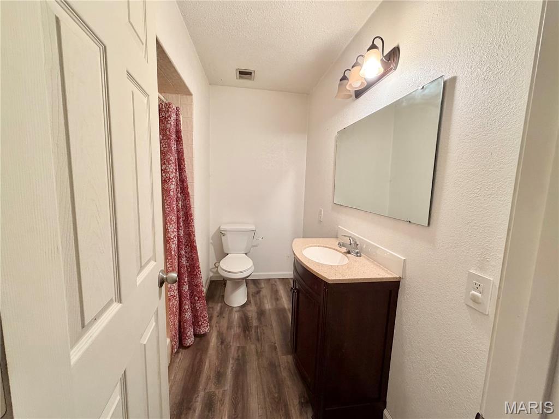
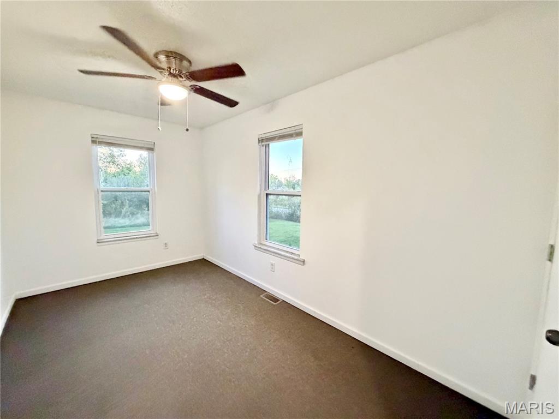
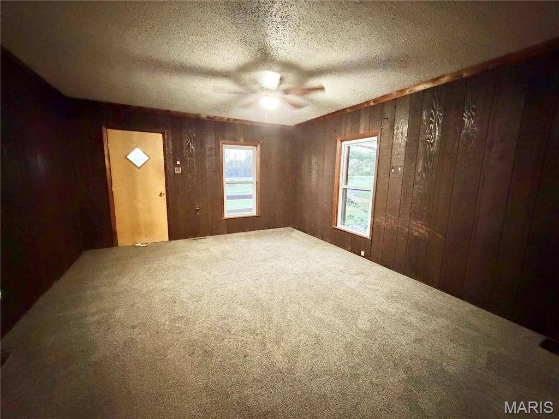
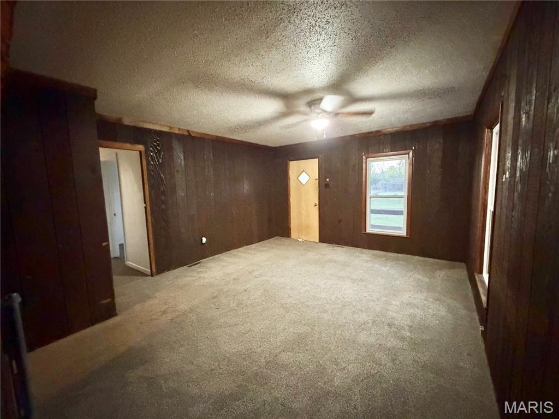
This spacious 1,816 sq ft home offers comfort, functionality and updates throughout.  Featuring 4 bedrooms and 3 full baths, there's plenty of room for family living, guests or a home office setup.
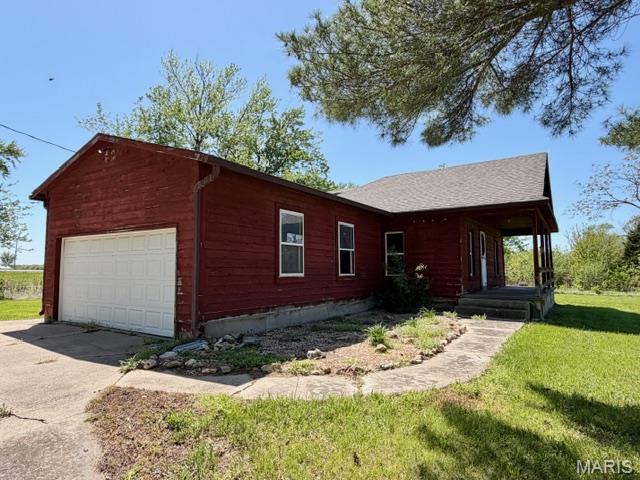
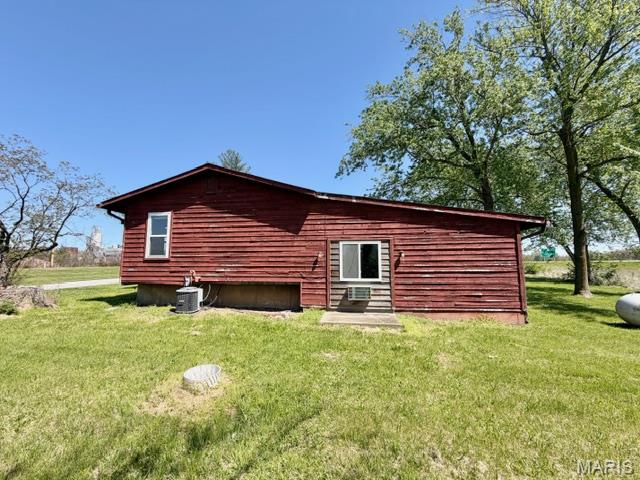
You'll appreciate the many improvements completed in 2020, including new roof, carpet, flooring, electrical box, garage door, countertop and some cabinets, toilet and vanity-giving the home a fresh move-in ready feel.  A split heating and cooling system adds extra comfort and efficiency.  
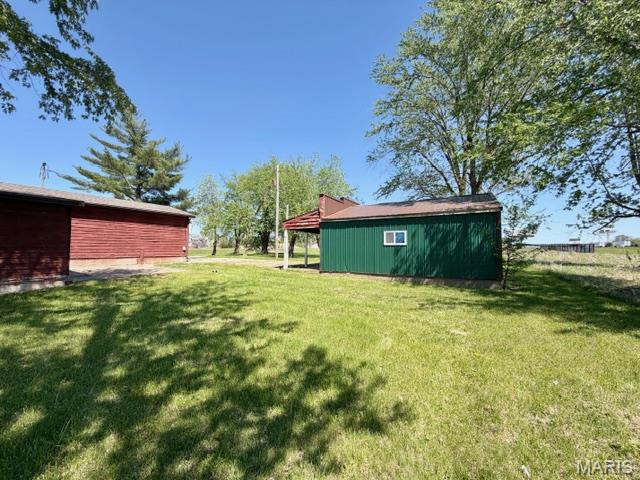
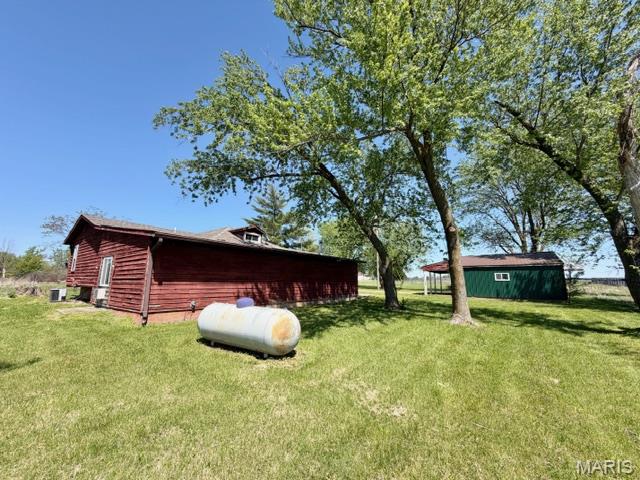
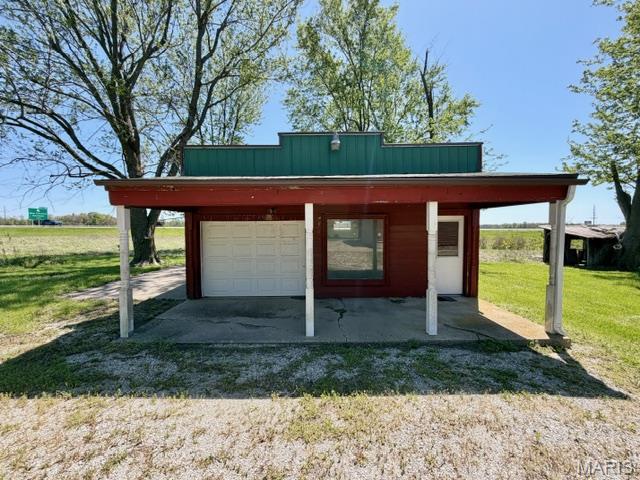
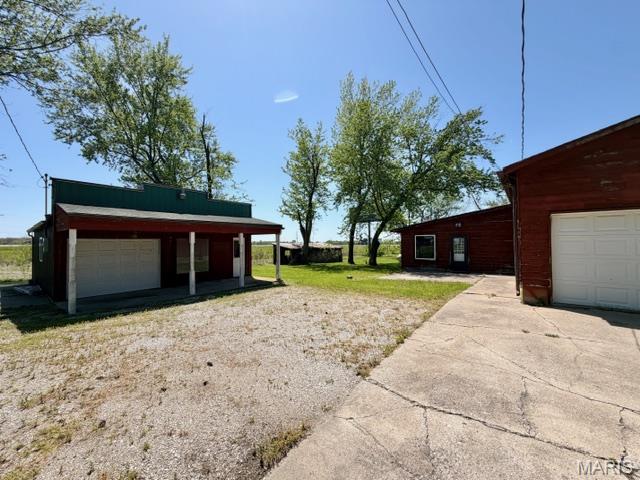
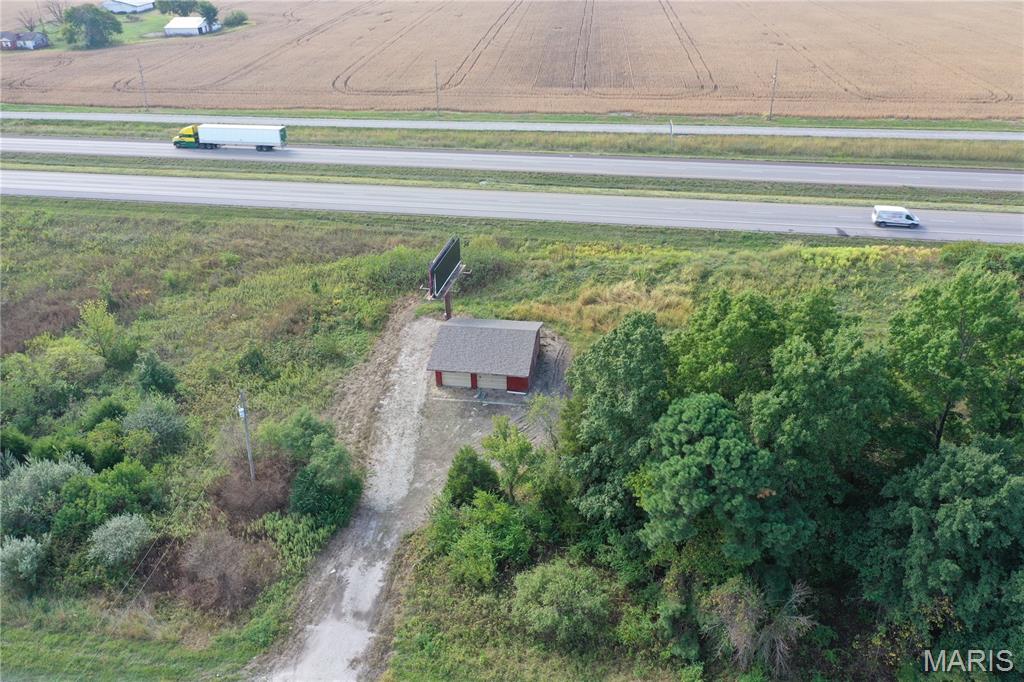
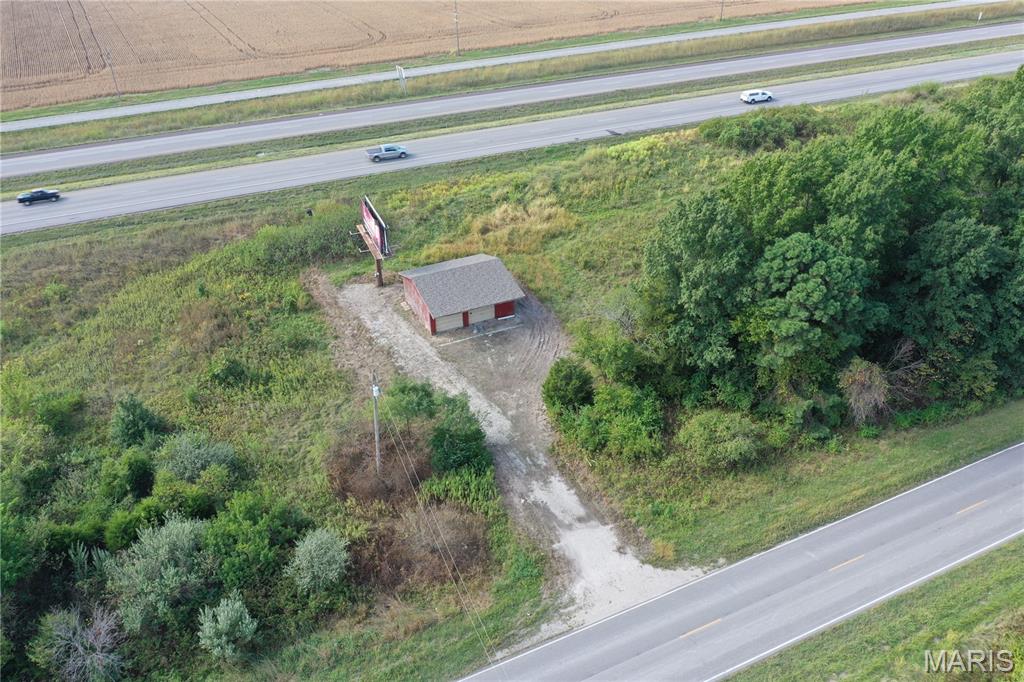
The property includes an attached 2-car garage plus a detached 2-car workshop-perfect for hobbies, storage or additional workspace.  Enjoy relaxing outdoors on the covered front porch or entertaining on the back patio.
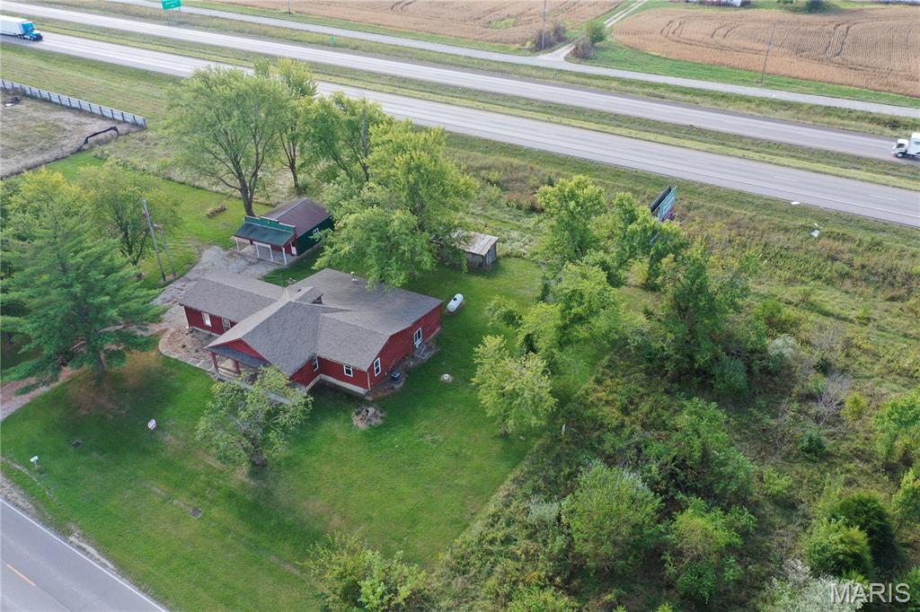
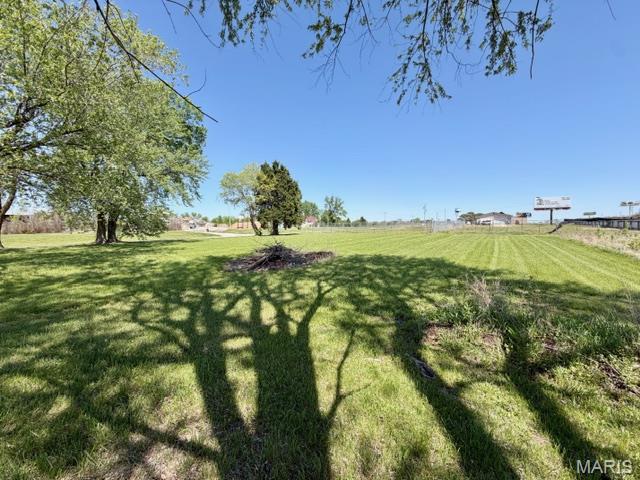
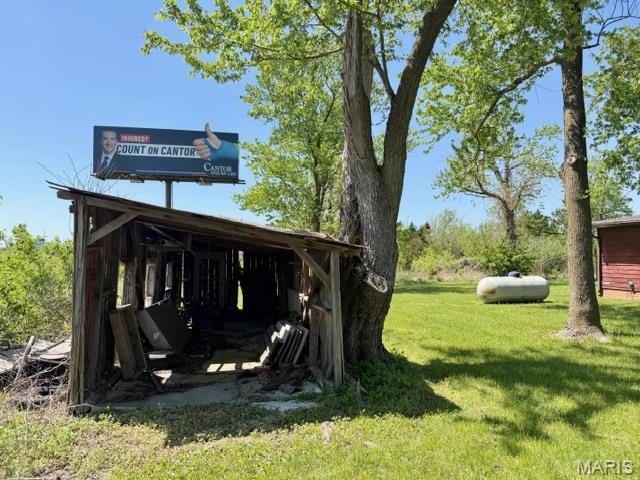
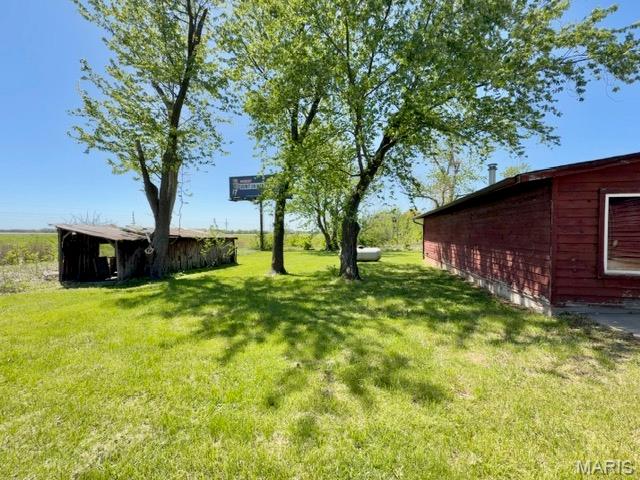
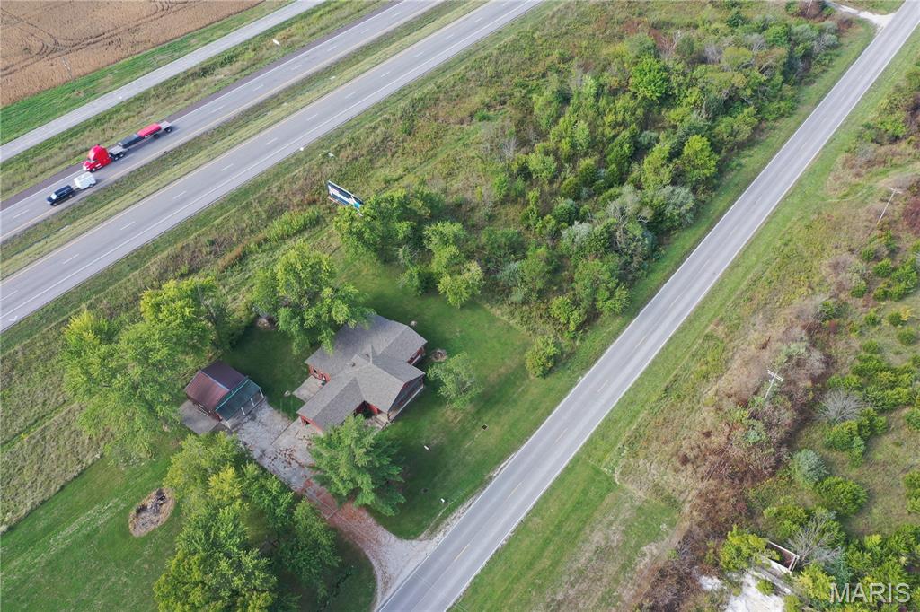
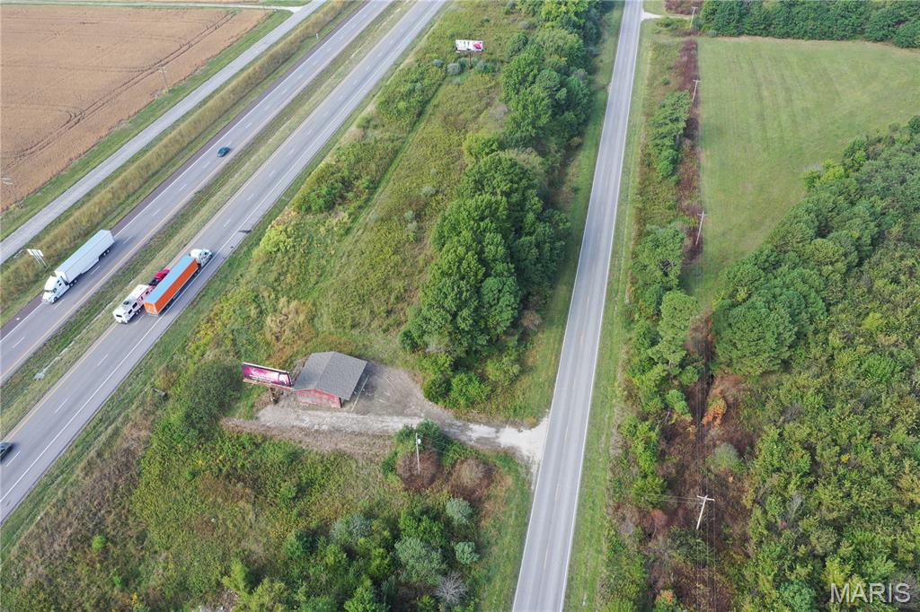
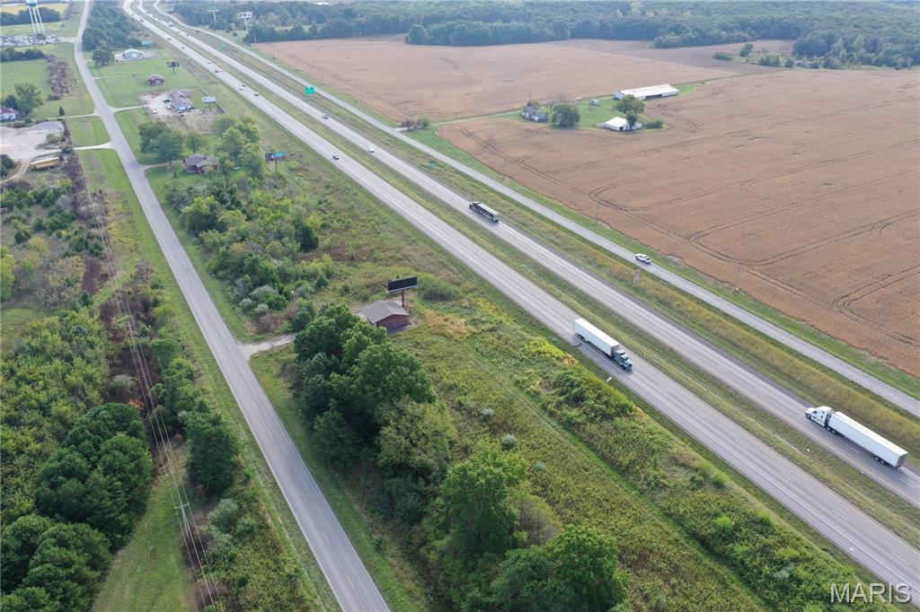
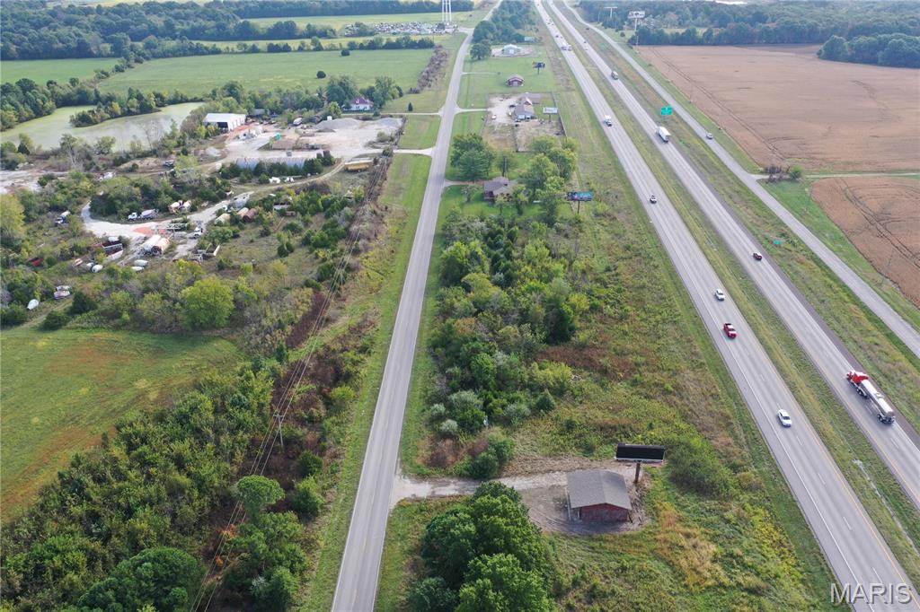
Conveniently located with both Hwy 70 and service road frontage, this property offers excellent accessibility while maintaining comfortable residential feel.  4.38 acres right on Hwy 70.  
Billboards signs have been sold and do Not convey with property.  Billboard owners have easement to maintain signs. 
Don't miss out on this opportunity.

328 Booneslick Road

Message successfully sent.

What would you like to know?

What is 3 + 4 ?

I agree to receive email communication and understand I can unsubscribe at any time.

I agree to be contacted by Colleen Brown via call, email, and text for real estate services. To opt out, you can reply 'stop' at any time or reply 'help' for assistance. You can also click the unsubscribe link in the emails. Message and data rates may apply. Message frequency may vary. Privacy Policy

Related Properties

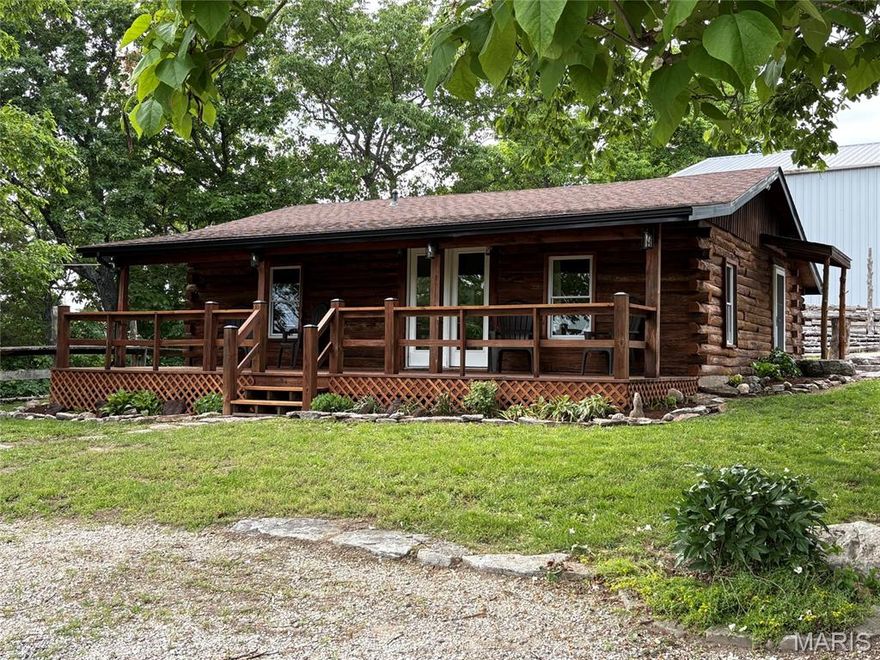
Cozy lakefront Log cabin at Pinnacle Lake. Whether it's the lake, the sunsets, or just watching the clouds roll in over the neighboring hillsides, the views from this property will leave you breathless. This home is loaded with features and updates that include, open floor plan, modified coffer ceiling with recessed lighting, newer fans and fixtures, updated kitchen boasting huge center island with tons of storage, and a remodeled bath. Outside you will find a newer architectural shingled roof, new black facia and gutters, freshly stained exterior, new lighting, decorative landscaping, raised garden area, and a full length covered porch overlooking the lake. We're not done yet, behind the home is a large, detached garage with two overhead doors. Inside you can let your imagination run wild with the large open area, closed off heated workshop, separate bay, and an upstairs with additional rooms started. The possibilities are endless! All this sitting on over 3 acres!
#26030476

New Florence

3 Bluffview Court

2 Beds

1 Baths

826 Sq.Ft.

$349,900

MLS#: 26030476

Welcome to 113 N Illinois Street , a beautifully built new construction home offering modern finishes, functional living space, and small-town charm in the heart of New Florence. With 3 bedrooms, 2 full bathrooms, and over 1,100 square feet of thoughtfully designed living space, this move-in-ready ranch combines style, comfort, and convenience all on one level. Step inside to an open-concept floor plan filled with natural light, luxury vinyl plank flooring, and clean contemporary finishes throughout. The spacious living area flows seamlessly into the kitchen, creating the perfect setup for both everyday living and entertaining. The kitchen features white cabinetry, stainless steel appliances, granite countertops, a large center island with stone accents, and plenty of workspace and storage. The private primary suite offers a spacious bedroom, walk-in closet, and beautifully finished bathroom complete with dual vanities and a custom tiled shower. Two additional bedrooms provide flexibility for guests, family, or a home office, while the second full bath features updated modern finishes. You’ll also appreciate the oversized laundry and utility room with added storage space and functionality. Additional highlights include an attached 2-car garage, covered front porch, covered back patio, low-maintenance exterior, and public utilities. The level lot offers plenty of outdoor potential to make the space your own. Located in the Montgomery County R-II School District with easy access to Interstate 70, this brand-new home offers the perfect opportunity to enjoy modern living in a quiet community setting.
#26027259

New Florence

113 N Illinois Street

3 Beds

2 Baths

1,164 Sq.Ft.

$275,000

MLS#: 26027259

Price reduced
One-owner custom built log cabin offering the perfect waterfront retreat on beautiful Pinnacle Lake! This 3-bedroom, 1 full bath home features stunning lake views from both the main-level deck and upper-level deck area.
Inside, you’ll love the large, vaulted ceilings and the open kitchen, living, and dining area designed for relaxing and entertaining. An additional sitting/sleeping room off the kitchen provides extra space for guests or a cozy getaway nook.
The home offers laundry hookups on both the main level and in the basement for added convenience. Electric boiler heat and central air for the main part of the home to provide year-round comfort.
Outside, enjoy the large covered lower deck with a concrete storage area underneath, a great swimming area, and a floating dock. Boat is optional with purchase. Seller is willing to include the lots on either side of home, if desired, at additional cost. (60 and 66 Lakeview Trail.)
 A rare opportunity to own a well-maintained
A rare opportunity to own a well-maintained waterfront property with incredible views and plenty of space to enjoy lake living!
#26028423

New Florence

64 Lakeview Trail

3 Beds

1 Baths

1,647 Sq.Ft.

$385,000

MLS#: 26028423

BRAND NEW-MOVE IN READY! Step into this brand-new 3-bedroom, 2.5-bath home featuring a thoughtfully designed split-bedroom floor plan. The open-concept layout offers 9-foot ceilings and tons of space & natural lighting.&#160; The kitchen is designed to impress with granite countertops, a large center island, and bright white cabinetry providing abundant storage and workspace and all Whirlpool appliances. Two secondary bedrooms are connected by a convenient Jack & Jill bath, offering both functionality and privacy.&#160; Primary bedroom offers tons of space and a full bath with large shower w/ seat & glass door enclosure - nice large walk-in closet measures 8x5. The full basement includes an egress window, bathroom rough-in, and sump system, providing excellent potential for future finished living space. Builder offers a one-year warranty on craftsmanship.  Yard will have full seed and straw when weather permits.
#26026316

New Florence

405 N 2nd Street

3 Beds

2 Baths

1,560 Sq.Ft.

$315,000

MLS#: 26026316

Price reduced
Charming 5-bedroom, 1-bath two-story farmhouse situated in town on just over half an acre!
The main level features one bedroom, convenient main-level laundry, and a full bath located just off the spacious kitchen. The kitchen offers abundant storage, including pull-out drawers and updated cabinetry. Upstairs, you’ll find four additional bedrooms.
This home is full of character with beautiful woodwork throughout, built-in cabinetry, stunning pocket doors, and a grand front foyer complete with built-in seating and an eye-catching banister leading to the second floor. A second staircase near the basement entrance adds extra convenience and charm.
Outside, enjoy a huge front porch perfect for relaxing, nice walkway between the 2-car detached garage and home.  A rare in-town property with space, charm, and timeless farmhouse appeal! Central air, forced gas heat. Partial basement.
#26011754

New Florence

312 W Milton Street

5 Beds

1 Baths

2,308 Sq.Ft.

$269,900

MLS#: 26011754

 - property

Send a message

Message successfully sent.

Your message

What is 3 + 4 ?

Reason for contacting?

I agree to receive email communication and understand I can unsubscribe at any time.

I agree to be contacted by Colleen Brown via call, email, and text for real estate services. To opt out, you can reply 'stop' at any time or reply 'help' for assistance. You can also click the unsubscribe link in the emails. Message and data rates may apply. Message frequency may vary. Privacy Policy

Sign Out

Virtual Assistant

Would you like to take the next step with this property? We can help you schedule a showing or virtual tour, or send you more details.

Yes, I would like more information.

Thank You for Your Reply, One of Our Agents will contact you as soon as possible

No, maybe later.

Thank you, you can always contact me via email, phone number or through the contact form.

Realhub AI

Lucy - Your AI-Powered Realtor

Update Your Temporary Password

Personalize your search

Enter your email and we'll notify you immediately when new listings match what you're looking for.

or enter email address

Already have an account ? Login here

Continue your home search

I agree to receive communications and understand I can unsubscribe at any time.

I agree to be contacted by Colleen Brown via call, email, and text for real estate services. To opt out, you can reply 'stop' at any time or reply 'help' for assistance. You can also click the unsubscribe link in the emails. Message and data rates may apply. Message frequency may vary. Privacy Policy

Already have an account ? Login here

We use cookies

We use cookies primarily for analytics to enhance your experience. By accepting, you agree to our use of these cookies. You can manage your preferences or learn more about our cookies policy.