



Property
Beds
3
Full Baths
2
1/2 Baths
None
Year Built
None
Sq.Footage
1,164
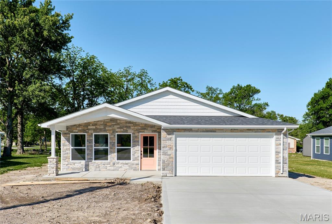
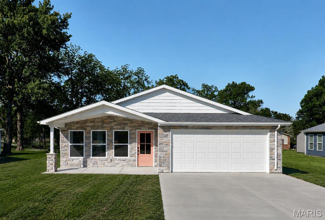
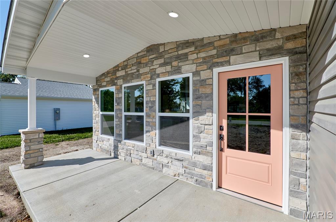
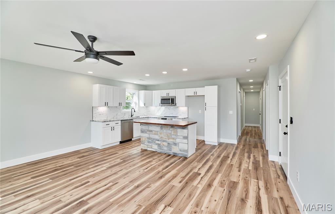
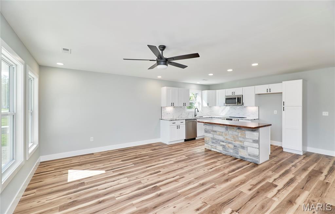
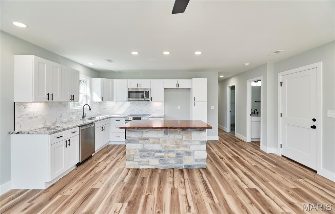
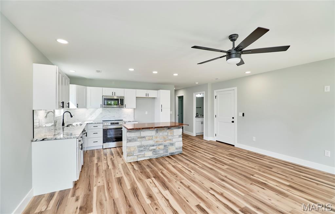
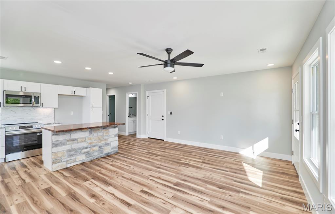
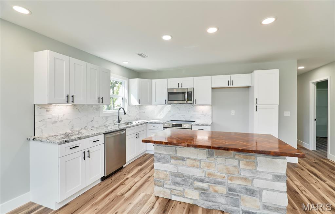
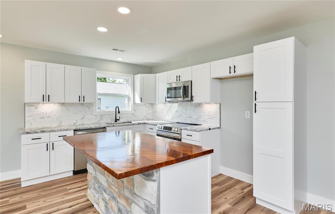
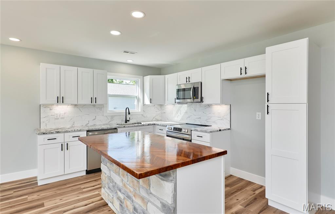
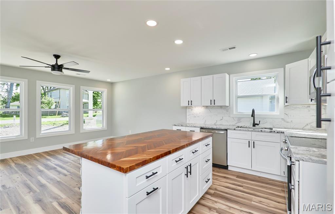
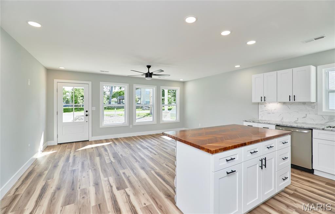
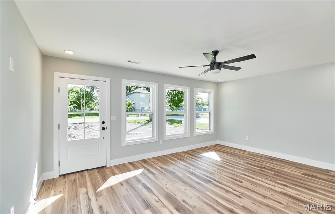
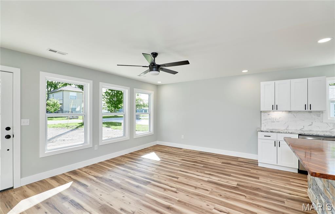
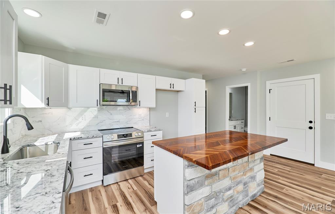
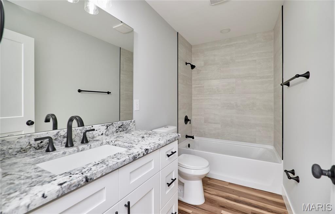
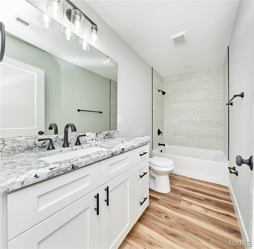
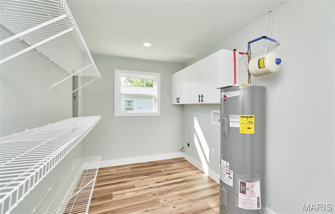
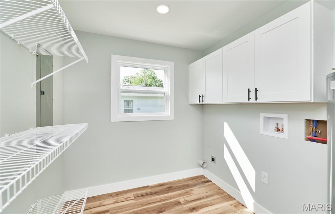
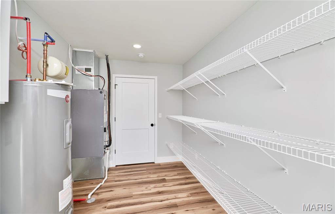
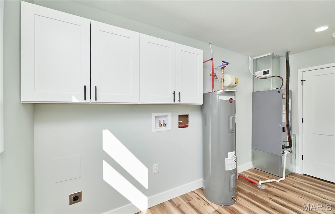
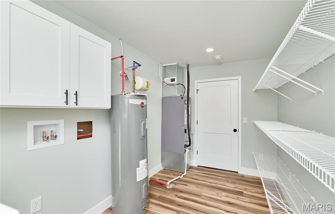
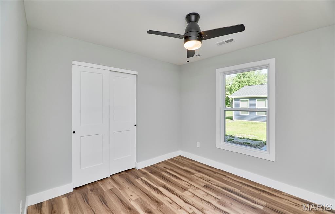
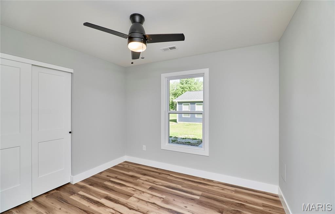
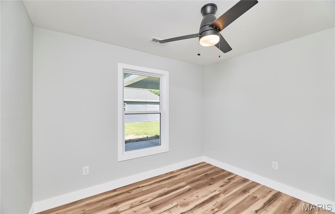
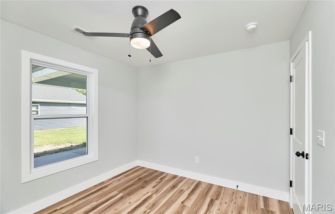
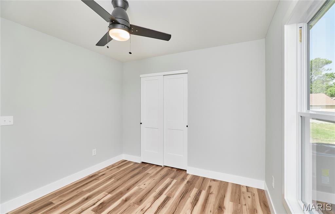
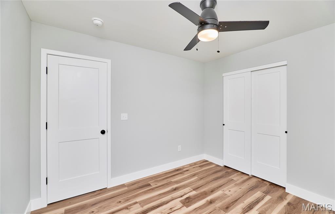
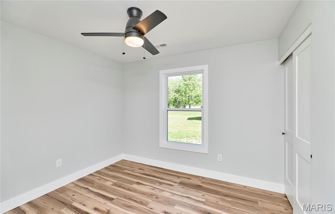
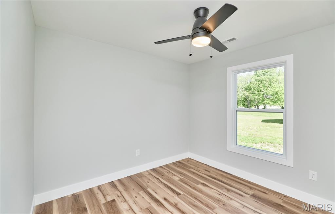
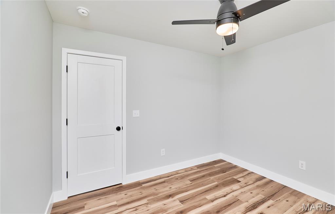
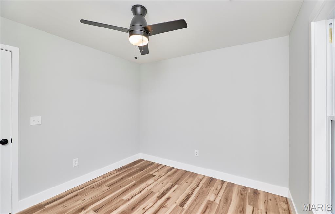
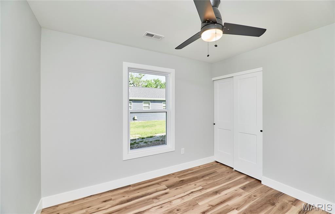
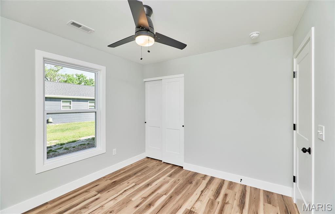
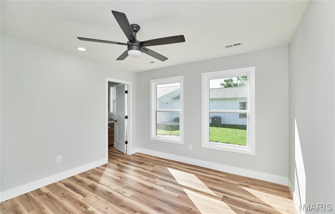
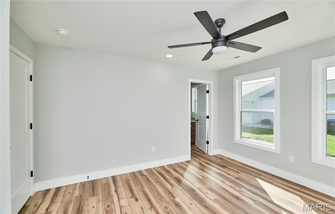
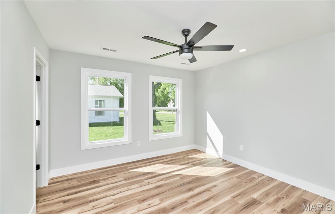
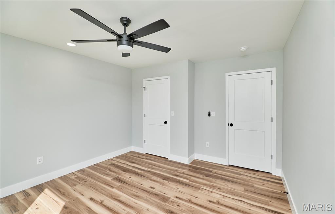
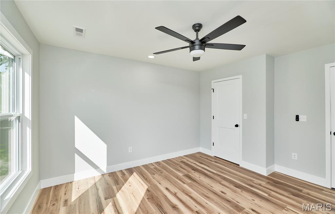
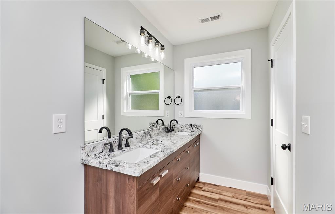
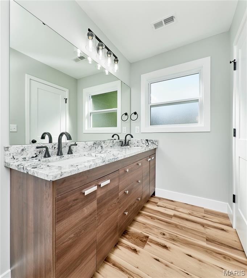
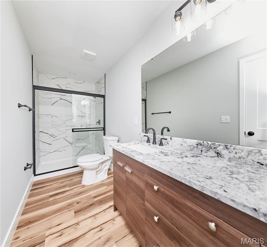
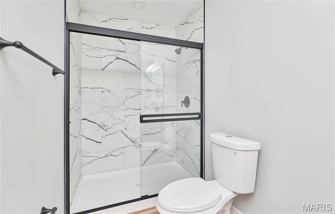
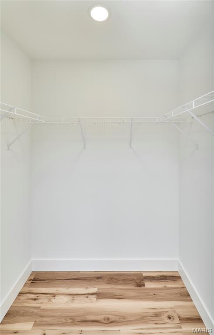
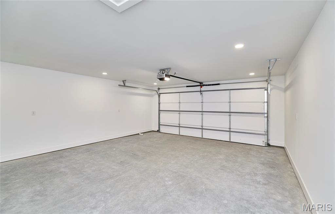
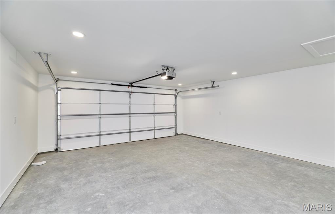
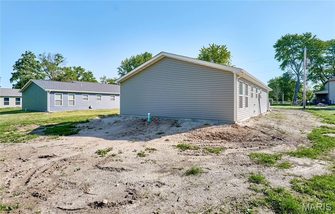
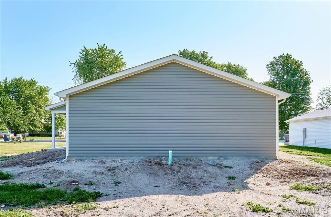
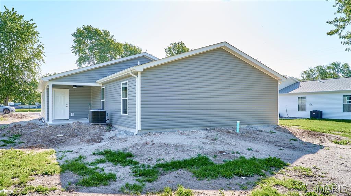
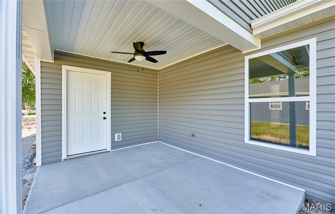
Welcome to 113 N Illinois Street , a beautifully built new construction home offering modern finishes, functional living space, and small-town charm in the heart of New Florence. With 3 bedrooms, 2 full bathrooms, and over 1,100 square feet of thoughtfully designed living space, this move-in-ready ranch combines style, comfort, and convenience all on one level. Step inside to an open-concept floor plan filled with natural light, luxury vinyl plank flooring, and clean contemporary finishes throughout. The spacious living area flows seamlessly into the kitchen, creating the perfect setup for both everyday living and entertaining. The kitchen features white cabinetry, stainless steel appliances, granite countertops, a large center island with stone accents, and plenty of workspace and storage. The private primary suite offers a spacious bedroom, walk-in closet, and beautifully finished bathroom complete with dual vanities and a custom tiled shower. Two additional bedrooms provide flexibility for guests, family, or a home office, while the second full bath features updated modern finishes. You’ll also appreciate the oversized laundry and utility room with added storage space and functionality. Additional highlights include an attached 2-car garage, covered front porch, covered back patio, low-maintenance exterior, and public utilities. The level lot offers plenty of outdoor potential to make the space your own. Located in the Montgomery County R-II School District with easy access to Interstate 70, this brand-new home offers the perfect opportunity to enjoy modern living in a quiet community setting.
Features & Amenities
Interior
-
Total Bedrooms
3
-
Bathrooms
2
-
Above Grade Finished Area
1164.0
-
Basement YN
NO
-
Cooling YN
YES
-
Cooling
Central Air
-
Fireplace YN
NO
-
Heating YN
YES
-
Heating
Forced Air
-
Main Level Bedrooms
3
-
Pet friendly
N/A
Exterior
-
Garage
Yes
-
Garage spaces
2
-
Construction Materials
Brick, Vinyl Siding
-
Pool
No
-
Waterfront YN
NO
Area & Lot
-
Lot Features
Level
-
Property Type
Residential
-
Property Sub Type
Single Family Residence
-
Architectural Style
Traditional
Price
-
Sales Price
$275,000
-
Sq. Footage
1, 164
-
Price/SqFt
$236
HOA
-
Association
No
School District
-
Elementary School
Montgomery City Elem.
-
Middle School
Montgomery Co. Middle
-
High School
Montgomery Co. High
Property Features
-
New Construction
YES
-
Sewer
Public Sewer
-
Water Source
Public
Schedule a Showing
Showing scheduled successfully.
Mortgage calculator
Estimate your monthly mortgage payment, including the principal and interest, property taxes, and HOA. Adjust the values to generate a more accurate rate.
Your payment
Principal and Interest:
$
Property taxes:
$
HOA fees:
$
Total loan payment:
$
Total interest amount:
$
Location
County
Montgomery
Elementary School
Montgomery City Elem.
Middle School
Montgomery Co. Middle
High School
Montgomery Co. High
Listing Courtesy of Lindsey Jacobs , Compass Realty Group
RealHub Information is provided exclusively for consumers' personal, non-commercial use, and it may not be used for any purpose other than to identify prospective properties consumers may be interested in purchasing. All information deemed reliable but not guaranteed and should be independently verified. All properties are subject to prior sale, change or withdrawal. RealHub website owner shall not be responsible for any typographical errors, misinformation, misprints and shall be held totally harmless.

FOUNDER
Colleen Brown
Call Colleen today to schedule a private showing.

* Listings on this website come from the FMLS IDX Compilation and may be held by brokerage firms other than the owner of this website. The listing brokerage is identified in any listing details. Information is deemed reliable but is not guaranteed. If you believe any FMLS listing contains material that infringes your copyrighted work please click here to review our DMCA policy and learn how to submit a takedown request.© 2024 FMLS.
Related Properties

New Florence
405 N 2nd Street
3 Beds
2 Baths
1,560 Sq.Ft.
$315,000
MLS#: 26026316

New Florence
63 Pinnacle Lake Road
3 Beds
2 Baths
1,248 Sq.Ft.
$249,999
MLS#: 26024501
New Florence
328 Booneslick Road
4 Beds
3 Baths
1,817 Sq.Ft.
$330,000
MLS#: 26023906

New Florence
312 W Milton Street
5 Beds
1 Baths
2,308 Sq.Ft.
$269,900
MLS#: 26011754
