Features & Amenities

Interior

  • Other Interior Features

    Open Floorplan, Walk-In Closet(s), Double Vanity, High Speed Internet, Kitchen Island, Eat-in Kitchen, Entrance Foyer

  • Total Bedrooms

    4

  • Bathrooms

    3

  • Above Grade Finished Area

    4336.0

  • Basement YN

    YES

  • Cooling YN

    YES

  • Cooling

    Ceiling Fan(s), Central Air, Electric, Zoned

  • Fireplace YN

    YES

  • Heating YN

    YES

  • Heating

    Forced Air, Natural Gas

  • Pet friendly

    N/A

Exterior

  • Garage

    Yes

  • Garage spaces

    3

  • Construction Materials

    Brick, Frame

  • Other Exterior Features

    Balcony

  • Parking

    Additional Parking, Attached, Garage, Garage Door Opener, Oversized, Off Street

  • Patio and Porch Features

    Deck, Patio, Covered

  • Pool

    No

  • Waterfront YN

    NO

Area & Lot

  • Lot Features

    Cul-De-Sac, Level, Views, Sprinklers In Front, Sprinklers In Rear

  • Lot Size(acres)

    1.041

  • Lot Size(square feet)

    45346.0

  • Property Type

    Residential

  • Property Sub Type

    Single Family Residence

  • Architectural Style

    Other, Traditional

Price

  • Sales Price

    $795,000

  • Tax Amount

    $10,590

  • Sq. Footage

    4, 336

  • Price/SqFt

    $183

HOA

  • Association

    Yes

  • Association Fee

    $1,095

  • Association Fee Frequency

    Annually

  • Association Fee Includes

    N/A

School District

  • Elementary School

    Blevins Elem.

  • Middle School

    Lasalle Springs Middle

  • High School

    Eureka Sr. High

Property Features

  • Ownership

    Private

  • Sewer

    Public Sewer

  • Water Source

    Public

Schedule a Showing

Showing scheduled successfully.

<
>
IN PERSON
VIA CHAT

What is 3 + 4 ?


Change time

Mortgage calculator

Estimate your monthly mortgage payment, including the principal and interest, property taxes, and HOA. Adjust the values to generate a more accurate rate.

Your payment

Principal and Interest:

$

Property taxes:

$

HOA fees:

$

Total loan payment:

$

Total interest amount:

$

Location

County

St. Louis-MO

Elementary School

Blevins Elem.

Middle School

Lasalle Springs Middle

High School

Eureka Sr. High

Listing Courtesy of Josh Kahn , Coldwell Banker Premier Group

RealHub Information is provided exclusively for consumers' personal, non-commercial use, and it may not be used for any purpose other than to identify prospective properties consumers may be interested in purchasing. All information deemed reliable but not guaranteed and should be independently verified. All properties are subject to prior sale, change or withdrawal. RealHub website owner shall not be responsible for any typographical errors, misinformation, misprints and shall be held totally harmless.

Agent Colleen Brown

FOUNDER

Colleen Brown

Call Colleen today to schedule a private showing.


* Listings on this website come from the FMLS IDX Compilation and may be held by brokerage firms other than the owner of this website. The listing brokerage is identified in any listing details. Information is deemed reliable but is not guaranteed. If you believe any FMLS listing contains material that infringes your copyrighted work please click here to review our DMCA policy and learn how to submit a takedown request.© 2024 FMLS.
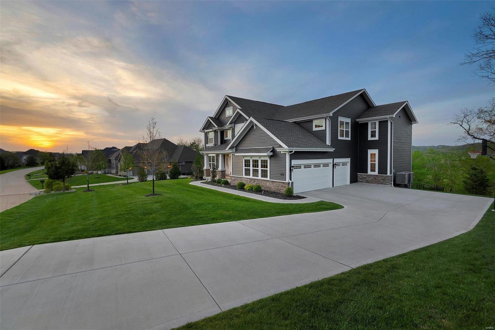
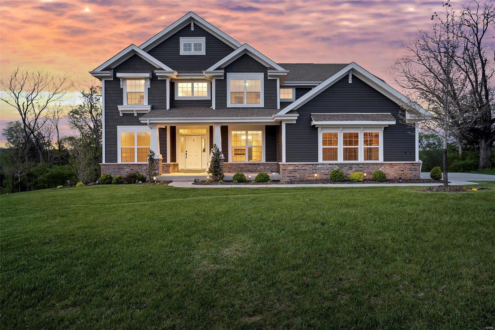
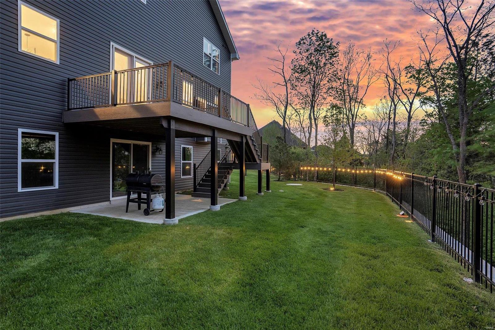
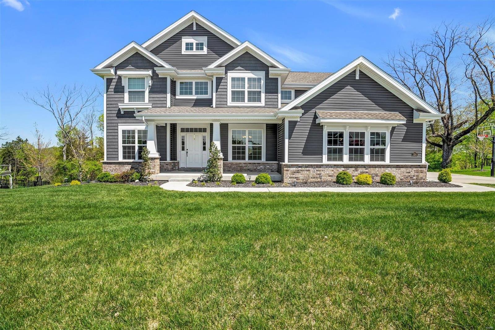
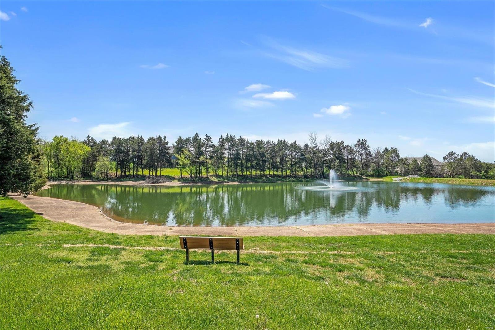
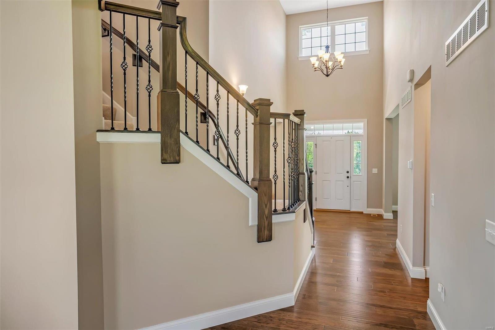
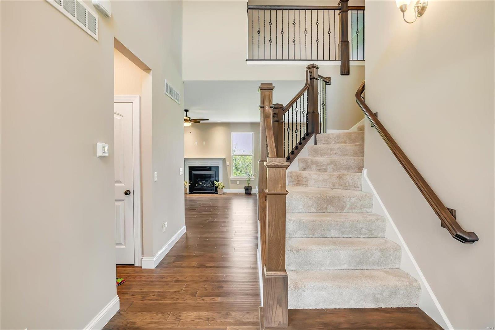
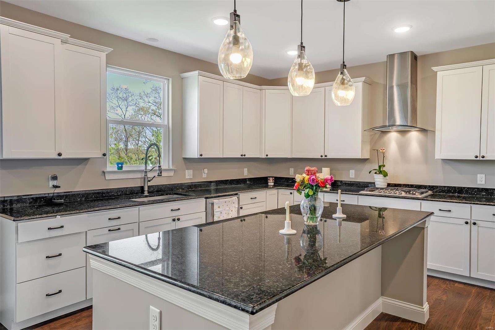
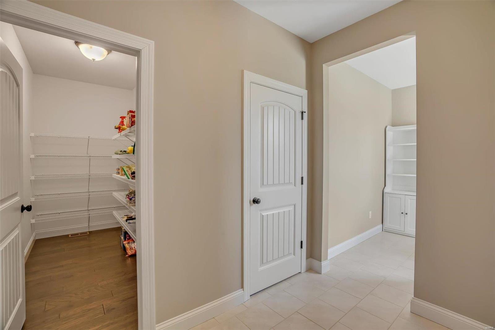
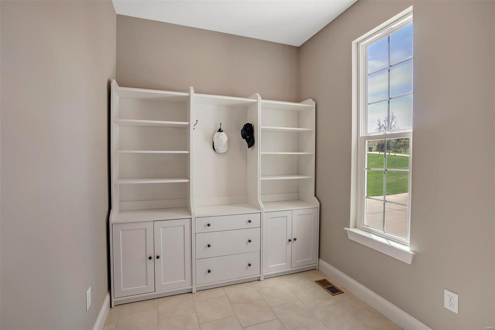
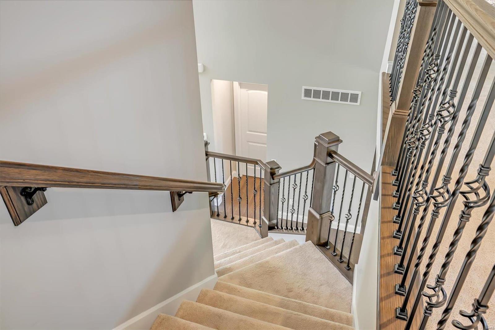
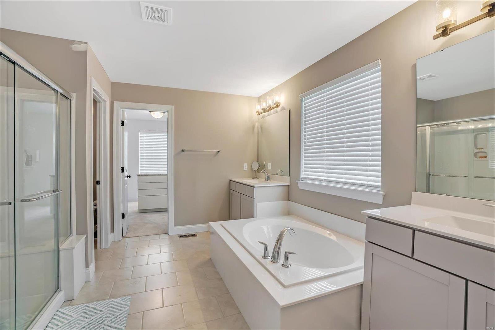
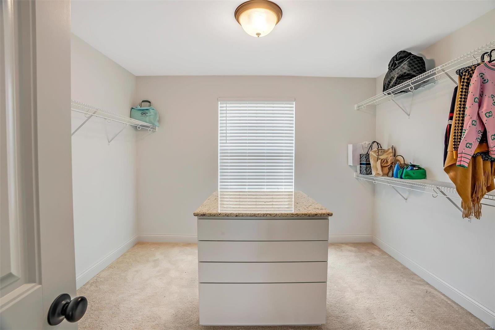
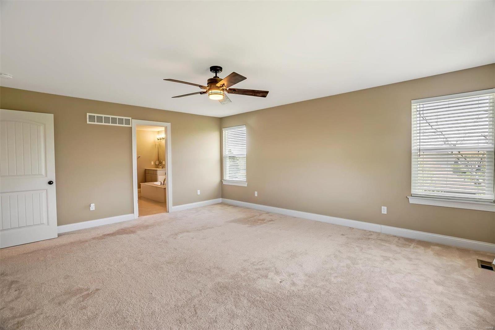
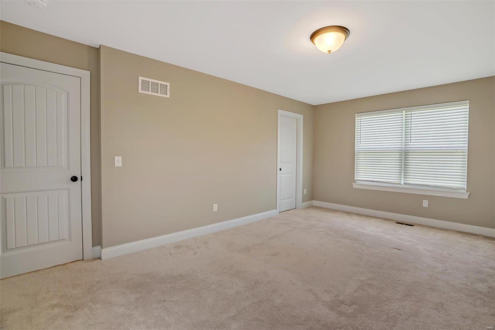
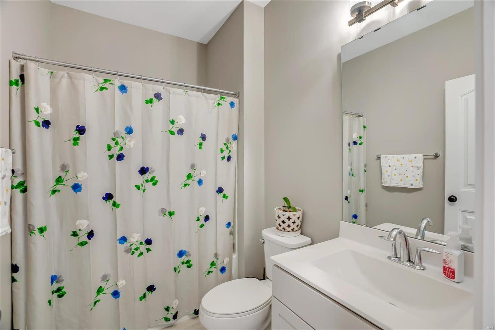
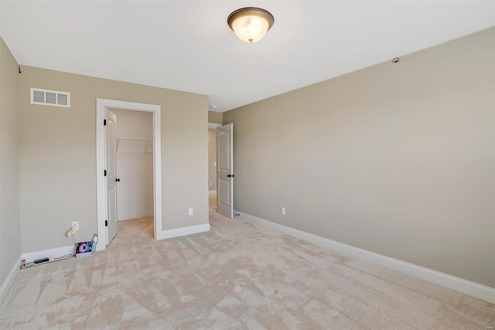
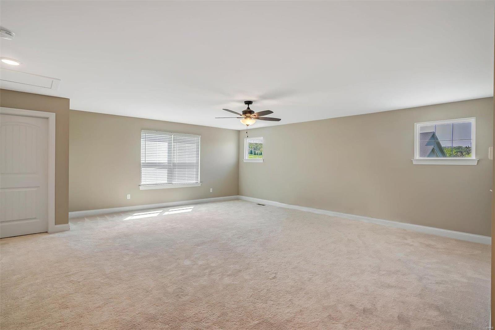
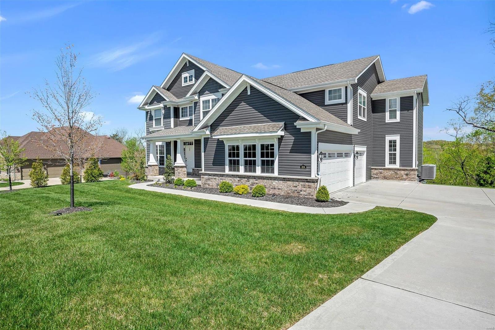
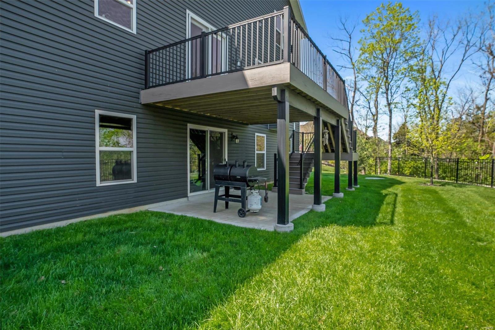
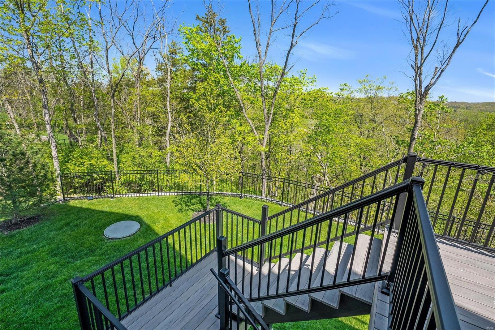
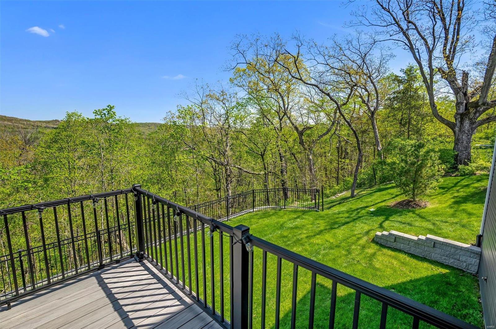
Beautiful Payne home in the Pevely Farms Community! Nested between county parks & golf courses, this 2-sty features A+ curb appeal w/3-car garage, 1+ acre premium lot, prof. landscaping & stone accents. Walk into a dramatic 2-sty entry w/tall ceilings, wood floors throughout main level & bright open spaces. Formal DR features trey ceiling & flanked by formal LR. FR includes gas FP, recessed lighting & wooded views. Modern style kitchen is open to the main level w/large center island, 42 in custom cabinetry w/crown molding, commercial built in fridge/freezer, granite counters & breakfast area. Modified floorplan features home office/possible 5th BR off kitchen, mud room & full bath on main level. Upstairs is a large MB suite w/luxury MB, walk-in closet w/island, loft area, 2nd level laundry & 3 add. BR's. W/O LL is ready to finish. Out back is a composite deck, spectacular views, fenced yard & room for a pool. Min to 44, hiking trails nearby & fully stocked pond across the street!

324 Stonewall Drive

Message successfully sent.

What would you like to know?

What is 3 + 4 ?

I agree to receive email communication and understand I can unsubscribe at any time.

I agree to be contacted by Colleen Brown via call, email, and text for real estate services. To opt out, you can reply 'stop' at any time or reply 'help' for assistance. You can also click the unsubscribe link in the emails. Message and data rates may apply. Message frequency may vary. Privacy Policy

Related Properties

Showings begin at PREMIERE OPEN HOUSE on Thursday, 5/28 from 4:30–6pm! Additional Open House on Sunday, 5/31 from 1:30–3pm! Step into a masterpiece where soaring ceilings and an expansive open floor plan breathe life into every corner. This 1.5-story Payne Family home, crafted in 2020, proves you truly can have it all - the privacy of an ACRE LOT with lush green views AND the fun of neighbors and the golf course nearby, too! Just off the foyer, the formal dining room showcases a beautiful tray ceiling, creating the perfect setting for holiday gatherings and special occasions. The kitchen is the heart of the home, anchored by a gorgeous oversized island that begs for morning coffee and evening hors d'oeuvres. Natural light pours through tinted rear windows and elegant transom accents, illuminating the rich engineered wood flooring and stunning 8-foot two-panel doors found throughout the home. The adjoining great room is anchored by a full-height stone fireplace plus trendy lighting and dramatic ceilings that make the space feel both grand and inviting. Shutters on the front and sides of the home add timeless style and privacy. Retreat to the main-floor primary suite, a sanctuary of calm and function featuring two vanities, a separate showing & soaking tub, and spacious walk-in closet. Another bedroom on the main level serves perfectly as a flex room, nursery, or office. Everyday convenience shines with the spacious main-floor laundry and nearby mudroom with custom bench & storage solutions. Upstairs, a sprawling loft space offers rooms to unwind plus three additional bedrooms, including a charming ensuite, and an additional hall bath. The unfinished walk-out lower level offers incredible future potential with doors leading to the back patio, plumbing rough-in for a future bath, and multiple egress windows that flood the space with sunshine - ready for your vision whether it’s a home theater, gym, guest suite, or additional entertaining space. The magic continues outdoors! Whether you’re sipping on the composite covered deck featuring new sun shades, grilling in the outdoor kitchen on a hot summer day, or roasting marshmallows by the built-in fire pit this fall season, this setup is the gold standard of entertaining. New landscape lighting installed in 2025 further elevates the curb appeal and evening ambiance.
Additional highlights include a NEW roof in 2024, dual HVAC systems for efficient comfort, and a built-in pest shield system for added peace of mind.
Located in the gated community of Pevely Farms in the Rockwood School District with quick access to Hwy 44, this one won’t last long! It’s the kind of home that turns “just looking” into “where do we sign?!” Schedule your showing today!
#26030600

Eureka

124 Stewards Lane

5 Beds

3 Baths

3,766 Sq.Ft.

$950,000

MLS#: 26030600
Price reduced
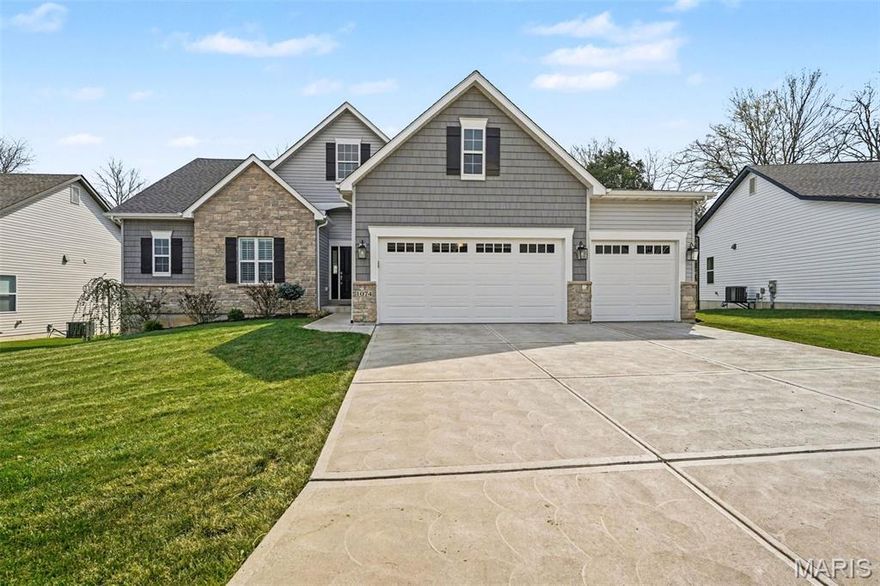
WHY BUILD when you can move into this STUNNING 4 YEAR NEW RANCH built by Consort Homes!  On a gorgeous premium lot  backing to wooded common ground with magnificent views of the hills of Eureka.  You'll love the sprawling open floor plan, high-end architectural upgrades, and abundant windows that bathe every room with natural light. Striking curb appeal, welcoming front porch. Step inside to find thoughtful design and elegant finishes throughout. Rich hardwood floors flow seamlessly throughout the main living areas. An impressive formal dining room creates the perfect backdrop for memorable gatherings. A spacious private office with glass french doors offers both style and function. The expansive family room features a cozy gas fireplace and a dramatic wall of windows overlooking the tranquil backyard. The gourmet kitchen is a true showpiece, with abundant custom cabinetry, quartz countertops, a gas cooktop, wall oven & microwave, large center island with breakfast bar seating and more. The spacious breakfast room has a bay window, and an atrium door that opens to a generous composite deck—ideal for relaxing or entertaining while enjoying peaceful wooded views. Additional highlights include an elegant powder room and a spacious main floor laundry room for added convenience. The owner’s suite is a private retreat, complete with a bay window sitting area, spa-inspired bath, and an oversized walk-in closet. Two additional spacious bedrooms and a beautifully appointed hall bath complete the main floor. Sprawling lower level provides opportunity for additional living space if desired.   With Consort Homes Pierce floor plan, this exceptional home blends modern comfort with timeless design. Don’t miss this extraordinary opportunity!
#26007993

Eureka

734 Crested Point Drive

3 Beds

2 Baths

2,557 Sq.Ft.

$649,900

MLS#: 26007993
Price reduced
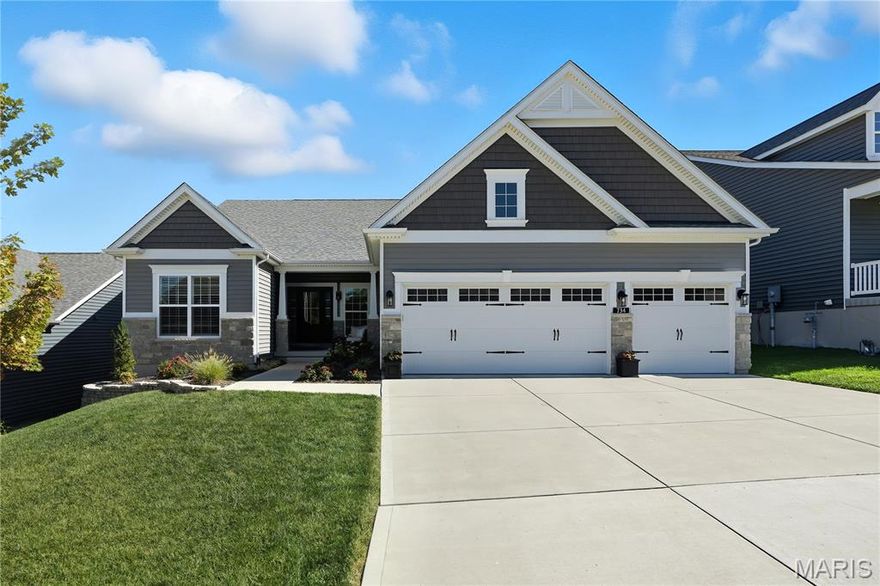
Welcome to this beautifully maintained custom-built 3 bed, 2 bath ranch home built by Flower & Fendler, offering 2,317 sq ft of thoughtfully designed living space. The open floor plan features a spacious kitchen and great room with 12’ ceilings, creating a bright and inviting space perfect for everyday living and entertaining.
The gorgeous kitchen showcases custom cabinetry, quartz countertops, a large center island with seating, stainless steel appliances, and a gas range, along with a walk-in pantry. Just off the main living area, the hearth room with fireplace adds a cozy second gathering space.
The primary suite offers a private luxury retreat with a double vanity, walk-in shower, and an upgraded walk-in closet system. Two additional bedrooms and a full bath provide plenty of space for family or guests. Main floor laundry adds everyday convenience.
The partially finished lower level includes a rec room with a bar countertop, offering additional space that’s perfect for entertaining, relaxing, or hosting guests, with plenty of potential for future expansion.
Step outside to enjoy a beautifully enhanced backyard featuring a patio, landscaping, irrigation system, and a fully fenced backyard, perfect for relaxing or entertaining. Additional upgrades include plantation shutters throughout, updated lighting, and an EV charger in the oversized 3-car garage.
Located in the desirable Rockwood School District. Don’t miss your chance to make this beautifully upgraded home yours!
#26018581

Eureka

1074 Bloomfield Drive

3 Beds

2 Baths

2,317 Sq.Ft.

$645,000

MLS#: 26018581
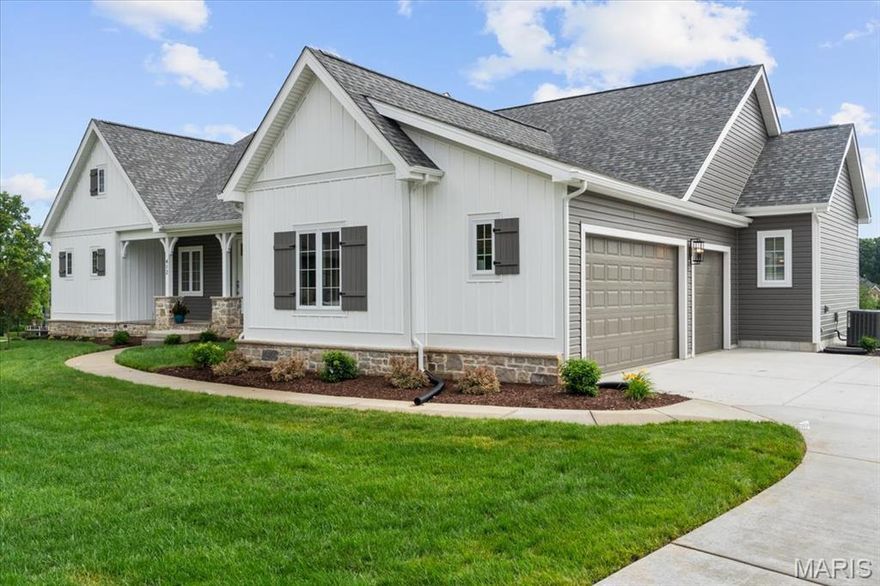
The final opportunity to own a new home at The Legends Country Club. Come see this move-in ready ranch that offers a panoramic golf course view, premium finishes, and multi-million dollar neighboring homes in The Reserve enclave. Don’t miss this rare opportunity at a fabulous close out price to enjoy golf, swimming, dining, and relaxation as this home is a short golf cart ride away from The Legends clubhouse. The home offers a bright, open dining and kitchen design great for large scale entertaining yet cozy enough for family movie night. It has shaker cabinets with quartz countertops, bead board accents, and stainless steel appliances. The see-through fireplace has custom shiplap and adjoining bookshelves. Built in cubbies directly off the 3 car garage. This ranch home boasts 3 bedrooms, 2.5 bathrooms, and laundry room on the main level. The owner's suite has a dramatic coffered ceiling, his and hers closets and private bath with tile floors, freestanding tub and oversized ceramic shower. Finished walkout lower level has a large rec room and a fourth bedroom and bathroom. This home offers lifestyle inside and out.
#25075392

Eureka

412 Parkview Lane

4 Beds

3 Baths

3,456 Sq.Ft.

$949,000

MLS#: 25075392
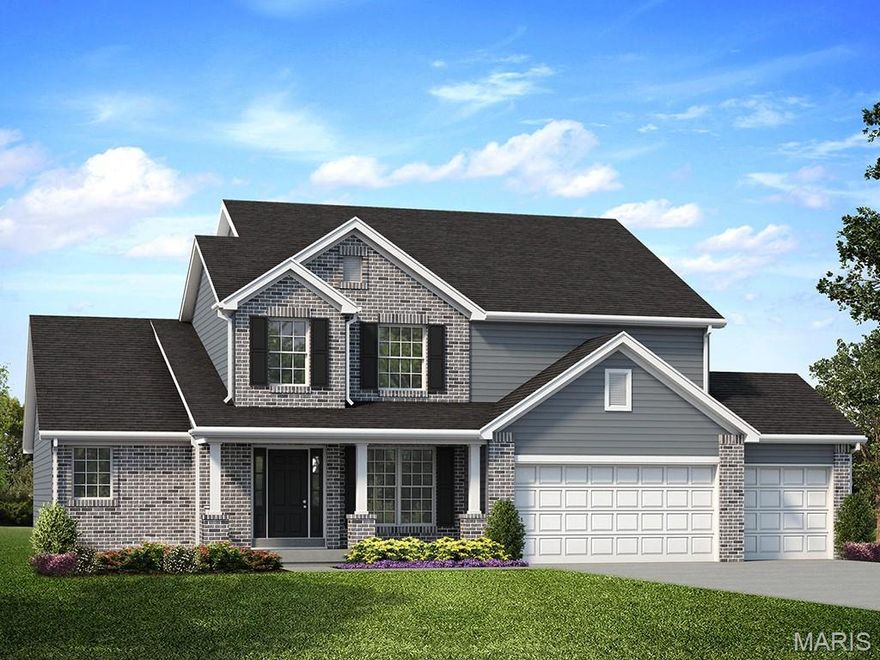
New McBride Homes Pin Oak II 1.5 story luxury home with 4BR, 3.5BA w/large bonus room upstairs! 3 CAR GARAGE! Ready this fall! 2-story great room w/window wall, 9’ ceilings, 6’ windows & wood laminate floors. Gourmet chef’s kitchen w/Burlap 42” cabinets & stacked glass uppers. Large island, quartz counters & backsplash, GE stainless appliances w/36” cooktop & double oven. Formal dining room. Main-level primary suite w/dual walk-in closets & luxe bath w/soaking tub, shower & dual vanities. Jack & Jill bath for BR 1 & 2, private bath for BR 3. Dual zone HVAC, open staircase, matte black fixtures, Level 3 paint, 2-panel doors, main flr laundry w/cabs, sink & more! Polo Grounds offers a barn-style clubhouse, playground, pickleball court, fire pit, scenic lake w/fountain & more. Located in Eureka near Highway 109/Hwy FF, in the Rockwood School District. Enjoy peace of mind w/McBride Homes’ 10 year builders warranty & incredible customer service! Display photos shown.
#25040553

Eureka

2449 Chukka Drive

4 Beds

3 Baths

3,714 Sq.Ft.

$749,900

MLS#: 25040553

 - property

Send a message

Message successfully sent.

Your message

What is 3 + 4 ?

Reason for contacting?

I agree to receive email communication and understand I can unsubscribe at any time.

I agree to be contacted by Colleen Brown via call, email, and text for real estate services. To opt out, you can reply 'stop' at any time or reply 'help' for assistance. You can also click the unsubscribe link in the emails. Message and data rates may apply. Message frequency may vary. Privacy Policy

Sign Out

Virtual Assistant

Would you like to take the next step with this property? We can help you schedule a showing or virtual tour, or send you more details.

Yes, I would like more information.

Thank You for Your Reply, One of Our Agents will contact you as soon as possible

No, maybe later.

Thank you, you can always contact me via email, phone number or through the contact form.

Realhub AI

Lucy - Your AI-Powered Realtor

Update Your Temporary Password

Personalize your search

Enter your email and we'll notify you immediately when new listings match what you're looking for.

or enter email address

Already have an account ? Login here

Continue your home search

I agree to receive communications and understand I can unsubscribe at any time.

I agree to be contacted by Colleen Brown via call, email, and text for real estate services. To opt out, you can reply 'stop' at any time or reply 'help' for assistance. You can also click the unsubscribe link in the emails. Message and data rates may apply. Message frequency may vary. Privacy Policy

Already have an account ? Login here

We use cookies

We use cookies primarily for analytics to enhance your experience. By accepting, you agree to our use of these cookies. You can manage your preferences or learn more about our cookies policy.