
Property
Beds
5
Full Baths
3
1/2 Baths
1
Year Built
2020
Sq.Footage
3,766
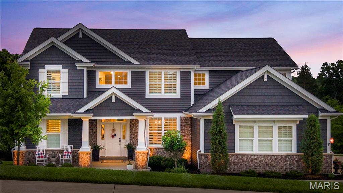
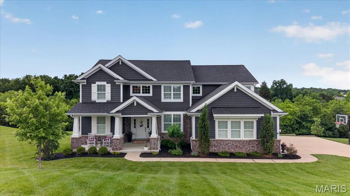
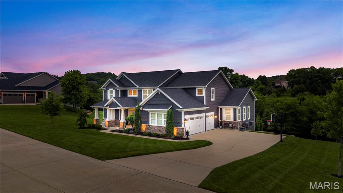
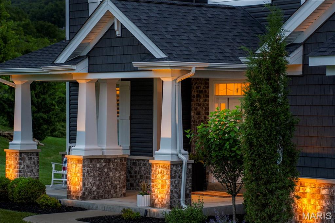
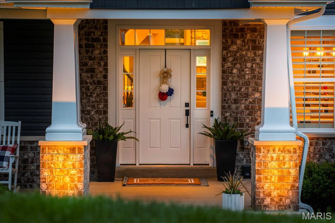
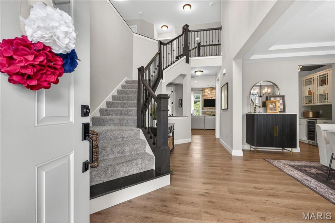
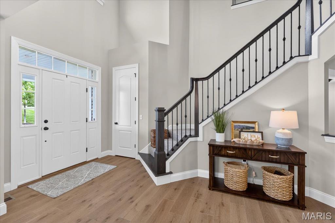
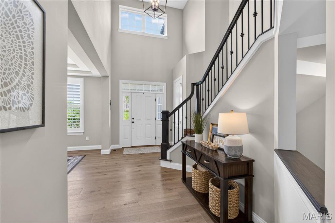
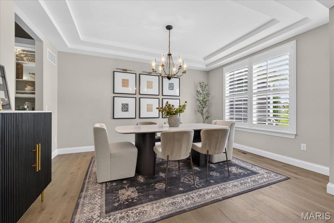
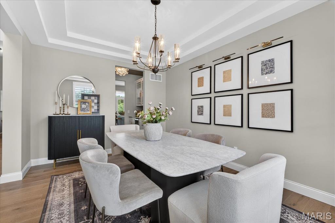
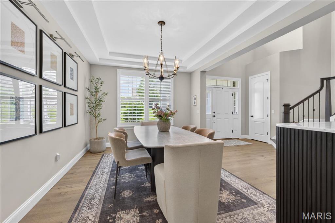
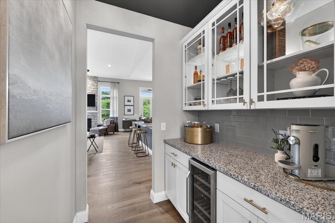
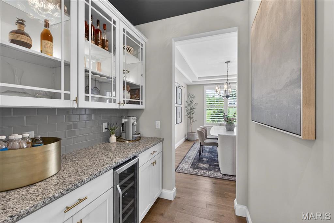
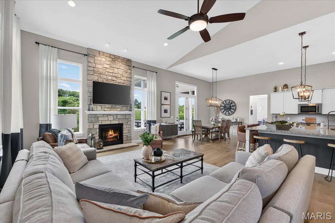
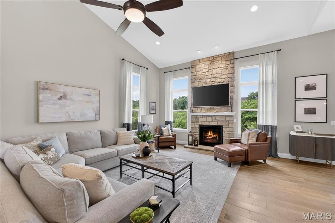
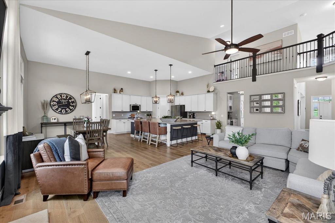
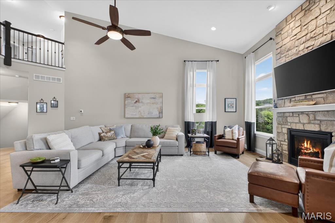
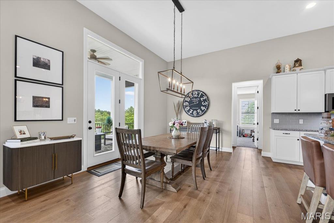
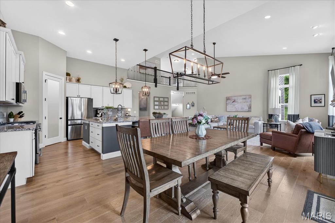
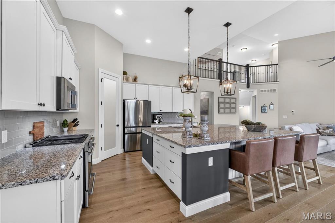
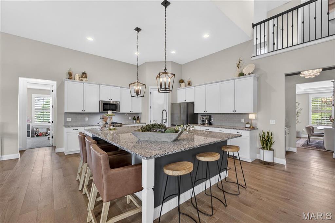
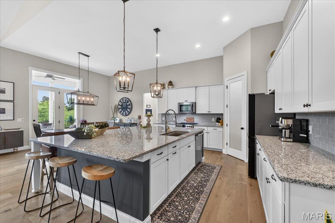
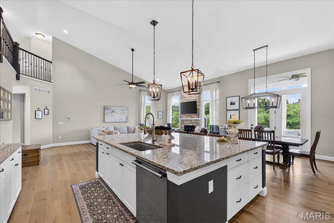
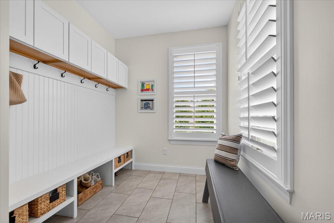
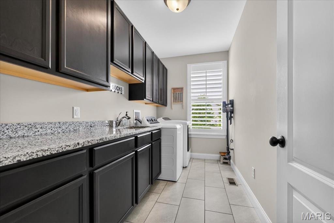
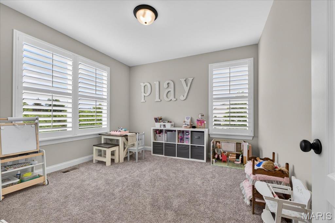
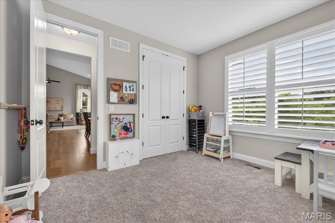
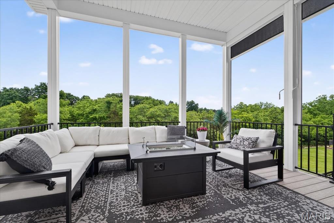
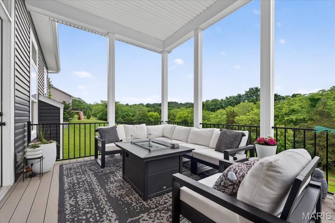
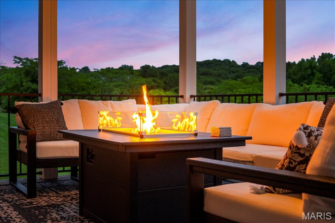
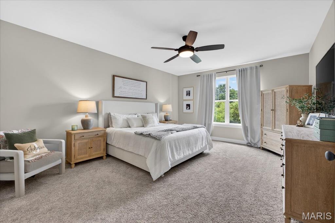
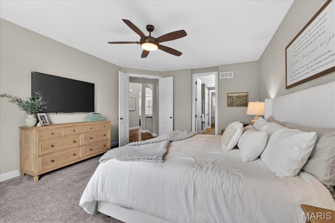
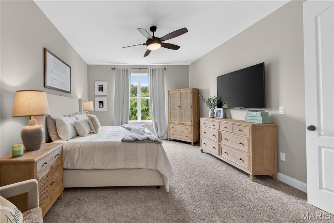
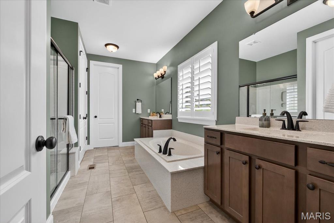
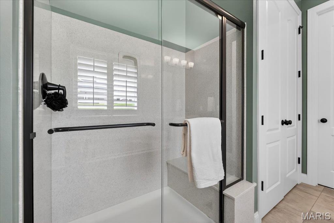
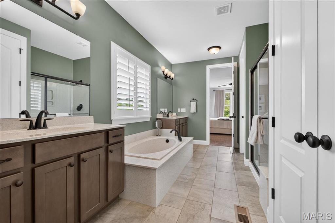
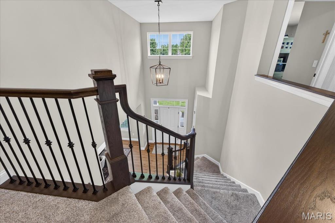
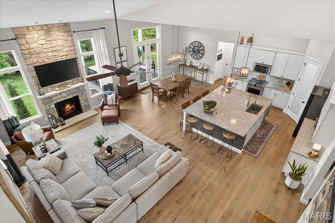
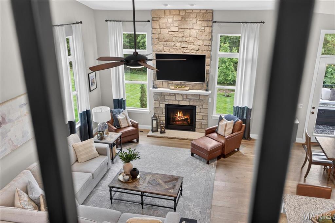
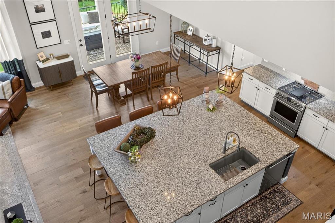
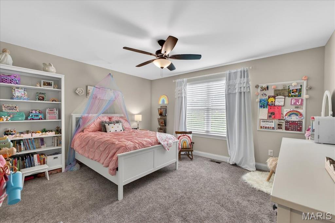
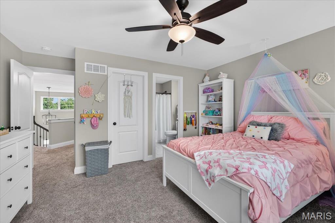
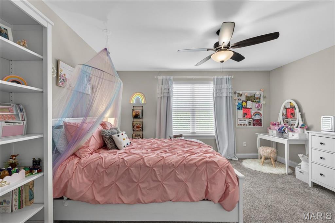
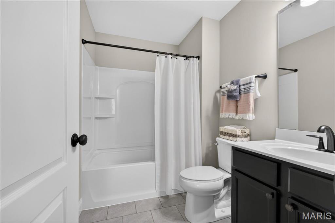
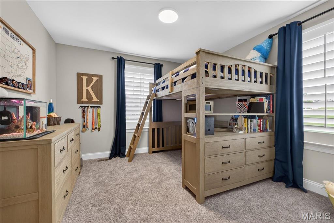
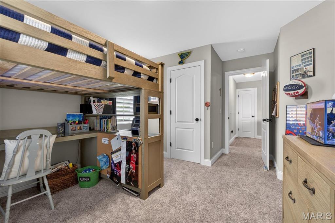
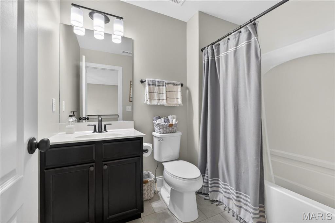
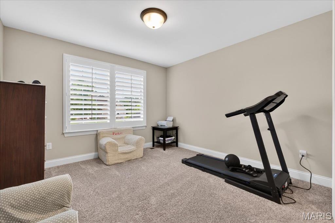
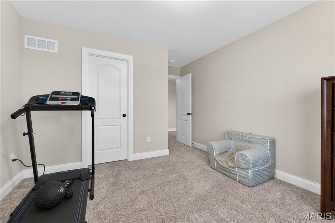
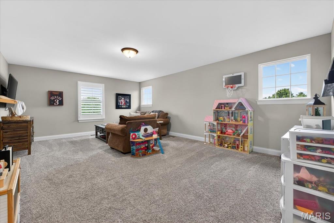
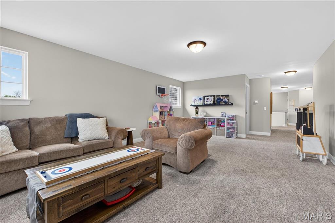
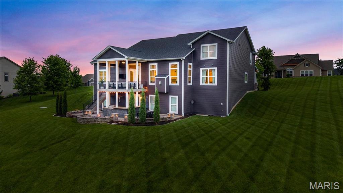
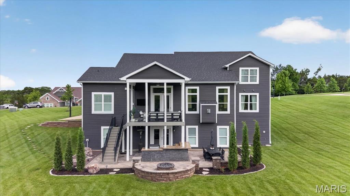
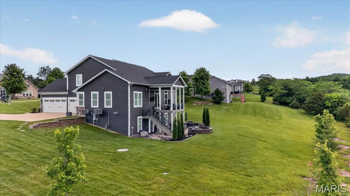
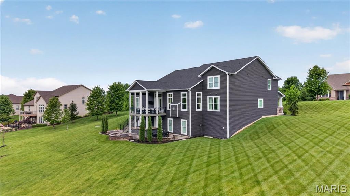
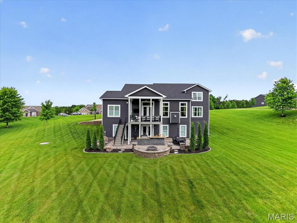
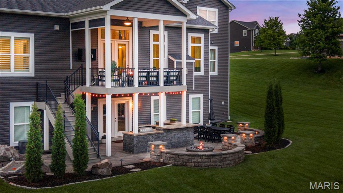
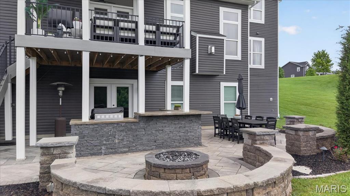
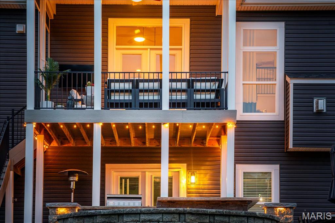
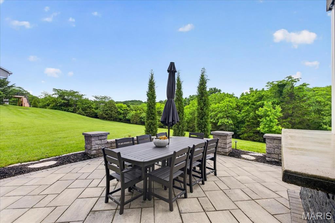
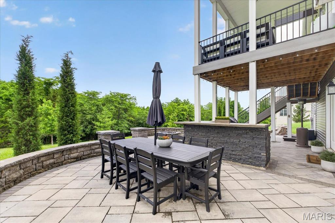
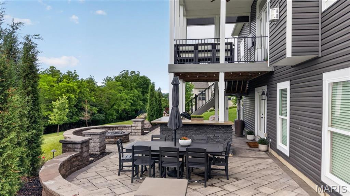
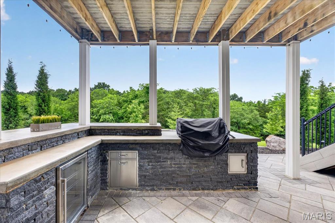
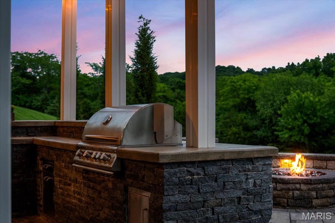
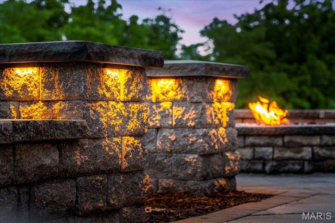
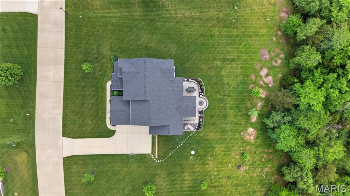
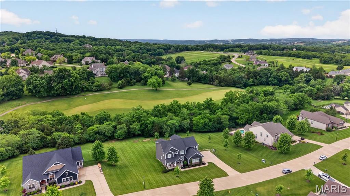
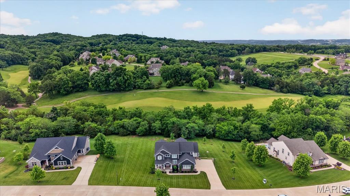
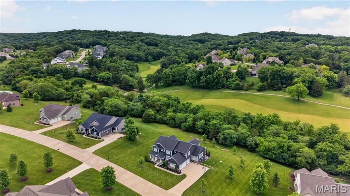
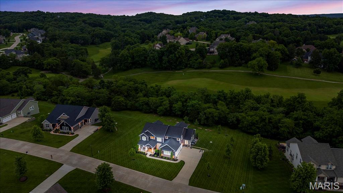
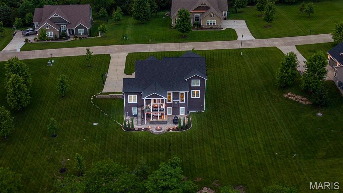
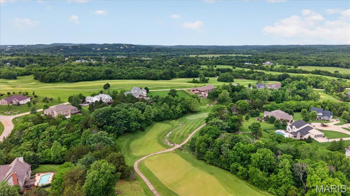
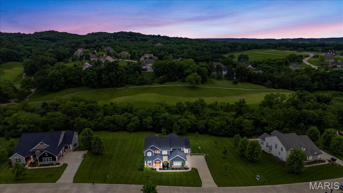
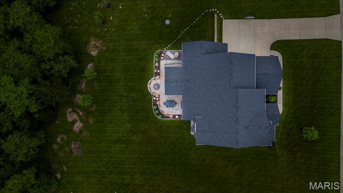
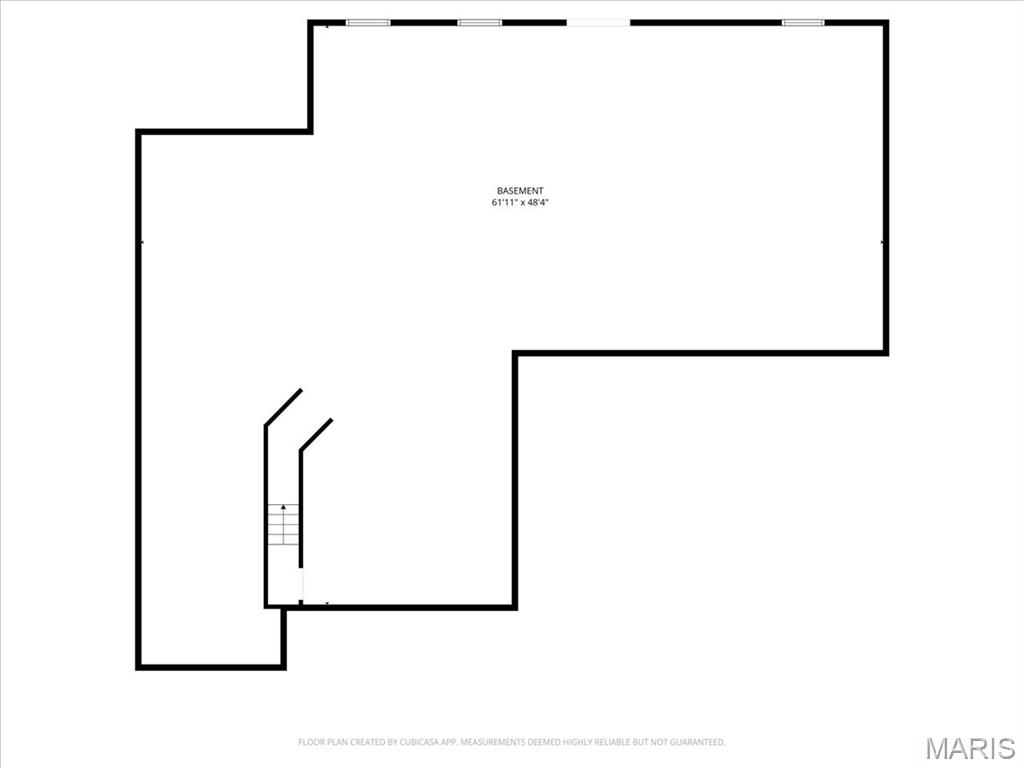
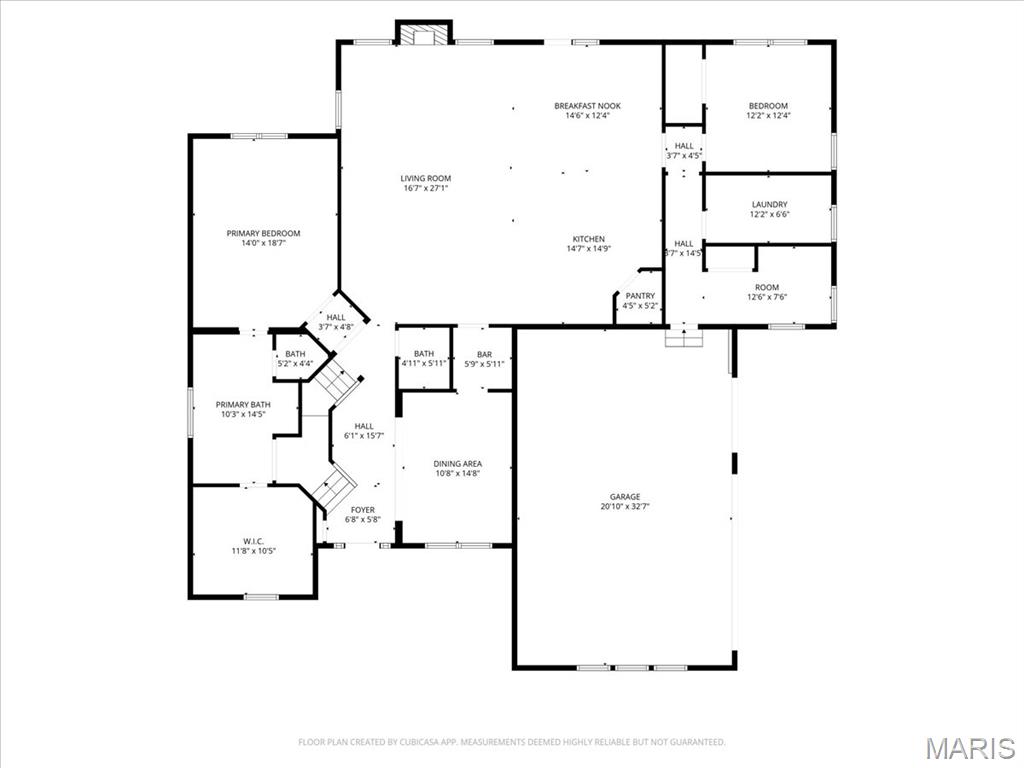
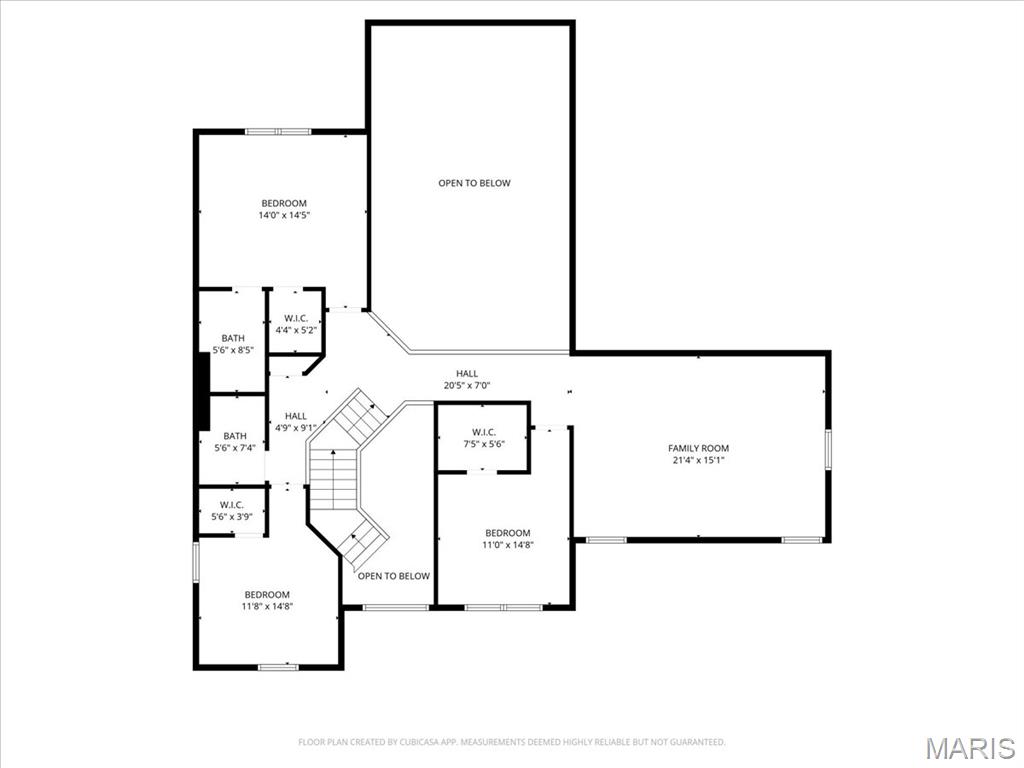
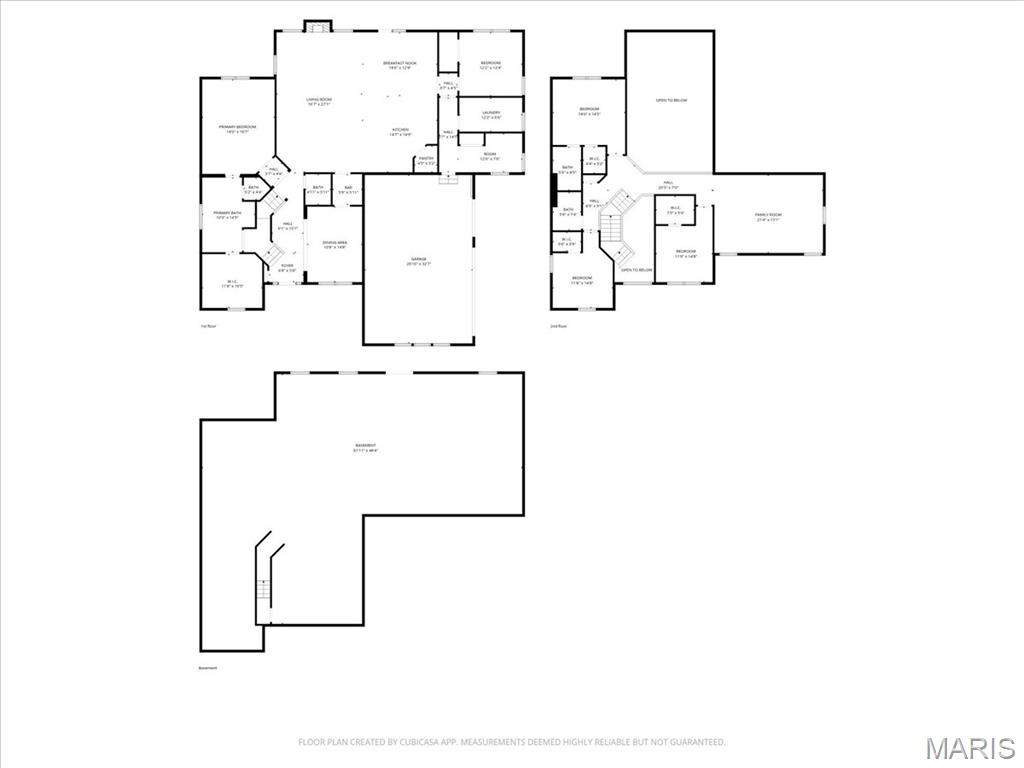
Showings begin at PREMIERE OPEN HOUSE on Thursday, 5/28 from 4:30–6pm! Additional Open House on Sunday, 5/31 from 1:30–3pm! Step into a masterpiece where soaring ceilings and an expansive open floor plan breathe life into every corner. This 1.5-story Payne Family home, crafted in 2020, proves you truly can have it all - the privacy of an ACRE LOT with lush green views AND the fun of neighbors and the golf course nearby, too! Just off the foyer, the formal dining room showcases a beautiful tray ceiling, creating the perfect setting for holiday gatherings and special occasions. The kitchen is the heart of the home, anchored by a gorgeous oversized island that begs for morning coffee and evening hors d'oeuvres. Natural light pours through tinted rear windows and elegant transom accents, illuminating the rich engineered wood flooring and stunning 8-foot two-panel doors found throughout the home. The adjoining great room is anchored by a full-height stone fireplace plus trendy lighting and dramatic ceilings that make the space feel both grand and inviting. Shutters on the front and sides of the home add timeless style and privacy. Retreat to the main-floor primary suite, a sanctuary of calm and function featuring two vanities, a separate showing & soaking tub, and spacious walk-in closet. Another bedroom on the main level serves perfectly as a flex room, nursery, or office. Everyday convenience shines with the spacious main-floor laundry and nearby mudroom with custom bench & storage solutions. Upstairs, a sprawling loft space offers rooms to unwind plus three additional bedrooms, including a charming ensuite, and an additional hall bath. The unfinished walk-out lower level offers incredible future potential with doors leading to the back patio, plumbing rough-in for a future bath, and multiple egress windows that flood the space with sunshine - ready for your vision whether it’s a home theater, gym, guest suite, or additional entertaining space. The magic continues outdoors! Whether you’re sipping on the composite covered deck featuring new sun shades, grilling in the outdoor kitchen on a hot summer day, or roasting marshmallows by the built-in fire pit this fall season, this setup is the gold standard of entertaining. New landscape lighting installed in 2025 further elevates the curb appeal and evening ambiance. Additional highlights include a NEW roof in 2024, dual HVAC systems for efficient comfort, and a built-in pest shield system for added peace of mind. Located in the gated community of Pevely Farms in the Rockwood School District with quick access to Hwy 44, this one won’t last long! It’s the kind of home that turns “just looking” into “where do we sign?!” Schedule your showing today!
Features & Amenities
Interior
-
Other Interior Features
Breakfast Bar, Ceiling Fan(s), Entrance Foyer, Granite Counters, Kitchen Island, Open Floorplan, Pantry, Master Downstairs, Recessed Lighting, Tray Ceiling(s), Vaulted Ceiling(s), Walk-In Closet(s)
-
Total Bedrooms
5
-
Bathrooms
3
-
1/2 Bathrooms
1
-
Above Grade Finished Area
3766.0
-
Basement YN
YES
-
Cooling YN
YES
-
Cooling
Ceiling Fan(s), Central Air
-
Fireplace YN
YES
-
Heating YN
YES
-
Heating
Forced Air, Natural Gas
-
Main Level Bedrooms
2
-
Pet friendly
N/A
Exterior
-
Garage
Yes
-
Garage spaces
3
-
Construction Materials
Brick, Shake Siding, Vinyl Siding
-
Other Exterior Features
Fire Pit, Gas Grill, Lighting, Outdoor Kitchen, Private Yard
-
Parking
Attached, Concrete, Driveway, Garage, Garage Faces Side
-
Patio and Porch Features
Covered, Deck, Front Porch, Patio, Porch, Rear Porch
-
Pool
No
-
View
Golf Course, Trees/Woods
Area & Lot
-
Lot Features
Level, Wooded
-
Lot Size(acres)
1.018
-
Lot Size(square feet)
44344.08
-
Property Type
Residential
-
Property Sub Type
Single Family Residence
-
Architectural Style
Craftsman
Price
-
Sales Price
$950,000
-
Tax Amount
$9,583
-
Sq. Footage
3, 766
-
Price/SqFt
$252
HOA
-
Association
Yes
-
Association Fee
$1,295
-
Association Fee Frequency
Annually
-
Association Fee Includes
N/A
School District
-
Elementary School
Blevins Elem.
-
Middle School
Lasalle Springs Middle
-
High School
Eureka Sr. High
Property Features
-
New Construction
NO
-
Foundation Details
Concrete Perimeter
-
Sewer
Public Sewer
-
Water Source
Public
Schedule a Showing
Showing scheduled successfully.
Mortgage calculator
Estimate your monthly mortgage payment, including the principal and interest, property taxes, and HOA. Adjust the values to generate a more accurate rate.
Your payment
Principal and Interest:
$
Property taxes:
$
HOA fees:
$
Total loan payment:
$
Total interest amount:
$
Location
County
St. Louis
Elementary School
Blevins Elem.
Middle School
Lasalle Springs Middle
High School
Eureka Sr. High
Listing Courtesy of Kristen Beahm , Worth Clark Realty
RealHub Information is provided exclusively for consumers' personal, non-commercial use, and it may not be used for any purpose other than to identify prospective properties consumers may be interested in purchasing. All information deemed reliable but not guaranteed and should be independently verified. All properties are subject to prior sale, change or withdrawal. RealHub website owner shall not be responsible for any typographical errors, misinformation, misprints and shall be held totally harmless.

FOUNDER
Colleen Brown
Call Colleen today to schedule a private showing.

* Listings on this website come from the FMLS IDX Compilation and may be held by brokerage firms other than the owner of this website. The listing brokerage is identified in any listing details. Information is deemed reliable but is not guaranteed. If you believe any FMLS listing contains material that infringes your copyrighted work please click here to review our DMCA policy and learn how to submit a takedown request.© 2024 FMLS.
Related Properties
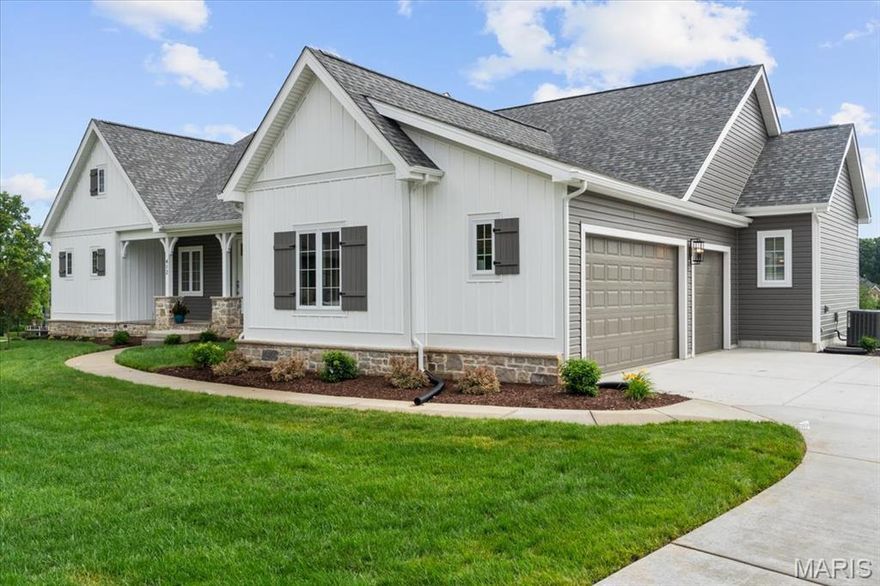
Eureka
412 Parkview Lane
4 Beds
3 Baths
3,456 Sq.Ft.
$949,000
MLS#: 25075392
