
Property
Beds
3
Full Baths
2
1/2 Baths
None
Year Built
2006
Sq.Footage
1,058
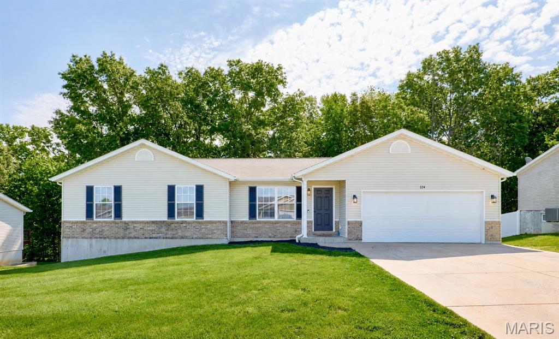
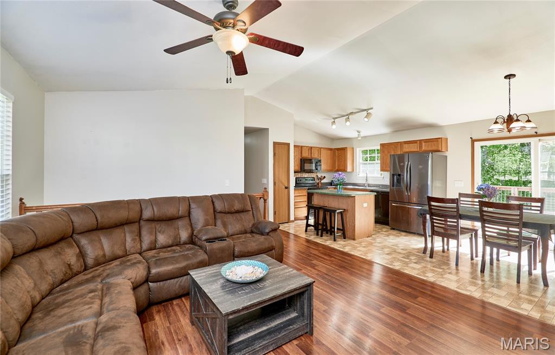
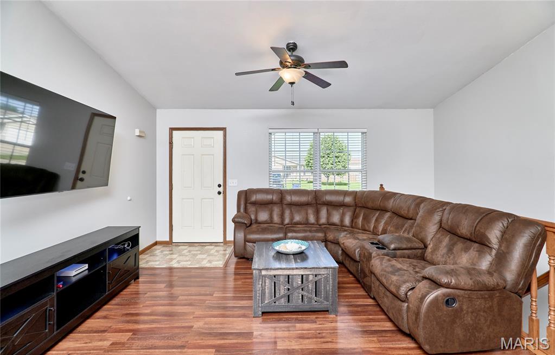
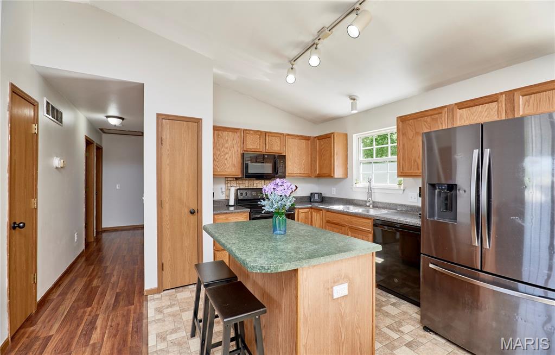
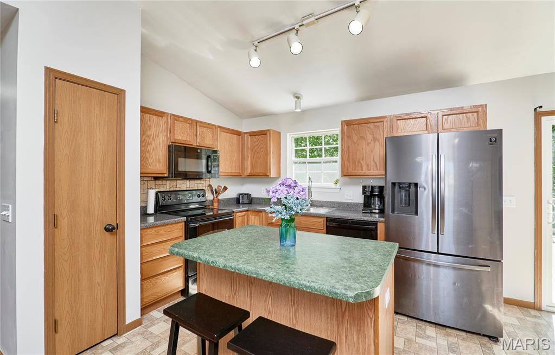
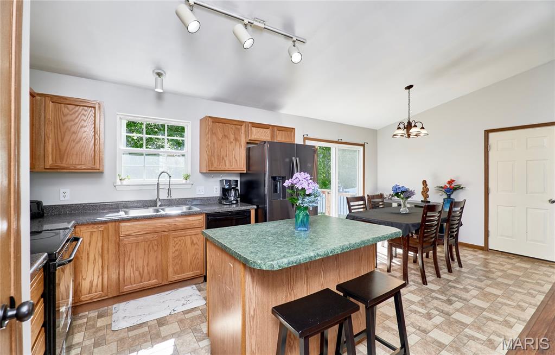
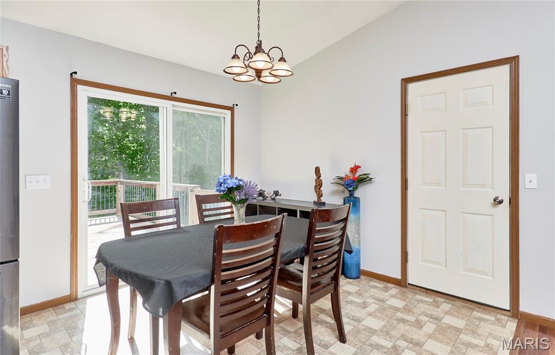
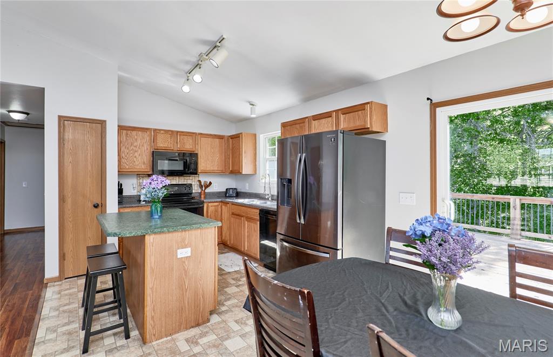
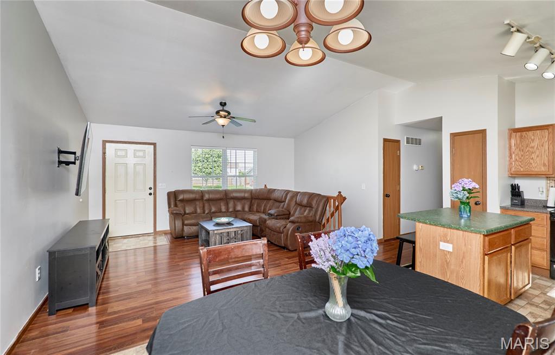
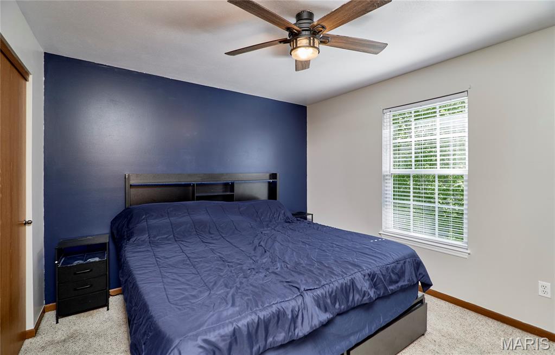
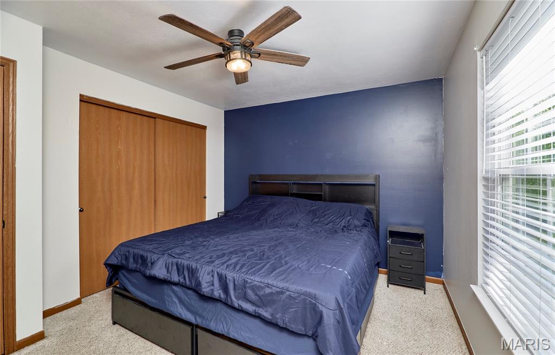
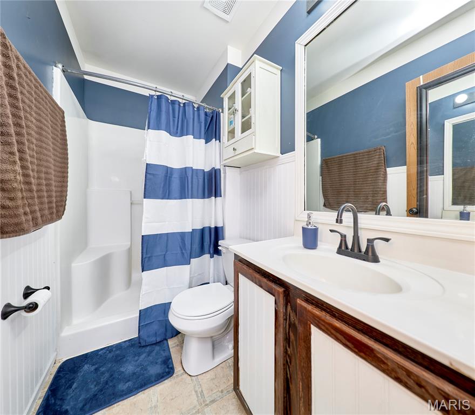
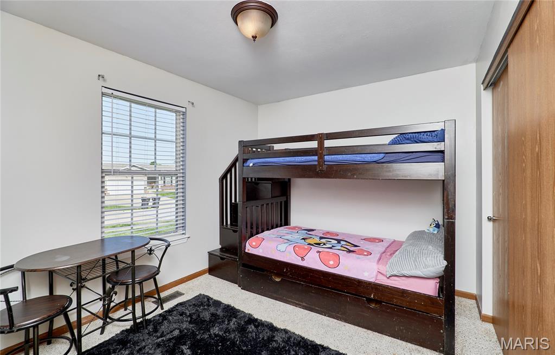
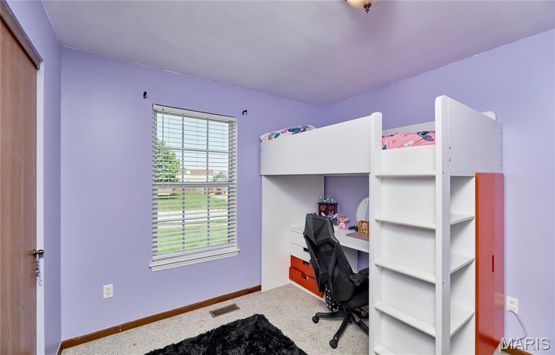
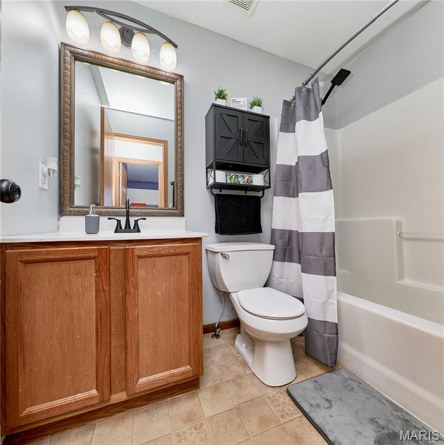
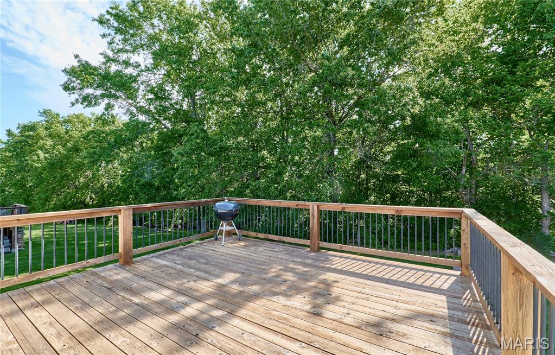
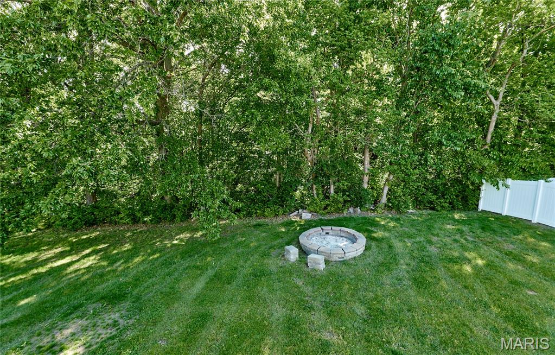
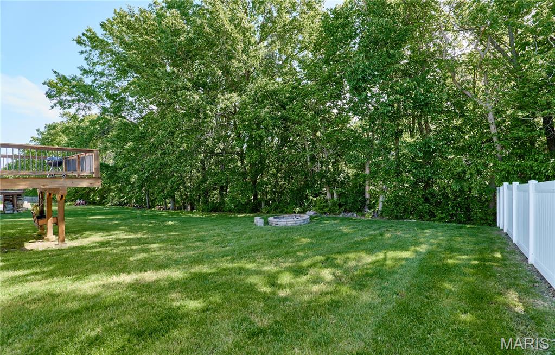
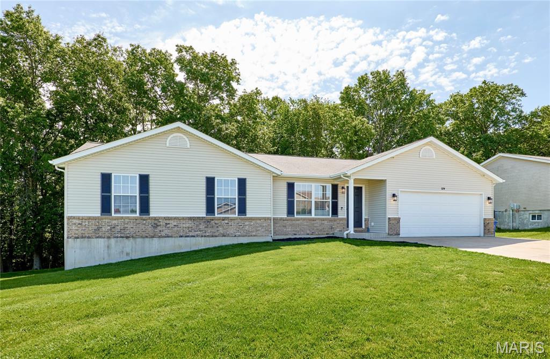
OPEN HOUSE CANCELED. Welcome to 324 Parkway Dr, where comfort, space, and functionality come together in this beautiful open-concept ranch situated on a fantastic lot backing to trees for added privacy and a peaceful backdrop. The inviting main level features a spacious kitchen with center island, adjoining dining area, and a vaulted family room that creates the perfect space for everyday living and entertaining. The private owner’s suite offers a full bath and large closet, while two additional bedrooms and a second full bath complete the main floor. The unfinished lower level is ready for your finishing touches and is already roughed in for an additional full bathroom, offering endless possibilities for future living space. Outside, enjoy a great entertaining area overlooking the tree-lined backyard and built in fire pit, and don’t miss the oversized garage with plenty of room for vehicles, tools, toys, and extra storage.
Features & Amenities
Interior
-
Other Interior Features
Ceiling Fan(s), Eat-in Kitchen, High Ceilings, Kitchen Island
-
Total Bedrooms
3
-
Bathrooms
2
-
Above Grade Finished Area
1058.0
-
Basement YN
YES
-
Cooling YN
YES
-
Cooling
Ceiling Fan(s), Electric
-
Fireplace YN
NO
-
Heating YN
YES
-
Heating
Electric, Forced Air
-
Main Level Bedrooms
3
-
Pet friendly
N/A
Exterior
-
Garage
Yes
-
Garage spaces
2
-
Construction Materials
Brick Veneer, Vinyl Siding
-
Parking
Attached, Covered, Driveway, Enclosed, Garage, Garage Door Opener, Off Street, On Site, Private
-
Pool
No
Area & Lot
-
Lot Features
Back Yard, Front Yard
-
Lot Size(acres)
0.253
-
Lot Size(square feet)
11020.68
-
Property Type
Residential
-
Property Sub Type
Single Family Residence
-
Architectural Style
Ranch
Price
-
Sales Price
$260,000
-
Tax Amount
$1,779
-
Sq. Footage
1, 058
-
Price/SqFt
$245
HOA
-
Association
Yes
-
Association Fee
$300
-
Association Fee Frequency
Annually
-
Association Fee Includes
N/A
School District
-
Elementary School
Claude Brown Elem.
-
Middle School
Troy South Middle School
-
High School
Troy Buchanan High
Property Features
-
New Construction
NO
-
Association Amenities
Basketball Court, Playground, Pool
-
Sewer
Public Sewer
-
Water Source
Public
Schedule a Showing
Showing scheduled successfully.
Mortgage calculator
Estimate your monthly mortgage payment, including the principal and interest, property taxes, and HOA. Adjust the values to generate a more accurate rate.
Your payment
Principal and Interest:
$
Property taxes:
$
HOA fees:
$
Total loan payment:
$
Total interest amount:
$
Location
County
Lincoln
Elementary School
Claude Brown Elem.
Middle School
Troy South Middle School
High School
Troy Buchanan High
Listing Courtesy of Justin Radle , Magnolia Real Estate
RealHub Information is provided exclusively for consumers' personal, non-commercial use, and it may not be used for any purpose other than to identify prospective properties consumers may be interested in purchasing. All information deemed reliable but not guaranteed and should be independently verified. All properties are subject to prior sale, change or withdrawal. RealHub website owner shall not be responsible for any typographical errors, misinformation, misprints and shall be held totally harmless.

FOUNDER
Colleen Brown
Call Colleen today to schedule a private showing.

* Listings on this website come from the FMLS IDX Compilation and may be held by brokerage firms other than the owner of this website. The listing brokerage is identified in any listing details. Information is deemed reliable but is not guaranteed. If you believe any FMLS listing contains material that infringes your copyrighted work please click here to review our DMCA policy and learn how to submit a takedown request.© 2024 FMLS.
Related Properties
Troy
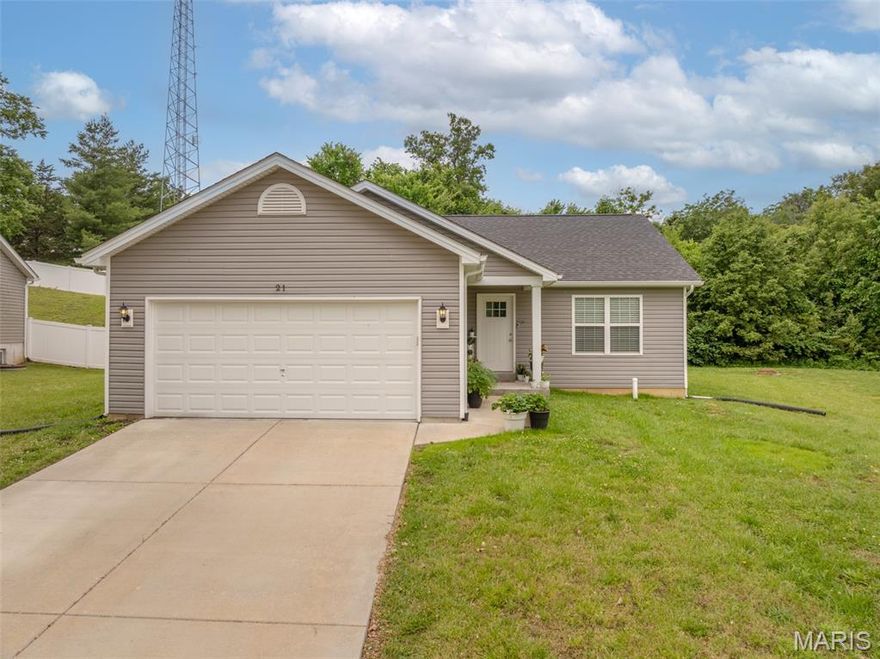
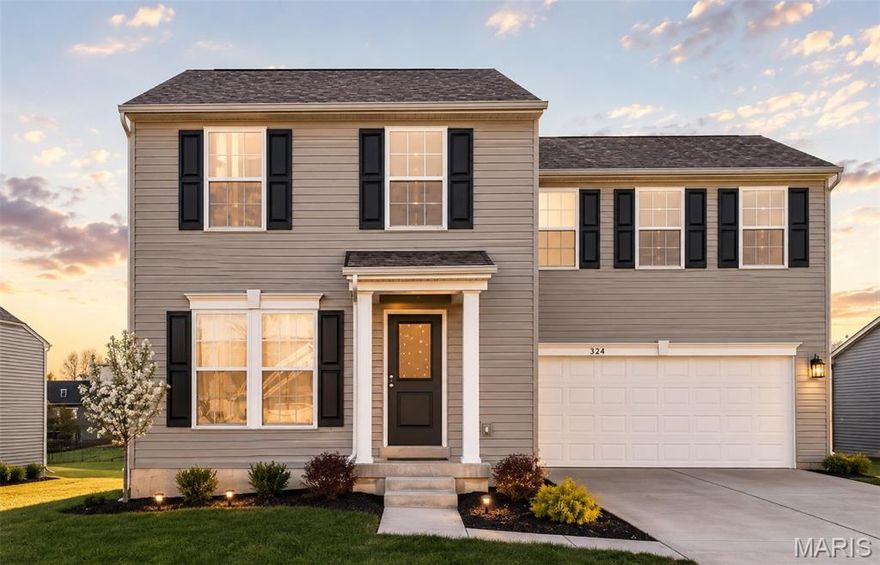
21 Cuivre River Drive
3 Beds
2 Baths
1,340 Sq.Ft.
$280,000
MLS#: 26030306
Troy
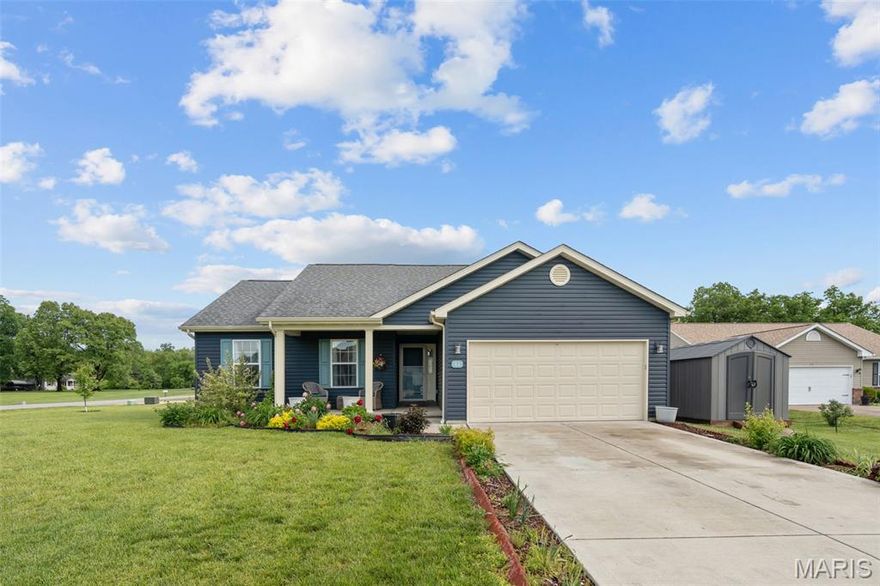
224 Rio Grande Court
4 Beds
2 Baths
1,680 Sq.Ft.
$310,000
MLS#: 26028032
Troy
11 Mandy Court
4 Beds
3 Baths
1,284 Sq.Ft.
$300,000
MLS#: 26028125

Troy
110 Trail Avenue
3 Beds
2 Baths
1,296 Sq.Ft.
$249,000
MLS#: 26024089

Troy
1020 W Cherry Street
3 Beds
1 Baths
1,100 Sq.Ft.
$244,900
MLS#: 26027737

Troy
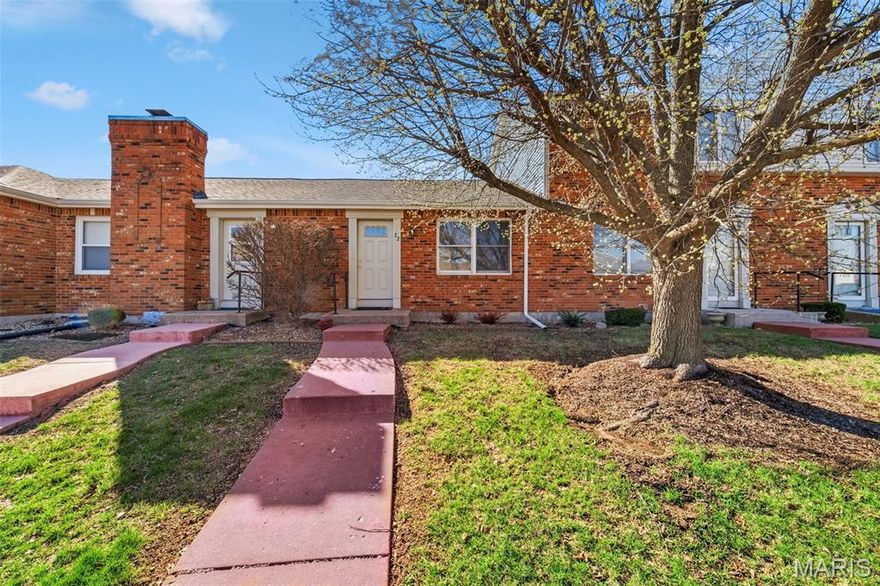
1 TBB Dillon @The Summit Park Hills
2 Beds
2 Baths
1,212 Sq.Ft.
$286,990
MLS#: 26024625
Troy
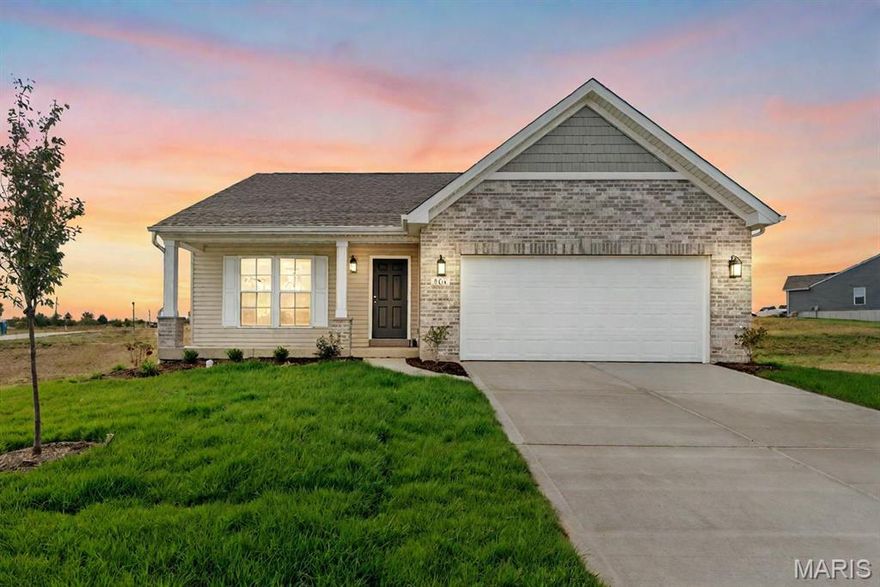
22 Brittany Court
2 Beds
1 Baths
640 Sq.Ft.
$209,000
MLS#: 26015038
Troy
1 TBB Tremont @ Summit Park Hills
3 Beds
2 Baths
1,352 Sq.Ft.
$298,990
MLS#: 25074507
