Features & Amenities

Interior

  • Other Interior Features

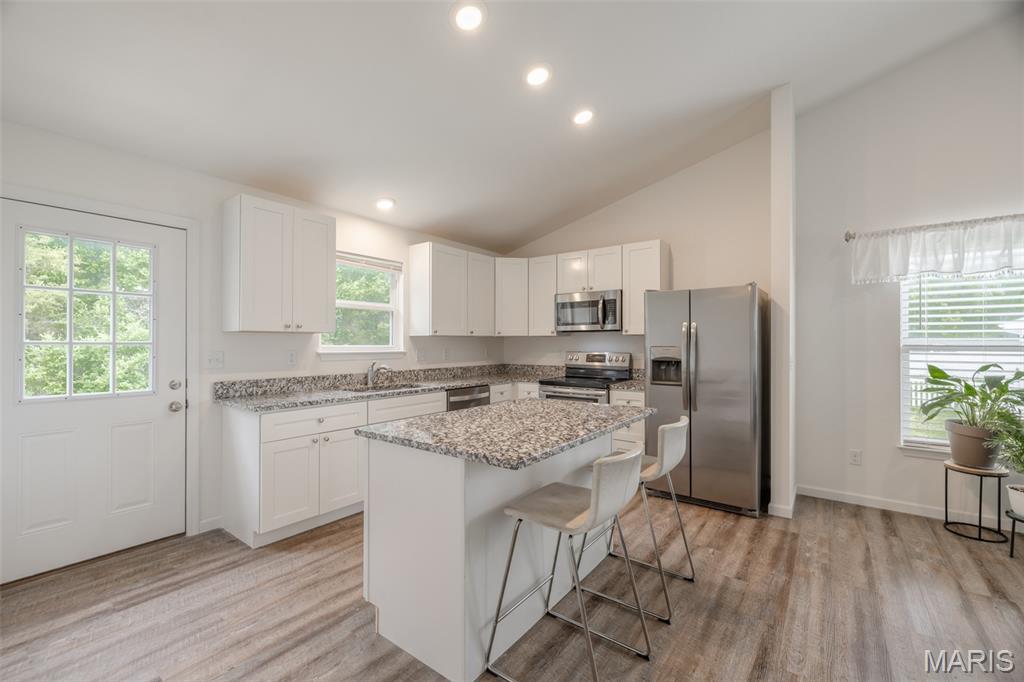
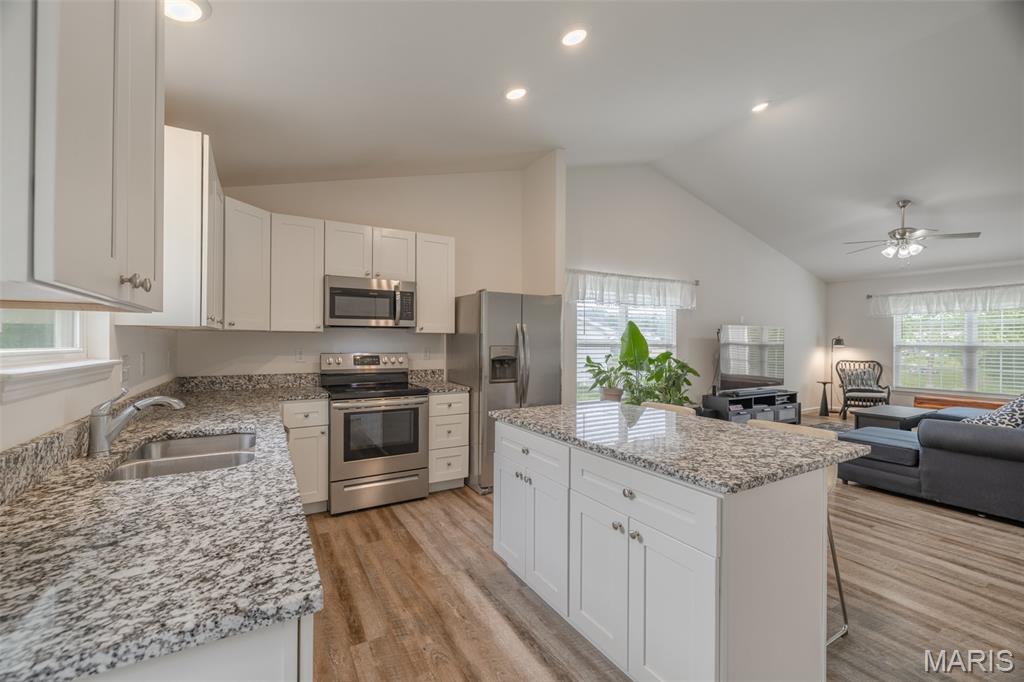
    Entrance Foyer, Granite Counters, Open Floorplan, Pantry, Vaulted Ceiling(s), Walk-In Closet(s)

  • Total Bedrooms

    3

  • Bathrooms

    2

  • Above Grade Finished Area

    1340.0

  • Basement YN

    YES

  • Cooling YN

    YES

  • Cooling

    Ceiling Fan(s), Electric

  • Fireplace YN

    NO

  • Heating YN

    YES

  • Heating

    Electric

  • Main Level Bedrooms

    3

  • Pet friendly

    N/A

Exterior

  • Garage

    Yes

  • Garage spaces

    2

  • Construction Materials

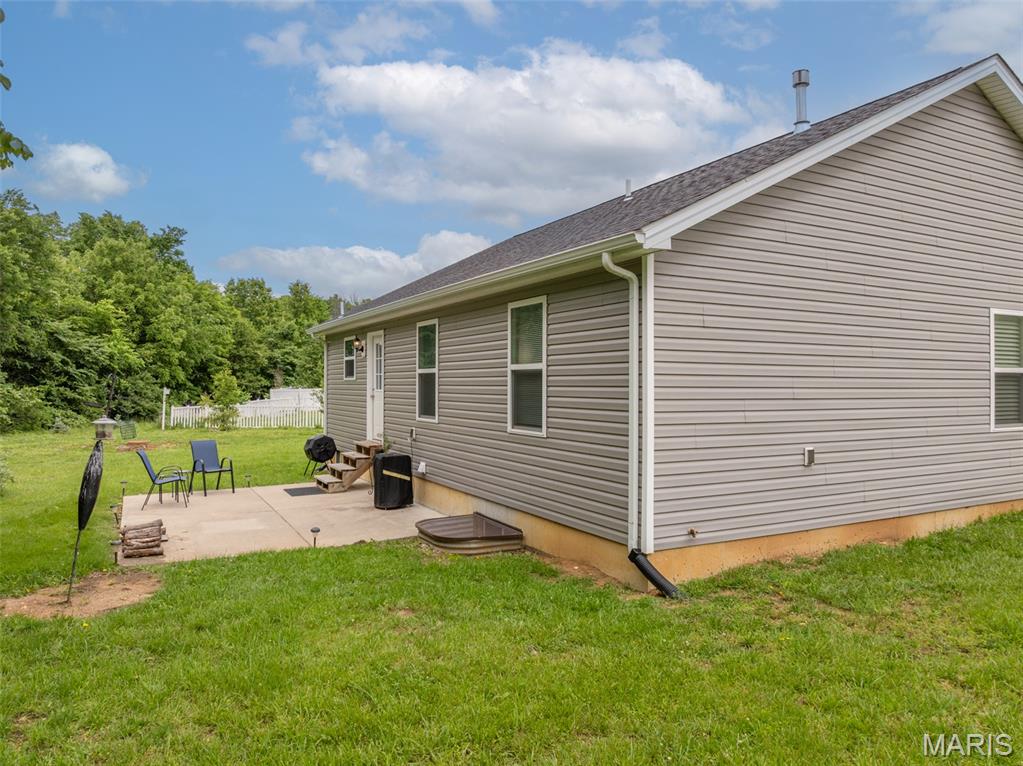
    Vinyl Siding

  • Other Exterior Features

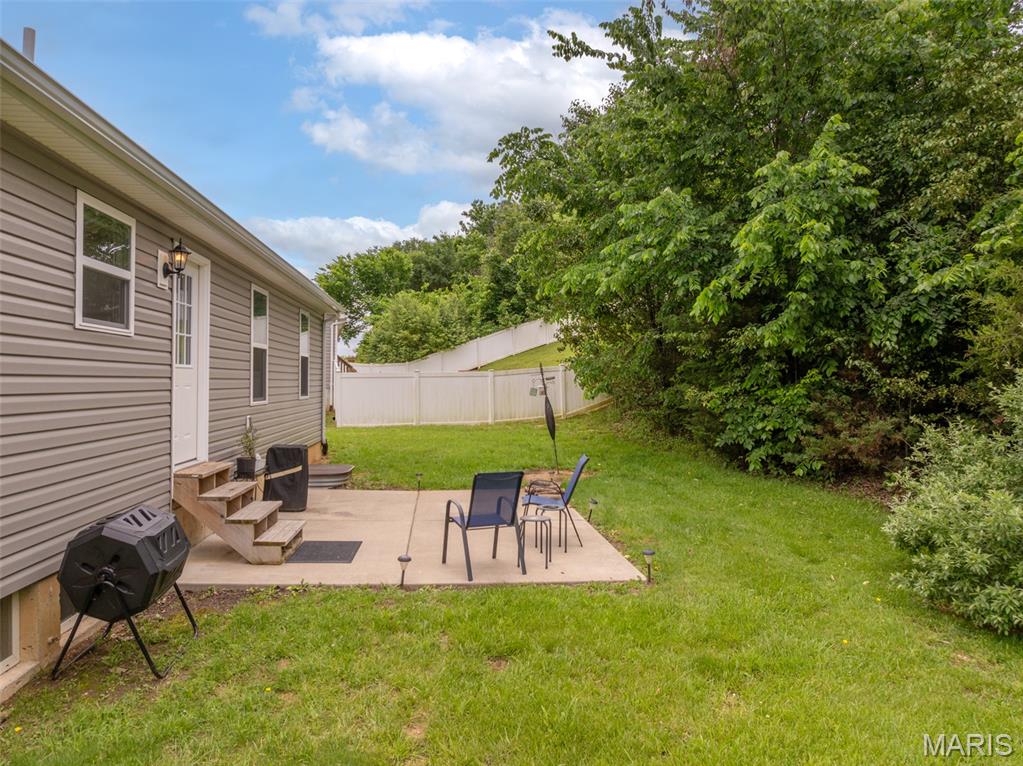
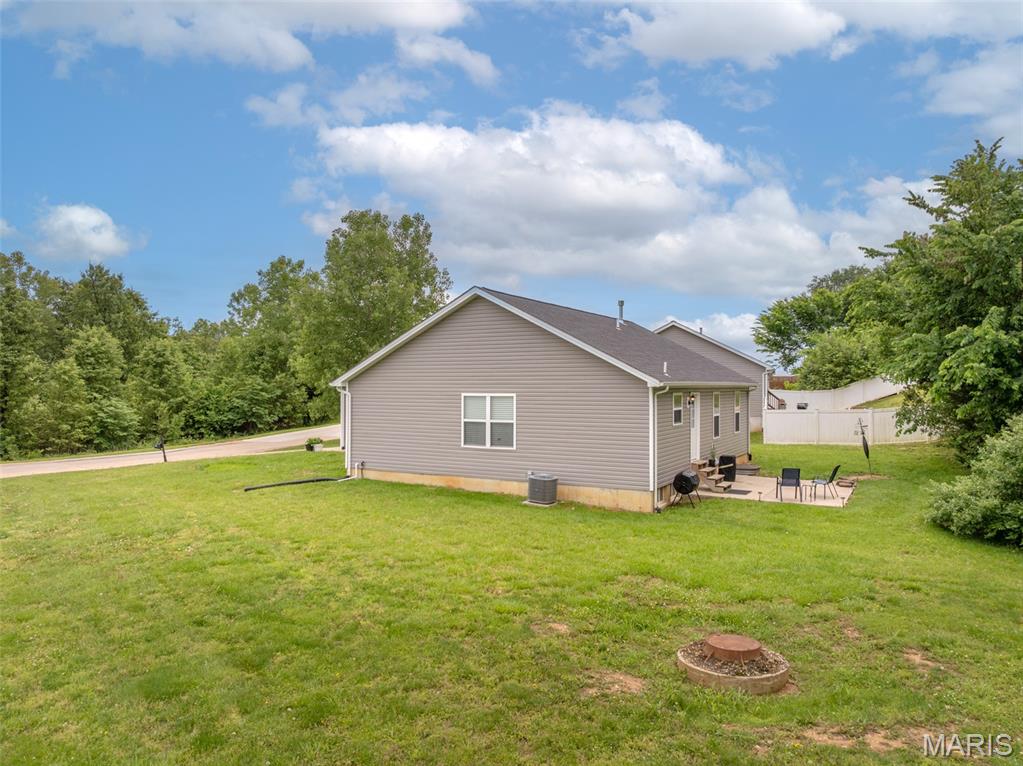
    Private Yard

  • Patio and Porch Features

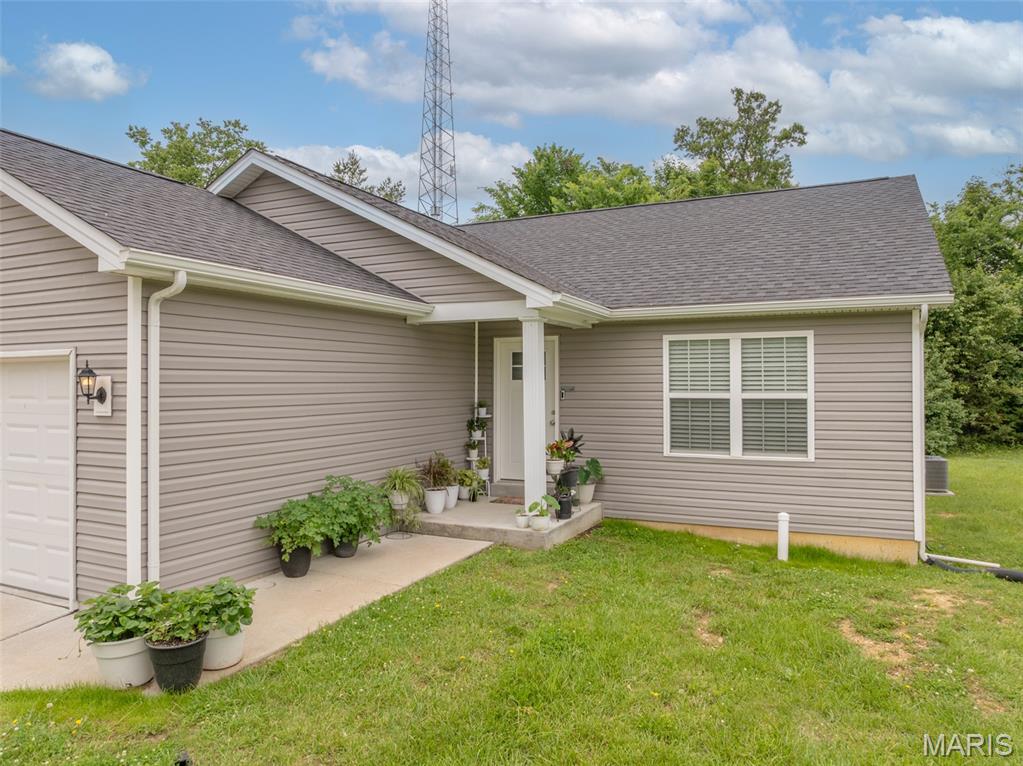
    Covered, Front Porch, Patio

  • Pool

    No

  • Waterfront YN

    NO

  • View

    Trees/Woods

Area & Lot

  • Lot Features

    Level

  • Lot Size(acres)

    0.274

  • Lot Size(square feet)

    11935.44

  • Property Type

    Residential

  • Property Sub Type

    Single Family Residence

  • Architectural Style

    Traditional

Price

  • Sales Price

    $280,000

  • Tax Amount

    $2,054

  • Sq. Footage

    1, 340

  • Price/SqFt

    $208

HOA

  • Association

    Yes

  • Association Fee

    $150

  • Association Fee Frequency

    Annually

  • Association Fee Includes

    N/A

School District

  • Elementary School

    Cuivre Park Elementary

  • Middle School

    Troy Middle

  • High School

    Troy Buchanan High

Property Features

  • New Construction

    NO

  • Association Amenities

    None

  • Foundation Details

    Concrete Perimeter

  • Ownership

    Private

  • Senior Community YN

    NO

  • Sewer

    Public Sewer

  • Water Source

    Public

Schedule a Showing

Showing scheduled successfully.

<
>
IN PERSON
VIA CHAT

What is 3 + 4 ?


Change time

Mortgage calculator

Estimate your monthly mortgage payment, including the principal and interest, property taxes, and HOA. Adjust the values to generate a more accurate rate.

Your payment

Principal and Interest:

$

Property taxes:

$

HOA fees:

$

Total loan payment:

$

Total interest amount:

$

Location

County

Lincoln

Elementary School

Cuivre Park Elementary

Middle School

Troy Middle

High School

Troy Buchanan High

Listing Courtesy of John Cochran , Coldwell Banker Realty - Gundaker

RealHub Information is provided exclusively for consumers' personal, non-commercial use, and it may not be used for any purpose other than to identify prospective properties consumers may be interested in purchasing. All information deemed reliable but not guaranteed and should be independently verified. All properties are subject to prior sale, change or withdrawal. RealHub website owner shall not be responsible for any typographical errors, misinformation, misprints and shall be held totally harmless.

Agent Colleen Brown

FOUNDER

Colleen Brown

Call Colleen today to schedule a private showing.


* Listings on this website come from the FMLS IDX Compilation and may be held by brokerage firms other than the owner of this website. The listing brokerage is identified in any listing details. Information is deemed reliable but is not guaranteed. If you believe any FMLS listing contains material that infringes your copyrighted work please click here to review our DMCA policy and learn how to submit a takedown request.© 2024 FMLS.
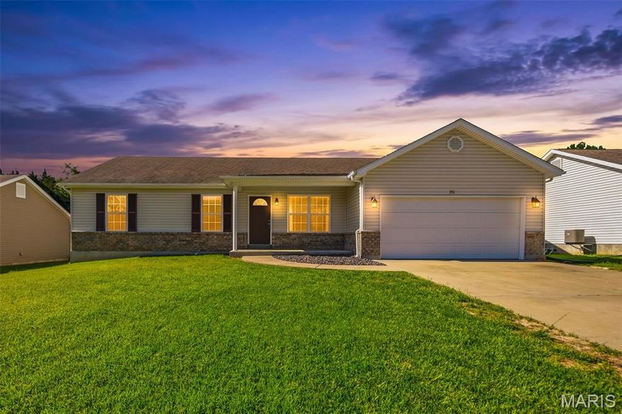
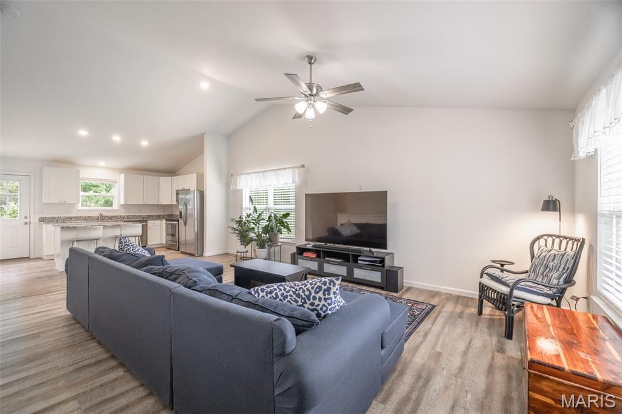
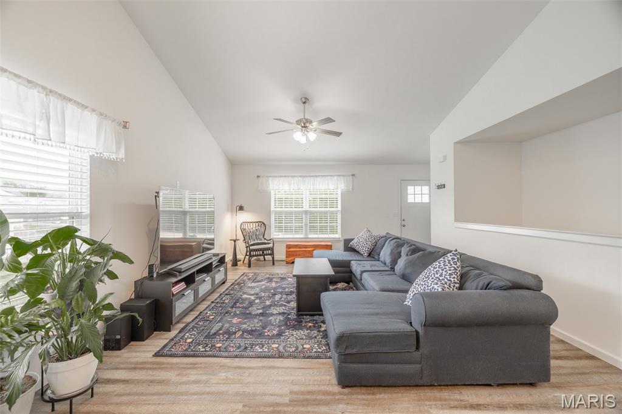
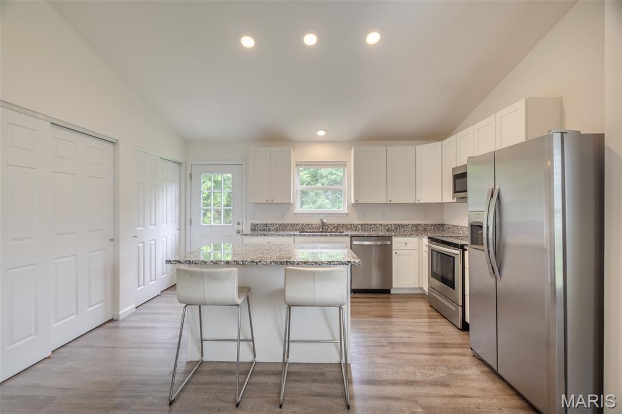
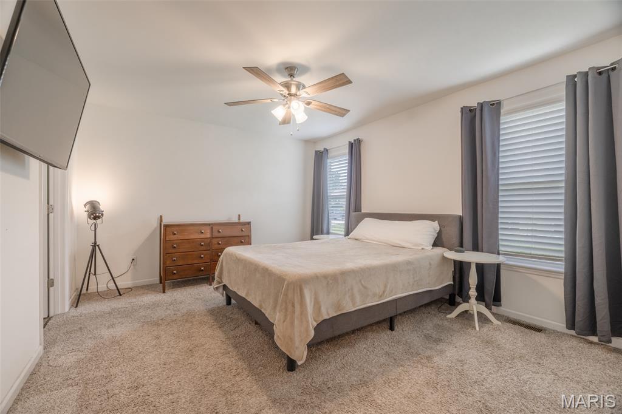
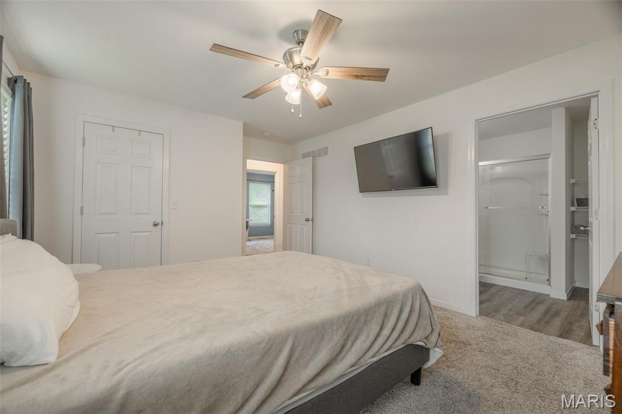
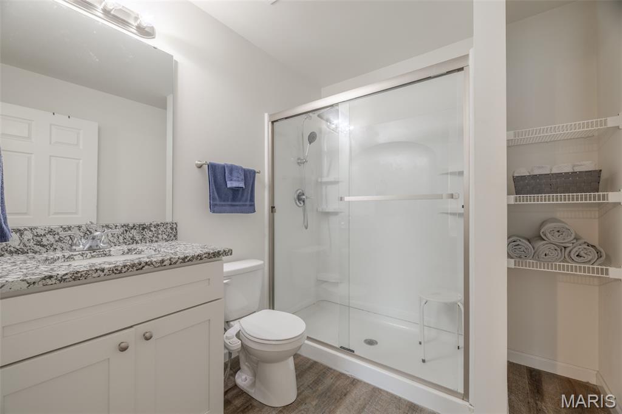
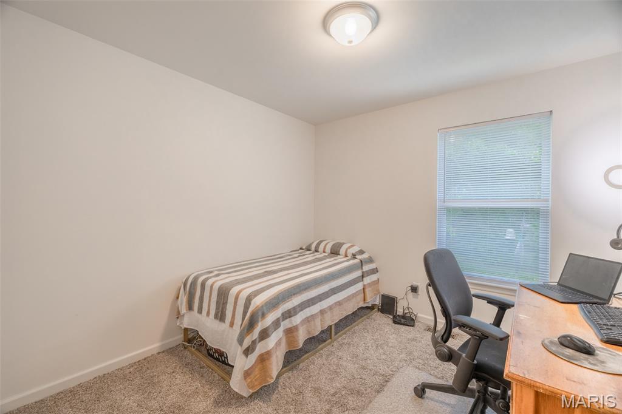
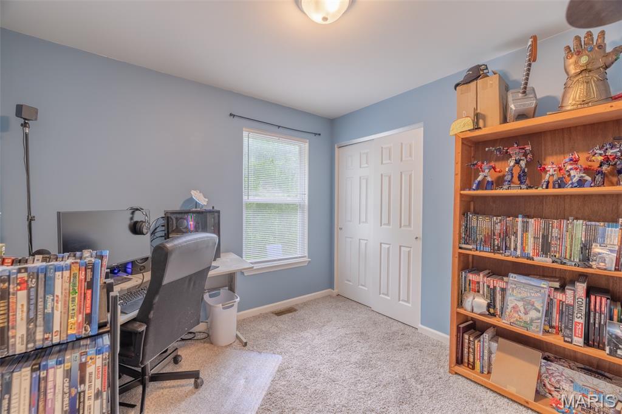
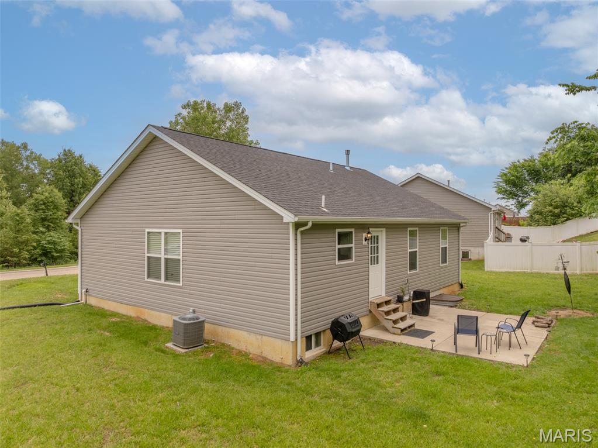
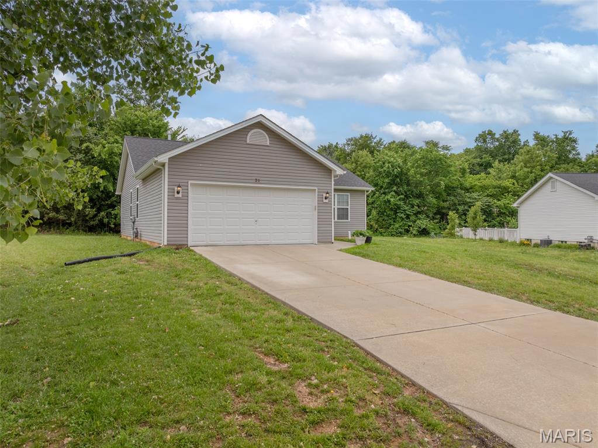
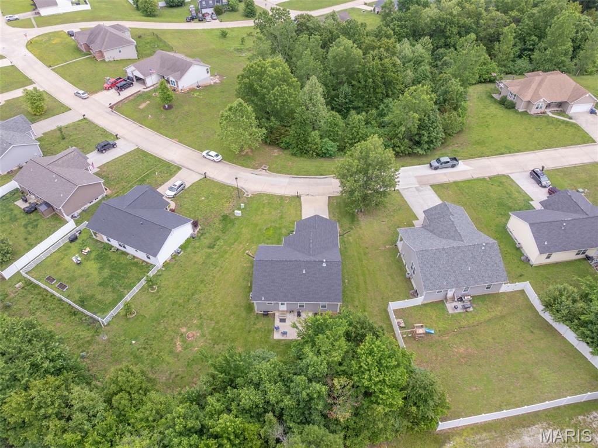
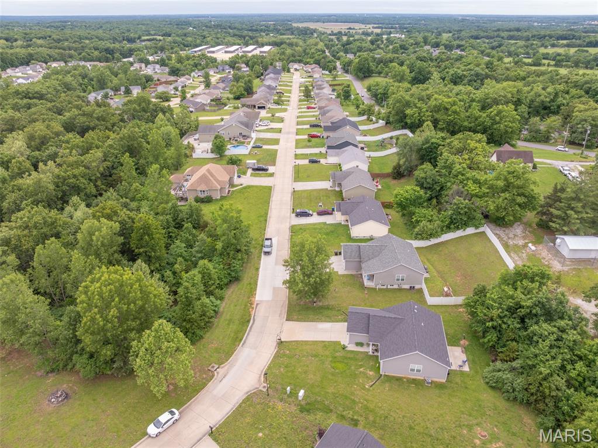
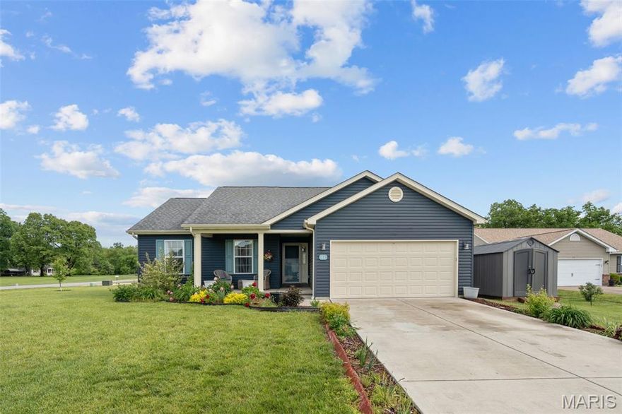
Coming soon showings begin May 29 at 1:00 p.m. What a sweet five year new ranch backing to a tree line to give you some backyard privacy. This naturally lit open floor plan features vaulted ceilings, an island kitchen and luxury vinyl plank flooring. An efficient kitchen provides a breakfast bar at the island, an abundance of white cabinets with granite countertops, stainless steel appliances (refrigerator is included), a walk-in pantry and a coat closet/possible 2nd pantry. The primary suite offers a walk-in closet and a full bath. The additional two bedrooms are versatile for kids, guests or a home office! An unfinished lower level offers rough-in plumbing for future bath #3, an egress window for an additional bedroom and tons of space to let your imagination go for future expansion plans! This is a a great location - not too far to the highway and super close to Quiver River State Park. This subdivision is USDA approved !$

21 Cuivre River Drive

Message successfully sent.

What would you like to know?

What is 3 + 4 ?

I agree to receive email communication and understand I can unsubscribe at any time.

I agree to be contacted by Colleen Brown via call, email, and text for real estate services. To opt out, you can reply 'stop' at any time or reply 'help' for assistance. You can also click the unsubscribe link in the emails. Message and data rates may apply. Message frequency may vary. Privacy Policy

Related Properties

Welcome home to 351 Gardenia Drive in Troy’s desirable Elm Tree Estates subdivision! This well-maintained 3 bedroom, 2 bathroom home offers comfortable living in a great location close to schools, shopping, and easy highway access.

Inside, you’ll find a functional floor plan with spacious living areas, a comfortable primary suite, and plenty of room for everyday living or entertaining. Step outside and enjoy the nice covered deck overlooking the backyard ,the perfect spot for relaxing mornings, evening gatherings, or watching the kids and pets play.

Whether you’re a first-time buyer or growing family, this home offers the perfect combination of comfort, convenience, and neighborhood charm. Don’t miss your opportunity to own a home in one of Troy’s established subdivisions!
#26029181

Troy

351 Gardenia Drive

3 Beds

2 Baths

1,470 Sq.Ft.

$324,900

MLS#: 26029181
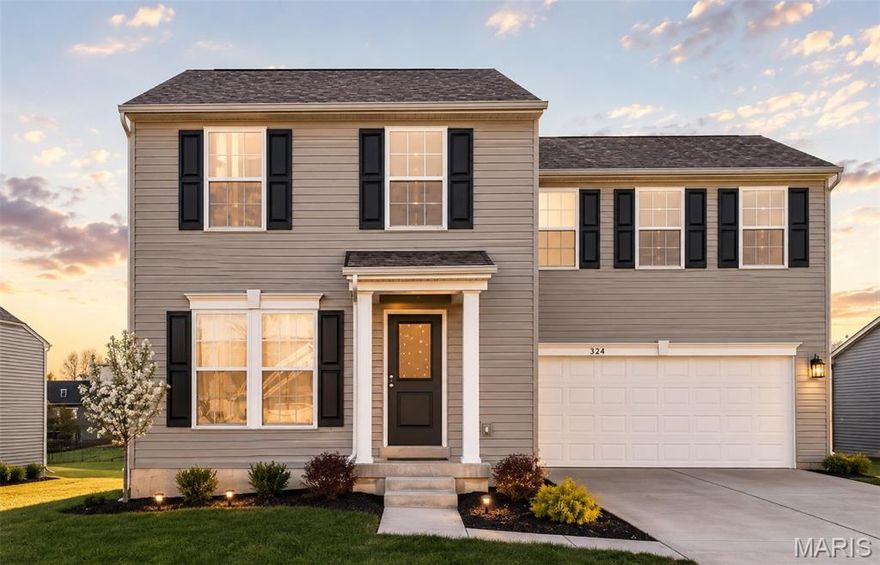
Why wait to build? Welcome to the Lincoln Model! This one-year-old, two-story home offers the benefits of modern construction without the delays. Featuring 4 bedrooms and 2.5 baths, this home showcases 9-foot ceilings on the main level and an open, airy floor plan perfect for everyday living and entertaining. You’ll love the second-floor laundry room, walk-in closets, adult-height vanities, double sinks in the primary bath, granite countertops, stainless steel appliances, and today’s popular neutral finishes. Situated on a quiet cul-de-sac lot, this move-in-ready home offers privacy, convenience, and style all without the wait!
#26028032

Troy

224 Rio Grande Court

4 Beds

2 Baths

1,680 Sq.Ft.

$315,000

MLS#: 26028032
Price reduced
Welcome home to this beautifully maintained 4 bed, 3 bath ranch home tucked away on a quiet cul-de-sac in Troy! This modern home features durable LVP flooring throughout the main level, an open-concept floor plan perfect for entertaining, and abundant natural light. The spacious kitchen flows seamlessly into the dining and living areas, creating the ideal gathering space. The primary suite offers a private bath and generous closet space, while two additional bedrooms complete the main floor. The finished lower level expands your living space with a large family/recreation area, additional bedroom, full bath, and plenty of storage. Enjoy newer construction with contemporary finishes in a desirable location close to schools, shopping, and parks!
#26028125

Troy

11 Mandy Court

4 Beds

3 Baths

1,284 Sq.Ft.

$300,000

MLS#: 26028125

Wonderfully updated Ranch style home in a fantastic location! Within walking distance of both the Elementary and Middle schools. This home features hardwood flooring and several nice updates. A definite must see!
#26024089

Troy

110 Trail Avenue

3 Beds

2 Baths

1,296 Sq.Ft.

$255,000

MLS#: 26024089

Location, Location!  Just minutes from schools and shopping. No HOA- No Restrictions! This 3-bedroom, 1-bath, home near downtown Troy has been fully refreshed from top to bottom. The home features fully updated, modern finishes. Nearly everything has been renovated to new! New Roof, Siding, Soffits, Fascia, Front Porch, HVAC, Flooring, Lighting, Paint, some windows, Hot Water Heater, Appliances, Butcher Block Counter and so much more! 

Step inside to an inviting open layout that makes everyday living effortless. The bright living area flows seamlessly into the kitchen and dining space, with exposed beam and craftsman wood work creating the ideal setup. The eat-in kitchen features recessed lighting, white shaker cabinets, black hardware, Butcher Block Counter Tops, Extra deep black sink and tall upgraded faucet. Original built-in shelving left to give the home its original charm. 

Spacious primary suite features extra closet space and a ceiling fan. Main Floor Laundry is conveniently located with extra space for added flexibility. Updated full bathroom featuring fresh finishes and charming shiplap accent walls.

Step outside on the freshly painted 14x16 Deck to the 13x28 detached Garage with a new Garage Door. This offers excellent parking, storage space and potential for a workshop. 
All of the updates have been done for you! This one is truly Move in Ready! This is one you do not want to miss!

Schedule your showing today!
#26027737

Troy

1020 W Cherry Street

3 Beds

1 Baths

1,100 Sq.Ft.

$244,900

MLS#: 26027737

Price reduced
PRICE IMPROVEMENT!!! Move-in ready! Welcome to 121 Arundel Drive in Troy, Missouri — a thoughtfully designed home offering comfort, functionality, and modern style. This well-maintained 3-bedroom, 2-bath home offers inviting living space. The open-concept layout creates a natural flow between the living, dining, and kitchen areas, making it easy to enjoy both everyday living and time spent with family and friends. The kitchen features an abundance of stylish cabinetry and countertops with appliances that include an electric range, microwave, dishwasher & garbage disposal. Durable luxury vinyl plank flooring adds both style and practicality to this lovely home. The primary suite offers a quiet retreat, complete with a spacious closet and a private bathroom featuring a single vanity and tub/shower enclosure. Two additional bedrooms and another full bath provide flexibility for guests, a home office, or growing households. Situated on a large level lot, the property includes a nice yard, a covered front porch, two-car attached garage & additional parking pad. With close proximity Troy, local schools, shopping places, Highway 40/61 and everyday conveniences, this home combines comfort and accessibility in a desirable location. StoneBridge is a family-friendly community with a pool, playground and basketball court.  What are you waiting for?, Grab this wonderful opportunity to own and enjoy modern living in a welcoming community.
#26026421

Troy

121 Arundel Drive

3 Beds

2 Baths

1,362 Sq.Ft.

$320,000

MLS#: 26026421

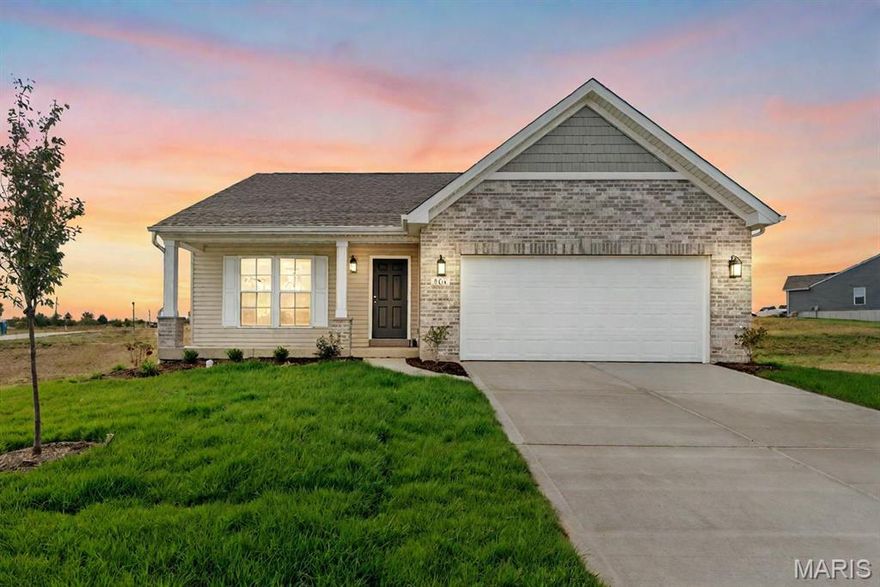
Take advantage of our monthly incentive- 15,000 in flex cash . Introducing the Dillon, a thoughtfully designed buildable ranch-style home plan that offers comfort, efficiency, and modern living in a smart, streamlined layout. As one of our most efficient floor plans, the Dillon makes the most of every square foot with a bright open-concept design that seamlessly connects the kitchen, dining area, and great room—perfect for both everyday living and entertaining. This home features 2 bedrooms and 2 baths, including a private owner’s suite with a well-appointed bath and walk-in closet. The kitchen includes a generously sized island ideal for casual dining, morning coffee, or gathering with friends and family. A secondary bedroom offers flexibility for guests, a home office, or additional living space to fit your needs. For added versatility, an optional third bedroom allows you to expand as your lifestyle evolves. This inviting home combines functionality, comfort, and value—making it a perfect fit for a variety of buyers. Images, remarks or listing shown may reflect optional features that are not standard. Please see your Sales Representative for a complete list of included features and community details.
#26024625

Troy

1 TBB Dillon @The Summit Park Hills

2 Beds

2 Baths

1,212 Sq.Ft.

$286,990

MLS#: 26024625
Take advantage of our monthly incentive-15,000 in flex cash.The Tremont is a beautifully designed ranch-style home from Rolwes Company’s Classic Series, offering the perfect balance of comfort, functionality, and modern style. This to-be-built open-concept home features three bedrooms, two bathrooms, main-floor laundry, and a two-car garage. The spacious great room flows effortlessly into the sunlit dining area and well-appointed kitchen, creating an inviting space ideal for everyday living or entertaining guests. The owner’s suite serves as a private retreat, complete with a luxurious bath and a large walk-in closet. Personalize your Tremont with a variety of options such as a kitchen island, bay windows, vaulted ceilings, a cozy fireplace, or a 2-foot bedroom extension. You can even expand your living space with an optional fourth bedroom or recreation room on the lower level. Every Rolwes Company home includes enclosed soffits and fascia, a fully sodded yard, and a professional landscape package for lasting curb appeal. Images shown may reflect optional features. Please see your Sales Representative for a complete list of included features and community details.
#25074507

Troy

1 TBB Tremont @ Summit Park Hills

3 Beds

2 Baths

1,352 Sq.Ft.

$298,990

MLS#: 25074507
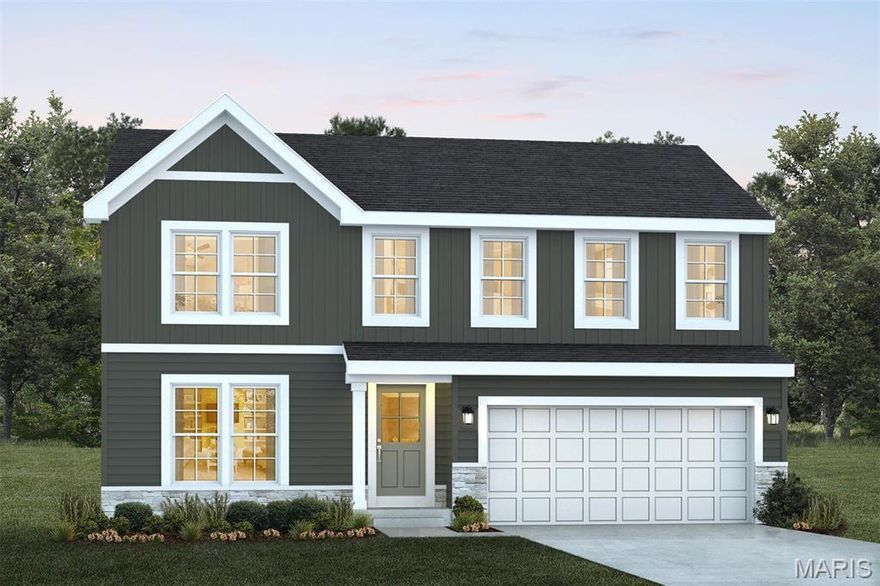
Take advantage of our monthly incentive- 15,000 in flex cash. Step inside the Stockton, a beautifully designed two-story home that combines style, comfort, and functionality. The main floor features a formal dining room, a spacious kitchen, a flex room perfect for a home office or playroom, a powder room, and a bright great room ideal for gathering with family and friends. Upstairs, the owner’s suite offers a relaxing retreat with a private bath and large walk-in closet, while three additional bedrooms, a full bath, and a second-floor laundry room provide plenty of space and convenience for everyday living. The unfinished lower leveloffers excellent storage or the opportunity to expand your living area with an optional recreation room, bedroom, or bathroom. Every Rolwes Company home includes enclosed soffits and fascia, fully sodded yard, and a professional landscape package for lasting curb appeal. Images shown may reflect optional features. Please see your Sales Representative for a complete list of included features and community details.
#25074563

Troy

1 TBB Stockton @ Summit Park Hills

4 Beds

2 Baths

1,903 Sq.Ft.

$327,990

MLS#: 25074563
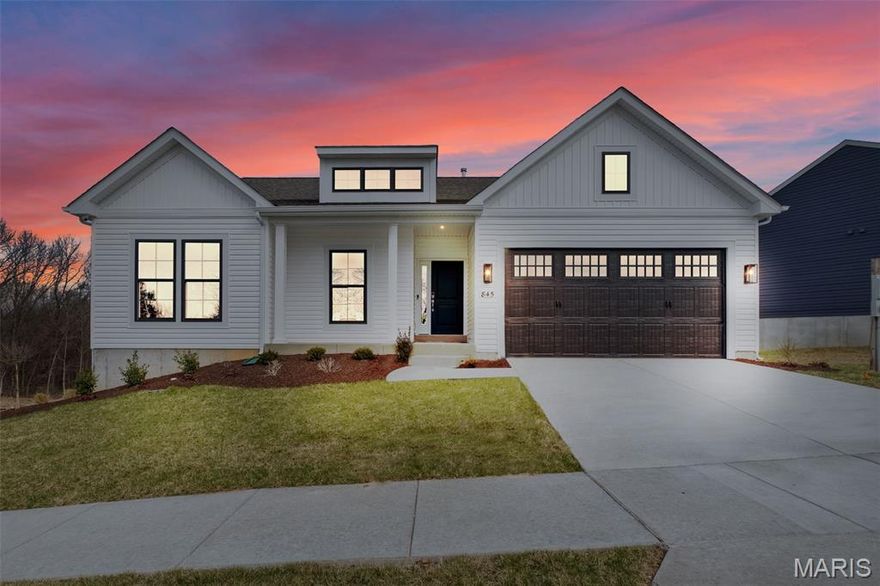
Take advantage of our monthly incentive- 15,000 in flex cash. Rockport is a beautifully designed ranch-style home that perfectly combines classic charm with modern functionality. This to-be-built, split-bedroom floor plan features three bedrooms, two bathrooms, main-floor laundry, and a two-car garage. The open-concept design showcases a spacious great room, sunlit dining area, and a well-appointed kitchen with an oversized island for additional seating—ideal for entertaining or everyday living. The owner’s suite is a private retreat complete with a large walk-in closet and a luxurious bath. Personalize your Rockport with thoughtful options such as a 3-car garage, vaulted ceilings, cozy fireplace, bay windows, or a deluxe owner’s bath. Expand your living space with an optional rec room or additional lower-level bedroom. Every Rolwes Company home includes enclosed soffits and fascia, a fully sodded yard, and a professional landscape package for lasting curb appeal. Images shown may reflect optional features. Please see your Sales Representative for a full list of included features and community details.
#25074629

Troy

1 TBB Rockport @ Summit Park Hills

3 Beds

2 Baths

1,556 Sq.Ft.

$315,990

MLS#: 25074629

 - property

Send a message

Message successfully sent.

Your message

What is 3 + 4 ?

Reason for contacting?

I agree to receive email communication and understand I can unsubscribe at any time.

I agree to be contacted by Colleen Brown via call, email, and text for real estate services. To opt out, you can reply 'stop' at any time or reply 'help' for assistance. You can also click the unsubscribe link in the emails. Message and data rates may apply. Message frequency may vary. Privacy Policy

Sign Out

Virtual Assistant

Would you like to take the next step with this property? We can help you schedule a showing or virtual tour, or send you more details.

Yes, I would like more information.

Thank You for Your Reply, One of Our Agents will contact you as soon as possible

No, maybe later.

Thank you, you can always contact me via email, phone number or through the contact form.

Realhub AI

Lucy - Your AI-Powered Realtor

Update Your Temporary Password

Personalize your search

Enter your email and we'll notify you immediately when new listings match what you're looking for.

or enter email address

Already have an account ? Login here

Continue your home search

I agree to receive communications and understand I can unsubscribe at any time.

I agree to be contacted by Colleen Brown via call, email, and text for real estate services. To opt out, you can reply 'stop' at any time or reply 'help' for assistance. You can also click the unsubscribe link in the emails. Message and data rates may apply. Message frequency may vary. Privacy Policy

Already have an account ? Login here

We use cookies

We use cookies primarily for analytics to enhance your experience. By accepting, you agree to our use of these cookies. You can manage your preferences or learn more about our cookies policy.