Features & Amenities

Interior

  • Other Interior Features

    Ceiling Fan(s), High Speed Internet, Storage

  • Total Bedrooms

    5

  • Bathrooms

    2

  • Above Grade Finished Area

    1164.0

  • Basement YN

    YES

  • Cooling YN

    YES

  • Cooling

    Central Air, Electric

  • Fireplace YN

    NO

  • Heating YN

    YES

  • Heating

    Electric, Forced Air, Wood

  • Main Level Bedrooms

    3

  • Pet friendly

    N/A

Exterior

  • Garage

    Yes

  • Garage spaces

    2

  • Construction Materials

    Brick, Vinyl Siding

  • Other Exterior Features

    Private Yard, Rain Gutters

  • Parking

    Additional Parking, Garage Faces Front, Gravel

  • Patio and Porch Features

    Deck

  • Pool

    No

  • Waterfront YN

    NO

Area & Lot

  • Lot Features

    Back Yard, Front Yard

  • Lot Size(acres)

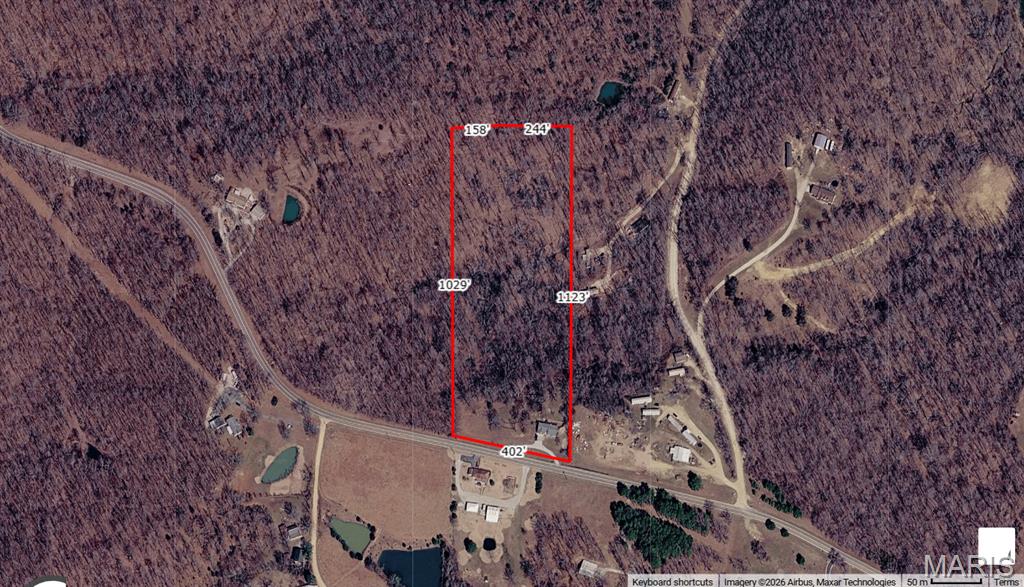
    9.83

  • Lot Size(square feet)

    428194.8

  • Property Type

    Residential

  • Property Sub Type

    Single Family Residence

  • Architectural Style

    Ranch

Price

  • Sales Price

    $299,900

  • Tax Amount

    $1,131

  • Sq. Footage

    2, 326

  • Price/SqFt

    $128

HOA

  • Association

    No

School District

  • Elementary School

    Woodland Elem.

  • Middle School

    Woodland Middle

  • High School

    Woodland High

Property Features

  • New Construction

    NO

  • Foundation Details

    Concrete Perimeter

  • Ownership

    Private

  • Senior Community YN

    NO

  • Sewer

    Private Sewer, Septic Tank

  • Water Source

    Private, Well

Schedule a Showing

Showing scheduled successfully.

<
>
IN PERSON
VIA CHAT

What is 3 + 4 ?


Change time

Mortgage calculator

Estimate your monthly mortgage payment, including the principal and interest, property taxes, and HOA. Adjust the values to generate a more accurate rate.

Your payment

Principal and Interest:

$

Property taxes:

$

HOA fees:

$

Total loan payment:

$

Total interest amount:

$

Location

County

Bollinger

Elementary School

Woodland Elem.

Middle School

Woodland Middle

High School

Woodland High

Listing Courtesy of Sabrina Newman , EDGE Realty, ERA Powered

RealHub Information is provided exclusively for consumers' personal, non-commercial use, and it may not be used for any purpose other than to identify prospective properties consumers may be interested in purchasing. All information deemed reliable but not guaranteed and should be independently verified. All properties are subject to prior sale, change or withdrawal. RealHub website owner shall not be responsible for any typographical errors, misinformation, misprints and shall be held totally harmless.

Agent Colleen Brown

FOUNDER

Colleen Brown

Call Colleen today to schedule a private showing.


* Listings on this website come from the FMLS IDX Compilation and may be held by brokerage firms other than the owner of this website. The listing brokerage is identified in any listing details. Information is deemed reliable but is not guaranteed. If you believe any FMLS listing contains material that infringes your copyrighted work please click here to review our DMCA policy and learn how to submit a takedown request.© 2024 FMLS.
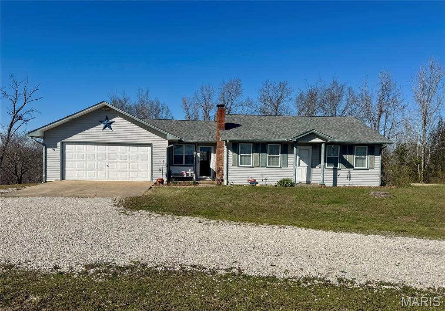
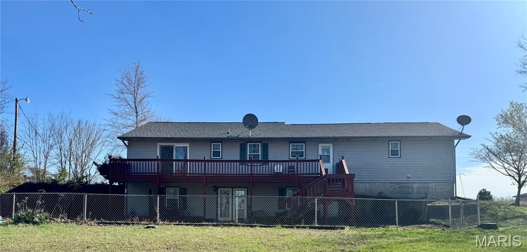
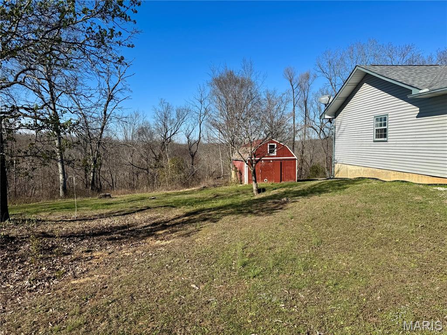
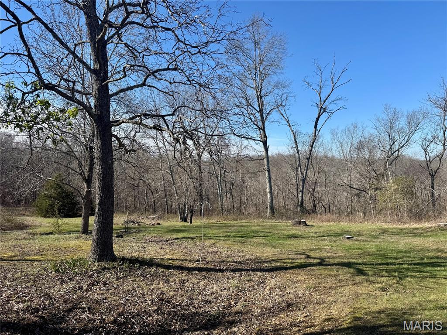
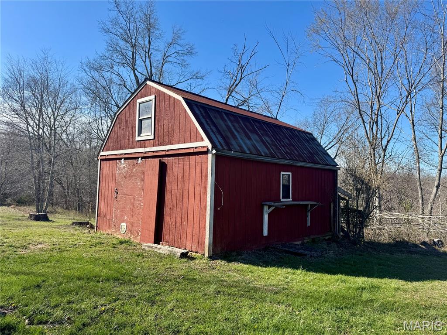
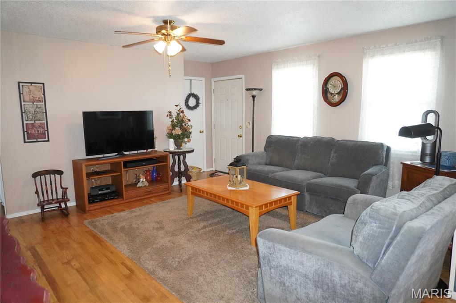
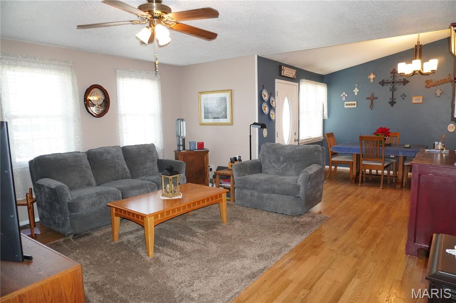

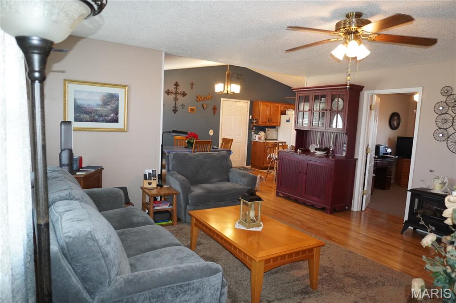
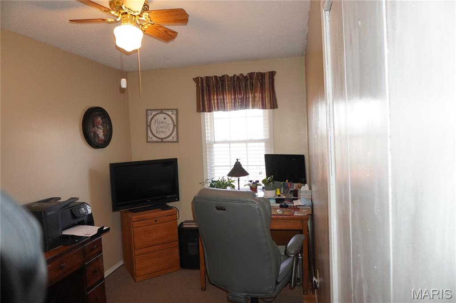
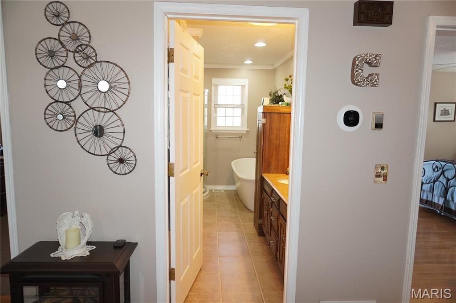
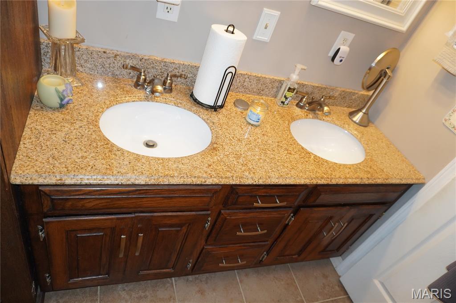





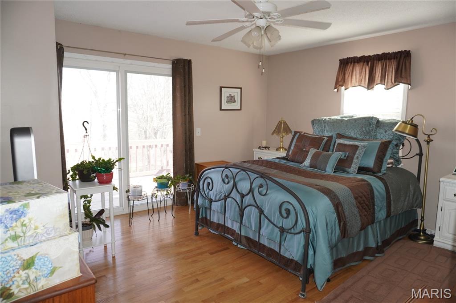
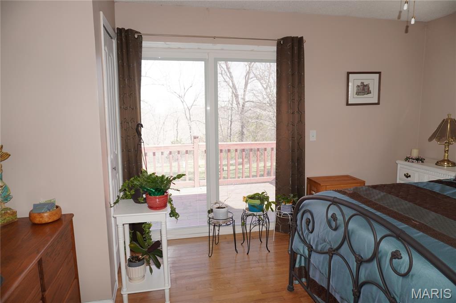
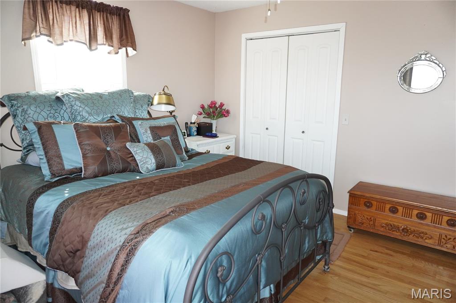
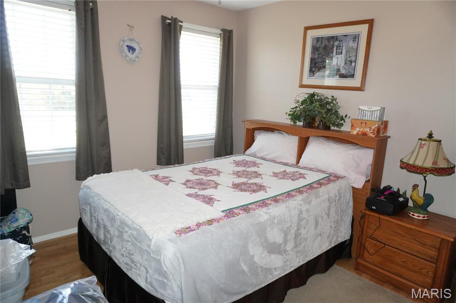
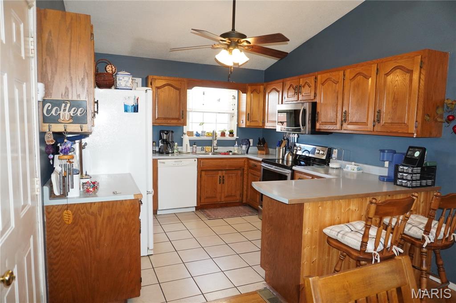
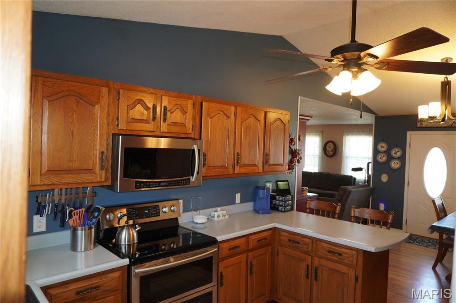



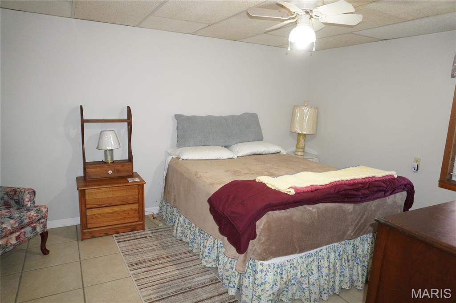
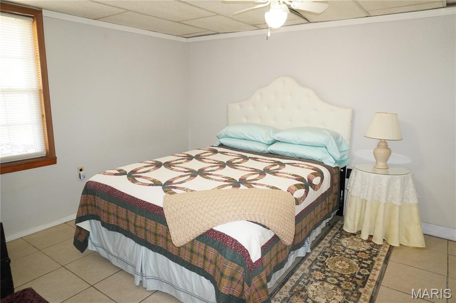
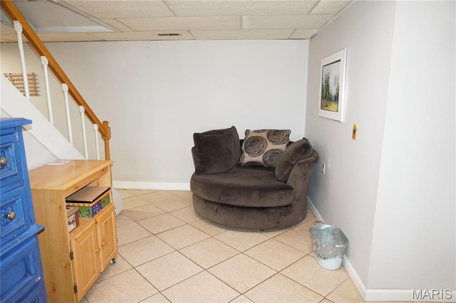
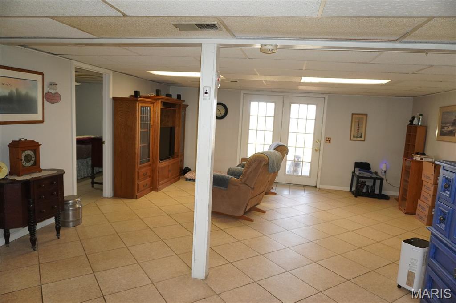
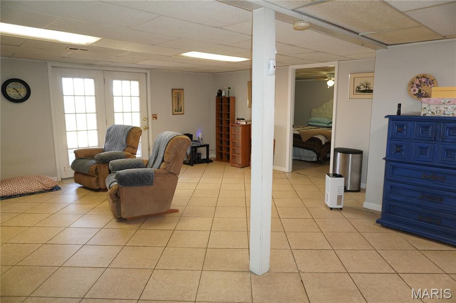
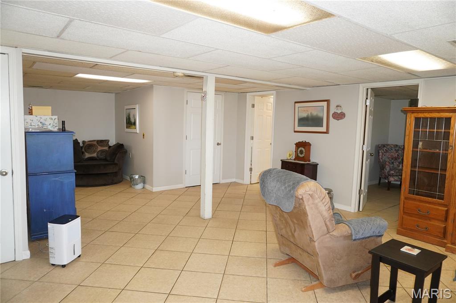
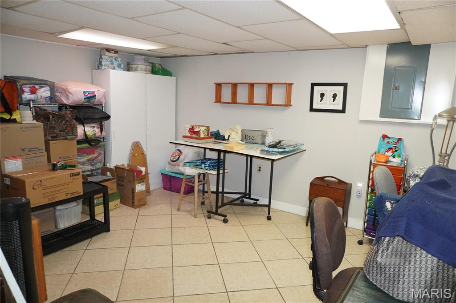
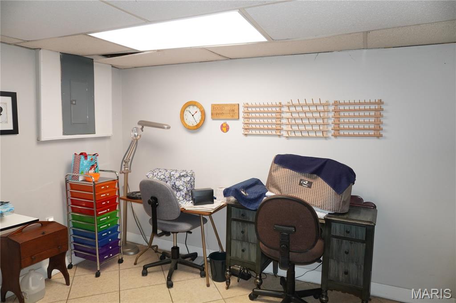


Welcome to peaceful country living at its finest! This beautiful, well maintained home sits on 9.8 mostly wooded acres, offering privacy, space and a serene setting you'll love coming home to. Inside, you'll find 2,328 square feet of finished living space featuring 5 bedrooms and 2 full bathrooms. The home offers an HVAC system along with a cozy wood burning stove, creating comfort and warmth feel. The full finished walkout basement provides excellent additional living space, complete with two bedrooms, a full bath, and a spacious family or entertainment area. This home truly feels warm arm and inviting from the moment you walk in. Step outside to enjoy a well-maintained yard with mature trees and plenty of room for outdoor activities. The beautiful deck leads to a fenced in back yard, making it ideal for children or pets to p pets to play safely.

31098 State Highway 51

Message successfully sent.

What would you like to know?

What is 3 + 4 ?

I agree to receive email communication and understand I can unsubscribe at any time.

I agree to be contacted by Colleen Brown via call, email, and text for real estate services. To opt out, you can reply 'stop' at any time or reply 'help' for assistance. You can also click the unsubscribe link in the emails. Message and data rates may apply. Message frequency may vary. Privacy Policy

Related Properties

There’s something about this home that immediately feels peaceful. Set on 1.41 acres near Marble Hill, this walk-out ranch offers approximately 2,700 finished square feet with spaces that feel welcoming, comfortable, and easy to imagine settling into over time. Natural light fills the main level through gridded vinyl windows, highlighting the hardwood flooring, custom built-ins, and warm character throughout the home. The kitchen combines practicality and charm with custom cabinetry, pull-out drawers, generous storage, and appliances that will remain with the property, including the washer and dryer. The covered deck overlooking the landscape may become one of your favorite places here — quiet, private, and designed for slowing down at the end of the day. A second covered porch creates even more outdoor living space for gathering with friends, enjoying morning coffee, or simply appreciating the setting around you. The primary suite offers the kind of space buyers appreciate, with a large walk-in closet and spacious full bath. Throughout the home, there’s a balance of comfort and functionality that makes daily living feel effortless. The walk-out basement adds incredible flexibility with large family and recreation rooms featuring built-ins, a third full bath, finished storage room, utility room with substantial storage capacity, and a bonus room with closet (no egress). The deep John Deere room offers additional space for hobbies, projects, lawn equipment, workshop use, or seasonal storage. The oversized 2-car garage also includes extra room for workspace and storage beyond just parking. A floor plan is available for added layout reference, and furnishings are negotiable. This is the kind of property that feels cared for, lived in well, and ready for someone else to make new memories in.
#26027457

Marble Hill

25869 State Highway 34

3 Beds

3 Baths

2,701 Sq.Ft.

$325,000

MLS#: 26027457

Step into timeless charm with this beautifully restored 1888 historic home offering the perfect blend of character and modern convenience. Boasting 2,286 sq. ft. on the main level plus a finished basement with an additional 576 sq. ft. of living space, this stunning 1.5-story home features 3 bedrooms and 1full and 2 half baths, including one bedroom on the main level and two bedrooms upstairs with an additional versatile room perfect for an office, nursery, or walk-in closet. Inside, you’ll fall in love with the original hardwood flooring, exquisite historic millwork, crown molding, built-in bookcases, and a cozy gas fireplace anchoring the living room. The remodeled kitchen is designed for both function and style with granite countertops, a pantry, and convenient main-level laundry.


Outdoor living is just as impressive with a welcoming screened-in front porch and an entertainer’s dream backyard featuring a stone fireplace patio, above-ground pool with wraparound deck, and a covered gathering area perfect for hosting family and friends. The property also includes a heated and cooled 30x40 detached garage complete with three overhead doors and a half bath. Above the garage, you’ll find approximately 1,200 sq. ft. of additional living space ideal for guests, a mother-in-law suite, or private retreat.


Situated on .77 +/- acres, this one-of-a-kind property also offers a chicken coop, RV carport, and additional outbuilding, providing endless possibilities for storage, hobbies, and ample room for the kids to play. A rare opportunity to own a truly special historic property with modern updates and exceptional amenities!
#26027940

Marble Hill

302 Graham Street

3 Beds

1 Baths

2,862 Sq.Ft.

$349,000

MLS#: 26027940
Price reduced
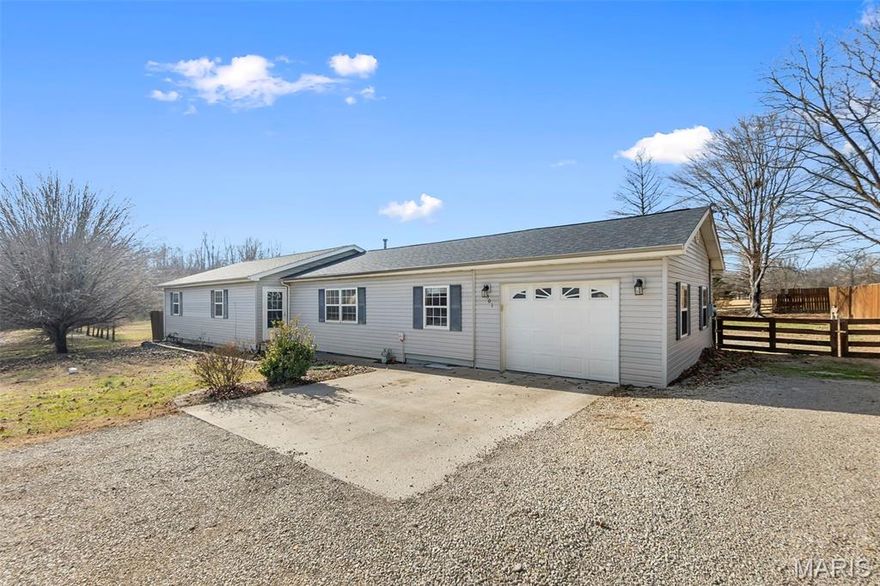
Welcome to this beautifully maintained ranch-style home offering approximately 1,755 sq ft of comfortable living space, ideally located just on the edge of the city limits of Marble Hill. Enjoy the best of both worlds—convenient city utilities paired with the privacy and openness of a stunning 1.76-acre parcel.  This inviting 3-bedroom, 2-bath home features generously sized rooms throughout, highlighted by a gorgeous kitchen complete with striking cabinetry and an eye-catching backsplash—perfect for both everyday living and entertaining.  Step outside to unwind on the spacious covered deck, with plenty of room for a swing, outdoor dining, and relaxing evenings. The backyard is designed for enjoyment, featuring a fenced area with a 27-foot above-ground pool, ideal for summer fun.
A standout feature of this property is the impressive 30x75 shop building, equipped with four overhead doors and a walk-through entrance. With its own separate utilities, this versatile space offers endless possibilities—whether for business, hobbies, or entertaining. Inside, you’ll find areas with central heat and air, water access, a wood stove, two gaming/entertainment spaces, a wash or paint bay, 220-amp service for welding, and airlines installed throughout.  Beyond that, the property continues to impress with a large open field, beautifully tree-lined at the front for added privacy—offering even more space to expand, explore, or simply enjoy the peaceful surroundings.  This is truly a one-of-a-kind property that must be seen in person to fully appreciate everything it has to offer.
#26002679

Marble Hill

301 State Highway 51 S

3 Beds

2 Baths

1,755 Sq.Ft.

$254,900

MLS#: 26002679

 - property

Send a message

Message successfully sent.

Your message

What is 3 + 4 ?

Reason for contacting?

I agree to receive email communication and understand I can unsubscribe at any time.

I agree to be contacted by Colleen Brown via call, email, and text for real estate services. To opt out, you can reply 'stop' at any time or reply 'help' for assistance. You can also click the unsubscribe link in the emails. Message and data rates may apply. Message frequency may vary. Privacy Policy

Sign Out

Virtual Assistant

Would you like to take the next step with this property? We can help you schedule a showing or virtual tour, or send you more details.

Yes, I would like more information.

Thank You for Your Reply, One of Our Agents will contact you as soon as possible

No, maybe later.

Thank you, you can always contact me via email, phone number or through the contact form.

Realhub AI

Lucy - Your AI-Powered Realtor

Update Your Temporary Password

Personalize your search

Enter your email and we'll notify you immediately when new listings match what you're looking for.

or enter email address

Already have an account ? Login here

Continue your home search

I agree to receive communications and understand I can unsubscribe at any time.

I agree to be contacted by Colleen Brown via call, email, and text for real estate services. To opt out, you can reply 'stop' at any time or reply 'help' for assistance. You can also click the unsubscribe link in the emails. Message and data rates may apply. Message frequency may vary. Privacy Policy

Already have an account ? Login here

We use cookies

We use cookies primarily for analytics to enhance your experience. By accepting, you agree to our use of these cookies. You can manage your preferences or learn more about our cookies policy.