







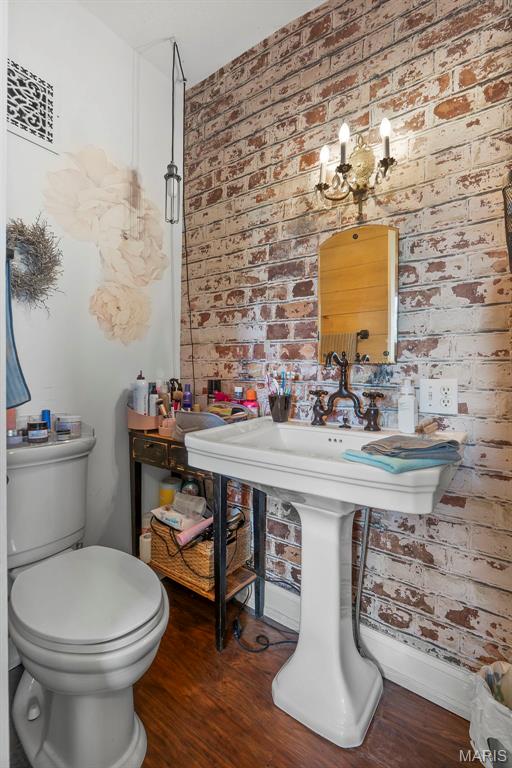

Property
Beds
3
Full Baths
1
1/2 Baths
2
Year Built
1888
Sq.Footage
2,862
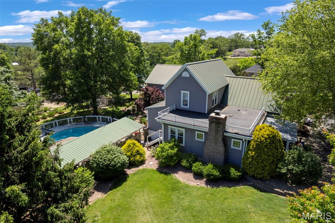
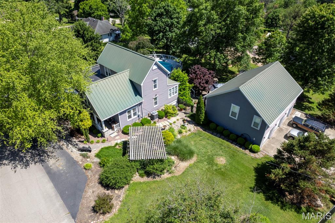
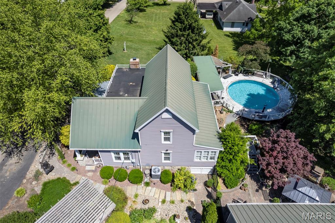
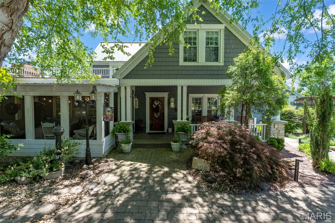
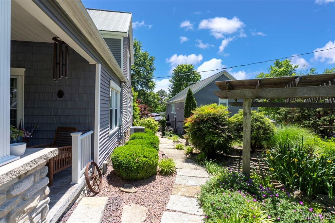
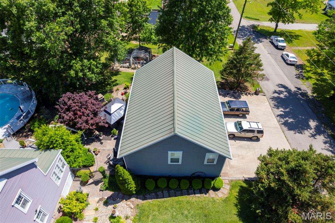
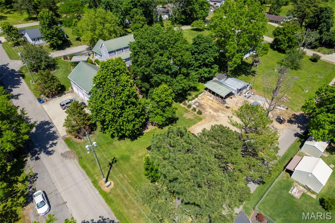
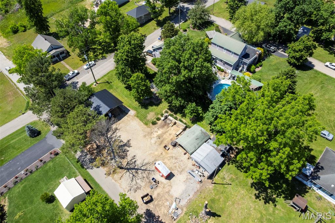
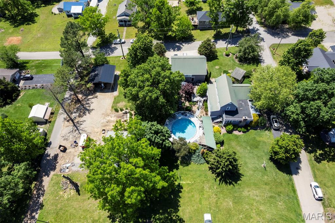
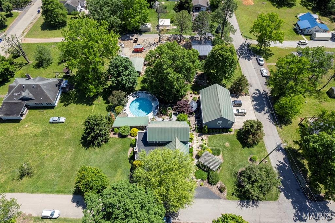
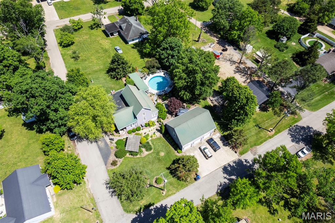
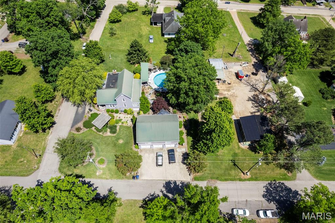
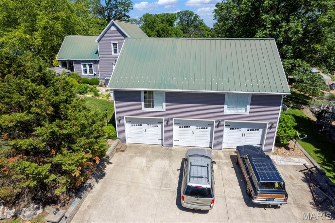
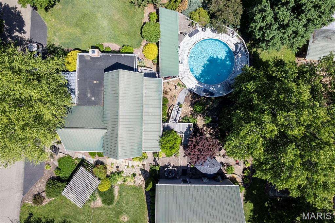
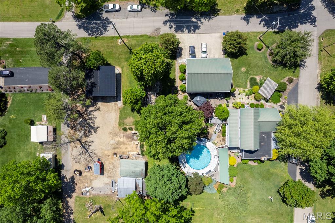
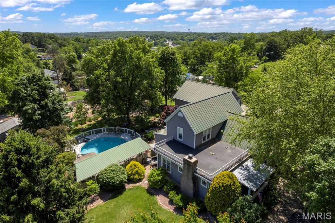
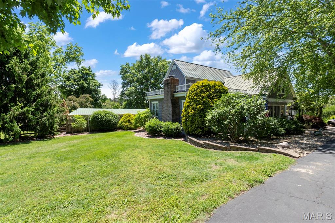
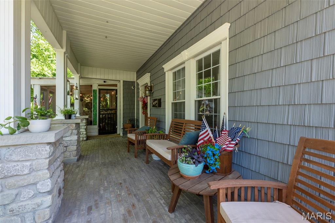
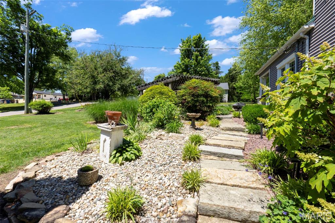
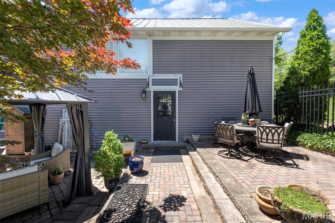
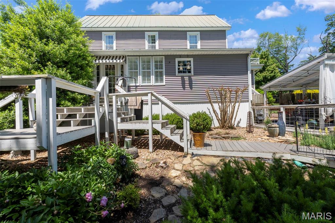
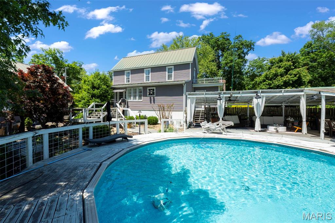
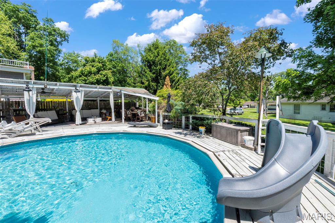
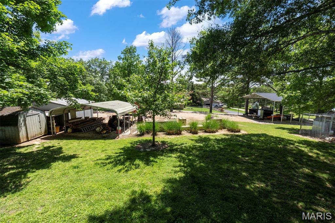
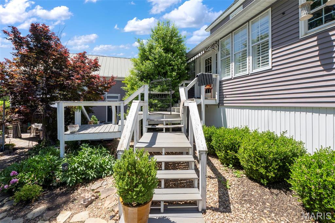
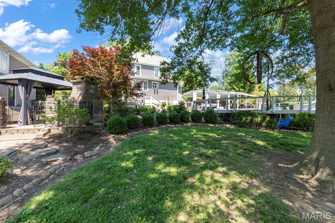
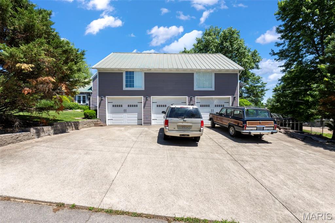
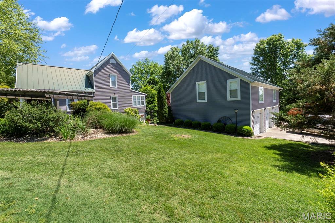
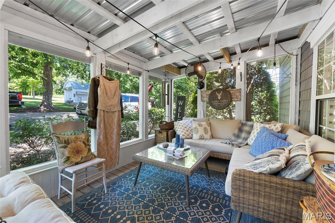
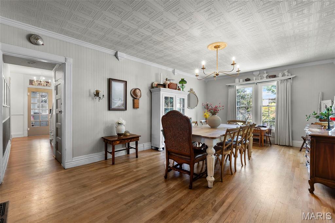
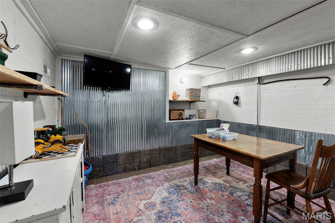
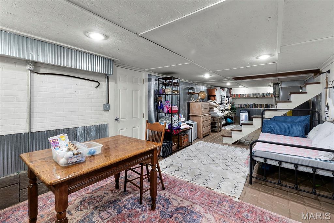
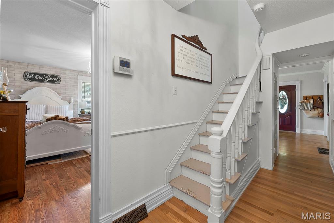
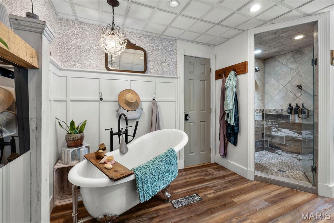
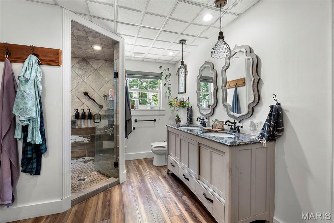
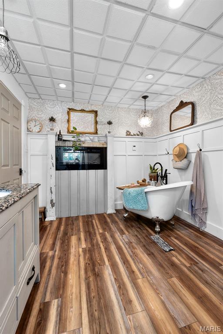
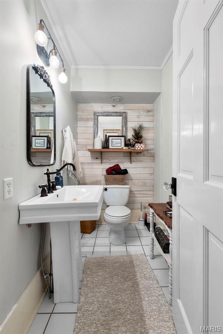
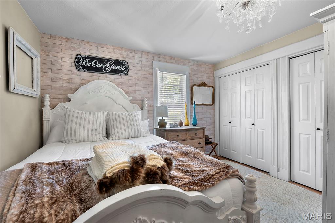
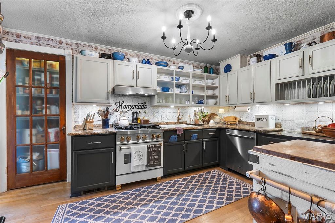
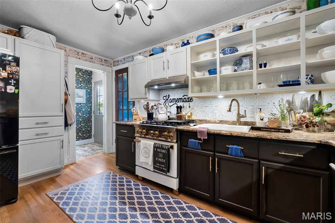
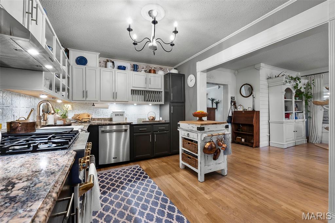
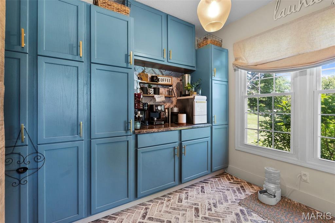
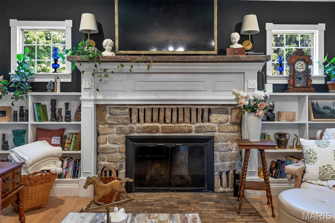
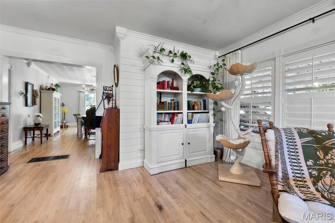
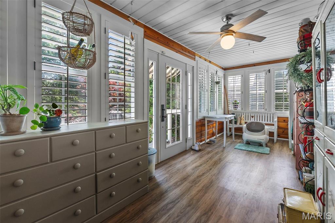
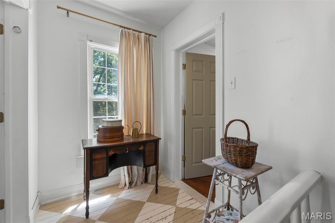
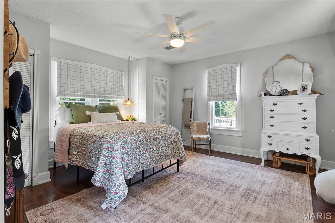
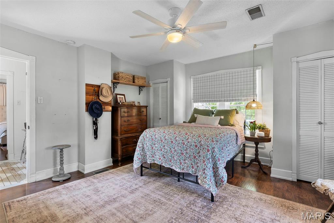
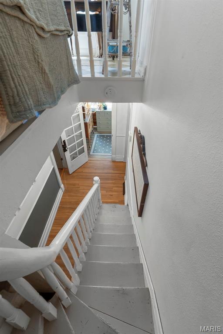
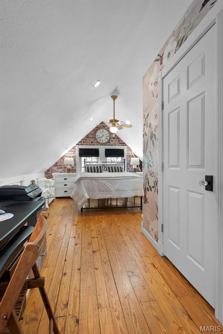
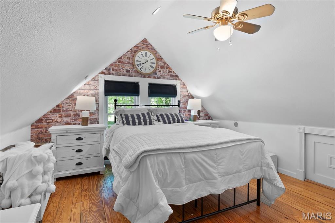
Step into timeless charm with this beautifully restored 1888 historic home offering the perfect blend of character and modern convenience. Boasting 2,286 sq. ft. on the main level plus a finished basement with an additional 576 sq. ft. of living space, this stunning 1.5-story home features 3 bedrooms and 1full and 2 half baths, including one bedroom on the main level and two bedrooms upstairs with an additional versatile room perfect for an office, nursery, or walk-in closet. Inside, you’ll fall in love with the original hardwood flooring, exquisite historic millwork, crown molding, built-in bookcases, and a cozy gas fireplace anchoring the living room. The remodeled kitchen is designed for both function and style with granite countertops, a pantry, and convenient main-level laundry. Outdoor living is just as impressive with a welcoming screened-in front porch and an entertainer’s dream backyard featuring a stone fireplace patio, above-ground pool with wraparound deck, and a covered gathering area perfect for hosting family and friends. The property also includes a heated and cooled 30x40 detached garage complete with three overhead doors and a half bath. Above the garage, you’ll find approximately 1,200 sq. ft. of additional living space ideal for guests, a mother-in-law suite, or private retreat. Situated on .77 +/- acres, this one-of-a-kind property also offers a chicken coop, RV carport, and additional outbuilding, providing endless possibilities for storage, hobbies, and ample room for the kids to play. A rare opportunity to own a truly special historic property with modern updates and exceptional amenities!
Features & Amenities
Interior
-
Other Interior Features
Bookcases, Chandelier, Crown Molding, Granite Counters, Pantry, Walk-In Closet(s)
-
Total Bedrooms
3
-
Bathrooms
1
-
1/2 Bathrooms
2
-
Above Grade Finished Area
2286.0
-
Basement YN
YES
-
Cooling YN
YES
-
Cooling
Ceiling Fan(s), Central Air
-
Fireplace YN
YES
-
Heating YN
YES
-
Heating
Forced Air, Natural Gas
-
Main Level Bedrooms
1
-
Pet friendly
N/A
Exterior
-
Garage
Yes
-
Garage spaces
3
-
Construction Materials
Vinyl Siding
-
Other Exterior Features
Storage
-
Parking
Additional Parking, Alley Access, Concrete, Detached Carport, Garage, Garage Door Opener, Garage Faces Side, Heated Garage, Off Street
-
Patio and Porch Features
Deck, Enclosed, Front Porch, Patio, Rear Porch
-
Pool
Yes
-
Pool Features
Above Ground, Fenced, Outdoor Pool, Private
-
Waterfront YN
NO
Area & Lot
-
Lot Features
City Lot, Corner Lot, Few Trees, Landscaped
-
Lot Size(acres)
0.77
-
Lot Size(square feet)
33541.2
-
Property Type
Residential
-
Property Sub Type
Single Family Residence
-
Architectural Style
Traditional
Price
-
Sales Price
$349,000
-
Tax Amount
$1,366
-
Sq. Footage
2, 862
-
Price/SqFt
$121
HOA
-
Association
No
School District
-
Elementary School
Woodland Elem.
-
Middle School
Woodland Middle
-
High School
Woodland High
Property Features
-
New Construction
NO
-
Accessibility Features
Accessible Entrance
-
Ownership
Private
-
Senior Community YN
NO
-
Sewer
Public Sewer
-
Water Source
Public
Schedule a Showing
Showing scheduled successfully.
Mortgage calculator
Estimate your monthly mortgage payment, including the principal and interest, property taxes, and HOA. Adjust the values to generate a more accurate rate.
Your payment
Principal and Interest:
$
Property taxes:
$
HOA fees:
$
Total loan payment:
$
Total interest amount:
$
Location
County
Bollinger
Elementary School
Woodland Elem.
Middle School
Woodland Middle
High School
Woodland High
Listing Courtesy of Tara Newell-Koehler , Century 21 Ashland Realty
RealHub Information is provided exclusively for consumers' personal, non-commercial use, and it may not be used for any purpose other than to identify prospective properties consumers may be interested in purchasing. All information deemed reliable but not guaranteed and should be independently verified. All properties are subject to prior sale, change or withdrawal. RealHub website owner shall not be responsible for any typographical errors, misinformation, misprints and shall be held totally harmless.

FOUNDER
Colleen Brown
Call Colleen today to schedule a private showing.

* Listings on this website come from the FMLS IDX Compilation and may be held by brokerage firms other than the owner of this website. The listing brokerage is identified in any listing details. Information is deemed reliable but is not guaranteed. If you believe any FMLS listing contains material that infringes your copyrighted work please click here to review our DMCA policy and learn how to submit a takedown request.© 2024 FMLS.
Related Properties

Marble Hill
25869 State Highway 34
3 Beds
3 Baths
2,701 Sq.Ft.
$325,000
MLS#: 26027457

Marble Hill
21971 State Highway B
3 Beds
2 Baths
1,173 Sq.Ft.
$369,900
MLS#: 26024132
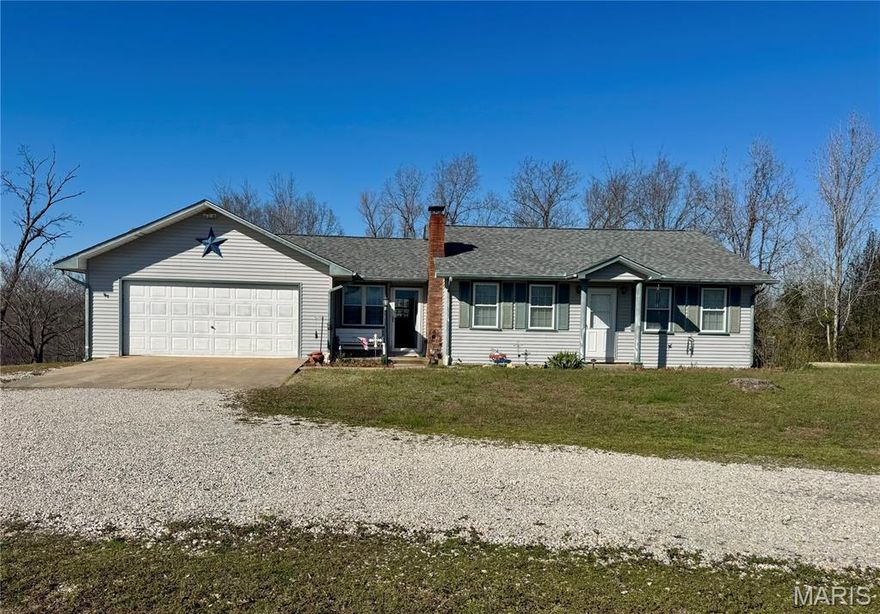
Marble Hill
31098 State Highway 51
5 Beds
2 Baths
2,326 Sq.Ft.
$299,900
MLS#: 26016311
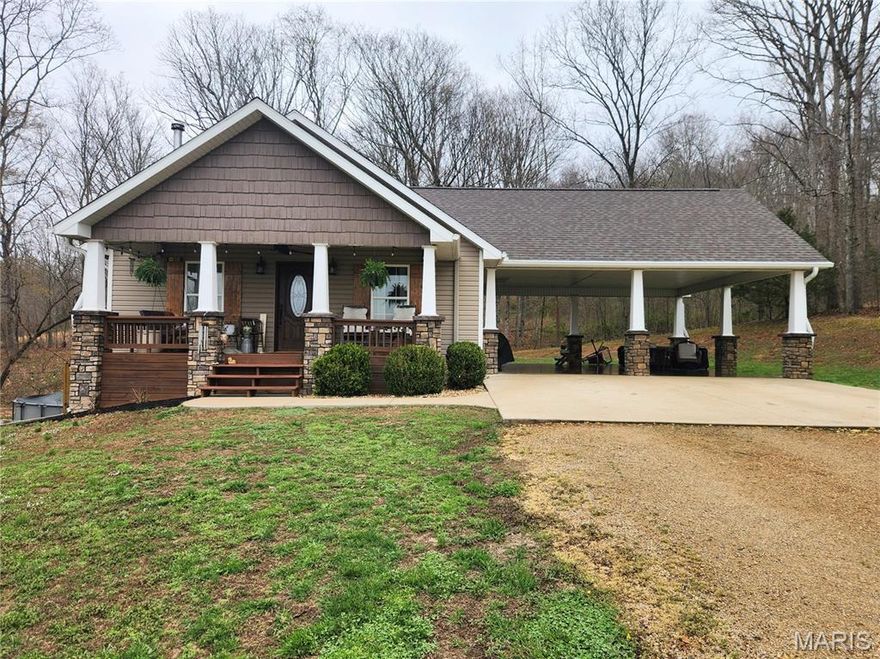
Marble Hill
19375 State Highway 51
2 Beds
2 Baths
1,700 Sq.Ft.
$399,900
MLS#: 26015148
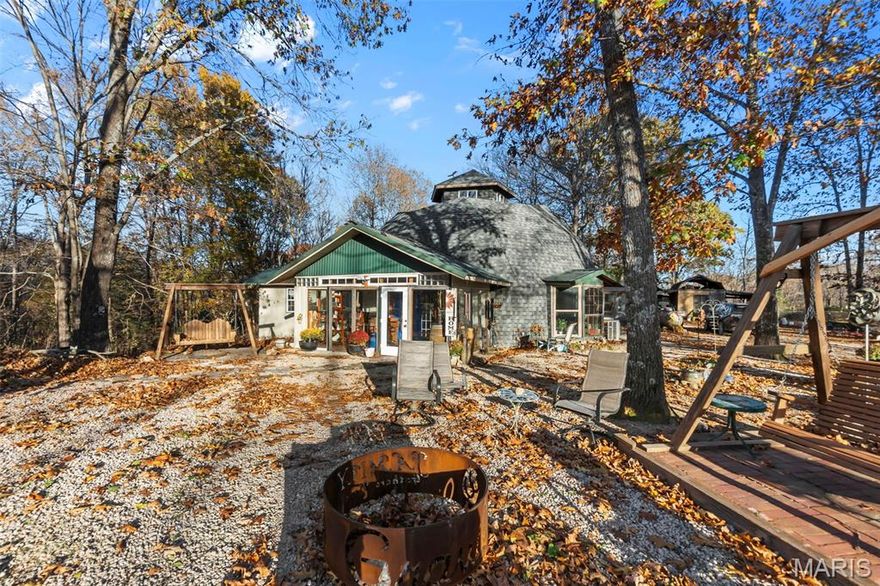
Marble Hill
9241 BCR 834
2 Beds
2 Baths
1,420 Sq.Ft.
$404,900
MLS#: 25075725
