

Property
Beds
3
Full Baths
3
1/2 Baths
None
Year Built
1979
Sq.Footage
2,400
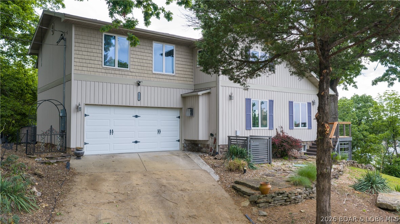
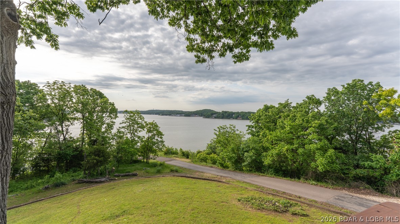
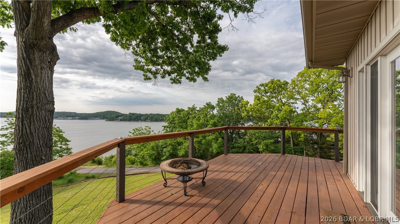
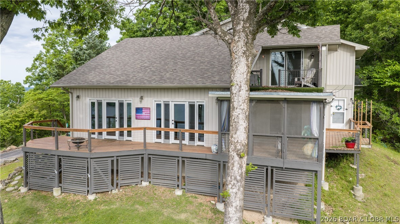
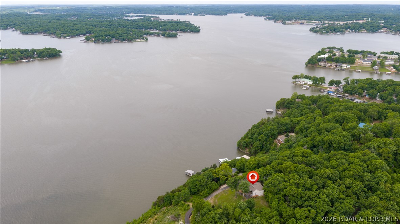
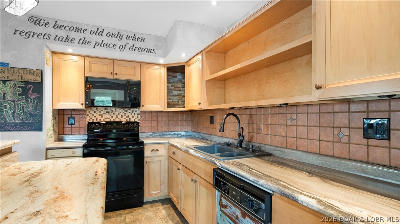
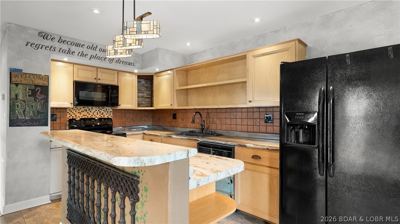
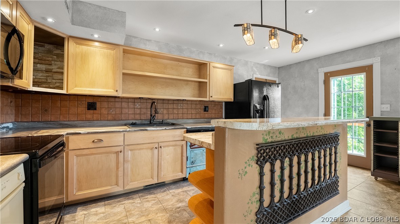
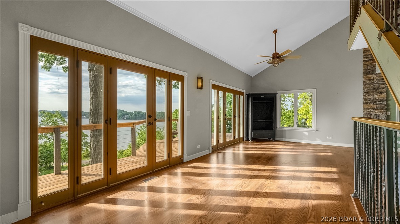
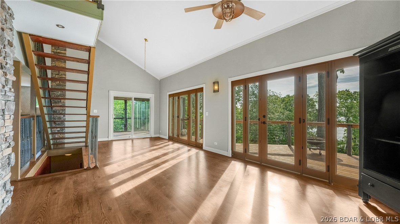
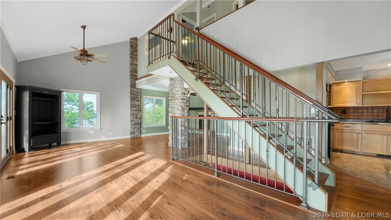
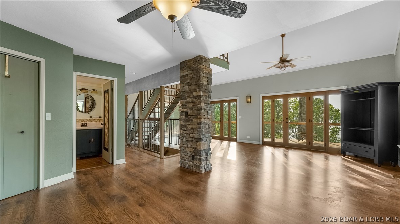
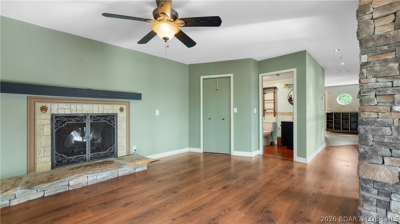
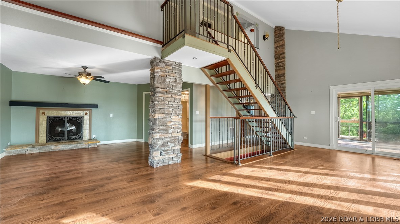
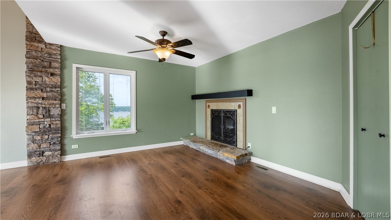
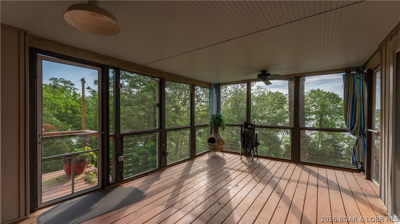
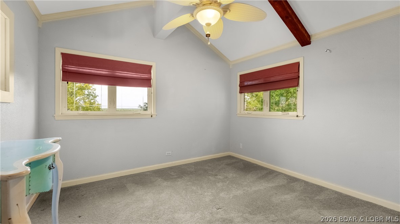
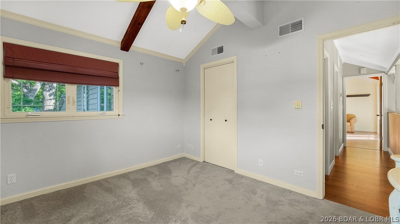
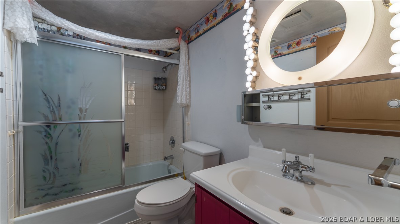
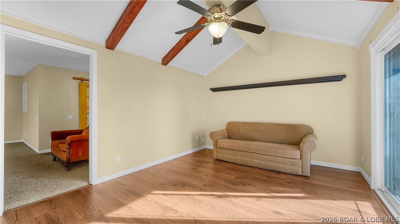
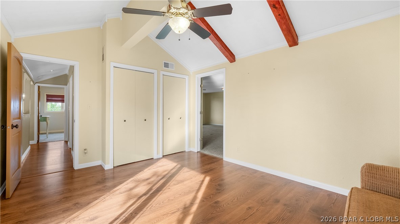
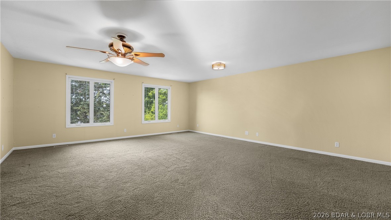
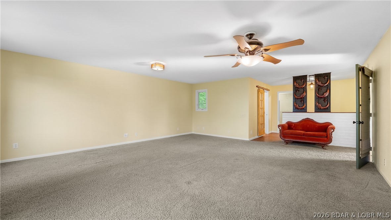
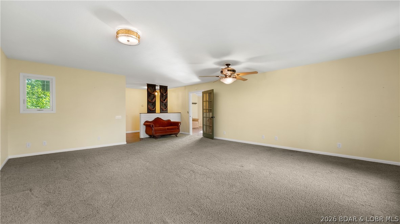
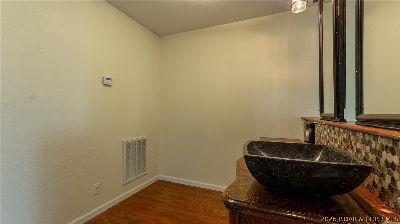
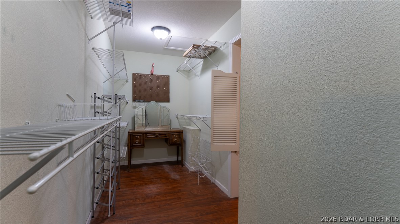
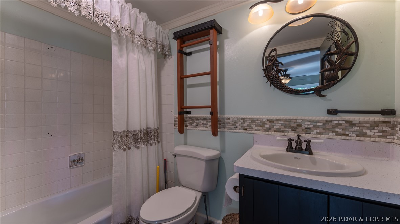
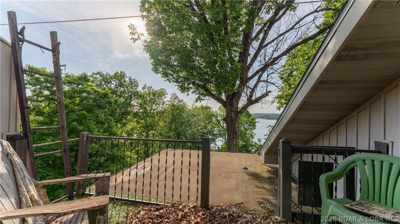
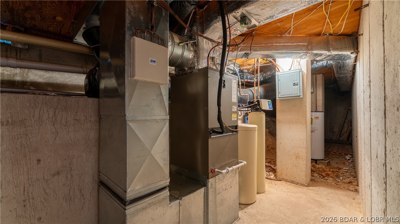
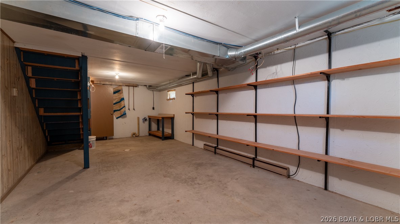
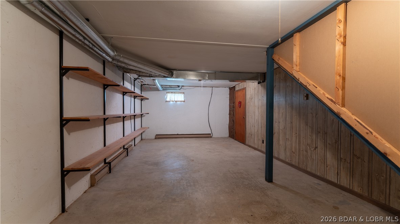
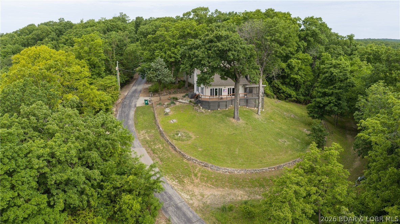
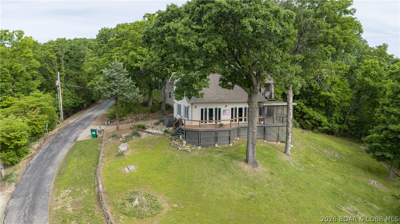
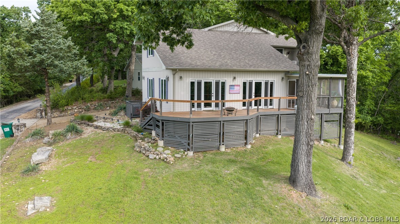
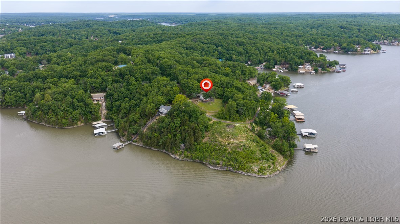
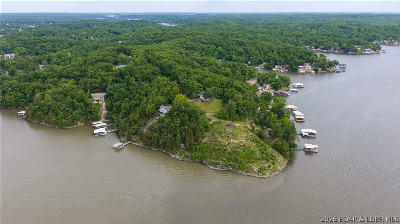
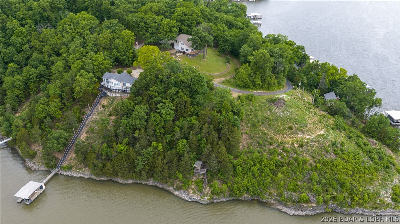
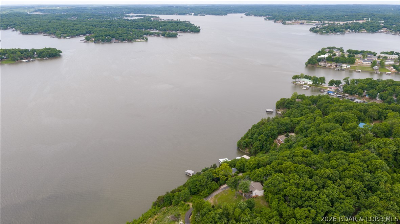
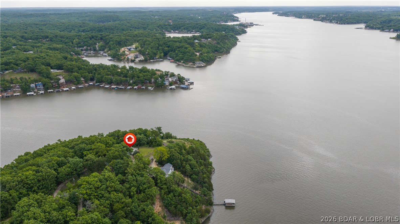
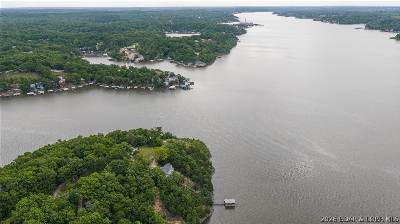
Check out that View! This beautifully maintained 3-bedroom, 3-bath home in Rocky Mount offers 2,600 square feet and feels more like a full-time residence than just a weekend getaway. Perfect as either a primary home or vacation retreat, the open main level features a spacious family room with a fireplace, a large dining area, a well-appointed kitchen with island, and a full bath. Take in panoramic lake views from the screened-in porch or the expansive wraparound deck, ideal for entertaining or relaxing. Upstairs, the oversized primary suite showcases breathtaking lake views, a luxurious ensuite bath, and a walk-in closet, while two additional bedrooms and another full bath complete the upper level. The unfinished basement and attached two-car garage provide excellent storage and future potential. This property is ready for you to enjoy the best of the Lake of the Ozarks living with a Private setting, unforgettable views, and endless memories await! There is an additonal Lakefront Lot Available for purchase just across the street with 92 feet of lakefront, a martini deck, and room for a dock. See MLS #3587393. Motivated Seller! Bring Offers!
Features & Amenities
Interior
-
Other Interior Features
Built-in Features, Ceiling Fan(s), Pantry, Walk-In Closet(s)
-
Total Bedrooms
3
-
Bathrooms
3
-
Basement YN
YES
-
Cooling YN
YES
-
Cooling
Ceiling Fan(s), Central Air
-
Fireplace YN
YES
-
Heating YN
YES
-
Heating
Electric, Forced Air
-
Pet friendly
N/A
Exterior
-
Garage
Yes
-
Garage spaces
2
-
Construction Materials
Vinyl Siding
-
Parking
Concrete, Attached, Garage, Garage Door Opener
-
Patio and Porch Features
Deck, Covered, Screened
-
Pool
No
-
Waterfront YN
YES
-
View
Lake
Area & Lot
-
Lot Features
Open Lot, Views, Waterfront
-
Lot Size(acres)
0.78
-
Property Type
Residential
-
Property Sub Type
Single Family Residence
-
Architectural Style
Two Story
Price
-
Sales Price
$379,900
-
Tax Amount
$1,699.52
-
Zoning
Residential
-
Sq. Footage
2, 400
-
Price/SqFt
$158
HOA
-
Association
Yes
-
Association Fee
$625
-
Association Fee Frequency
Annually
-
Association Fee Includes
N/A
School District
-
Elementary School
Eldon
-
Middle School
N/A
-
High School
N/A
Property Features
-
Ownership
Fee Simple,
-
Sewer
Septic Tank
Schedule a Showing
Showing scheduled successfully.
Mortgage calculator
Estimate your monthly mortgage payment, including the principal and interest, property taxes, and HOA. Adjust the values to generate a more accurate rate.
Your payment
Principal and Interest:
$
Property taxes:
$
HOA fees:
$
Total loan payment:
$
Total interest amount:
$
Location
County
Morgan
Elementary School
Eldon
Middle School
High School
Listing Courtesy of ED SCHMIDT-TEAM , EXP Realty, LLC
RealHub Information is provided exclusively for consumers' personal, non-commercial use, and it may not be used for any purpose other than to identify prospective properties consumers may be interested in purchasing. All information deemed reliable but not guaranteed and should be independently verified. All properties are subject to prior sale, change or withdrawal. RealHub website owner shall not be responsible for any typographical errors, misinformation, misprints and shall be held totally harmless.

FOUNDER
Colleen Brown
Call Colleen today to schedule a private showing.

* Listings on this website come from the FMLS IDX Compilation and may be held by brokerage firms other than the owner of this website. The listing brokerage is identified in any listing details. Information is deemed reliable but is not guaranteed. If you believe any FMLS listing contains material that infringes your copyrighted work please click here to review our DMCA policy and learn how to submit a takedown request.© 2024 FMLS.
Related Properties

Rocky Mount
64 Knox Road N-302
3 Beds
2 Baths
1,318 Sq.Ft.
$319,900
MLS#: 3587553

Rocky Mount
26509 Mesa Drive
3 Beds
2 Baths
1,236 Sq.Ft.
$315,000
MLS#: 3587572
Rocky Mount
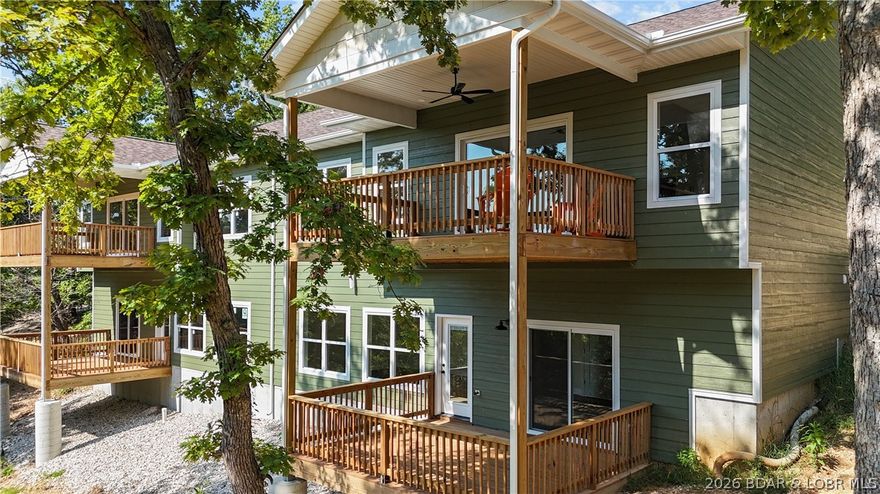
20309 Timberlake Village Lane
3 Beds
4 Baths
2,650 Sq.Ft.
$429,000
MLS#: 3586800

Rocky Mount
31035 Glenna Drive
2 Beds
1 Baths
911 Sq.Ft.
$305,000
MLS#: 3586296
Rocky Mount
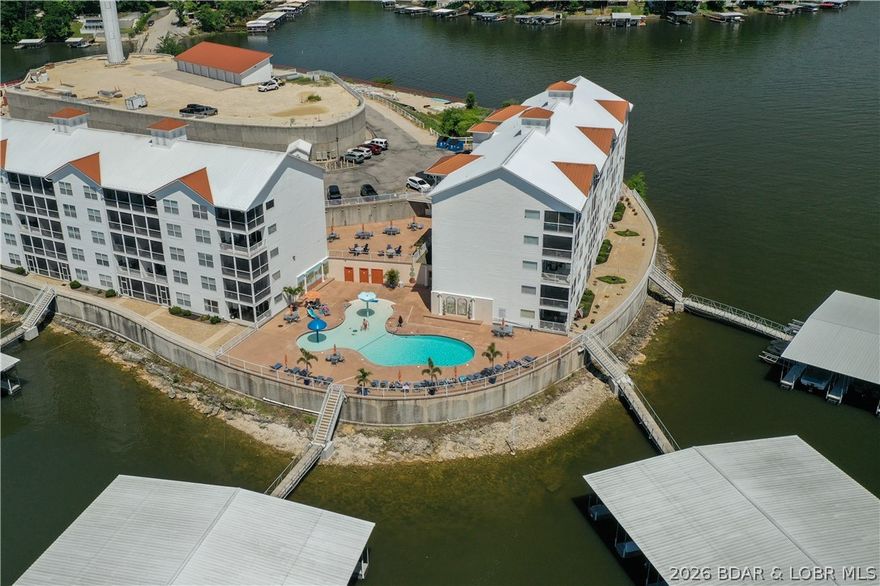
64 Knox Road N501
3 Beds
2 Baths
1,447 Sq.Ft.
$309,900
MLS#: 3585093
Rocky Mount
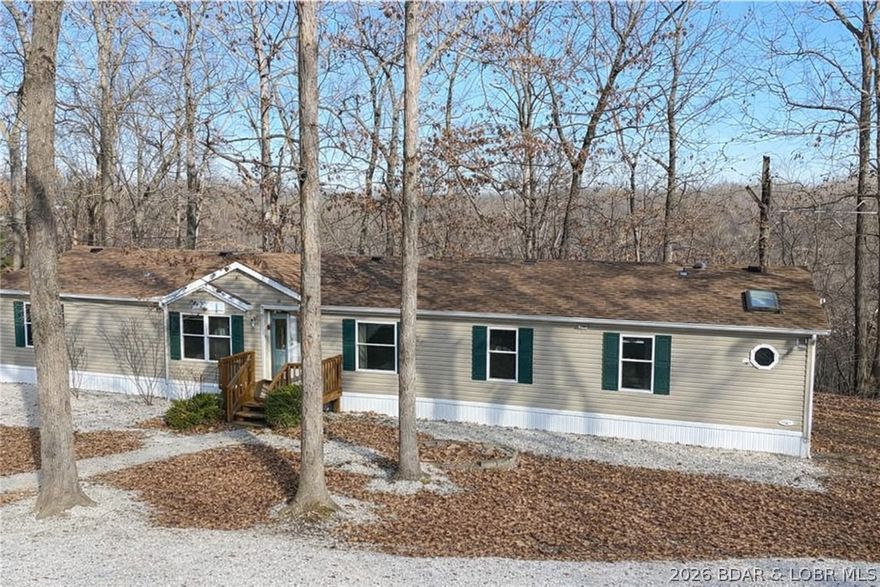
28721 Keystone Drive
4 Beds
2 Baths
2,128 Sq.Ft.
$343,000
MLS#: 3584345
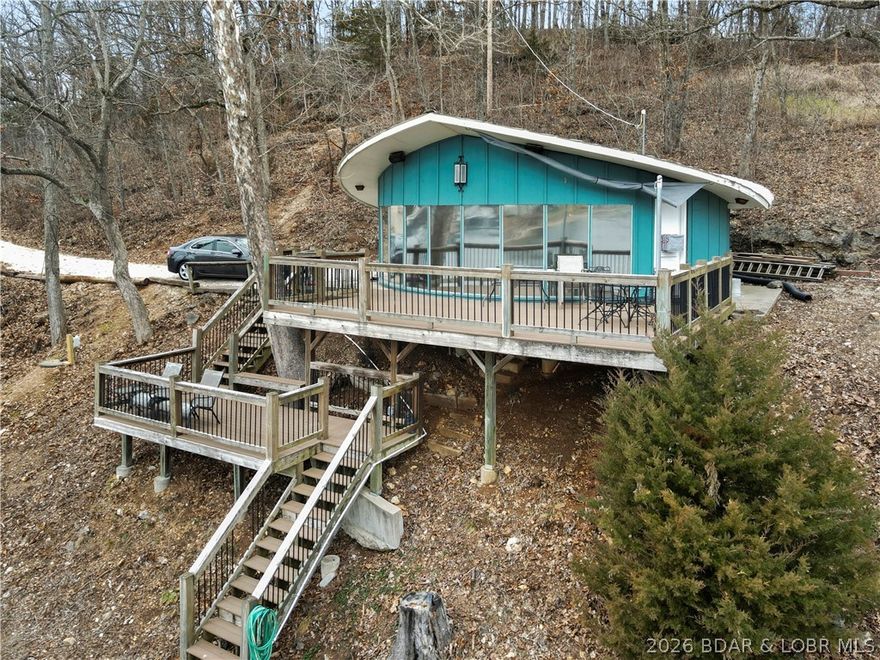
Rocky Mount
29517 Brookridge Drive
3 Beds
1 Baths
844 Sq.Ft.
$369,900
MLS#: 3584242
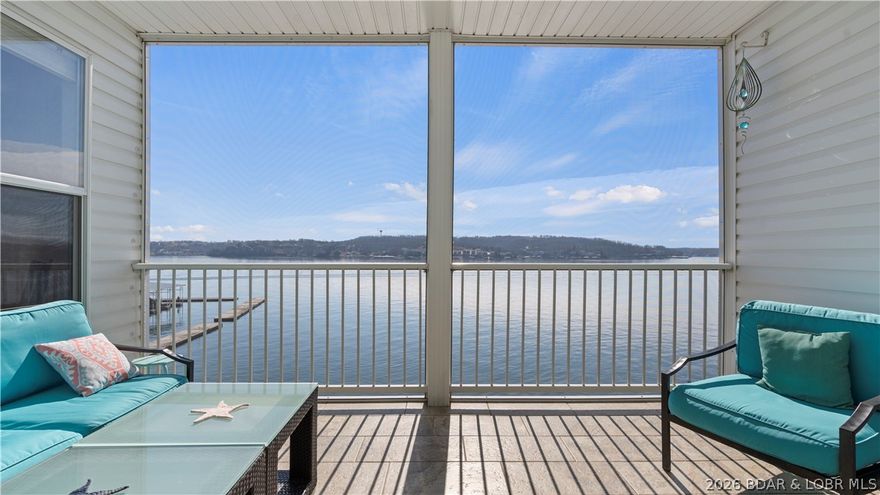
Rocky Mount
64 Knox Road N304
3 Beds
2 Baths
1,318 Sq.Ft.
$319,500
MLS#: 3583949
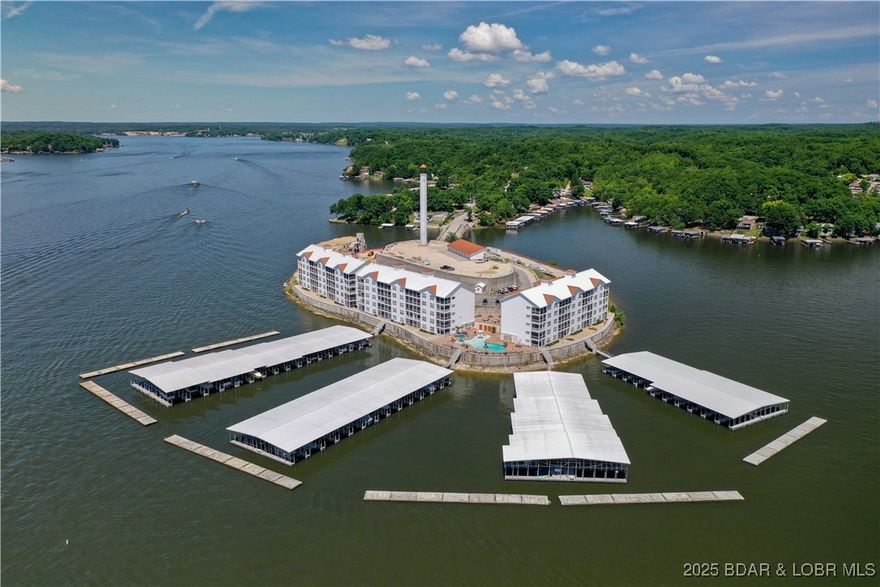
Rocky Mount
60 Knox Road Z402
3 Beds
2 Baths
1,318 Sq.Ft.
$325,000
MLS#: 3583088
