

Property
Beds
3
Full Baths
4
1/2 Baths
None
Year Built
2024
Sq.Footage
2,650
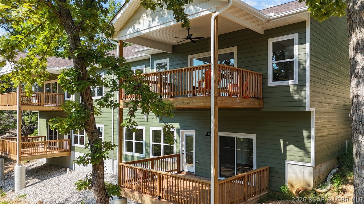
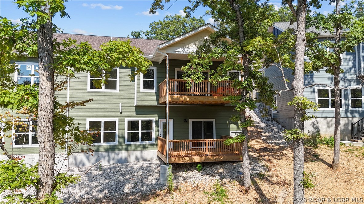
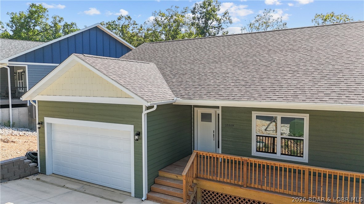
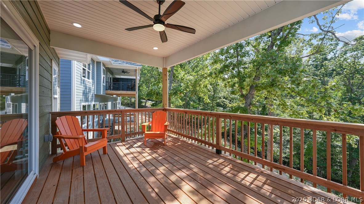
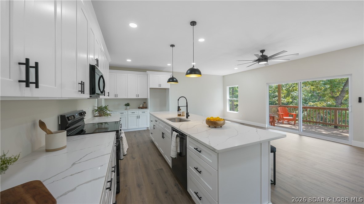
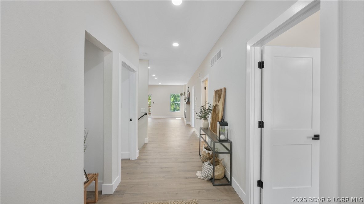
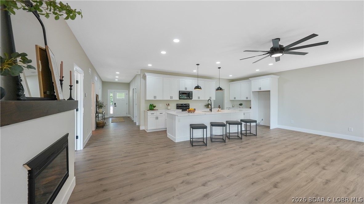
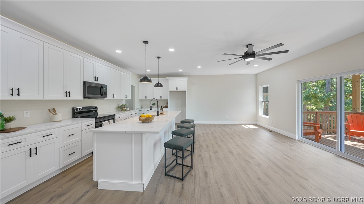
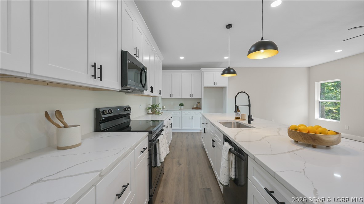
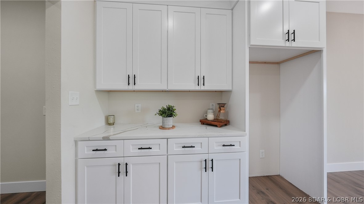
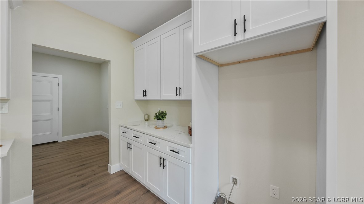
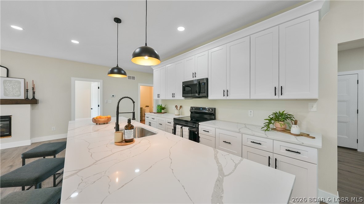
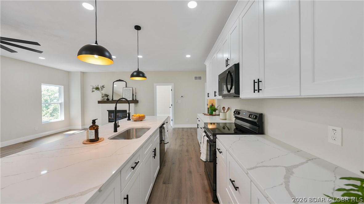
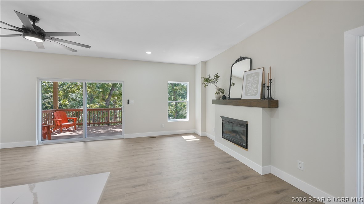
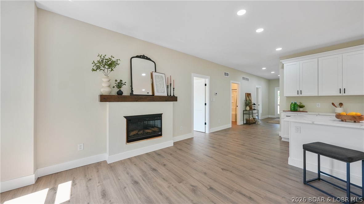
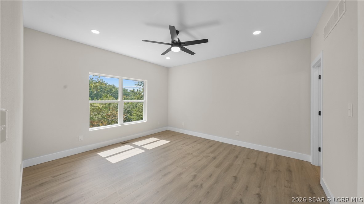
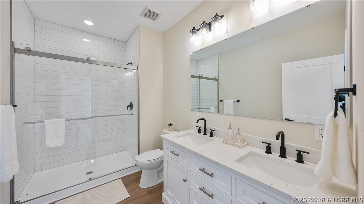
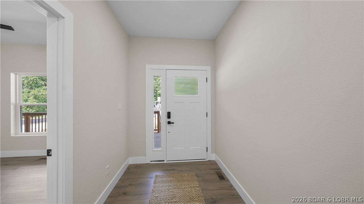
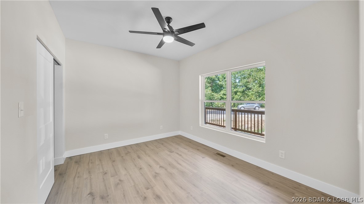
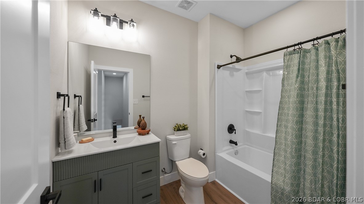
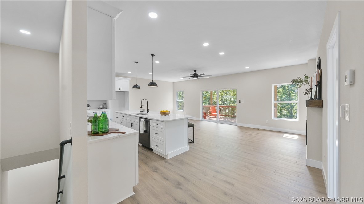
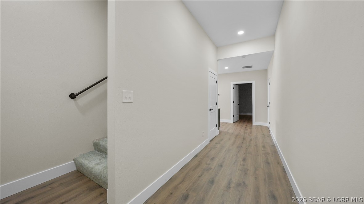
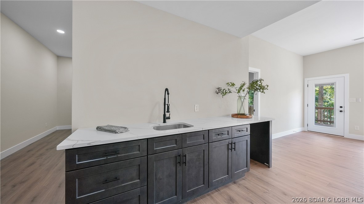
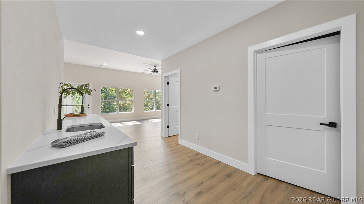
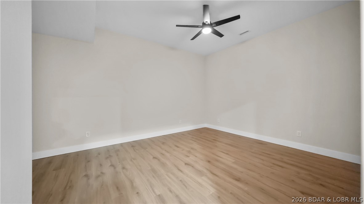
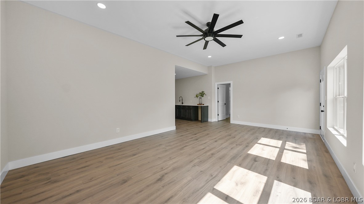
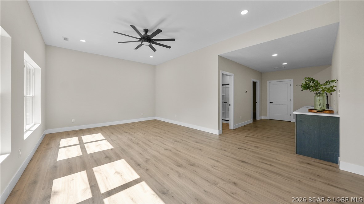
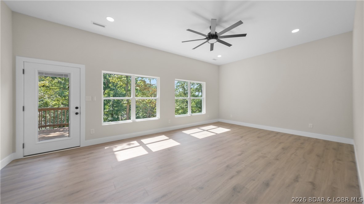
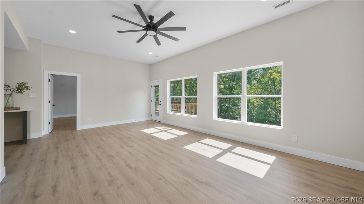
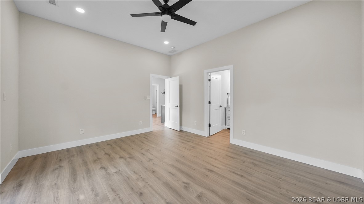
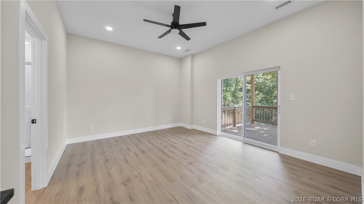
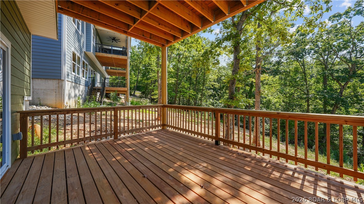
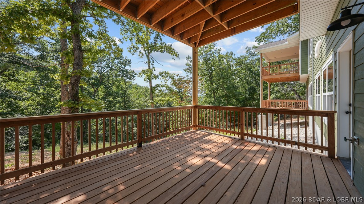
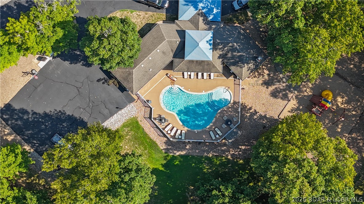
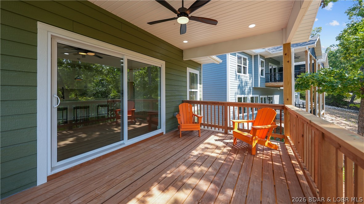
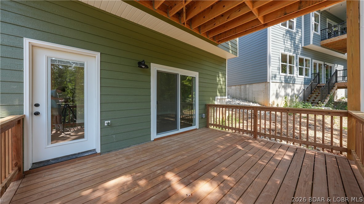
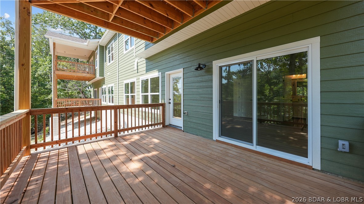
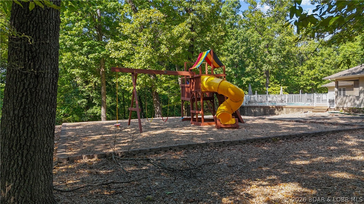
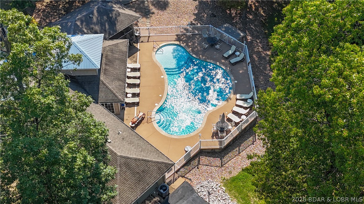
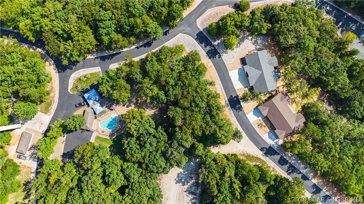
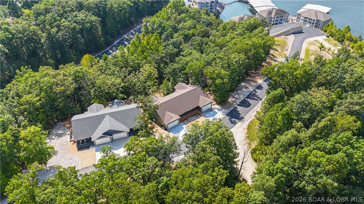
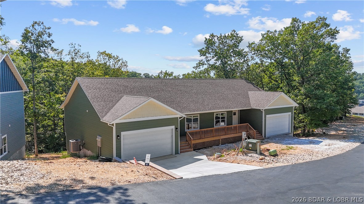
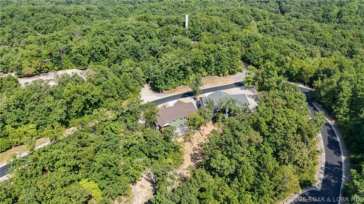
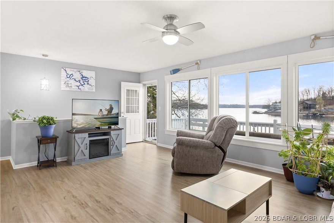
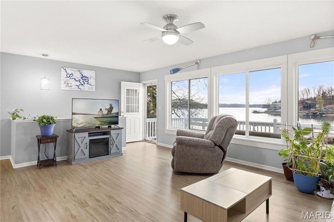
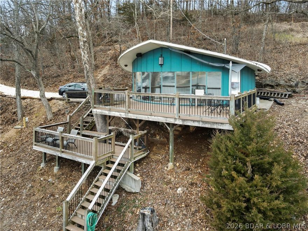
Framed by mature trees and layered decks, this is the kind of place where you naturally slow down and stay awhile. Mornings begin with coffee on the covered deck, tucked into the trees, while glimpses of the lake peek through in the distance. By evening, the space shifts, catching soft light and quiet views that make it hard to head back inside. Inside, the spacious open layout flows effortlessly over laminate hardwood floors. The kitchen anchors everything, with a large island that becomes the natural gathering spot, surrounded by clean finishes and warm textures. Conversations carry easily into the living area, where a sleek fireplace adds just the right touch of comfort and warmth. The main level brings everything together, while the lower level adds flexibility for guests, movie nights, or extended stays. With multiple decks, there’s always a place to step outside, whether you want sun, shade, or a quiet moment in nature. Set within Timberlake Village Estates, this townhome offers low-maintenance living with access to a pool, clubhouse, and community spaces, all within the School of the Osage district. It’s a home that feels easy, elevated, and designed for relaxed lake living.
Features & Amenities
Interior
-
Other Interior Features
Ceiling Fan(s), Walk-In Closet(s)
-
Total Bedrooms
3
-
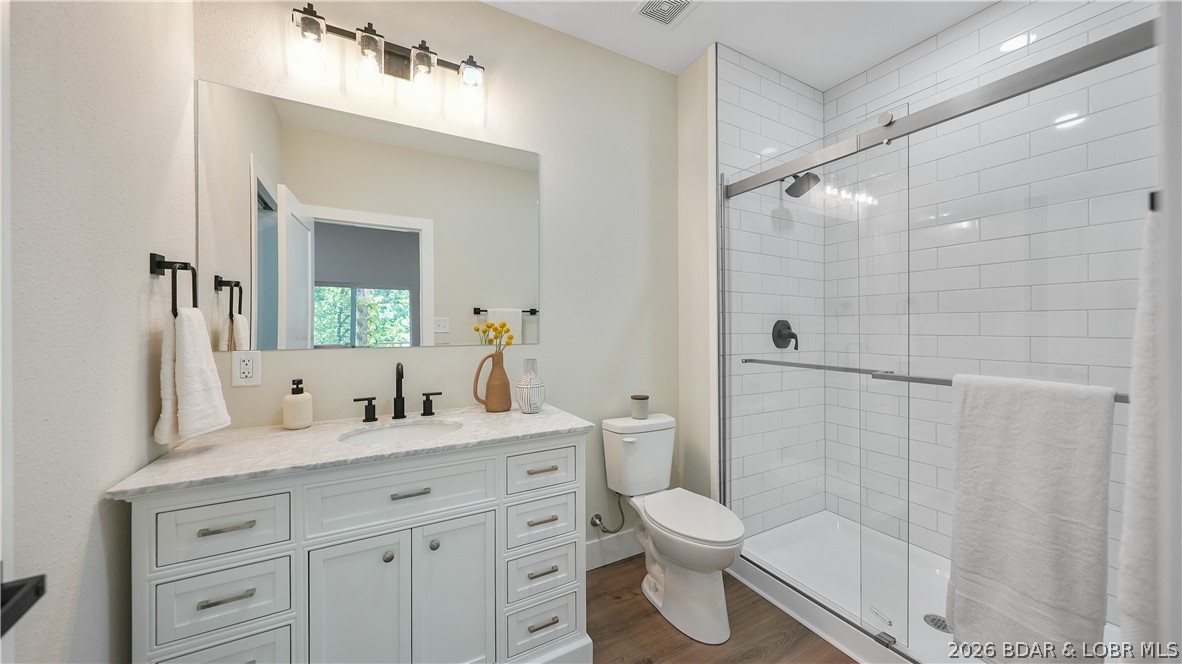
Bathrooms
4
-
Basement YN
YES
-
Cooling YN
YES
-
Cooling
Ceiling Fan(s), Central Air
-
Fireplace YN
YES
-
Heating YN
YES
-
Heating
Electric, Forced Air
-
Pet friendly
N/A
Exterior
-
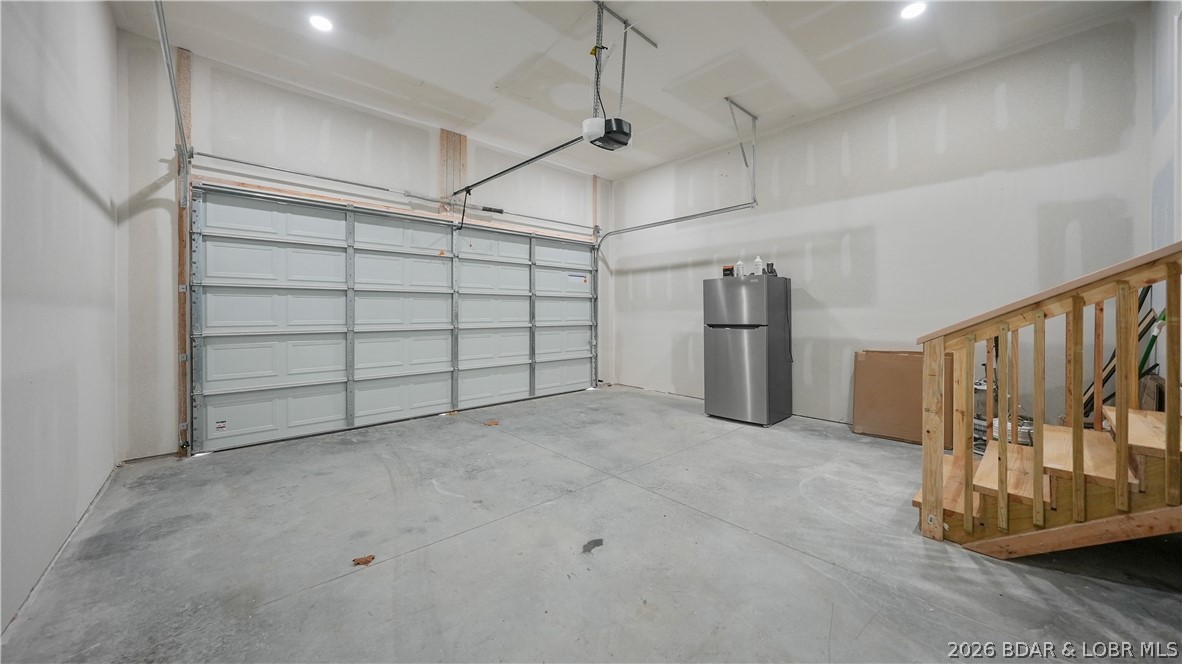
Garage
Yes
-
Garage spaces
2
-
Construction Materials
Fiber Cement
-
Parking
Concrete, Attached, Garage
-
Patio and Porch Features
Deck, Covered
-
Pool
No
-
Waterfront YN
NO
-
View
Lake
Area & Lot
-
Property Type
Residential
-
Property Sub Type
Townhouse
-
Architectural Style
Two Story
Price
-
Sales Price
$429,000
-
Tax Amount
$5,241.73
-
Zoning
Pud
-
Sq. Footage
2, 650
-
Price/SqFt
$161
HOA
-
Association
Yes
-
Association Fee
$468
-
Association Fee Frequency
Quarterly
-
Association Fee Includes
N/A
School District
-
Elementary School
School Of The Osage
-
Middle School
N/A
-
High School
N/A
Property Features
-
Stories
2
-
Accessibility Features
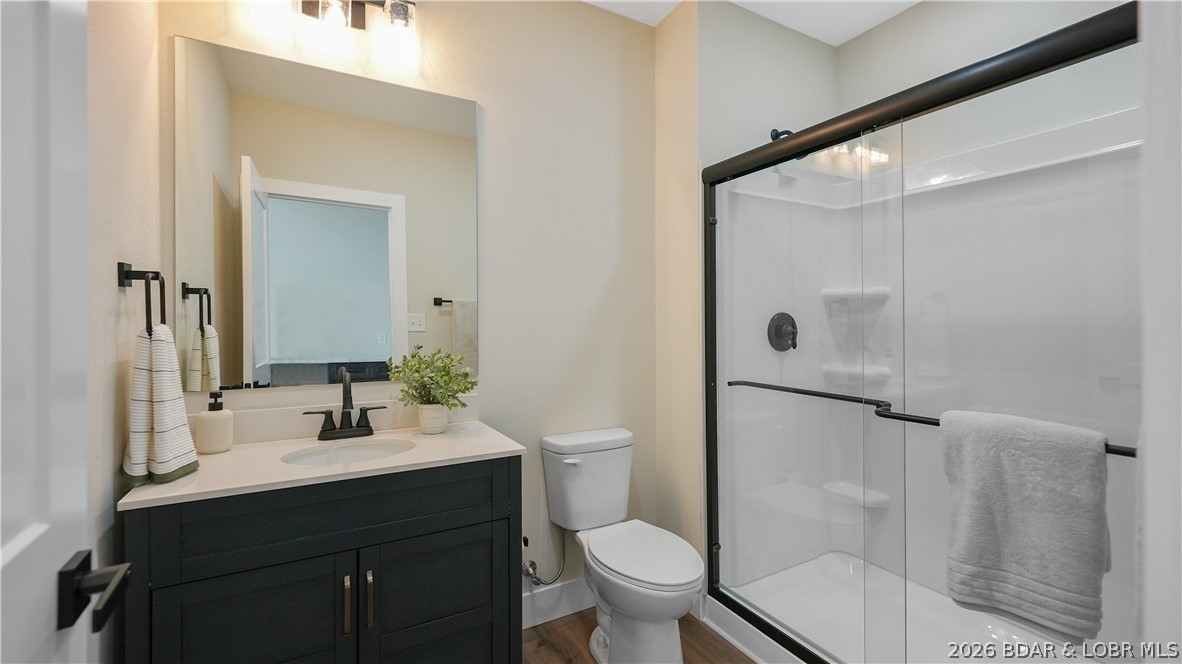
Accessible Full Bath
-
Ownership
Fee Simple,
Schedule a Showing
Showing scheduled successfully.
Mortgage calculator
Estimate your monthly mortgage payment, including the principal and interest, property taxes, and HOA. Adjust the values to generate a more accurate rate.
Your payment
Principal and Interest:
$
Property taxes:
$
HOA fees:
$
Total loan payment:
$
Total interest amount:
$
Location
County
Morgan
Elementary School
School Of The Osage
Middle School
High School
Listing Courtesy of SUSAN ELLIS GROUP , RE/MAX Lake of the Ozarks
RealHub Information is provided exclusively for consumers' personal, non-commercial use, and it may not be used for any purpose other than to identify prospective properties consumers may be interested in purchasing. All information deemed reliable but not guaranteed and should be independently verified. All properties are subject to prior sale, change or withdrawal. RealHub website owner shall not be responsible for any typographical errors, misinformation, misprints and shall be held totally harmless.

FOUNDER
Colleen Brown
Call Colleen today to schedule a private showing.

* Listings on this website come from the FMLS IDX Compilation and may be held by brokerage firms other than the owner of this website. The listing brokerage is identified in any listing details. Information is deemed reliable but is not guaranteed. If you believe any FMLS listing contains material that infringes your copyrighted work please click here to review our DMCA policy and learn how to submit a takedown request.© 2024 FMLS.
Related Properties

Rocky Mount
30993 Viewside Drive
3 Beds
3 Baths
2,400 Sq.Ft.
$379,900
MLS#: 3587396

Rocky Mount
30993 Viewside Drive
3 Beds
3 Baths
2,400 Sq.Ft.
$479,900
MLS#: 3587393
Rocky Mount
30481 Edgeview Drive
4 Beds
2 Baths
1,346 Sq.Ft.
$499,000
MLS#: 3586269
Rocky Mount
30481 Edgeview Drive
4 Beds
2 Baths
1,346 Sq.Ft.
$499,000
MLS#: 26019190
Rocky Mount
29517 Brookridge Drive
3 Beds
1 Baths
844 Sq.Ft.
$369,900
MLS#: 3584242
