


Property
Beds
4
Full Baths
2
1/2 Baths
1
Year Built
2006
Sq.Footage
2,960
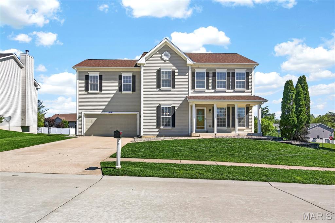
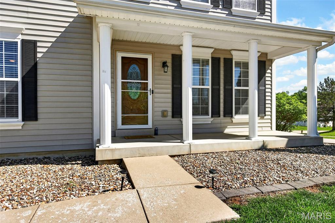
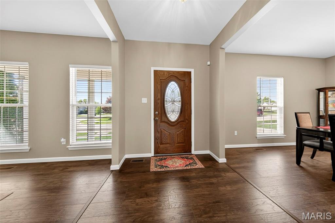
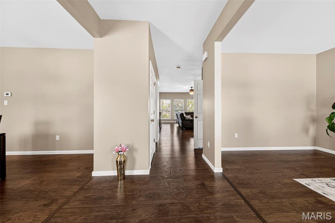
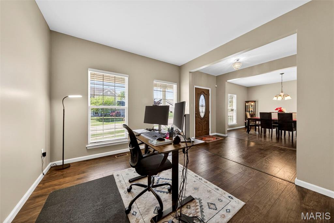
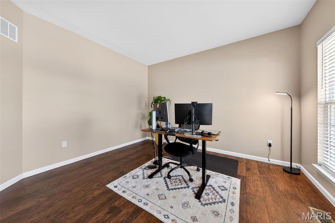
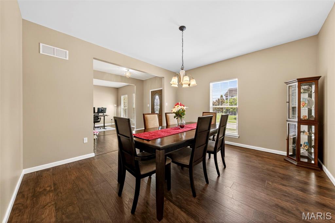
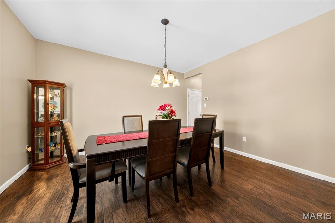
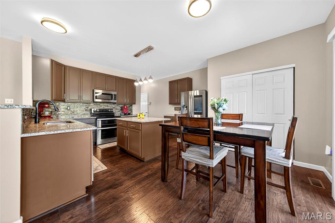
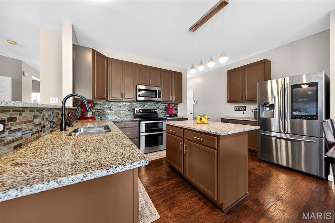
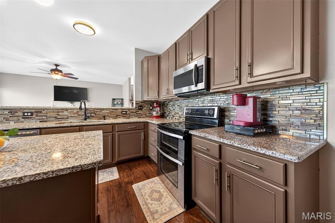
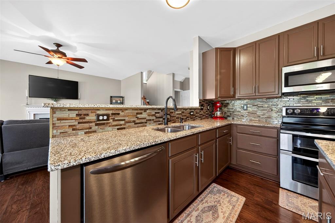
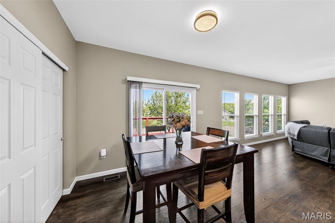
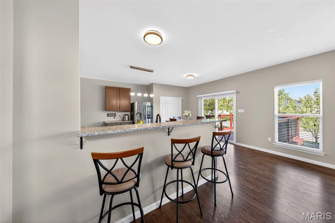
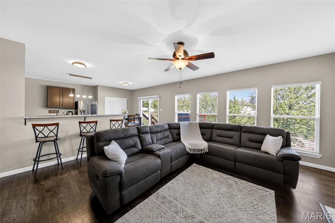
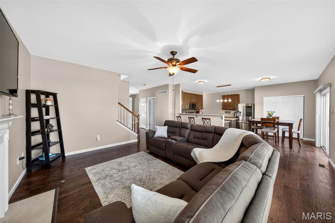
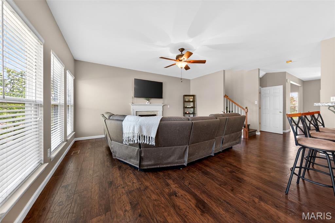
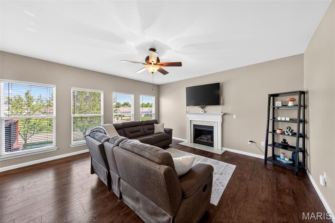
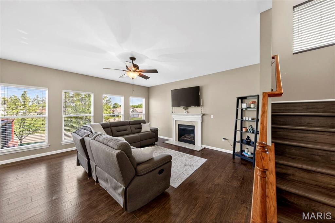
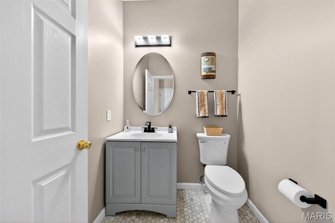
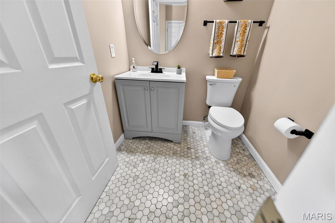
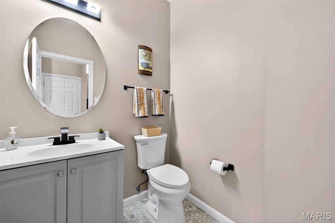
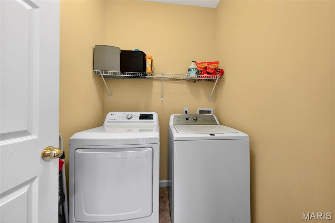
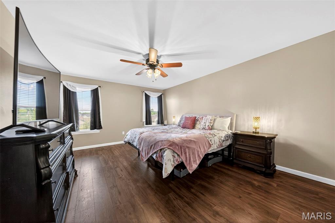
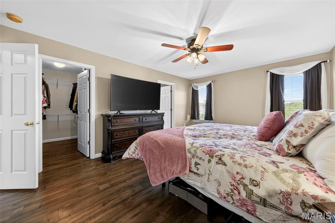
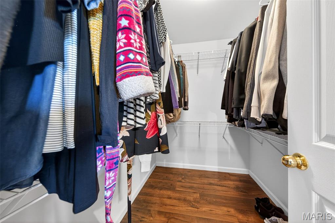
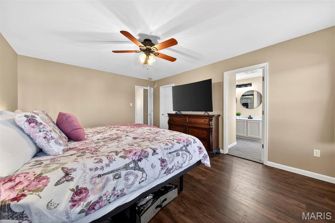
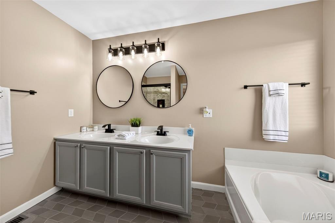
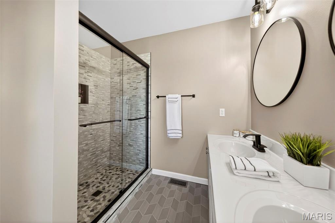
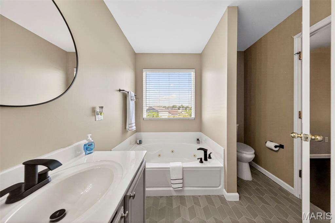
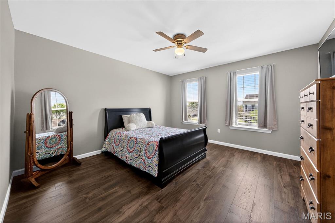
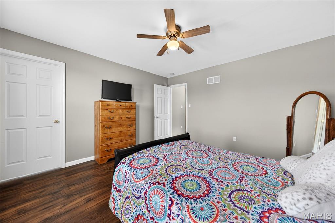
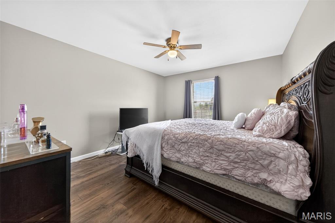
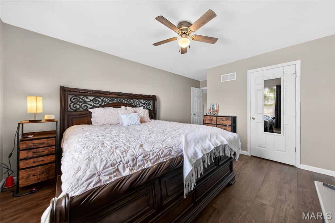
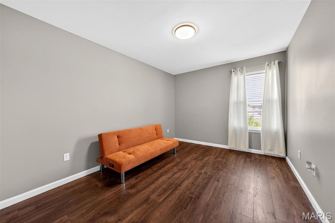
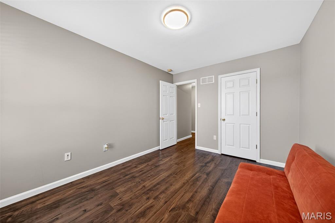
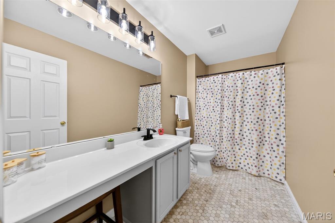
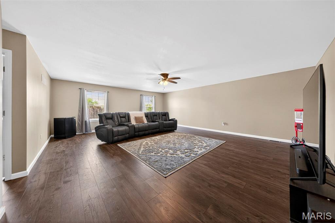
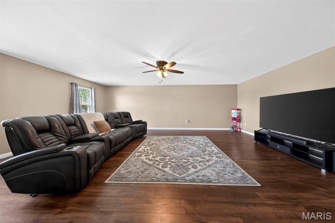
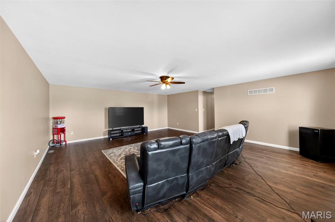
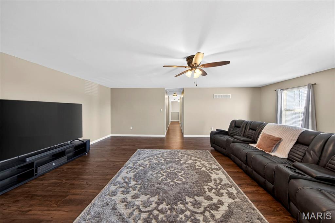
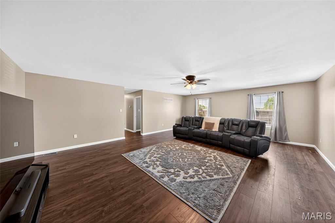
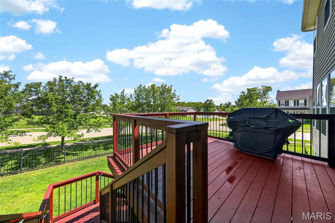
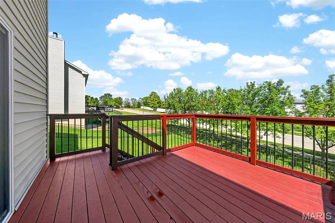
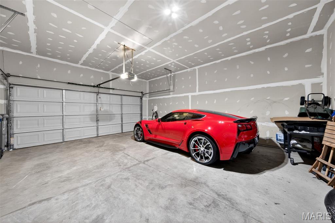
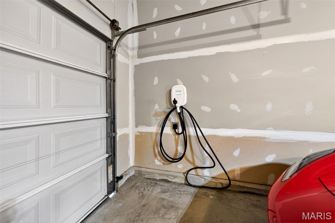
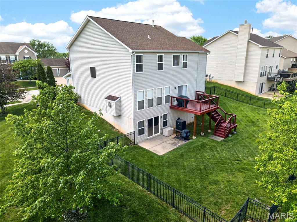
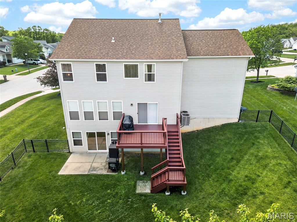
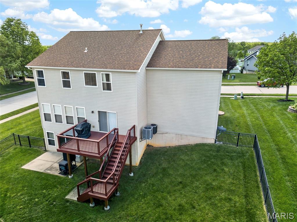
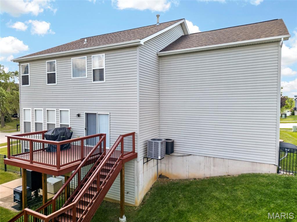
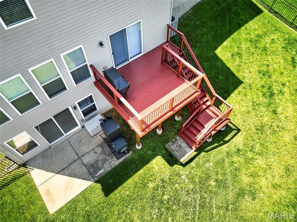
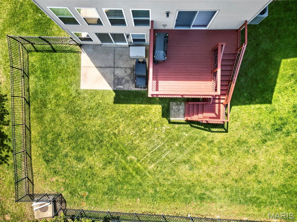
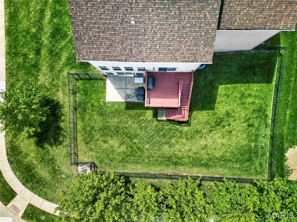
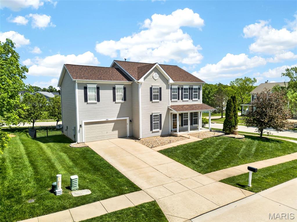
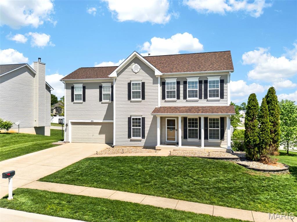
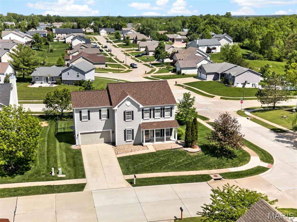
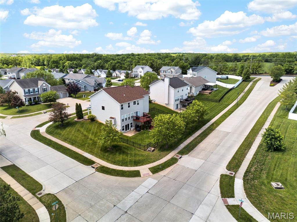
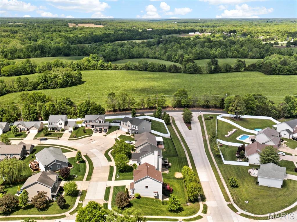
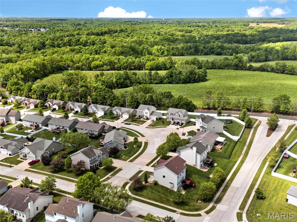
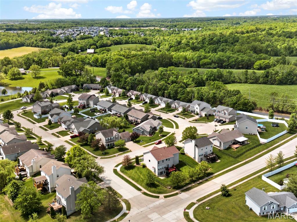
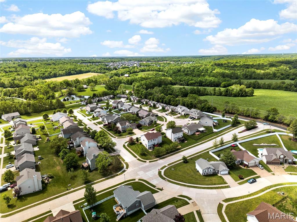
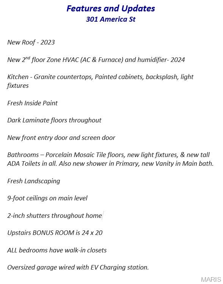
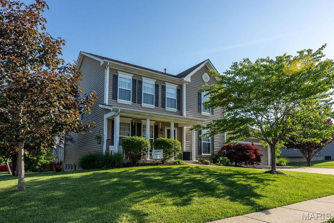
Welcome home to this beautifully updated, move-in ready gem nestled in Wentzville's sought-after North Point Schools! This spacious 4-bedroom, 2.5-bath, 2-story offers the perfect blend of style, function, and thoughtful upgrades throughout. Step onto the charming covered front porch and into a welcoming foyer that naturally separates the formal dining room and private home office — an ideal layout for both entertaining and working from home. The main level impresses with soaring 9-foot ceilings and rich, brand-new dark laminate flooring flowing seamlessly underfoot. At the heart of the home, a generous family room with gas fireplace opens to a truly stunning kitchen — complete with granite countertops, designer backsplash, center island, breakfast bar, large pantry, and updated fixtures. Whether you're hosting a dinner party or enjoying a quiet morning, this space delivers. Retreat upstairs to your spacious primary suite, where a fully renovated in-suite bath awaits featuring new tile flooring, a relaxing jet tub, and a beautifully updated walk-in shower. Every bathroom in the home has been thoughtfully upgraded with new light fixtures, tile flooring, and toilets. Three additional bedrooms — each with their own walk-in closet — provide ample space for everyone, complemented by a full hall bath. Don't miss the oversized upstairs recreation/bonus room — a versatile space ready to become your dream playroom, home theater, fitness studio, or second living area. The updates keep coming: newer roof (2023), brand-new Zone 2 HVAC system (2024), fresh interior paint, new landscaping, updated light fixtures, new front entry and screen doors, and a newer deck perfect for outdoor entertaining. Add an oversized garage with EV Charger (negotiable), fenced backyard, main floor laundry, and a walk-out lower level full of potential, and this home truly has it all. Don't wait — homes like this don't last long in North Point!
Features & Amenities
Interior
-
Other Interior Features
Breakfast Bar, Ceiling Fan(s), Eat-in Kitchen, Entrance Foyer, Granite Counters, High Speed Internet, Open Floorplan, Pantry
-
Total Bedrooms
4
-
Bathrooms
2
-
1/2 Bathrooms
1
-
Above Grade Finished Area
2960.0
-
Basement YN
YES
-
Cooling YN
YES
-
Cooling
Ceiling Fan(s), Central Air, Dual, Zoned
-
Fireplace YN
YES
-
Heating YN
YES
-
Heating
Forced Air, Natural Gas, Zoned
-
Pet friendly
N/A
Exterior
-
Garage
Yes
-
Garage spaces
2
-
Construction Materials
Vinyl Siding
-
Other Exterior Features
Private Yard
-
Parking
Attached, Driveway, Electric Vehicle Charging Station(s), Garage, Garage Door Opener, Garage Faces Front, Inside Entrance, Kitchen Level, Oversized
-
Patio and Porch Features
Covered, Deck, Front Porch, Patio
-
Pool
No
-
Waterfront YN
NO
Area & Lot
-
Lot Features
Back Yard, Corner Lot, Front Yard, Level, Rectangular Lot
-
Lot Size(acres)
0.27
-
Lot Size(square feet)
11761.2
-
Property Type
Residential
-
Property Sub Type
Single Family Residence
-
Architectural Style
Traditional
Price
-
Sales Price
$430,000
-
Tax Amount
$5,659
-
Sq. Footage
2, 960
-
Price/SqFt
$145
HOA
-
Association
Yes
-
Association Fee
$155
-
Association Fee Frequency
Annually
-
Association Fee Includes
N/A
School District
-
Elementary School
Wabash Elem.
-
Middle School
North Point Middle
-
High School
North Point
Property Features
-
New Construction
NO
-
Association Amenities
None
-
Foundation Details
Concrete Perimeter
-
Ownership
Private
-
Senior Community YN
NO
-
Sewer
Public Sewer
-
Water Source
Public
Schedule a Showing
Showing scheduled successfully.
Mortgage calculator
Estimate your monthly mortgage payment, including the principal and interest, property taxes, and HOA. Adjust the values to generate a more accurate rate.
Your payment
Principal and Interest:
$
Property taxes:
$
HOA fees:
$
Total loan payment:
$
Total interest amount:
$
Location
County
St. Charles
Elementary School
Wabash Elem.
Middle School
North Point Middle
High School
North Point
Listing Courtesy of John Videmschek , DRG - Delhougne Realty Group
RealHub Information is provided exclusively for consumers' personal, non-commercial use, and it may not be used for any purpose other than to identify prospective properties consumers may be interested in purchasing. All information deemed reliable but not guaranteed and should be independently verified. All properties are subject to prior sale, change or withdrawal. RealHub website owner shall not be responsible for any typographical errors, misinformation, misprints and shall be held totally harmless.

FOUNDER
Colleen Brown
Call Colleen today to schedule a private showing.

* Listings on this website come from the FMLS IDX Compilation and may be held by brokerage firms other than the owner of this website. The listing brokerage is identified in any listing details. Information is deemed reliable but is not guaranteed. If you believe any FMLS listing contains material that infringes your copyrighted work please click here to review our DMCA policy and learn how to submit a takedown request.© 2024 FMLS.
Related Properties
Wentzville
102 Stewart Springs Drive
3 Beds
3 Baths
3,906 Sq.Ft.
$445,000
MLS#: 26031813

Wentzville
129 Fleur De Lis Drive
3 Beds
3 Baths
3,013 Sq.Ft.
$450,000
MLS#: 26032222

Wentzville
810 Kevin Drive
4 Beds
3 Baths
2,608 Sq.Ft.
$460,000
MLS#: 26031908
Wentzville
519 Great Oaks Meadow Drive
3 Beds
2 Baths
1,878 Sq.Ft.
$350,000
MLS#: 26032101

Wentzville
0 Sequoia-Estates at Huntleigh Ridge
4 Beds
2 Baths
3,054 Sq.Ft.
$457,900
MLS#: 26030902
Wentzville
302 America Street
4 Beds
2 Baths
2,910 Sq.Ft.
$430,000
MLS#: 26028816

Wentzville
506 Rifle Ridge Drive
3 Beds
3 Baths
2,443 Sq.Ft.
$374,900
MLS#: 26027770

Wentzville
1013 Roosevelt Drive
3 Beds
2 Baths
1,756 Sq.Ft.
$409,900
MLS#: 26030266

Wentzville
210 Red Cliff Court
4 Beds
2 Baths
3,054 Sq.Ft.
$487,929
MLS#: 26030178

Wentzville
3842 Bedford Pointe Drive
3 Beds
2 Baths
1,512 Sq.Ft.
$350,000
MLS#: 26029737
