












Property
Beds
4
Full Baths
2
1/2 Baths
1
Year Built
2004
Sq.Footage
2,394
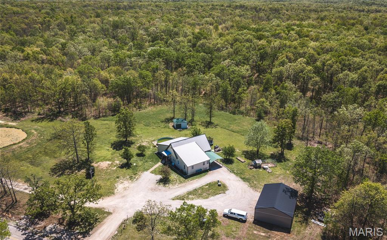
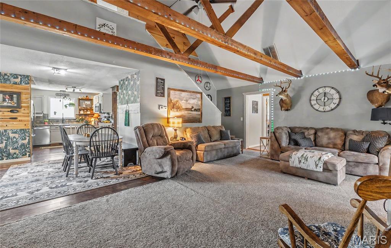
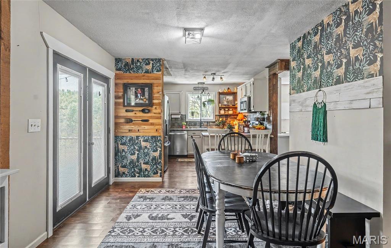
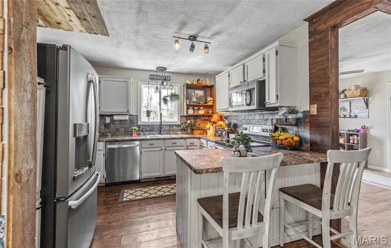
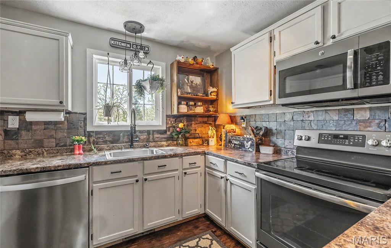
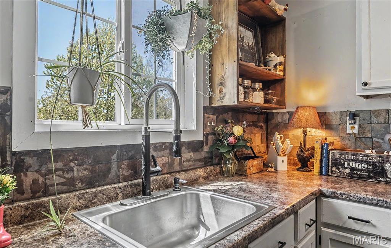
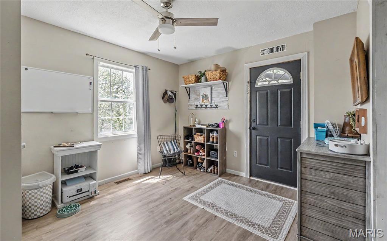
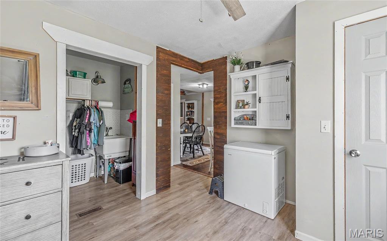
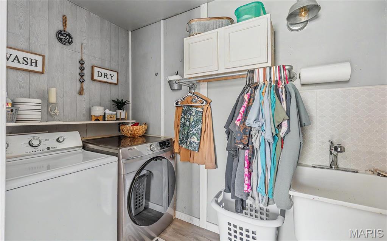
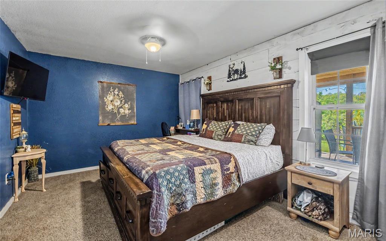
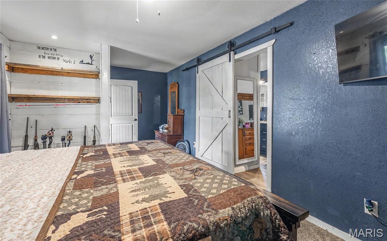
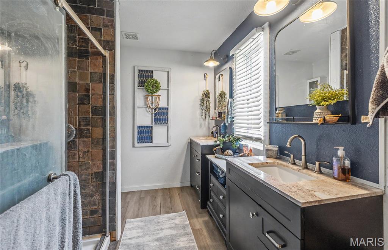
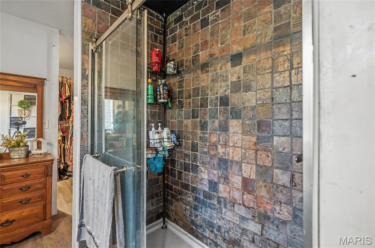
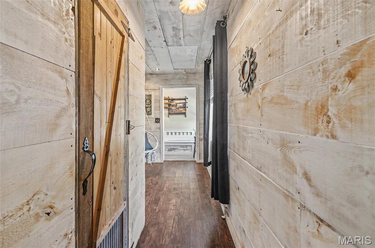
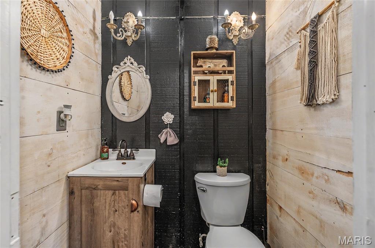
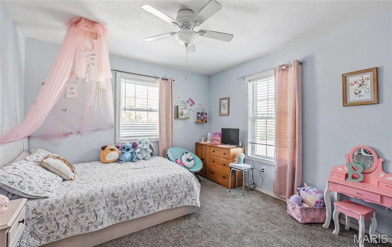
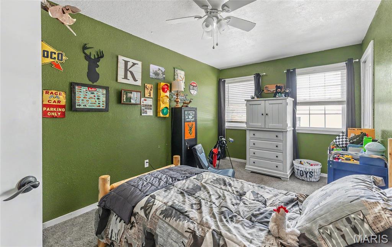
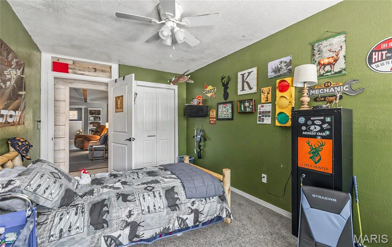
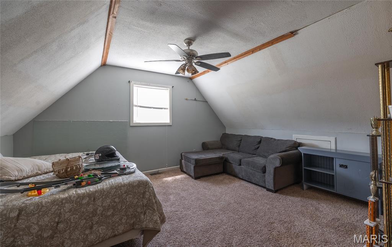
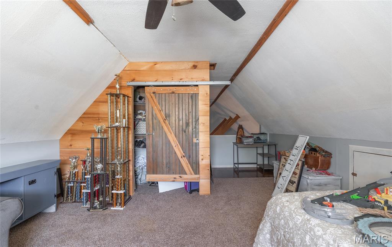
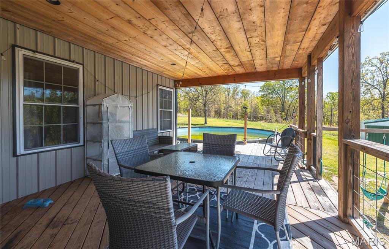
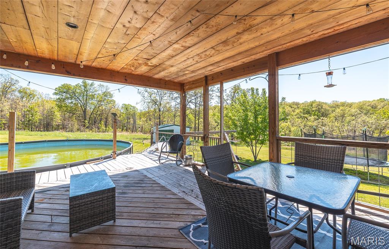
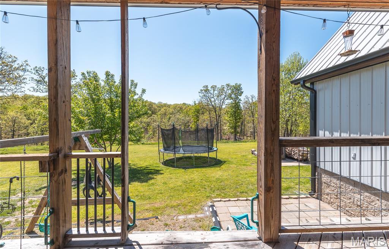
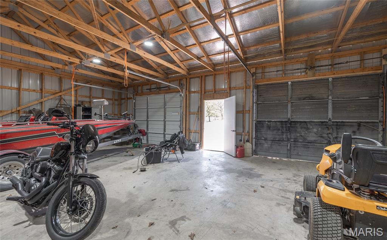
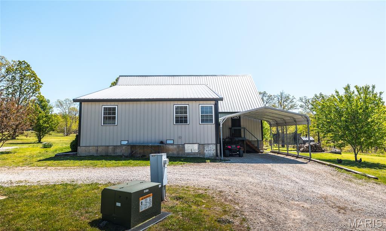
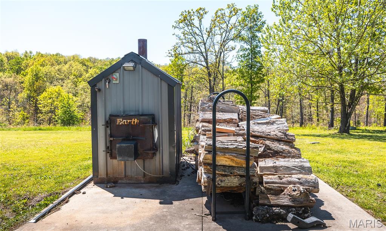
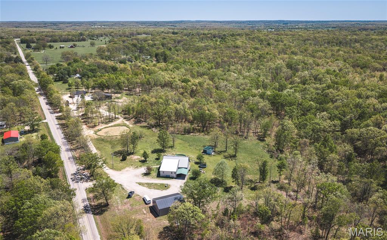
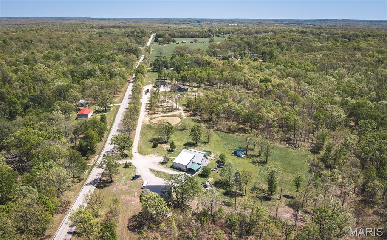
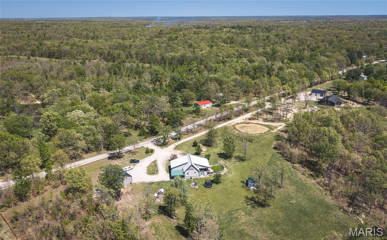
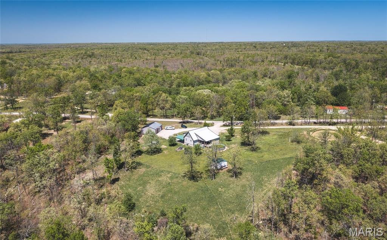
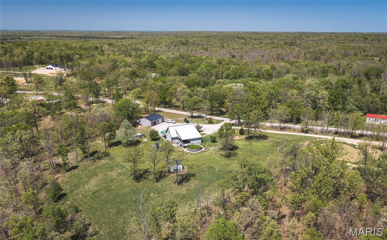
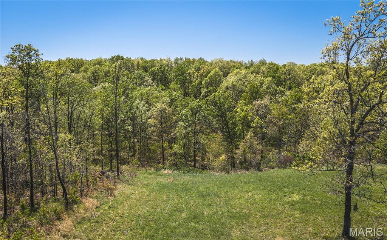
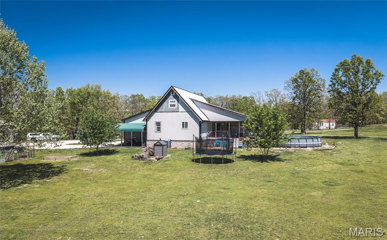
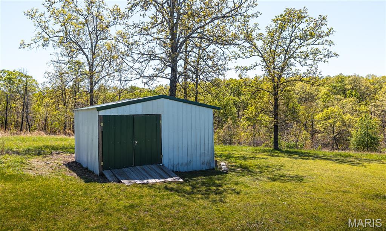
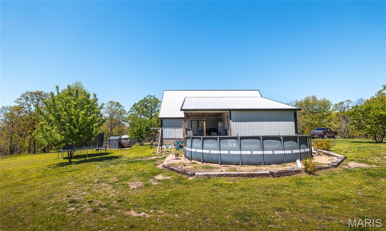
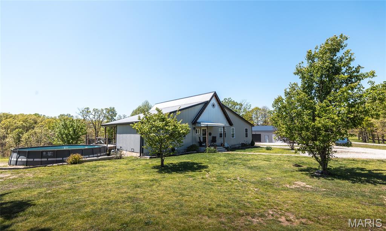
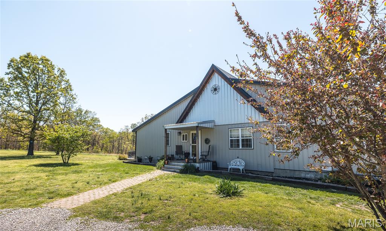
One-of-a-kind property offering the perfect blend of charm, updates, and room to enjoy country living, all set on 5 beautiful acres. This 4-bedroom, 2.5-bath home is full of character and warmth, with an inviting open floor plan, tall ceilings, and gorgeous wood beams that create a truly special feel from the moment you step inside. The spacious layout offers a comfortable mix of openness and functionality, making it ideal for both everyday living and entertaining. The country kitchen is the heart of the home, featuring stainless steel appliances, plenty of cabinet and counter space, and a welcoming atmosphere that fits perfectly with the home’s rustic charm. The primary suite offers a relaxing private retreat with a well-appointed bathroom that includes dual sinks and a walk-in shower. Upstairs, the non-conforming fourth bedroom provides excellent flexibility and could easily serve as a bonus room, playroom, home office, guest space, or additional bedroom depending on your needs. Outside, the property continues to impress with features that make it both practical and enjoyable. A covered deck provides the perfect place to relax and take in the peaceful surroundings, while the detached 30x40 workshop with electric offers incredible space for hobbies, projects, storage, or equipment. There is also an equipment shed and plenty of open space for gardening, raising chickens, or simply enjoying your own slice of the countryside. The outdoor furnace adds even more function and efficiency to this already well-equipped property. With its unique character, updated features, versatile spaces, and nearly 5 acres of land, this property is a rare opportunity for anyone looking for privacy, charm, and the freedom to enjoy country living without sacrificing comfort.
Features & Amenities
Interior
-
Other Interior Features
Breakfast Bar, Ceiling Fan(s), Double Vanity, Eat-in Kitchen, Entrance Foyer, High Ceilings, High Speed Internet, Natural Woodwork, Open Floorplan, Pantry, Vaulted Ceiling(s), Walk-In Closet(s)
-
Total Bedrooms
4
-
Bathrooms
2
-
1/2 Bathrooms
1
-
Above Grade Finished Area
2394.0
-
Basement YN
NO
-
Cooling YN
YES
-
Cooling
Ceiling Fan(s), Central Air, Electric
-
Fireplace YN
NO
-
Heating YN
YES
-
Heating
Electric, Heat Pump, Wood
-
Main Level Bedrooms
4
-
Pet friendly
N/A
Exterior
-
Garage
No
-
Construction Materials
Aluminum Siding
-
Parking
Additional Parking, Attached Carport, Covered, Detached, Driveway, Garage, Garage Door Opener, Gravel, Oversized, RV Garage
-
Patio and Porch Features
Covered, Deck, Front Porch
-
Pool
No
Area & Lot
-
Lot Features
Back Yard, Many Trees, Pasture, Rolling Slope
-
Lot Size(acres)
5.0
-
Lot Size(square feet)
217800.0
-
Property Type
Residential
-
Property Sub Type
Single Family Residence
-
Architectural Style
Contemporary, Modern
Price
-
Sales Price
$339,900
-
Tax Amount
$922
-
Sq. Footage
2, 394
-
Price/SqFt
$141
HOA
-
Association
No
School District
-
Elementary School
Joel E. Barber Elem.
-
Middle School
Joel E. Barber Elem.
-
High School
Lebanon/Conway
Property Features
-
New Construction
NO
-
Sewer
Septic Tank
-
Water Source
Public
Schedule a Showing
Showing scheduled successfully.
Mortgage calculator
Estimate your monthly mortgage payment, including the principal and interest, property taxes, and HOA. Adjust the values to generate a more accurate rate.
Your payment
Principal and Interest:
$
Property taxes:
$
HOA fees:
$
Total loan payment:
$
Total interest amount:
$
Location
County
Laclede
Elementary School
Joel E. Barber Elem.
Middle School
Joel E. Barber Elem.
High School
Lebanon/Conway
Listing Courtesy of Amy Reid , EXP Realty, LLC
RealHub Information is provided exclusively for consumers' personal, non-commercial use, and it may not be used for any purpose other than to identify prospective properties consumers may be interested in purchasing. All information deemed reliable but not guaranteed and should be independently verified. All properties are subject to prior sale, change or withdrawal. RealHub website owner shall not be responsible for any typographical errors, misinformation, misprints and shall be held totally harmless.

FOUNDER
Colleen Brown
Call Colleen today to schedule a private showing.

* Listings on this website come from the FMLS IDX Compilation and may be held by brokerage firms other than the owner of this website. The listing brokerage is identified in any listing details. Information is deemed reliable but is not guaranteed. If you believe any FMLS listing contains material that infringes your copyrighted work please click here to review our DMCA policy and learn how to submit a takedown request.© 2024 FMLS.
Related Properties

Lebanon
1100 Daytona Drive
4 Beds
2 Baths
1,843 Sq.Ft.
$345,000
MLS#: 26033148

Lebanon
1104 Indian Creek Road
3 Beds
2 Baths
2,558 Sq.Ft.
$379,900
MLS#: 26032379
Lebanon
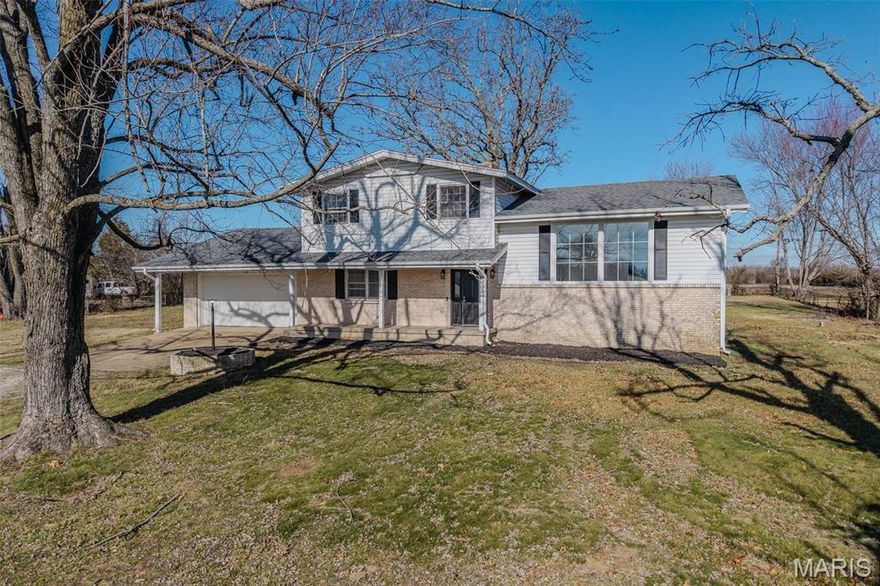
227 E Fremont Road
5 Beds
3 Baths
3,200 Sq.Ft.
$344,900
MLS#: 26030637

Lebanon
2100 Emmy Avenue
3 Beds
2 Baths
3,020 Sq.Ft.
$299,900
MLS#: 26029724

Lebanon
404 MAGNOLIA Court
3 Beds
2 Baths
1,818 Sq.Ft.
$315,000
MLS#: 26027496
Lebanon
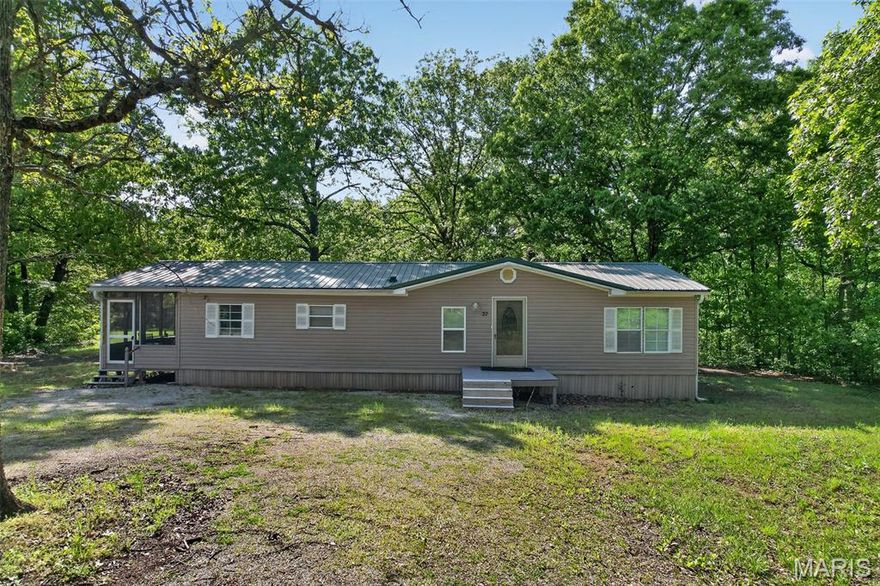
27 Whippoorwill Lane
3 Beds
2 Baths
1,352 Sq.Ft.
$295,000
MLS#: 26027355

Lebanon
324 Lantern Lane
3 Beds
2 Baths
2,134 Sq.Ft.
$299,900
MLS#: 26023842

Lebanon
14220 Dunklin Road
3 Beds
2 Baths
1,420 Sq.Ft.
$329,900
MLS#: 26004872
Lebanon
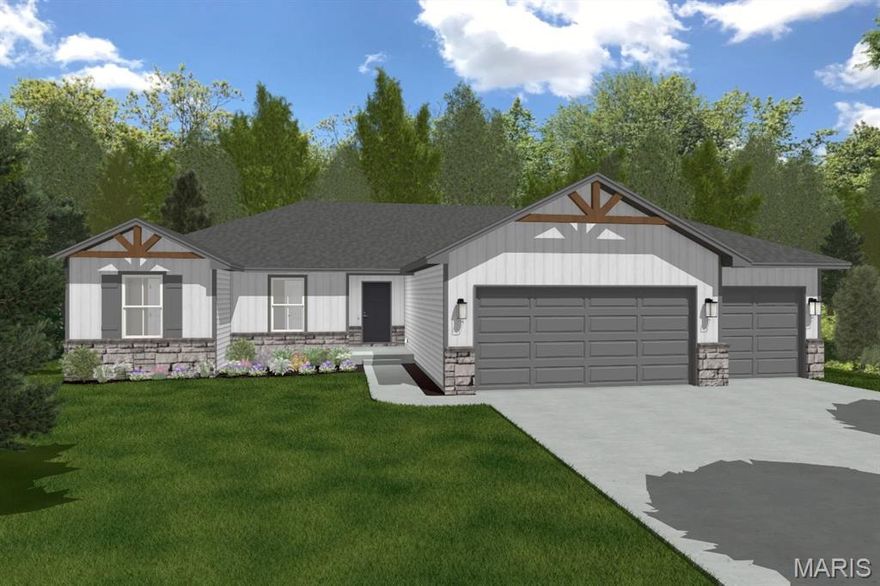
1033 Daytona Drive
4 Beds
2 Baths
1,584 Sq.Ft.
$317,900
MLS#: 26003118

Lebanon
1808 MAGNOLIA Drive
3 Beds
3 Baths
1,954 Sq.Ft.
$289,900
MLS#: 26021859
