
Property
Beds
4
Full Baths
2
1/2 Baths
None
Year Built
2026
Sq.Footage
1,843
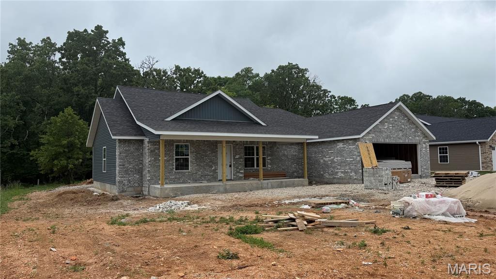
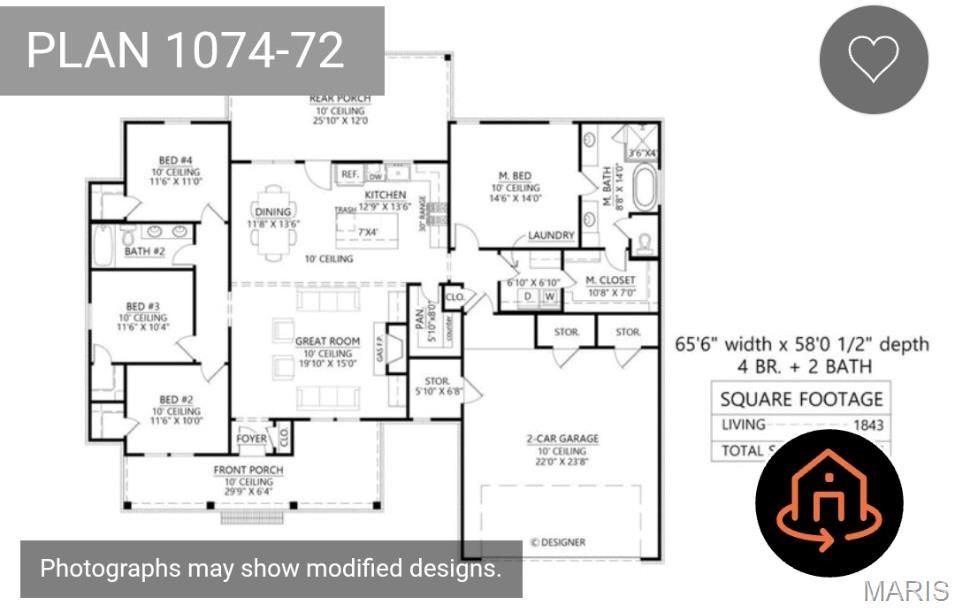
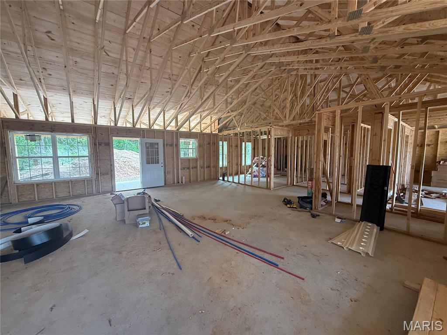
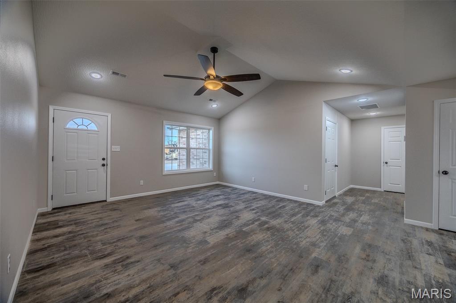
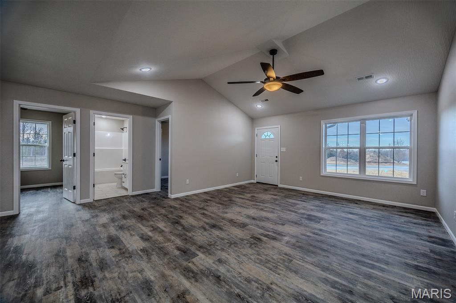
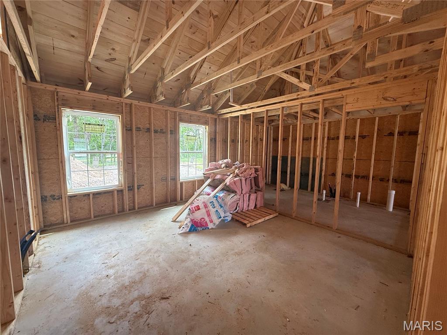
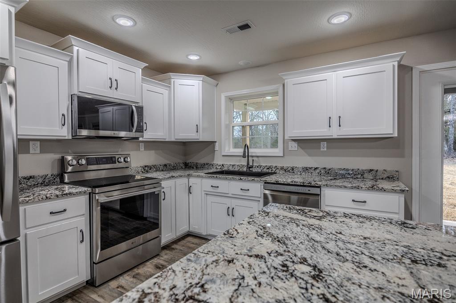
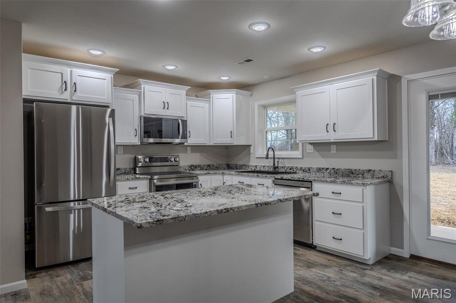
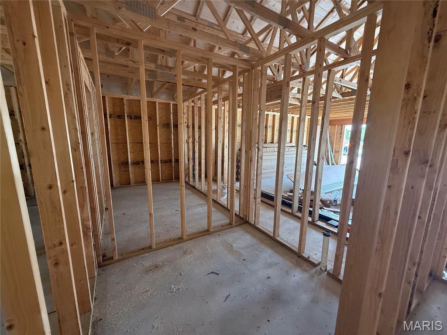
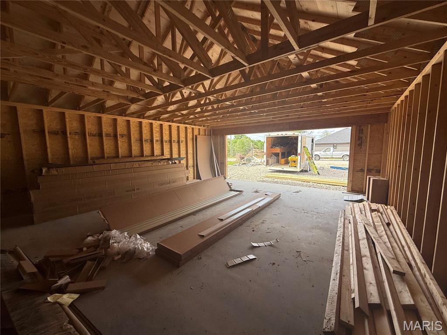
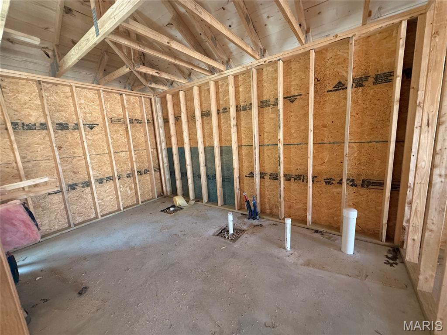
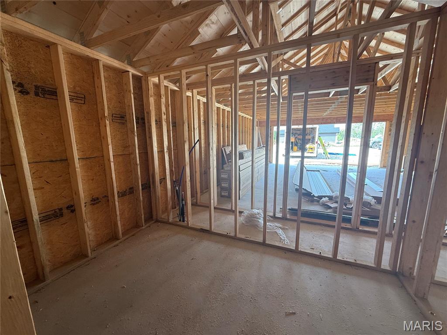
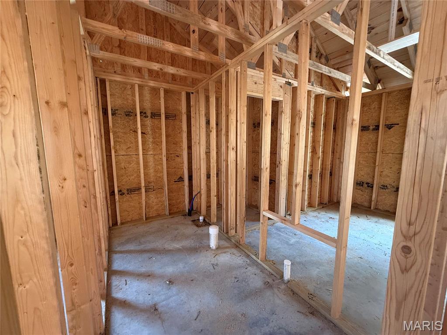
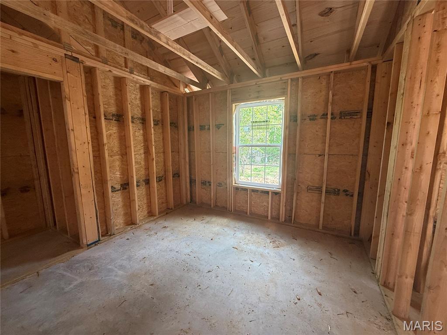
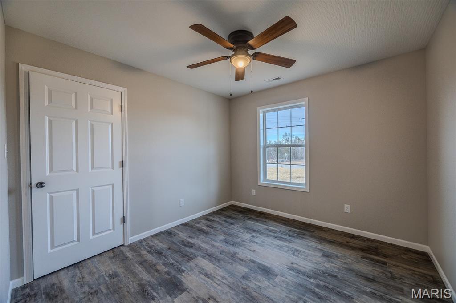
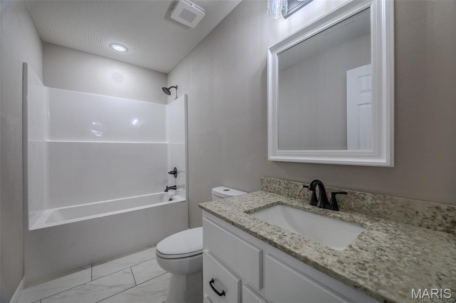
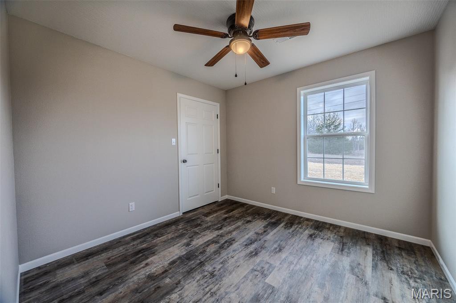
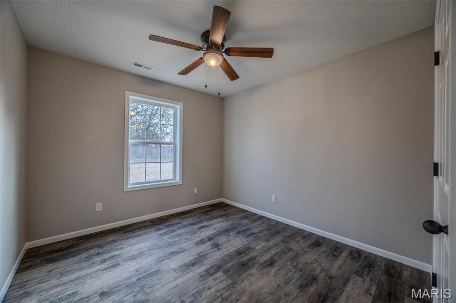
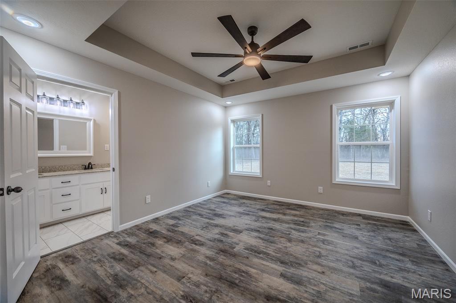
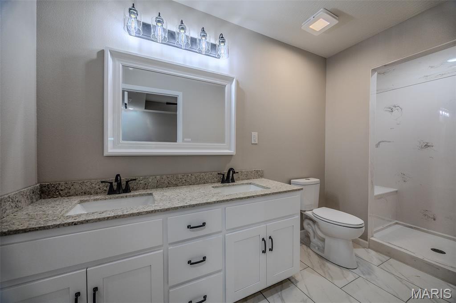
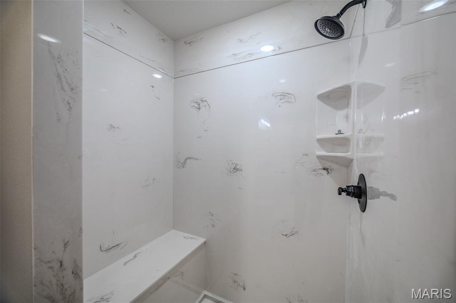
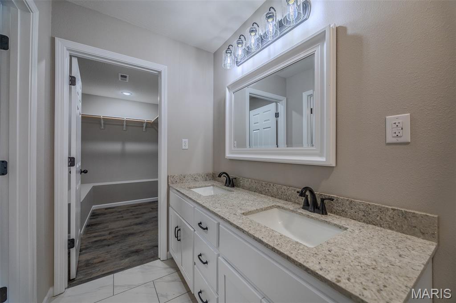
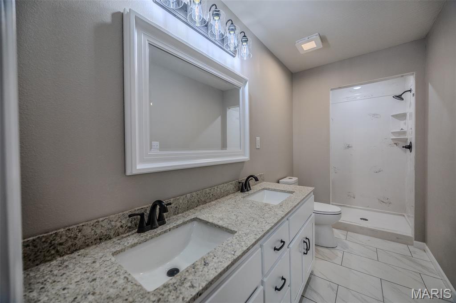
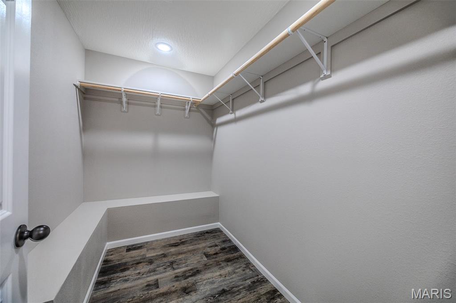
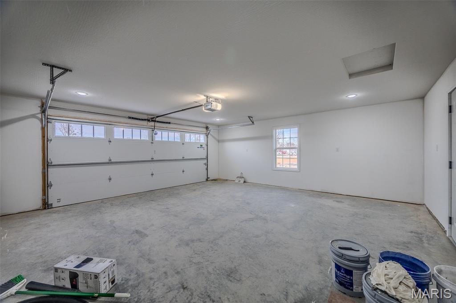
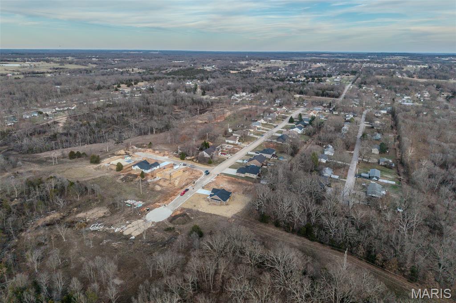
SOME PHOTOS SHOWN ARE OF A SIMILAR HOME PREVIOUSLY BUILT BY THIS BUILDER AND ARE FOR ILLUSTRATION PURPOSES ONLY. Welcome to this stunning upcoming new construction offering 4 bedrooms, 2 bathrooms, and a thoughtfully designed layout that blends modern style with everyday functionality. Designed with comfort and convenience in mind, this home will feature an open-concept floor plan filled with natural light, creating a bright and inviting atmosphere perfect for entertaining or daily living. Planned interior finishes include attractive low-maintenance flooring, modern fixtures, neutral color palettes, and a beautifully designed kitchen that flows seamlessly into the spacious living and dining areas. The generously sized bedrooms will provide flexibility for family, guests, or a home office, while the private primary suite is expected to feature a walk-in closet and an en-suite bath designed for relaxation and comfort. Additional features will include a spacious two-car garage with room for parking, storage, and hobbies, along with quality craftsmanship and stylish finishes throughout. Built with today’s buyers in mind, this home is designed to offer the perfect combination of clean modern design, functionality, and warmth. Whether you’re hosting gatherings, enjoying quiet evenings at home, or simply looking for the benefits of brand-new construction, this property is set to deliver. Don’t miss your opportunity to own a beautiful new home built by a trusted local builder offering the modern features and timeless appeal buyers are searching for.
Features & Amenities
Interior
-
Total Bedrooms
4
-
Bathrooms
2
-
Above Grade Finished Area
1843.0
-
Basement YN
NO
-
Cooling YN
YES
-
Cooling
Ceiling Fan(s), Central Air, Electric
-
Fireplace YN
YES
-
Heating YN
YES
-
Heating
Electric, Forced Air
-
Main Level Bedrooms
4
-
Pet friendly
N/A
Exterior
-
Garage
Yes
-
Garage spaces
2
-
Construction Materials
Vinyl Siding
-
Pool
No
-
Waterfront YN
NO
Area & Lot
-
Lot Features
City Lot
-
Lot Size(acres)
0.35
-
Lot Size(square feet)
15246.0
-
Property Type
Residential
-
Property Sub Type
Single Family Residence
-
Architectural Style
Ranch, Traditional
Price
-
Sales Price
$345,000
-
Tax Amount
$0.56
-
Sq. Footage
1, 843
-
Price/SqFt
$187
HOA
-
Association
No
School District
-
Elementary School
Lebanon RIII
-
Middle School
Lebanon Middle School
-
High School
Lebanon Sr. High
Property Features
-
New Construction
YES
-
Senior Community YN
NO
-
Sewer
Public Sewer
-
Water Source
Public
Schedule a Showing
Showing scheduled successfully.
Mortgage calculator
Estimate your monthly mortgage payment, including the principal and interest, property taxes, and HOA. Adjust the values to generate a more accurate rate.
Your payment
Principal and Interest:
$
Property taxes:
$
HOA fees:
$
Total loan payment:
$
Total interest amount:
$
Location
County
Laclede
Elementary School
Lebanon RIII
Middle School
Lebanon Middle School
High School
Lebanon Sr. High
Listing Courtesy of Shelly Hendrix , RE/MAX Next Generation
RealHub Information is provided exclusively for consumers' personal, non-commercial use, and it may not be used for any purpose other than to identify prospective properties consumers may be interested in purchasing. All information deemed reliable but not guaranteed and should be independently verified. All properties are subject to prior sale, change or withdrawal. RealHub website owner shall not be responsible for any typographical errors, misinformation, misprints and shall be held totally harmless.

FOUNDER
Colleen Brown
Call Colleen today to schedule a private showing.

* Listings on this website come from the FMLS IDX Compilation and may be held by brokerage firms other than the owner of this website. The listing brokerage is identified in any listing details. Information is deemed reliable but is not guaranteed. If you believe any FMLS listing contains material that infringes your copyrighted work please click here to review our DMCA policy and learn how to submit a takedown request.© 2024 FMLS.
Related Properties

Lebanon
1104 Indian Creek Road
3 Beds
2 Baths
2,558 Sq.Ft.
$379,900
MLS#: 26032379
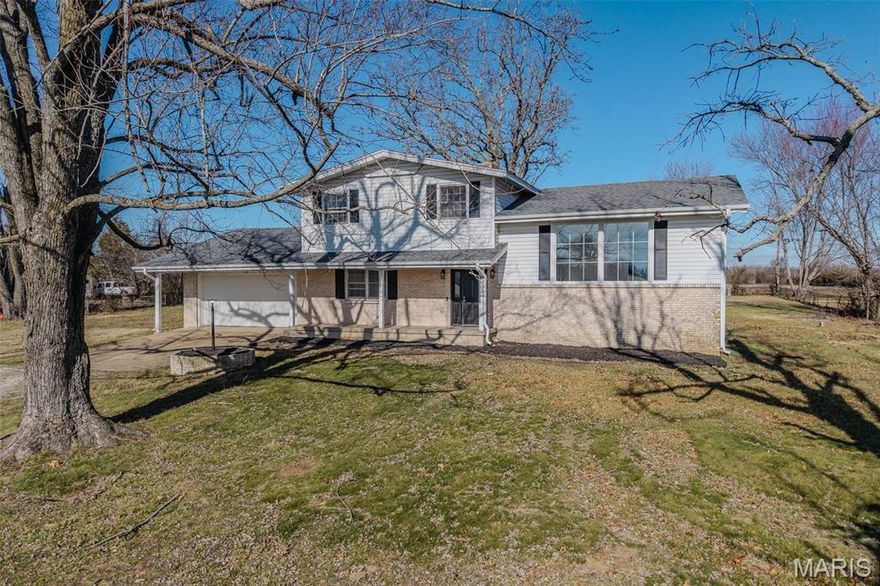
Lebanon
227 E Fremont Road
5 Beds
3 Baths
3,200 Sq.Ft.
$344,900
MLS#: 26030637

Lebanon
2100 Emmy Avenue
3 Beds
2 Baths
3,020 Sq.Ft.
$299,900
MLS#: 26029724

Lebanon
404 MAGNOLIA Court
3 Beds
2 Baths
1,818 Sq.Ft.
$315,000
MLS#: 26027496
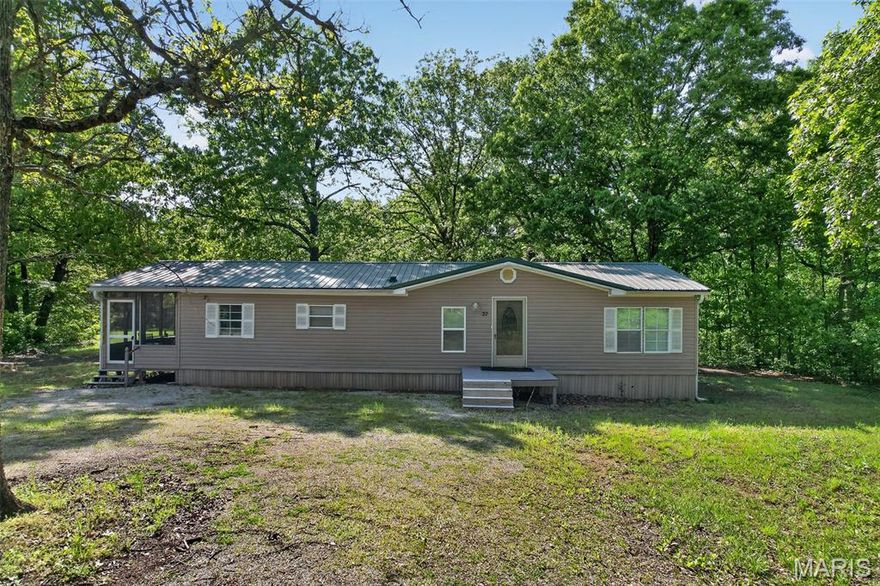
Lebanon
27 Whippoorwill Lane
3 Beds
2 Baths
1,352 Sq.Ft.
$295,000
MLS#: 26027355

Lebanon
324 Lantern Lane
3 Beds
2 Baths
2,134 Sq.Ft.
$299,900
MLS#: 26023842

Lebanon
14220 Dunklin Road
3 Beds
2 Baths
1,420 Sq.Ft.
$329,900
MLS#: 26004872
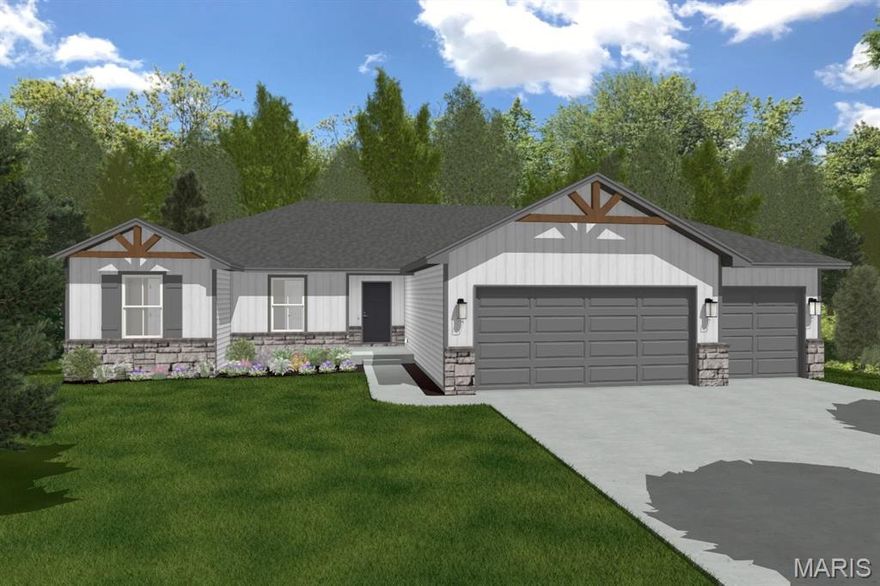
Lebanon
1033 Daytona Drive
4 Beds
2 Baths
1,584 Sq.Ft.
$317,900
MLS#: 26003118

Lebanon
1808 MAGNOLIA Drive
3 Beds
3 Baths
1,954 Sq.Ft.
$289,900
MLS#: 26021859
