Features & Amenities

Interior

  • Other Interior Features

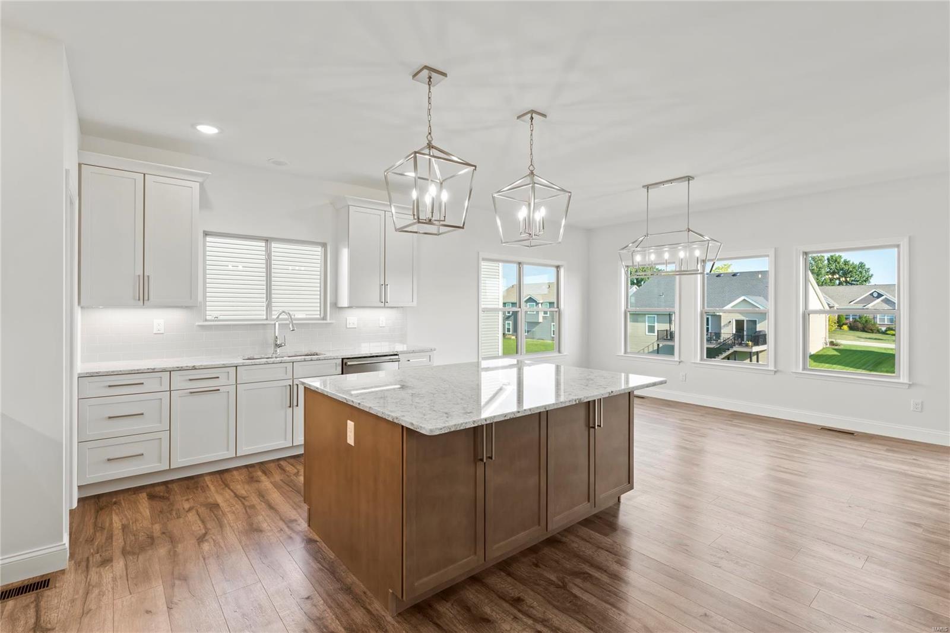
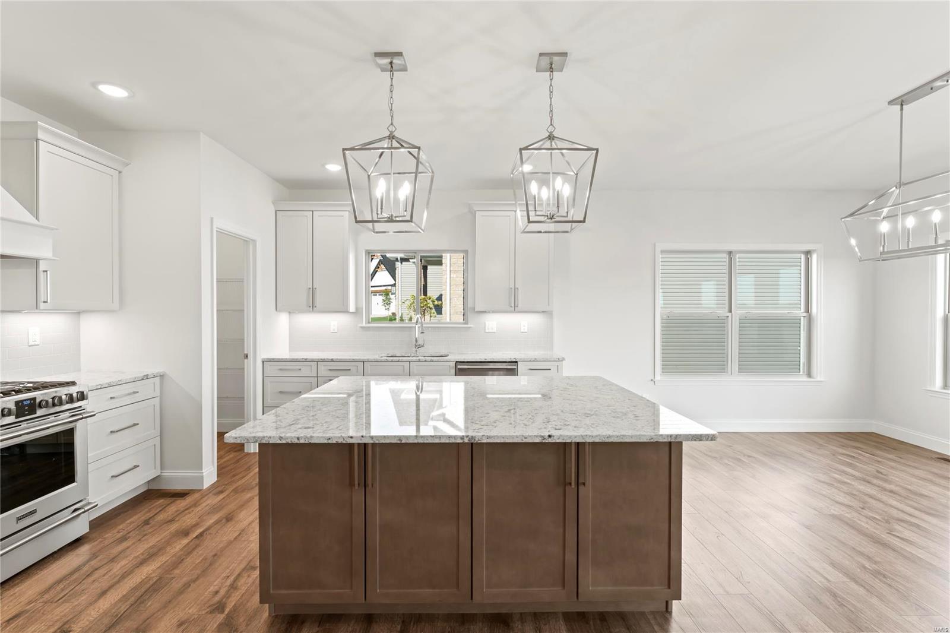
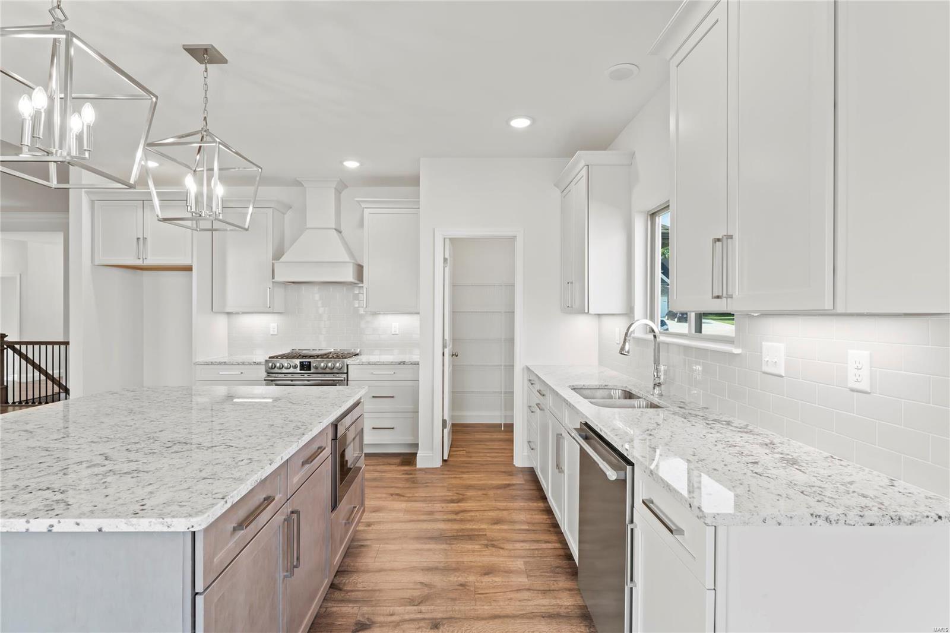
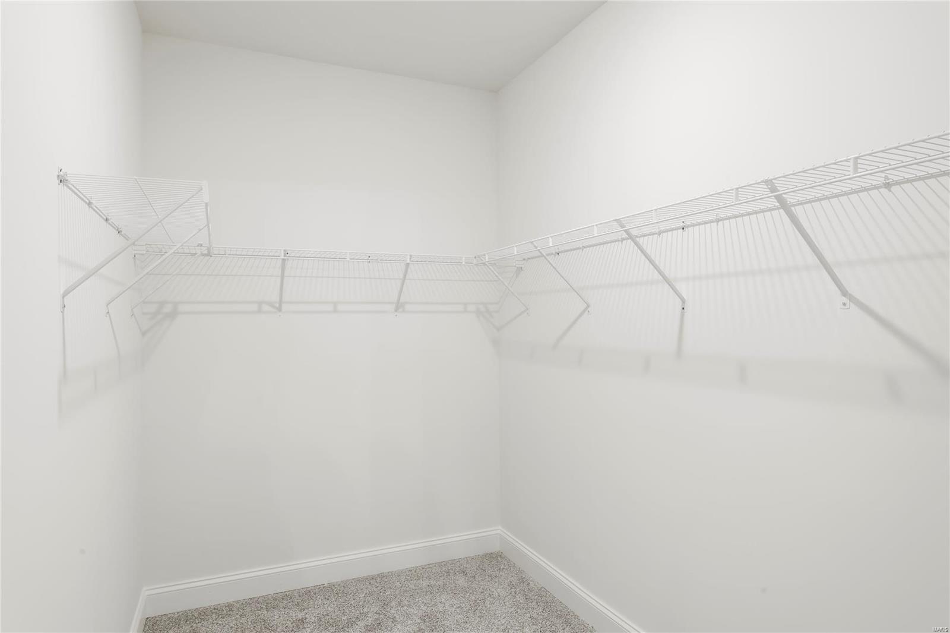
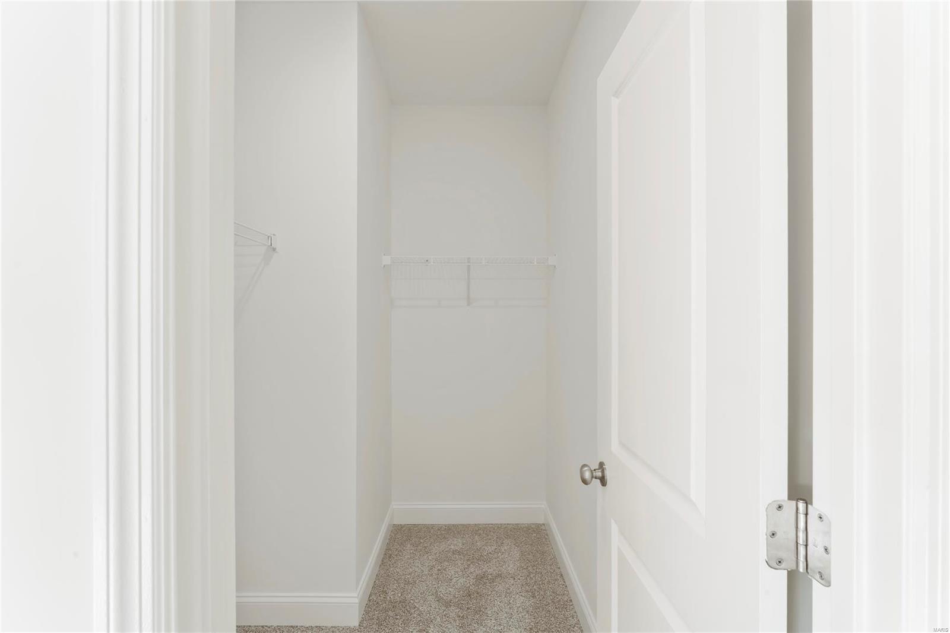
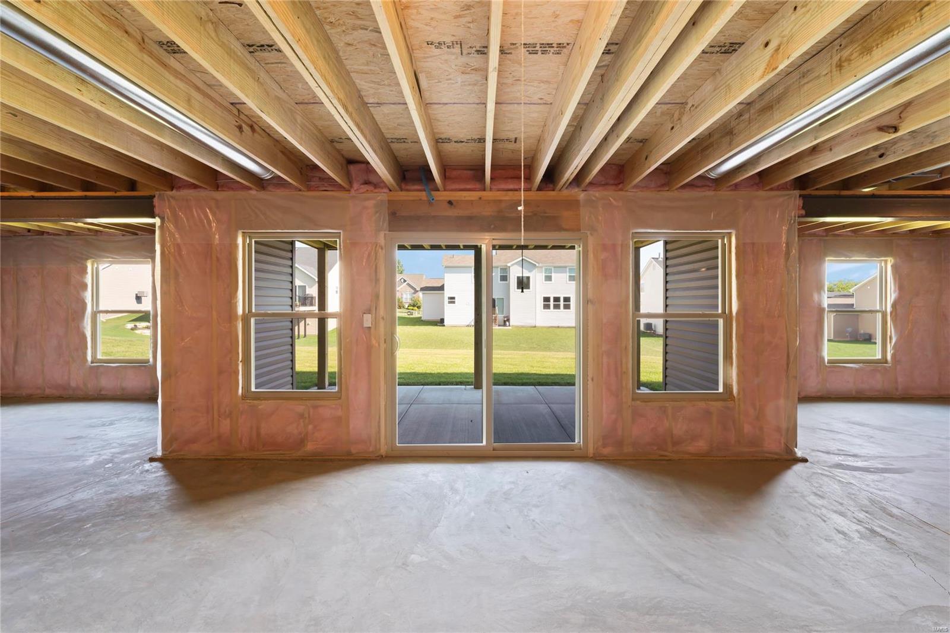
    Open Floorplan, High Ceilings, Walk-In Closet(s), Double Vanity, Breakfast Bar, Kitchen Island, Granite Counters, Pantry

  • Total Bedrooms

    3

  • Bathrooms

    2

  • 1/2 Bathrooms

    1

  • Above Grade Finished Area

    2105.0

  • Basement YN

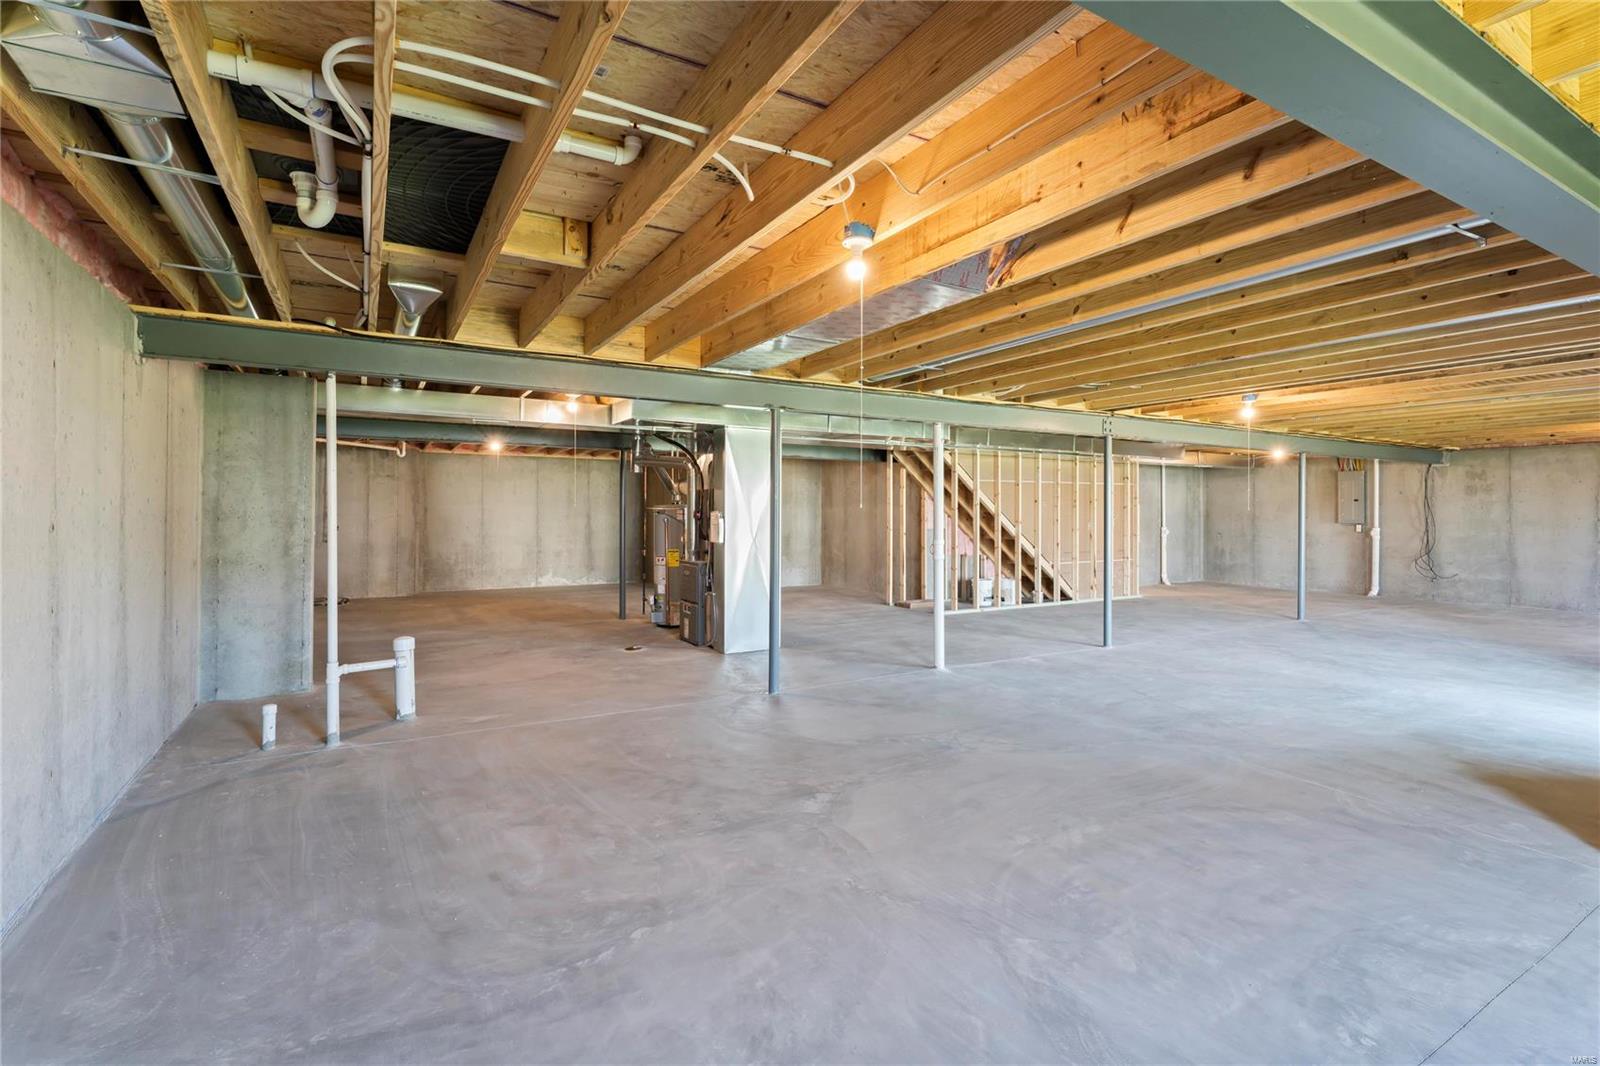
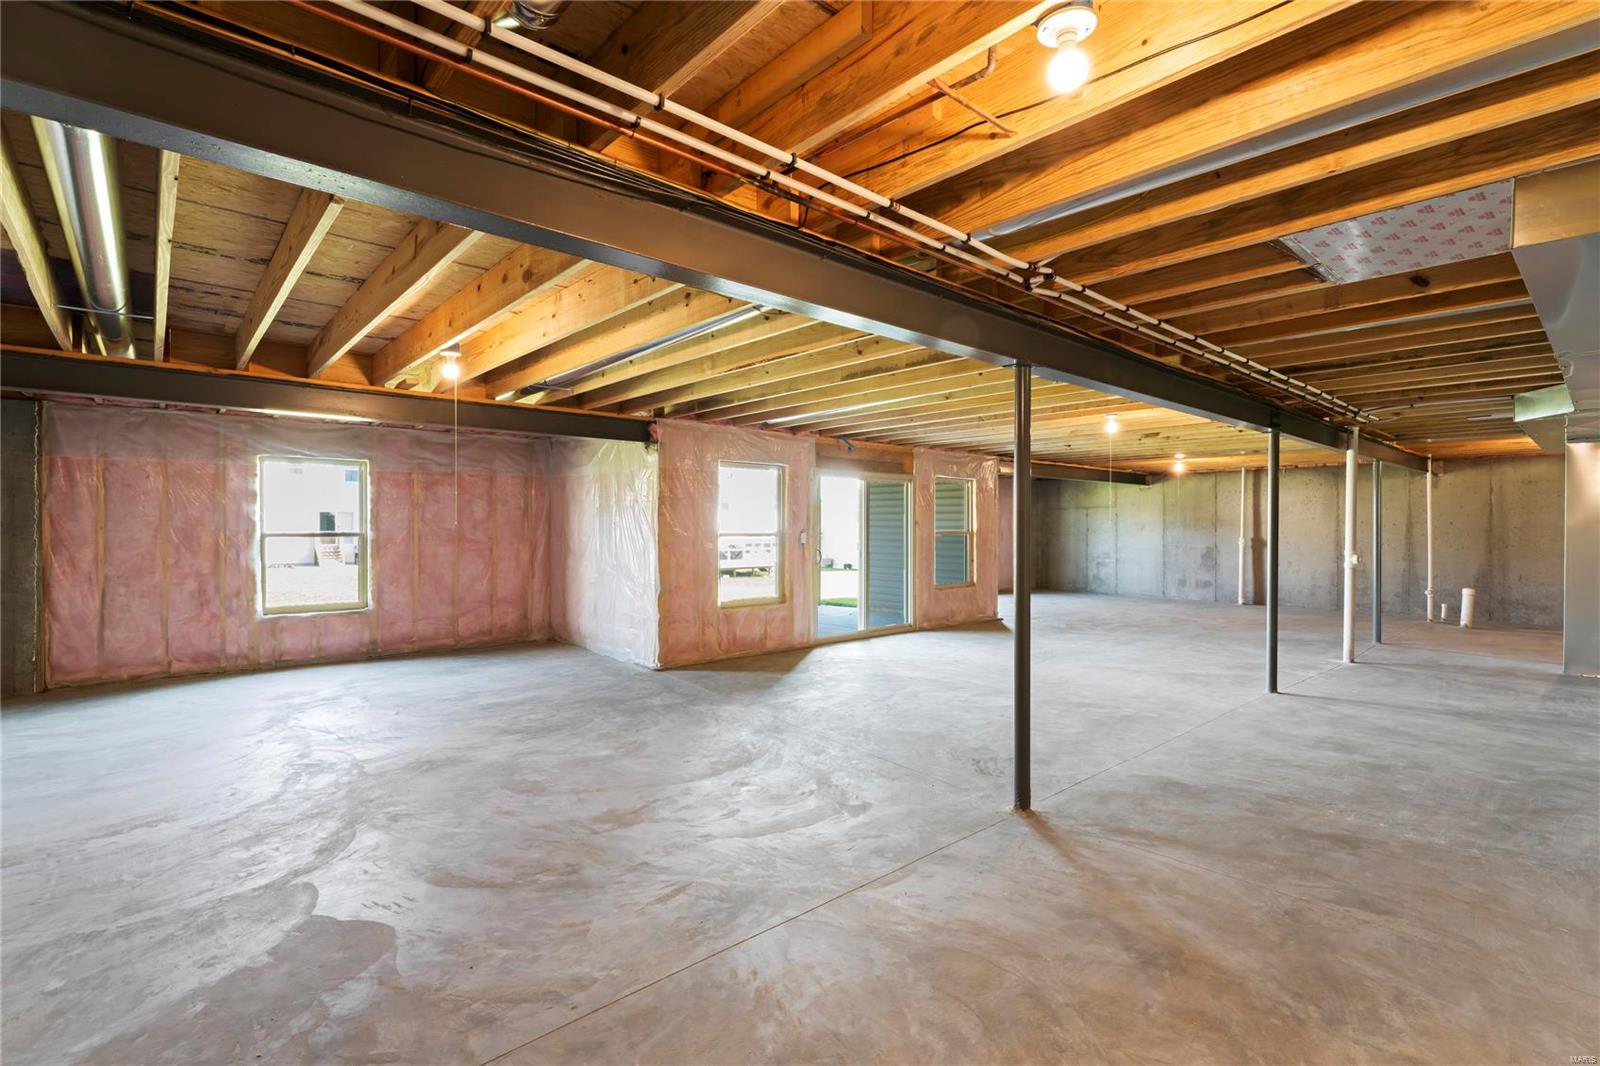
    YES

  • Cooling YN

    YES

  • Cooling

    Ceiling Fan(s), Central Air, Electric

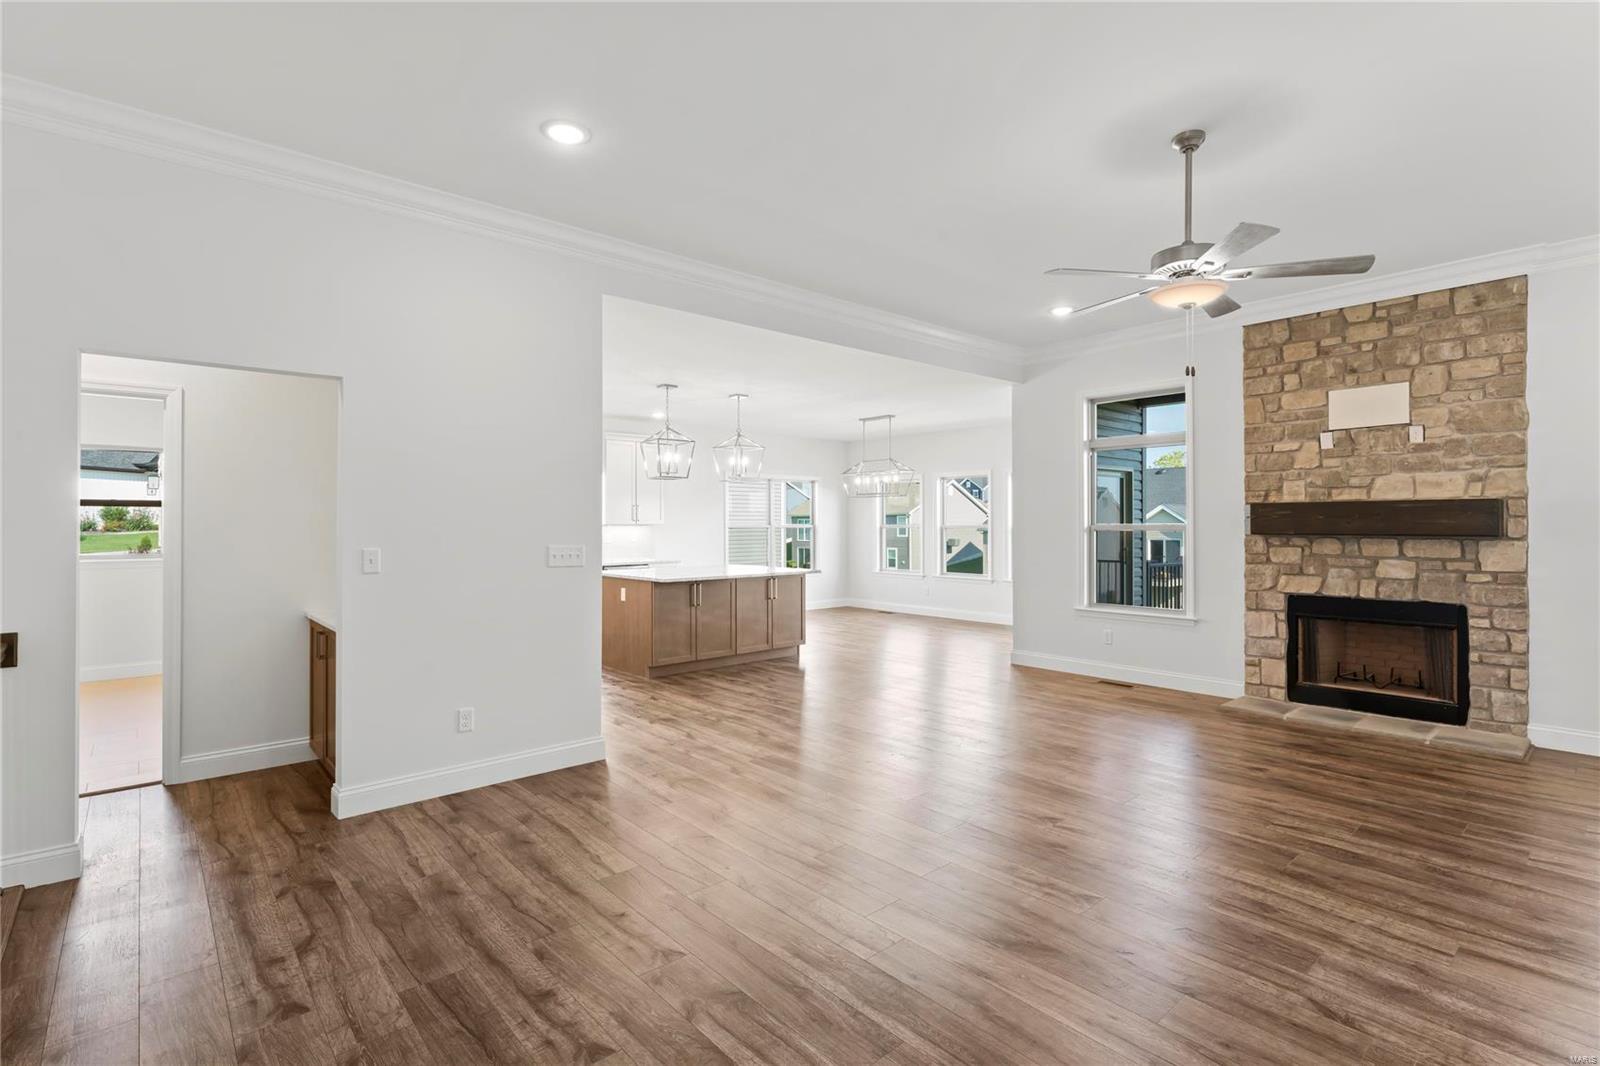
  • Fireplace YN

    YES

  • Heating YN

    YES

  • Heating

    Natural Gas, Forced Air

  • Main Level Bedrooms

    3

  • Pet friendly

    N/A

Exterior

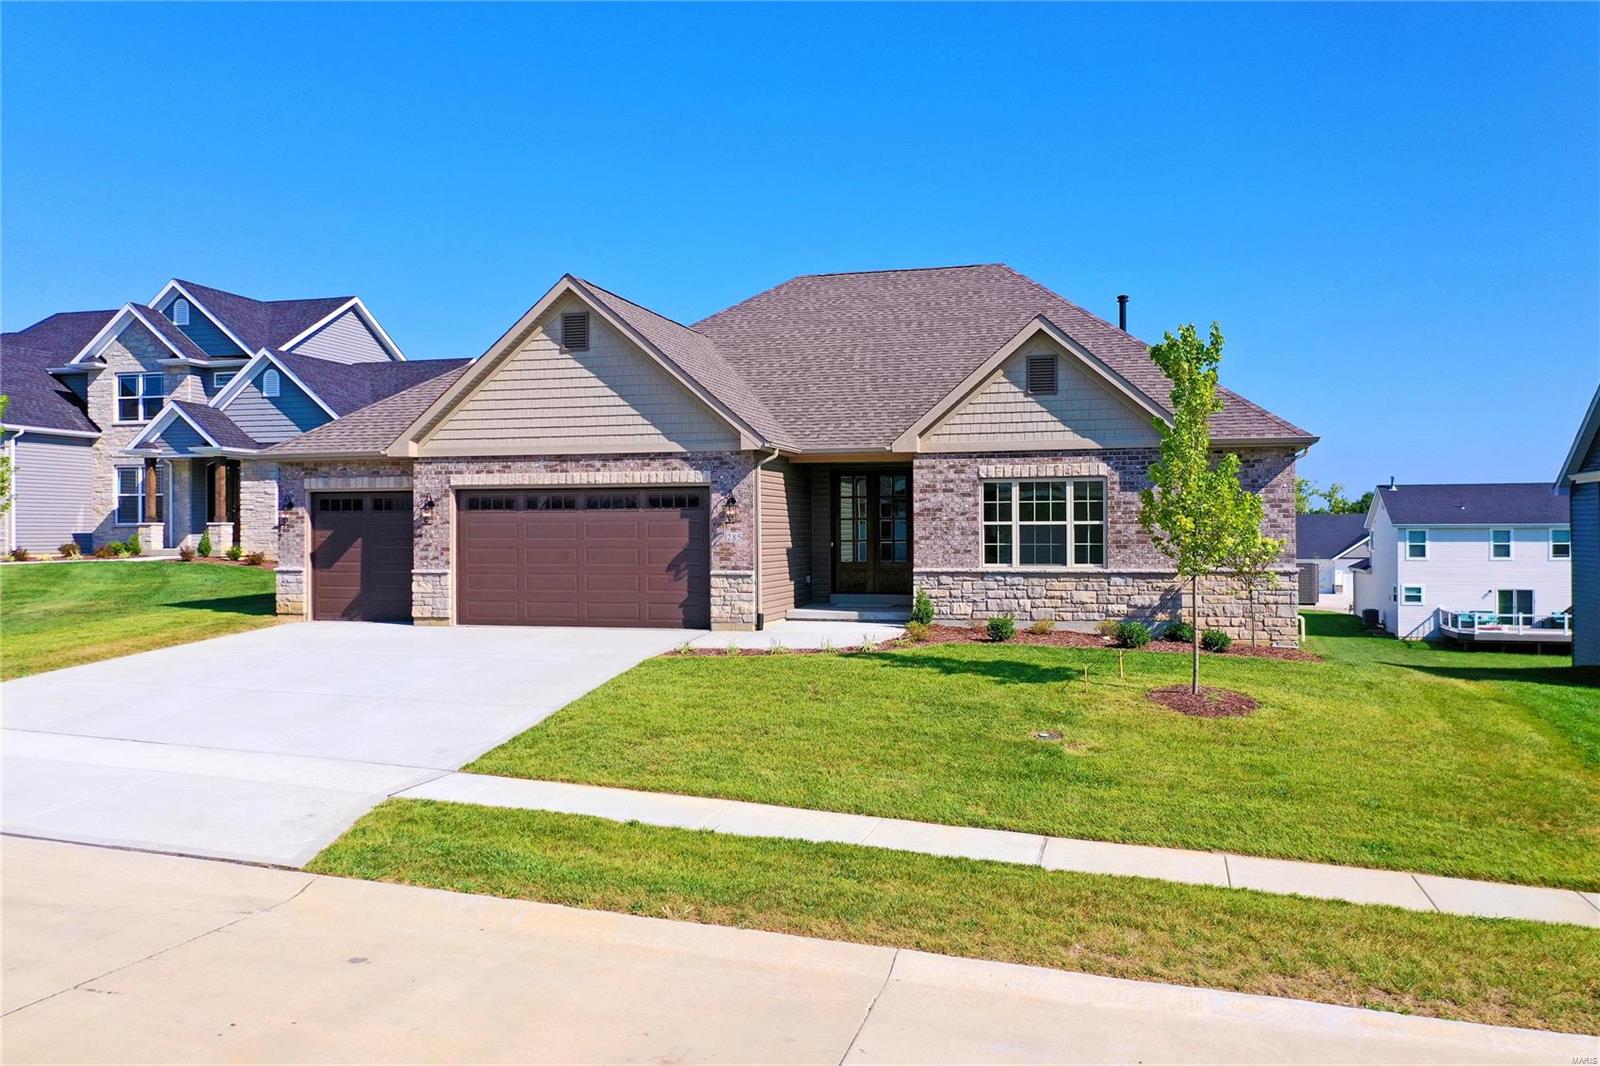
  • Garage

    Yes

  • Garage spaces

    3

  • Construction Materials

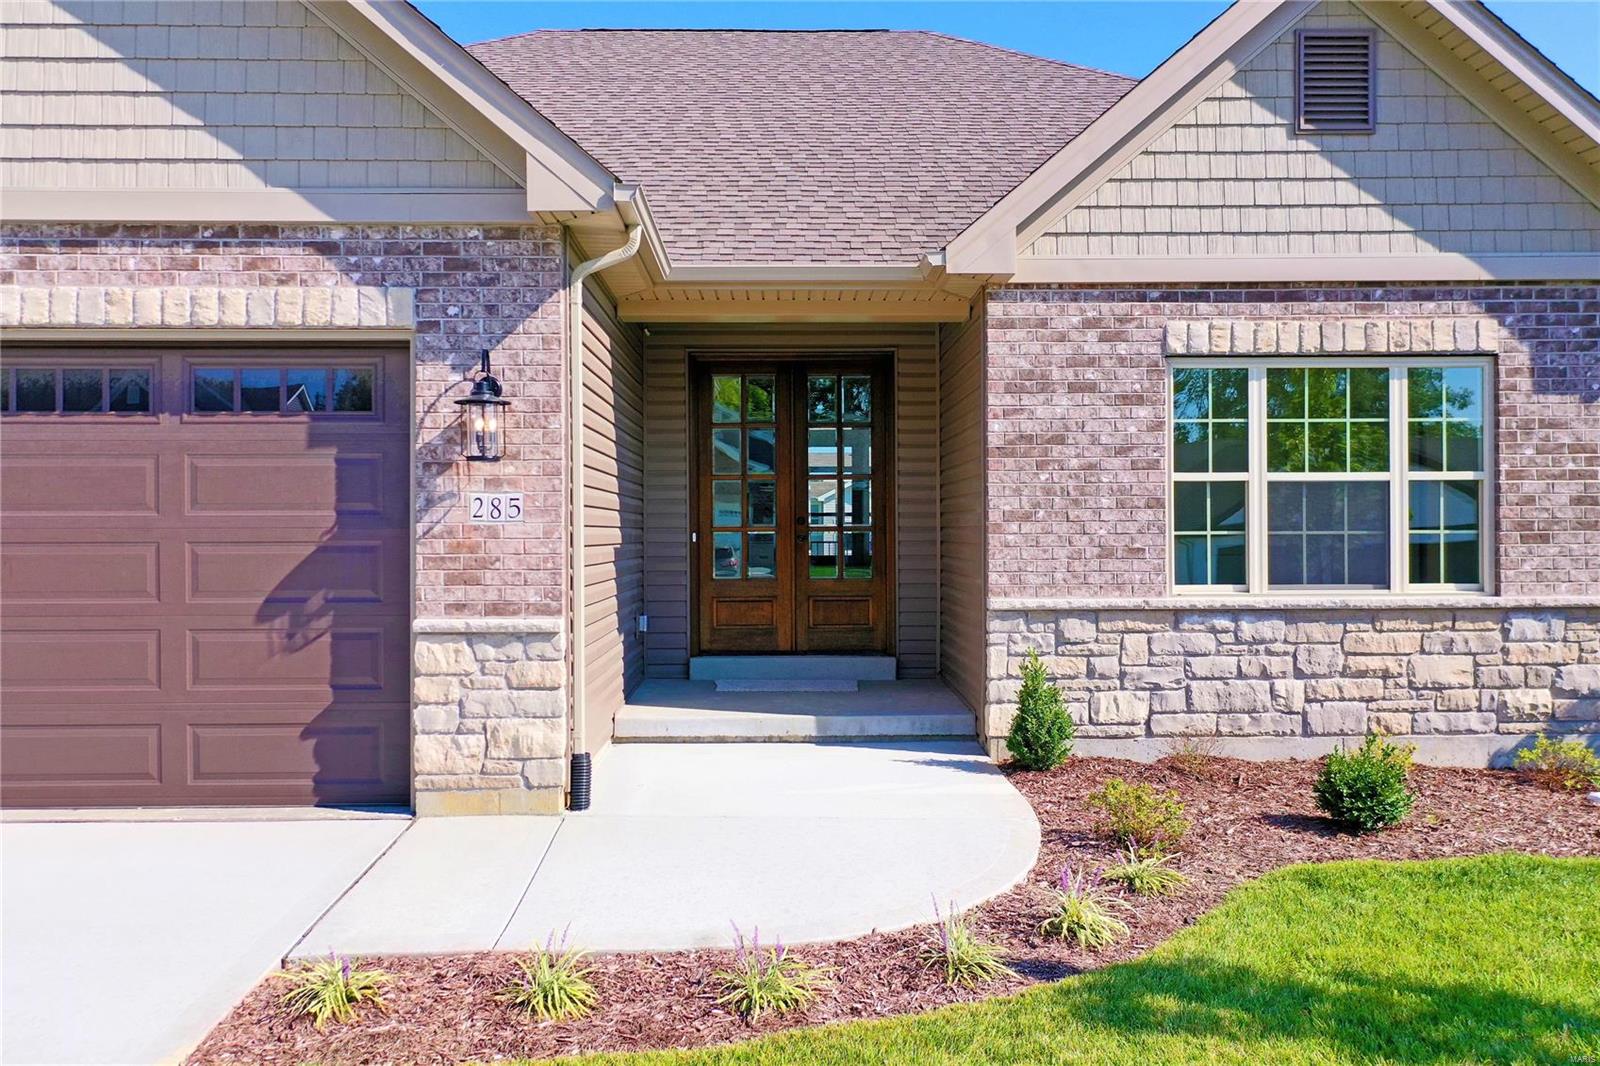
    Stone Veneer, Brick Veneer, Frame, Vinyl Siding

  • Parking

    Attached, Garage, Garage Door Opener

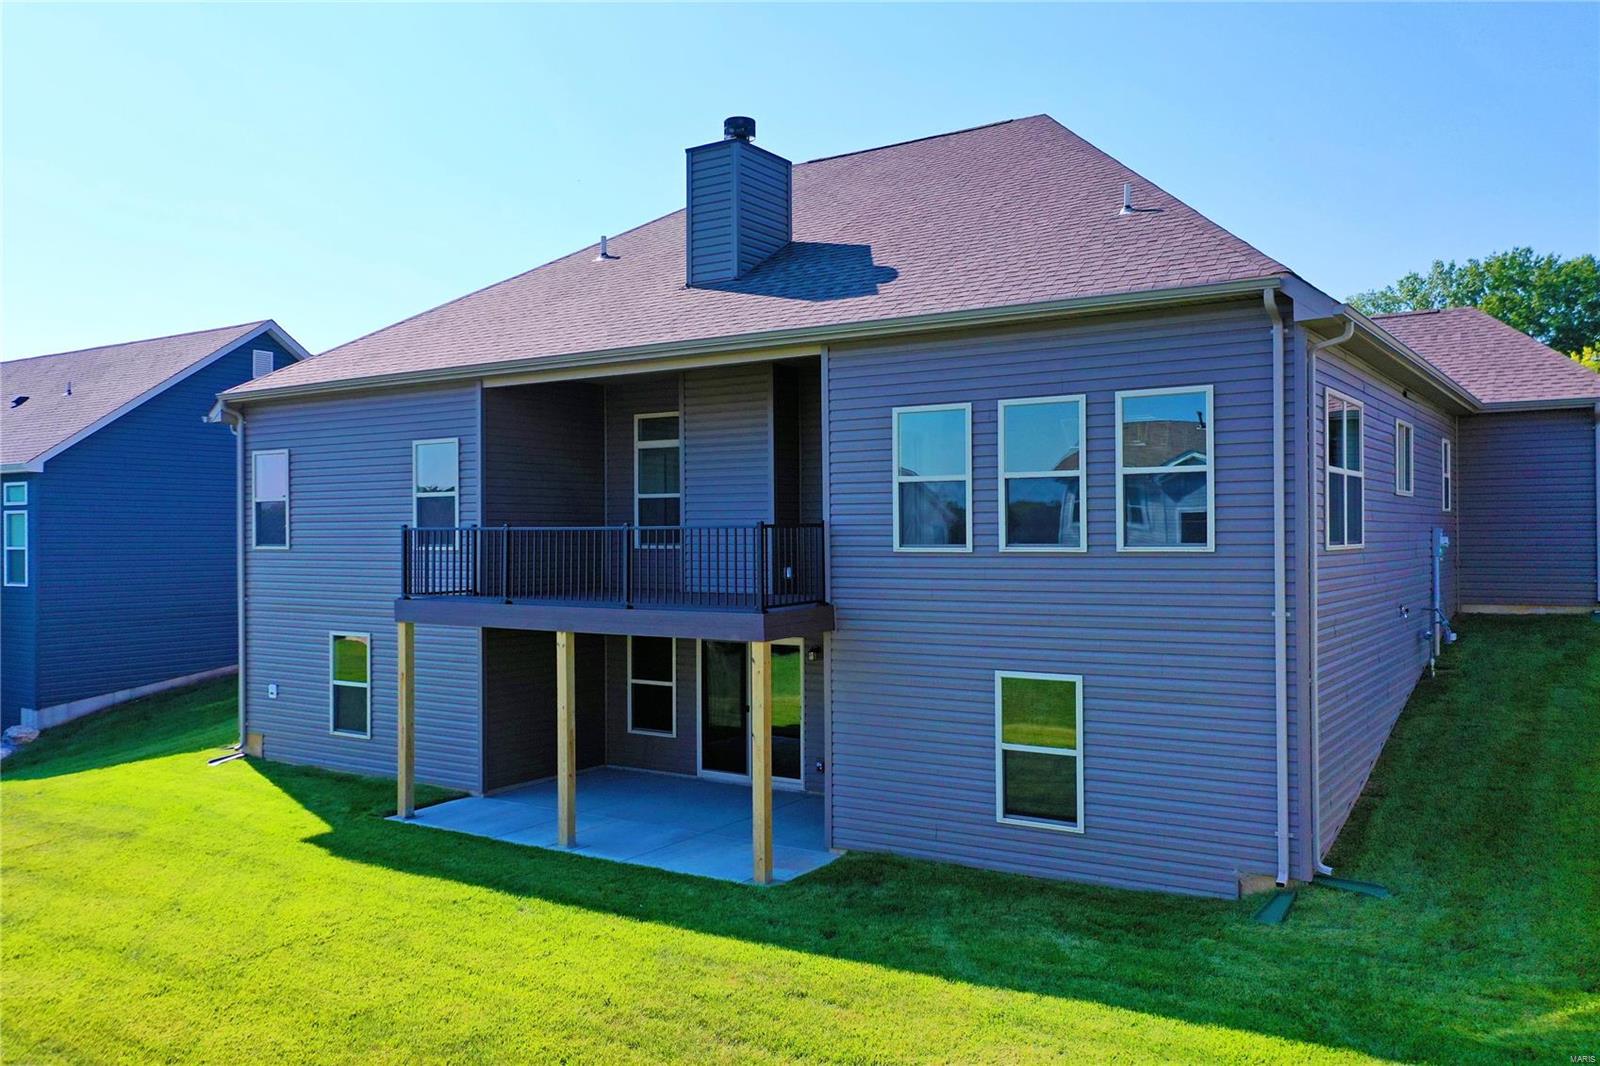
  • Patio and Porch Features

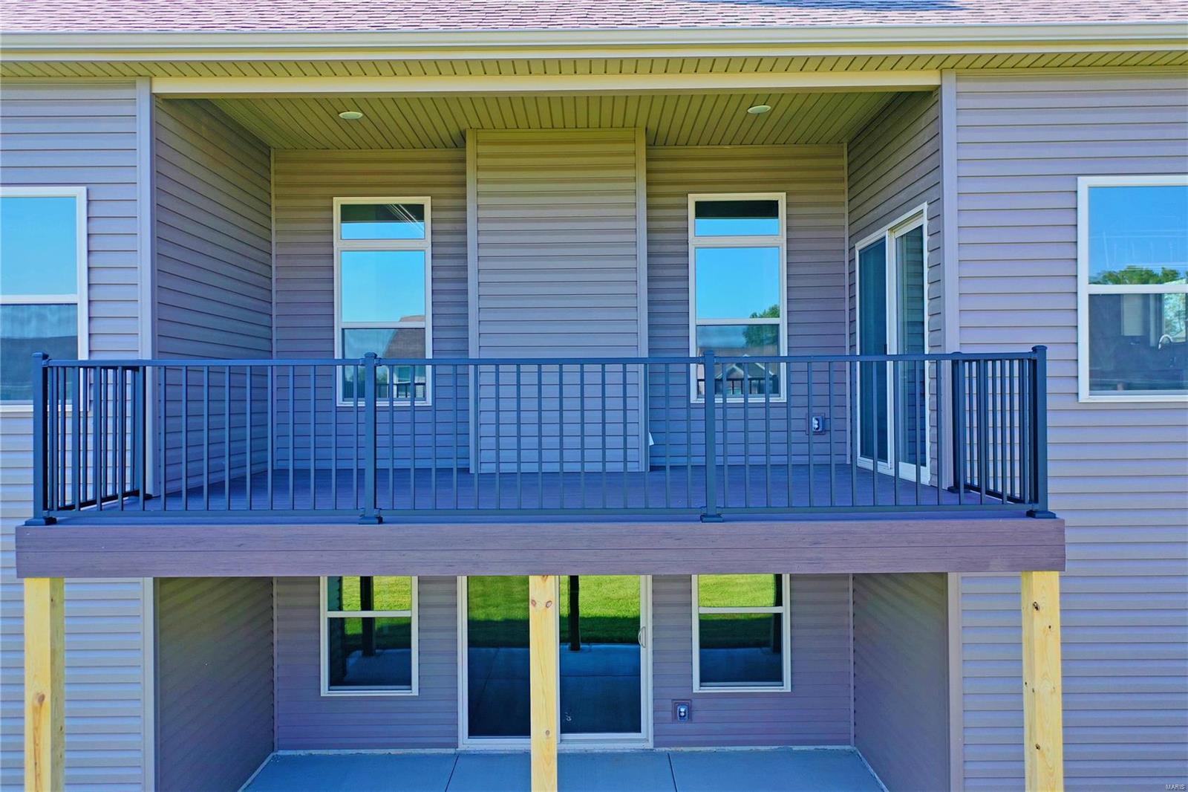
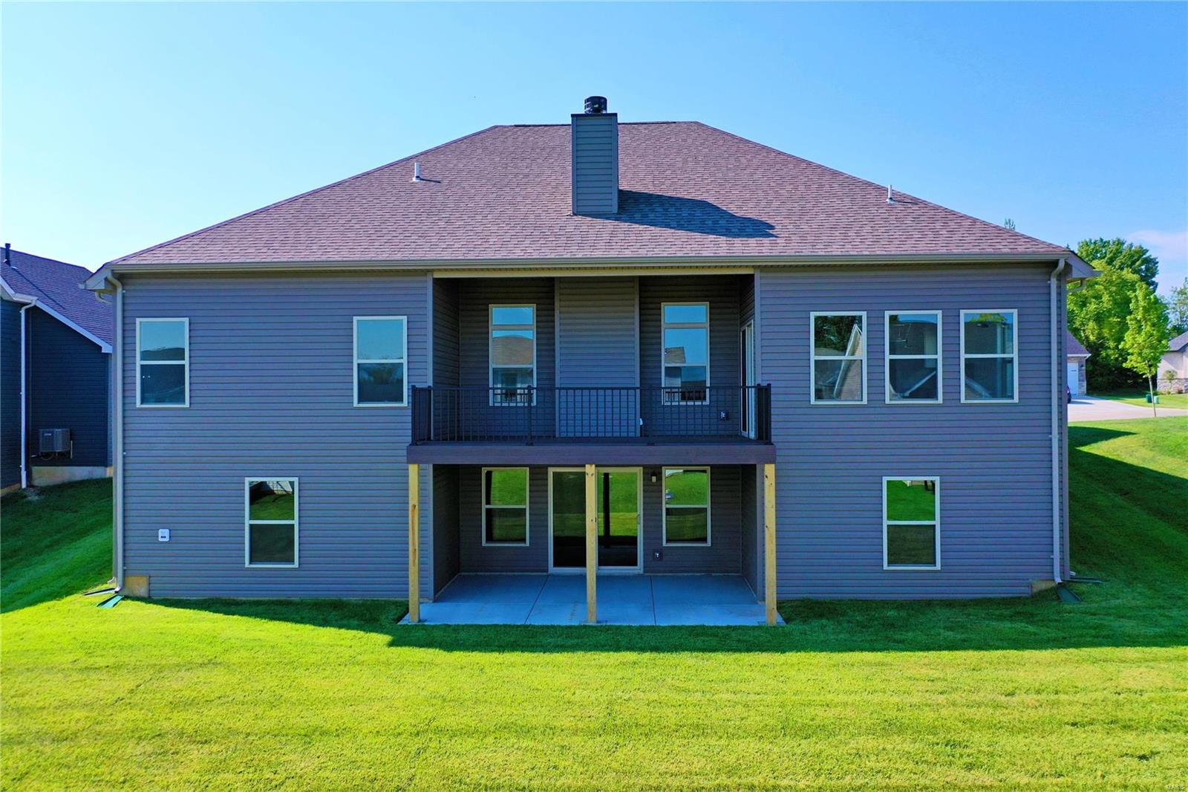
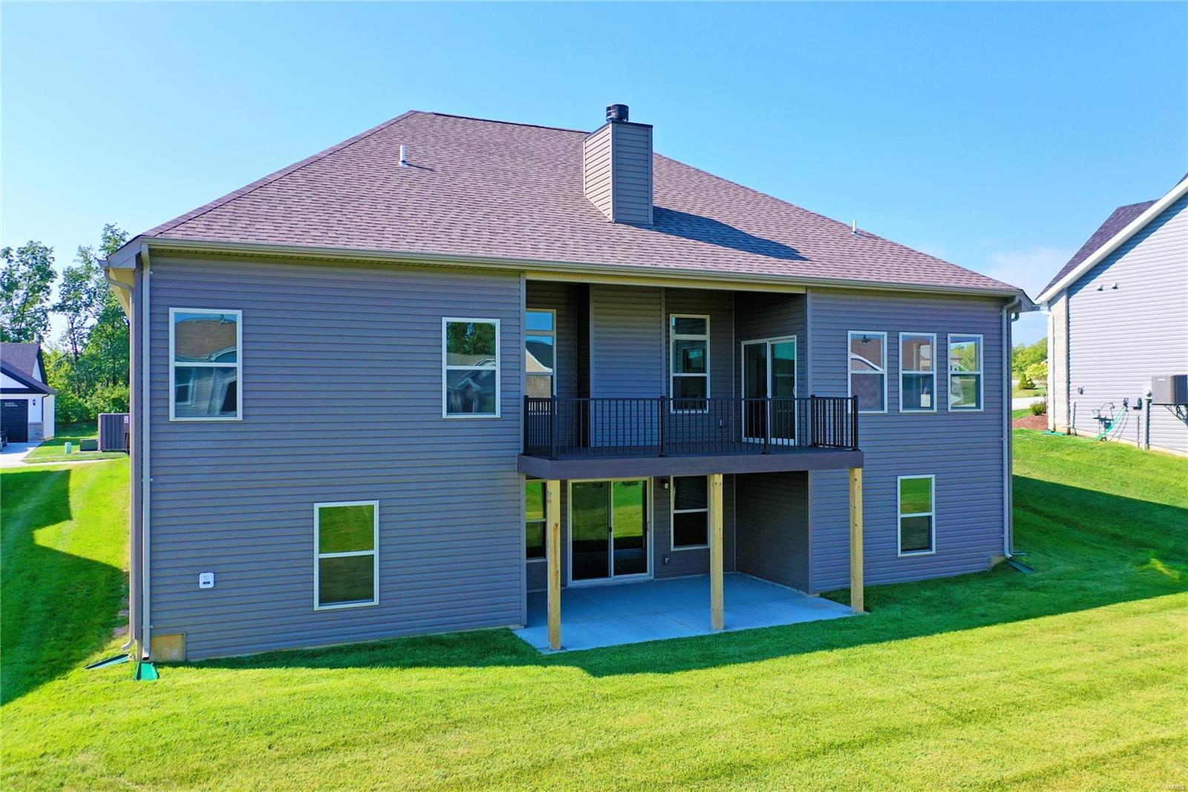
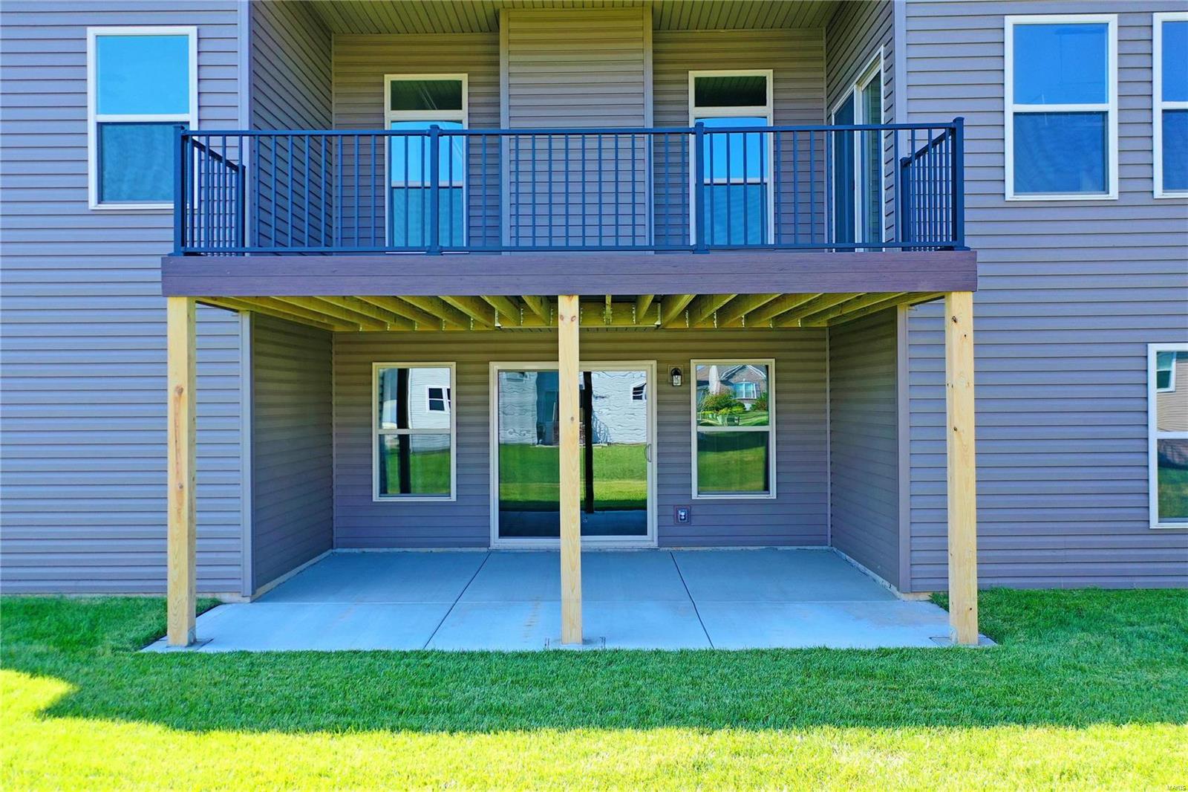
    Deck, Patio, Covered

  • Pool

    No

  • Waterfront YN

    NO

Area & Lot

  • Lot Size(acres)

    0.258

  • Lot Size(square feet)

    11238.0

  • Property Type

    Residential

  • Property Sub Type

    Single Family Residence

  • Architectural Style

    Ranch, Traditional

Price

  • Sales Price

    $575,000

  • Tax Amount

    $904

  • Sq. Footage

    2, 105

  • Price/SqFt

    $273

HOA

  • Association

    Yes

  • Association Fee

    $350

  • Association Fee Frequency

    Annually

  • Association Fee Includes

    N/A

School District

  • Elementary School

    Green Tree Elem.

  • Middle School

    Wentzville South Middle

  • High School

    Timberland High

Property Features

  • Ownership

    Private

  • Sewer

    Public Sewer

  • Water Source

    Public

Schedule a Showing

Showing scheduled successfully.

<
>
IN PERSON
VIA CHAT

What is 3 + 4 ?


Change time

Mortgage calculator

Estimate your monthly mortgage payment, including the principal and interest, property taxes, and HOA. Adjust the values to generate a more accurate rate.

Your payment

Principal and Interest:

$

Property taxes:

$

HOA fees:

$

Total loan payment:

$

Total interest amount:

$

Location

County

St. Charles-MO

Elementary School

Green Tree Elem.

Middle School

Wentzville South Middle

High School

Timberland High

Listing Courtesy of Stacey L Zykan , Magnolia Real Estate

RealHub Information is provided exclusively for consumers' personal, non-commercial use, and it may not be used for any purpose other than to identify prospective properties consumers may be interested in purchasing. All information deemed reliable but not guaranteed and should be independently verified. All properties are subject to prior sale, change or withdrawal. RealHub website owner shall not be responsible for any typographical errors, misinformation, misprints and shall be held totally harmless.

Agent Colleen Brown

FOUNDER

Colleen Brown

Call Colleen today to schedule a private showing.


* Listings on this website come from the FMLS IDX Compilation and may be held by brokerage firms other than the owner of this website. The listing brokerage is identified in any listing details. Information is deemed reliable but is not guaranteed. If you believe any FMLS listing contains material that infringes your copyrighted work please click here to review our DMCA policy and learn how to submit a takedown request.© 2024 FMLS.
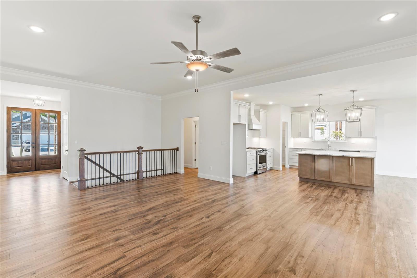
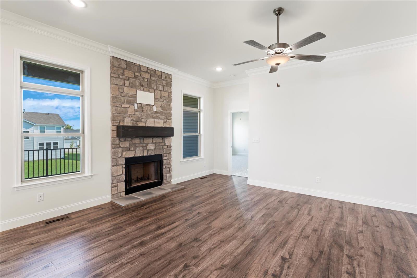
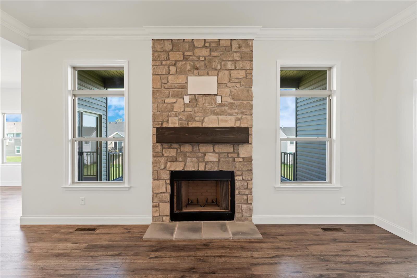
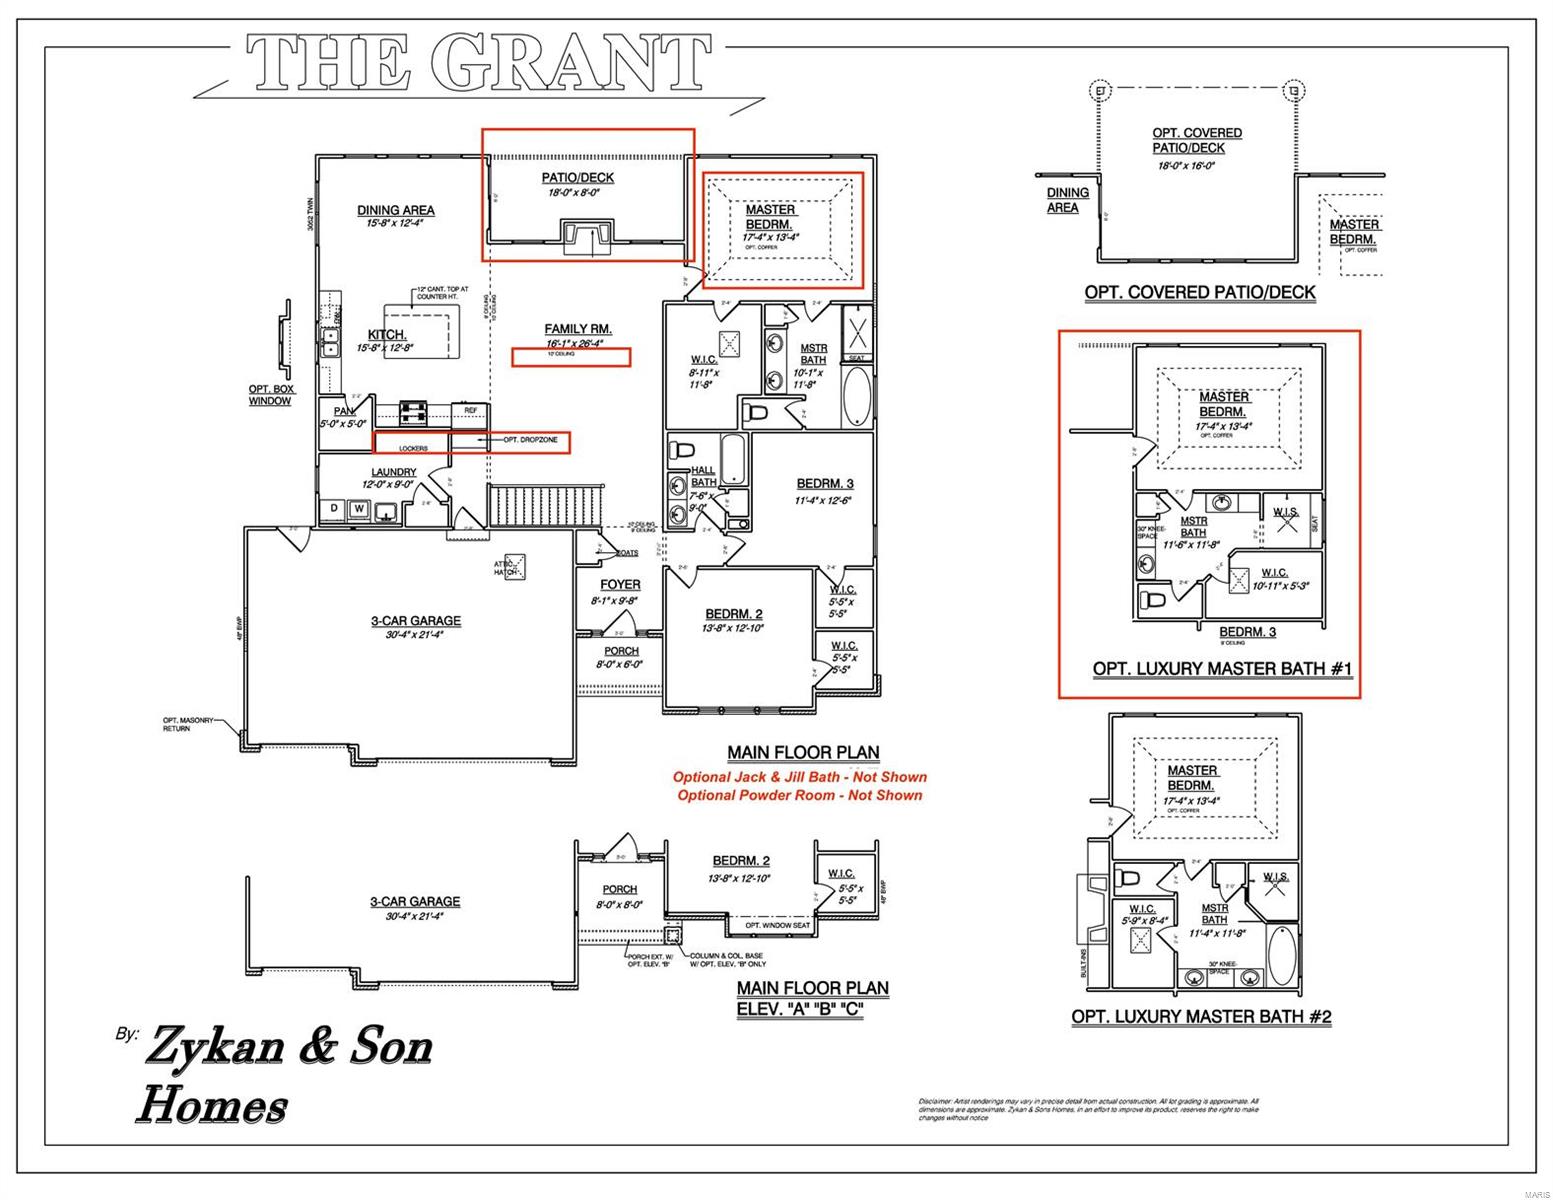
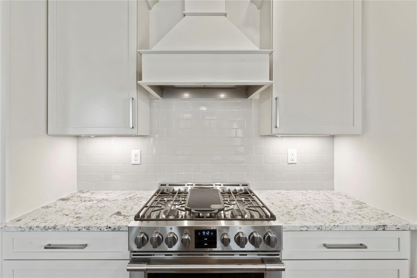
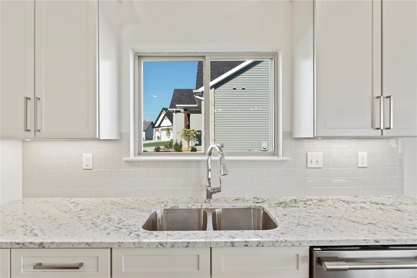
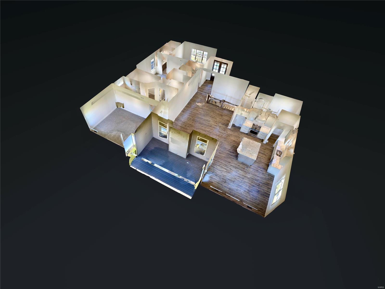
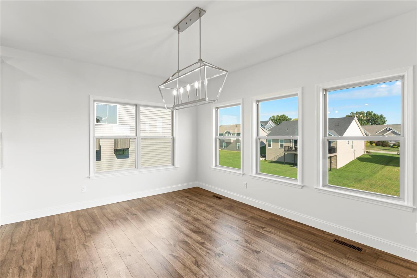
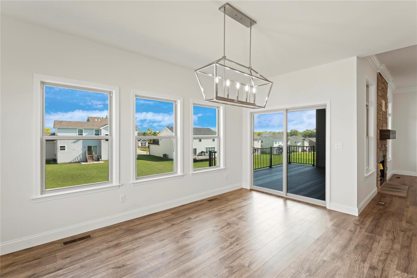
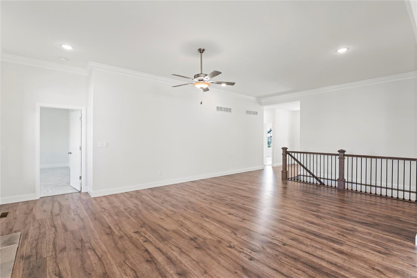
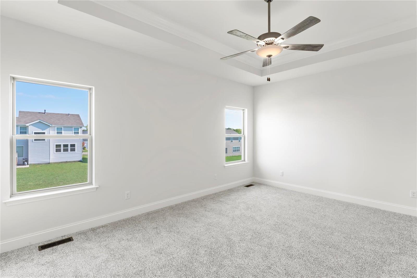
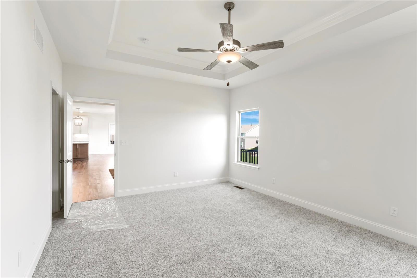
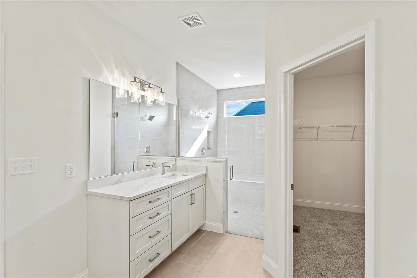
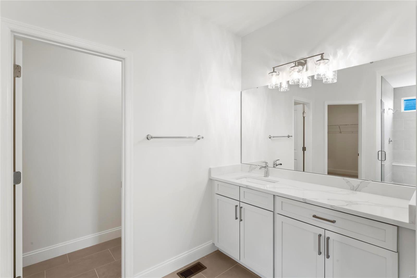
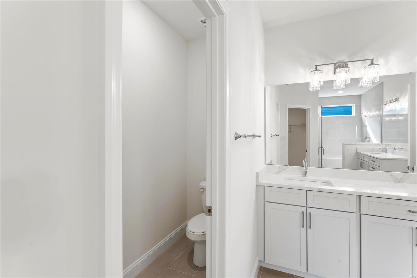
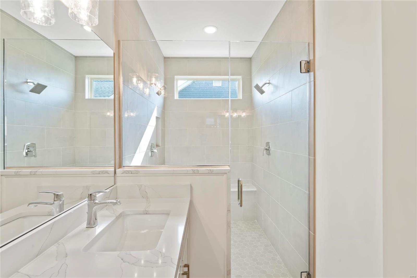
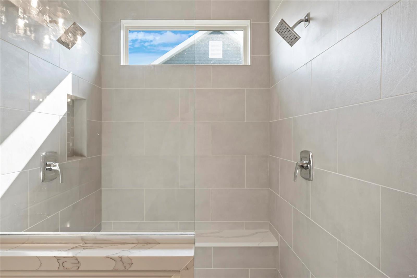
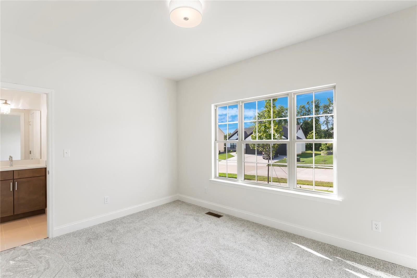
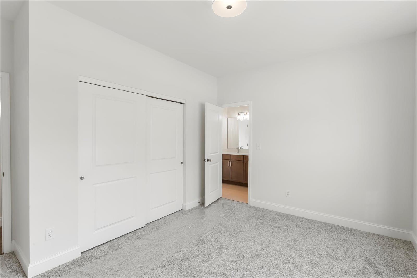
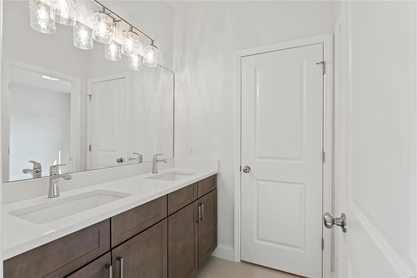
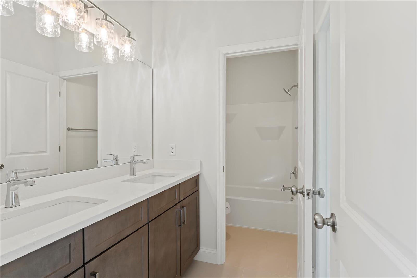
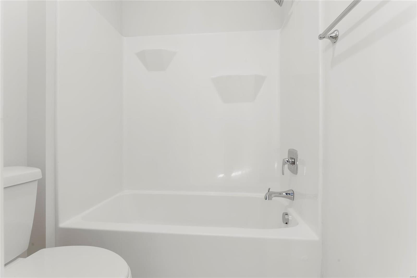
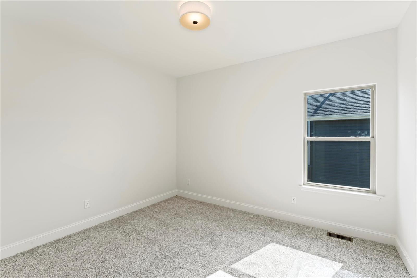
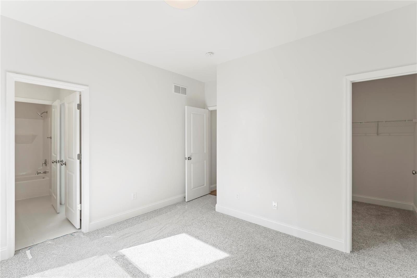
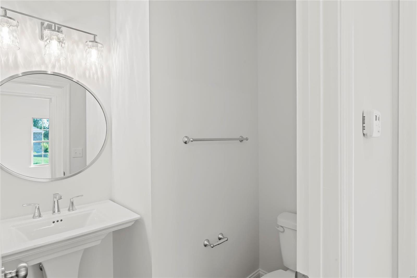
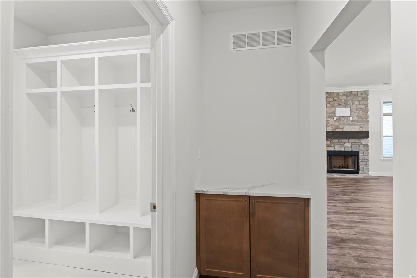
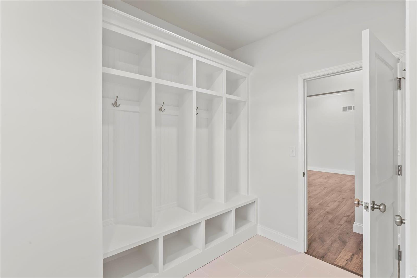
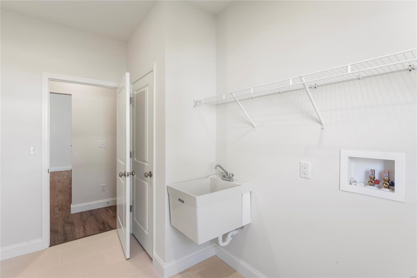
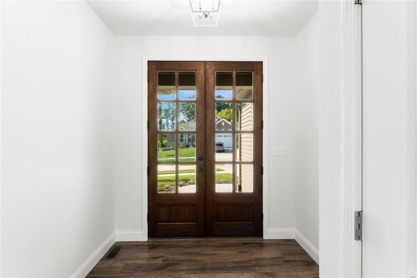
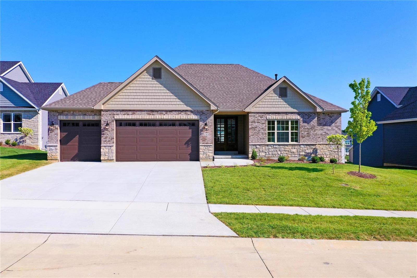
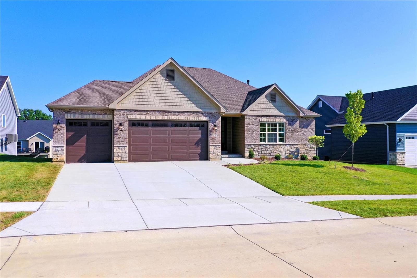
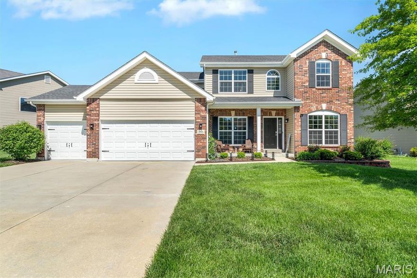
This Grant Model by Zykan Homes is completed and ready for you to move in! It has so much that you'll love such as a covered composite deck, 3 car garage w/ 8ft garage doors and 2 wi-fi openers, 10ft ceilings in the great room w/ crown molding and 9ft ceilings elsewhere, wood burning fireplace w/ stone surround, gorgeous kitchen with large island, granite countertops, tile backsplash, and 42" cabinets w/ soft close doors and drawers and under cabinet lighting. Upgraded appliances w/ Frigidaire Professional gas range and ultra quiet dishwasher, drawer microwave, and range hood. Laminate flooring throughout the main living area w/ tile flooring in the bathrooms and laundry room. Master bath features separate adult height vanities w/ quartz tops, huge walk in tile shower w/ frameless shower door, 2 shower heads, and seat. The 2 secondary bedrooms have a shared bath and there's a powder room for guests. The laundry room has a utility sink, built in cubbies, and a separate drop zone.

285 Laurens Spring Court

Message successfully sent.

What would you like to know?

What is 3 + 4 ?

I agree to receive email communication and understand I can unsubscribe at any time.

I agree to be contacted by Colleen Brown via call, email, and text for real estate services. To opt out, you can reply 'stop' at any time or reply 'help' for assistance. You can also click the unsubscribe link in the emails. Message and data rates may apply. Message frequency may vary. Privacy Policy

Related Properties

Experience refined living in this exceptional 3,990-sq-ft luxury residence located in The Moorings Subdivision. This home has Lake Rights and is tucked away on a quiet, wooded cul-de-sac in the heart of Lake St. Louis. Every detail has been elevated: new maple hardwood floors, 10’ ceilings, and two gas fireplaces set the tone for a home that blends warmth with sophistication. The main-level primary suite is a true retreat, featuring a spa-inspired bath with custom tile shower, soaking tub, and heated floors, plus private access to one of the home’s two composite decks.  Near the primary suite is a large room serving as a bedroom but could also be a home office or den.  The gourmet kitchen impresses with a Wolf oven and cooktop, solid-surface countertops, stainless steel appliances, and an inviting breakfast room. A separate great room, dining room, and a skylit mudroom add both function and elegance. The fully finished basement expands your living and entertaining space with a wet bar, generous family room, and three bedrooms plus two full bathrooms, including one with double vanities and heated flooring. Outside, enjoy the serenity of mature trees surrounding the property and the convenience of new garage doors on both the 2-car and separate 1-car garages. As part of the Lake St. Louis Community Association, you’ll enjoy exclusive access to a private clubhouse, pool, golf course, beach, pickleball, and tennis courts. All of this comes with unbeatable proximity to I-64 and I-70, The Meadows shopping & dining, Boulevard Park, and highly rated Green Tree Elementary. This is a rare opportunity to own a luxury home that offers privacy, craftsmanship, and resort-style amenities. Schedule your private showing today and experience the lifestyle that awaits you in Lake St. Louis at 11 Forest Knoll Circle!
#26030774

Lake St Louis

11 Forest Knoll Circle

4 Beds

3 Baths

3,990 Sq.Ft.

$675,000

MLS#: 26030774

Nestled on a private 3.5-acre waterfront setting in Lake Saint Louis with coveted lake rights, this beautifully reimagined estate blends luxury, privacy, and resort-style living. Launch a canoe or kayak directly from your backyard and paddle out to Lake Saint Louis for a truly unique connection to the water and surrounding nature.

Thoughtfully remodeled with elevated finishes and refined design throughout, the home offers multiple sunrooms, water views, an entertainer’s layout, and a spacious finished walkout lower level designed for flexible living and hosting alike.

As part of the Lake Saint Louis Association, residents also have access to premier lifestyle amenities including golf, pools, tennis, pickleball, fitness facilities, beach areas, marinas, and boat slip rentals. Conveniently located with quick commuter access, this is a rare opportunity to enjoy luxury waterfront living with acreage and lifestyle amenities all in one.
#26029837

Lake St Louis

3 Oak Bluff Drive

4 Beds

2 Baths

3,302 Sq.Ft.

$689,000

MLS#: 26029837

Experience refined living in the stunning 4-bedroom, 3.5-bath, 1.5 story home, perfectly situated in Lake St. Louis. Every inch of the home has been thoughtfully updated, blending elegance, functionality and luxury, all situated on a cul-de-sac in the Wentzville-Timberland school district. Sitting on 0.4 of an acre, the spacious backyard, large patio and beautiful landscaping provide an excellent space to play and entertain. The gourmet kitchen is the centerpiece of the home, with granite counter tops, breakfast bar, custom cabinets, contemporary lighting and high end stainless steel appliances with double oven, gas range and refrigerator (included). The hearth room w/ gas fireplace, breakfast room, living room and formal dining room provide an open concept feel with beautiful hardwood flooring and natural light. The main floor primary bedroom suite features a coffered ceiling, plantation shutters, a large walk-in closet with custom shelving and a beautiful primary bathroom w/ dual vanities, soaking tub and separate shower. Upstairs you will find a large loft area and 3 spacious bedrooms, one w/ an ensuite bathroom and two others share a jack-and-jill bathroom, all with custom walk-in closets. Additional features include dual water heaters, zoned HVAC system, 9 ft basement foundation, irrigation system and expanded 3-car garage (32x23) w/ side service door. If you've been dreaming of modern updates that deliver both grander and warmth, this property delivers unmatched quality and comfort that you will enjoy for years to come!
#26030162

Lake St Louis

213 Mason Glen Drive

4 Beds

3 Baths

3,396 Sq.Ft.

$650,000

MLS#: 26030162
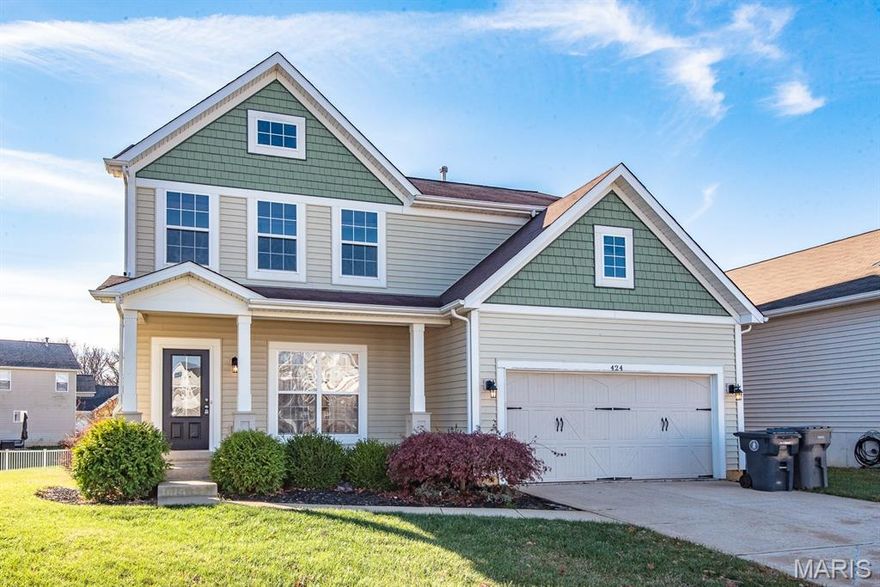
Welcome to 424 Country Stone Drive — a 4-bedroom, 2.5-bath two-story tucked into the sought-after Countryshire community in the heart of booming Wentzville.

With 2,496 square feet of open-concept living, a cozy gas fireplace, and hardwood floors throughout the main level, this home is the perfect canvas for a buyer ready to add their personal touches and make it truly their own.

Upstairs, four generous bedrooms include a primary retreat with walk-in closet. Downstairs, a full unfinished basement offers serious room to grow — finish it for a rec room, home gym, or additional bedroom down the road.

Step outside to a fully fenced backyard built for barbecues, kids, and pets.

Families will love access to top-rated Wentzville R-IV schools, with Liberty High as the district anchor. The neighborhood itself delivers resort-style amenities — community lake, pool, tennis courts, and playground — for one of the most affordable HOAs around at just $475 per year.

Add in main-level laundry, a 2-car attached garage, and a location minutes from Lake Saint Louis shopping, dining, and quick access to Hwys 40/61 and 70 — and you've got one of the fastest-growing, most family-friendly pockets of the St. Charles County metro.

Opportunity is knocking. Bring your vision.
#26029939

Lake St Louis

424 Country Stone Drive

4 Beds

2 Baths

2,496 Sq.Ft.

$465,000

MLS#: 26029939

? Why wait 12+ months for a new build when you can move into one that’s already perfected? ?

This stunning 5 bed, 4 full bath home has been fully remodeled within the last 3 years and feels straight out of a custom home magazine. Every inch has been thoughtfully updated with high-end finishes, modern design, and the kind of quality you simply don’t find every day.

From the spacious layout to the designer touches throughout, this home delivers the “new construction” feel — without the construction delays, surprise upgrade costs, or waiting lists. Just unpack, settle in, and start living.

Whether you need room to grow, entertain, or simply enjoy luxury living at its finest, this home checks every box. ???

New look. New feel. No waitlist required.
#26030597

Lake St Louis

1407 Tucks Inn Court

5 Beds

4 Baths

4,520 Sq.Ft.

$629,999

MLS#: 26030597

Welcome to this beautifully updated 2-story home in the highly sought-after Wyndgate subdivision in Lake St. Louis and located in the desirable Liberty attendance area! Offering an open floor plan, 9’ ceilings on the main level, and abundant natural light, this home perfectly blends functionality and style. Step into the inviting foyer flanked by a formal sitting room and flowing into the dining room and spacious living room featuring a cozy gas fireplace. The heart of the home is the updated kitchen showcasing new quartz countertops, updated appliances, center island with bar seating, recessed lighting, and seamless connection to the breakfast room—ideal for both everyday living and entertaining. Step outside to enjoy the composite deck overlooking the backyard with stairs leading to an additional patio space and private swim spa below—perfect for relaxing or entertaining. Convenient main floor laundry and half bath complete the main level. Upstairs you’ll find 4 spacious bedrooms, all with walk-in closets, including a vaulted primary suite featuring a spa-like bath with soaking tub, walk-in shower, and oversized double vanity. Brand-new carpet extends throughout the entire second floor. The finished walkout lower level offers incredible additional living space with a large family/rec room, full bath, bonus room, and recessed lighting throughout. Additional features include a new roof, sprinkler system, and attached 2-car garage. Enjoy all the amenities Wyndgate has to offer including a community pool, clubhouse, pickleball and basketball courts, and playgrounds—all in an amazing Lake St. Louis location!
#26012691

Lake St Louis

101 Wyndcrest Court

4 Beds

3 Baths

3,794 Sq.Ft.

$525,000

MLS#: 26012691

Open Sun, 5/24, 1-3pm. Dreaming of a lifestyle, not just a home? Let me introduce you to 1016 Lafayette Pl in Lake St. Louis. From boating and lakeside sunsets to community events, parks, and an active social scene, this township offers a lifestyle centered around relaxation, recreation, and making memories with family and friends. Fresh paint throughout and wide-plank LVP flooring give this 4 bed, 2.5 bath home a clean, updated feel. The main level features a dramatic two-story entry, 9’ ceilings, private office with French doors, formal dining room, and a spacious living room with gas fireplace. The eat-in kitchen offers 42" cabinets, granite countertops carried through the backsplash, ceramic tile flooring, vent hood, built-in microwave, and a large pantry.

Upstairs you'll find all four bedrooms, each with closet organizers. The primary suite includes double closets and a private bath with adult-height vanity, granite countertops, soaking tub, and separate shower. The hall bath features a new Kohler seamless tub/shower and adult-height vanity with granite. The unfinished basement offers excellent potential for future living space, hobbies, or storage. Step outside to enjoy the backyard retreat featuring a patio with pergola, curated landscaping, and a hot tub that stays with the home, perfect for relaxing or entertaining. Step into a lifestyle where every day feels elevated. Book your showing today!
#26015331

Lake St Louis

1016 Lafayette Place

4 Beds

2 Baths

2,306 Sq.Ft.

$475,000

MLS#: 26015331

Price reduced
Spotless, completely upgraded and updated, 3182 sq ft 2 story! Beautiful entry foyer with bamboo floors that flow into the office, dining room, and great room. The expanded kitchen has custom cabinets, double ovens, beautiful granite counter tops, Italian marble backsplash, oversized apron sink, upgraded appliances, coffee bar...it's gorgeous!. The open and spacious main level has 9ft ceilings, cozy woodburning fireplace, and crown molding everywhere. The great room, foyer, dining room, living room, and bathroom all have wainscoting that looks fantastic. The large primary suite has a completely updated luxury bath with porcelain tile floor, updated shower, elegant free standing tub and double vanity. The walk-in closet is huge, plenty of room to store all your clothes. 3 more good sized bedrooms upstairs, another updated bathroom, and a family/sitting room.  There's some finished space in the basement with sink and cabinetry. Out back there's a maintenance free deck, level yard, and lots of privacy. Stellar location close to schools and shopping! Turn key and ready to be enjoyed! Call today to set your appointment.
#26023274

Lake St Louis

1012 Landing Place Drive

4 Beds

2 Baths

3,582 Sq.Ft.

$489,000

MLS#: 26023274
Price reduced
Elevated design and effortless functionality come together in this beautifully upgraded, move-in ready 5 bed, 3.5 bath home located within the highly sought-after Wentzville School District. A light-filled, open-concept layout with 9ft ceilings creates a seamless flow between the kitchen, breakfast room, and inviting family room with fireplace—perfectly suited for both everyday living and stylish entertaining. Upstairs, four generously sized bedrooms offer comfort and privacy, highlighted by a stunning primary suite designed as a true retreat. Featuring coffered ceilings, an expansive walk-in closet with shelving system, and a spa-inspired bath with soaking tub, walk-in shower, and dual vanities, it delivers a refined, relaxing escape. As a bonus, there is updated flooring throughout most of the home. The main level is thoughtfully designed with a formal dining room and a private office/living room, offering flexibility for gatherings, work, and daily life. At the heart of the home, the Chef’s kitchen makes a statement with a large center island, granite countertops, stainless steel appliances, and 42-inch cabinetry. The professionally finished lower level expands your living space with a spacious recreation area, fifth bedroom with egress, and a full bath—ideal for guests, in-laws, or additional living quarters. Complete with a three-car garage and dual HVAC systems for optimal comfort and efficiency, this home blends luxury, space, and livability in a prime location. Let's not forget about the updated front door and beautiful landscaping! Close to shopping, dining and schools!
#26022012

Lake St Louis

255 Mason Glen Drive

5 Beds

3 Baths

3,508 Sq.Ft.

$590,000

MLS#: 26022012

Price reduced
Fabulous One And A Half Atrium In The Prestigious Moorings Subdivision At Lake St Louis!
Step through the front door into a bright foyer with soaring vaulted ceiling that opens to the elegant formal dining room accented with crown molding. The stunning great room features a dramatic high ceiling, a cozy fireplace and an impressive wall of floor to ceiling windows overlooking the beautifully shaded backyard! Enjoy outdoor living on the stamped concrete patio, freestanding deck and charming gazebo! Fall I love with the newly remodeled chef’s kitchen, showcasing custom cabinetry, Quartz-ite countertops, a huge center island, stylish backsplash, pot filler over gas cooktop, and convenient Butler’s pantry connecting to the spacious main floor laundry room. The adjoining breakfast room offers a bay window and a warm inviting place to start your day! The main floor primary suite boasts a vaulted ceiling, luxury bath with whirlpool tub, walk in closet, and an additional den, perfect for home office or quiet retreat! Upstairs, you will find two generous bedrooms connected by a jack and jill bath, plus a wonderful loft space ideal for a playroom, study area or lounge! The walkout lower level expands your living space with a large family room featuring a second fireplace, a recreation room with wet bar, a den office, fourth bedroom and full bath—perfect for guests or multi-generational living!
Enjoy all the amenities that Lake St Louis offers!!
#26022101

Lake St Louis

2 Forest Park Circle

4 Beds

3 Baths

3,707 Sq.Ft.

$649,900

MLS#: 26022101

 - property

Send a message

Message successfully sent.

Your message

What is 3 + 4 ?

Reason for contacting?

I agree to receive email communication and understand I can unsubscribe at any time.

I agree to be contacted by Colleen Brown via call, email, and text for real estate services. To opt out, you can reply 'stop' at any time or reply 'help' for assistance. You can also click the unsubscribe link in the emails. Message and data rates may apply. Message frequency may vary. Privacy Policy

Sign Out

Virtual Assistant

Would you like to take the next step with this property? We can help you schedule a showing or virtual tour, or send you more details.

Yes, I would like more information.

Thank You for Your Reply, One of Our Agents will contact you as soon as possible

No, maybe later.

Thank you, you can always contact me via email, phone number or through the contact form.

Realhub AI

Lucy - Your AI-Powered Realtor

Update Your Temporary Password

Personalize your search

Enter your email and we'll notify you immediately when new listings match what you're looking for.

or enter email address

Already have an account ? Login here

Continue your home search

I agree to receive communications and understand I can unsubscribe at any time.

I agree to be contacted by Colleen Brown via call, email, and text for real estate services. To opt out, you can reply 'stop' at any time or reply 'help' for assistance. You can also click the unsubscribe link in the emails. Message and data rates may apply. Message frequency may vary. Privacy Policy

Already have an account ? Login here

We use cookies

We use cookies primarily for analytics to enhance your experience. By accepting, you agree to our use of these cookies. You can manage your preferences or learn more about our cookies policy.