

Property
Beds
4
Full Baths
2
1/2 Baths
1
Year Built
1983
Sq.Footage
2,284
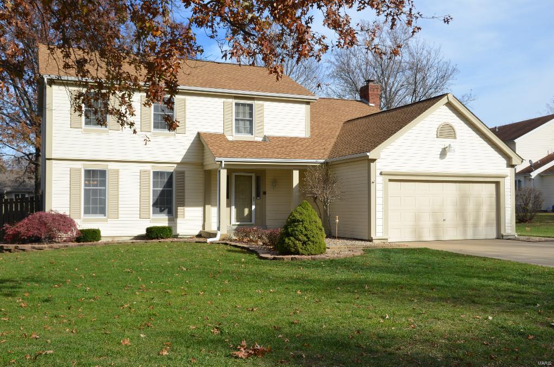
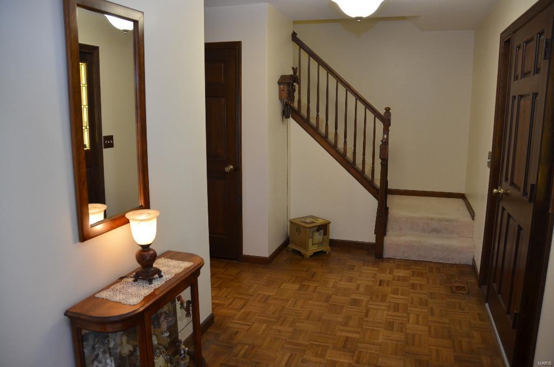
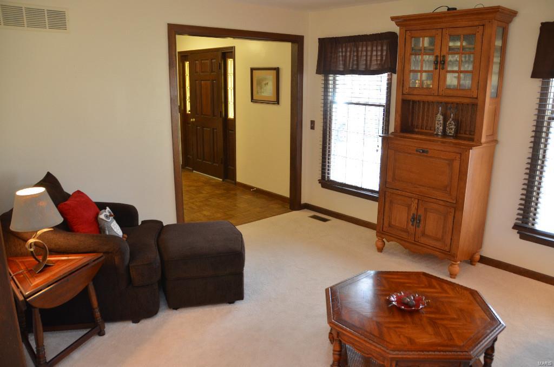
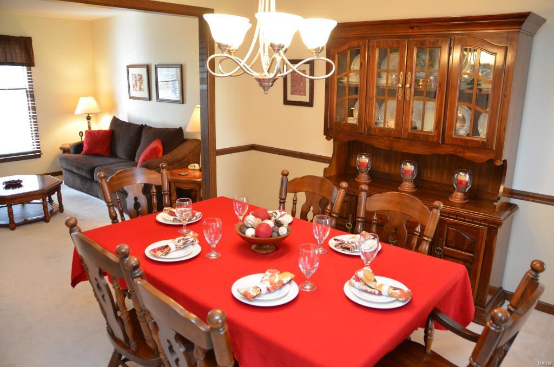
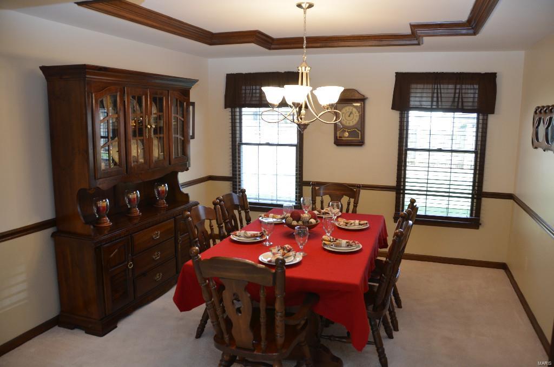
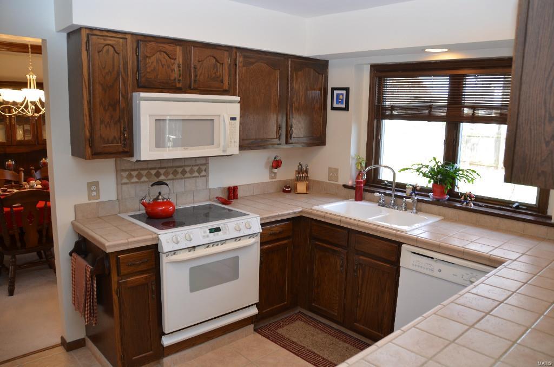
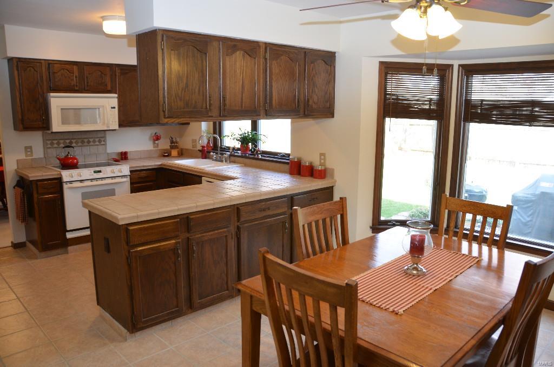
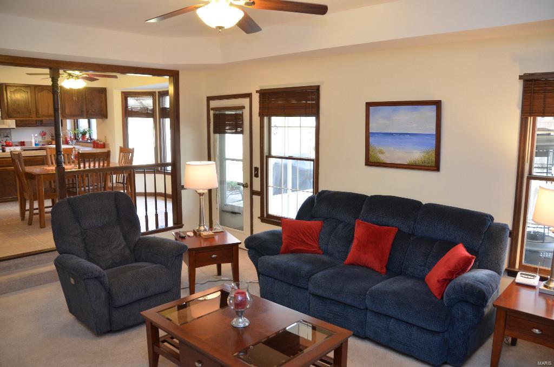
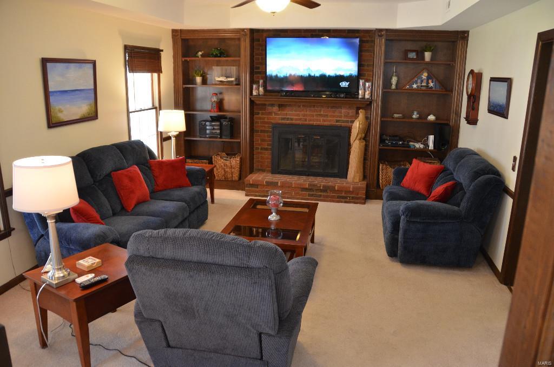
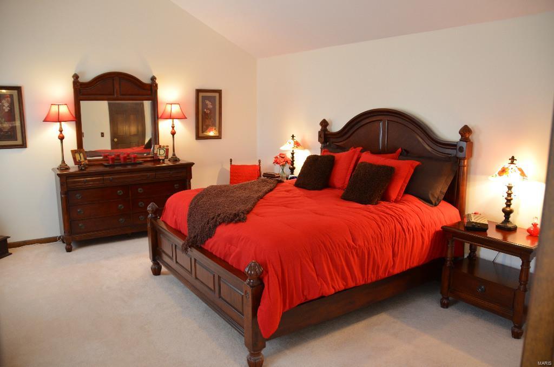

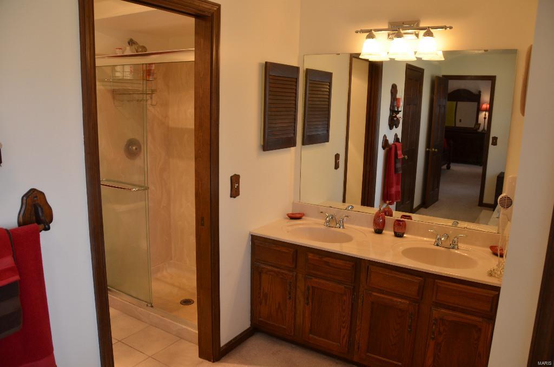
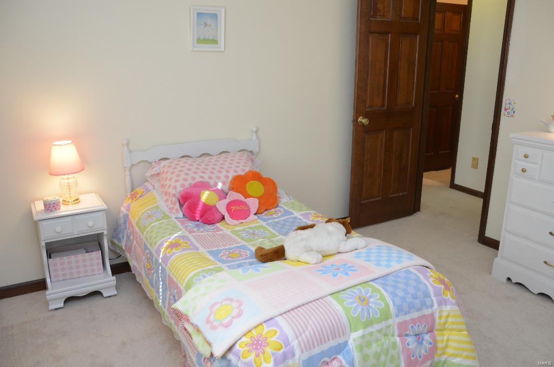
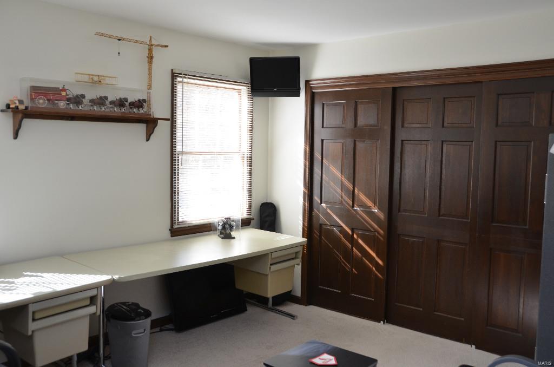

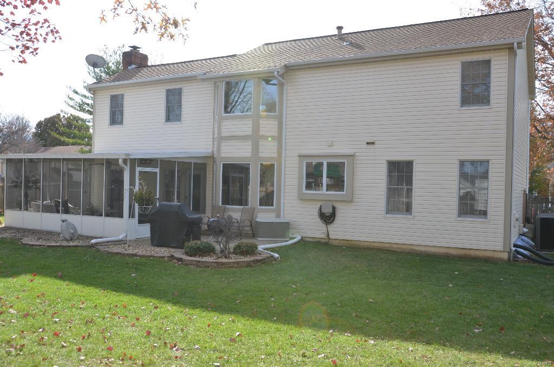
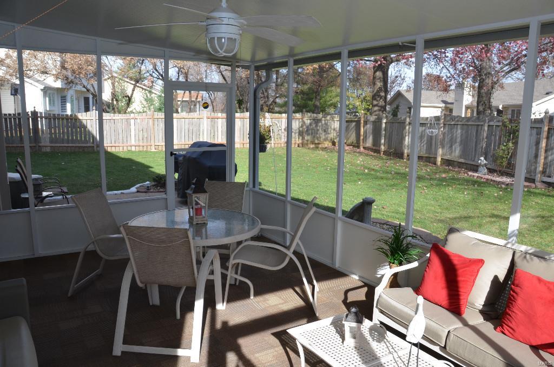
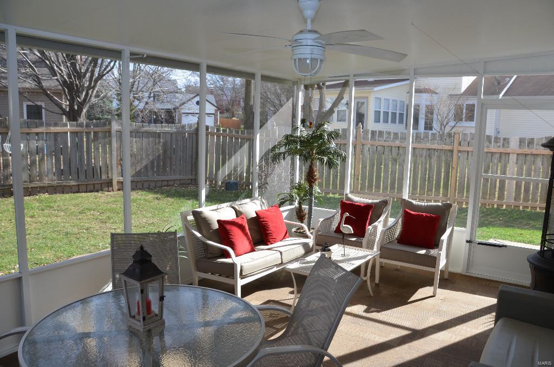
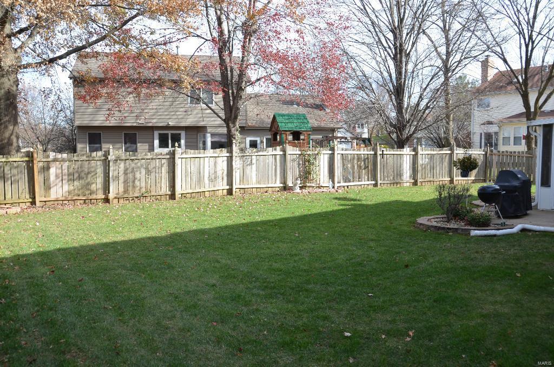
Magnificent move-in ready home in sought after Hunters Pointe neighborhood. Enjoy an open floor plan PLUS a separate formal living room & dining room! You will love the flow & openness of the awesome eat-in kitchen through to the spacious family room which features a brick wood burning fireplace complemented by rich warm built in bookcases, a fantastic room for the whole family to cozy up in front of the fire and watch movies! When it's time for bed, head on up, send the little ones off to their mini manors while you retire to the huge master oasis with vaulted ceilings and vast master en-suite staring a marble deep soaker tub, separate shower w/marble surround and double vanities. The fabulous backyard is enriched by a wooden privacy fence and enhanced with a top-notch screened in porch prime for outdoor entertaining. Pride of ownership is evident throughout the property! There is more to see than pictures, you won't be disappointed! Seller offering $5k Upgrade Credit!!! Additional Rooms: Sun Room
Features & Amenities
Interior
-
Other Interior Features
Entrance Foyer, Eat-in Kitchen, Pantry, Central Vacuum, Bookcases, Open Floorplan, Vaulted Ceiling(s), Walk-In Closet(s), Double Vanity
-
Total Bedrooms
4
-
Bathrooms
2
-
1/2 Bathrooms
1
-
Above Grade Finished Area
2284.0
-
Basement YN
YES
-
Cooling YN
YES
-
Cooling
Central Air, Electric
-
Fireplace YN
YES
-
Heating YN
YES
-
Heating
Natural Gas, Forced Air
-
Pet friendly
N/A
Exterior
-
Garage
Yes
-
Garage spaces
2
-
Construction Materials
Vinyl Siding
-
Parking
Attached, Garage
-
Patio and Porch Features
Screened
-
Pool
No
-
Waterfront YN
NO
Area & Lot
-
Lot Features
Level
-
Lot Size(acres)
0.249
-
Lot Size(square feet)
10846.0
-
Property Type
Residential
-
Property Sub Type
Single Family Residence
-
Architectural Style
Traditional, Other
Price
-
Sales Price
$239,500
-
Tax Amount
$2,878
-
Sq. Footage
2, 284
-
Price/SqFt
$104
HOA
-
Association
Yes
-
Association Fee
$75
-
Association Fee Frequency
Annually
-
Association Fee Includes
N/A
School District
-
Elementary School
Central Elem.
-
Middle School
Saeger Middle
-
High School
Francis Howell Central High
Property Features
-
Ownership
Private
-
Sewer
Public Sewer
-
Water Source
Public
Schedule a Showing
Showing scheduled successfully.
Mortgage calculator
Estimate your monthly mortgage payment, including the principal and interest, property taxes, and HOA. Adjust the values to generate a more accurate rate.
Your payment
Principal and Interest:
$
Property taxes:
$
HOA fees:
$
Total loan payment:
$
Total interest amount:
$
Location
County
St. Charles-MO
Elementary School
Central Elem.
Middle School
Saeger Middle
High School
Francis Howell Central High
Listing Courtesy of Deborah J Thomason , RE/MAX Select
RealHub Information is provided exclusively for consumers' personal, non-commercial use, and it may not be used for any purpose other than to identify prospective properties consumers may be interested in purchasing. All information deemed reliable but not guaranteed and should be independently verified. All properties are subject to prior sale, change or withdrawal. RealHub website owner shall not be responsible for any typographical errors, misinformation, misprints and shall be held totally harmless.

FOUNDER
Colleen Brown
Call Colleen today to schedule a private showing.

* Listings on this website come from the FMLS IDX Compilation and may be held by brokerage firms other than the owner of this website. The listing brokerage is identified in any listing details. Information is deemed reliable but is not guaranteed. If you believe any FMLS listing contains material that infringes your copyrighted work please click here to review our DMCA policy and learn how to submit a takedown request.© 2024 FMLS.
Related Properties
St Charles
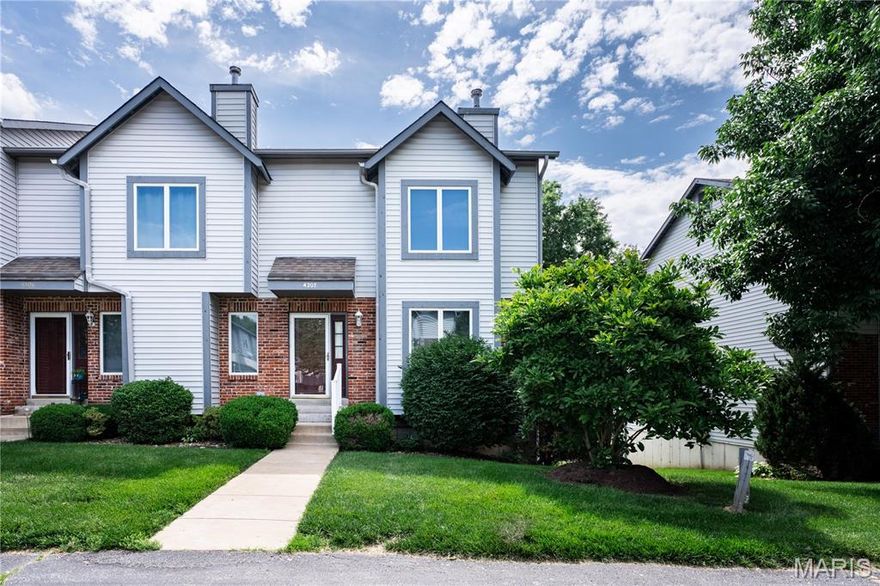
4207 Sherman Park Drive 14G
2 Beds
2 Baths
1,406 Sq.Ft.
$225,000
MLS#: 26000100

St Charles
1123 Pike Street
3 Beds
1 Baths
1,285 Sq.Ft.
$287,000
MLS#: 26032737

St Charles
3148 Bentwater Place
2 Beds
2 Baths
1,094 Sq.Ft.
$285,000
MLS#: 26030194

St Charles
516 Crestview Lane
3 Beds
1 Baths
1,535 Sq.Ft.
$265,000
MLS#: 26028961
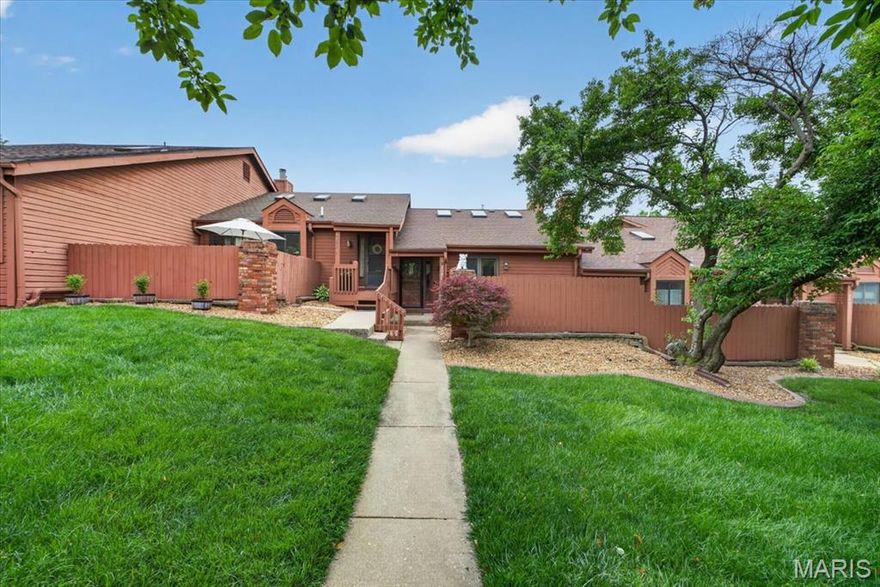
St Charles
2082 Avignon Drive C
2 Beds
2 Baths
1,476 Sq.Ft.
$235,000
MLS#: 26032612

St Charles
2617 Hampton Road C
3 Beds
2 Baths
1,716 Sq.Ft.
$239,900
MLS#: 26031223
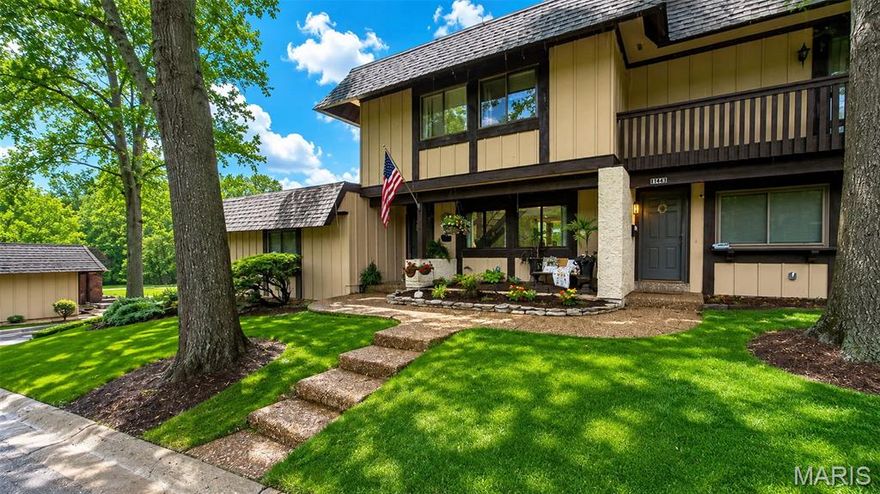
St Charles
1343 Hampton Road B
3 Beds
2 Baths
1,760 Sq.Ft.
$260,000
MLS#: 26030768

St Charles
5 Milky Way Drive
3 Beds
1 Baths
1,290 Sq.Ft.
$275,000
MLS#: 26030925

St Charles
1361 Summergate Parkway
2 Beds
1 Baths
1,280 Sq.Ft.
$215,000
MLS#: 26030145

St Charles
2040 Avignon Drive A
2 Beds
2 Baths
1,664 Sq.Ft.
$265,000
MLS#: 26023833
