
Property
Beds
3
Full Baths
2
1/2 Baths
1
Year Built
2002
Sq.Footage
2,842
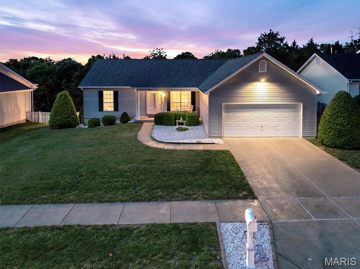
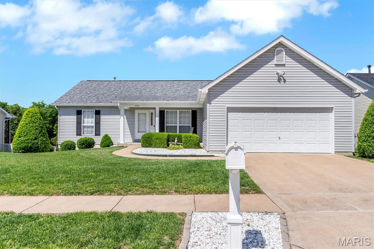
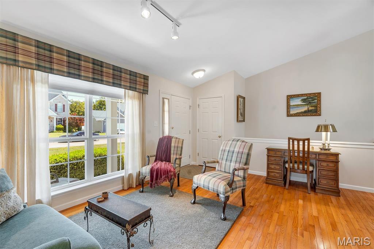
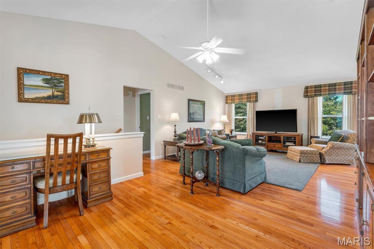
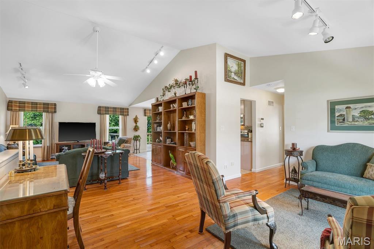
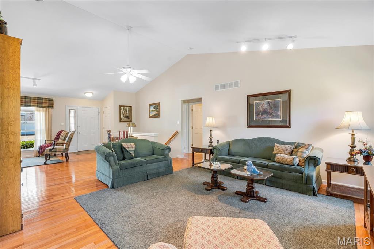
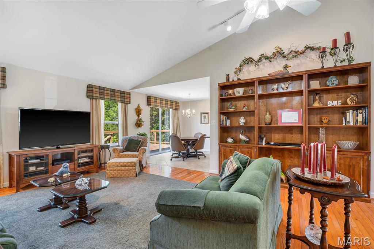
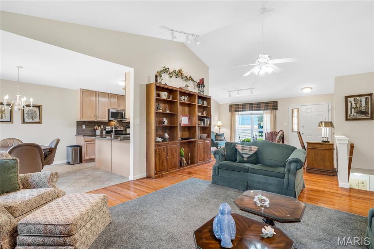
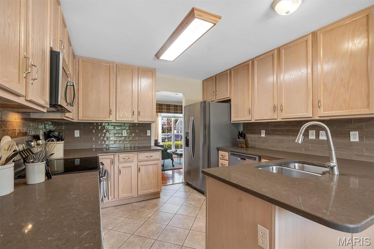
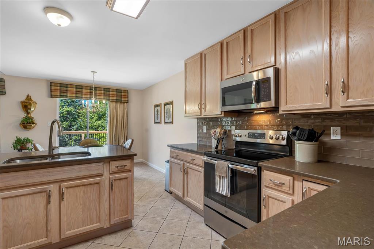
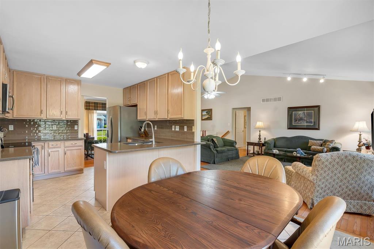
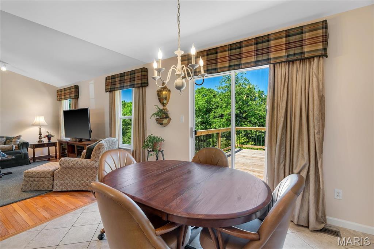
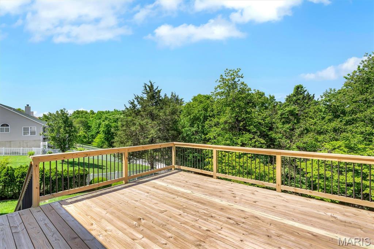
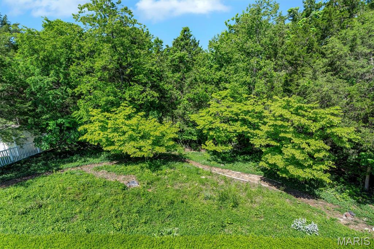
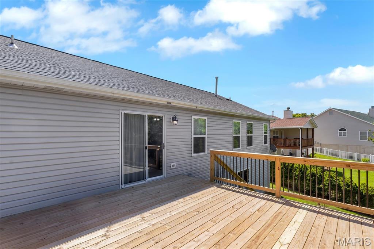
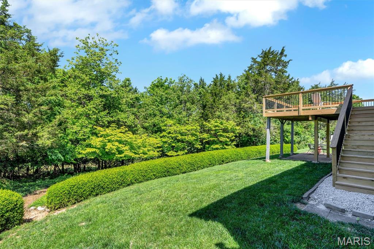
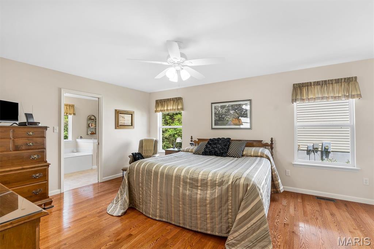
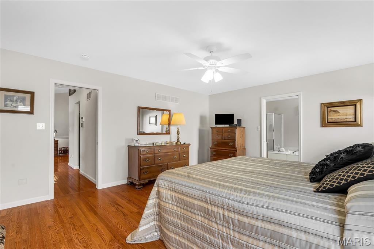
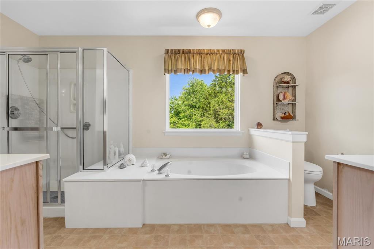
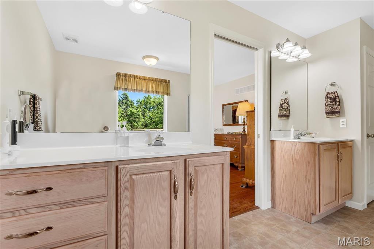
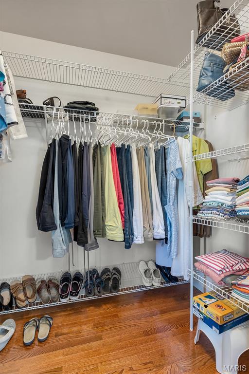
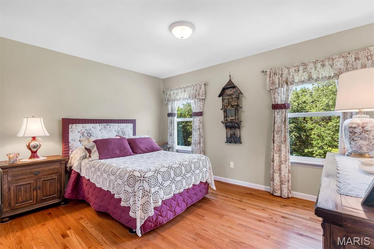
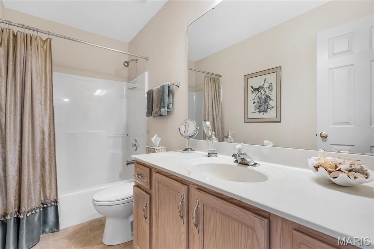
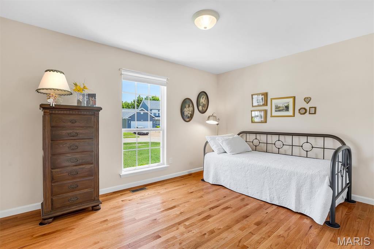
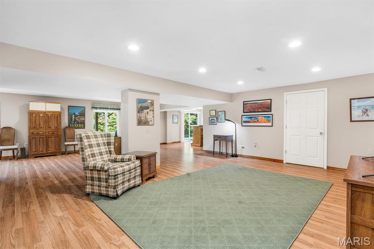
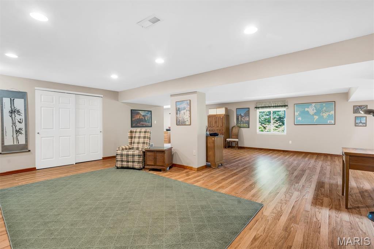
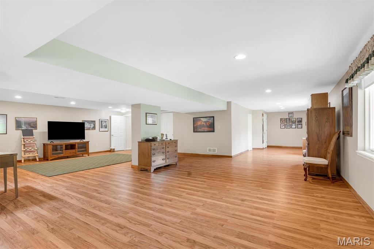
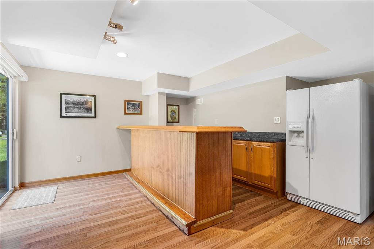
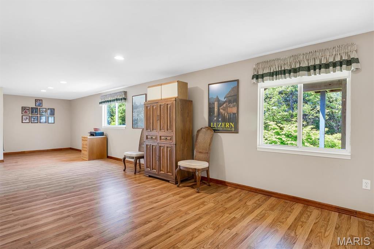
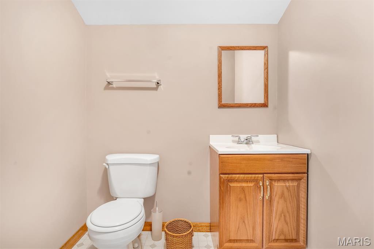
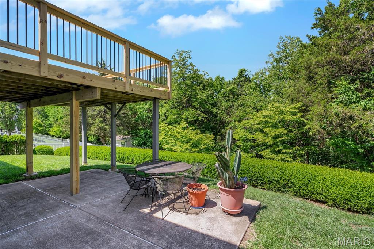
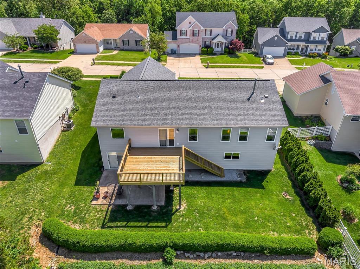
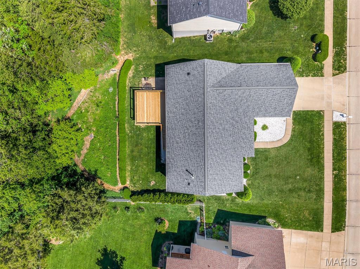
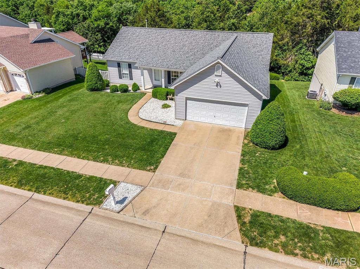
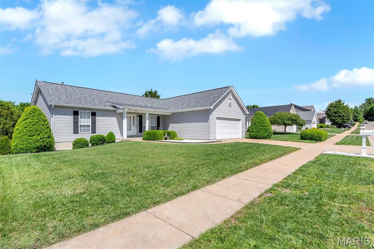
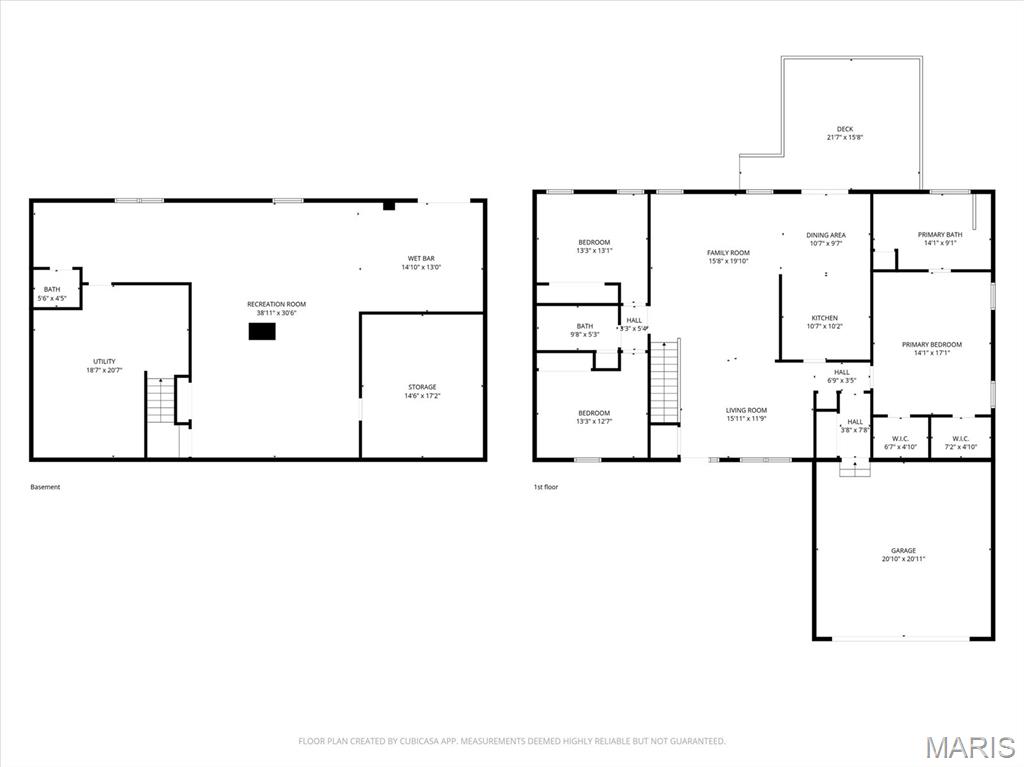
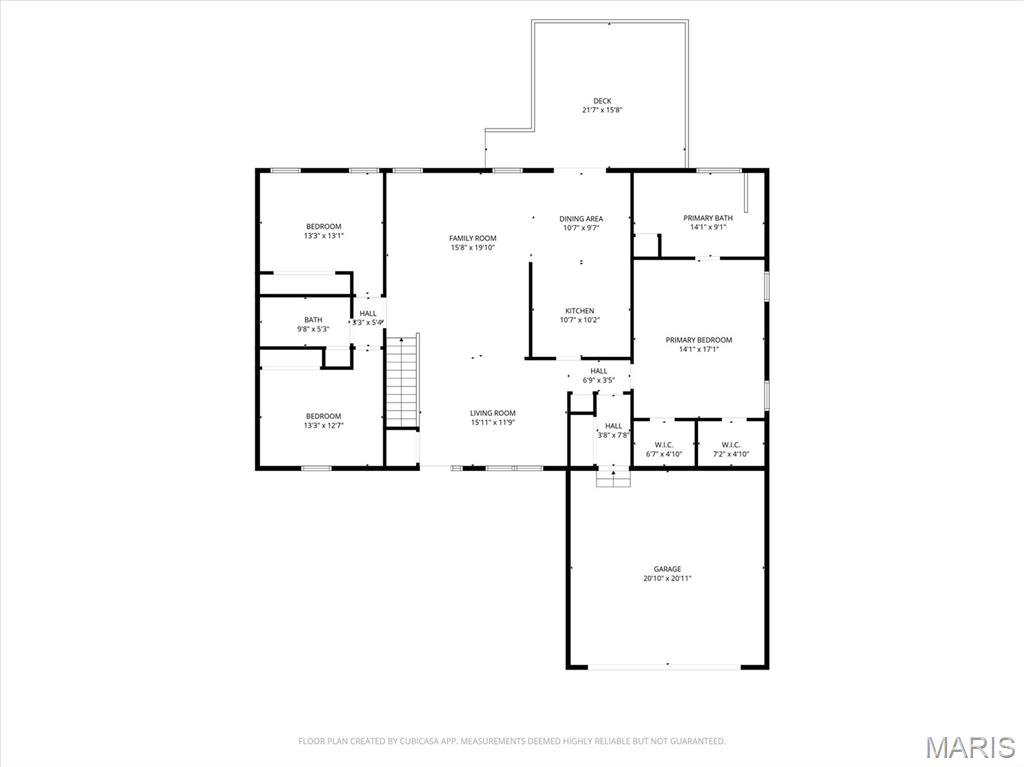
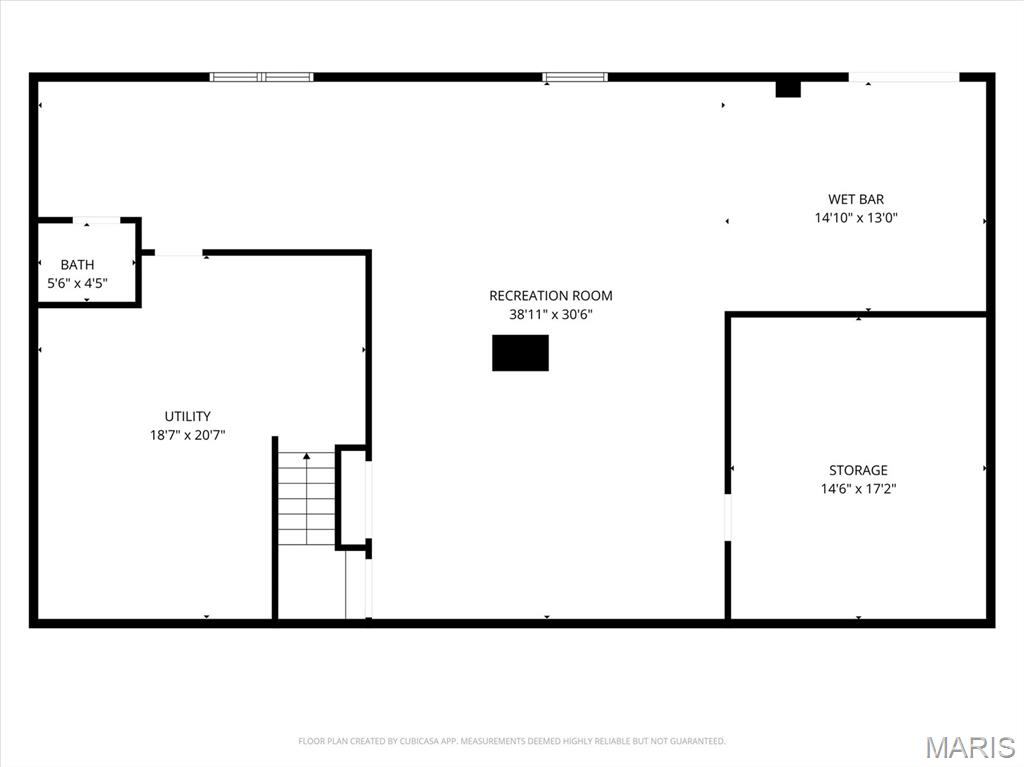
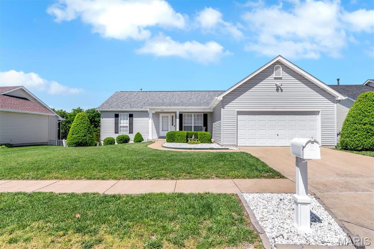
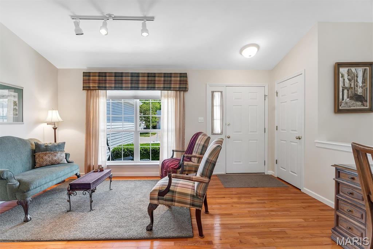
Tucked quietly into a cul-de-sac community, this original-owner home reflects years of thoughtful care, pride of ownership, and intentional updates. Backing to trees with peaceful views and frequent wildlife sightings, 2743 Pomme Meadows Drive offers the feeling of privacy while remaining conveniently connected to everything Arnold has to offer. Inside, more than 2,800 finished square feet unfold with vaulted ceilings, abundant natural light, and spaces designed for both everyday comfort and entertaining. The kitchen blends functionality and style with quartz countertops, stainless steel appliances, tile flooring, and a coordinating backsplash that anchors the heart of the home beautifully. Just beyond, the oversized deck with steps to grade creates an effortless extension of living space—perfect for quiet mornings, gatherings with friends, or simply enjoying the wooded backdrop. The spacious primary suite was designed to feel like a retreat, featuring two walk-in closets and a luxurious bath complete with dual vanities, a separate shower, and soaking tub. The finished walkout lower level adds incredible versatility with a large rec room, bar area, half bath, and patio access—ideal for entertaining, hobbies, movie nights, or hosting guests. Additional highlights include a new roof, generous room sizes, and the kind of warmth and maintenance that only comes from owners who have truly cared for their home through the years. If you’ve been searching for a property that offers space, privacy, natural beauty, and a move-in ready feel in a quiet neighborhood setting, this is one you’ll want to experience in person.
Features & Amenities
Interior
-
Total Bedrooms
3
-
Bathrooms
2
-
1/2 Bathrooms
1
-
Above Grade Finished Area
1760.0
-
Basement YN
YES
-
Cooling YN
YES
-
Cooling
Ceiling Fan(s), Central Air
-
Fireplace YN
NO
-
Heating YN
YES
-
Heating
Forced Air
-
Main Level Bedrooms
3
-
Pet friendly
N/A
Exterior
-
Garage
Yes
-
Garage spaces
2
-
Construction Materials
Vinyl Siding
-
Other Exterior Features
Private Yard
-
Parking
Attached, Concrete, Garage, Garage Door Opener
-
Patio and Porch Features
Covered, Deck, Front Porch, Patio
-
Pool
No
-
Waterfront YN
NO
-
View
Neighborhood, Trees/Woods
Area & Lot
-
Lot Features
Back Yard, Front Yard, Gentle Sloping, Landscaped
-
Lot Size(acres)
0.26
-
Lot Size(square feet)
11325.6
-
Property Type
Residential
-
Property Sub Type
Single Family Residence
-
Architectural Style
Ranch
Price
-
Sales Price
$409,900
-
Tax Amount
$2,779
-
Sq. Footage
2, 842
-
Price/SqFt
$144
HOA
-
Association
Yes
-
Association Fee
$200
-
Association Fee Frequency
Annually
-
Association Fee Includes
N/A
School District
-
Elementary School
Rockport Heights Elem.
-
Middle School
Fox Middle
-
High School
Fox Sr. High
Property Features
-
New Construction
NO
-
Foundation Details
Concrete Perimeter
-
Senior Community YN
NO
-
Sewer
Private Sewer
-
Water Source
Public
Schedule a Showing
Showing scheduled successfully.
Mortgage calculator
Estimate your monthly mortgage payment, including the principal and interest, property taxes, and HOA. Adjust the values to generate a more accurate rate.
Your payment
Principal and Interest:
$
Property taxes:
$
HOA fees:
$
Total loan payment:
$
Total interest amount:
$
Location
County
Jefferson
Elementary School
Rockport Heights Elem.
Middle School
Fox Middle
High School
Fox Sr. High
Listing Courtesy of Kathryn Jewell , RE/MAX Results
RealHub Information is provided exclusively for consumers' personal, non-commercial use, and it may not be used for any purpose other than to identify prospective properties consumers may be interested in purchasing. All information deemed reliable but not guaranteed and should be independently verified. All properties are subject to prior sale, change or withdrawal. RealHub website owner shall not be responsible for any typographical errors, misinformation, misprints and shall be held totally harmless.

FOUNDER
Colleen Brown
Call Colleen today to schedule a private showing.

* Listings on this website come from the FMLS IDX Compilation and may be held by brokerage firms other than the owner of this website. The listing brokerage is identified in any listing details. Information is deemed reliable but is not guaranteed. If you believe any FMLS listing contains material that infringes your copyrighted work please click here to review our DMCA policy and learn how to submit a takedown request.© 2024 FMLS.
Related Properties
Arnold
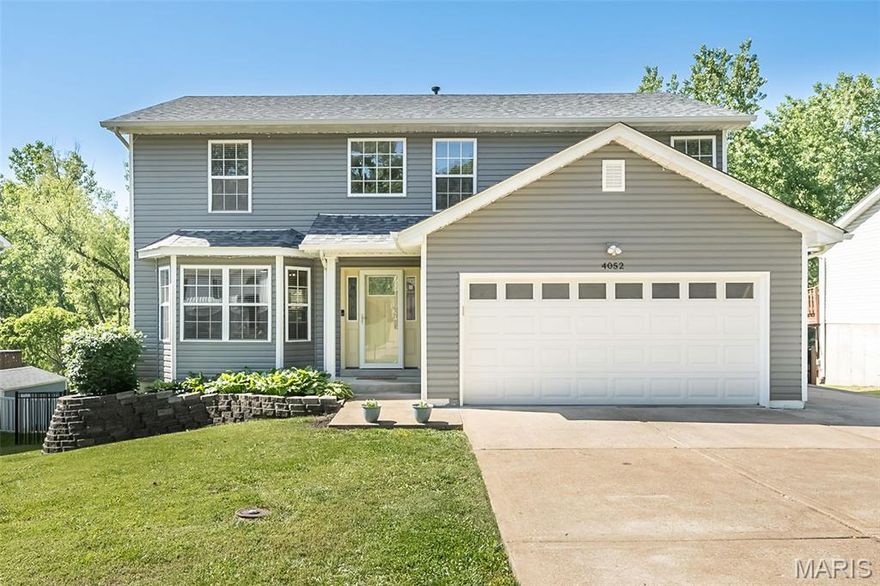
4052 Whitehall Drive
3 Beds
2 Baths
2,449 Sq.Ft.
$379,900
MLS#: 26014880

Arnold
2049 Henley Woods Drive
4 Beds
2 Baths
2,480 Sq.Ft.
$475,000
MLS#: 26020193
Arnold
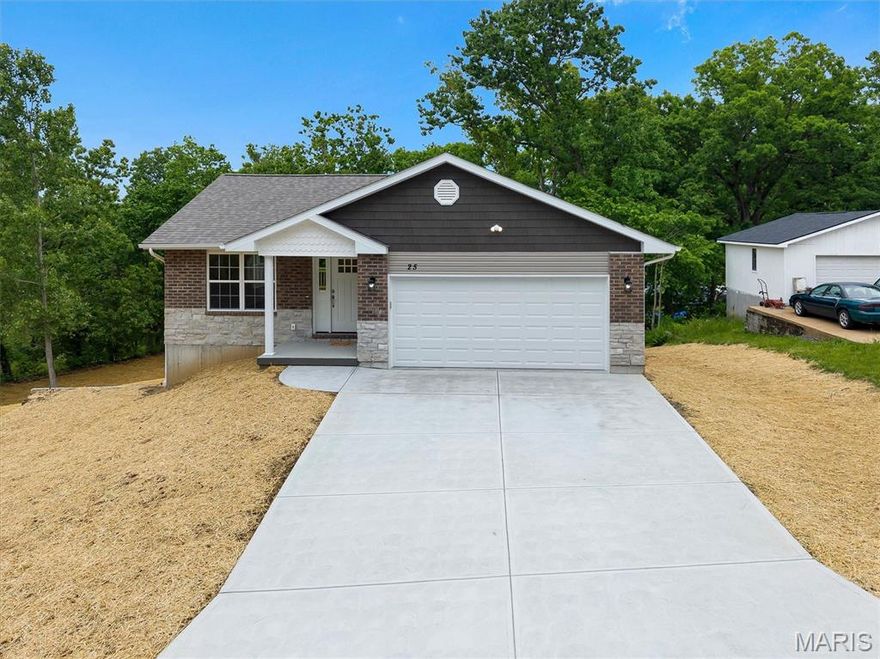
25 Milanna Drive
3 Beds
2 Baths
1,350 Sq.Ft.
$349,900
MLS#: 26028107
Arnold
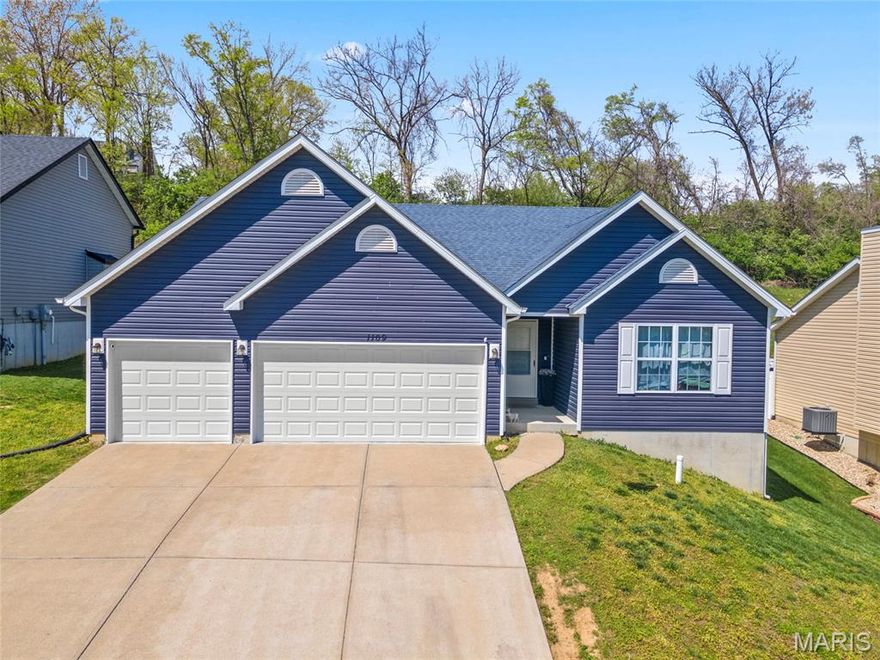
1109 Foxwood Estates Drive
3 Beds
2 Baths
1,656 Sq.Ft.
$360,000
MLS#: 26016322
Arnold
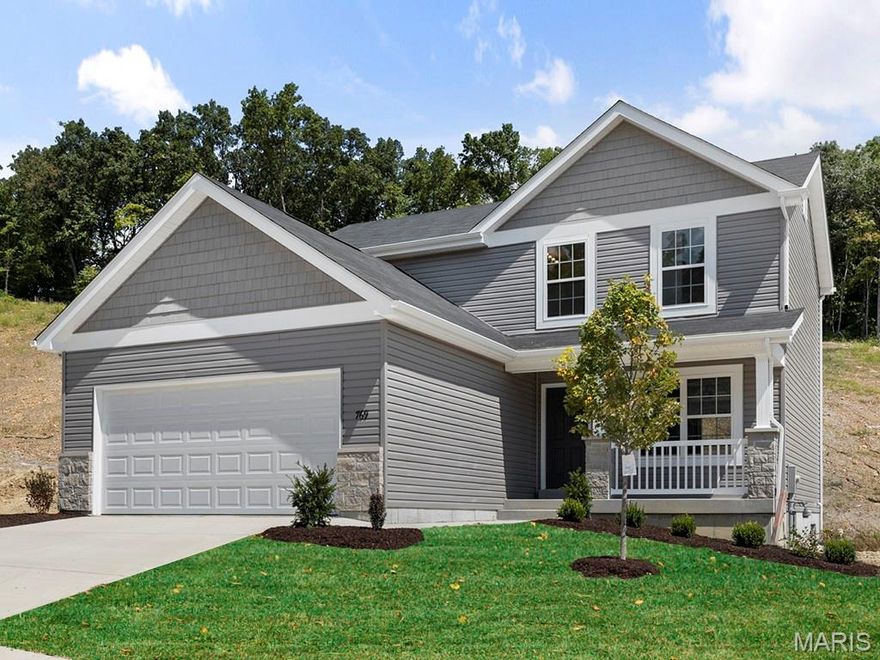
4585 Bella Terra Drive
3 Beds
2 Baths
1,728 Sq.Ft.
$423,332
MLS#: 26016479
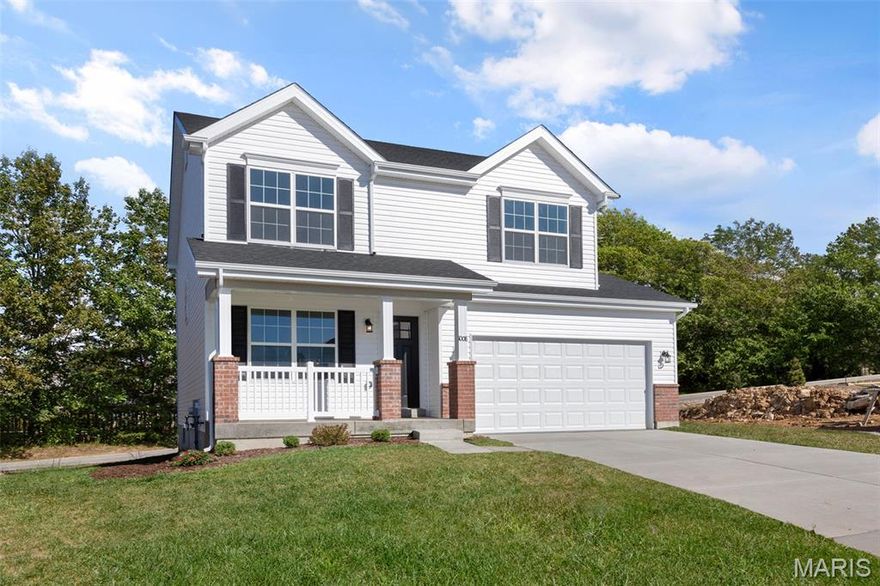
Arnold
4584 Bella Terra Drive
4 Beds
2 Baths
1,902 Sq.Ft.
$451,686
MLS#: 26016483
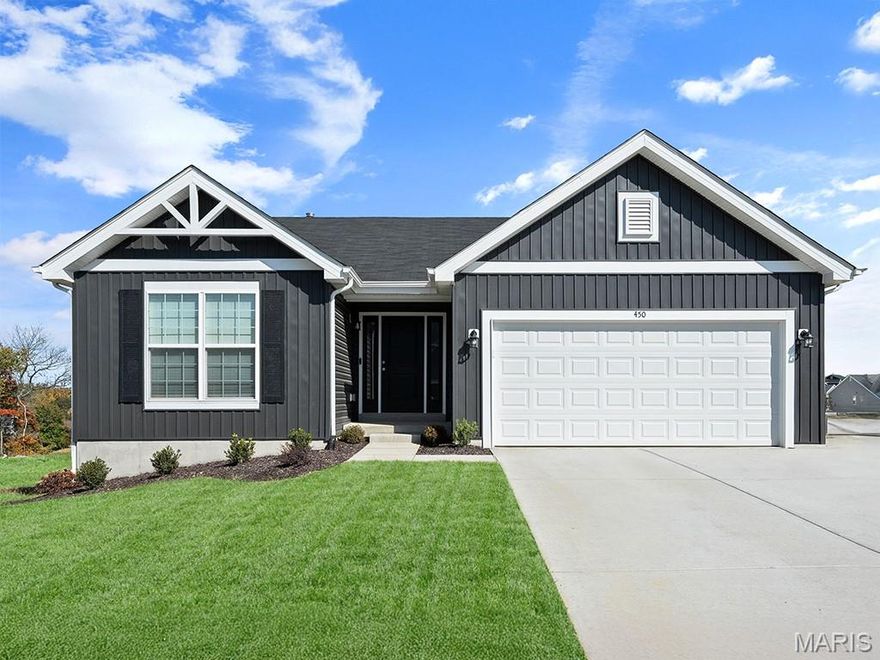
Arnold
4573 Bella Terra Drive
3 Beds
2 Baths
1,279 Sq.Ft.
$398,012
MLS#: 26016401
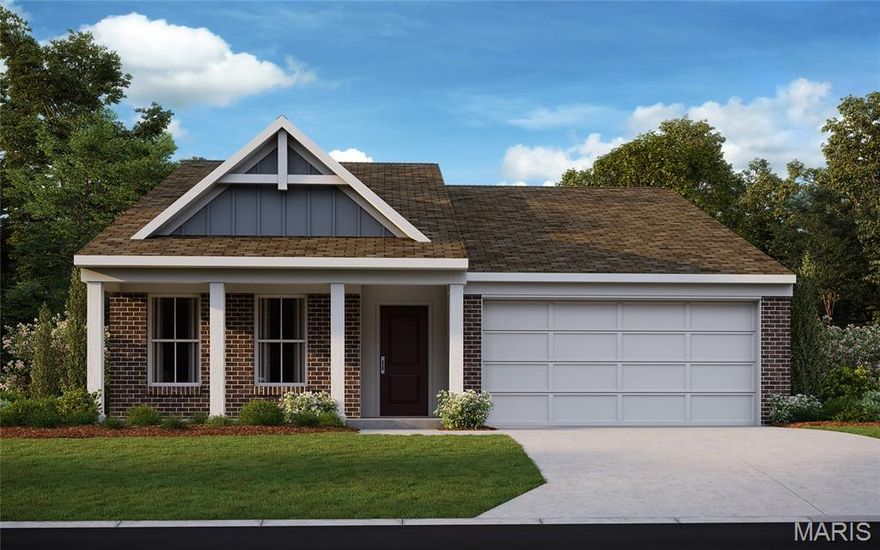
Arnold
3352 Vine Clad Hill Drive
3 Beds
2 Baths
1,434 Sq.Ft.
$410,900
MLS#: 26008643
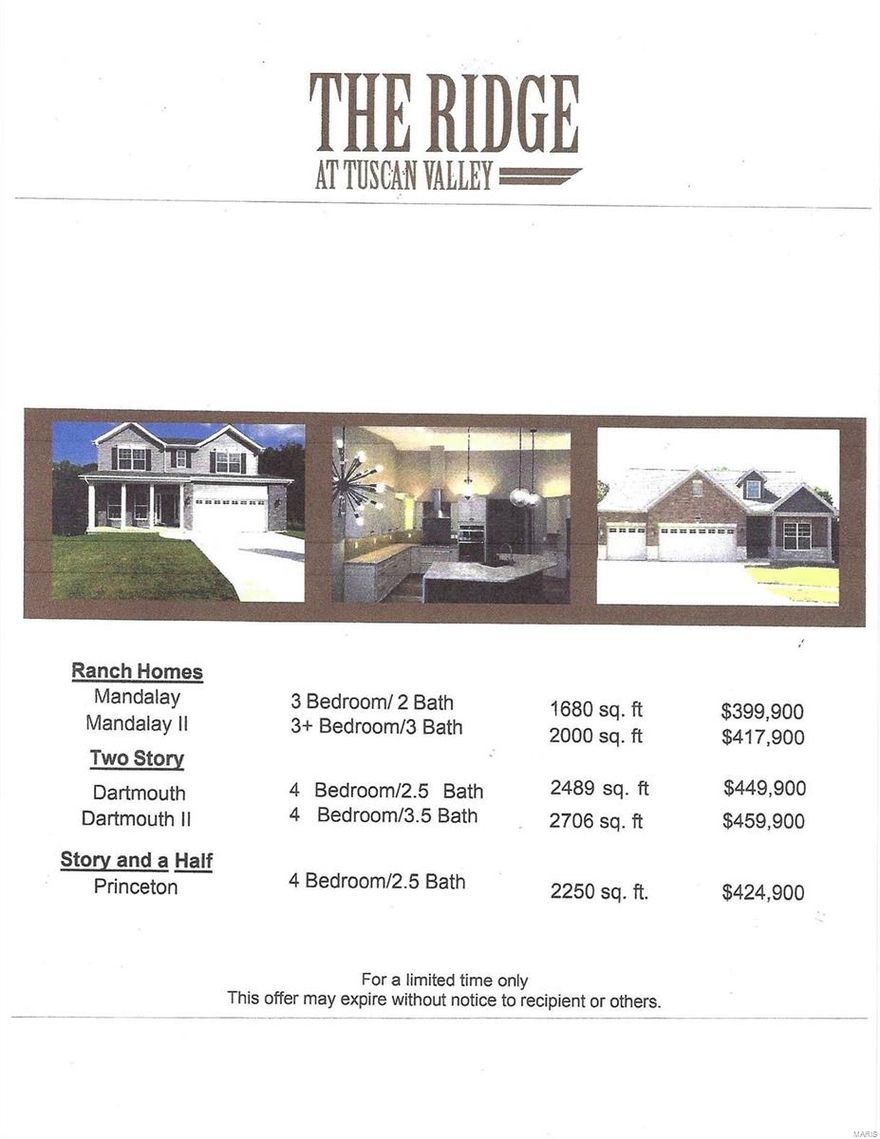
Arnold
4801 TBB Sierra View Place
4 Beds
2 Baths
3,360 Sq.Ft.
$399,900
MLS#: 22071117
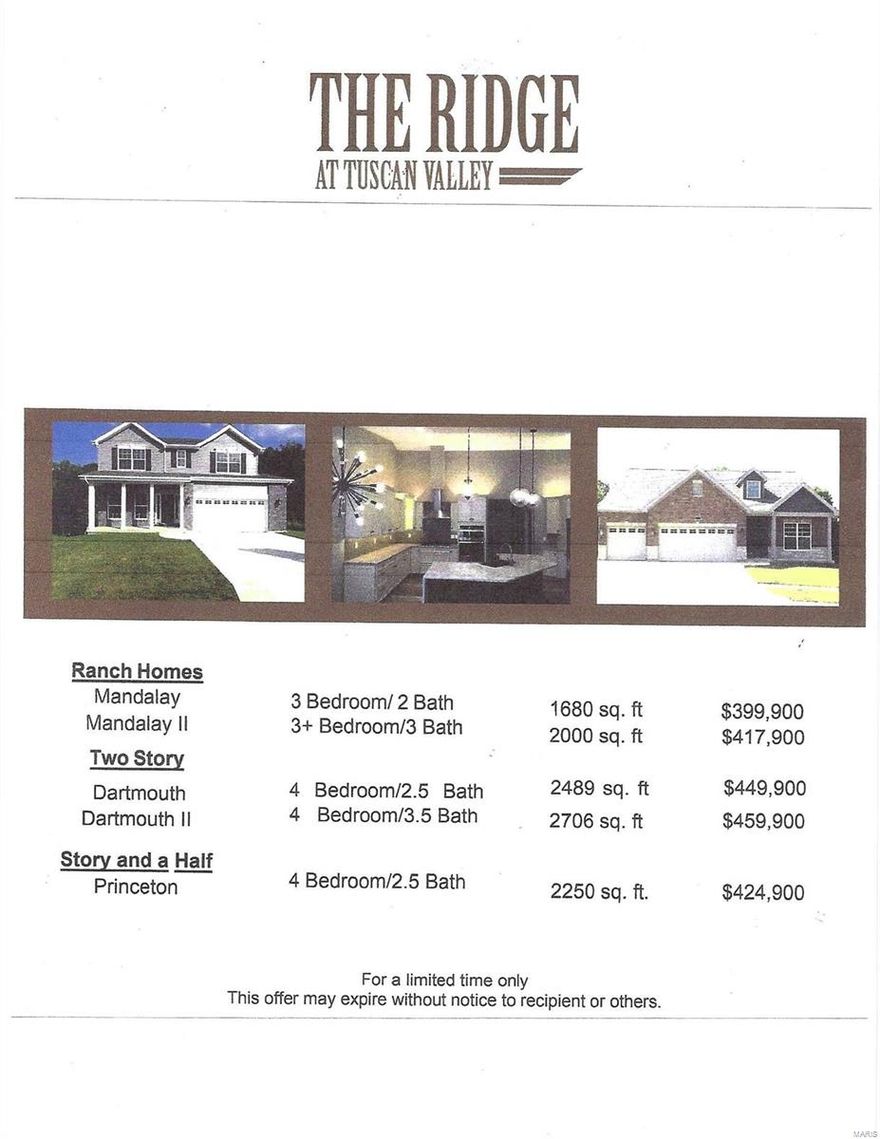
Arnold
4801 TBB Sierra View Place
4 Beds
2 Baths
3,360 Sq.Ft.
$399,900
MLS#: 22001730
