
Property
Beds
3
Full Baths
1
1/2 Baths
1
Year Built
1962
Sq.Footage
1,400
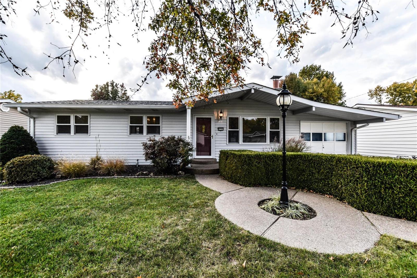
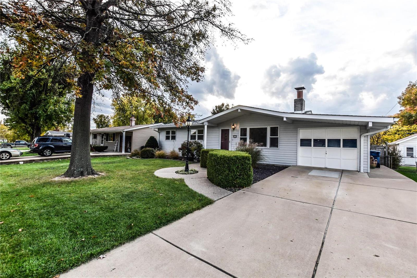
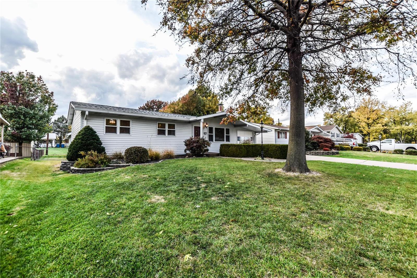
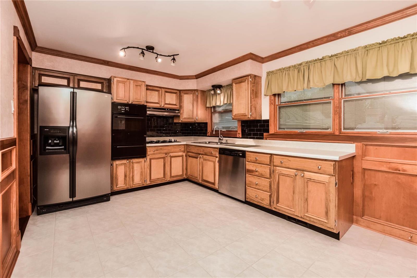
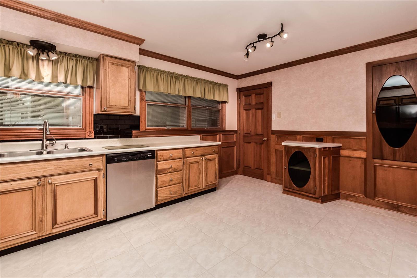
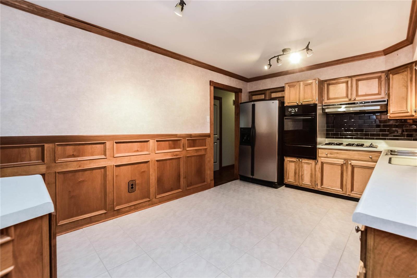
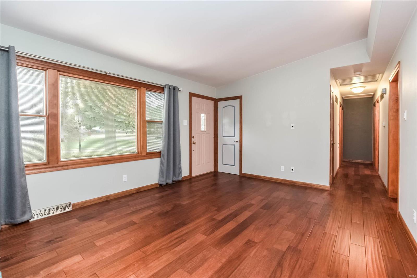
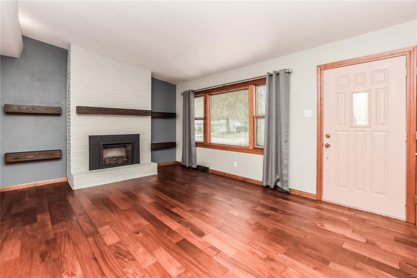
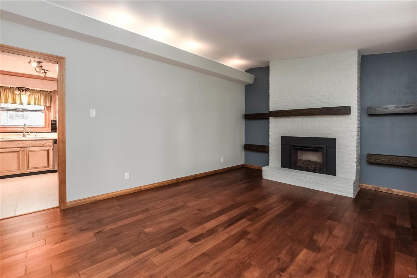
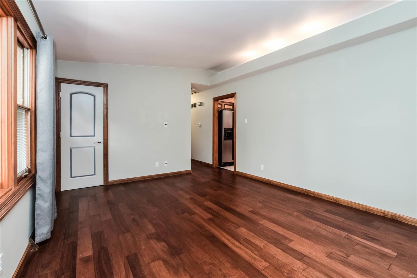
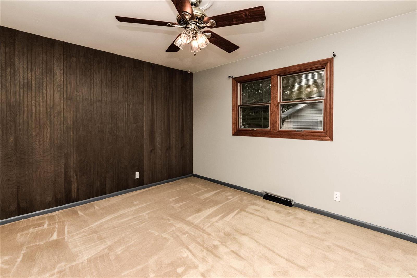
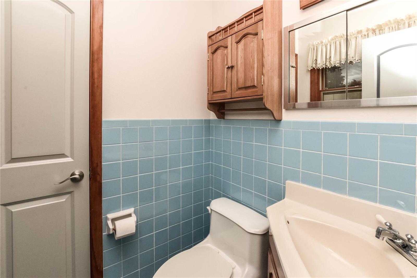
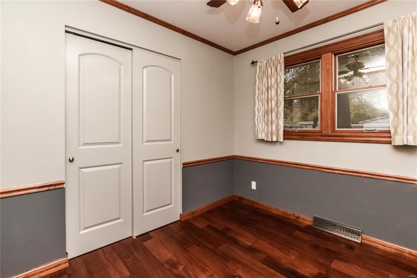
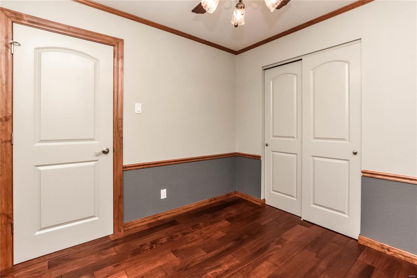
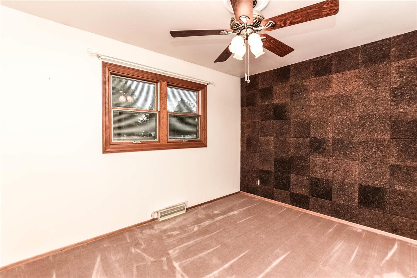
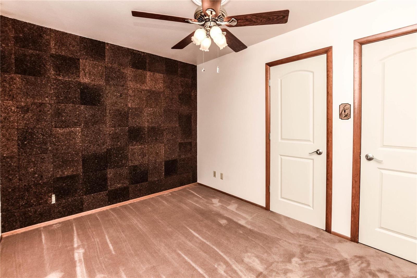
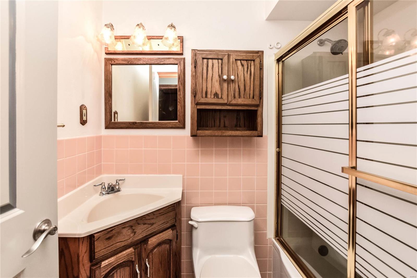
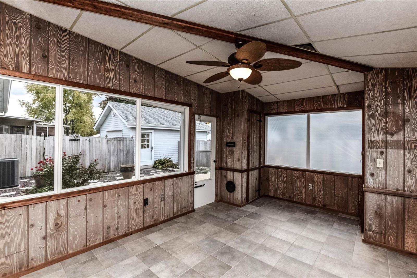
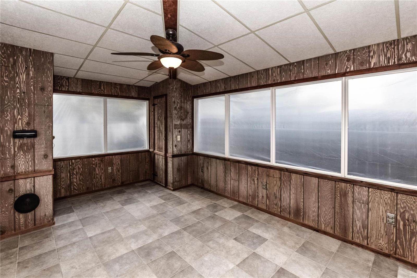
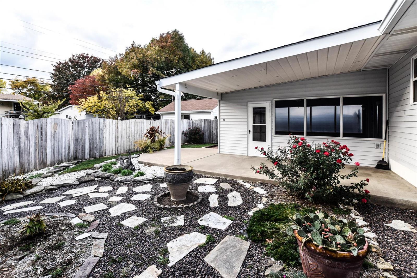
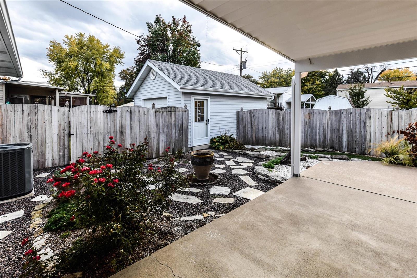
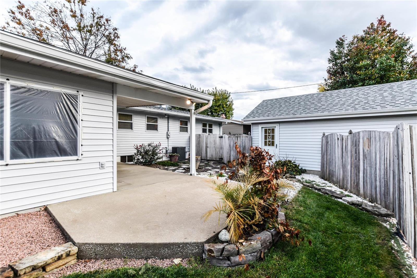
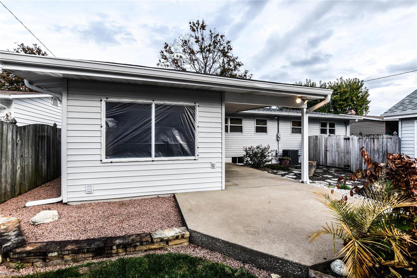
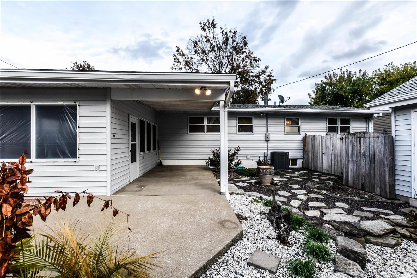
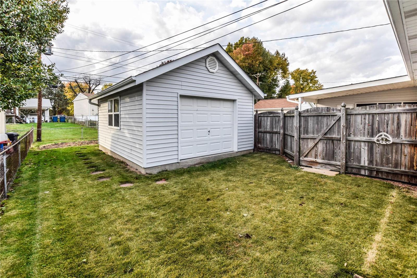
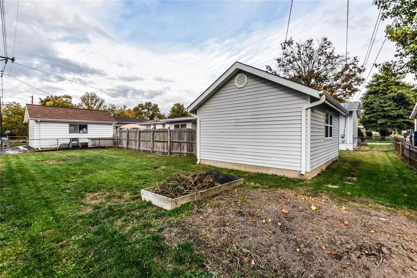
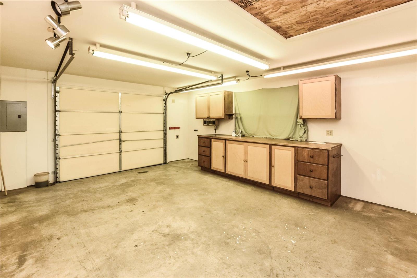
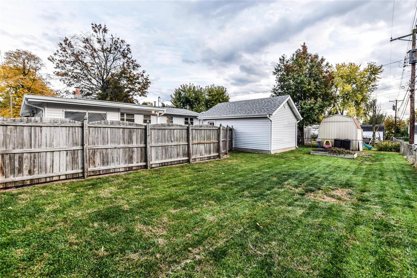
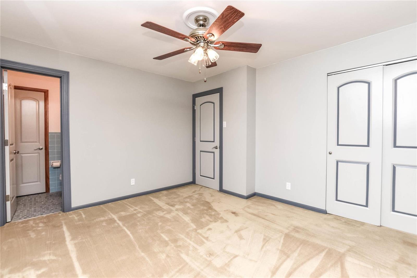
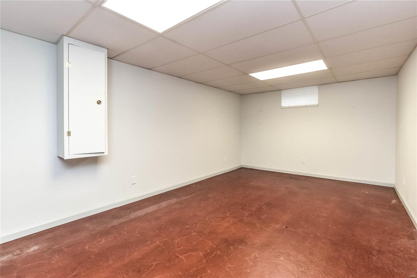
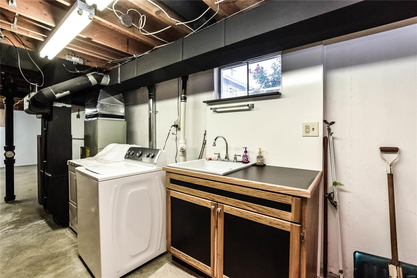
Beautiful 3 bed, 1.5 bath ranch home in desirable Arrow Heights Subdivision. Pride of ownership abounds with tons of custom woodwork and extra details. Enter the large living room with vaulted ceiling and hardwood floors. Lots of natural light thru Pella windows with built-in blinds. The kitchen is completely custom and boasts beautiful cabinets with pull-outs, real wood paneling, ceramic tile, and newer appliances. The 3 bedrooms are spacious and beautifully finished. There's a large Sun Room attached in the back of the home, and a large partially covered patio. Plus!! A large (2 car garage sized) workshop is a detached in the rear of the home with plenty of lighting, electric, and plumbed for air compressor lines. All the windows on the main level are high quality Pella windows with built in blinds. The Architectural Roof is approximately 2 years old, and the HVAC is less than 5 years old, and there is a beautiful landscaping in the front and rear of the home. Additional Rooms: Sun Room COOL: 14 SEER+
Features & Amenities
Interior
-
Other Interior Features
Open Floorplan, Vaulted Ceiling(s), Eat-in Kitchen, Pantry, High Speed Internet
-
Total Bedrooms
3
-
Bathrooms
1
-
1/2 Bathrooms
1
-
Above Grade Finished Area
984.0
-
Basement YN
YES
-
Cooling YN
YES
-
Cooling
Central Air, Electric
-
Fireplace YN
YES
-
Heating YN
YES
-
Heating
Forced Air, Natural Gas
-
Main Level Bedrooms
3
-
Pet friendly
N/A
Exterior
-
Garage
Yes
-
Garage spaces
1
-
Construction Materials
Vinyl Siding
-
Parking
Attached, Garage, Garage Door Opener, Off Street, Oversized
-
Patio and Porch Features
Patio, Screened
-
Pool
No
-
Waterfront YN
NO
Area & Lot
-
Lot Features
Near Public Transit, Level
-
Lot Size(acres)
0.172
-
Lot Size(square feet)
7492.0
-
Property Type
Residential
-
Property Sub Type
Single Family Residence
-
Architectural Style
Ranch, Traditional
Price
-
Sales Price
$167,500
-
Tax Amount
$2,133
-
Sq. Footage
1, 400
-
Price/SqFt
$119
HOA
-
Association
No
School District
-
Elementary School
Parkwood Elem.
-
Middle School
Pattonville Heights Middle
-
High School
Pattonville Sr. High
Property Features
-
Ownership
Private
-
Sewer
Public Sewer
-
Water Source
Public
Schedule a Showing
Showing scheduled successfully.
Mortgage calculator
Estimate your monthly mortgage payment, including the principal and interest, property taxes, and HOA. Adjust the values to generate a more accurate rate.
Your payment
Principal and Interest:
$
Property taxes:
$
HOA fees:
$
Total loan payment:
$
Total interest amount:
$
Location
County
St. Louis-MO
Elementary School
Parkwood Elem.
Middle School
Pattonville Heights Middle
High School
Pattonville Sr. High
Listing Courtesy of Alan Woodhouse , Worth Clark Realty
RealHub Information is provided exclusively for consumers' personal, non-commercial use, and it may not be used for any purpose other than to identify prospective properties consumers may be interested in purchasing. All information deemed reliable but not guaranteed and should be independently verified. All properties are subject to prior sale, change or withdrawal. RealHub website owner shall not be responsible for any typographical errors, misinformation, misprints and shall be held totally harmless.

FOUNDER
Colleen Brown
Call Colleen today to schedule a private showing.

* Listings on this website come from the FMLS IDX Compilation and may be held by brokerage firms other than the owner of this website. The listing brokerage is identified in any listing details. Information is deemed reliable but is not guaranteed. If you believe any FMLS listing contains material that infringes your copyrighted work please click here to review our DMCA policy and learn how to submit a takedown request.© 2024 FMLS.
Related Properties

Maryland Heights
12966 Bryce Canyon Drive B
2 Beds
1 Baths
930 Sq.Ft.
$169,000
MLS#: 26030721

Maryland Heights
13818 Amiot Drive A
1 Beds
1 Baths
800 Sq.Ft.
$165,000
MLS#: 26030811
Maryland Heights
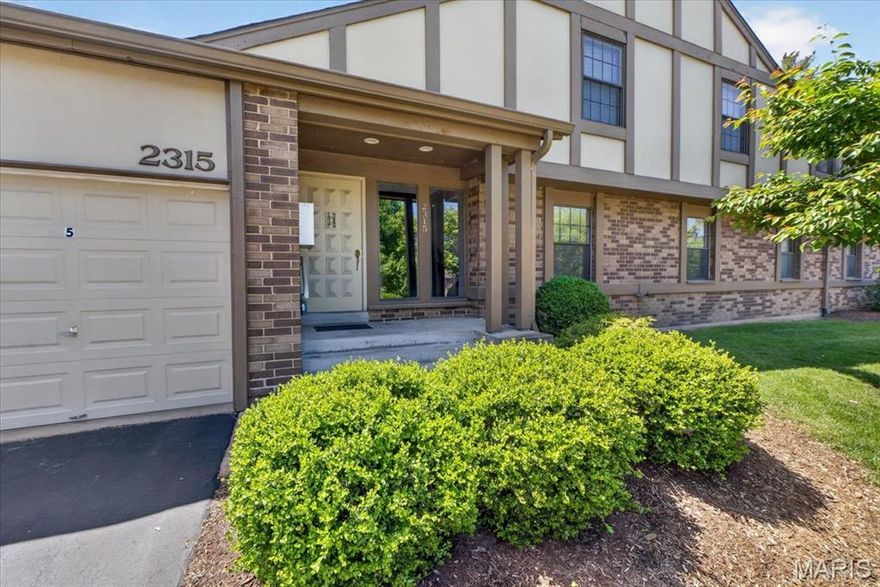
2315 Seven Pines Drive 2
2 Beds
2 Baths
1,327 Sq.Ft.
$189,900
MLS#: 26019473
Maryland Heights
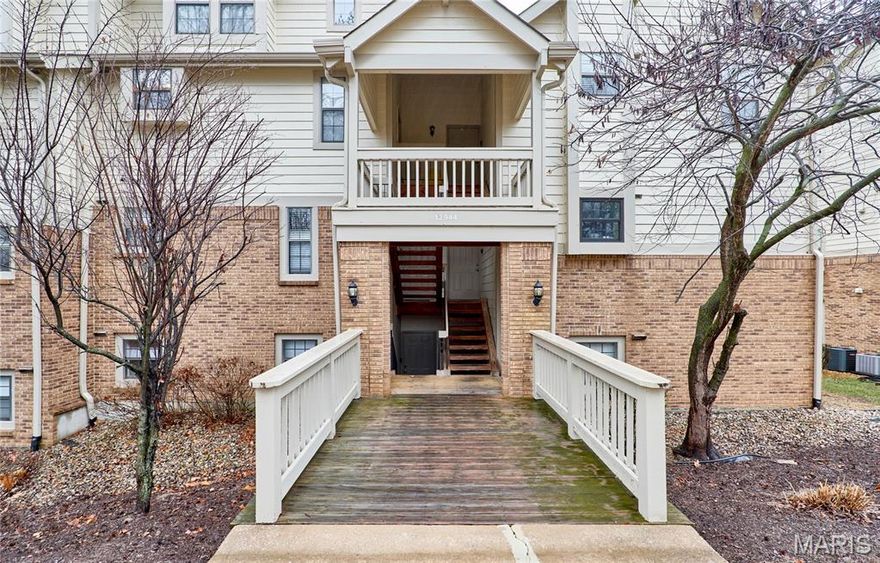
12944 Bryce Canyon Drive #B
2 Beds
2 Baths
978 Sq.Ft.
$165,000
MLS#: 26011536
Maryland Heights
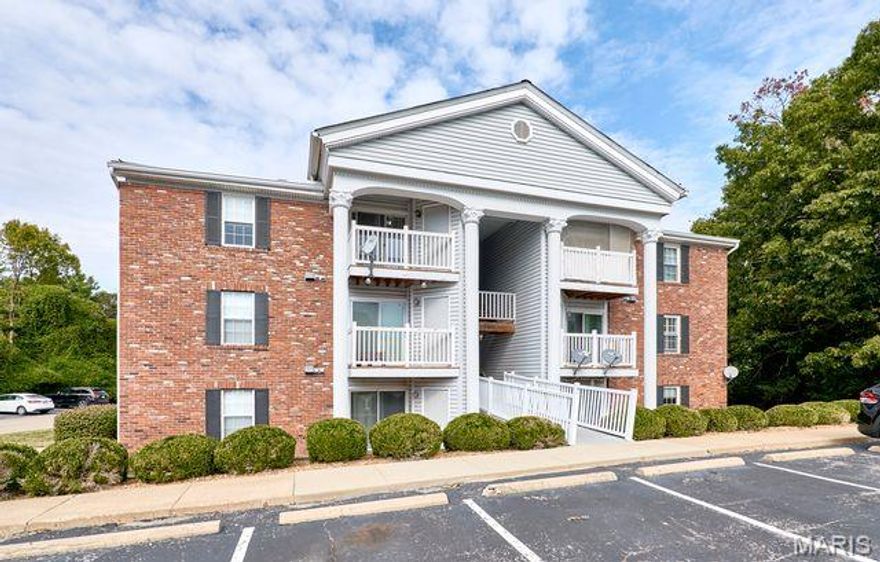
1960 Marine Terrace Drive K
2 Beds
2 Baths
868 Sq.Ft.
$152,000
MLS#: 26002178

Maryland Heights
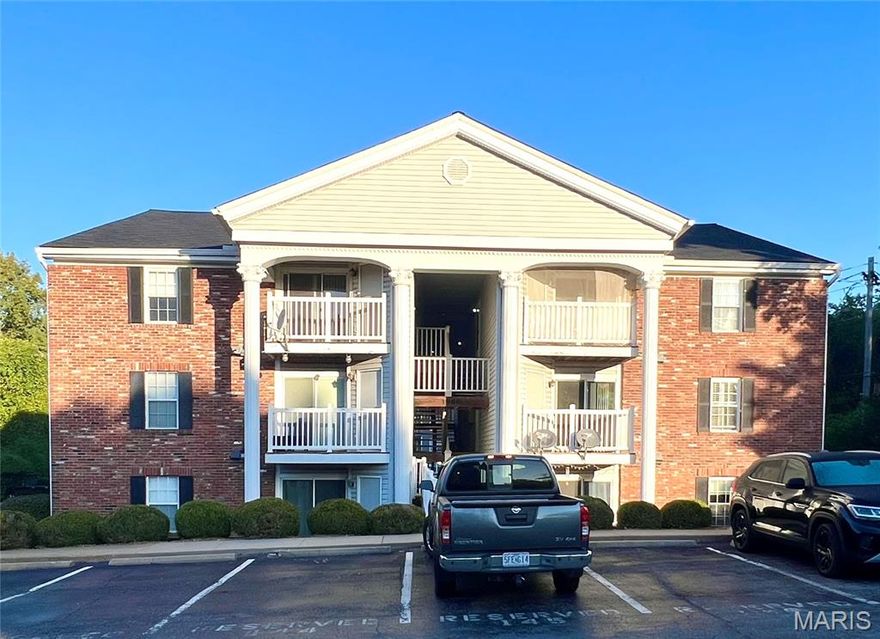
2205 Sequoia Park Court C
2 Beds
1 Baths
930 Sq.Ft.
$184,000
MLS#: 25080328
Maryland Heights
1960 Marine Terrace Drive H
2 Beds
2 Baths
868 Sq.Ft.
$136,000
MLS#: 25068718
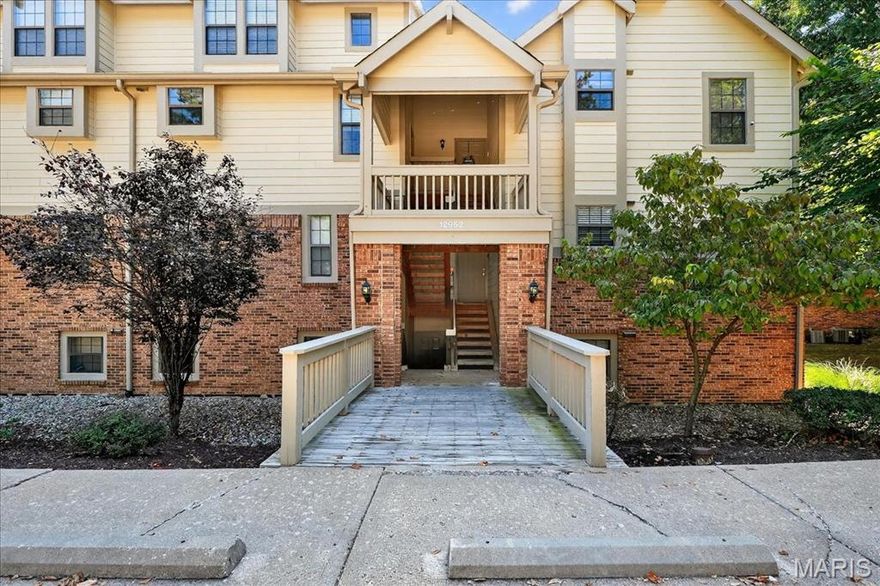
Maryland Heights
12952 Bryce Canyon Drive B
2 Beds
2 Baths
978 Sq.Ft.
$147,000
MLS#: 25061093

Maryland Heights
12107 Autumn Lakes Drive
2 Beds
2 Baths
1,754 Sq.Ft.
$199,900
MLS#: 25041837
