
Traditional, Tudor
2315 Seven Pines Drive 2
Maryland Heights, MO 63146
MLS#: 26019473
$189,900



Property
Beds
2
Full Baths
2
1/2 Baths
None
Year Built
1984
Sq.Footage
1,327
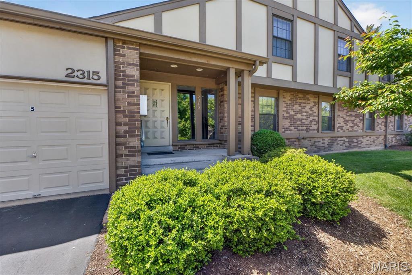
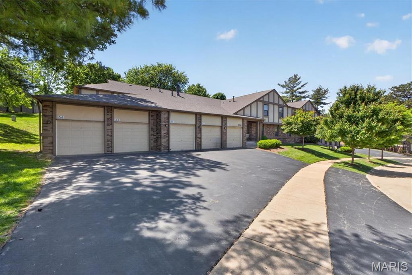
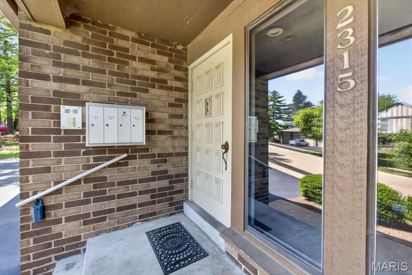
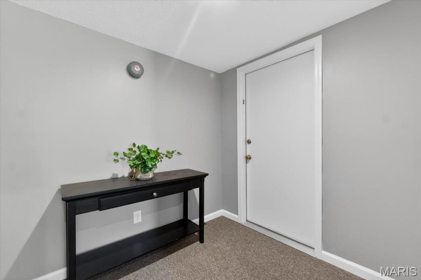
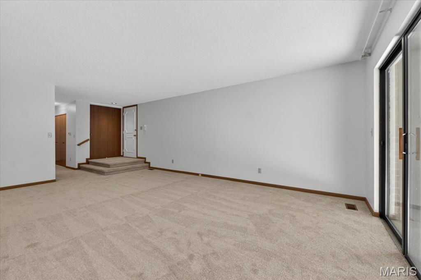
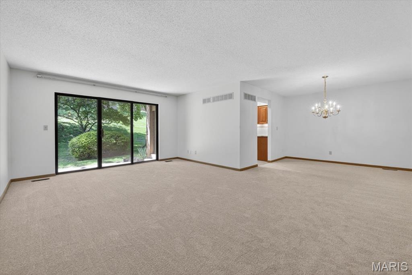
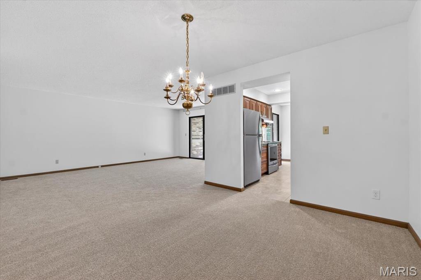
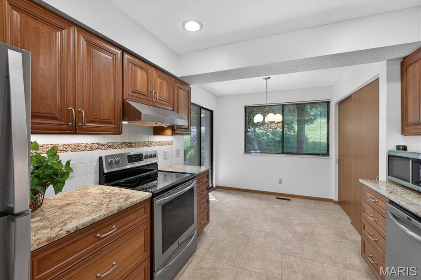
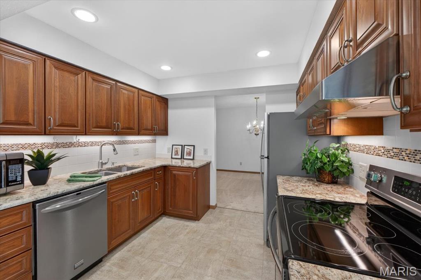
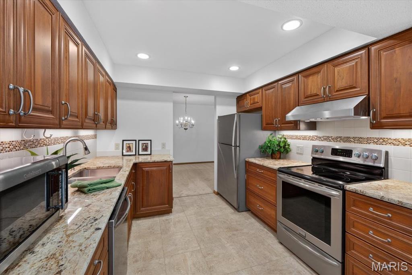
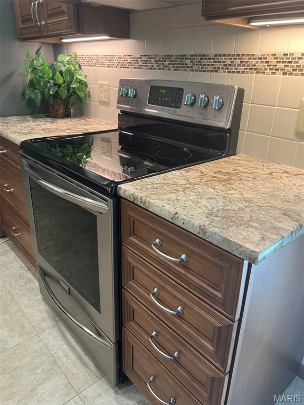
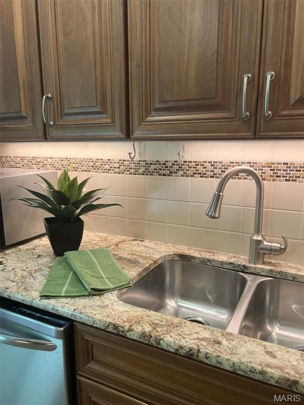
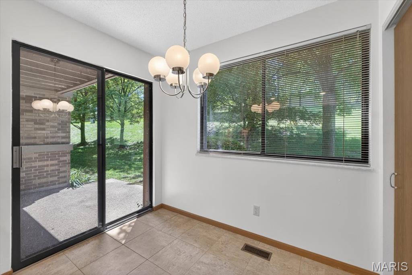
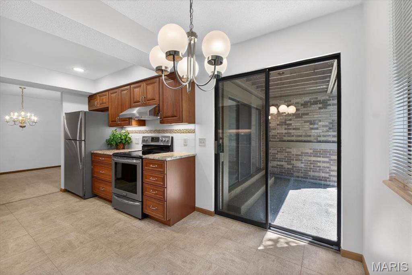
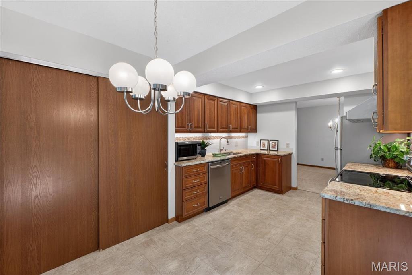
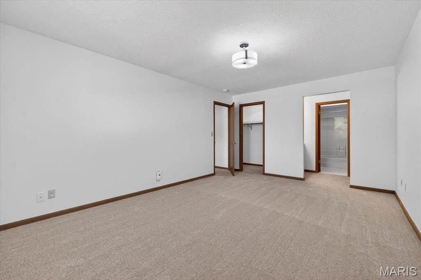
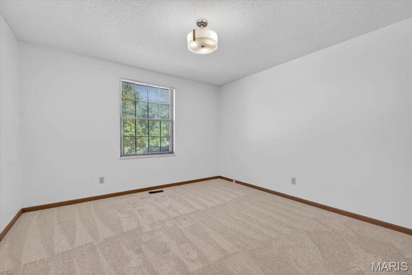
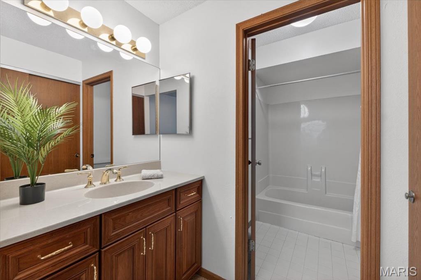
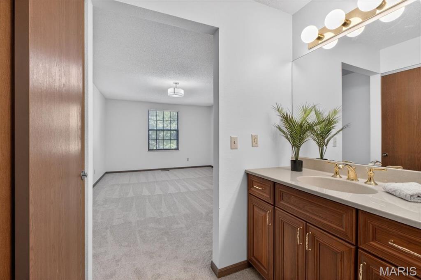
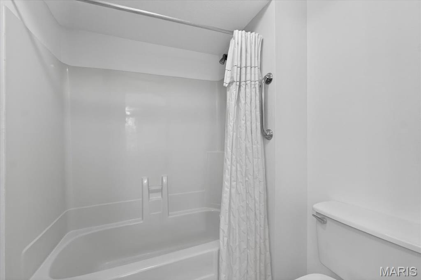
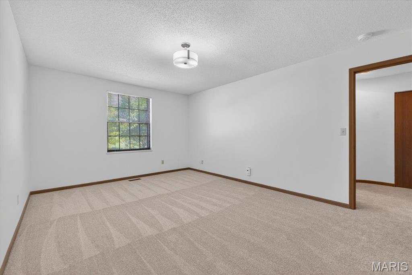
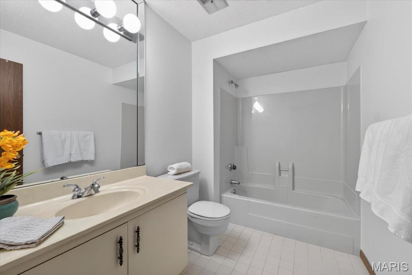
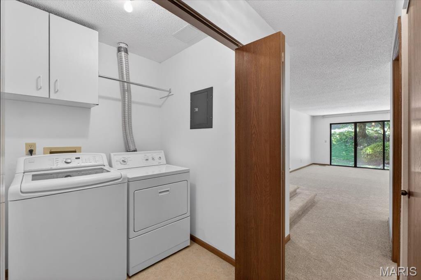
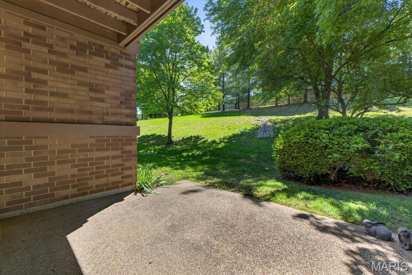
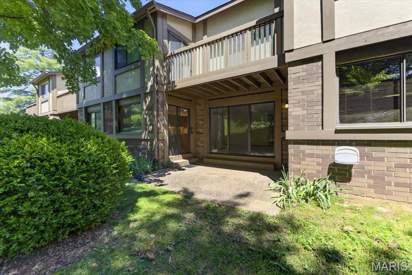
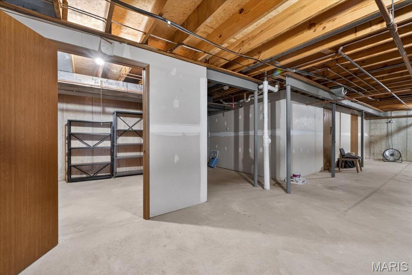
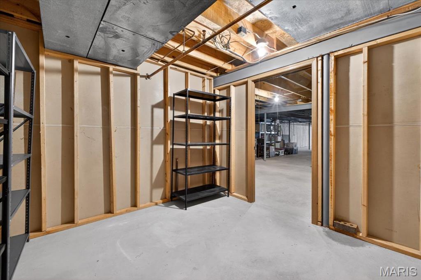
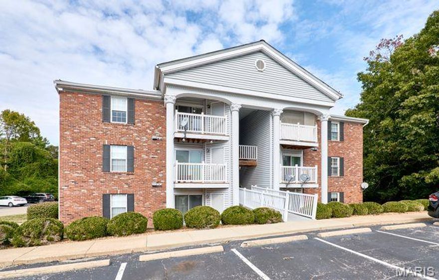
Ground-level condo offering one-level living with 2 bedrooms and 2 full baths, located in a secure building. This unit is move-in ready with fresh paint and new carpet throughout! The living room has bright natural light with sliding glass doors that open to a private patio with views of trees and common ground. The living room adjoins the dining area for a functional, open layout. The updated kitchen also has direct access to the patio and offers stainless steel appliances (refrigerator stays), granite countertops, tile flooring, tile backsplash, and a pantry. The primary suite includes two closets (one walk-in) and a private bath with a new vanity. A second bedroom and full bath provide flexible space for guests or a home office. Additional features include in-unit washer and dryer (both stay), a one-car attached garage, and a 10x10 storage unit in the basement. Enjoy maintenance-free living with amenities including a pool, clubhouse, and tennis court. Monthly fee also covers snow removal, mowing, exterior maintenance, sewer, trash, and water. And a wonderful location next to Creve Coeur Park and Lake.
Features & Amenities
Interior
-
Other Interior Features
Granite Counters, Pantry, Storage, Walk-In Closet(s)
-
Total Bedrooms
2
-
Bathrooms
2
-
Above Grade Finished Area
1327.0
-
Basement YN
YES
-
Cooling YN
YES
-
Cooling
Central Air
-
Fireplace YN
NO
-
Heating YN
YES
-
Heating
Forced Air, Natural Gas
-
Main Level Bedrooms
2
-
Pet friendly
N/A
Exterior
-
Garage
Yes
-
Garage spaces
1
-
Construction Materials
Brick Veneer, Frame, Vinyl Siding
-
Parking
Additional Parking, Attached, Driveway, Garage, Garage Door Opener, Storage
-
Patio and Porch Features
Front Porch, Patio
-
Pool
Yes
-
Pool Features
In Ground, Outdoor Pool
-
Waterfront YN
NO
Area & Lot
-
Lot Features
Few Trees, Level
-
Lot Size(acres)
0.104
-
Lot Size(square feet)
4530.24
-
Property Type
Residential
-
Property Sub Type
Condominium
-
Architectural Style
Traditional, Tudor
Price
-
Sales Price
$189,900
-
Tax Amount
$2,405
-
Sq. Footage
1, 327
-
Price/SqFt
$143
HOA
-
Association
Yes
-
Association Fee
$451
-
Association Fee Frequency
Monthly
-
Association Fee Includes
N/A
School District
-
Elementary School
River Bend Elem.
-
Middle School
Central Middle
-
High School
Parkway Central High
Property Features
-
New Construction
NO
-
Association Amenities
Clubhouse, Pool
-
Foundation Details
Concrete Perimeter
-
Ownership
Private
-
Senior Community YN
NO
-
Sewer
Public Sewer
-
Water Source
Public
Schedule a Showing
Showing scheduled successfully.
Mortgage calculator
Estimate your monthly mortgage payment, including the principal and interest, property taxes, and HOA. Adjust the values to generate a more accurate rate.
Your payment
Principal and Interest:
$
Property taxes:
$
HOA fees:
$
Total loan payment:
$
Total interest amount:
$
Location
County
St. Louis
Elementary School
River Bend Elem.
Middle School
Central Middle
High School
Parkway Central High
Listing Courtesy of Terri Rea , Coldwell Banker Realty - Gundaker West Regional
RealHub Information is provided exclusively for consumers' personal, non-commercial use, and it may not be used for any purpose other than to identify prospective properties consumers may be interested in purchasing. All information deemed reliable but not guaranteed and should be independently verified. All properties are subject to prior sale, change or withdrawal. RealHub website owner shall not be responsible for any typographical errors, misinformation, misprints and shall be held totally harmless.

FOUNDER
Colleen Brown
Call Colleen today to schedule a private showing.

* Listings on this website come from the FMLS IDX Compilation and may be held by brokerage firms other than the owner of this website. The listing brokerage is identified in any listing details. Information is deemed reliable but is not guaranteed. If you believe any FMLS listing contains material that infringes your copyrighted work please click here to review our DMCA policy and learn how to submit a takedown request.© 2024 FMLS.
Related Properties

Maryland Heights
12966 Bryce Canyon Drive B
2 Beds
1 Baths
930 Sq.Ft.
$169,000
MLS#: 26030721

Maryland Heights
13818 Amiot Drive A
1 Beds
1 Baths
800 Sq.Ft.
$165,000
MLS#: 26030811

Maryland Heights
25 Jane Court
3 Beds
1 Baths
1,200 Sq.Ft.
$224,900
MLS#: 26023089
Maryland Heights
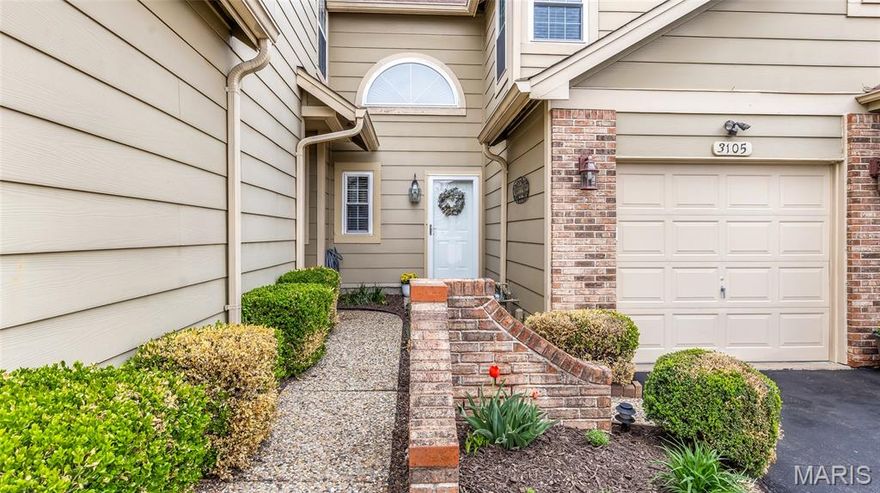
3105 Autumn Shores Drive
2 Beds
2 Baths
1,710 Sq.Ft.
$227,500
MLS#: 26021307
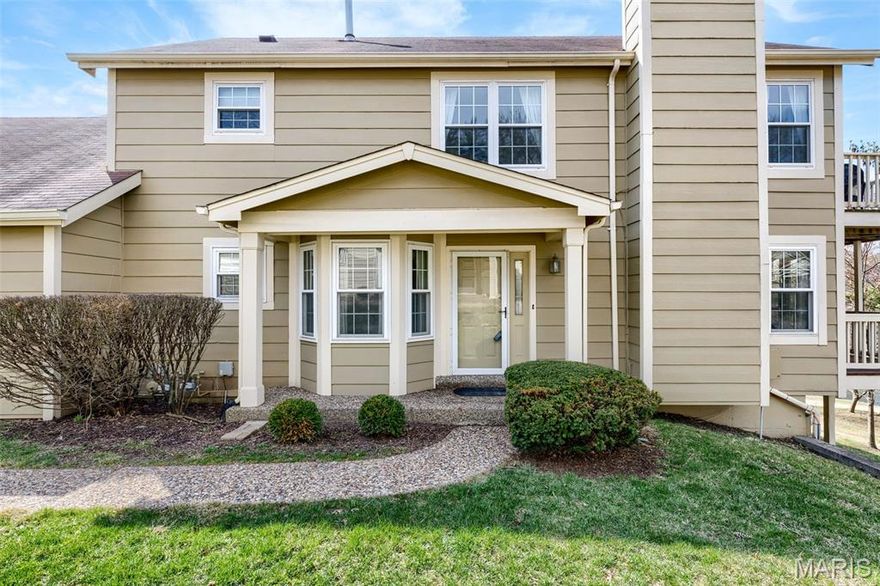
Maryland Heights
3126 Autumn Trace Drive
2 Beds
2 Baths
1,974 Sq.Ft.
$197,000
MLS#: 26014408
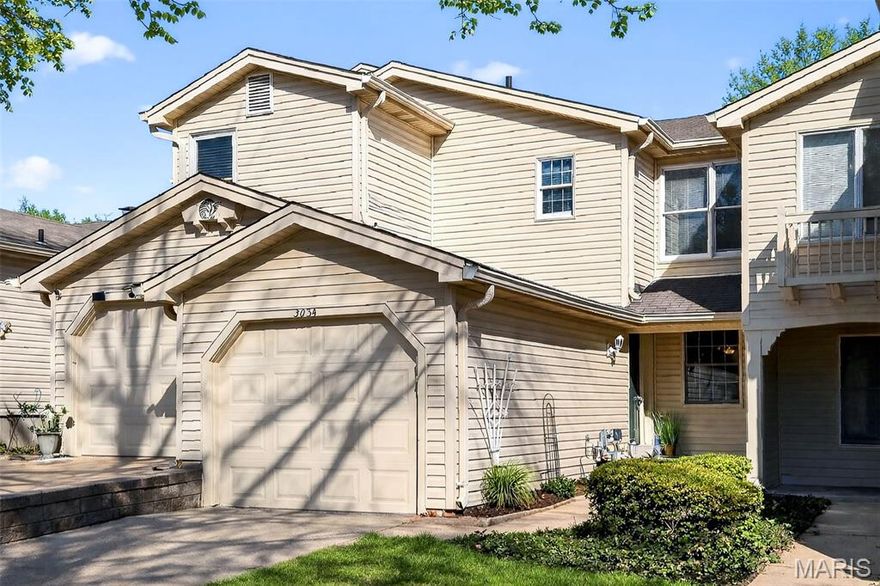
Maryland Heights
3034 Autumn Lakes Court
2 Beds
2 Baths
1,430 Sq.Ft.
$215,500
MLS#: 26013450
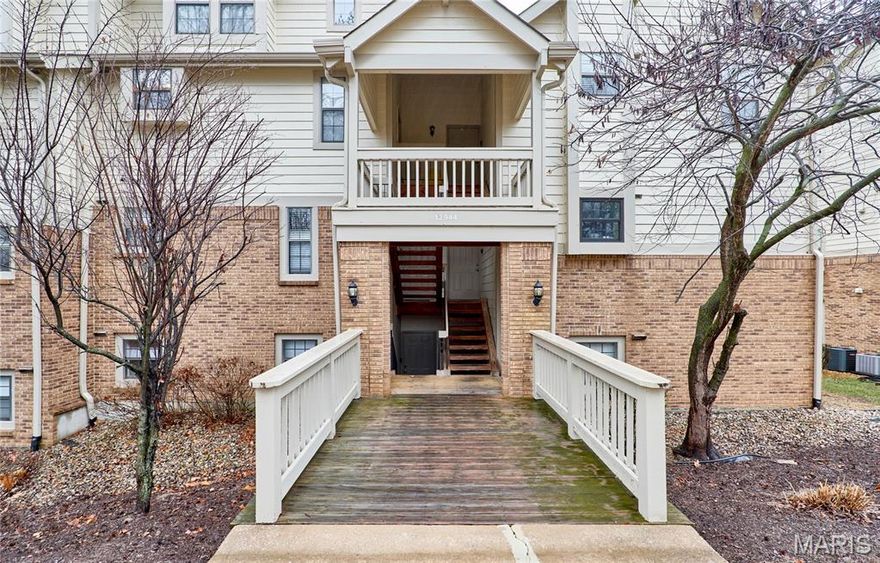
Maryland Heights
12944 Bryce Canyon Drive #B
2 Beds
2 Baths
978 Sq.Ft.
$165,000
MLS#: 26011536
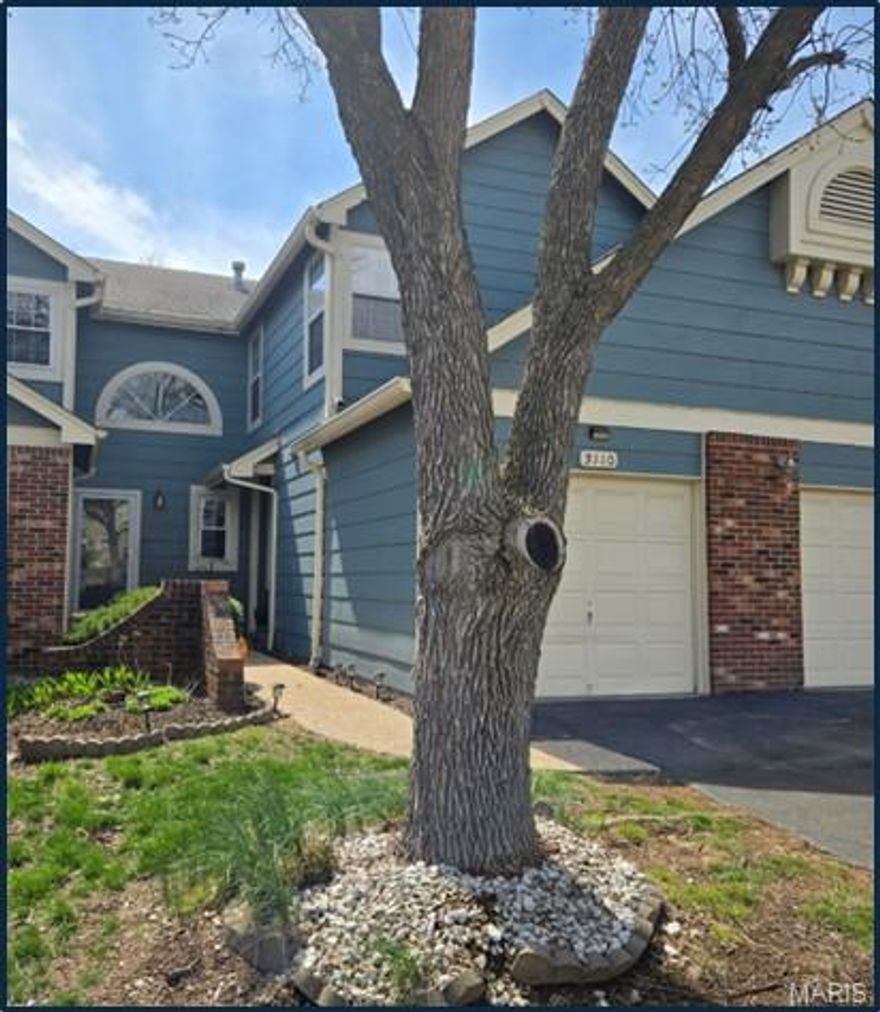
Maryland Heights
3110 Autumn Shores Drive
2 Beds
2 Baths
1,956 Sq.Ft.
$225,000
MLS#: 26009530
Maryland Heights
1960 Marine Terrace Drive K
2 Beds
2 Baths
868 Sq.Ft.
$155,000
MLS#: 26002178
