










Property
Beds
3
Full Baths
2
1/2 Baths
None
Year Built
2009
Sq.Footage
1,751
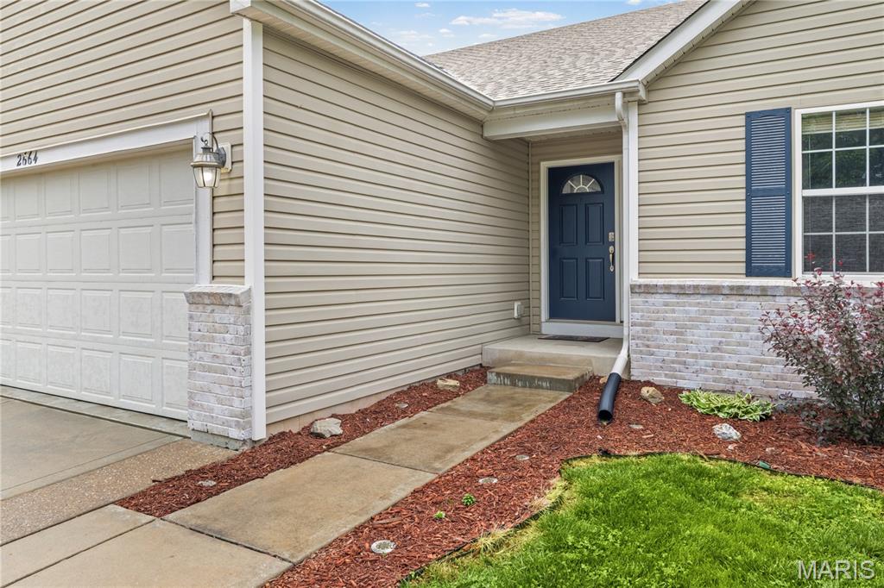
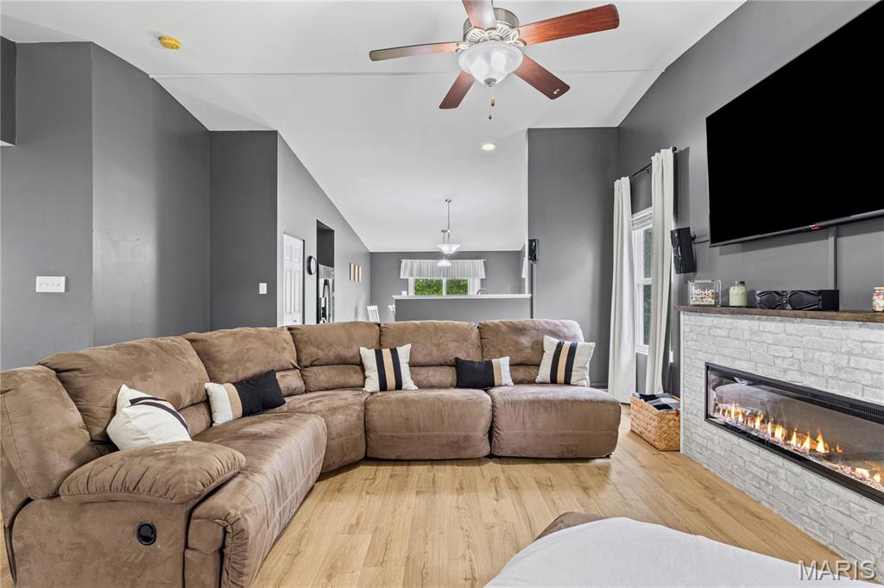
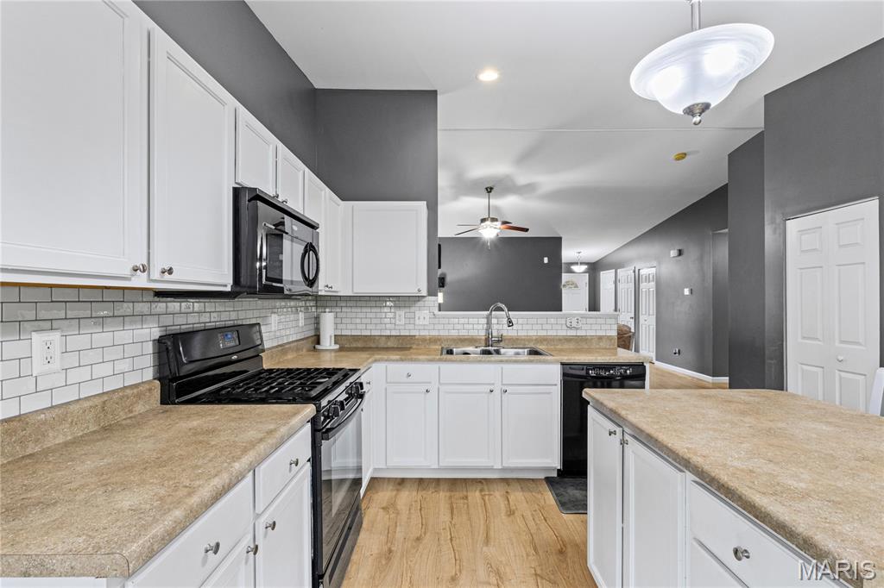
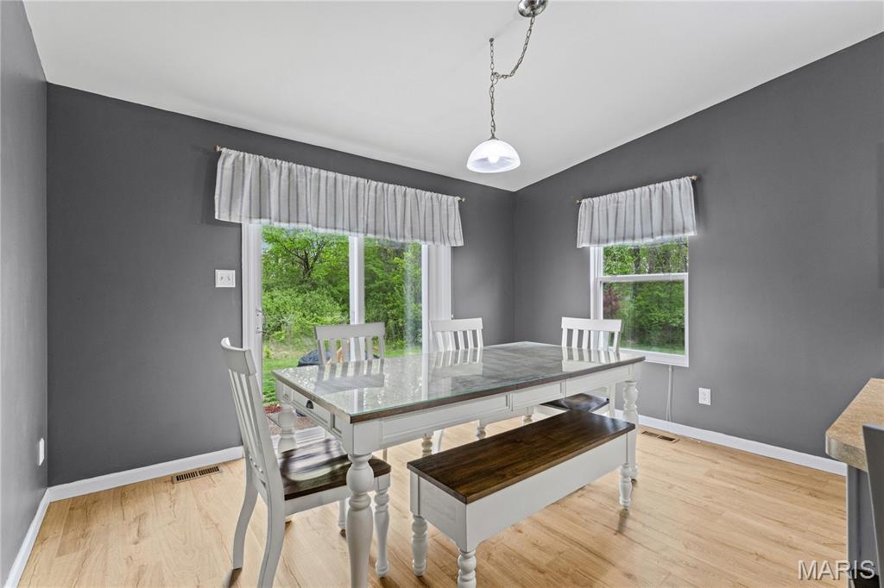
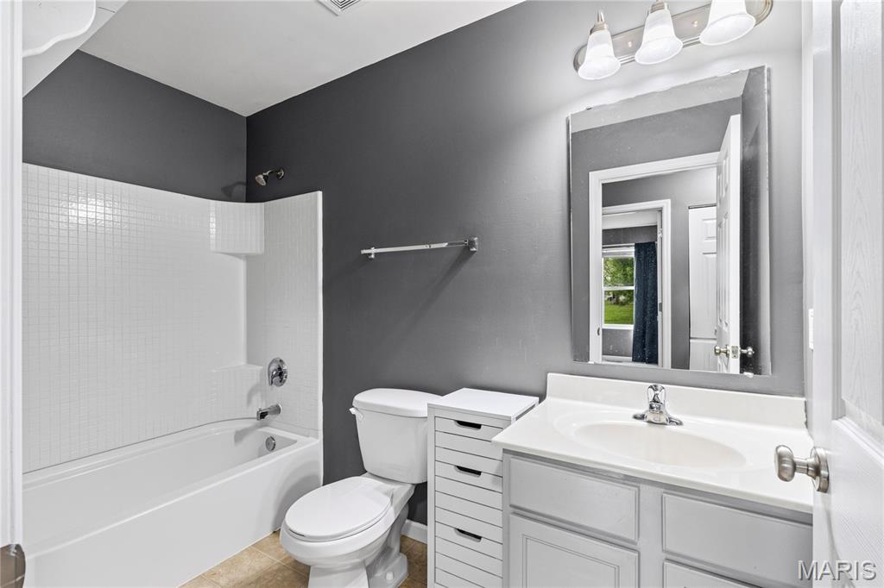
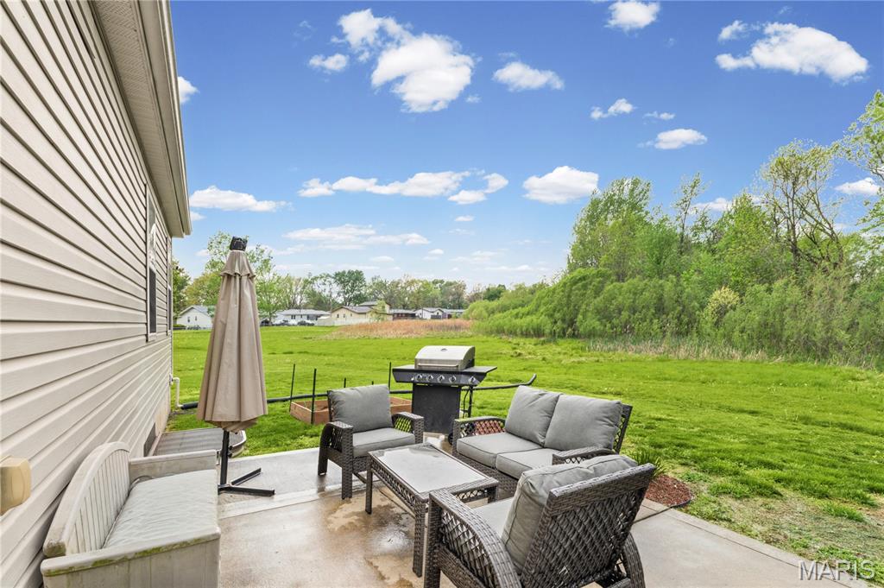
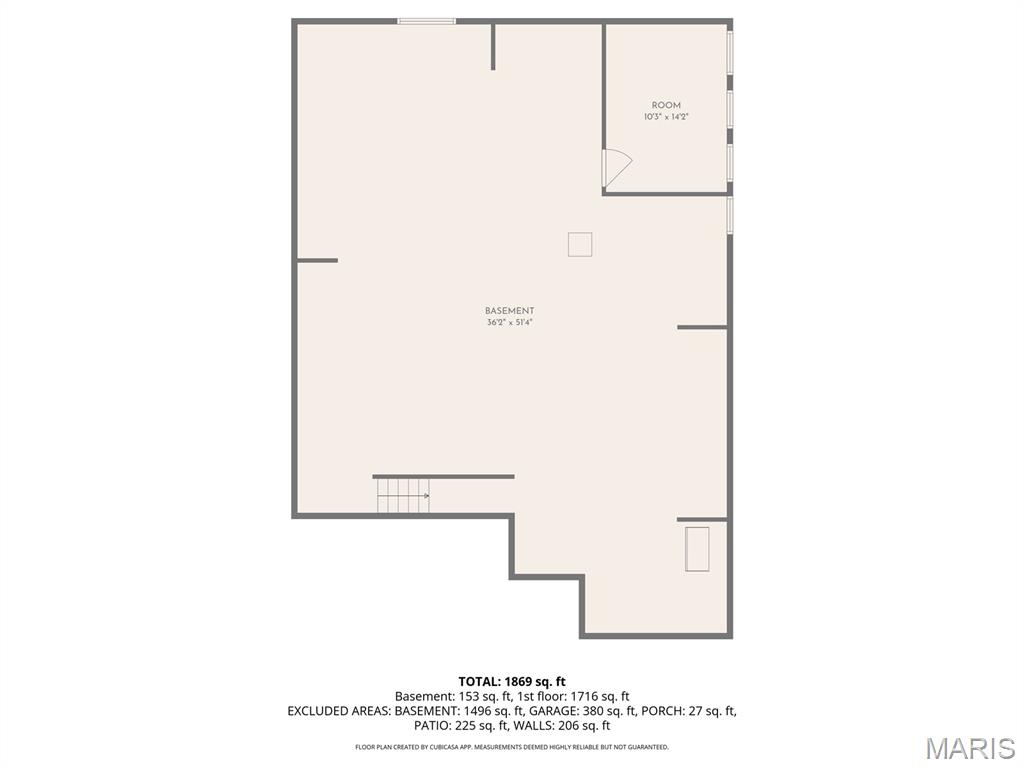
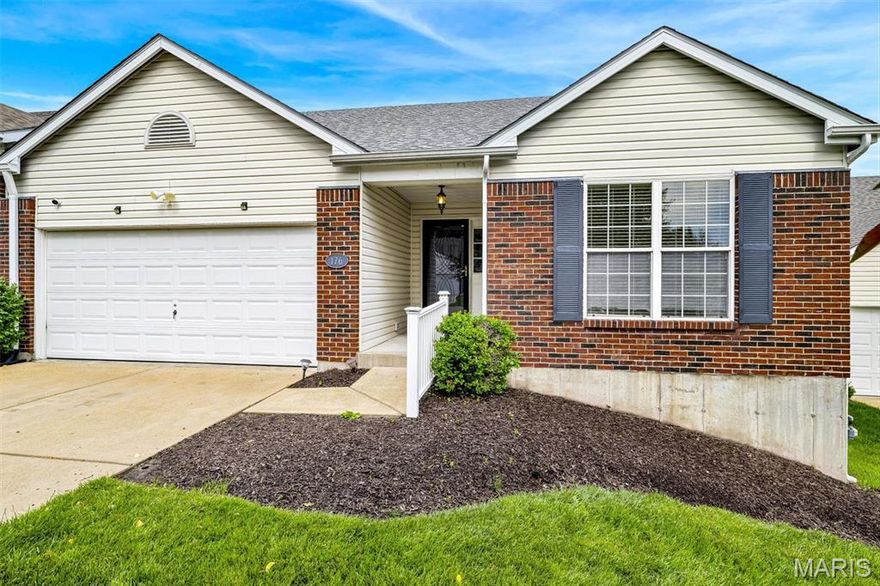
Welcome home! Built in 2009 and nestled in a cul-de-sac, this beautifully maintained 3 bed, 2 bath ranch offers modern comfort, an open floor plan, a newer roof (2023), and a private backyard backing to common ground. Step inside to an inviting entry with luxury vinyl plank flooring and abundant natural light, opening to a bright main level where the living room connects effortlessly to the kitchen and dining area, with views of the backyard. The spacious primary suite features a generous walk-in closet and a well-appointed en suite bath for added comfort. A bonus room with French doors offers the flexibility to function as a home office, playroom, or additional flex space. The lower level includes one finished room, a rough-in for a future bathroom and a large unfinished area providing excellent storage and potential for future expansion. Enjoy outdoor living on the patio overlooking a private backyard that backs to woods/common ground—perfect for relaxing or entertaining. This home offers the ideal blend of comfort, functionality, and move-in ready appeal with space to make it your own, all in a desirable Florissant location close to schools, shopping, dining, and major highways. This is one you don’t want to miss!
Features & Amenities
Interior
-
Total Bedrooms
3
-
Bathrooms
2
-
Above Grade Finished Area
1751.0
-
Basement YN
YES
-
Cooling YN
YES
-
Cooling
Central Air, Electric
-
Fireplace YN
NO
-
Heating YN
YES
-
Heating
Forced Air, Electric
-
Main Level Bedrooms
3
-
Pet friendly
N/A
Exterior
-
Garage
Yes
-
Garage spaces
2
-
Construction Materials
Vinyl Siding
-
Parking
Attached, Garage
-
Pool
No
-
Waterfront YN
NO
Area & Lot
-
Lot Features
Cul-De-Sac
-
Lot Size(acres)
0.26
-
Lot Size(square feet)
11325.6
-
Property Type
Residential
-
Property Sub Type
Single Family Residence
-
Architectural Style
Ranch
Price
-
Sales Price
$255,000
-
Tax Amount
$3,511
-
Sq. Footage
1, 751
-
Price/SqFt
$145
HOA
-
Association
Yes
-
Association Fee
$350
-
Association Fee Frequency
Annually
-
Association Fee Includes
N/A
School District
-
Elementary School
Cold Water Elem.
-
Middle School
North Middle
-
High School
Hazelwood Central High
Property Features
-
New Construction
NO
-
Sewer
Public Sewer
-
Water Source
Public
Schedule a Showing
Showing scheduled successfully.
Mortgage calculator
Estimate your monthly mortgage payment, including the principal and interest, property taxes, and HOA. Adjust the values to generate a more accurate rate.
Your payment
Principal and Interest:
$
Property taxes:
$
HOA fees:
$
Total loan payment:
$
Total interest amount:
$
Location
County
St. Louis
Elementary School
Cold Water Elem.
Middle School
North Middle
High School
Hazelwood Central High
Listing Courtesy of Cierra Brown , Keller Williams Chesterfield
RealHub Information is provided exclusively for consumers' personal, non-commercial use, and it may not be used for any purpose other than to identify prospective properties consumers may be interested in purchasing. All information deemed reliable but not guaranteed and should be independently verified. All properties are subject to prior sale, change or withdrawal. RealHub website owner shall not be responsible for any typographical errors, misinformation, misprints and shall be held totally harmless.

FOUNDER
Colleen Brown
Call Colleen today to schedule a private showing.

* Listings on this website come from the FMLS IDX Compilation and may be held by brokerage firms other than the owner of this website. The listing brokerage is identified in any listing details. Information is deemed reliable but is not guaranteed. If you believe any FMLS listing contains material that infringes your copyrighted work please click here to review our DMCA policy and learn how to submit a takedown request.© 2024 FMLS.
Related Properties
Florissant
1542 Langholm Drive
3 Beds
2 Baths
1,646 Sq.Ft.
$249,900
MLS#: 26033444

Florissant
2025 Granada Drive
4 Beds
2 Baths
1,675 Sq.Ft.
$259,900
MLS#: 26033539

Florissant
4343 Caracalla Drive
3 Beds
2 Baths
1,286 Sq.Ft.
$214,900
MLS#: 26033242

Florissant
1355 Burning Tree Drive
5 Beds
3 Baths
2,352 Sq.Ft.
$250,000
MLS#: 26031607

Florissant
102 Hollow Brook Drive
3 Beds
3 Baths
2,371 Sq.Ft.
$265,000
MLS#: 26014981

Florissant
1525 Layven Avenue
3 Beds
2 Baths
1,500 Sq.Ft.
$220,000
MLS#: 26032354

Florissant
6 Pacer Court
3 Beds
2 Baths
1,504 Sq.Ft.
$230,000
MLS#: 26032362

Florissant
1365 Zurich Drive
5 Beds
2 Baths
1,978 Sq.Ft.
$279,900
MLS#: 26029808

Florissant
1440 Burning Tree Drive
4 Beds
2 Baths
1,575 Sq.Ft.
$229,900
MLS#: 26030866
Florissant
176 Carytown Lane
3 Beds
3 Baths
2,898 Sq.Ft.
$269,500
MLS#: 26008088
