






Property
Beds
2
Full Baths
1
1/2 Baths
1
Year Built
1985
Sq.Footage
1,601
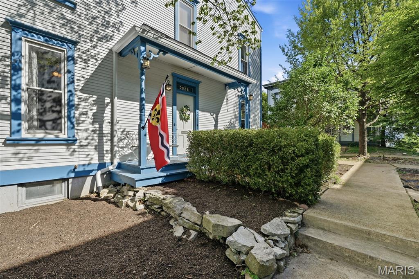
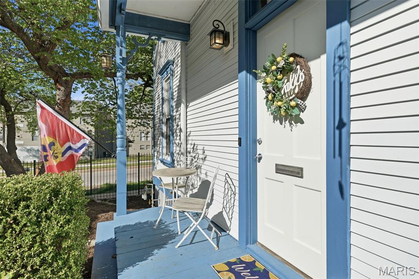
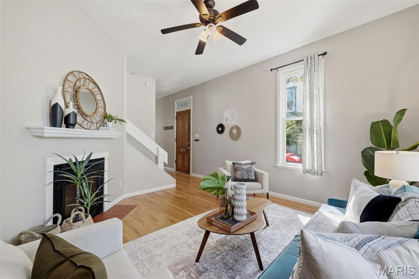
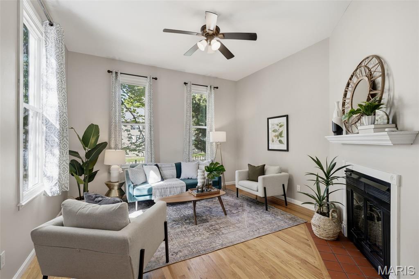
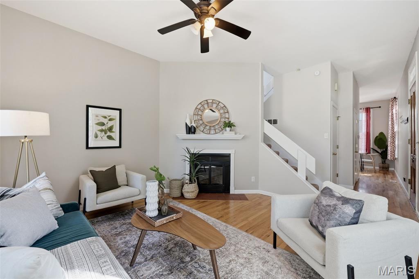
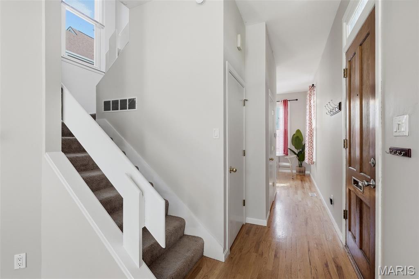
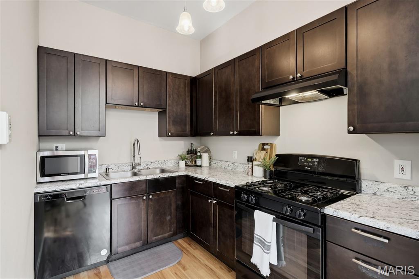
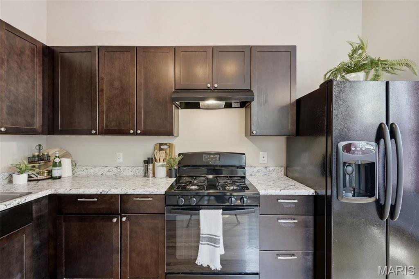
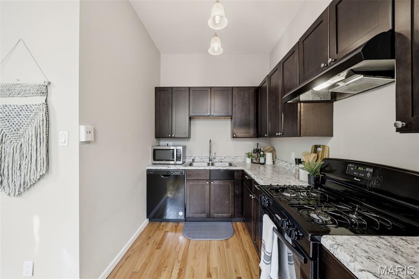
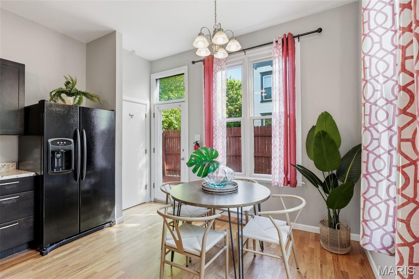
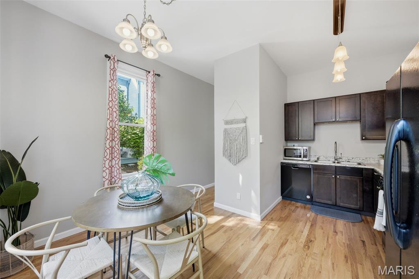
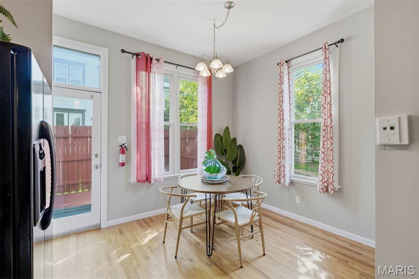
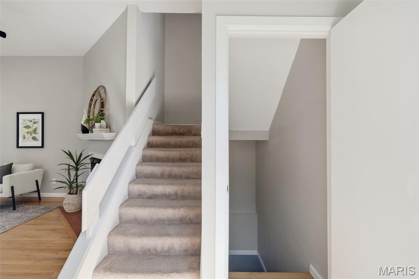
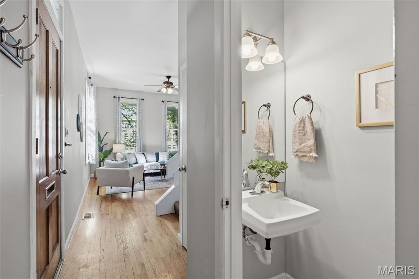
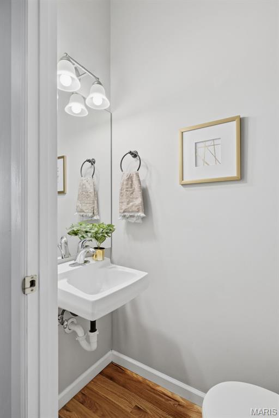
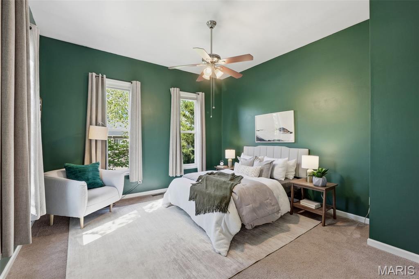
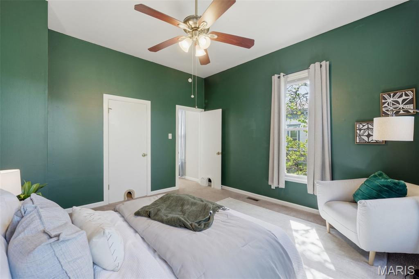
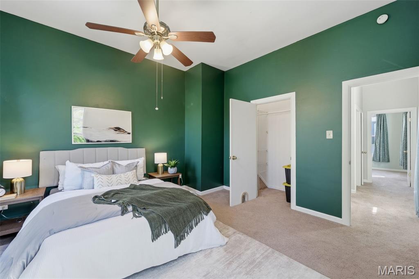
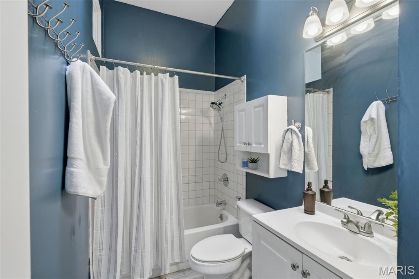
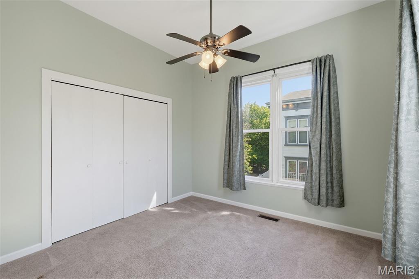
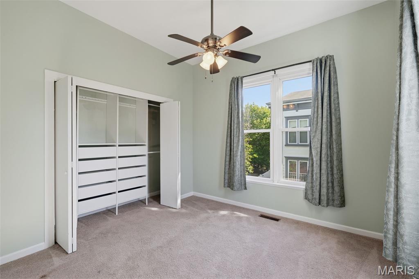
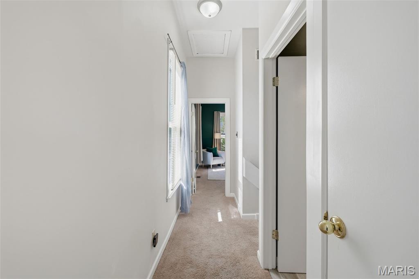
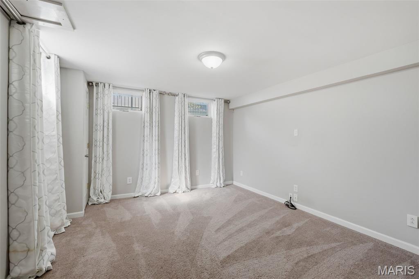
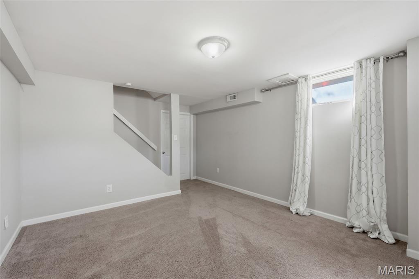
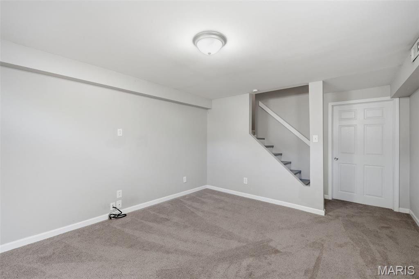
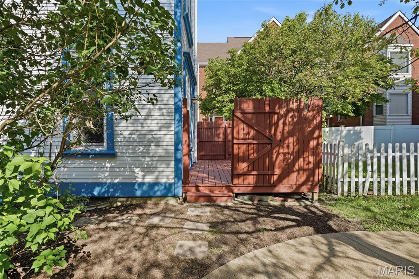
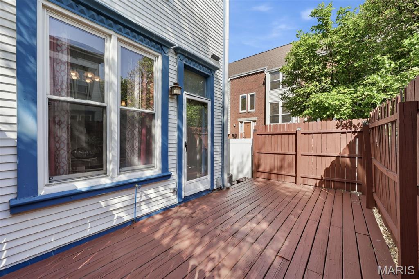
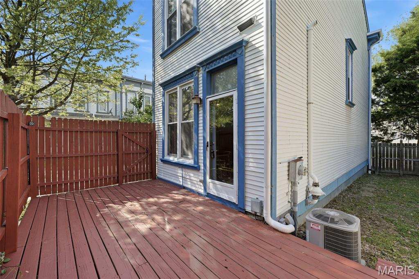
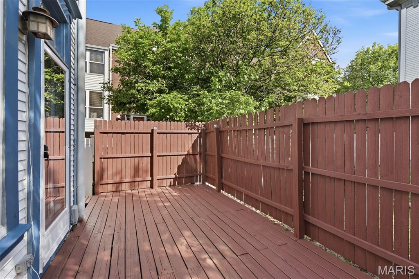
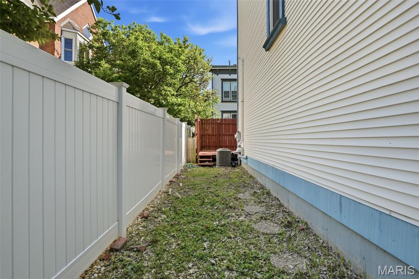
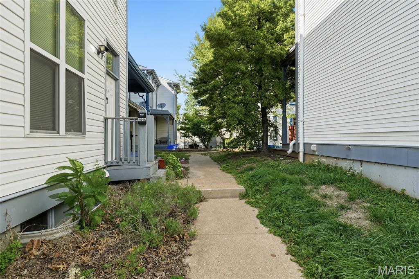
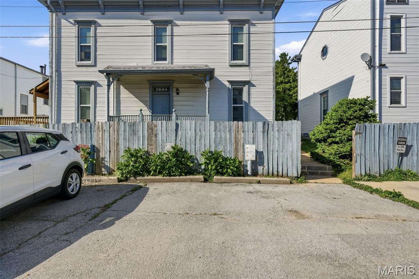
Welcome to 2638 Park Avenue, ideally located just a block and a half from the iconic Lafayette Park and tucked into a private courtyard setting—ready for you to call home. Inside, the main level offers hardwood floors, a cozy living room with a fireplace, a convenient half bath, and a kitchen outfitted with modern appliances, a gas range, sleek cabinetry, and plenty of room for dining. Just off the kitchen is a private outdoor dining area, along with a manageable garden space—perfect for pets or yard games. Upstairs, the primary suite feels like a peaceful treetop canopy, filled with natural light, generous space, and thoughtfully designed closet storage. The second bedroom also offers ample space and more smart storage solutions. The full bathroom features a beautiful skylight and new luxury vinyl floors. What truly sets this home apart is its setting—a single-family home tucked into a charming, walkable shared green space that invites connection and community. Best of all—NO HOA! Built in 1985 & maintained with a new roof, newer windows and modern systems throughout, this home was truly built with comfortable living in mind.
Features & Amenities
Interior
-
Other Interior Features
Ceiling Fan(s), High Ceilings, Pantry, Storage
-
Total Bedrooms
2
-
Bathrooms
1
-
1/2 Bathrooms
1
-
Above Grade Finished Area
1064.0
-
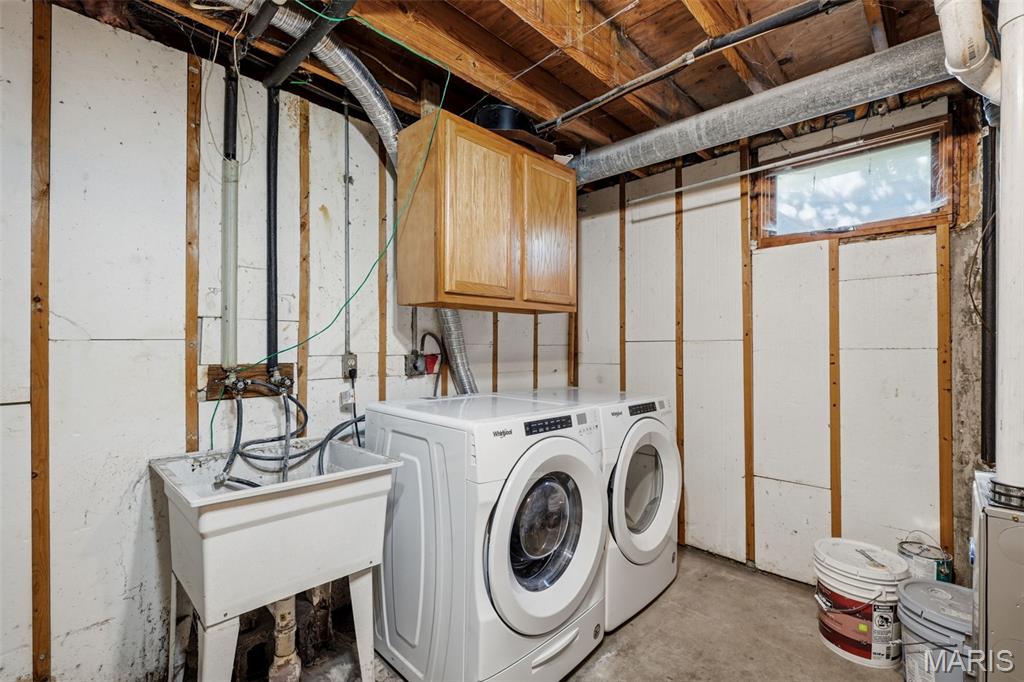
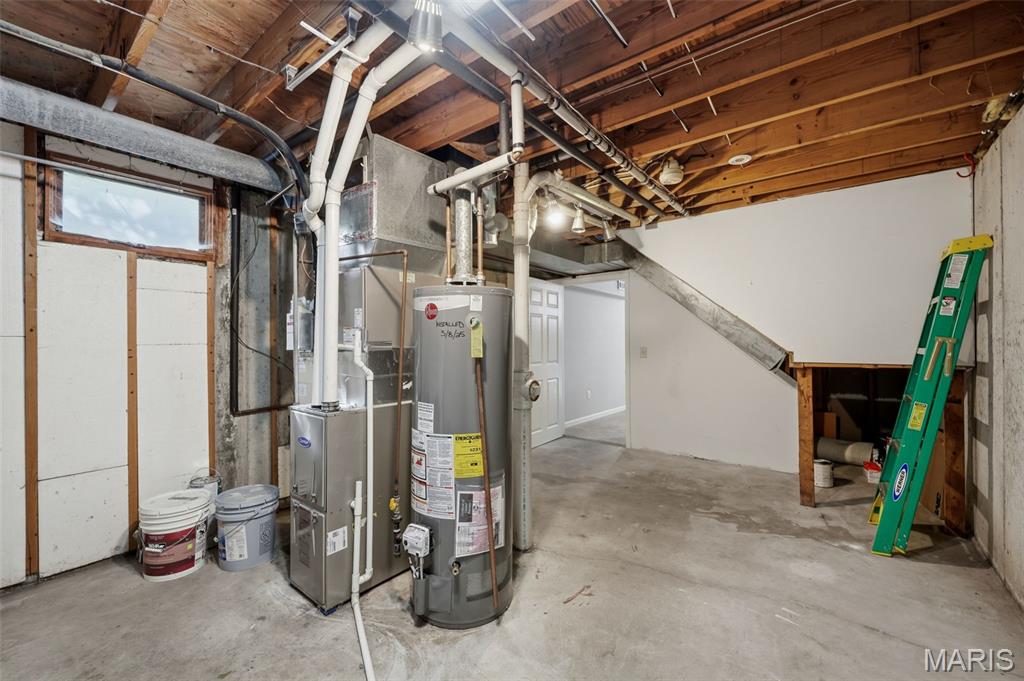
Basement YN
YES
-
Cooling YN
YES
-
Cooling
Ceiling Fan(s)
-
Fireplace YN
YES
-
Heating YN
YES
-
Heating
Forced Air, Natural Gas
-
Pet friendly
N/A
Exterior
-
Garage
No
-
Construction Materials
Vinyl Siding
-
Other Exterior Features
Courtyard, Private Yard, Rain Gutters
-
Parking
Alley Access, Assigned, Off Street
-
Patio and Porch Features
Covered, Front Porch, Side Porch
-
Pool
No
Area & Lot
-
Lot Size(acres)
0.0458
-
Lot Size(square feet)
1995.05
-
Property Type
Residential
-
Property Sub Type
Single Family Residence
-
Architectural Style
Colonial
Price
-
Sales Price
$230,000
-
Tax Amount
$1,198
-
Sq. Footage
1, 601
-
Price/SqFt
$143
HOA
-
Association
No
School District
-
Elementary School
Hodgen Elem.
-
Middle School
Fanning Middle Community Ed.
-
High School
Vashon High
Property Features
-
New Construction
NO
-
Ownership
Private
-
Sewer
Public Sewer
-
Water Source
Public
Schedule a Showing
Showing scheduled successfully.
Mortgage calculator
Estimate your monthly mortgage payment, including the principal and interest, property taxes, and HOA. Adjust the values to generate a more accurate rate.
Your payment
Principal and Interest:
$
Property taxes:
$
HOA fees:
$
Total loan payment:
$
Total interest amount:
$
Location
County
St Louis City
Elementary School
Hodgen Elem.
Middle School
Fanning Middle Community Ed.
High School
Vashon High
Listing Courtesy of Arin Webber , Garcia Properties
RealHub Information is provided exclusively for consumers' personal, non-commercial use, and it may not be used for any purpose other than to identify prospective properties consumers may be interested in purchasing. All information deemed reliable but not guaranteed and should be independently verified. All properties are subject to prior sale, change or withdrawal. RealHub website owner shall not be responsible for any typographical errors, misinformation, misprints and shall be held totally harmless.

FOUNDER
Colleen Brown
Call Colleen today to schedule a private showing.

* Listings on this website come from the FMLS IDX Compilation and may be held by brokerage firms other than the owner of this website. The listing brokerage is identified in any listing details. Information is deemed reliable but is not guaranteed. If you believe any FMLS listing contains material that infringes your copyrighted work please click here to review our DMCA policy and learn how to submit a takedown request.© 2024 FMLS.
Related Properties

St Louis
4317 Steins Street
2 Beds
1 Baths
1,233 Sq.Ft.
$200,000
MLS#: 26031655
St Louis
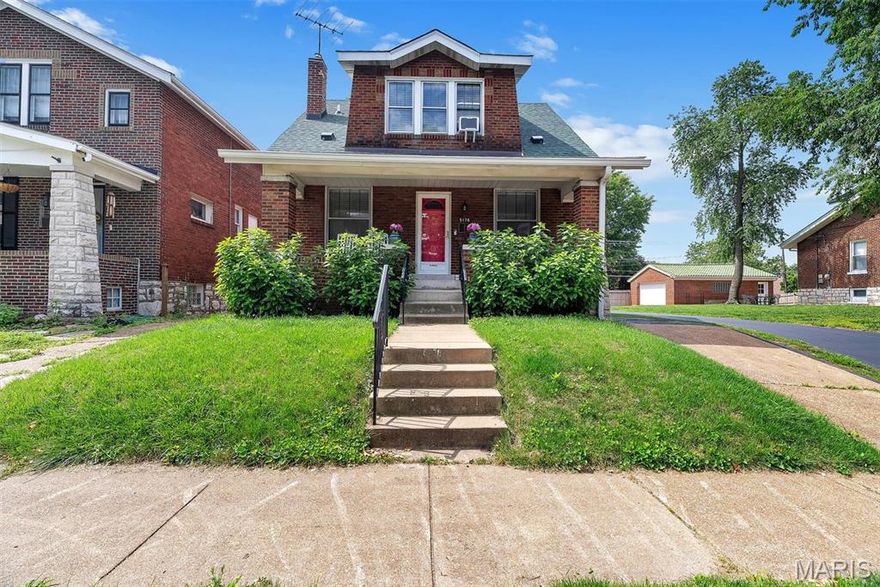
5178 Eichelberger Street
2 Beds
2 Baths
1,088 Sq.Ft.
$275,000
MLS#: 25071204
St Louis
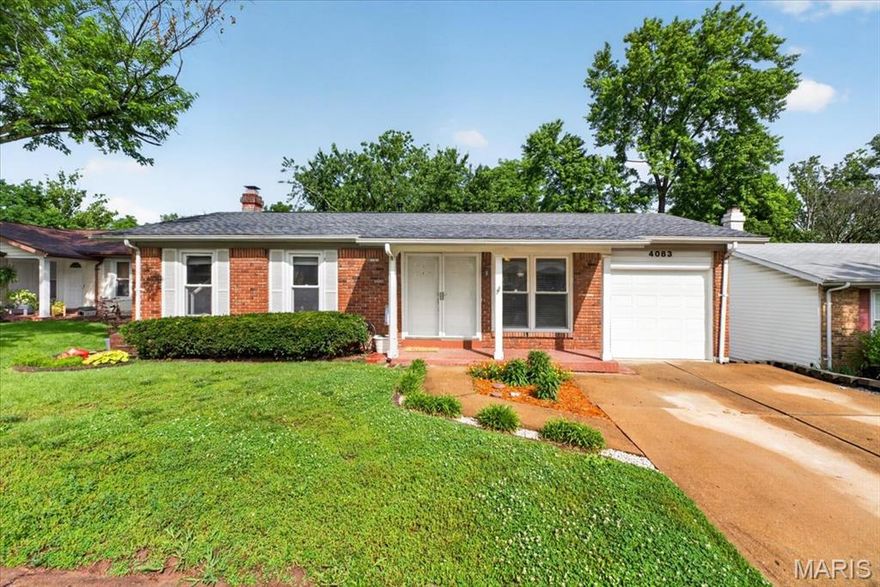
4083 Tarragona Drive
3 Beds
2 Baths
999 Sq.Ft.
$270,000
MLS#: 26030884

St Louis
6932 Garner Avenue
3 Beds
1 Baths
1,800 Sq.Ft.
$249,999
MLS#: 26032633

St Louis
7404 Yates Street
2 Beds
1 Baths
1,200 Sq.Ft.
$209,000
MLS#: 26033217

St Louis
7017 Bruno Avenue
3 Beds
1 Baths
1,296 Sq.Ft.
$239,000
MLS#: 26031687
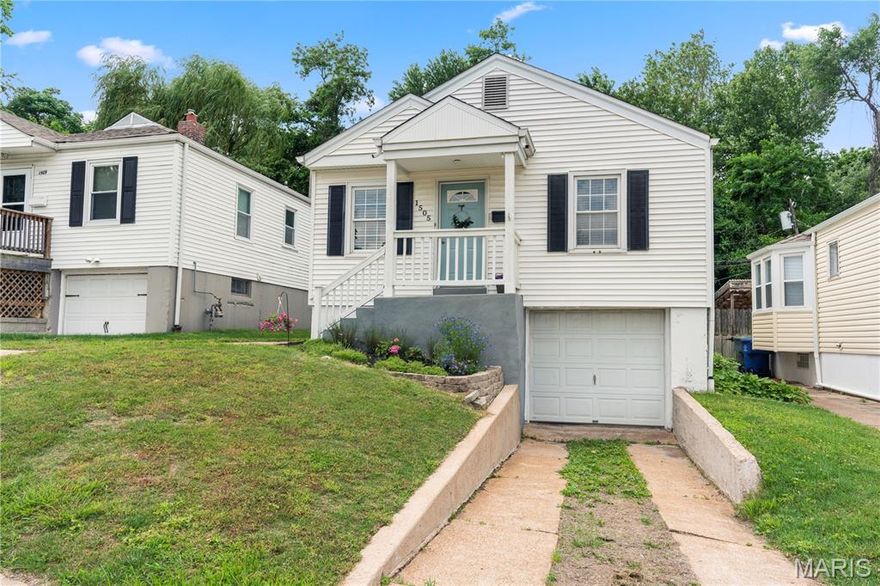
St Louis
1505 Central Avenue
2 Beds
1 Baths
783 Sq.Ft.
$225,000
MLS#: 26024360
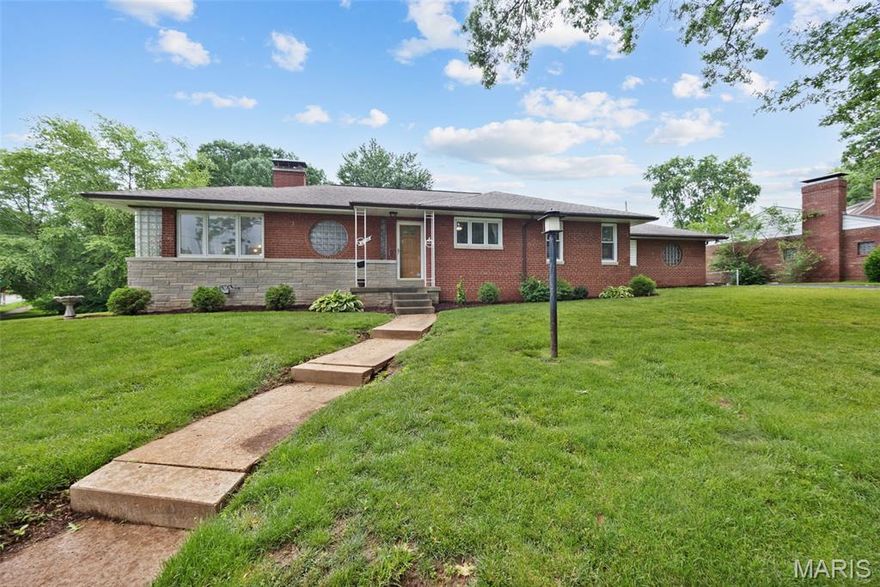
St Louis
6400 Myrlette Court
3 Beds
1 Baths
1,625 Sq.Ft.
$270,000
MLS#: 26030900
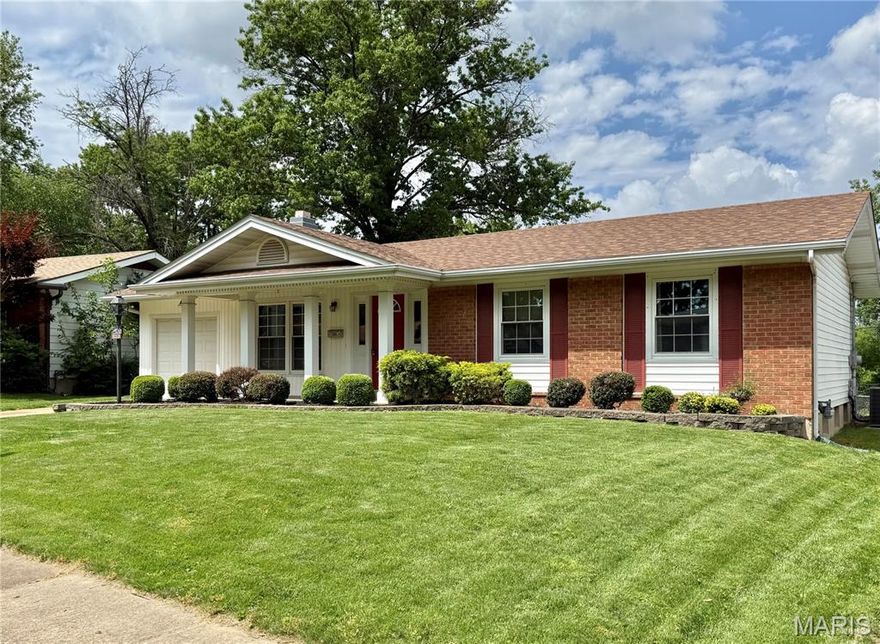
St Louis
1489 Brenthaven Lane
3 Beds
2 Baths
1,804 Sq.Ft.
$200,000
MLS#: 26019697
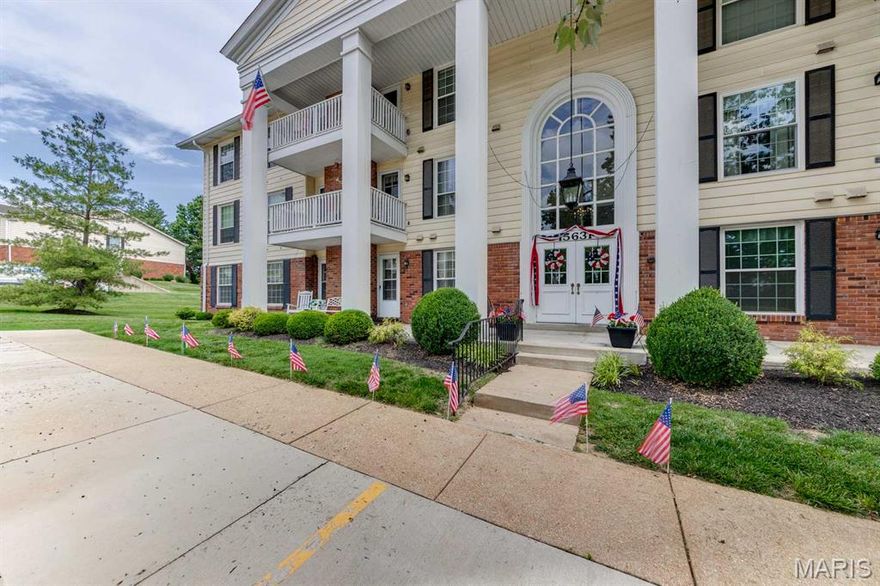
St Louis
15631 Hedgeford Court 1
2 Beds
2 Baths
1,292 Sq.Ft.
$189,900
MLS#: 26031958
