





Property
Beds
4
Full Baths
4
1/2 Baths
2
Year Built
2010
Sq.Footage
4,464
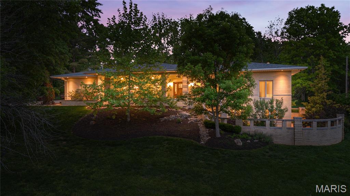
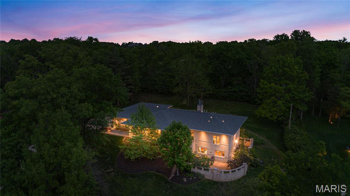
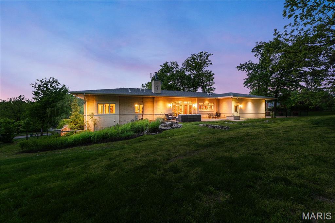
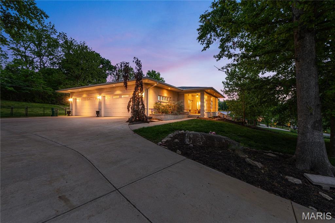
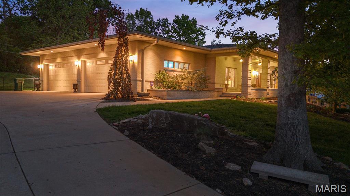
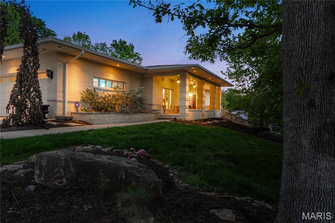
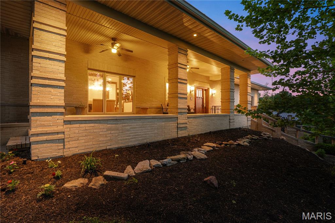
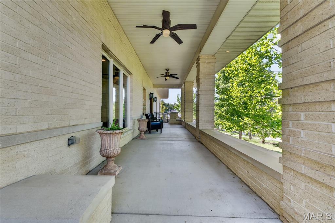
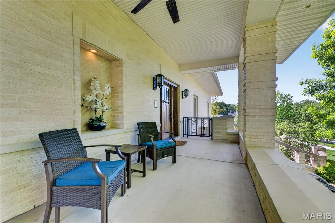
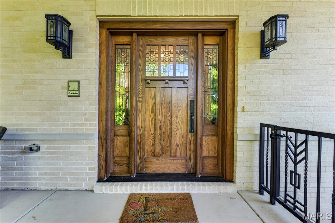
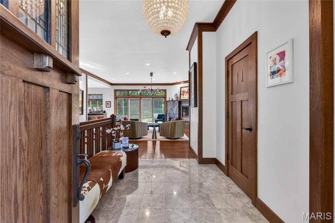
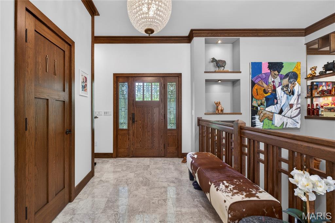
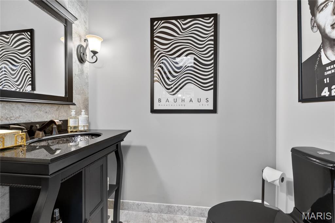
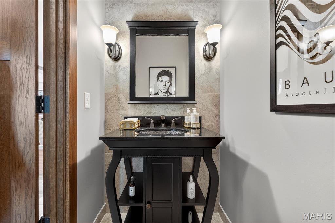
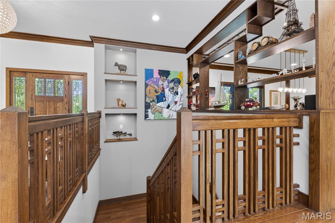
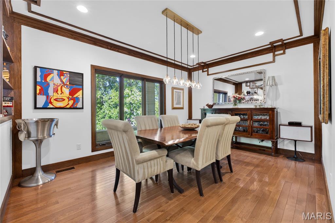
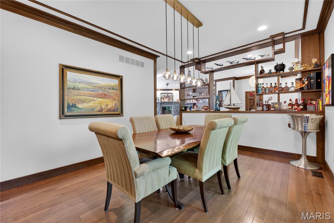
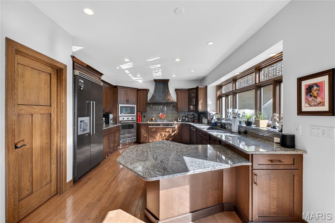
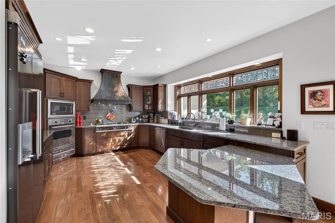
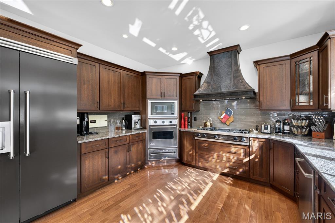
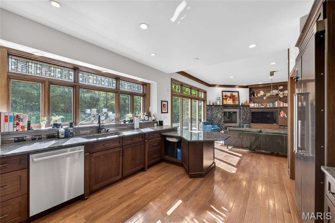
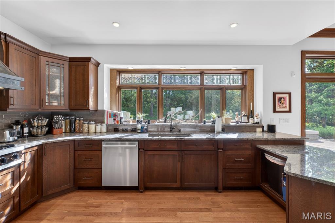
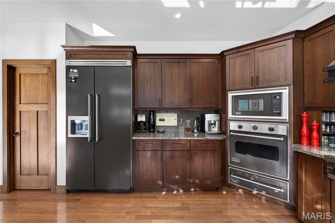
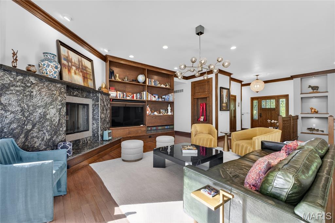
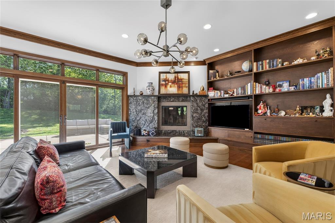
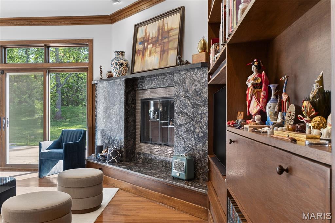
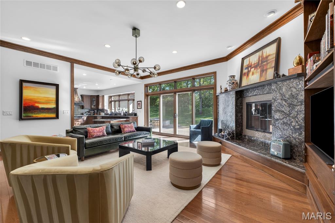
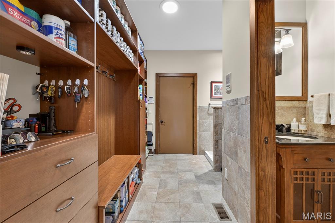
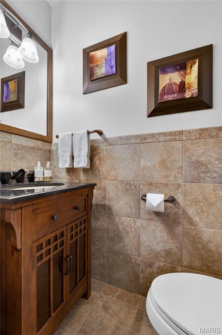
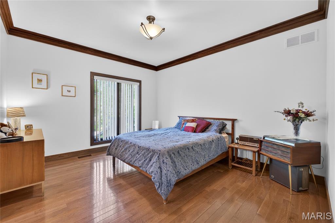
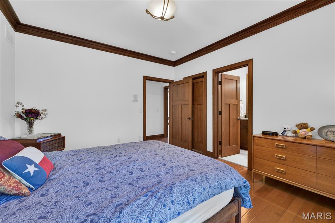
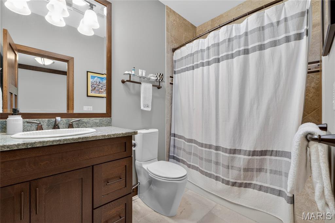
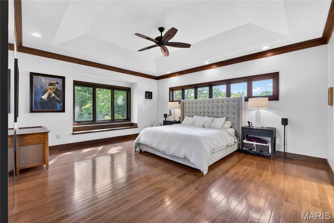
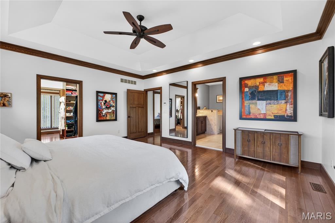
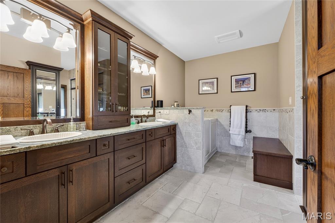
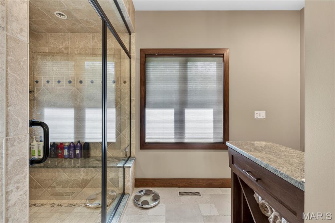
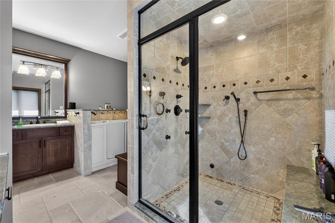
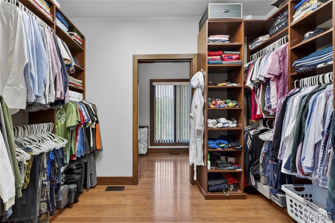
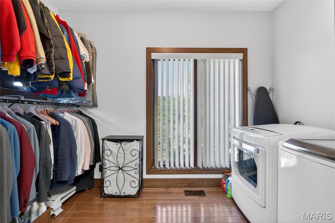
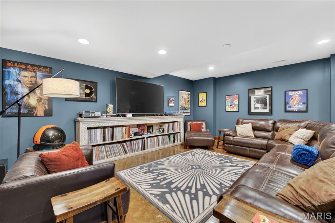
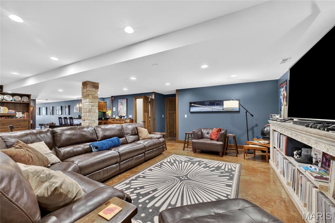
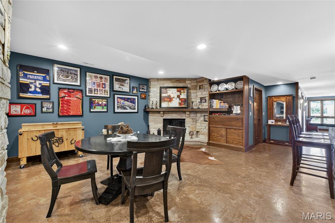
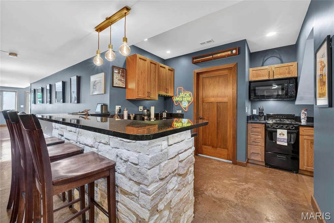
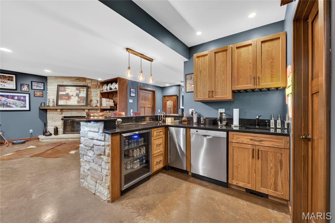
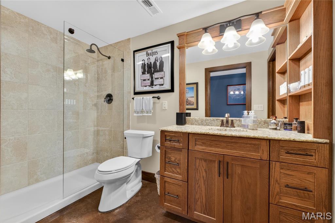
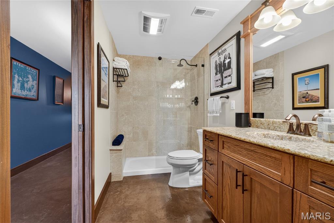
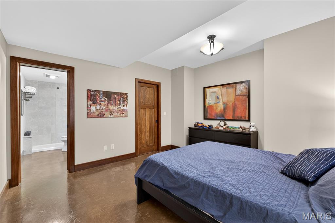
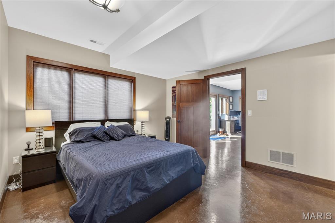
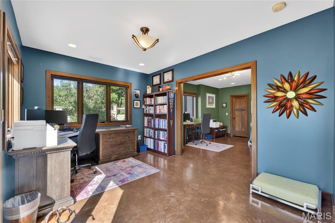
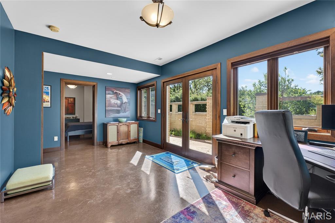
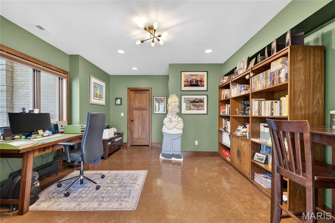
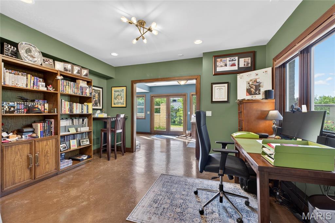
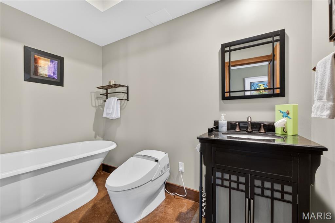
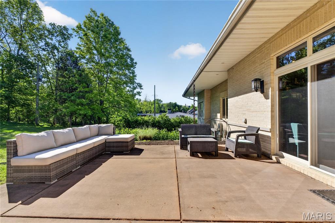
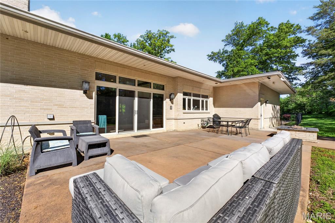
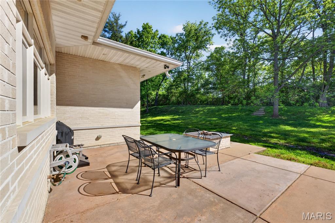
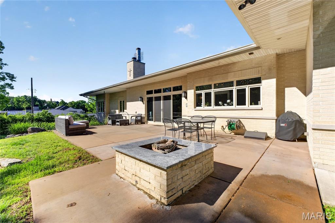
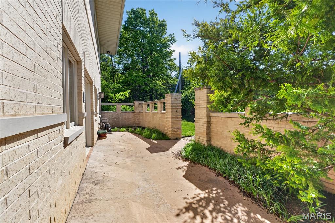
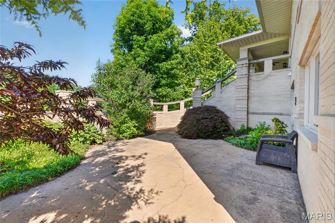
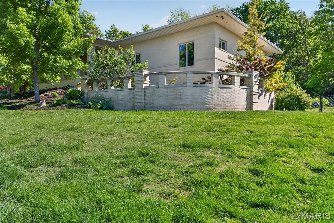
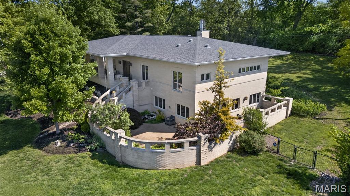
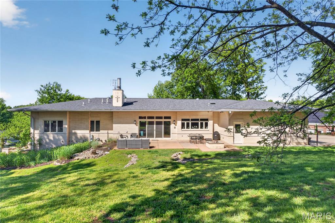
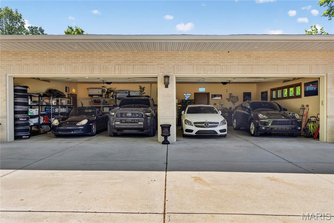
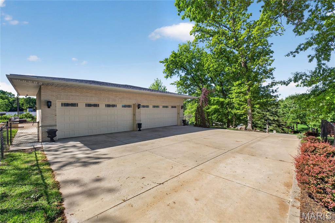
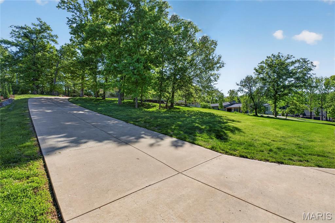
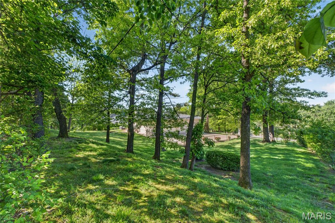
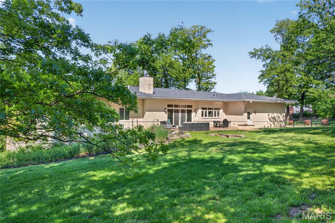
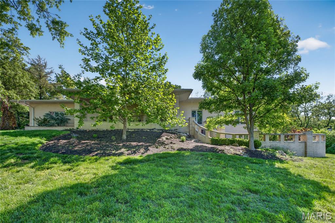
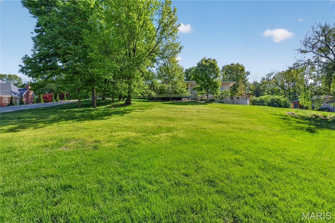
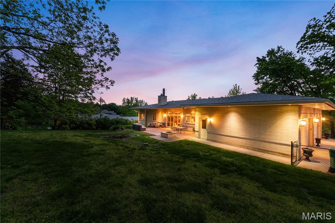
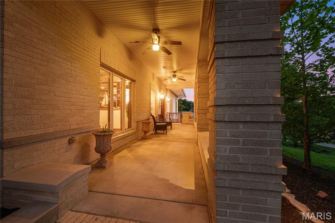
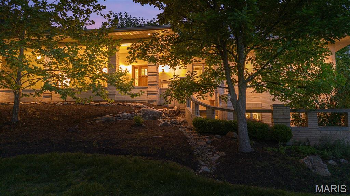
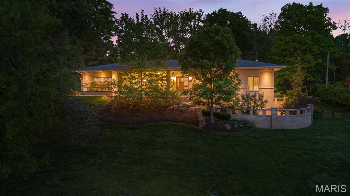
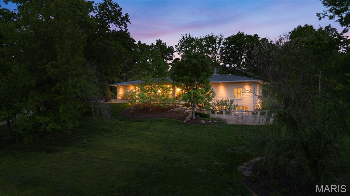
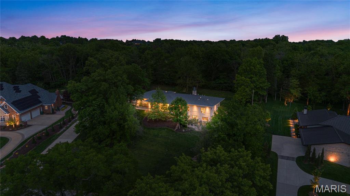
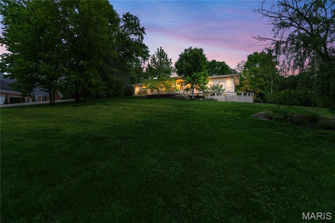
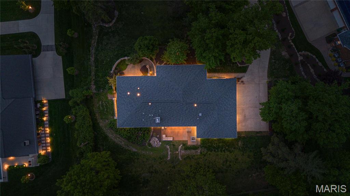
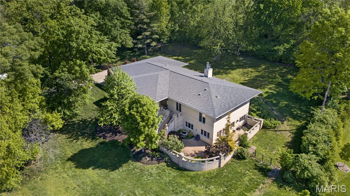
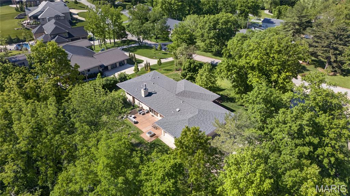
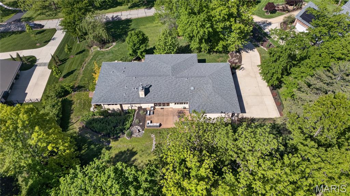
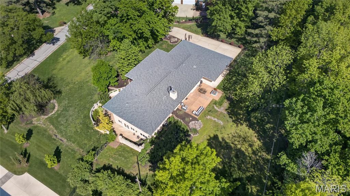
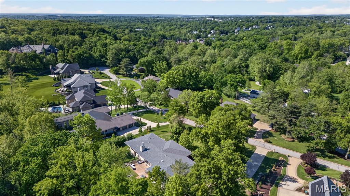
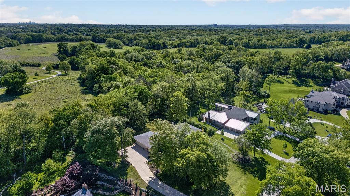
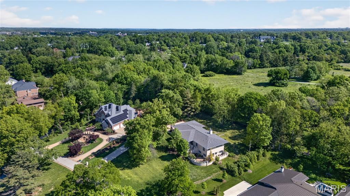
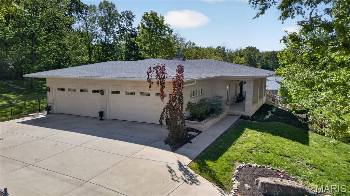
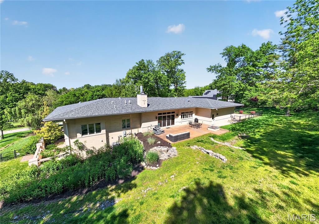
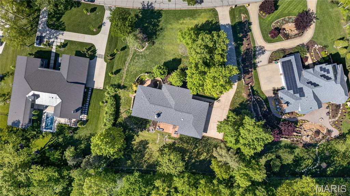
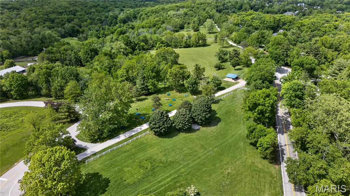
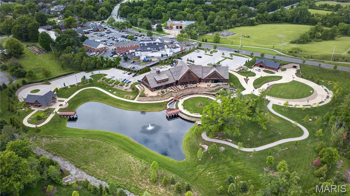
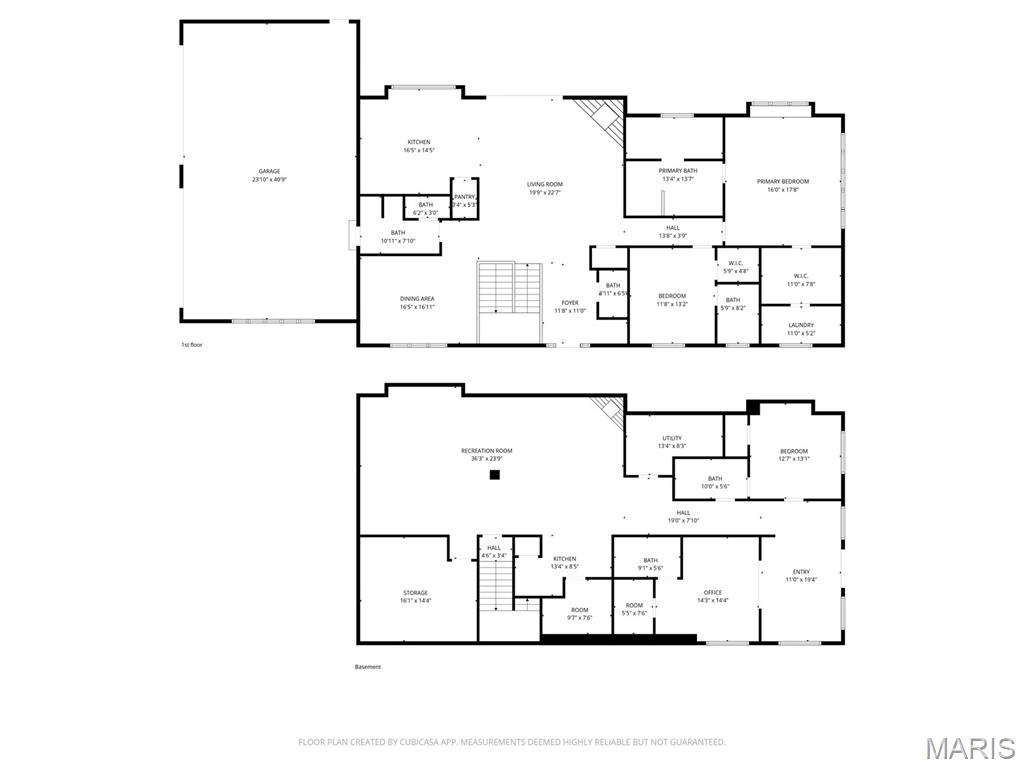
Stunning home perched above Town and Country's idyllic Summerhill neighborhood sits 15 Summerhill Ln. With direct access to Queeny Park, this modern home manifests classical ellegance and one-of-a-kind craftsmanship... think Frank Lloyd Wright woodworking meets Mission Style architecture. All four bedrooms are large en suites (with two additional powder rooms on the main level), but the primary is sure to impress with its own laundry, steam shower, and universal design elements. The lower level boasts an impressive lounge space with a full wet bar and its own laundry room. Additional laundry is located in the mudroom near the oversized four-car garage. The home is most surpising in its duality. It is comfortable luxury personified. It feels warm and bright and open while still feeling incredibly private (sit on the front porch and wave to the neighbors or you can go inside and forget the outside world exists at all.) Tree-lined privacy with direct access to a gorgeous park. Courtyard privacy and a front porch with a view. Rural isolation with easy access to the highway. In other words, a duality that puts all things in balance.
Features & Amenities
Interior
-
Other Interior Features
Bar, Bidet, Bookcases, Breakfast Bar, Built-in Features, Ceiling Fan(s), Central Vacuum, Chandelier, Crown Molding, Double Vanity, Entrance Foyer, Granite Counters, High Ceilings, High Speed Internet, Natural Woodwork, Smart Thermostat, Soaking Tub, Solar Tube(s), Storage, Walk-In Closet(s), Wet Bar, Wired for Data, Pantry
-
Total Bedrooms
4
-
Bathrooms
4
-
1/2 Bathrooms
2
-
Above Grade Finished Area
2446.0
-
Basement YN
YES
-
Cooling YN
YES
-
Cooling
Ceiling Fan(s), Central Air, Electric, Humidity Control
-
Fireplace YN
YES
-
Heating YN
YES
-
Heating
Forced Air, Natural Gas
-
Main Level Bedrooms
2
-
Pet friendly
N/A
Exterior
-
Garage
Yes
-
Garage spaces
4
-
Construction Materials
Brick
-
Parking
Attached, Concrete, Driveway, Garage, Garage Door Opener, Garage Faces Side, Inside Entrance, Kitchen Level, Oversized
-
Patio and Porch Features
Covered, Front Porch, Patio
-
Pool
No
-
View
Neighborhood, Park/Greenbelt
Area & Lot
-
Lot Features
Back Yard, Front Yard, Gentle Sloping, Landscaped, Native Plants, Views
-
Lot Size(acres)
0.9758
-
Lot Size(square feet)
42505.85
-
Property Type
Residential
-
Property Sub Type
Single Family Residence
-
Architectural Style
Contemporary, Ranch
Price
-
Sales Price
$1,600,000
-
Tax Amount
$12,646
-
Sq. Footage
4, 464
-
Price/SqFt
$358
HOA
-
Association
Yes
-
Association Fee
$40
-
Association Fee Frequency
Annually
-
Association Fee Includes
N/A
School District
-
Elementary School
Mason Ridge Elem.
-
Middle School
West Middle
-
High School
Parkway West High
Property Features
-
New Construction
NO
-
Accessibility Features
Accessible Bedroom, Accessible Central Living Area, Accessible Closets, Accessible Doors, Accessible Full Bath, Accessible Hallway(s), Accessible Kitchen Appliances, Accessible Washer/Dryer, Central Living Area, Therapeutic Whirlpool, Grip-Accessible Features
-
Association Amenities
None
-
Sewer
Public Sewer
-
Water Source
Public
Schedule a Showing
Showing scheduled successfully.
Mortgage calculator
Estimate your monthly mortgage payment, including the principal and interest, property taxes, and HOA. Adjust the values to generate a more accurate rate.
Your payment
Principal and Interest:
$
Property taxes:
$
HOA fees:
$
Total loan payment:
$
Total interest amount:
$
Location
County
St. Louis
Elementary School
Mason Ridge Elem.
Middle School
West Middle
High School
Parkway West High
Listing Courtesy of Brandon Gray , Compass Realty Group
RealHub Information is provided exclusively for consumers' personal, non-commercial use, and it may not be used for any purpose other than to identify prospective properties consumers may be interested in purchasing. All information deemed reliable but not guaranteed and should be independently verified. All properties are subject to prior sale, change or withdrawal. RealHub website owner shall not be responsible for any typographical errors, misinformation, misprints and shall be held totally harmless.

FOUNDER
Colleen Brown
Call Colleen today to schedule a private showing.

* Listings on this website come from the FMLS IDX Compilation and may be held by brokerage firms other than the owner of this website. The listing brokerage is identified in any listing details. Information is deemed reliable but is not guaranteed. If you believe any FMLS listing contains material that infringes your copyrighted work please click here to review our DMCA policy and learn how to submit a takedown request.© 2024 FMLS.
Related Properties
Town and Country
1 Delvin Court
5 Beds
4 Baths
5,949 Sq.Ft.
$1,595,000
MLS#: 26006615

Town and Country
825 Greenwich Green Lane
5 Beds
4 Baths
7,398 Sq.Ft.
$1,599,000
MLS#: 26028607
Town and Country
12305 Wildlife Trail
5 Beds
5 Baths
4,535 Sq.Ft.
$1,549,900
MLS#: 26028087
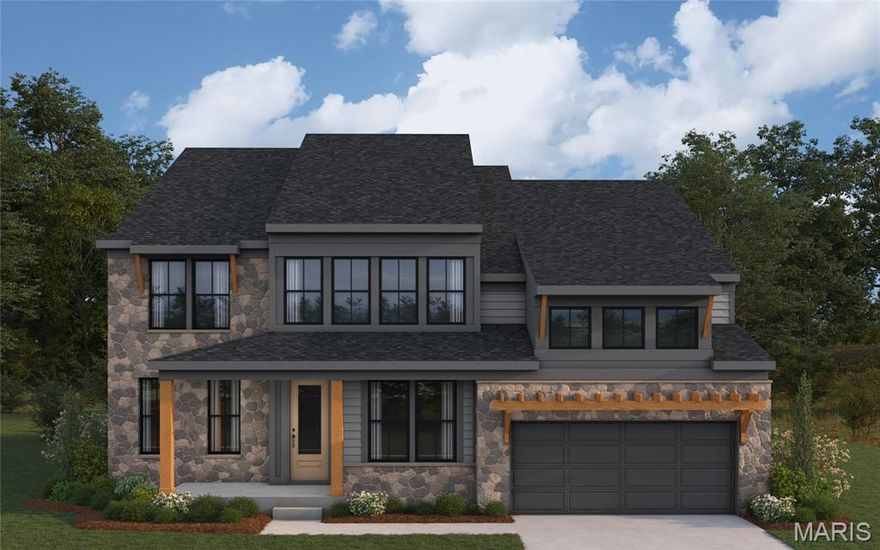
Town and Country
12315 Wildlife Trail
4 Beds
3 Baths
3,598 Sq.Ft.
$1,449,900
MLS#: 26020933
