
Property
Beds
3
Full Baths
2
1/2 Baths
1
Year Built
2006
Sq.Footage
2,230
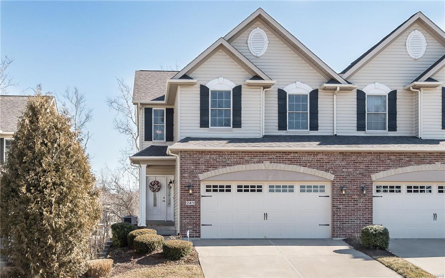
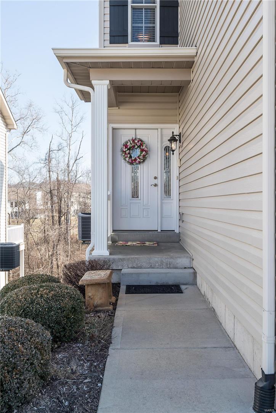
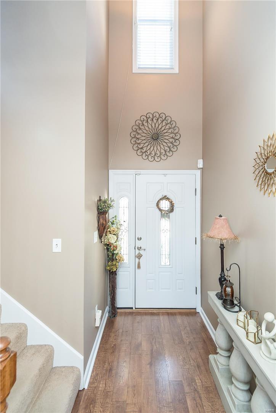
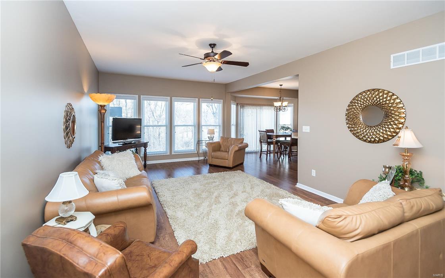
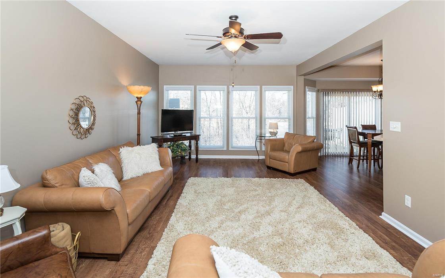
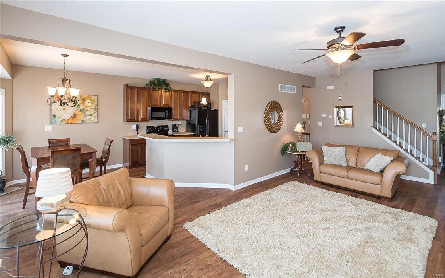
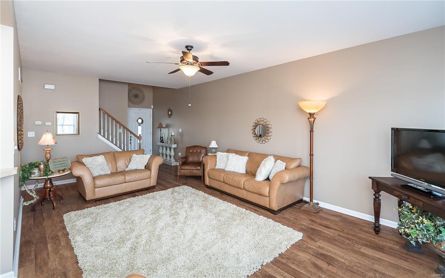
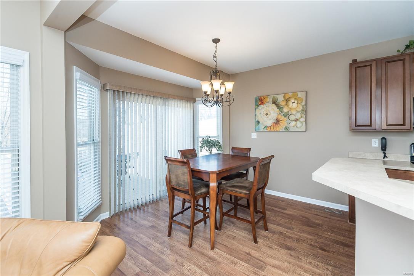
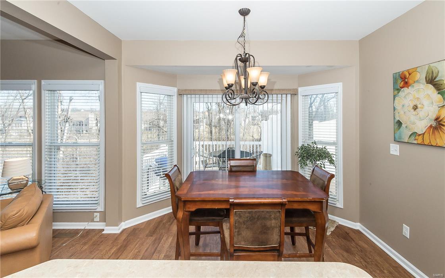
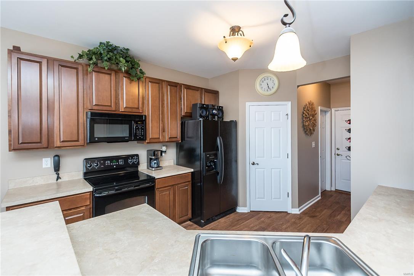
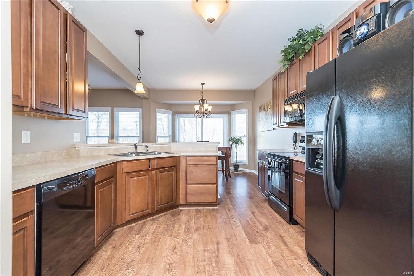
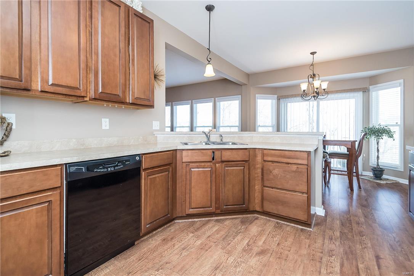
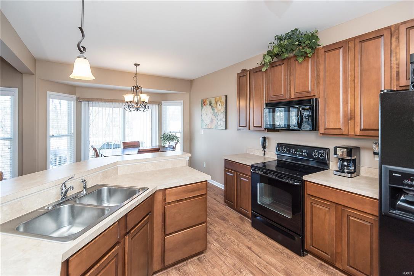
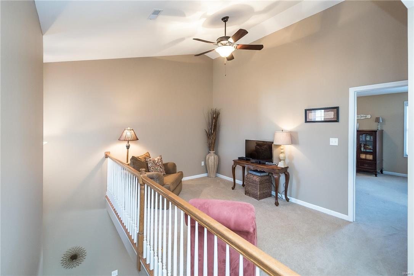
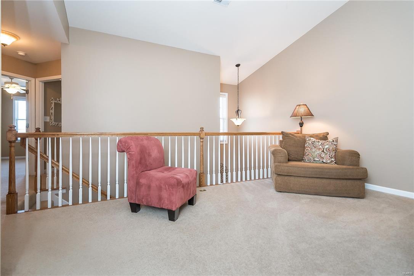
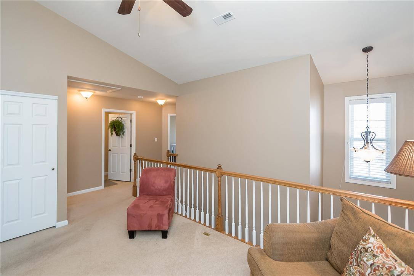
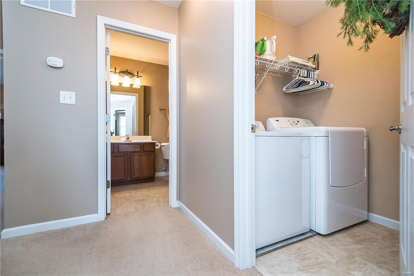
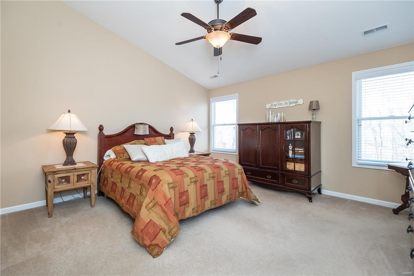
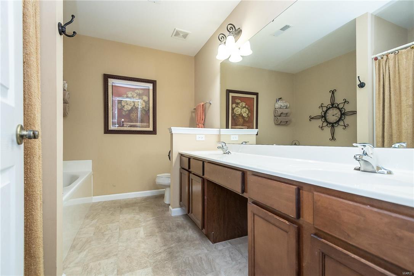
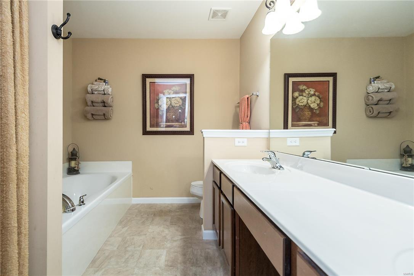
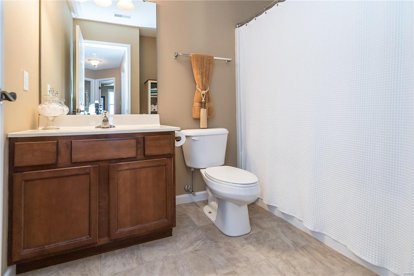
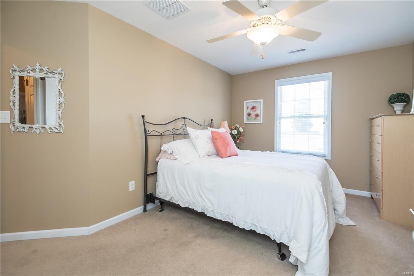
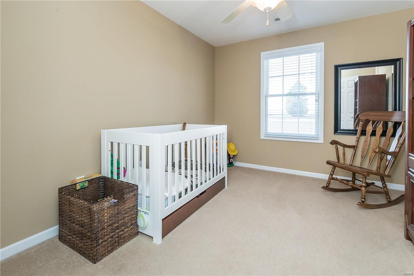
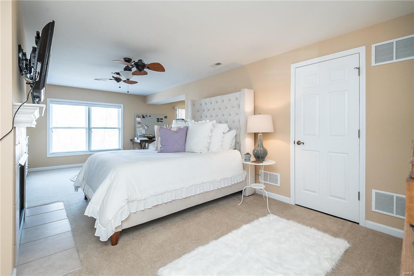
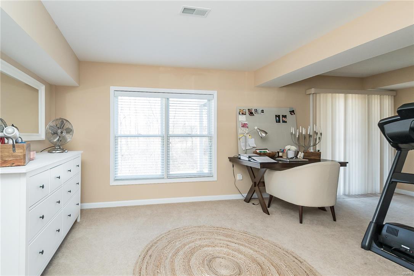
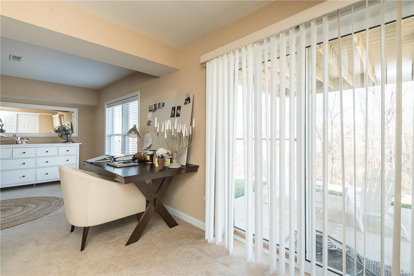
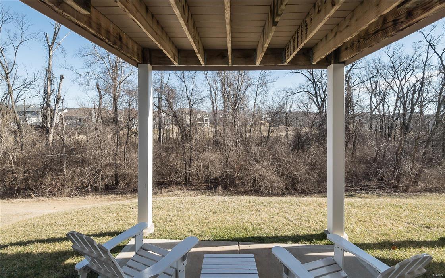
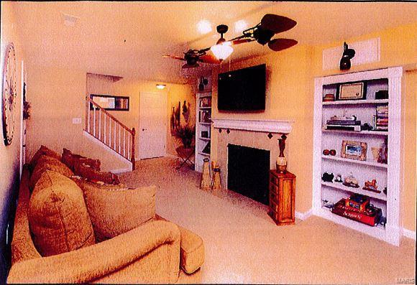
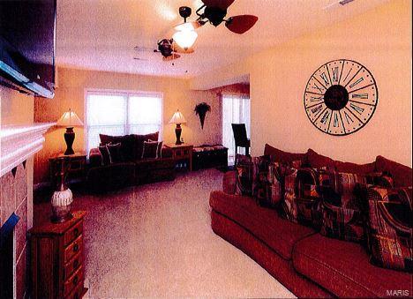
This is an exceptional Town Home in the Villages of Saint Andrew, nestled back in the development with a commanding summit view of the natural treeline, the common ground, and the trails. This is not a basic town home. This residence is loaded with features, architectural detail, volume spaces with soaring ceilings, and great flow for entertaining. There are lounge spaces on all three levels of this town home and a Bedroom Plan that allows separation of the Master Suite. There is 2230 square feet of finished space and is priced thousands below acquisition and improvements. The terrace level was professional finished after acquisition and a gas fireplace was included, along with built-in display for books and decorative items that frame the fireplace. The design of the home has incorporated walls of window to capture the views on every level. If you are seeking an open floor plan, a summit view location, and endless entertainment options, this home has it all. Enjoy!!! Location: End Unit
Features & Amenities
Interior
-
Other Interior Features
Bookcases, Open Floorplan, Vaulted Ceiling(s), Walk-In Closet(s), Double Vanity, Breakfast Bar, Eat-in Kitchen, Entrance Foyer, Pantry
-
Total Bedrooms
3
-
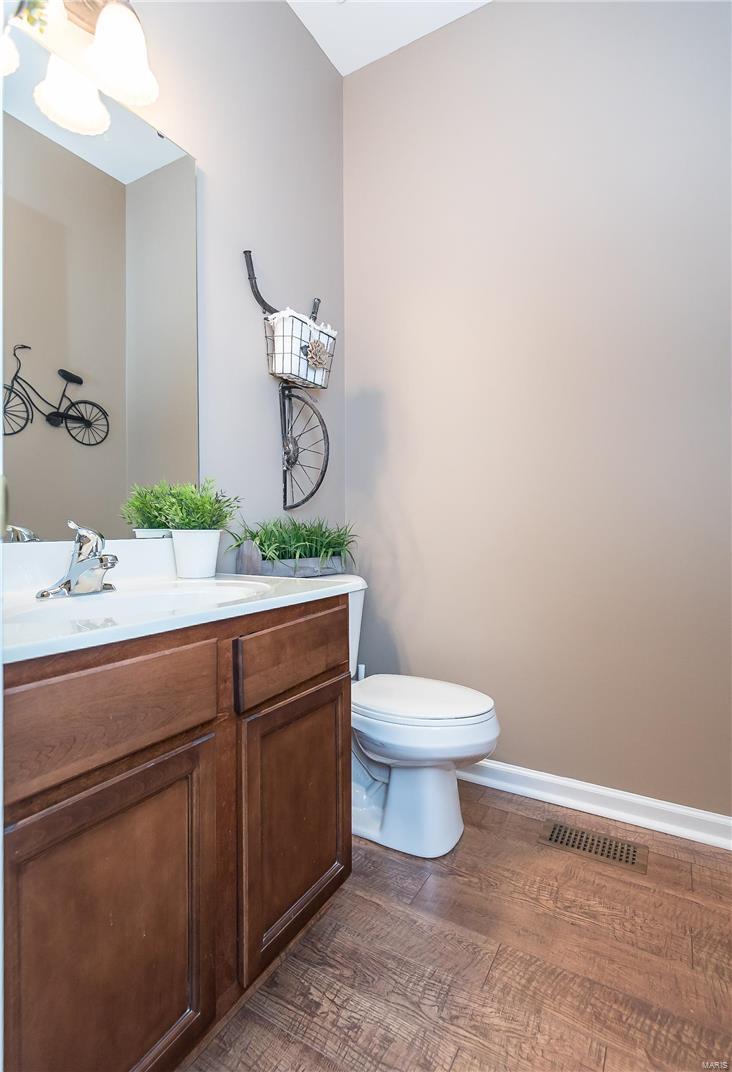
Bathrooms
2
-
1/2 Bathrooms
1
-
Above Grade Finished Area
1830.0
-
Basement YN
YES
-
Cooling YN
YES
-
Cooling
Central Air, Electric
-
Fireplace YN
YES
-
Heating YN
YES
-
Heating
Forced Air, Natural Gas
-
Pet friendly
N/A
Exterior
-
Garage
Yes
-
Garage spaces
2
-
Construction Materials
Stone Veneer, Brick Veneer, Vinyl Siding
-
Other Exterior Features
Balcony
-
Parking
Additional Parking, Attached, Garage, Garage Door Opener, Guest
-
Patio and Porch Features
Covered, Deck, Patio
-
Pool
No
-
Waterfront YN
NO
Area & Lot
-
Lot Size(acres)
0.101
-
Lot Size(square feet)
4400.0
-
Property Type
Residential
-
Property Sub Type
Townhouse
-
Architectural Style
Contemporary, Traditional, Ranch/2 story
Price
-
Sales Price
$229,900
-
Tax Amount
$2,577
-
Sq. Footage
2, 230
-
Price/SqFt
$103
HOA
-
Association
Yes
-
Association Fee
$185
-
Association Fee Includes
N/A
School District
-
Elementary School
Monroe Elem.
-
Middle School
Jefferson / Hardin
-
High School
St. Charles West High
Property Features
-
Accessibility Features
Grip-Accessible Features
-
Association Amenities
Management
-
Ownership
Private
-
Sewer
Public Sewer
-
Water Source
Public
Schedule a Showing
Showing scheduled successfully.
Mortgage calculator
Estimate your monthly mortgage payment, including the principal and interest, property taxes, and HOA. Adjust the values to generate a more accurate rate.
Your payment
Principal and Interest:
$
Property taxes:
$
HOA fees:
$
Total loan payment:
$
Total interest amount:
$
Location
County
St. Charles-MO
Elementary School
Monroe Elem.
Middle School
Jefferson / Hardin
High School
St. Charles West High
Listing Courtesy of Joseph D Riley , Real Living Now
RealHub Information is provided exclusively for consumers' personal, non-commercial use, and it may not be used for any purpose other than to identify prospective properties consumers may be interested in purchasing. All information deemed reliable but not guaranteed and should be independently verified. All properties are subject to prior sale, change or withdrawal. RealHub website owner shall not be responsible for any typographical errors, misinformation, misprints and shall be held totally harmless.

FOUNDER
Colleen Brown
Call Colleen today to schedule a private showing.

* Listings on this website come from the FMLS IDX Compilation and may be held by brokerage firms other than the owner of this website. The listing brokerage is identified in any listing details. Information is deemed reliable but is not guaranteed. If you believe any FMLS listing contains material that infringes your copyrighted work please click here to review our DMCA policy and learn how to submit a takedown request.© 2024 FMLS.
Related Properties

St Charles
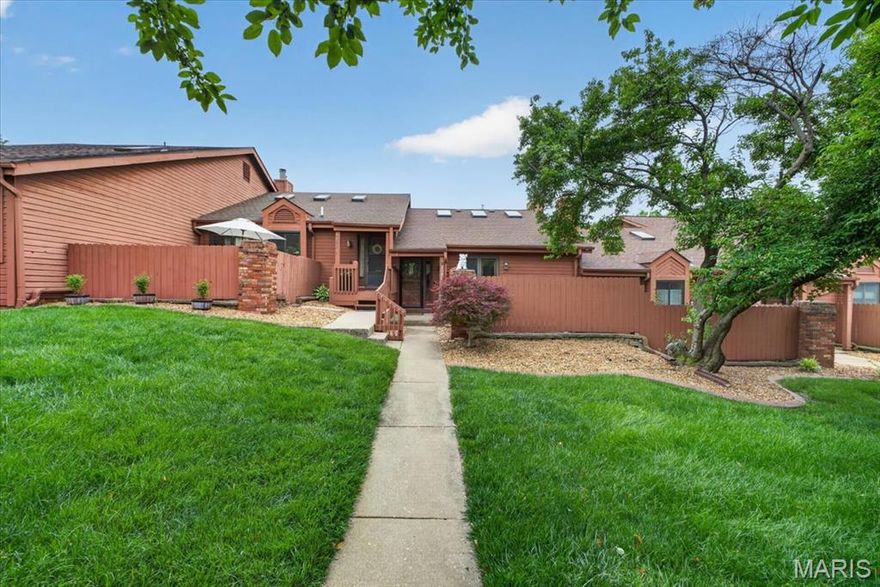
516 Crestview Lane
3 Beds
1 Baths
1,535 Sq.Ft.
$265,000
MLS#: 26028961
St Charles
2082 Avignon Drive C
2 Beds
2 Baths
1,476 Sq.Ft.
$235,000
MLS#: 26032612

St Charles
2617 Hampton Road C
3 Beds
2 Baths
1,716 Sq.Ft.
$239,900
MLS#: 26031223

St Charles
1725 Florine Boulevard F
2 Beds
2 Baths
1,496 Sq.Ft.
$187,500
MLS#: 26032133

St Charles
430 Nantucket Drive
4 Beds
3 Baths
2,596 Sq.Ft.
$235,000
MLS#: 26032024
St Charles
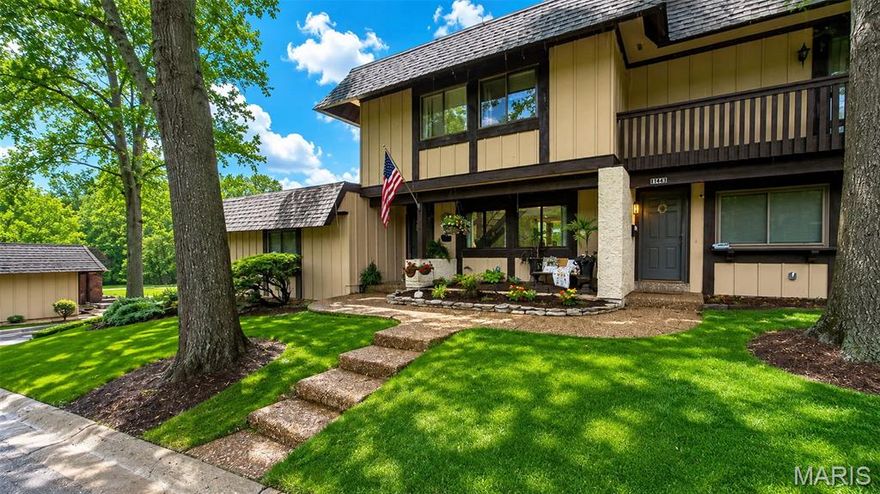
1343 Hampton Road B
3 Beds
2 Baths
1,760 Sq.Ft.
$260,000
MLS#: 26030768

St Charles
5 Milky Way Drive
3 Beds
1 Baths
1,290 Sq.Ft.
$275,000
MLS#: 26030925

St Charles
1361 Summergate Parkway
2 Beds
1 Baths
1,280 Sq.Ft.
$215,000
MLS#: 26030145

St Charles
2040 Avignon Drive A
2 Beds
2 Baths
1,664 Sq.Ft.
$265,000
MLS#: 26023833

St Charles
1311 Musket Hollow F
2 Beds
2 Baths
1,090 Sq.Ft.
$195,000
MLS#: 26029016
