Features & Amenities

Interior

  • Other Interior Features

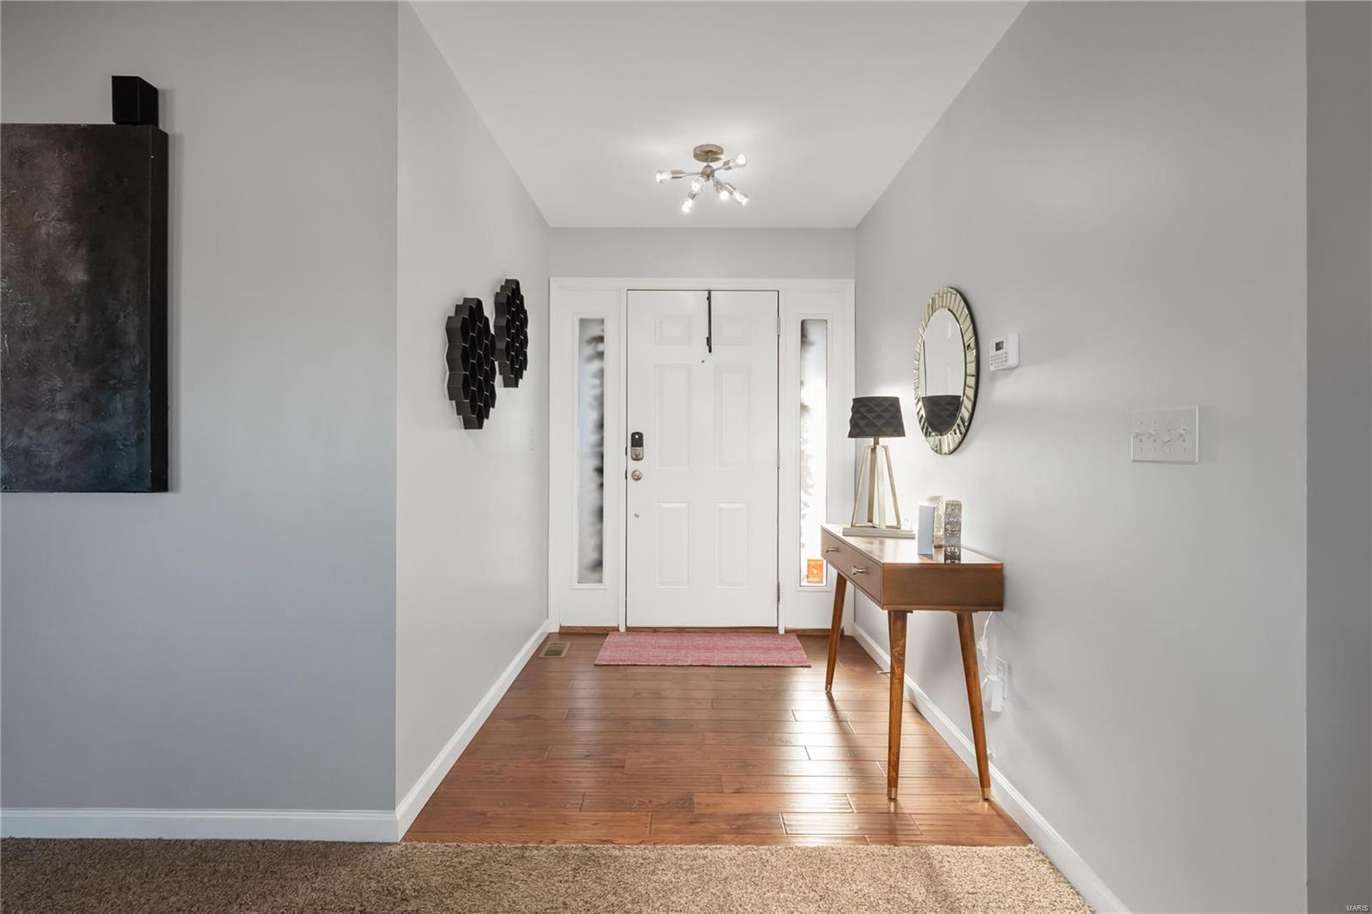
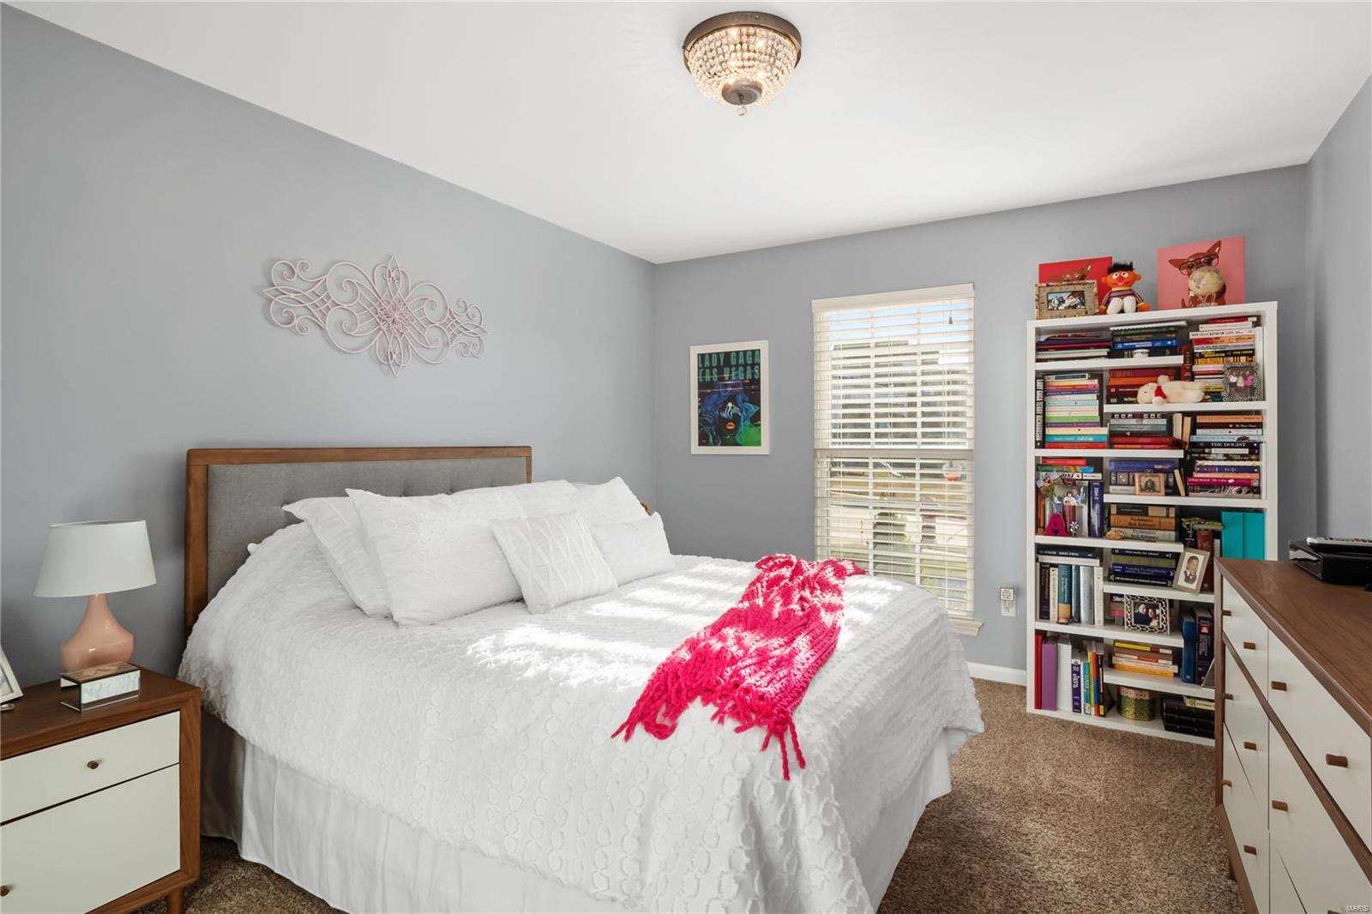
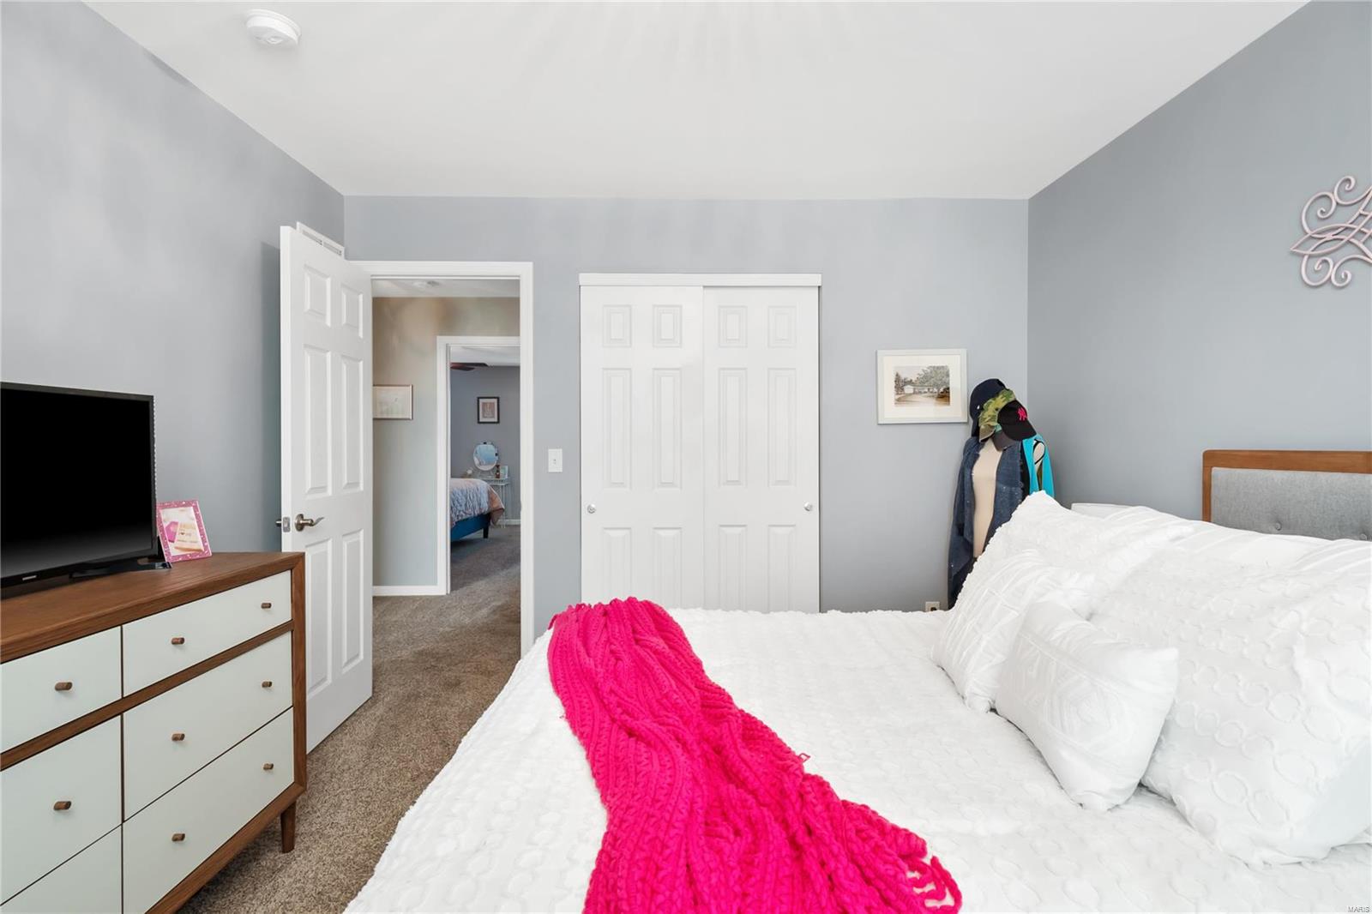
    Open Floorplan, Walk-In Closet(s), High Speed Internet, Breakfast Bar, Pantry, Entrance Foyer

  • Total Bedrooms

    3

  • Bathrooms

    2

  • Above Grade Finished Area

    1668.0

  • Basement YN

    YES

  • Cooling YN

    YES

  • Cooling

    Ceiling Fan(s), Central Air, Electric

  • Fireplace YN

    YES

  • Heating YN

    YES

  • Heating

    Forced Air, Natural Gas

  • Main Level Bedrooms

    3

  • Pet friendly

    N/A

Exterior

  • Garage

    Yes

  • Garage spaces

    2

  • Construction Materials

    Brick, Vinyl Siding

  • Parking

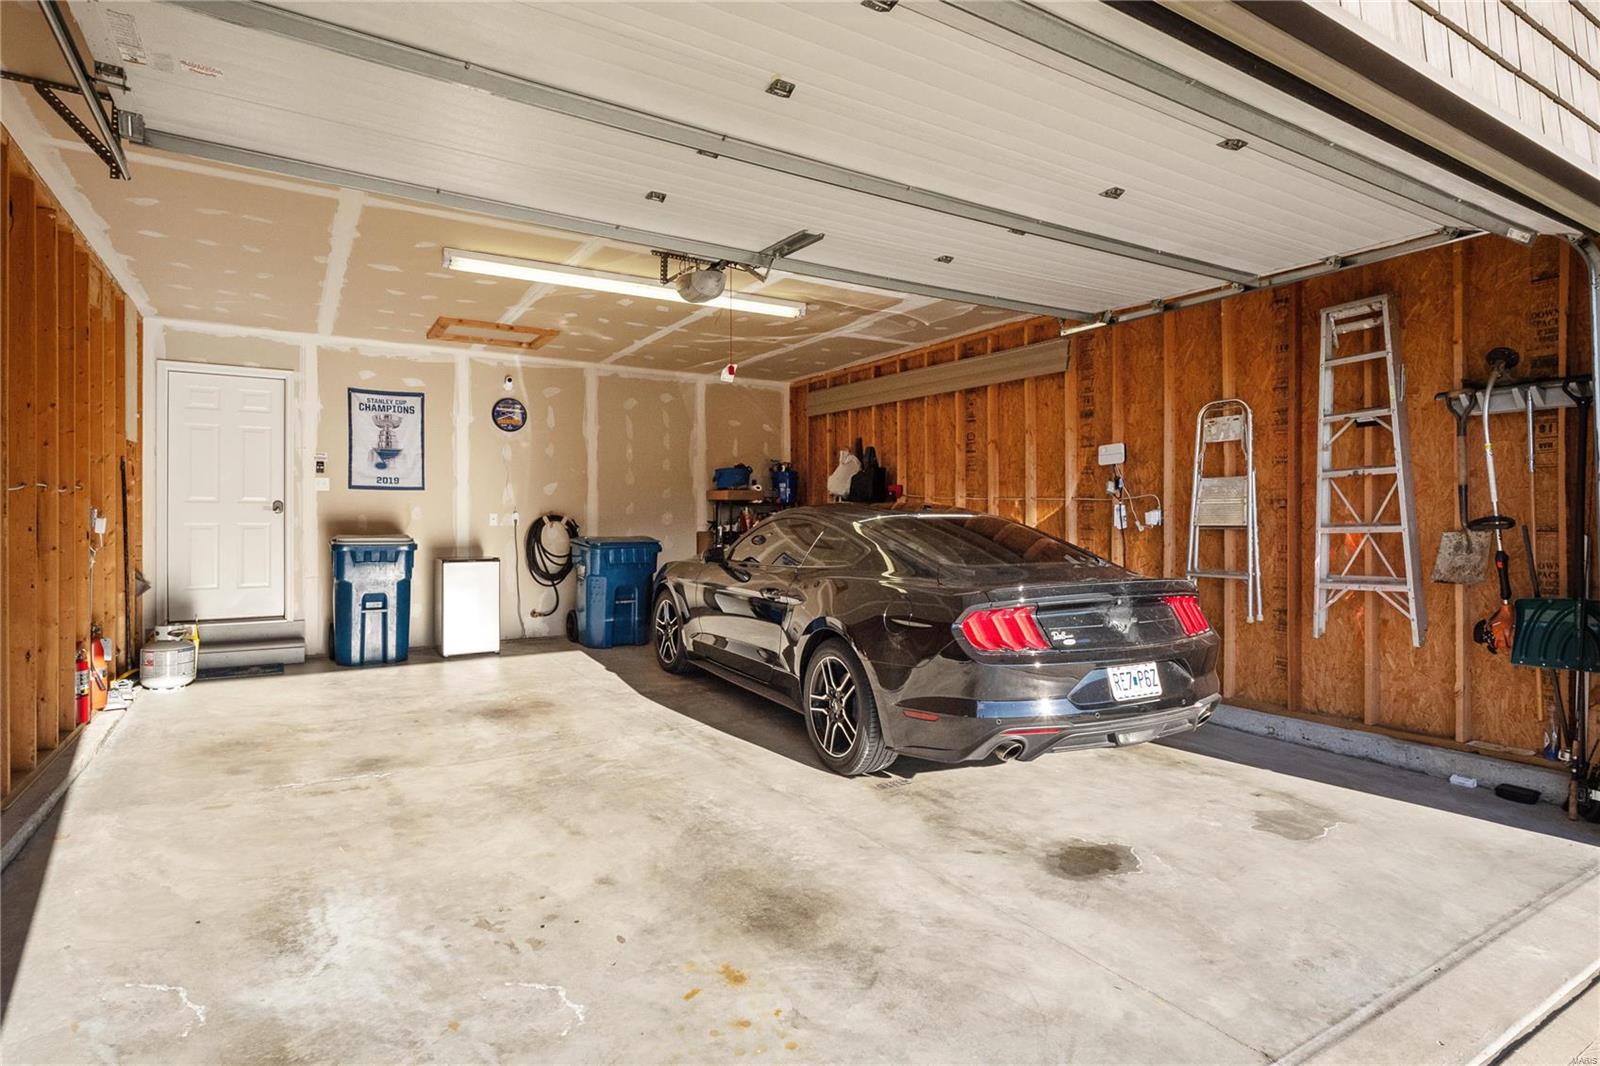
    Attached, Garage, Garage Door Opener, Oversized

  • Patio and Porch Features

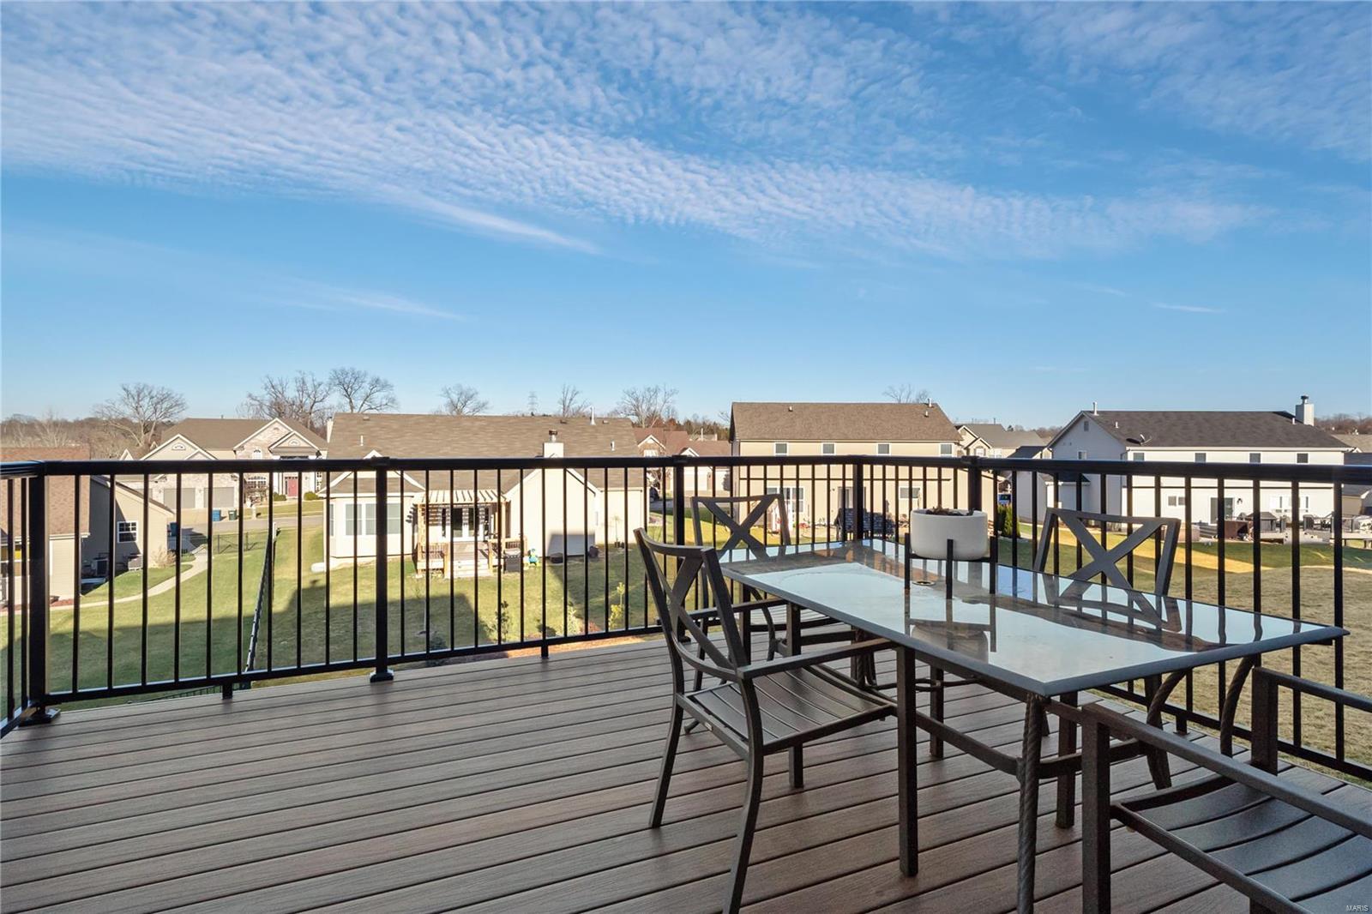
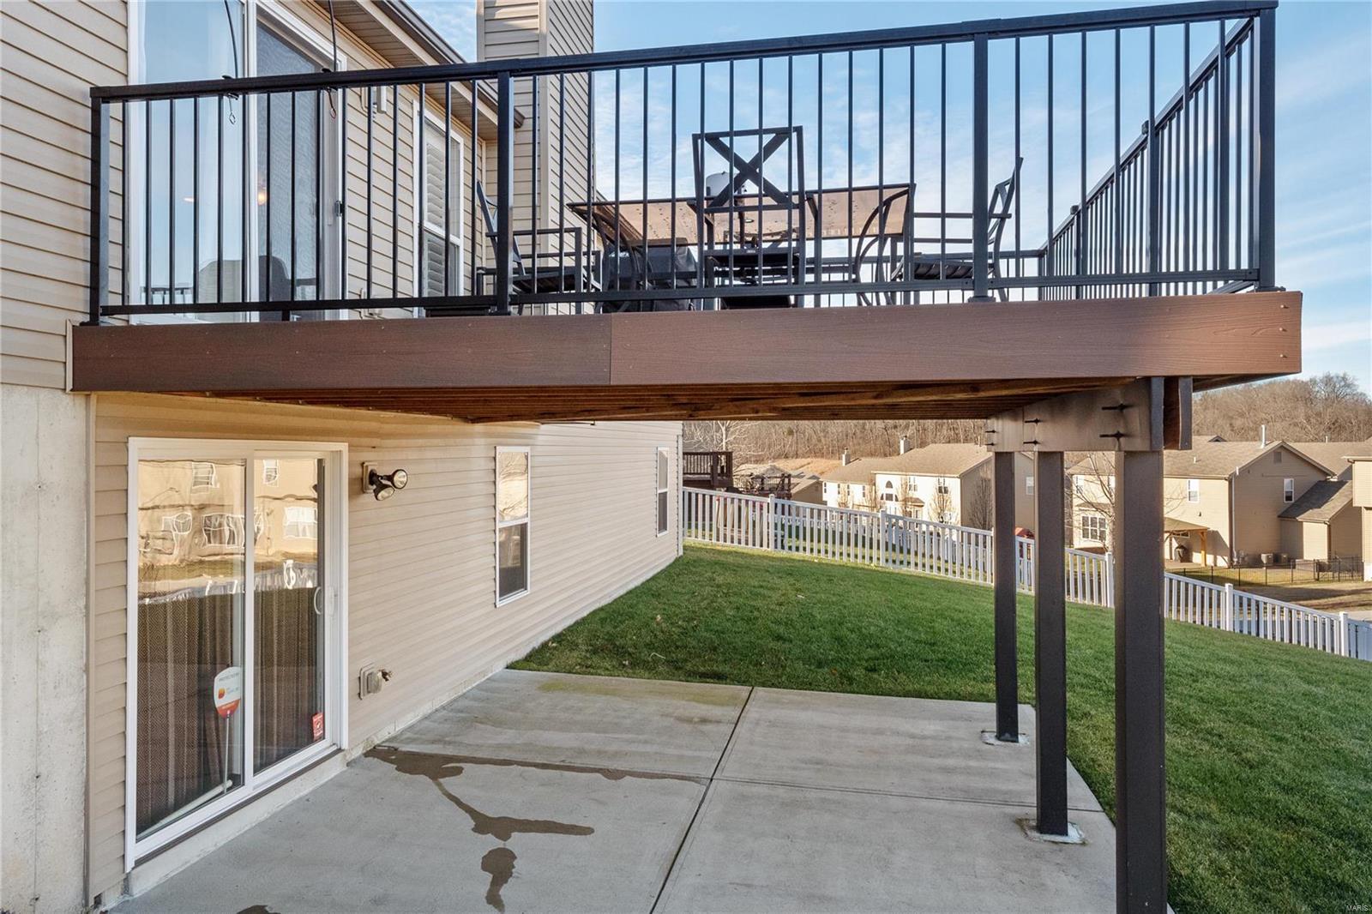
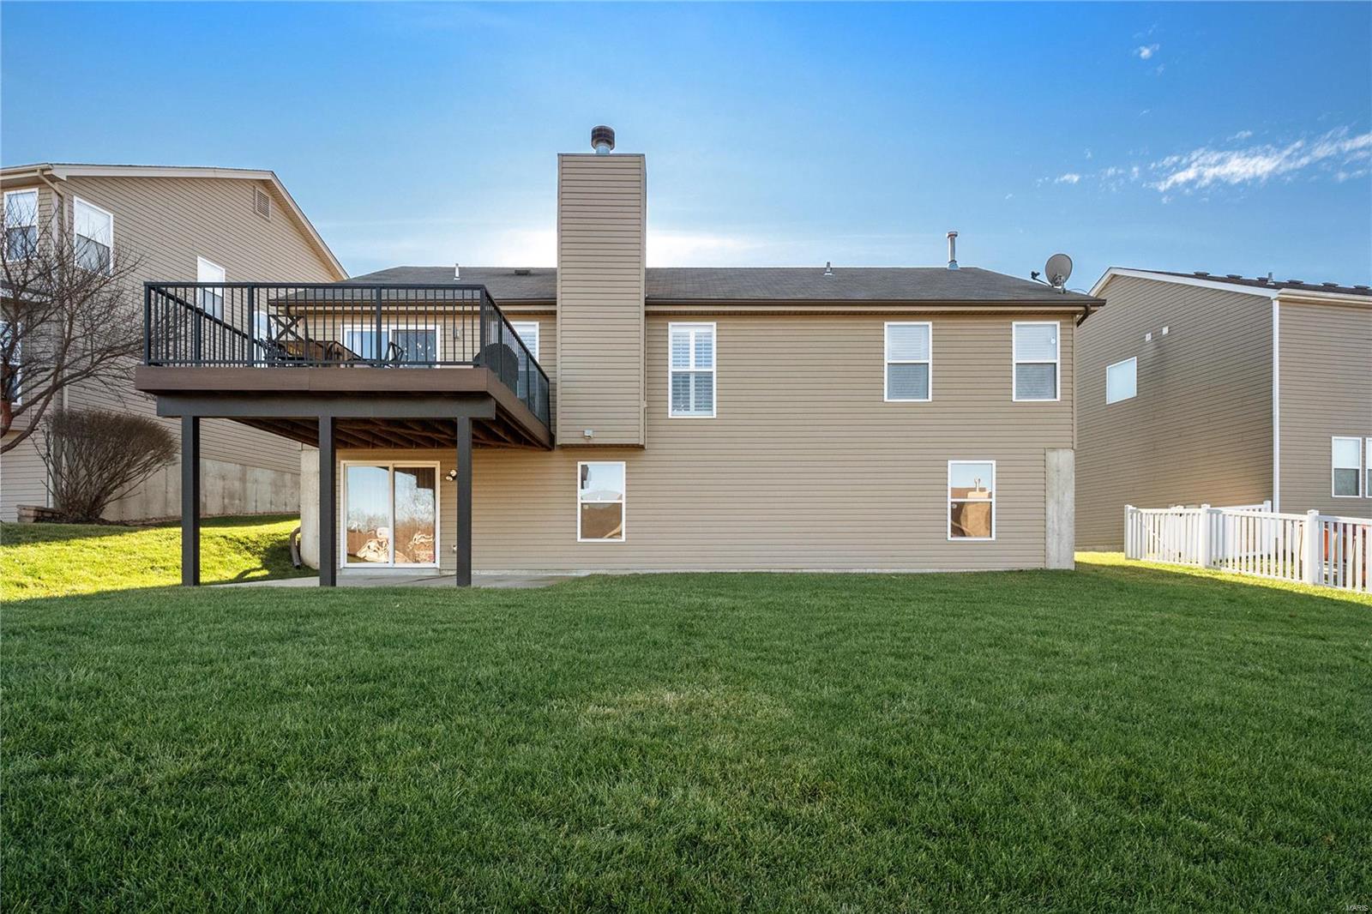
    Deck, Patio

  • Pool

    No

  • Waterfront YN

    YES

Area & Lot

  • Lot Features

    Level, Sprinklers In Front, Sprinklers In Rear, Waterfront

  • Lot Size(acres)

    0.22

  • Lot Size(square feet)

    9583.0

  • Property Type

    Residential

  • Property Sub Type

    Single Family Residence

  • Architectural Style

    Ranch, Traditional

Price

  • Sales Price

    $324,900

  • Tax Amount

    $3,143

  • Sq. Footage

    1, 668

  • Price/SqFt

    $194

HOA

  • Association

    Yes

  • Association Fee

    $600

  • Association Fee Frequency

    Annually

  • Association Fee Includes

    N/A

School District

  • Elementary School

    Lone Dell Elem.

  • Middle School

    Seckman Middle

  • High School

    Seckman Sr. High

Property Features

  • Ownership

    Private

  • Sewer

    Public Sewer

  • Water Source

    Public

Schedule a Showing

Showing scheduled successfully.

<
>
IN PERSON
VIA CHAT

What is 3 + 4 ?


Change time

Mortgage calculator

Estimate your monthly mortgage payment, including the principal and interest, property taxes, and HOA. Adjust the values to generate a more accurate rate.

Your payment

Principal and Interest:

$

Property taxes:

$

HOA fees:

$

Total loan payment:

$

Total interest amount:

$

Location

County

Jefferson-MO

Elementary School

Lone Dell Elem.

Middle School

Seckman Middle

High School

Seckman Sr. High

Listing Courtesy of Kelli A Michels , Dalba Realty, LLC

RealHub Information is provided exclusively for consumers' personal, non-commercial use, and it may not be used for any purpose other than to identify prospective properties consumers may be interested in purchasing. All information deemed reliable but not guaranteed and should be independently verified. All properties are subject to prior sale, change or withdrawal. RealHub website owner shall not be responsible for any typographical errors, misinformation, misprints and shall be held totally harmless.

Agent Colleen Brown

FOUNDER

Colleen Brown

Call Colleen today to schedule a private showing.


* Listings on this website come from the FMLS IDX Compilation and may be held by brokerage firms other than the owner of this website. The listing brokerage is identified in any listing details. Information is deemed reliable but is not guaranteed. If you believe any FMLS listing contains material that infringes your copyrighted work please click here to review our DMCA policy and learn how to submit a takedown request.© 2024 FMLS.
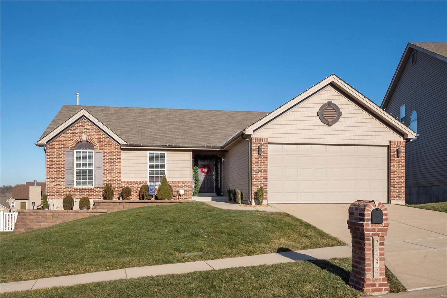
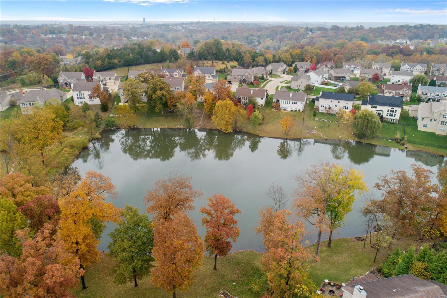
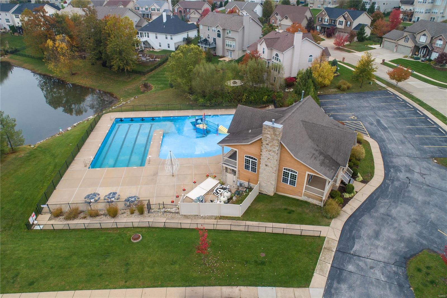
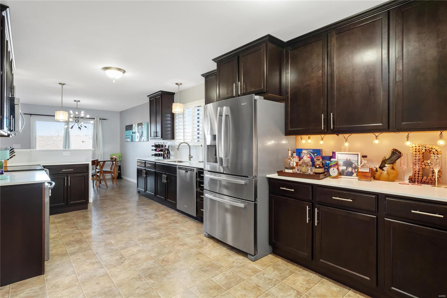
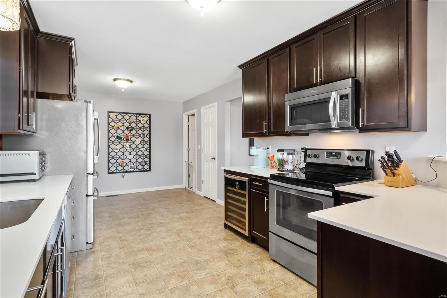
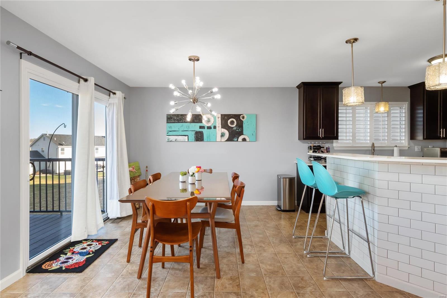
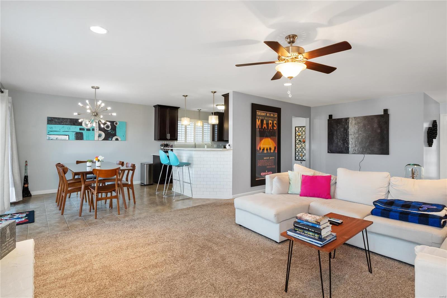
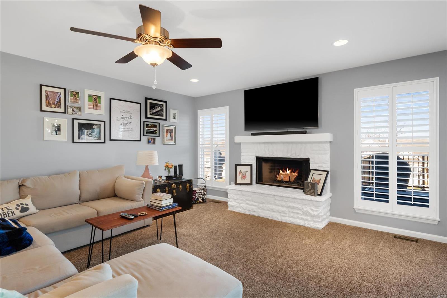
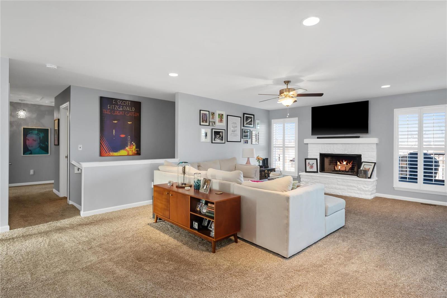
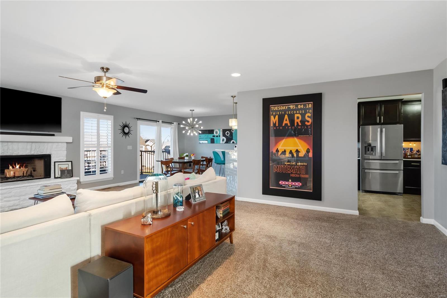
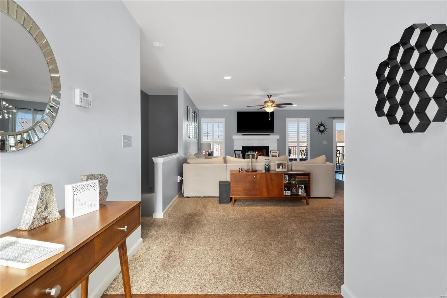
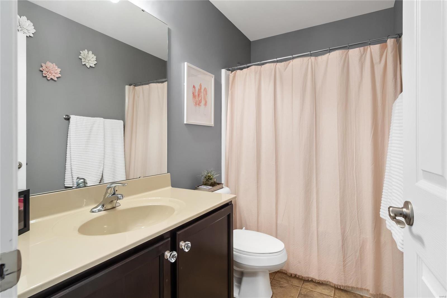
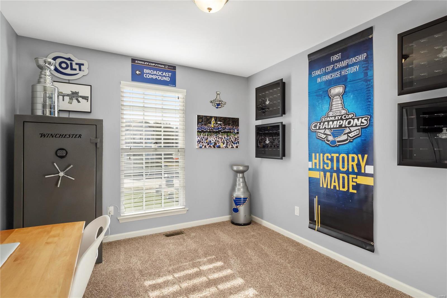
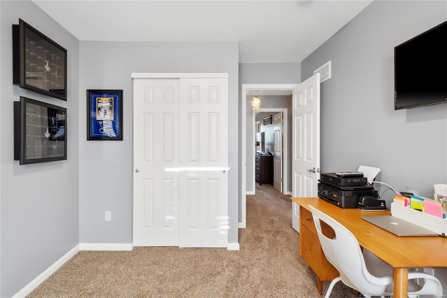
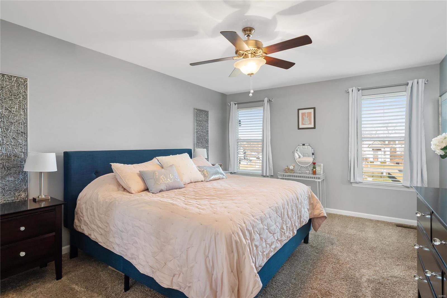
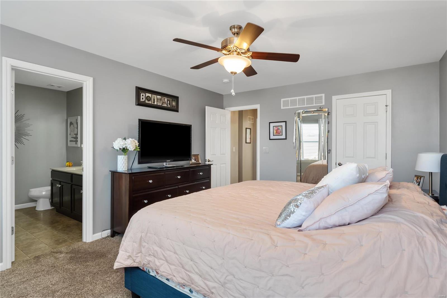
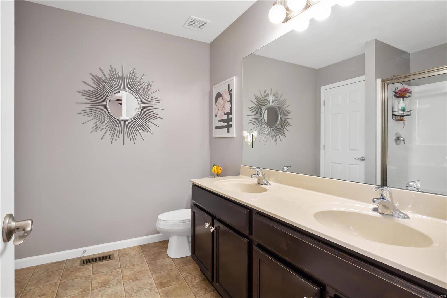
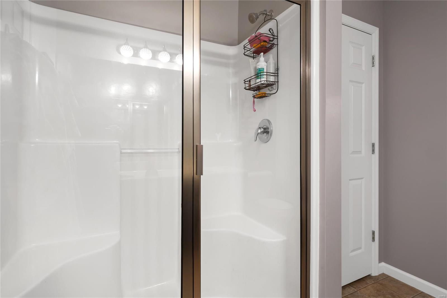
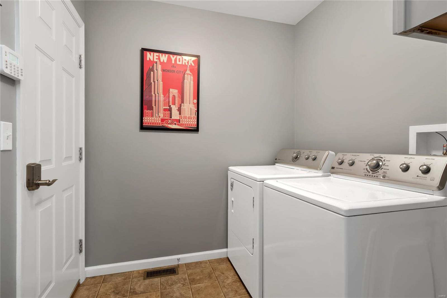
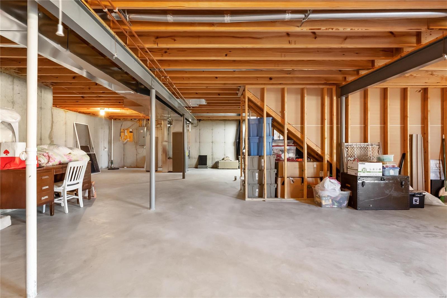
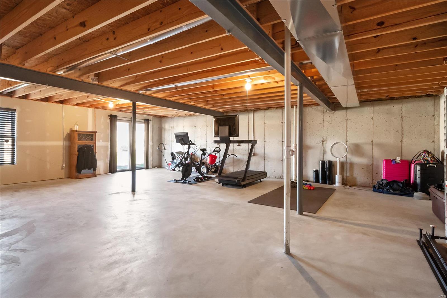
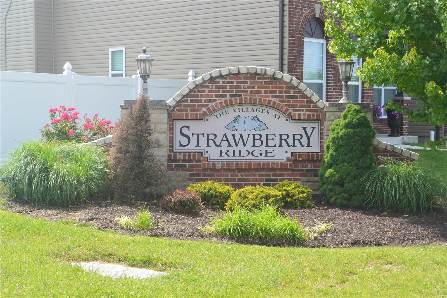
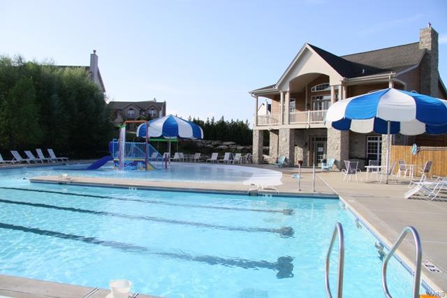
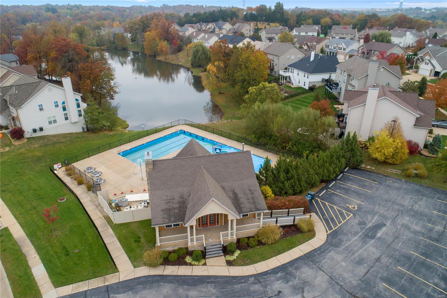
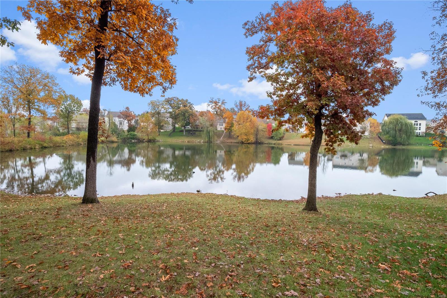
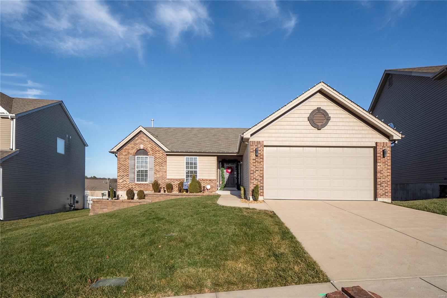
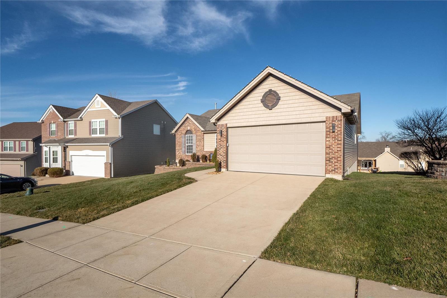
Welcome home to this charming ranch for sale in desirable Strawberry Ridge Subdivision. This community offers a 5 acre spring fed lake & a club house/swimming pool. The cozy great room includes can lighting, plantation shutters, & a wood burning fireplace that can easily be converted to gas. The spacious kitchen boasts 42" soft close cabinetry, crown molding, quartz counter tops, wine cooler, dry bar area, subway tiled breakfast bar, and SS appliances (refrigerator stays with the home). Some other interior features include main floor laundry, security system, fresh paint & updated lighting fixtures.  The master suite includes a sizable walk in closet, double bowl vanity, linen closet, & a separate shower. The walk out lower level has a bath rough in and the rear wall is already drywalled. The rest is ready to be finished with your personal touch. Some exterior features include an oversized garage (4' depth), composite decking, inground sprinkler system & professional landscaping.

2439 Tribute Drive

Message successfully sent.

What would you like to know?

What is 3 + 4 ?

I agree to receive email communication and understand I can unsubscribe at any time.

I agree to be contacted by Colleen Brown via call, email, and text for real estate services. To opt out, you can reply 'stop' at any time or reply 'help' for assistance. You can also click the unsubscribe link in the emails. Message and data rates may apply. Message frequency may vary. Privacy Policy

Related Properties

A refreshed South County ranch on a level corner lot, thoughtfully updated for easy living and flexible space

Vaulted ceilings and natural light set the tone from the moment you step inside. The kitchen is anchored by granite countertops and a full appliance package, elevated by painted cabinetry and a replaced backsplash in 2026, plus a new dishwasher and microwave in 2026 and a new oven in 2024. The dining area flows naturally into the den, where a wood burning fireplace adds warmth and character.

Three bedrooms and two full baths are located on the main level, offering a practical layout that lives well day to day. Recent improvements include upgraded bathroom faucets in 2026 and a refinished bathtub in 2025. New blinds in 2025 and carpets professionally cleaned in 2026 support a clean, move in ready presentation.

Downstairs, a partially finished lower level with recessed lighting adds valuable bonus space for a recreation room, workout area, or organized storage, plus basement laundry. Outside, new landscaping in 2026 enhances curb appeal, and the back patio overlooks the fenced yard and storage shed, creating a simple, functional outdoor setup.
#26031478

St Louis

3301 Avenue H

3 Beds

2 Baths

1,278 Sq.Ft.

$260,000

MLS#: 26031478
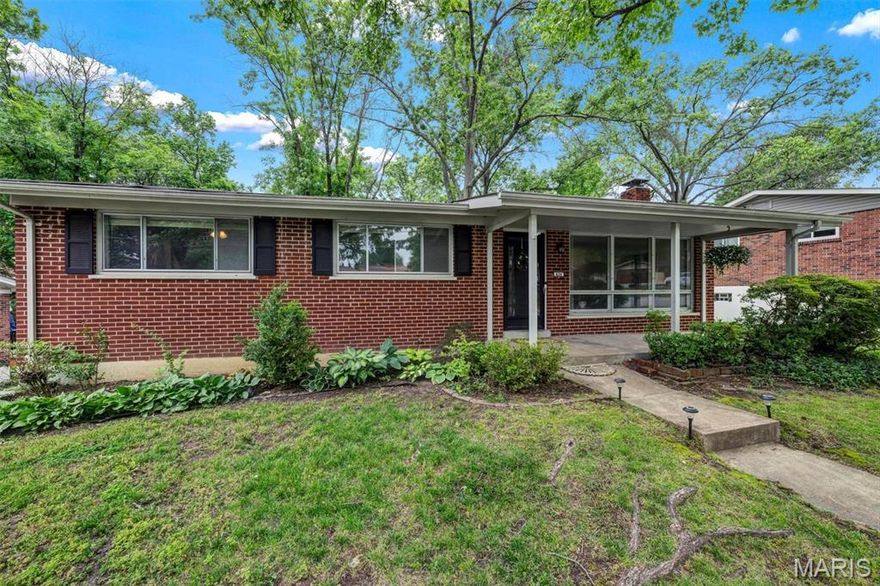
Well-maintained 3-bedroom, 2.5-bath ranch located in the desirable Lindbergh School District. This inviting home features an open floor plan that allows views from the living room into the separate dining area, creating a comfortable flow for everyday living and entertaining.

The kitchen offers abundant cabinet storage, stainless steel appliances, glass-front cabinets, and a dedicated coffee bar area. Sliding glass doors from the dining area lead directly to the outdoor deck, making indoor-outdoor entertaining easy and convenient.

The finished lower level provides additional living space with a spacious family room highlighted by a cozy woodburning fireplace, perfect for recreation, gatherings, or relaxing. A half bath is conveniently located off the attached one-car tuck-under garage at the rear of the home.

Enjoy outdoor living on the deck and a fantastic location close to shopping, dining, parks, and more. A great opportunity in a sought-after area!
#26000990

St Louis

634 Rayburn Avenue

3 Beds

2 Baths

2,488 Sq.Ft.

$314,900

MLS#: 26000990

City living at its best in historic DeBaliviere Place walking distance to Forest Park! Walk to eateries, Metrolink & St. Vincent Greenway Trailhead! Located between BJC & Wash U-fabulous location & check out the tree lined streets! Lease Purchase also considered! Elevator andParking Garage w/reserved spot (#6) & secure surface lot parking -park & walk up one flight of stairs to your kitchen door! Pet friendly! Exercise rm off garage! Lots of updates in this spacious, light-filled unit with covered porch! Three bedrms & Two full baths. Premium finishes-Two piece Crown Molding in Living rm-dining-primary & 3rd bedroom, framed doorways! Wood floors flow in living-dining & 3rd bdrm. Updated kitchen cabinetry, stainless steel appliances w/ frig, tiled backsplash, breakfast bar! Private updated bath in primary bdrm w/in-unit laundry. updated hall bath located near additional 2 bdrms. Large storage locker. Private pool access for a fee.
#26030177

St Louis

5510 Waterman Boulevard 202

3 Beds

2 Baths

1,591 Sq.Ft.

$279,900

MLS#: 26030177

Open House 5/31 12-2pm * Don't miss this beautifully updated 4-bedroom, 2.5-bathroom home for sale in South County St. Louis nestled in the highly sought-after Towne South Estates community within the top-rated Mehlville School District. Tree-lined streets set the stage for this move-in ready home. 
Step through the welcoming entrance foyer and immediately feel at home. The spacious great room impresses with rich LVP flooring and a cozy wood-burning fireplace, perfect for relaxing evenings. A separate living room offers the ideal flex space for a home office, playroom, or formal sitting area. The dining room flows seamlessly off the kitchen, making entertaining effortless. The updated kitchen is a true showstopper, featuring white custom cabinetry with glass fronts, gleaming granite countertops, a breakfast bar, stainless steel appliances, a stylish backsplash, soaker sink, bay window, and additional cabinetry for extra storage. Main level conveniences include a dedicated laundry room and a half bath. Upstairs, the primary en suite offers a private bath retreat, while three additional spacious bedrooms with ample closet space share a beautifully updated full bath. The partially finished walk-out basement provides valuable bonus living space with endless potential. Outside, enjoy the composite deck and patio overlooking a spacious fenced-in backyard. Conveniently located near parks and restaurants. Schedule your private showing today!
#26022514

St Louis

4756 Laketon Court

4 Beds

2 Baths

2,436 Sq.Ft.

$325,000

MLS#: 26022514

Lovingly maintained by the same family for over 50 years, this move-in ready brick ranch in the desirable Mehlville School District offers exceptional value, major updates, and flexible living space perfect for first-time home buyers, downsizers, or anyone looking for an affordable home that has been truly cared for over the years.

This charming home is filled with natural light thanks to oversized newer windows in the spacious living and dining rooms, highlighting the beautiful wood floors and creating a warm, inviting feel the moment you walk in. The updated kitchen features rich cabinetry, ample counter space, gas cooking, and an open layout that flows easily into the dining area, making everyday living and entertaining feel effortless.

The main level includes a spacious primary bedroom, two additional bedrooms, and a full bathroom, offering comfortable and functional living space. The finished walkout basement adds even more flexibility with a large recreation room, bonus room, and second full bathroom, ideal for a home office, guest space, workout room, media area, or playroom.

Situated on a peaceful level lot, the private backyard offers plenty of room for entertaining, gardening, pets, or simply relaxing outdoors. Enjoy evenings on the low-maintenance composite deck overlooking the spacious back yard and patio.
Major updates include a new electrical panel in 2016, Water Heater 2017, HVAC- Lennox,  PVC sewer line, newer windows, aluminum fascia and soffit, new gutters and gutter guards, updated kitchen, and this home also boasts a vaulted 2-car garage. This meticulously maintained home blends classic charm with the important updates today’s buyers are looking for.

Conveniently located near shopping, restaurants, parks, schools, and major highways, this Mehlville ranch offers comfort, functionality, and long-term value in a highly desirable location. Homes with this level of care, space, and flexibility do not come along often! Join us at the open house to see this lovely home!
#26030487

St Louis

1017 Reavis Barracks Road

4 Beds

2 Baths

2,025 Sq.Ft.

$260,000

MLS#: 26030487

Looking for a desirable Oakville location and privacy?  Check out this 3 bedroom, 2 full bath, freshly updated ranch at the end of a quiet South County Street.  Have seclusion and privacy yet plenty of shopping, restaurants, and parks all within minutes.  The entire home including the basement has been freshly painted.  New LVP throughout.  Enjoy a brand new kitchen with quartz countertops, a convenient center island, all new fixtures, lighting and stainless appliances.   Relax in the cozy hearth room with a masonry fireplace.  Both bathrooms have been completely renovated with stylish new flooring, tile, vanities and fixtures.  This home features a level yard with a patio perfect for entertaining. Top it all off with a brand new roof, gutters and siding.  More pics to come.
#26031188

St Louis

6272 Treeridge Trail

3 Beds

2 Baths

1,231 Sq.Ft.

$319,000

MLS#: 26031188

New on site 1 day ago
OPEN Sunday 5/31, 1-3pm. Welcome to 5201 Bancroft in the heart of Southampton! This charming 3-bedroom, 2 full bathroom home perfectly blends historic character with thoughtful updates + offering over 1,700 sqft and all for under $350,000! Inside you’ll find a spacious primary suite retreat (on the 2nd level), an updated kitchen ready for your favorite Trader Joe’s finds, bonus breakfast nook/mudroom space, and pristine original woodwork that beautifully honors the home’s history. The clean lower level offers additional storage space along with newer systems and a younger roof for added peace of mind. Out back, enjoy a fenced backyard perfect for entertaining, pets, or relaxing evenings, plus a 1-car garage. Located just moments from neighborhood favorites including The Golden Hoosier, Bud's Pizza and Beer, Himalayan Yeti, Clementine's Naughty & Nice Creamery, Russell's on Macklind, and The Mack; this is city living at its best.
#26031914

St Louis

5201 Bancroft Avenue

3 Beds

2 Baths

1,175 Sq.Ft.

$339,000

MLS#: 26031914

Don't miss this Architectural Gem on Rosa in South Hampton. A Charming entry foyer and Stunning Rooms with Beautiful wood paneling, Stain glass windows and period light fixtures. The Living room offers a unique Stone Fireplace flanked by beautiful Stain glass front Cabinets and opens to the spacious Dinning room.  A nice Kitchen with an enclosed back porch that opens to A generous back yard. She features a T-staircase to Upstairs, from Kitchen or living room.  Three Bedrooms and an updated Bath; beautiful Hardwood floors, stain glass windows, and loads of wonderful natural light! Partially finished basement with Knotty pine finishes and 1/2 bath; Walks-out to that lush back yard-Great Space! A Detached garage with alley car entry completes the package. You will appreciate this Walkable South Hampton community-City Living at its finest!
#26018420

St Louis

5532 Rosa Avenue

3 Beds

1 Baths

1,687 Sq.Ft.

$300,000

MLS#: 26018420

Welcome home to this beautifully updated ranch offering the perfect blend of comfort, style, and peaceful surroundings! This charming brick and vinyl-sided home features 3 bedrooms, 2 bathrooms, and a 1-car garage.
Step inside and fall in love with the gorgeous interior filled with natural sunlight, fresh neutral paint, and luxury vinyl flooring throughout. The updated kitchen and bathrooms provide modern finishes and a move-in ready feel buyers will appreciate. The breakfast room flows seamlessly into the beautifully updated kitchen and opens directly to an incredible screened-in porch featuring a vaulted ceiling and ceiling fan — the perfect space to relax, entertain, or enjoy your morning coffee while overlooking the peaceful fenced backyard backing to trees.
Additional updates include a newer roof and new electric panel for added peace of mind. The unfinished walkout lower level offers endless possibilities with a sliding glass door leading to a patio and a rough-in for a future bathroom, making it ready for your finishing touches and additional living space.
This home truly combines indoor comfort with outdoor serenity — don’t miss your opportunity to make it yours!
#26031187

St Louis

4211 Martyridge Drive

3 Beds

3 Baths

1,171 Sq.Ft.

$299,900

MLS#: 26031187

3D tour • Video walkthrough • Floor plan included • Flyover video • Finished lower level • Woodburning fireplace • Glen Arbor Estates ranch. 
Welcome to 3520 Glen Bay, a 3 bedroom, 2.5 bath ranch in Glen Arbor Estates offering multiple living spaces, a finished lower level, and functional indoor/outdoor living in South St. Louis County. Attractive curb appeal and mature landscaping create a welcoming first impression as you arrive. Inside, hardwood flooring and abundant natural light flow through the main level, beginning with a spacious front living room that offers flexibility for everyday living, entertaining, or additional gathering space. The main level includes 3 bedrooms, including a primary suite with private half bath, plus an additional full hall bath.
The kitchen serves as the center of the home with a large center island, abundant cabinetry, ample prep space, and exposed brick accents that add warmth and character. Just beyond the kitchen is an expansive family room/great room anchored by a woodburning brick fireplace, recessed lighting, and large windows creating a bright and inviting setting for entertaining, movie nights, or relaxing evenings at home. Glass doors open to a brick paver patio providing outdoor space for dining, grilling, morning coffee, or enjoying the backyard.  There is a one car garage with an extra wide driveway.
The finished lower level expands the home’s functionality with a large recreation area, sleeping room/flex space, and an additional full bath—offering options for a home office, fitness area, hobby space, media room, or guest accommodations. Additional highlights include replacement windows, generous storage, multiple gathering spaces, and a flexible floorplan designed for a variety of living needs.
Conveniently located near shopping, dining, parks, and major commuter routes, this move-in ready home offers quick access to everyday conveniences while maintaining a neighborhood setting. Includes 3D walkthrough, video tour, flyover video, floor plan, and Zillow Listing Showcase for additional property viewing options.

Suson Park
Jefferson Barracks Park
Grant's Farm
South County Center
Access to major commuter routes including I-255 and I-55
#26030976

St Louis

3520 Glen Bay Drive

3 Beds

2 Baths

2,251 Sq.Ft.

$285,000

MLS#: 26030976

 - property

Send a message

Message successfully sent.

Your message

What is 3 + 4 ?

Reason for contacting?

I agree to receive email communication and understand I can unsubscribe at any time.

I agree to be contacted by Colleen Brown via call, email, and text for real estate services. To opt out, you can reply 'stop' at any time or reply 'help' for assistance. You can also click the unsubscribe link in the emails. Message and data rates may apply. Message frequency may vary. Privacy Policy

Sign Out

Virtual Assistant

Would you like to take the next step with this property? We can help you schedule a showing or virtual tour, or send you more details.

Yes, I would like more information.

Thank You for Your Reply, One of Our Agents will contact you as soon as possible

No, maybe later.

Thank you, you can always contact me via email, phone number or through the contact form.

Realhub AI

Lucy - Your AI-Powered Realtor

Update Your Temporary Password

Personalize your search

Enter your email and we'll notify you immediately when new listings match what you're looking for.

or enter email address

Already have an account ? Login here

Continue your home search

I agree to receive communications and understand I can unsubscribe at any time.

I agree to be contacted by Colleen Brown via call, email, and text for real estate services. To opt out, you can reply 'stop' at any time or reply 'help' for assistance. You can also click the unsubscribe link in the emails. Message and data rates may apply. Message frequency may vary. Privacy Policy

Already have an account ? Login here

We use cookies

We use cookies primarily for analytics to enhance your experience. By accepting, you agree to our use of these cookies. You can manage your preferences or learn more about our cookies policy.