
Property
Beds
2
Full Baths
2
1/2 Baths
None
Year Built
2026
Sq.Footage
1,250
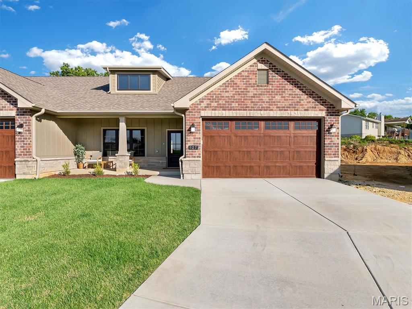
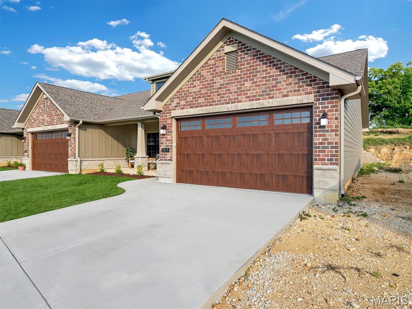
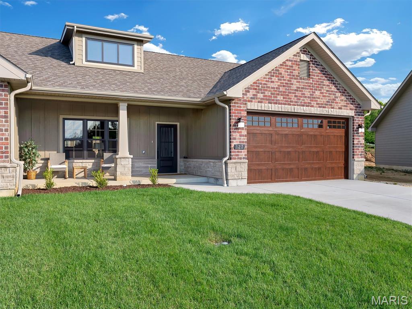
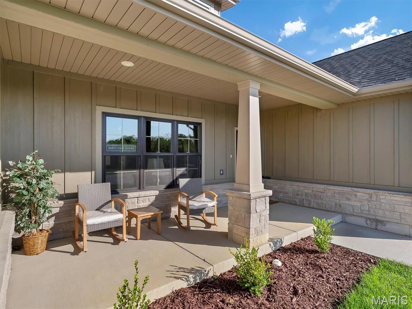
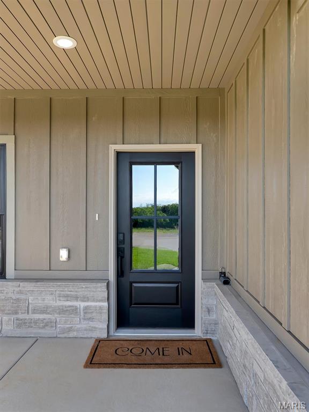
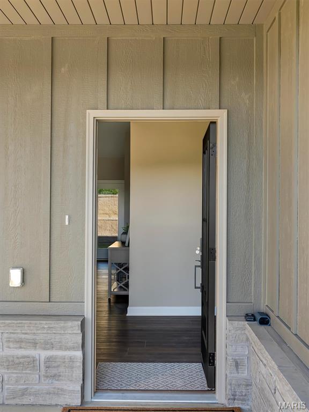
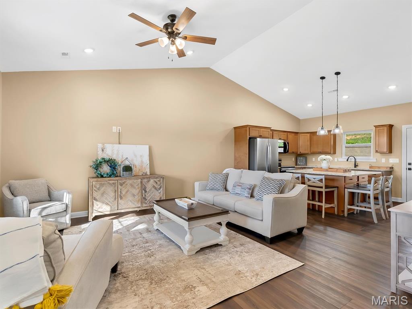
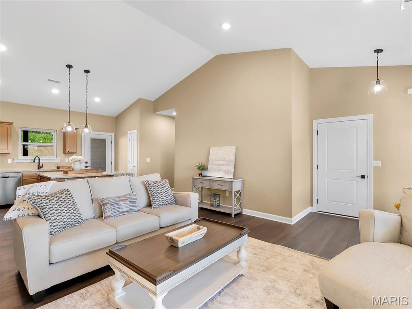
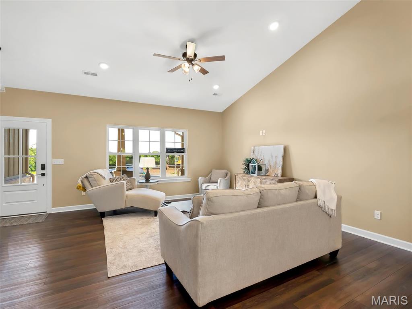
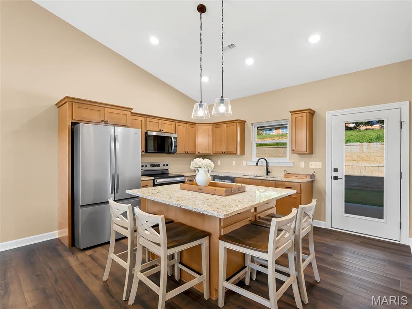
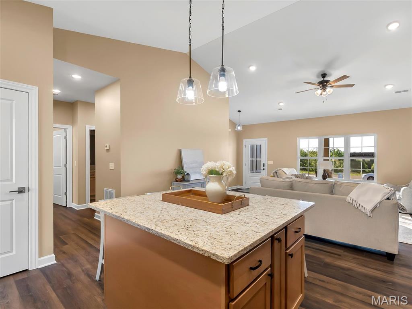
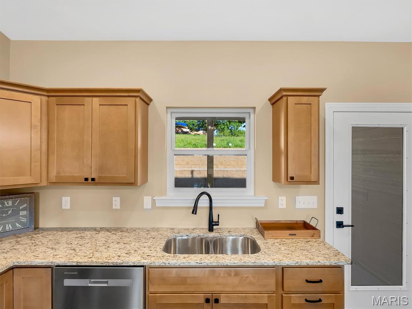
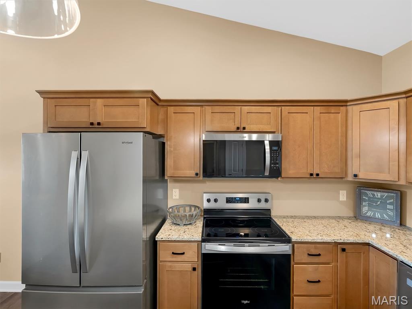
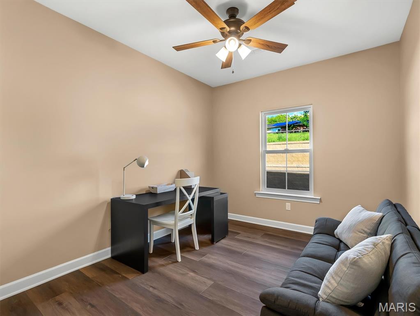
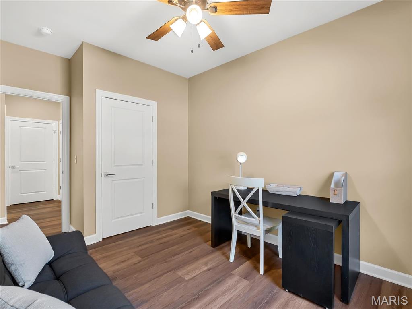
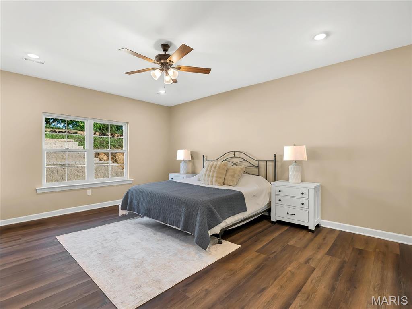
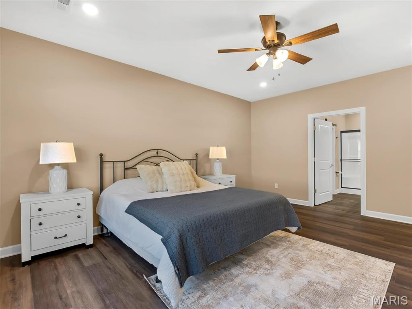
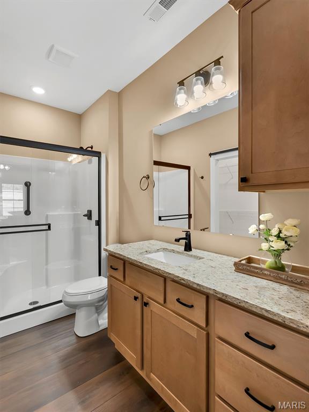
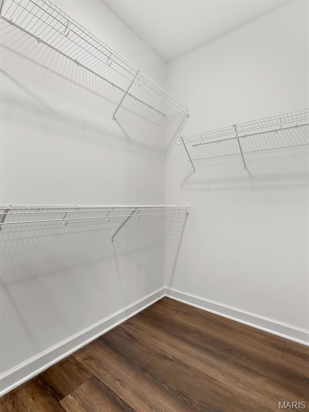
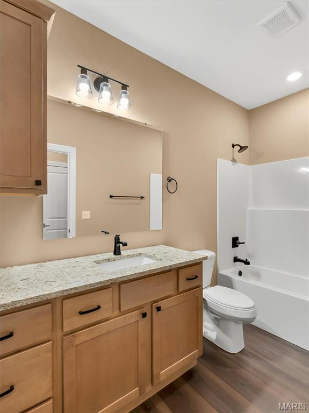
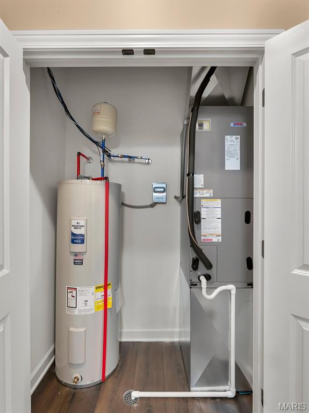
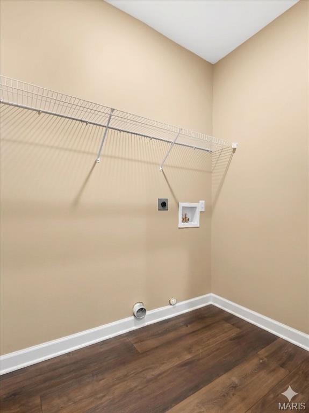
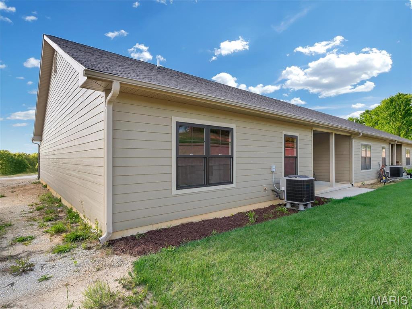
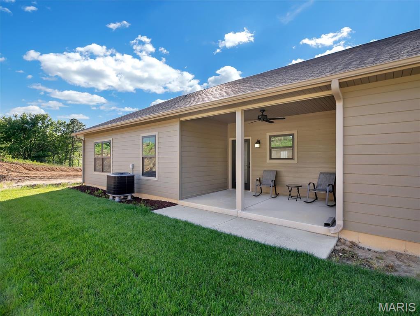
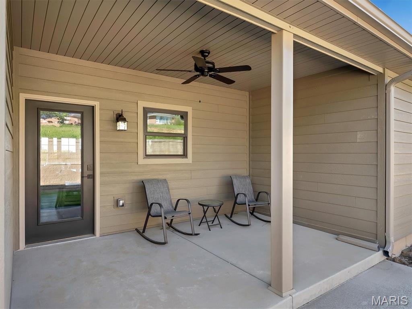
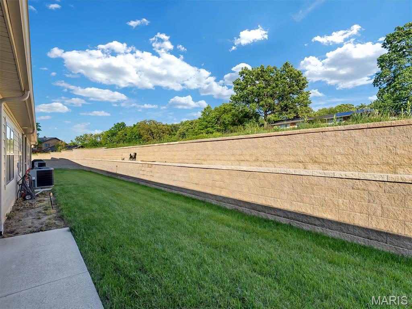
Construction Complete! Nestled in the heart of St. Clair, The Villas at Stone Ledge, offers an exceptional opportunity for 55+ homebuyers who value thoughtful design, low-maintenance living, and easy access to daily conveniences. This upscale 60-unit villa community features beautifully appointed ranch-style homes with open main-floor living, vaulted ceilings, custom cabinetry, granite counters, luxury vinyl plank floors, and a private two-car garage-fully insulated, drywalled, and painted, all designed to support comfort and accessibility without compromising elegance. Each home places everyday ease at the forefront with features like a large central kitchen island, main-floor laundry, walk-in closets, and generous outdoor spaces for morning coffee or peaceful afternoons. A modest monthly HOA fee covers ground care and snow removal, allowing residents to enjoy their time without the burden of some exterior upkeep. Positioned just minutes from grocery shopping, dining, medical offices, and easy access to I-44, the community blends quiet neighborhood charm with practical proximity to services and amenities that matter most. Thoughtfully developed by a respected local builder, buyers can still personalize some interior features before construction is complete, creating a home that truly reflects their tastes and lifestyle goals in this distinguished 55+ setting. Come visit TODAY!
Features & Amenities
Interior
-
Total Bedrooms
2
-
Bathrooms
2
-
Above Grade Finished Area
1250.0
-
Basement YN
NO
-
Cooling YN
YES
-
Cooling
Central Air, Electric
-
Fireplace YN
NO
-
Heating YN
YES
-
Heating
Electric, Forced Air
-
Main Level Bedrooms
2
-
Pet friendly
N/A
Exterior
-
Garage
Yes
-
Garage spaces
2
-
Construction Materials
Brick, HardiPlank Type, Stone
-
Patio and Porch Features
Covered, Front Porch, Rear Porch
-
Pool
No
Area & Lot
-
Lot Features
Landscaped, Level
-
Property Type
Residential
-
Property Sub Type
Single Family Residence
-
Architectural Style
Traditional
Price
-
Sales Price
$249,900
-
Tax Amount
$2,702
-
Sq. Footage
1, 250
-
Price/SqFt
$199
HOA
-
Association
Yes
-
Association Fee
$250
-
Association Fee Frequency
Monthly
-
Association Fee Includes
N/A
School District
-
Elementary School
St. Clair Elem.
-
Middle School
St. Clair Jr. High
-
High School
St. Clair High
Property Features
-
New Construction
YES
-
Association Amenities
Management
-
Foundation Details
Slab
-
Ownership
Private
-
Senior Community YN
YES
-
Sewer
Public Sewer
-
Water Source
Public
Schedule a Showing
Showing scheduled successfully.
Mortgage calculator
Estimate your monthly mortgage payment, including the principal and interest, property taxes, and HOA. Adjust the values to generate a more accurate rate.
Your payment
Principal and Interest:
$
Property taxes:
$
HOA fees:
$
Total loan payment:
$
Total interest amount:
$
Location
County
Franklin
Elementary School
St. Clair Elem.
Middle School
St. Clair Jr. High
High School
St. Clair High
Listing Courtesy of Jacob Stallmann , ELS Real Estate Group, LLC
RealHub Information is provided exclusively for consumers' personal, non-commercial use, and it may not be used for any purpose other than to identify prospective properties consumers may be interested in purchasing. All information deemed reliable but not guaranteed and should be independently verified. All properties are subject to prior sale, change or withdrawal. RealHub website owner shall not be responsible for any typographical errors, misinformation, misprints and shall be held totally harmless.

FOUNDER
Colleen Brown
Call Colleen today to schedule a private showing.

* Listings on this website come from the FMLS IDX Compilation and may be held by brokerage firms other than the owner of this website. The listing brokerage is identified in any listing details. Information is deemed reliable but is not guaranteed. If you believe any FMLS listing contains material that infringes your copyrighted work please click here to review our DMCA policy and learn how to submit a takedown request.© 2024 FMLS.
Related Properties
St Clair
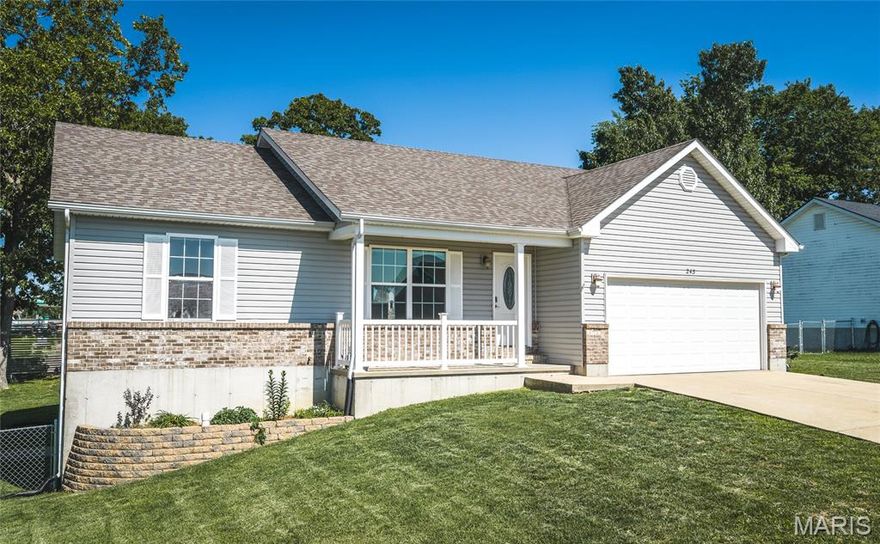
243 Duffers Drive
3 Beds
3 Baths
2,232 Sq.Ft.
$299,000
MLS#: 26030220
St Clair
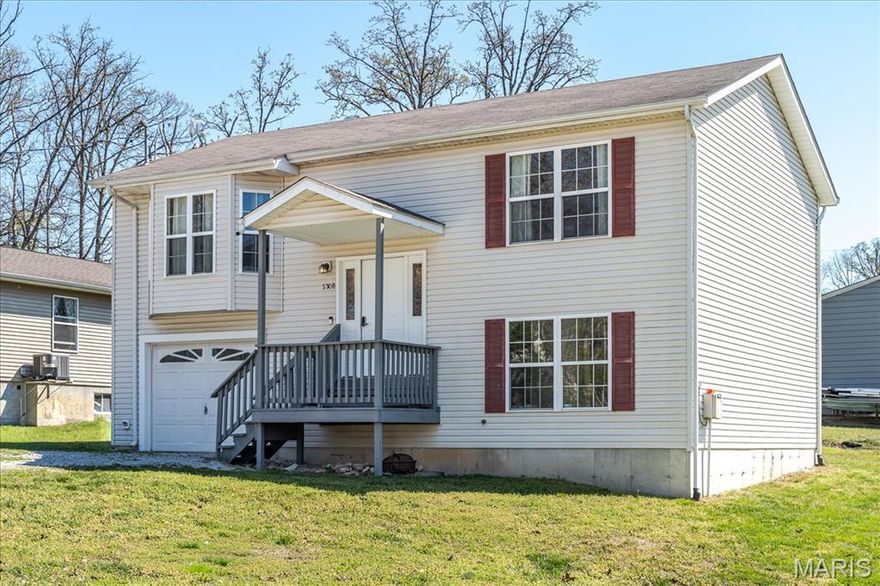
1308 Wildwood Drive
3 Beds
2 Baths
1,334 Sq.Ft.
$220,000
MLS#: 26021425

St Clair
4462 N Virginia Mines Road
2 Beds
1 Baths
1,440 Sq.Ft.
$290,000
MLS#: 26006147

St Clair
4412 N Virginia Mines Road
2 Beds
1 Baths
1,271 Sq.Ft.
$260,000
MLS#: 26006132
St Clair
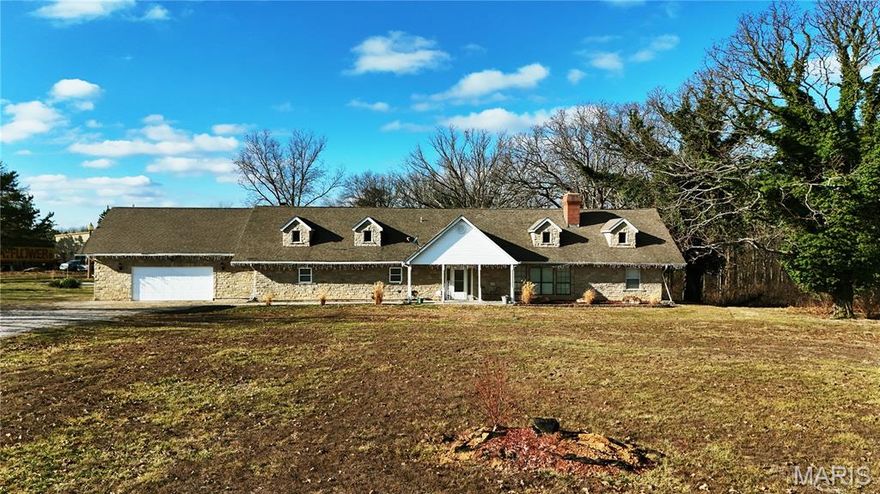
2707 N Service Road W
3 Beds
2 Baths
2,930 Sq.Ft.
$249,000
MLS#: 26004011
St Clair
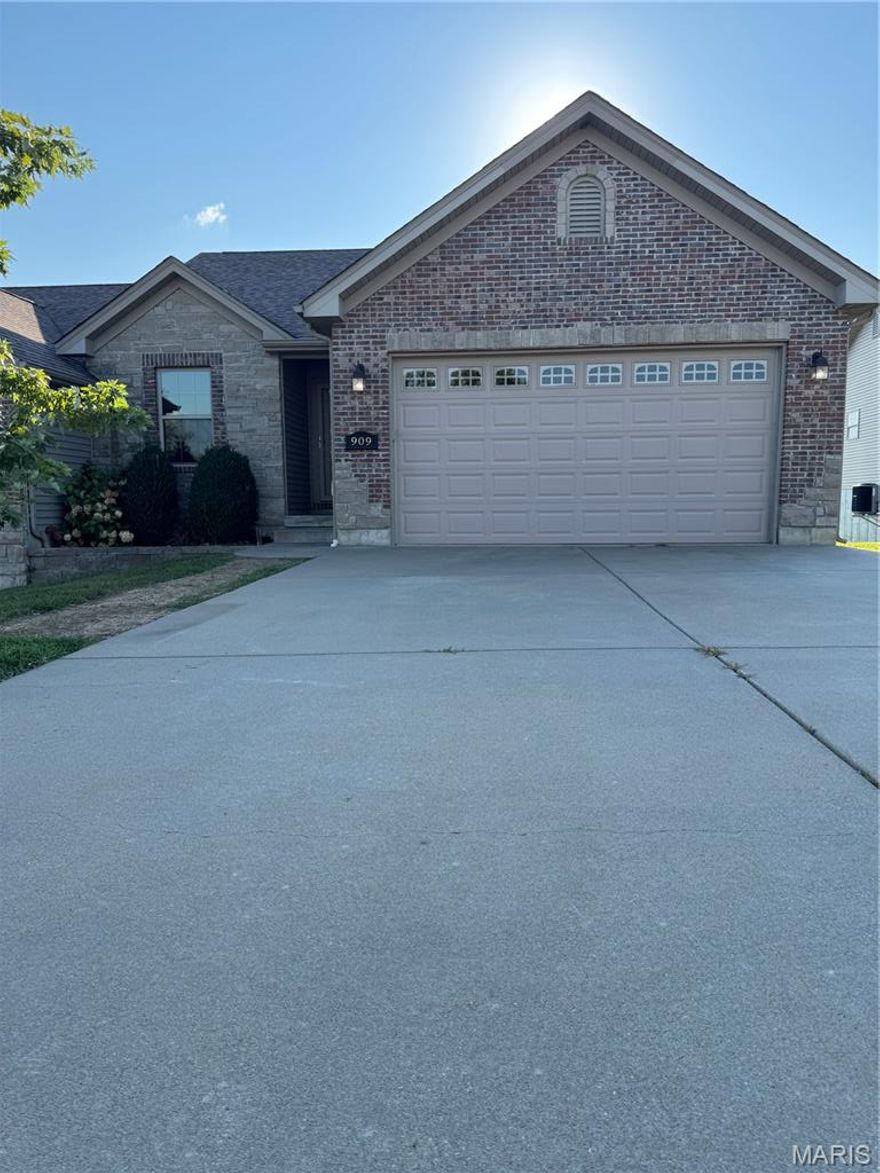
909 Q Avenue
3 Beds
3 Baths
1,807 Sq.Ft.
$259,500
MLS#: 25054017
