

Property
Beds
3
Full Baths
2
1/2 Baths
1
Year Built
1978
Sq.Footage
1,320
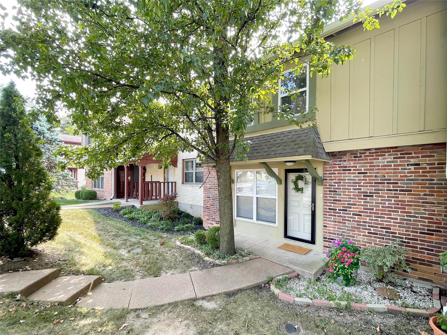
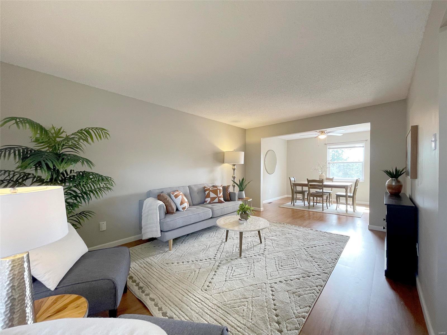
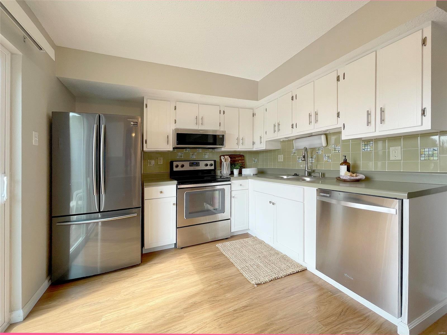
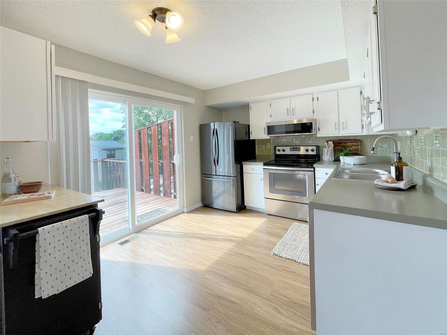
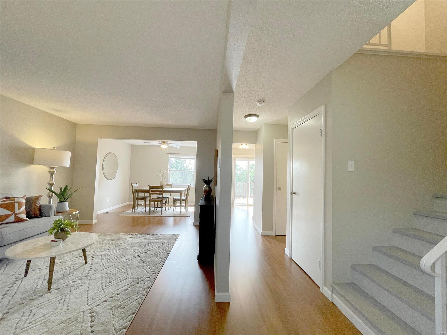
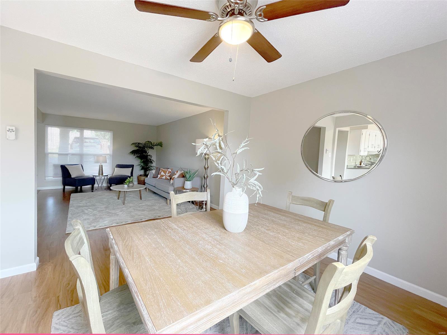
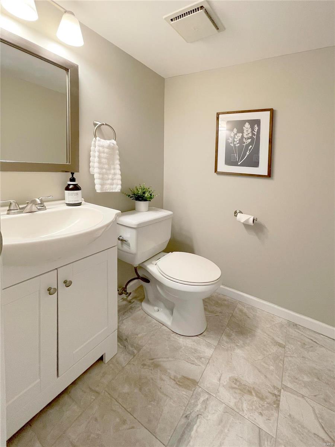
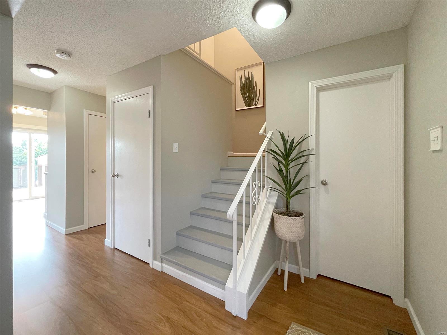
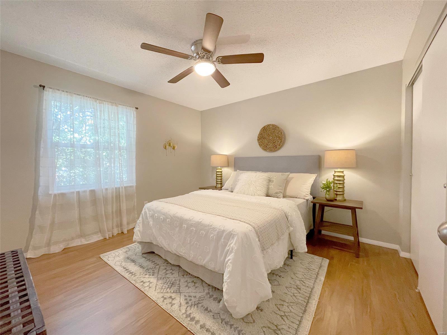
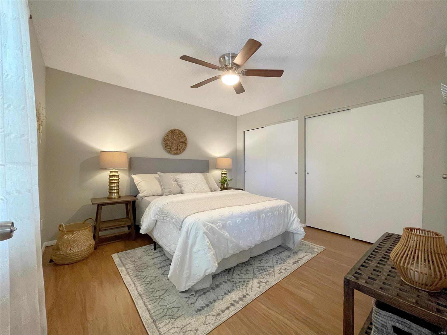
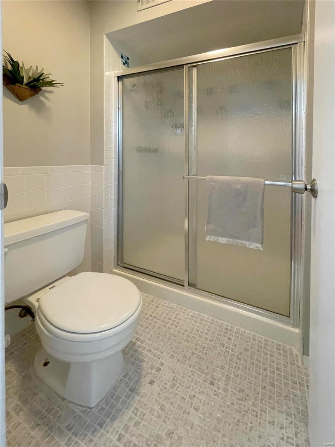
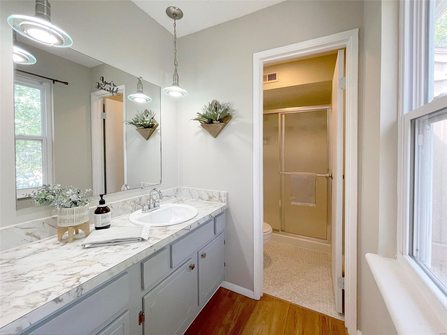
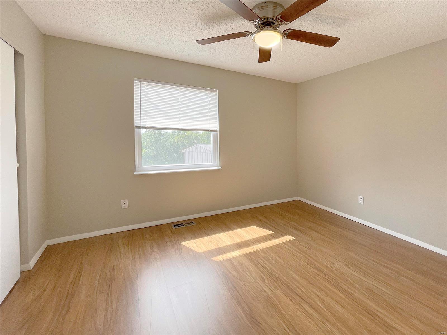
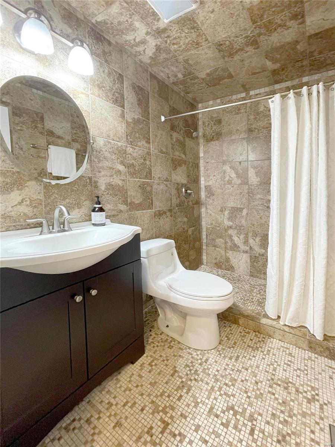
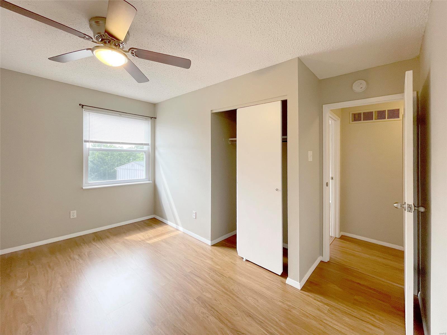
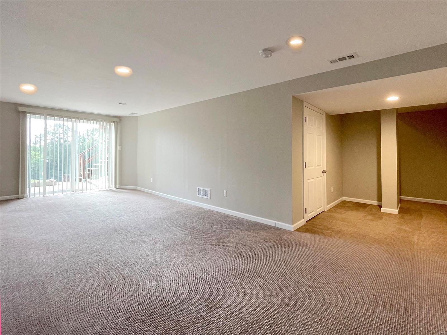
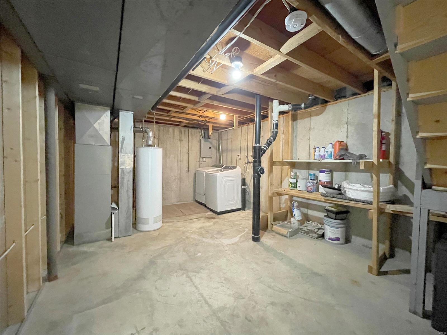
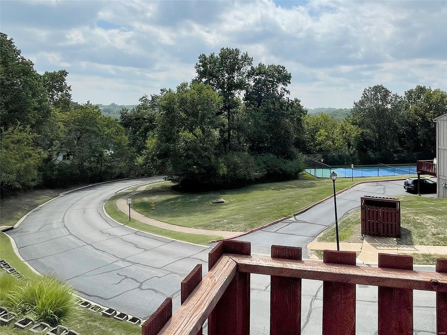
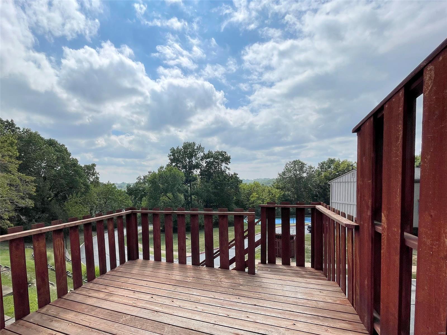
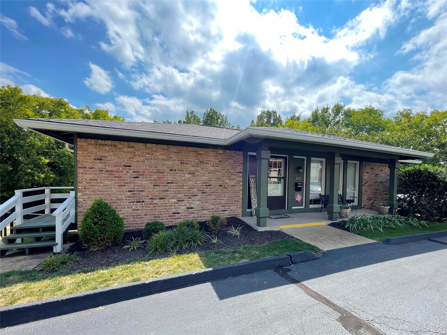
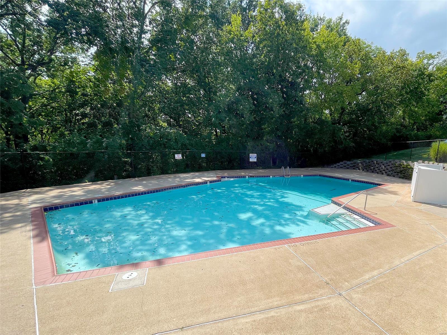
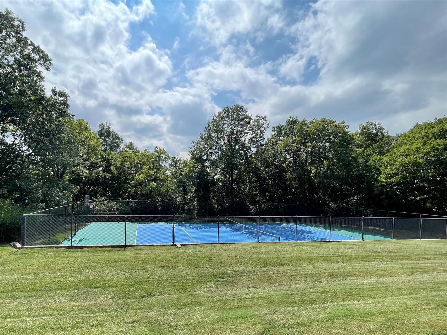
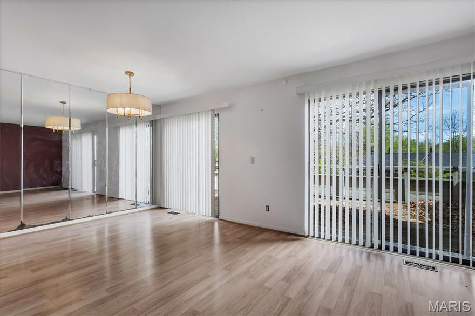
Welcome to this charming townhome in sought after Hidden Meadows condo community. Parkway Schools. A large living room welcomes you in, boasting Luxury laminate flooring through main floor & upper level. Main floor offers: dining room, half bath w/ ceramic tile, & chef's kitchen w/pantry, custom tile backsplash & walk out to large deck that overlooks tennis courts. Upstairs master suite boasts 2 closets, ceiling fan, & full bathroom w/ separate dressing area. The finished lower level is complete w/oversized family room w/walkout to patio. Amenities include: in-ground pool, tennis courts, basketball, & clubhouse just a short walk away. HOA fees cover: water, sewer, trash, & some exterior maintenance. This mid-unit offers 2 assigned parking spaces. Upgrades: new electrical panel-2019, new furnace- 2022, new ceiling fans throughout, all new windows & doors, new built-in microwave & sink/faucet in kitchen, & Fresh Paint throughout. All appliances stay! Unit could rent @ $2200 month+-. Location: Interior Unit
Features & Amenities
Interior
-
Other Interior Features
Pantry, Open Floorplan
-
Total Bedrooms
3
-
Bathrooms
2
-
1/2 Bathrooms
1
-
Above Grade Finished Area
1320.0
-
Basement YN
YES
-
Cooling YN
YES
-
Cooling
Ceiling Fan(s), Central Air, Electric
-
Fireplace YN
NO
-
Heating YN
YES
-
Heating
Natural Gas, Forced Air
-
Pet friendly
N/A
Exterior
-
Garage
No
-
Construction Materials
Brick Veneer
-
Parking
RV Access/Parking, Additional Parking, Assigned, Guest, Off Street
-
Patio and Porch Features
Deck, Patio
-
Pool
Yes
-
Pool Features
In Ground
-
Waterfront YN
NO
Area & Lot
-
Lot Size(acres)
0.264
-
Lot Size(square feet)
11500.0
-
Property Type
Residential
-
Property Sub Type
Townhouse
-
Architectural Style
Ranch/2 story, Traditional
Price
-
Sales Price
$210,000
-
Tax Amount
$1,852
-
Sq. Footage
1, 320
-
Price/SqFt
$159
HOA
-
Association
Yes
-
Association Fee
$315
-
Association Fee Frequency
Monthly
-
Association Fee Includes
N/A
School District
-
Elementary School
Barretts Elem.
-
Middle School
South Middle
-
High School
Parkway South High
Property Features
-
Ownership
Private
-
Sewer
Public Sewer
-
Water Source
Public
Schedule a Showing
Showing scheduled successfully.
Mortgage calculator
Estimate your monthly mortgage payment, including the principal and interest, property taxes, and HOA. Adjust the values to generate a more accurate rate.
Your payment
Principal and Interest:
$
Property taxes:
$
HOA fees:
$
Total loan payment:
$
Total interest amount:
$
Location
County
St. Louis-MO
Elementary School
Barretts Elem.
Middle School
South Middle
High School
Parkway South High
Listing Courtesy of Trisha Wolf , EXP Realty, LLC
RealHub Information is provided exclusively for consumers' personal, non-commercial use, and it may not be used for any purpose other than to identify prospective properties consumers may be interested in purchasing. All information deemed reliable but not guaranteed and should be independently verified. All properties are subject to prior sale, change or withdrawal. RealHub website owner shall not be responsible for any typographical errors, misinformation, misprints and shall be held totally harmless.

FOUNDER
Colleen Brown
Call Colleen today to schedule a private showing.

* Listings on this website come from the FMLS IDX Compilation and may be held by brokerage firms other than the owner of this website. The listing brokerage is identified in any listing details. Information is deemed reliable but is not guaranteed. If you believe any FMLS listing contains material that infringes your copyrighted work please click here to review our DMCA policy and learn how to submit a takedown request.© 2024 FMLS.
Related Properties

Ballwin
605 Pine Ridge Trails Court B
2 Beds
2 Baths
1,125 Sq.Ft.
$219,000
MLS#: 26033202

Ballwin
1653 Award Drive
1 Beds
1 Baths
966 Sq.Ft.
$177,000
MLS#: 26016022

Ballwin
1445 Whispering Creek Drive E
2 Beds
2 Baths
1,020 Sq.Ft.
$179,000
MLS#: 26029007
Ballwin
1311 Crossings Court C
2 Beds
2 Baths
1,009 Sq.Ft.
$184,900
MLS#: 26029573

Ballwin
1445 Whispering Creek Drive J
2 Beds
2 Baths
1,020 Sq.Ft.
$179,000
MLS#: 26025261
Ballwin
1708 Whispering Creek Drive A
2 Beds
2 Baths
1,108 Sq.Ft.
$199,900
MLS#: 26023229
Ballwin
1503 Birnamwood Trail Drive
2 Beds
1 Baths
1,320 Sq.Ft.
$210,000
MLS#: 26020943

Ballwin
1306 Tahoe Valley Court
2 Beds
2 Baths
1,425 Sq.Ft.
$224,900
MLS#: 26016499
Ballwin
1503 Whispering Creek Drive
3 Beds
2 Baths
1,351 Sq.Ft.
$229,900
MLS#: 26013058
Ballwin
1537 Whispering Creek Drive
3 Beds
2 Baths
1,363 Sq.Ft.
$248,000
MLS#: 26013008
