








Property
Beds
1
Full Baths
1
1/2 Baths
None
Year Built
1979
Sq.Footage
966
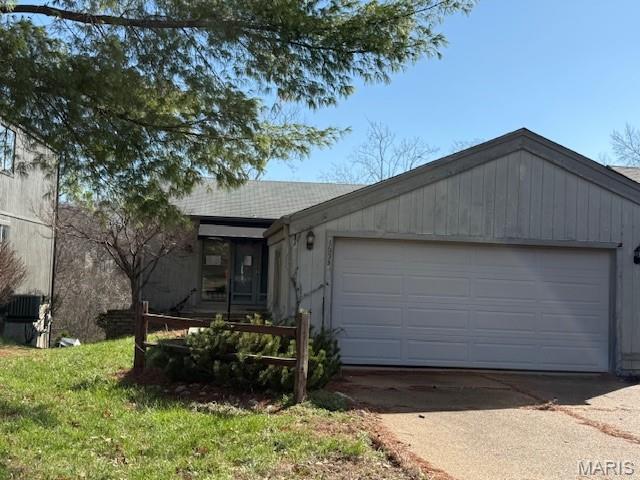
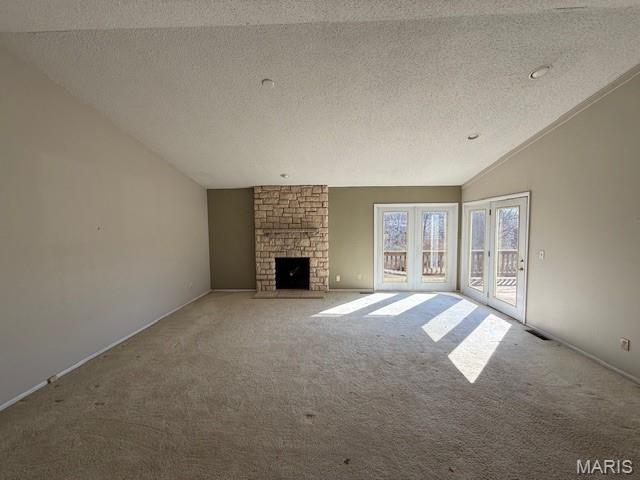
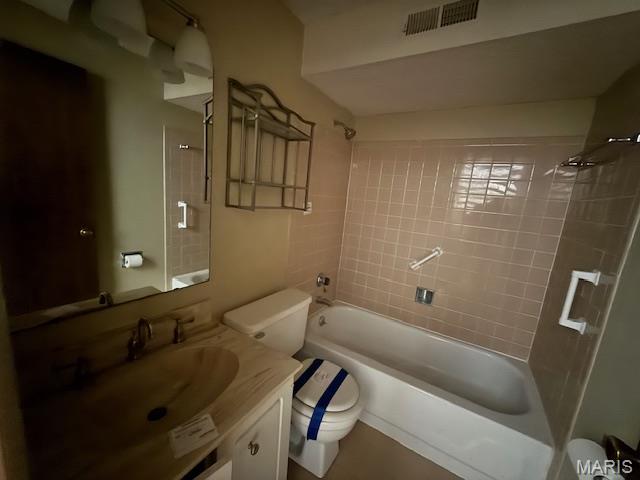
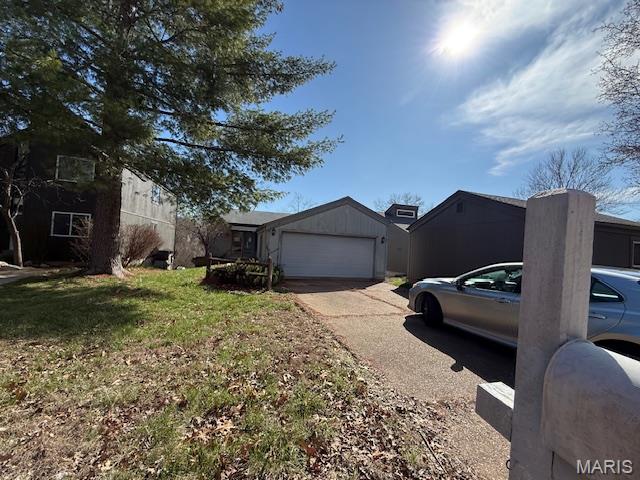
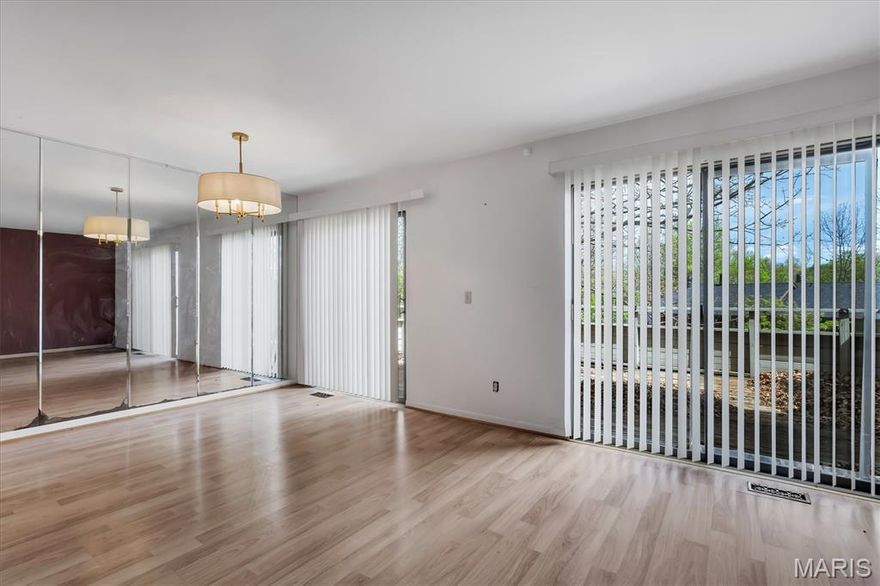
Welcome to your dream home nestled in the heart of Ballwin, where comfort meets convenience within the coveted Parkway school district! This delightful residence boasts spacious rooms, natural lighting, and a expanded deck. As you step inside, you're greeted by an expansive great room that radiates warmth from the fireplace and openness with those amazing, vaulted ceilings. Large windows invite natural light to dance across the room, creating an inviting atmosphere that’s perfect for entertaining or simply unwinding after a long day. The modern layout flows effortlessly, providing ample space for family gatherings or cozy nights in. The heart of the home is the well-appointed kitchen, designed for both functionality and style. With plenty of counter space, it’s a chef's delight! Imagine whipping up delicious meals while engaging with loved ones in the adjacent dining area, making memories that will last a lifetime. Venture downstairs to discover a spacious basement that serves as a versatile space tailored to your needs. Whether you envision it as a recreation room, home office, or a cozy movie theater, this bonus area is ready to adapt to your lifestyle. Step outside onto the expanded deck, a true highlight of this home. Perfect for summer barbecues, morning coffee, or evening relaxation under the stars, this outdoor oasis seamlessly extends your living space. With a generously sized bedroom, rest and rejuvenation are guaranteed. The master suite is a peaceful retreat featuring ample closet space ensuring your comfort and privacy. The additional bedroom space offers plenty of room to grow Don’t miss this opportunity to make this charming house your new home! Schedule a private showing today and envision the lifestyle that awaits you in this wonderful Ballwin residence. Your dream home is just a heartbeat away!
Features & Amenities
Interior
-
Total Bedrooms
1
-
Bathrooms
1
-
Above Grade Finished Area
966.0
-
Basement YN
YES
-
Cooling YN
YES
-
Cooling
Central Air
-
Fireplace YN
YES
-
Heating YN
YES
-
Heating
Forced Air
-
Main Level Bedrooms
1
-
Pet friendly
N/A
Exterior
-
Garage
Yes
-
Garage spaces
2
-
Construction Materials
Frame, Wood Siding
-
Pool
No
-
Waterfront YN
NO
Area & Lot
-
Lot Size(acres)
0.124
-
Lot Size(square feet)
5401.44
-
Property Type
Residential
-
Property Sub Type
Single Family Residence
-
Architectural Style
Ranch
Price
-
Sales Price
$177,000
-
Tax Amount
$3,258
-
Sq. Footage
966
-
Price/SqFt
$183
HOA
-
Association
Yes
-
Association Fee
$330
-
Association Fee Frequency
Annually
-
Association Fee Includes
N/A
School District
-
Elementary School
Carman Trails Elem.
-
Middle School
South Middle
-
High School
Parkway South High
Property Features
-
New Construction
NO
-
Association Amenities
Management
-
Sewer
Public Sewer
-
Water Source
Public
Schedule a Showing
Showing scheduled successfully.
Mortgage calculator
Estimate your monthly mortgage payment, including the principal and interest, property taxes, and HOA. Adjust the values to generate a more accurate rate.
Your payment
Principal and Interest:
$
Property taxes:
$
HOA fees:
$
Total loan payment:
$
Total interest amount:
$
Location
County
St. Louis
Elementary School
Carman Trails Elem.
Middle School
South Middle
High School
Parkway South High
Listing Courtesy of Holly Kennedy , Exit Elite Realty
RealHub Information is provided exclusively for consumers' personal, non-commercial use, and it may not be used for any purpose other than to identify prospective properties consumers may be interested in purchasing. All information deemed reliable but not guaranteed and should be independently verified. All properties are subject to prior sale, change or withdrawal. RealHub website owner shall not be responsible for any typographical errors, misinformation, misprints and shall be held totally harmless.

FOUNDER
Colleen Brown
Call Colleen today to schedule a private showing.

* Listings on this website come from the FMLS IDX Compilation and may be held by brokerage firms other than the owner of this website. The listing brokerage is identified in any listing details. Information is deemed reliable but is not guaranteed. If you believe any FMLS listing contains material that infringes your copyrighted work please click here to review our DMCA policy and learn how to submit a takedown request.© 2024 FMLS.
Related Properties

Ballwin
1445 Whispering Creek Drive E
2 Beds
2 Baths
1,020 Sq.Ft.
$179,000
MLS#: 26029007
Ballwin
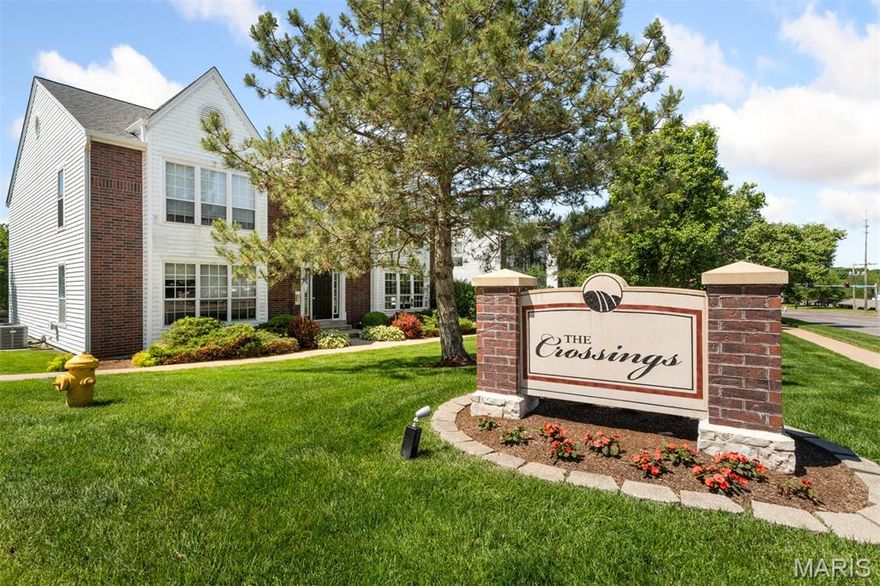
1311 Crossings Court C
2 Beds
2 Baths
1,009 Sq.Ft.
$184,900
MLS#: 26029573

Ballwin
1445 Whispering Creek Drive J
2 Beds
2 Baths
1,020 Sq.Ft.
$179,000
MLS#: 26025261
Ballwin
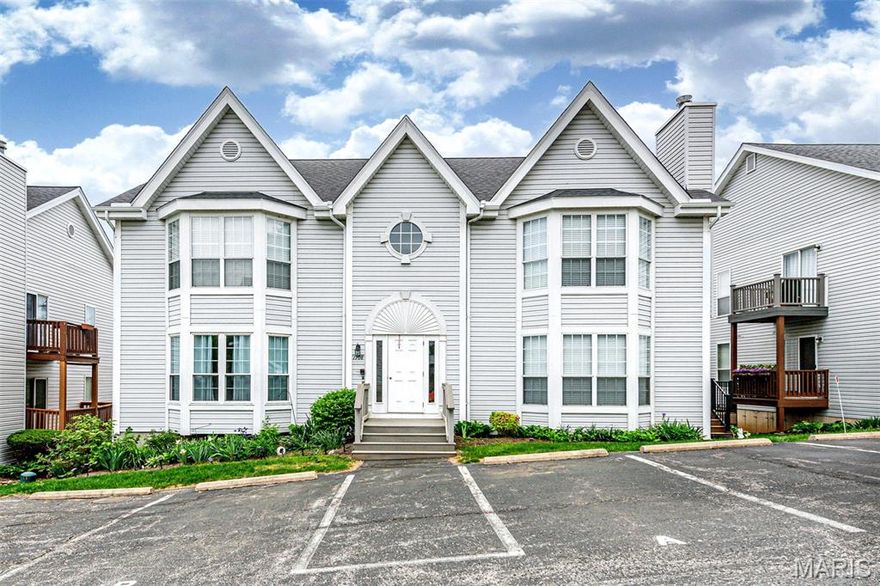
1708 Whispering Creek Drive A
2 Beds
2 Baths
1,108 Sq.Ft.
$199,900
MLS#: 26023229
Ballwin
1503 Birnamwood Trail Drive
2 Beds
1 Baths
1,320 Sq.Ft.
$210,000
MLS#: 26020943
Ballwin
916 Claytonbrook Drive 1
2 Beds
2 Baths
1,216 Sq.Ft.
$195,000
MLS#: 26011088
