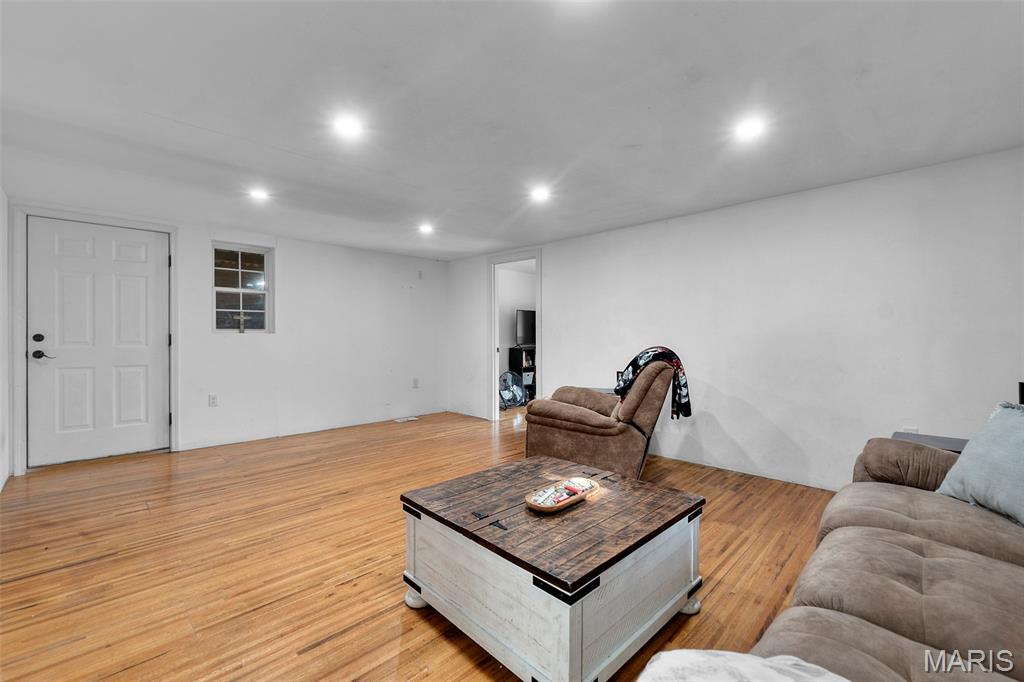
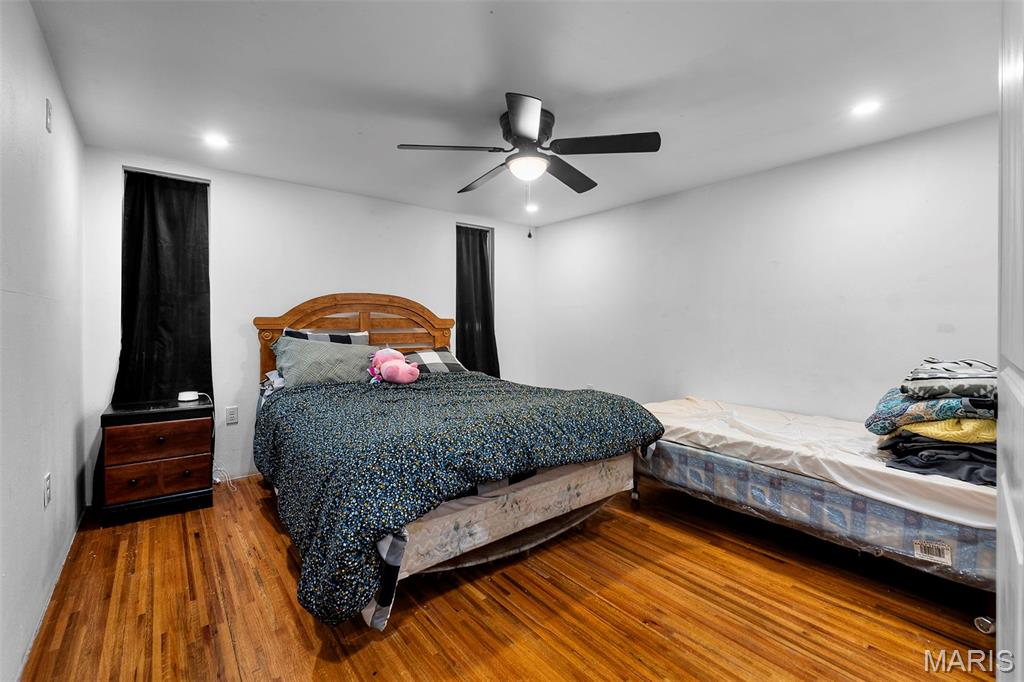
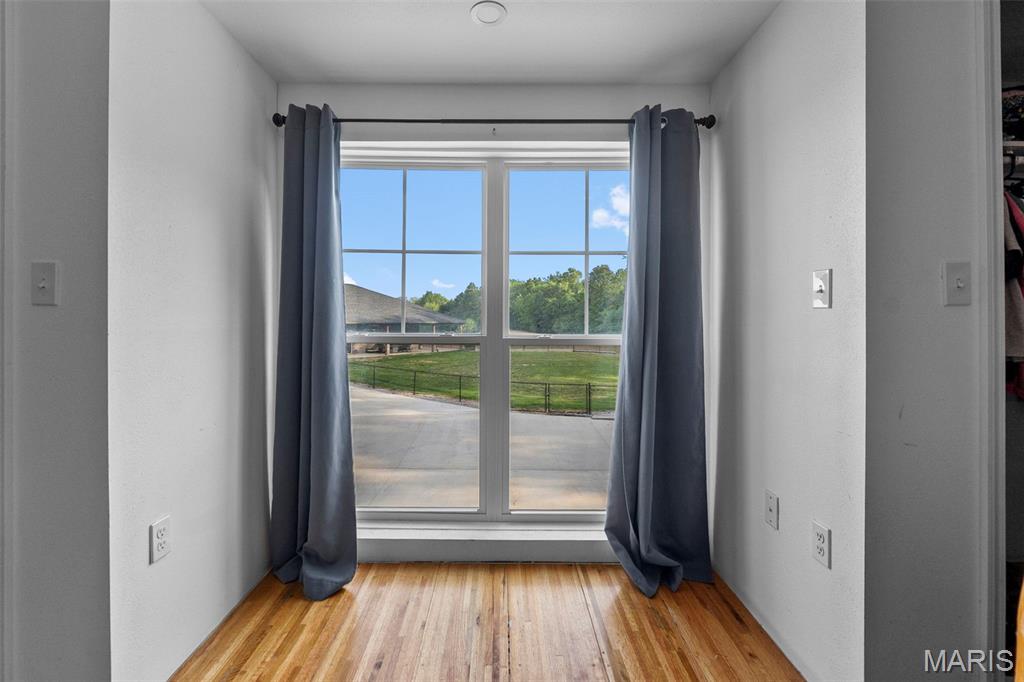
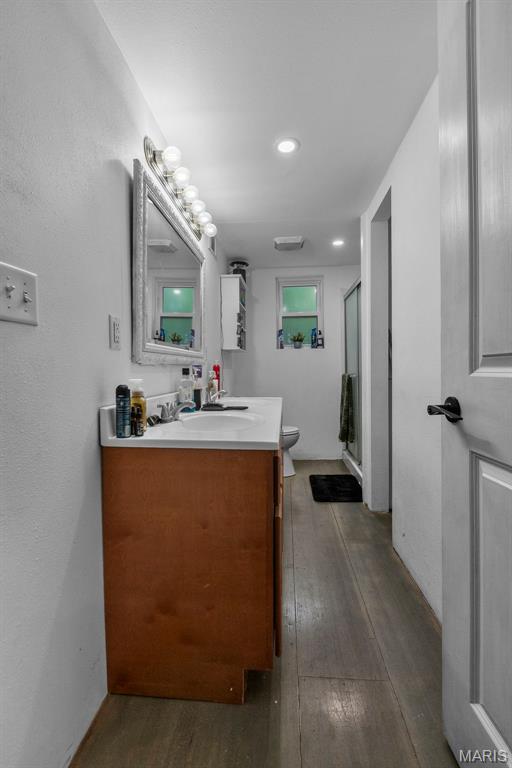
Features & Amenities

Interior

  • Other Interior Features

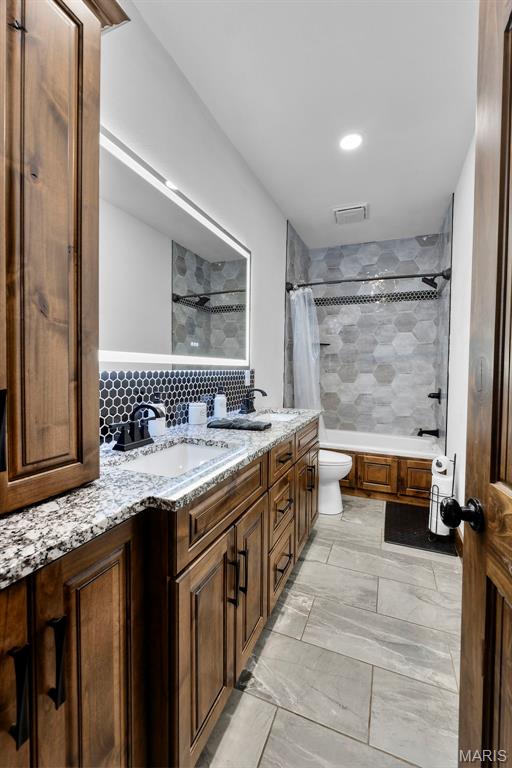
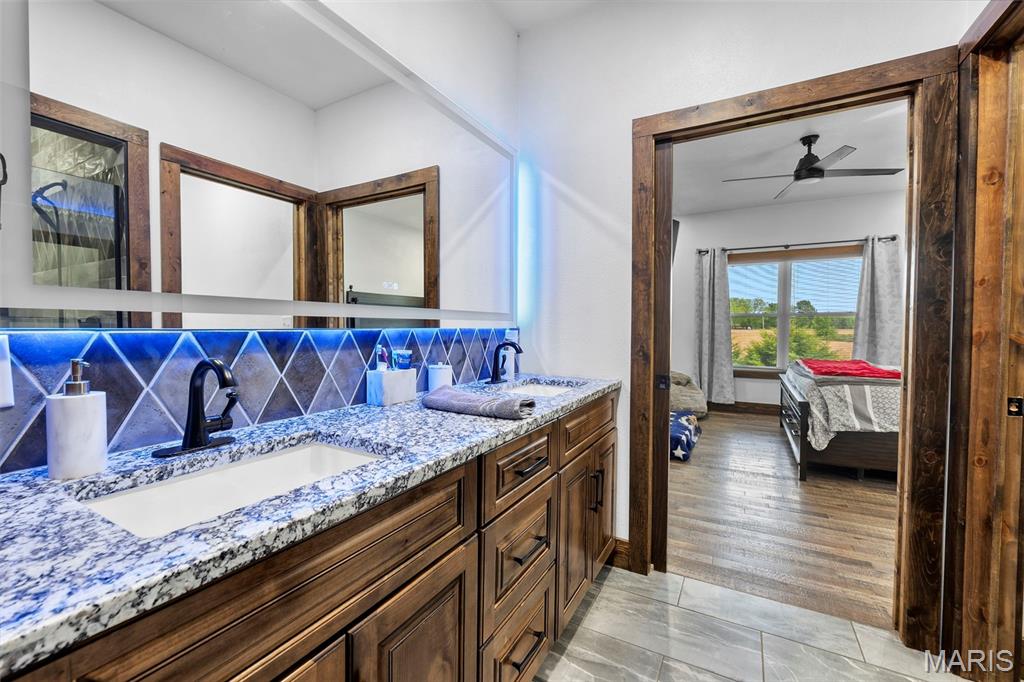
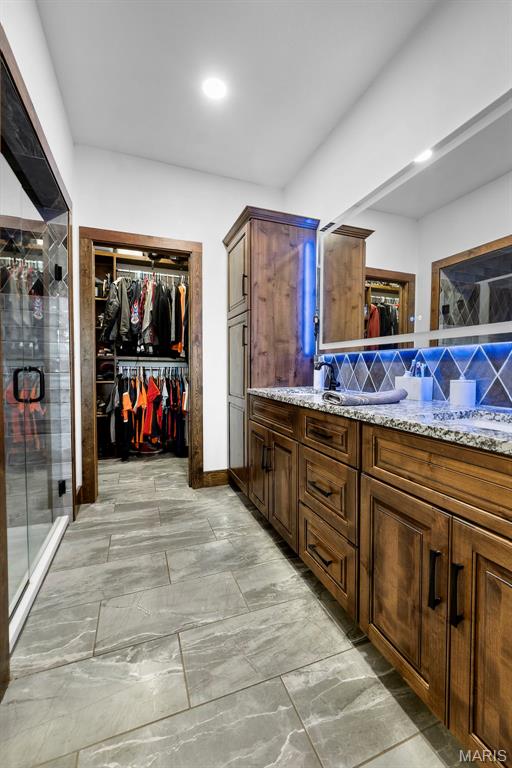
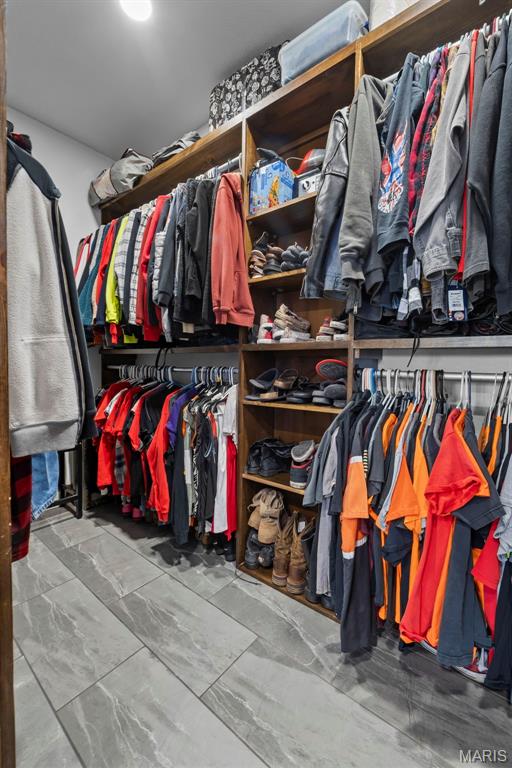
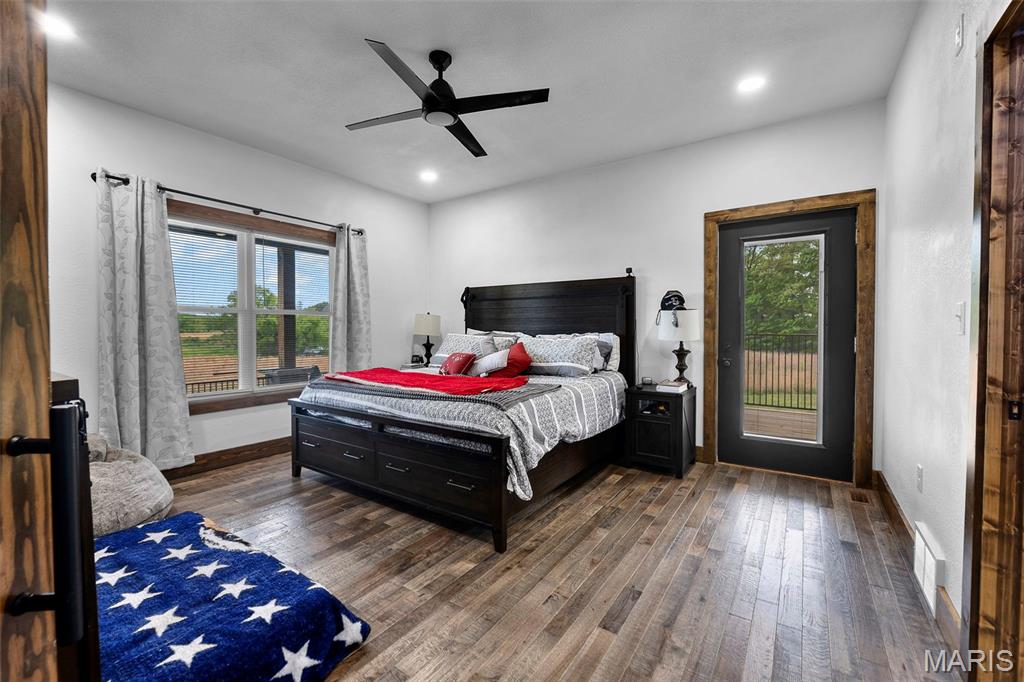
    Double Vanity, Granite Counters, High Ceilings, High Speed Internet, Kitchen Island, Natural Woodwork, Open Floorplan, Recessed Lighting, See Remarks, Soaking Tub, Walk-In Closet(s)

  • Total Bedrooms

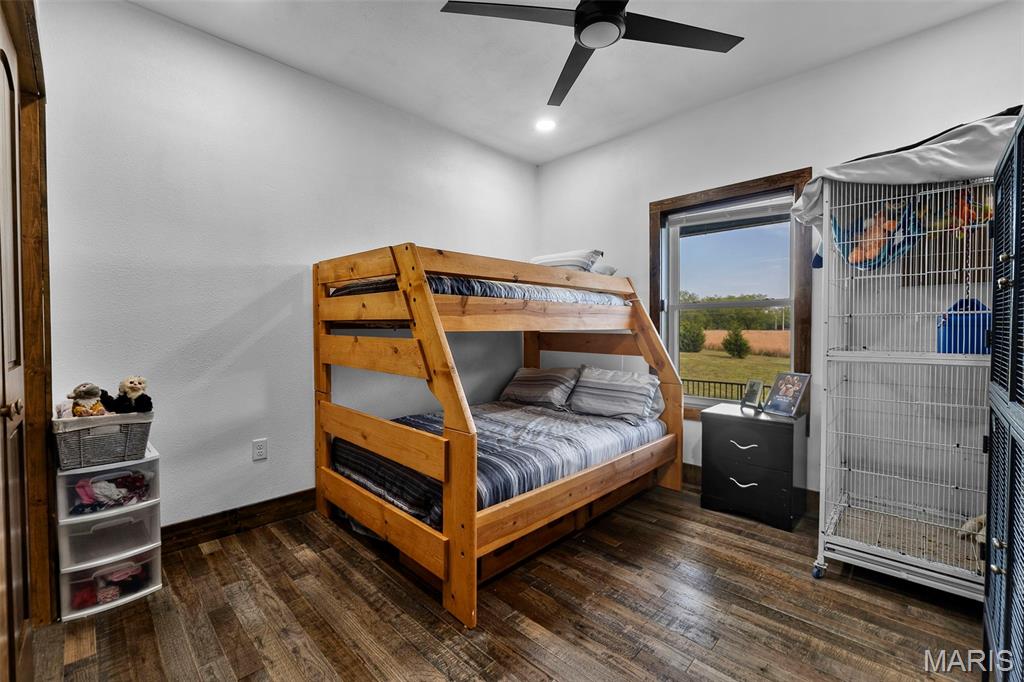
    3

  • Bathrooms

    2

  • 1/2 Bathrooms

    1

  • Above Grade Finished Area

    1620.0

  • Basement YN

    YES

  • Cooling YN

    YES

  • Cooling

    Central Air

  • Fireplace YN

    NO

  • Heating YN

    YES

  • Heating

    Forced Air, Natural Gas, Propane

  • Main Level Bedrooms

    3

  • Pet friendly

    N/A

Exterior

  • Garage

    Yes

  • Garage spaces

    2

  • Construction Materials

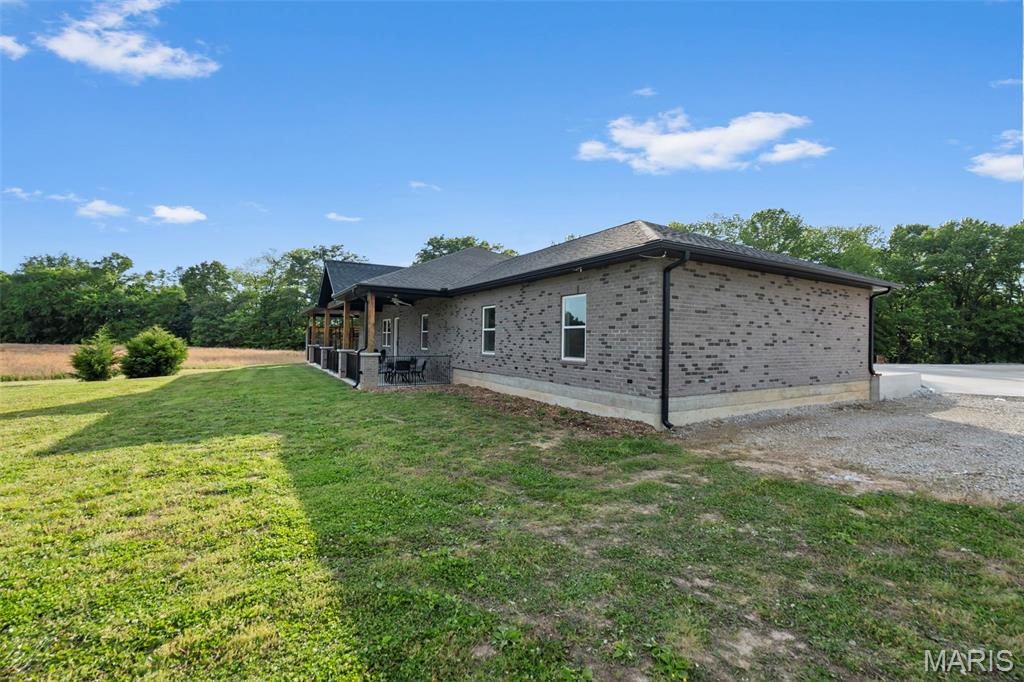
    Blown-In Insulation, Brick Veneer, Foam Insulation, Frame, Spray Foam Insulation

  • Other Exterior Features

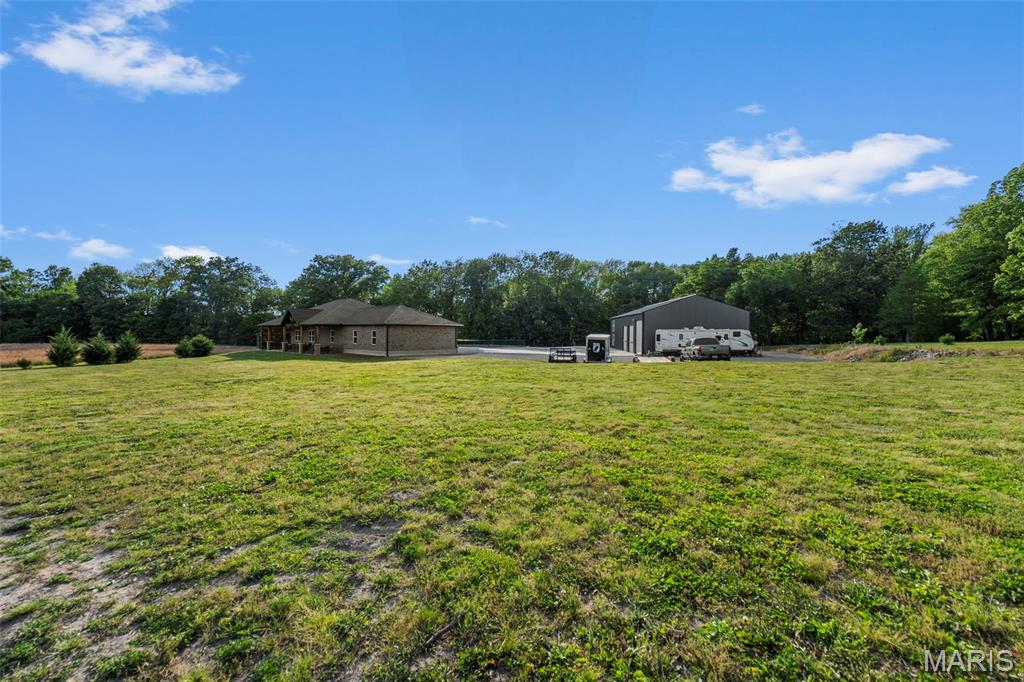
    RV Hookup

  • Parking

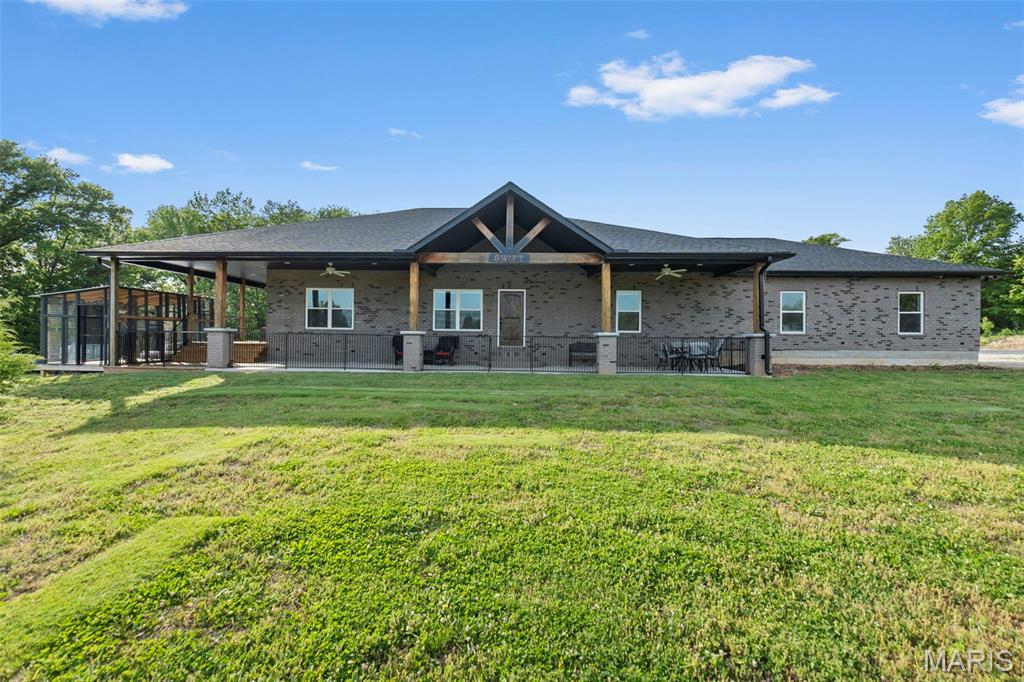
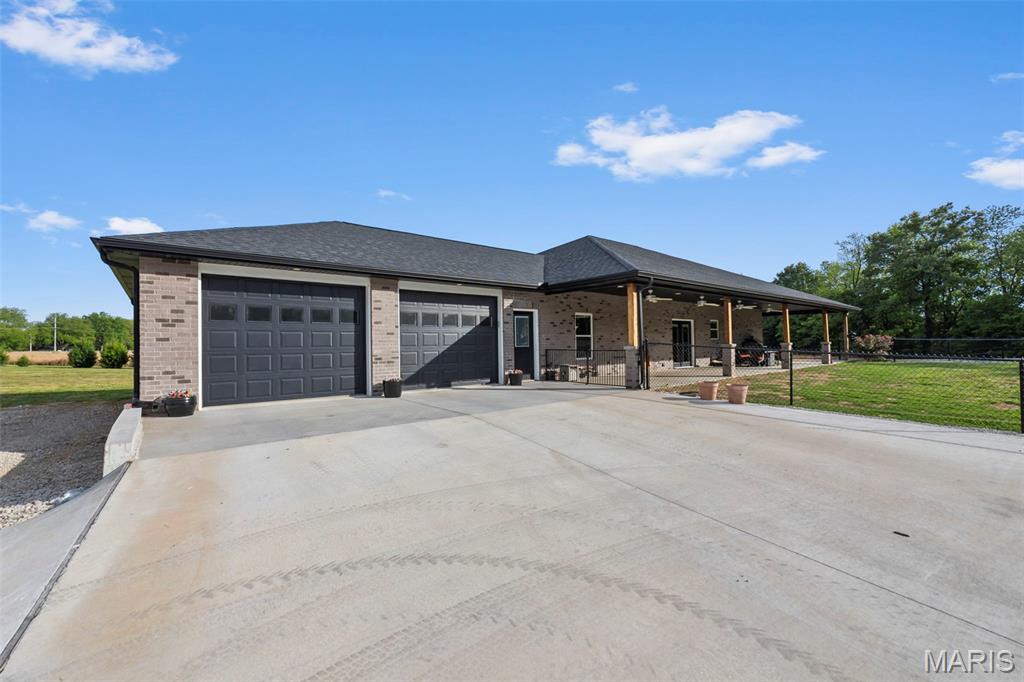
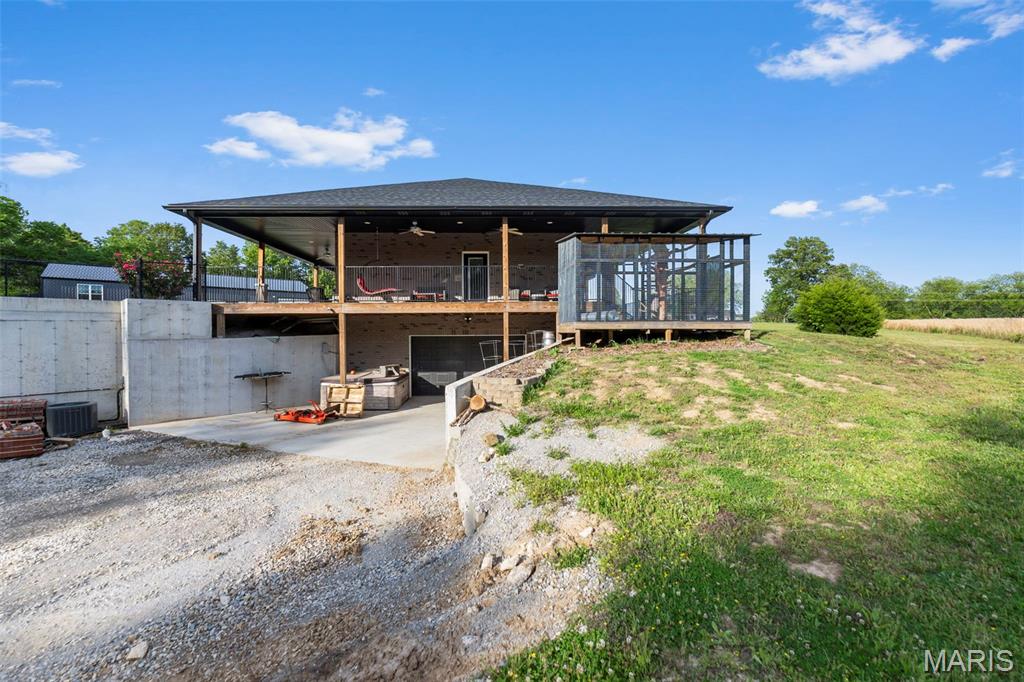
    Additional Parking, Basement, Boat, Concrete, Driveway, Electric Vehicle Charging Station(s), Garage, Garage Door Opener, Garage Faces Rear, Heated Garage, Oversized, RV Garage

  • Patio and Porch Features

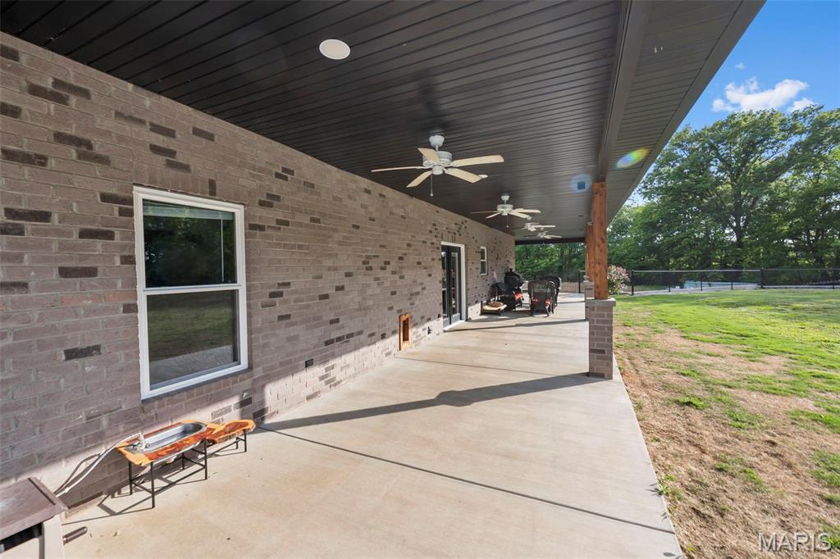
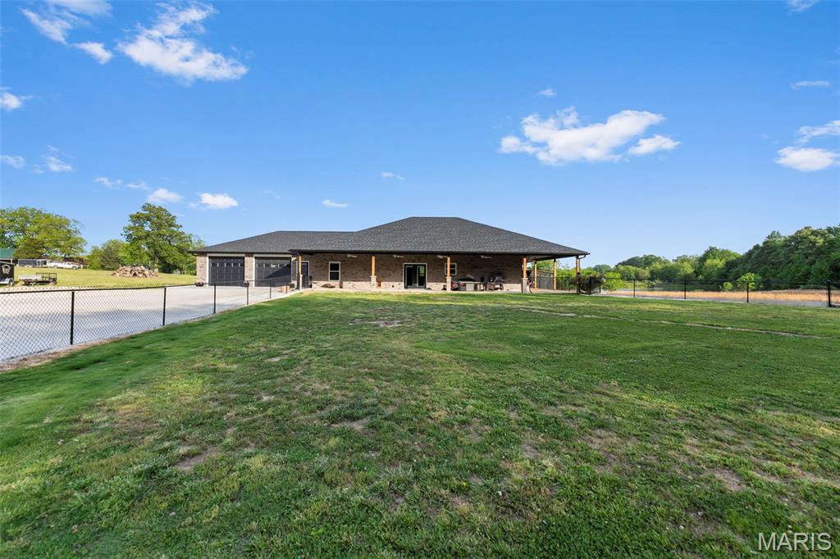
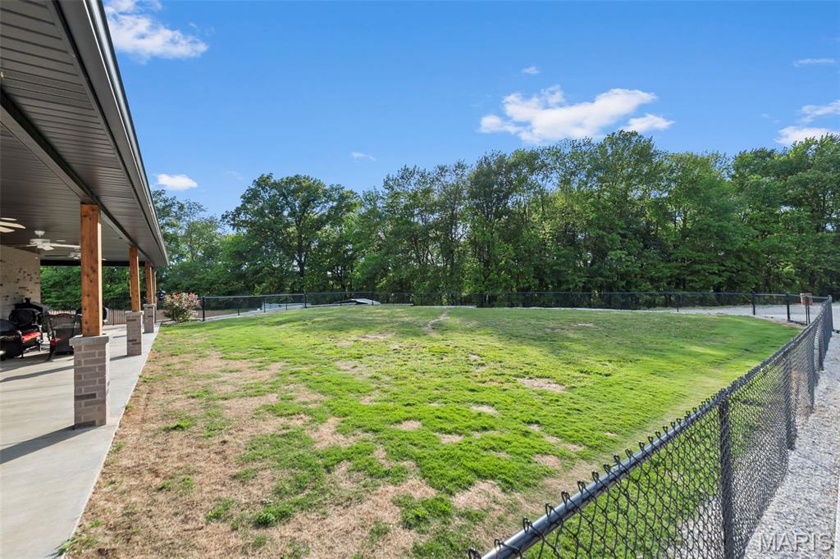
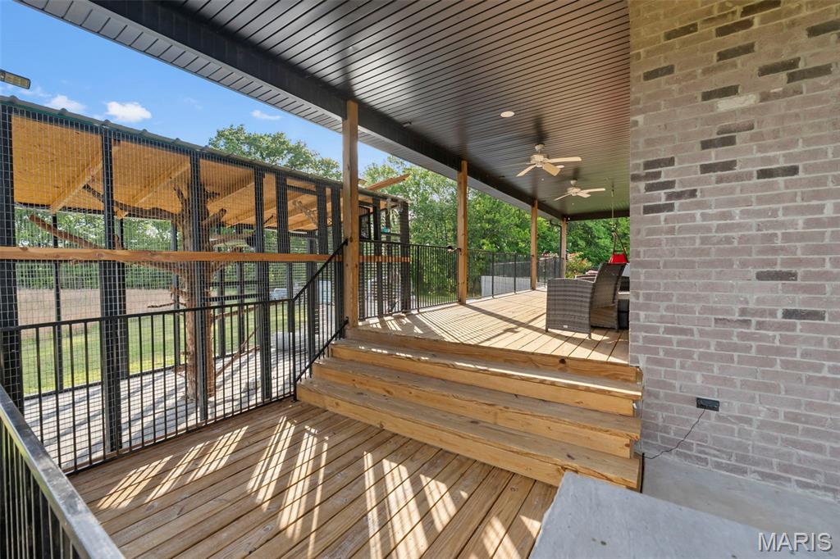
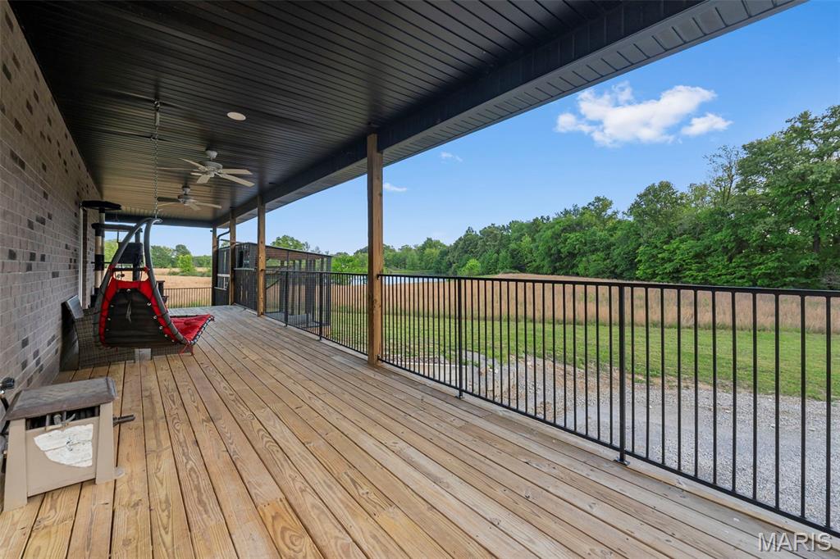
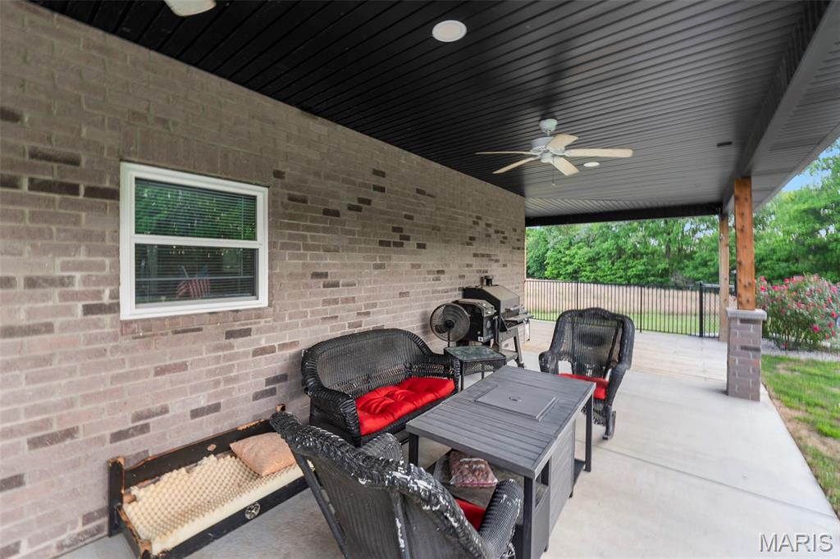
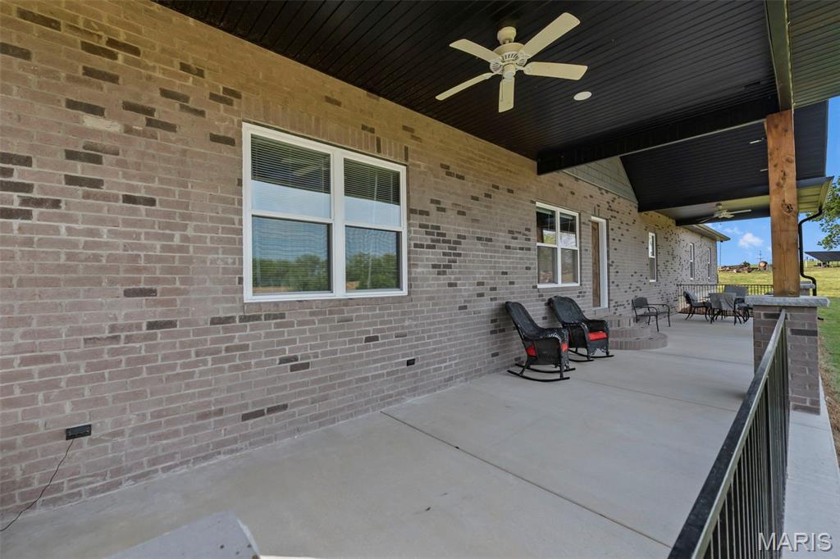
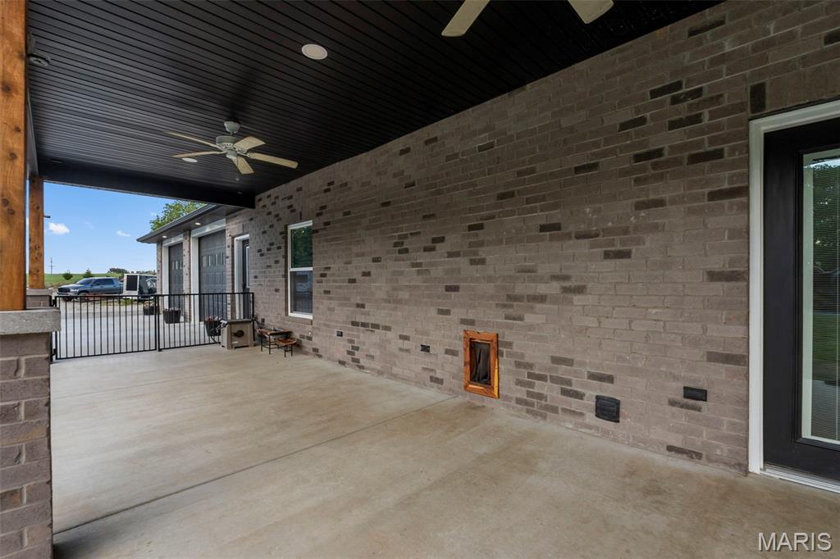
    Front Porch, Patio, Rear Porch, Side Porch, Wrap Around

  • Pool

    No

Area & Lot

  • Lot Features

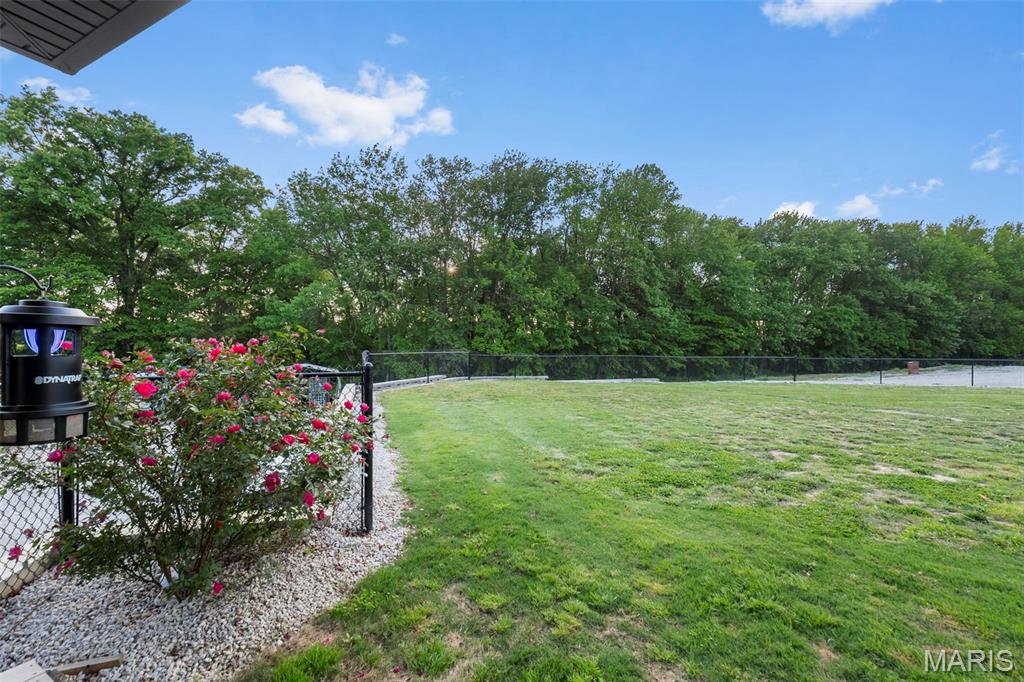
    Back Yard, Cleared, Front Yard, Gentle Sloping

  • Lot Size(acres)

    5.8

  • Lot Size(square feet)

    252648.0

  • Property Type

    Residential

  • Property Sub Type

    Single Family Residence

  • Architectural Style

    Ranch

Price

  • Sales Price

    $1,125,000

  • Tax Amount

    $23

  • Sq. Footage

    2, 040

  • Price/SqFt

    $551

HOA

  • Association

    No

School District

  • Elementary School

    South Elem.

  • Middle School

    Jackson Russell Hawkins Jr High

  • High School

    Jackson Sr. High

Property Features

  • New Construction

    NO

  • Accessibility Features

    Accessible Bedroom, Accessible Central Living Area, Accessible Closets, Accessible Doors, Accessible Entrance, Accessible Full Bath, Accessible Hallway(s), Accessible Kitchen, Accessible Kitchen Appliances

  • Foundation Details

    Concrete Perimeter

  • Ownership

    Private

  • Sewer

    Septic Tank

  • Water Source

    Public

Schedule a Showing

Showing scheduled successfully.

<
>
IN PERSON
VIA CHAT

What is 3 + 4 ?


Change time

Mortgage calculator

Estimate your monthly mortgage payment, including the principal and interest, property taxes, and HOA. Adjust the values to generate a more accurate rate.

Your payment

Principal and Interest:

$

Property taxes:

$

HOA fees:

$

Total loan payment:

$

Total interest amount:

$

Location

County

Cape Girardeau

Elementary School

South Elem.

Middle School

Jackson Russell Hawkins Jr High

High School

Jackson Sr. High

Listing Courtesy of Linda Wissmann , Century 21 Ashland Realty

RealHub Information is provided exclusively for consumers' personal, non-commercial use, and it may not be used for any purpose other than to identify prospective properties consumers may be interested in purchasing. All information deemed reliable but not guaranteed and should be independently verified. All properties are subject to prior sale, change or withdrawal. RealHub website owner shall not be responsible for any typographical errors, misinformation, misprints and shall be held totally harmless.

Agent Colleen Brown

FOUNDER

Colleen Brown

Call Colleen today to schedule a private showing.


* Listings on this website come from the FMLS IDX Compilation and may be held by brokerage firms other than the owner of this website. The listing brokerage is identified in any listing details. Information is deemed reliable but is not guaranteed. If you believe any FMLS listing contains material that infringes your copyrighted work please click here to review our DMCA policy and learn how to submit a takedown request.© 2024 FMLS.
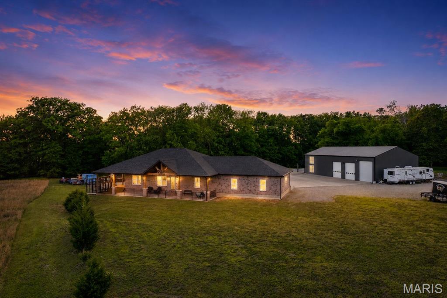
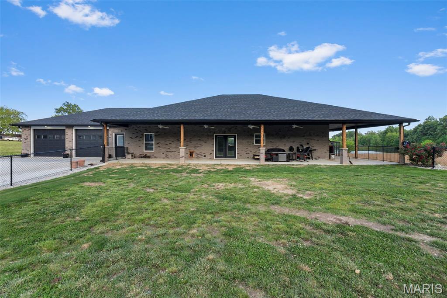
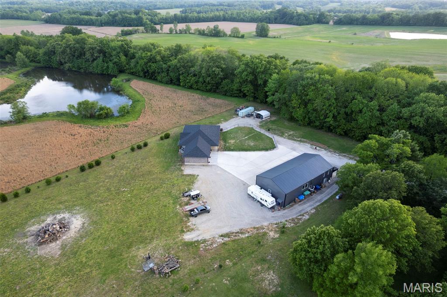
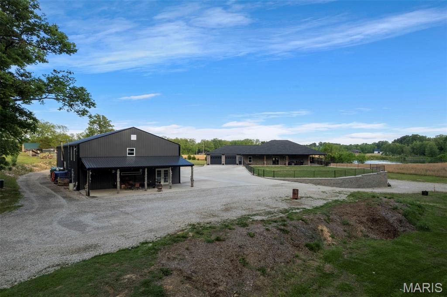
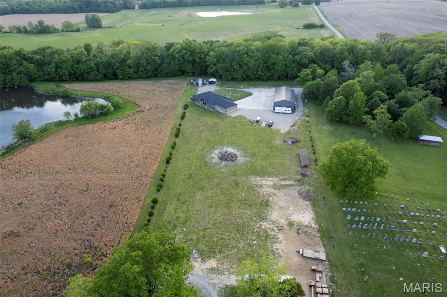
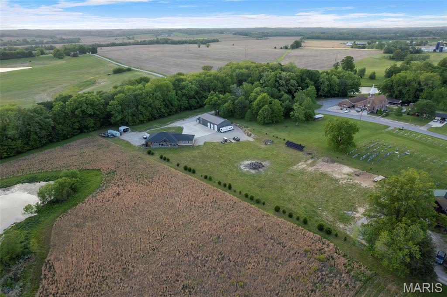
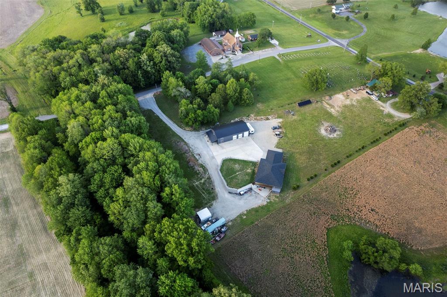
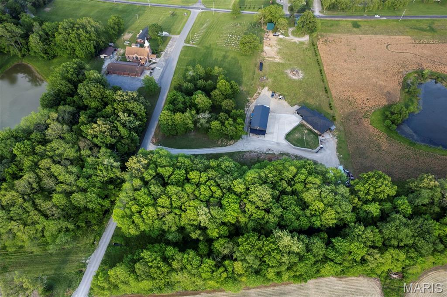
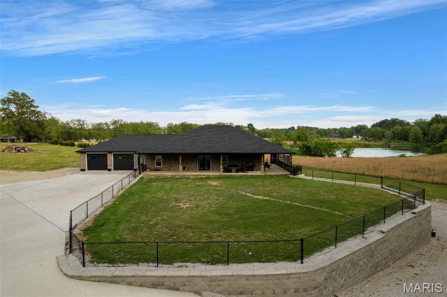
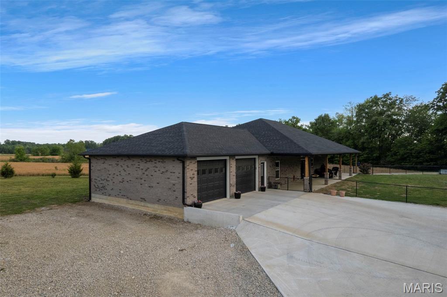
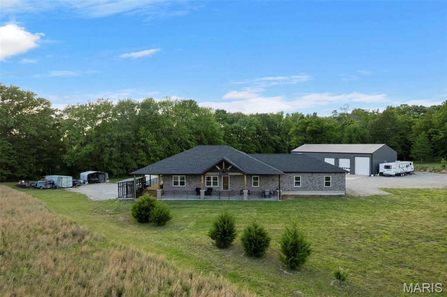
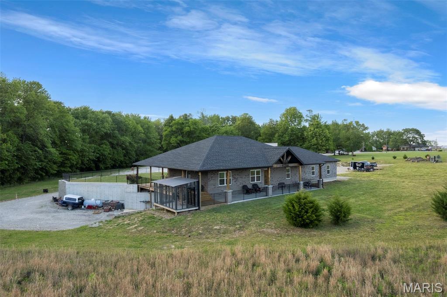
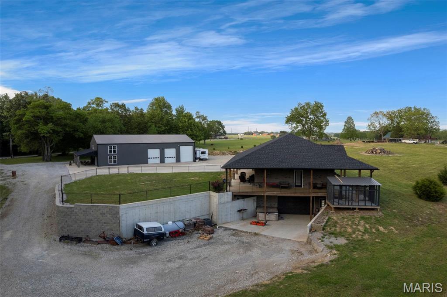
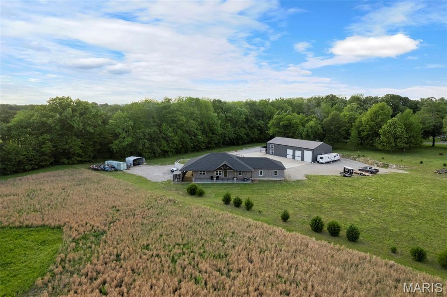
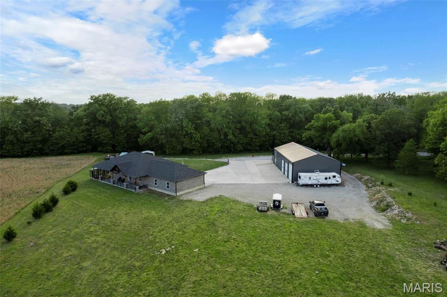
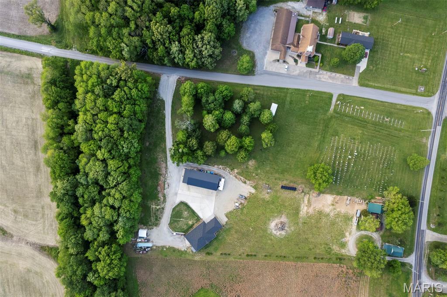
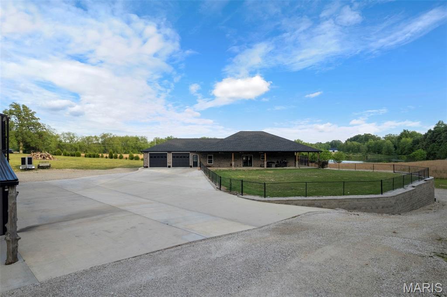
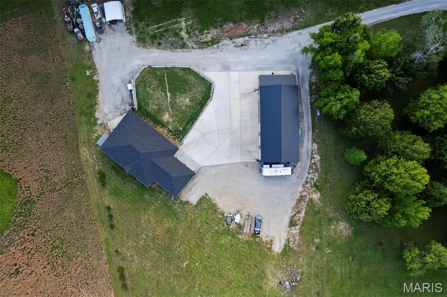
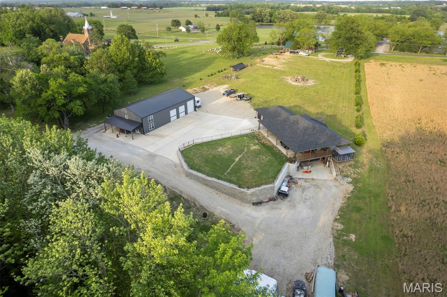
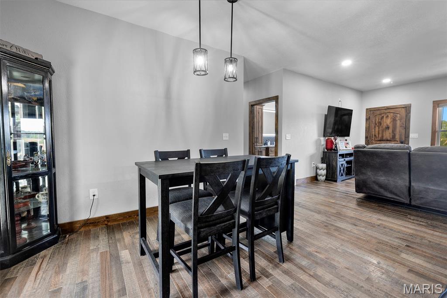
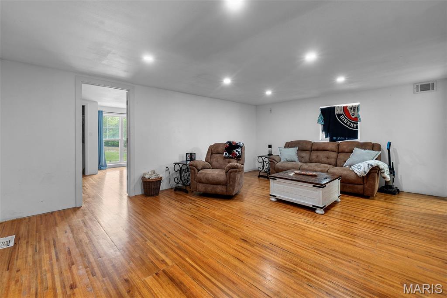
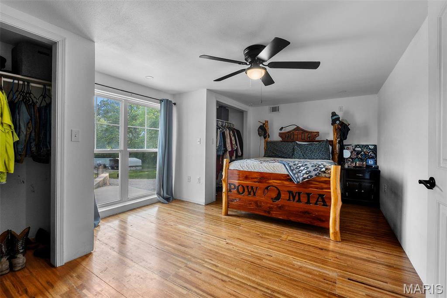
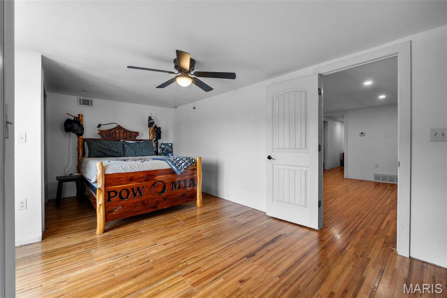
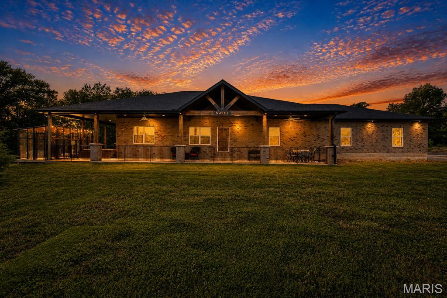
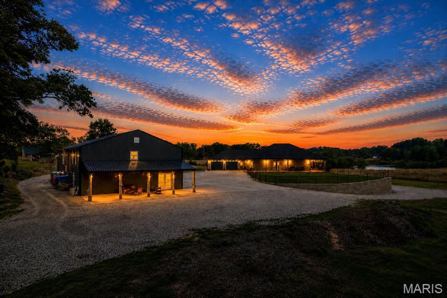
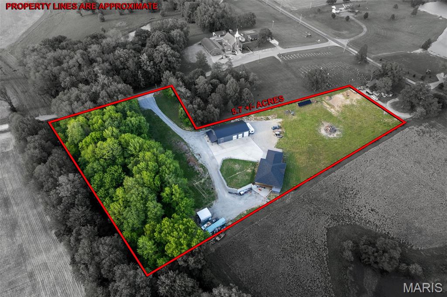
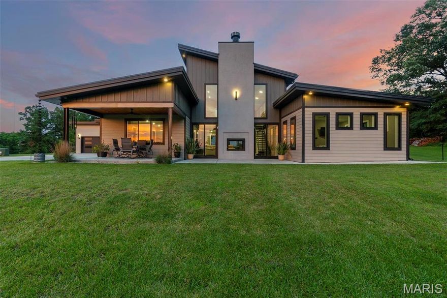
Stunning, All-brick home on approx. 5.8 acres located 2 miles south of Gordonville on Hwy 25. Main level offers 1,620 
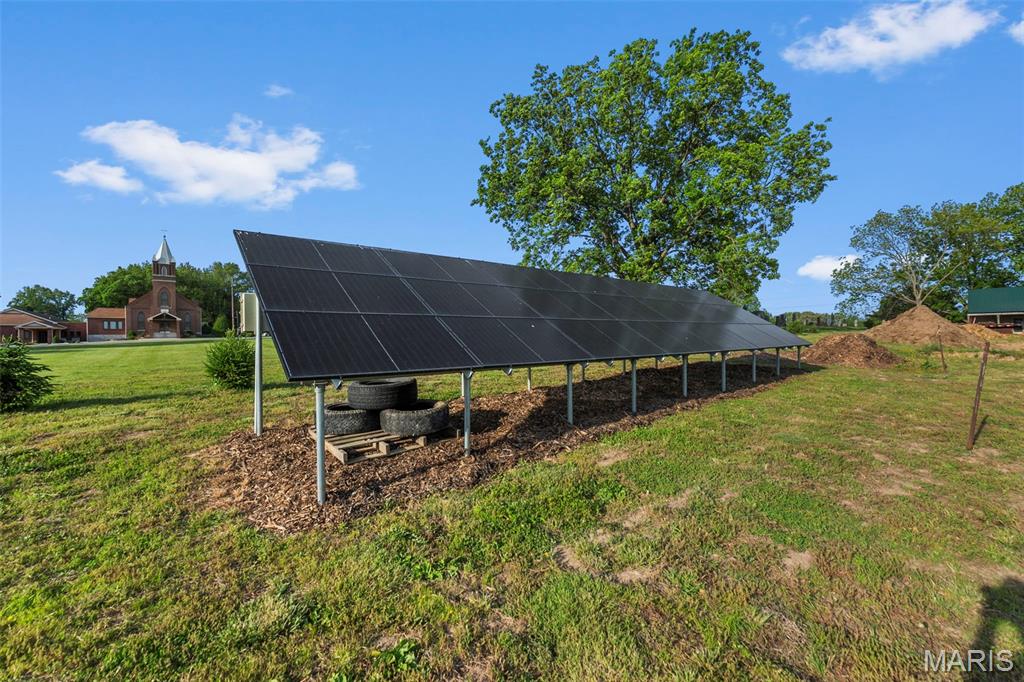
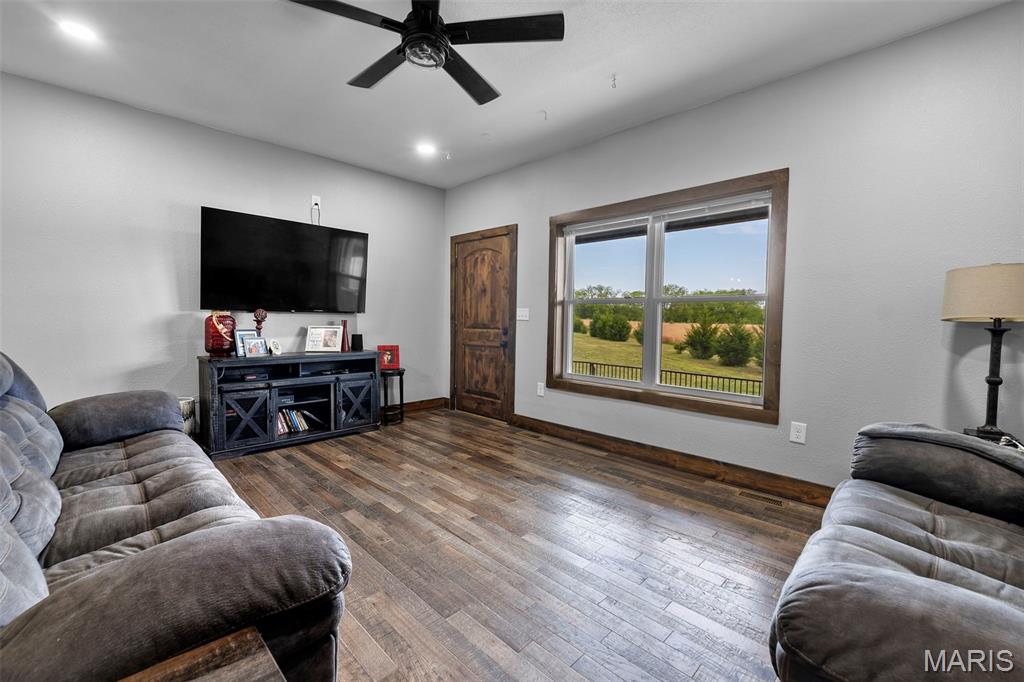
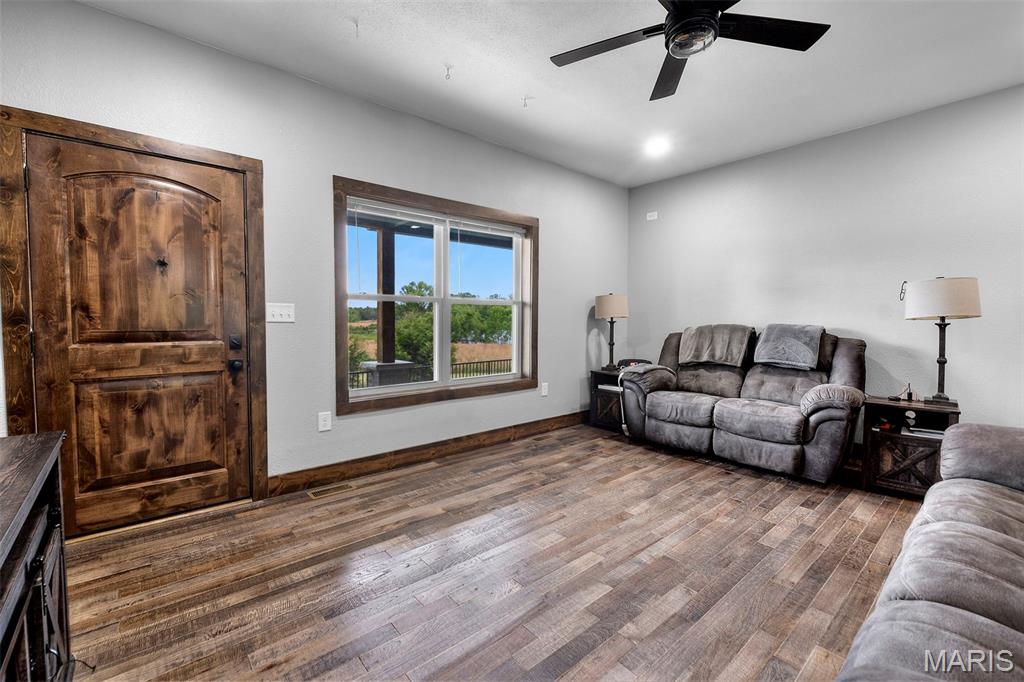
sq ft with an additional 420 sq ft finished basement space. Home features hardwood and ceramic tile throughout, solar, propane gas heat, county water, septic, and SEMO Fiber internet. Kitchen includes custom S&W Knotty Alder cabinets, 
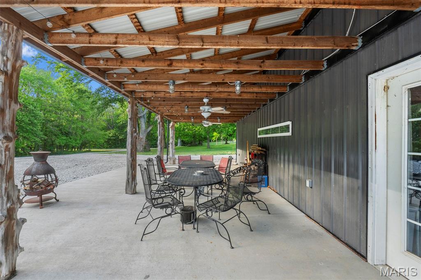
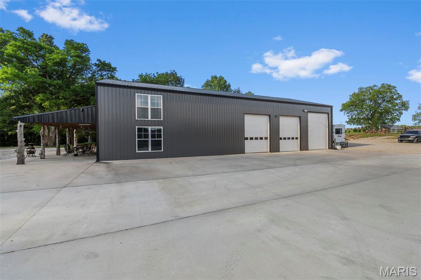
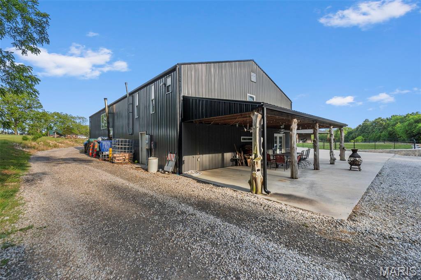
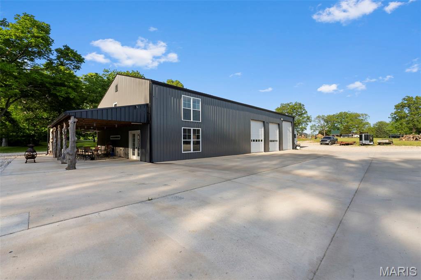
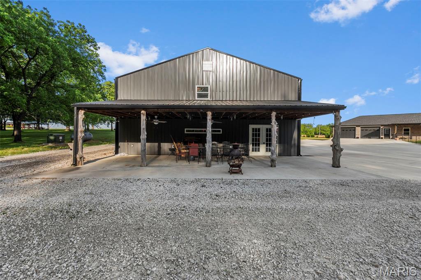
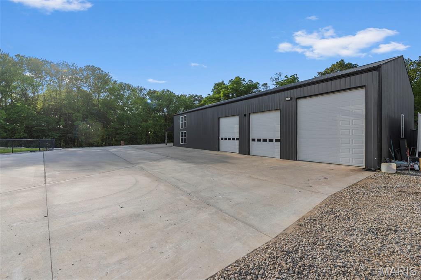
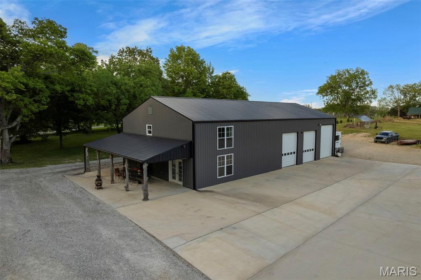
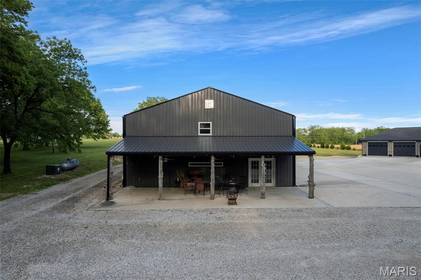
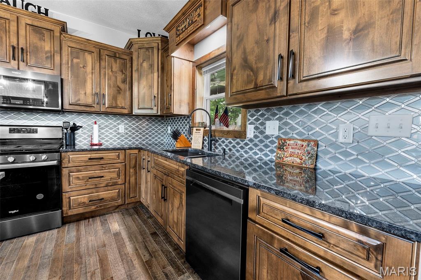
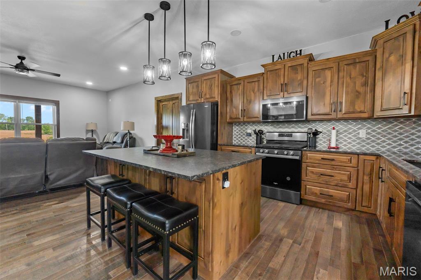
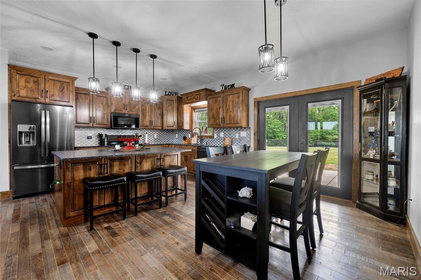
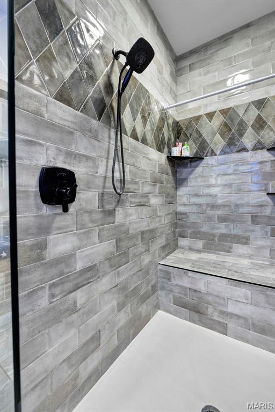
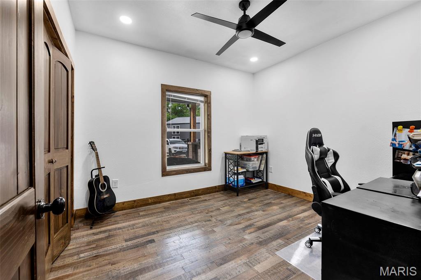
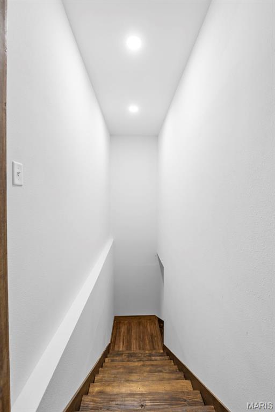
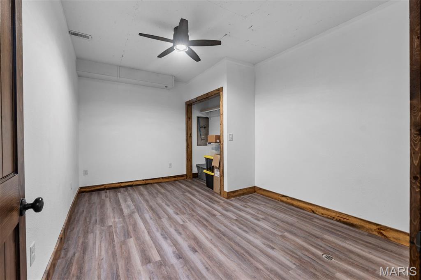
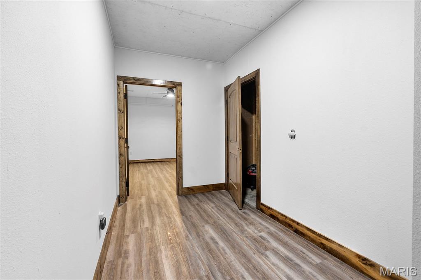
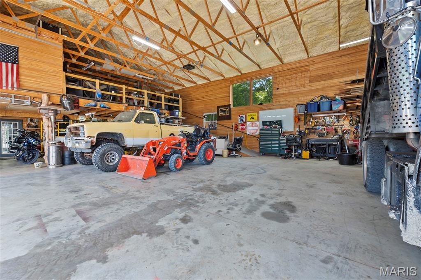
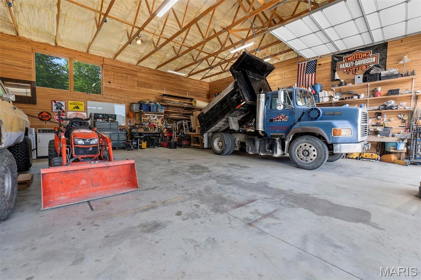
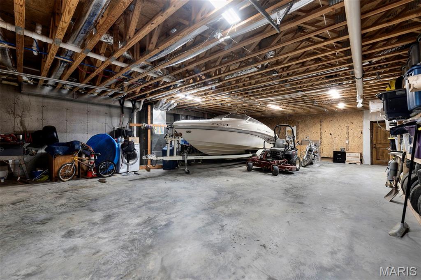
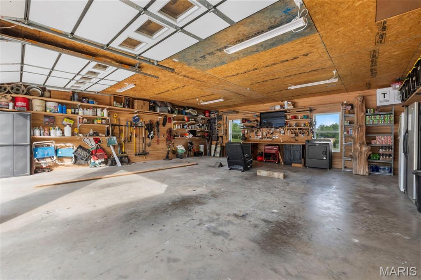
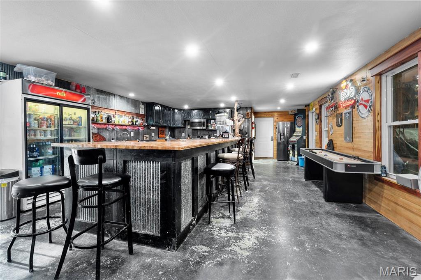
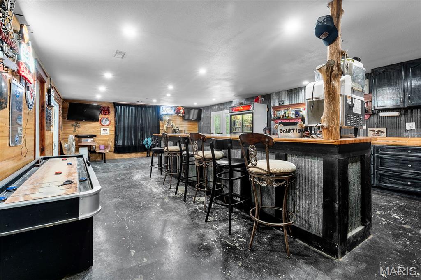
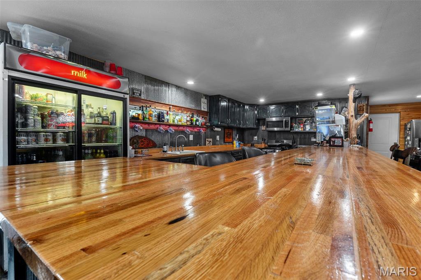
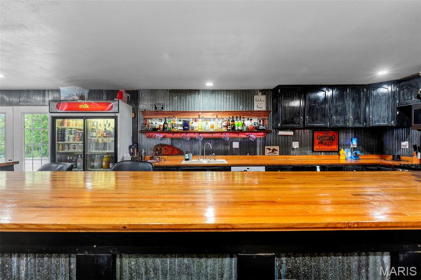
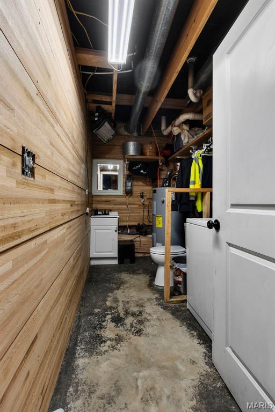
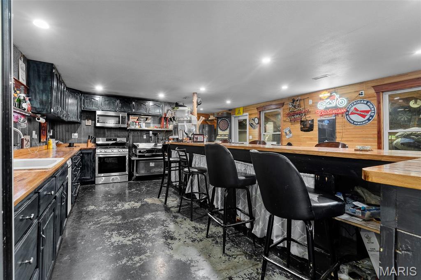
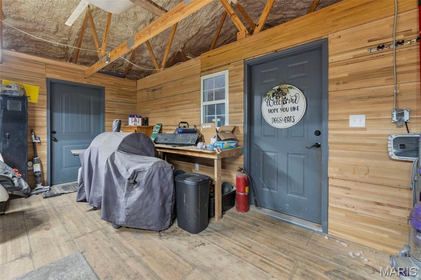
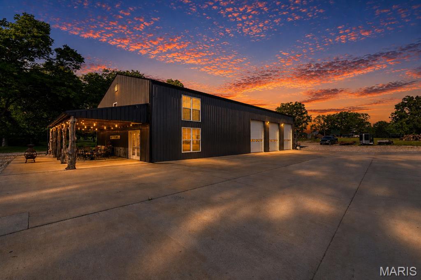
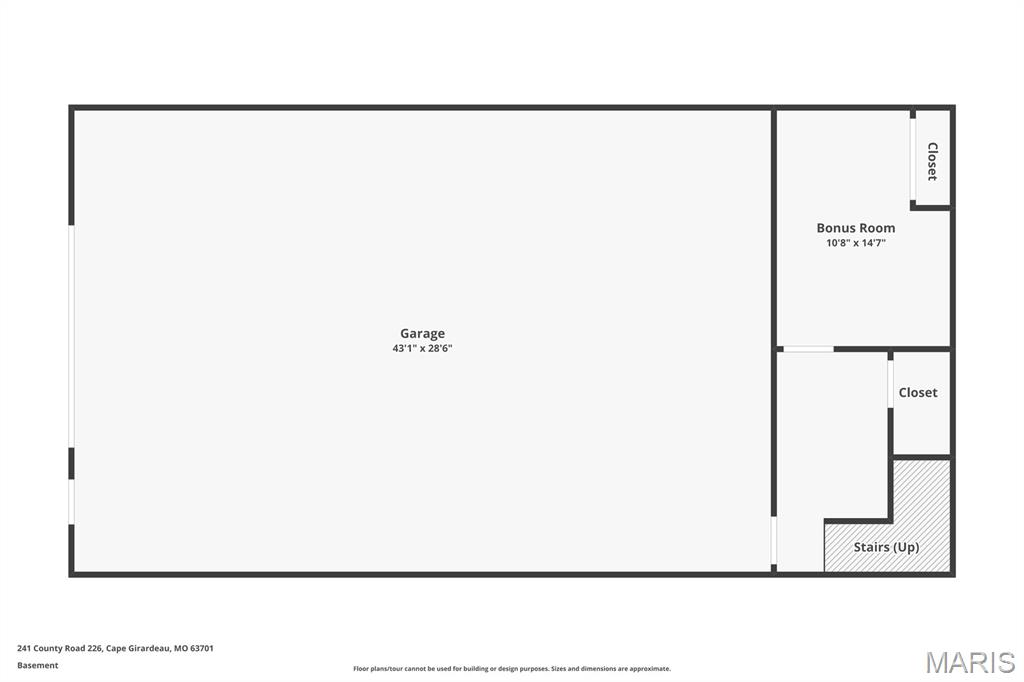
granite countertops, leathered granite island, diamond glass backsplash, upgraded gas range, and stainless appliances. Two and a half baths on main level with custom mirrors; primary bath has custom tiled walk-in shower with body sprays, rain head, and handheld. Jacuzzi tub in hall bath with blue tooth speaker and walk-in closet in primary. Finished basement includes 11x14.5 office, 30x44 basement garage, Tesla charger, and rough plumbing for 4th bath. Additional 30x30 finished garage on main level with HAVCO wood walls, two 8x10 doors, and Tesla charger. Property features impressive 3,200 sq ft heated three-bay shop with insulated 2x6 walls, spray-foam ceiling, HAVCO side walls, and outlets every 6 feet. Shop includes one 14x12 door, two 12x10 doors, electric hot water heater, Tesla charger, and two dedicated 20-amp circuits. Upper level has 800 sq ft heated and cooled apartment with 2 bedrooms, I bath, storage room, and current $1,000/month rental income. Separate 800 sq ft heated and cooled bar/kitchen area with custom 20-ft wood bar plus bath and utility room. Beverage fridge and flat top grill in bar do not stay. features include: 50 Amp RV plug in Shop. No Covenants and restrictions.  Duplicate listing of MLS #26027797.

241 County Road 226

Message successfully sent.

What would you like to know?

What is 3 + 4 ?

I agree to receive email communication and understand I can unsubscribe at any time.

I agree to be contacted by Colleen Brown via call, email, and text for real estate services. To opt out, you can reply 'stop' at any time or reply 'help' for assistance. You can also click the unsubscribe link in the emails. Message and data rates may apply. Message frequency may vary. Privacy Policy

Related Properties

Located in Willowbrook Subdivision, this stunning 5-bedroom, 3 full/2 half bath home offers the perfect blend of comfort, style and breathtaking views. Situated on a picturesque neighborhood pond, the home was designed to capture natural light and showcase the water views through the expansive windows. The heart of the home opens seamlessly to an incredible screened-in porch area to enjoy the views, while the lower level takes you to a wonderful escape in the attached pool house and inviting pool. These spaces create the ultimate indoor-outdoor entertaining experience. Automatic screens and clear garage-style doors on the pool house allow you to enjoy the beauty of every season — open them up to enjoy the beautiful pool and fresh air on warm evenings or keep cozy by the gas fireplace while still taking in the stunning views on chilly days. Inside, you’ll find inviting gathering spaces, both on the main and lower levels, and a layout ideal for both everyday living and entertaining. The large kitchen provides ample space for the chef in the house, and to host your friends and family. A 3-car garage provides ample storage, while city utilities paired with county living offer the best of both worlds. This exceptional property combines luxury, functionality and peaceful waterfront living in one unforgettable home.
#26029591

Cape Girardeau

161 Darby Circle

5 Beds

3 Baths

4,741 Sq.Ft.

$979,900

MLS#: 26029591

Welcome to 425 Windwood Lake Drive ! An extraordinary executive estate where every detail has been thoughtfully curated for those who refuse to compromise. From the moment you step inside, the soaring ceilings, ornate millwork, gleaming dark hardwood floors, and dramatic floor-to-ceiling stone fireplace flanked by classical columns announce that this is something truly special. Crystal chandeliers cast a warm glow over the sun-drenched great room, where French doors open to a private terrace and lush tree views. The chef's kitchen is nothing short of breathtaking  with  a massive custom island with hand-carved corbels, a statement copper range hood, professional-grade 6-burner gas range, dual dishwashers, double wall ovens, granite countertops, and a convenient butler's pantry/office just steps away. A dramatic powder room with glass vessel sinks, mirrored ceiling, and lacquered walls is a work of art in itself. Artisan ironwork gates guard the private wing, where the primary suite reigns supreme with its own foyer, a second fireplace with built-in cabinetry, and a jaw-dropping closet suite with floor-to-ceiling custom cabinetry, a center island with marble top, and a dedicated closet laundry. The spa-caliber primary bath stuns with dual floating vanities, quartz countertops, a freestanding soaking tub, and a separate walk-in shower beneath an arched window. Downstairs, the lower level is pure entertainment gold featuring a dedicated theatre room with space for a  built-in screen and custom cabinetry, a second full kitchen and bar, an exercise room, hobby space, and a cozy fireplace gathering area. Step outside to your own private resort: a covered pavilion with outdoor kitchen and bar, an in-ground pool, hot tub, and a fully fenced backyard that backs to serene woods. Two garages accommodate four cars plus a golf cart. Over 7,800 square feet of curated living space — this is not just a home. This is Paradise.

MUST HAVE A CONFIRMED SHOWING. Please no drive by or walking the property without scheduled appointment. “Property sold "As-is". Buyer and/or buyer's agent responsible for verifying all pertinent information deemed relevant by the prospective buyer, including but not limited to square footage, acreage, utilities, taxes, zoning, permitting, condition, school zones, HOAs, etc. Buyer must submit Letter Of Intent as the initial offer process, see in MLS Attachments.
#26029118

Cape Girardeau

425 Windwood Lake Drive

5 Beds

5 Baths

7,824 Sq.Ft.

$1,025,000

MLS#: 26029118
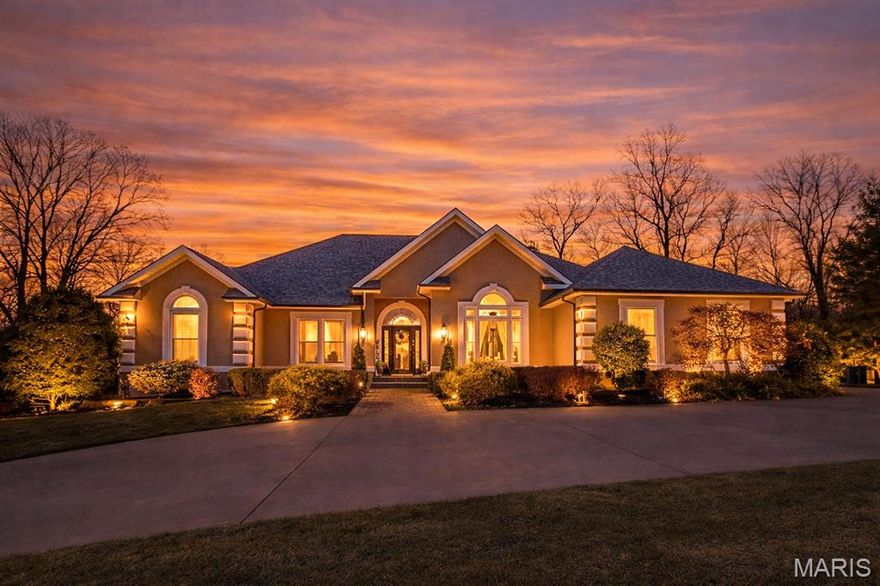
Welcome to 444 Windwood Lake Drive, an exceptional executive home in the prestigious Windwood Lake Estates. Set on a beautifully landscaped 1.48 acre lot, this custom 5,500+ sq. ft. residence blends timeless craftsmanship with luxurious, functional living.
The main level offers an open concept layout with soaring ceilings, grand lighting, and expansive windows overlooking the private backyard oasis. Three spacious bedroom suites, including a stunning primary suite with dual walk in closets, provide ideal main level living. The oversized kitchen, dedicated office, and two gas fireplaces enhance both comfort and convenience.
The walkout basement is perfect for entertaining with a full wet bar, large second living area, 4th bedroom, game room, and flexible space for a gym or hobby room.
Step outside to your resort like retreat featuring a secluded saltwater pool with automatic cover, covered hot tub, and fully irrigated, professionally landscaped yard wired for an Invisible Fence system.
Meticulously maintained with major updates including a new roof (2024), new gutters and leaf protection (2024), new garage doors (2025), newer HVAC units (2021 & 2024), updated windows (2022), and three new water heaters (2024–2025).
With lake access and close proximity to shopping, dining, and healthcare, this turnkey, luxury property offers unmatched comfort, privacy, and lifestyle.
Move-in ready and truly one-of-a-kind.
#26000688

Cape Girardeau

444 Windwood Lake Dr

4 Beds

5 Baths

5,000 Sq.Ft.

$1,100,000

MLS#: 26000688
This Custom Designed Home is Energy Star Certified through the EPA Energy Star home program. It is conveniently located  between Cape Girardeau and Jackson, MO. Offering Jackson public schools.  Includes 164 Tate Ridge, which may be sold off or retained by the owner of 173 Tate Ridge.  If purchasing both 164 and 173, two separate offers will need to be made.  Contact listing agent for details.
#24048465

Cape Girardeau

173 Tate Ridge

4 Beds

4 Baths

3,270 Sq.Ft.

$1,099,000

MLS#: 24048465

 - property

Send a message

Message successfully sent.

Your message

What is 3 + 4 ?

Reason for contacting?

I agree to receive email communication and understand I can unsubscribe at any time.

I agree to be contacted by Colleen Brown via call, email, and text for real estate services. To opt out, you can reply 'stop' at any time or reply 'help' for assistance. You can also click the unsubscribe link in the emails. Message and data rates may apply. Message frequency may vary. Privacy Policy

Sign Out

Virtual Assistant

Would you like to take the next step with this property? We can help you schedule a showing or virtual tour, or send you more details.

Yes, I would like more information.

Thank You for Your Reply, One of Our Agents will contact you as soon as possible

No, maybe later.

Thank you, you can always contact me via email, phone number or through the contact form.

Realhub AI

Lucy - Your AI-Powered Realtor

Update Your Temporary Password

Personalize your search

Enter your email and we'll notify you immediately when new listings match what you're looking for.

or enter email address

Already have an account ? Login here

Continue your home search

I agree to receive communications and understand I can unsubscribe at any time.

I agree to be contacted by Colleen Brown via call, email, and text for real estate services. To opt out, you can reply 'stop' at any time or reply 'help' for assistance. You can also click the unsubscribe link in the emails. Message and data rates may apply. Message frequency may vary. Privacy Policy

Already have an account ? Login here

We use cookies

We use cookies primarily for analytics to enhance your experience. By accepting, you agree to our use of these cookies. You can manage your preferences or learn more about our cookies policy.