

Property
Beds
5
Full Baths
3
1/2 Baths
2
Year Built
2011
Sq.Footage
4,741
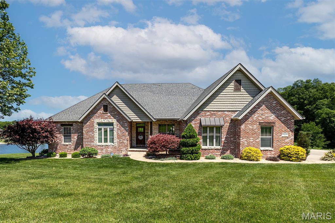
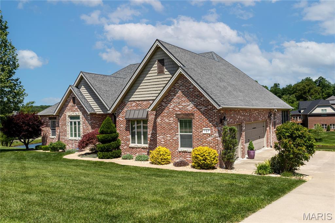
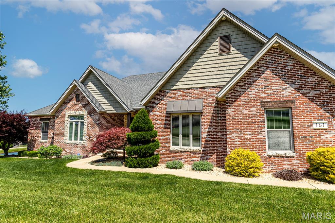
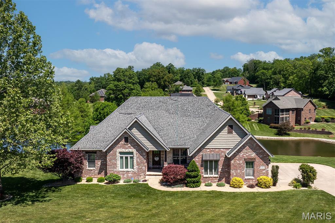
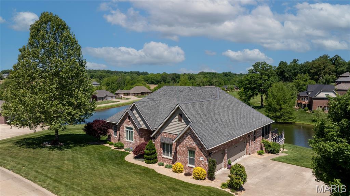
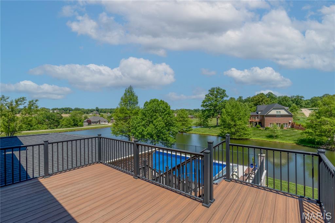
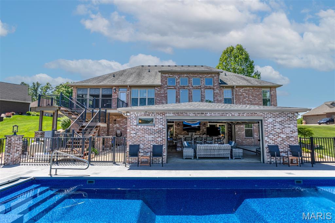
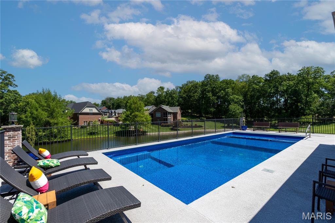
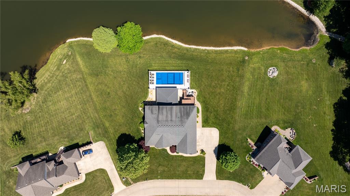
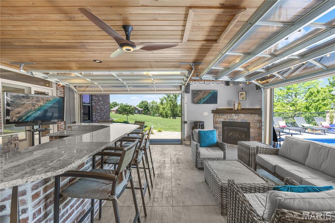
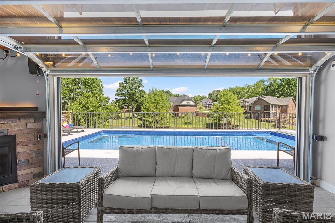
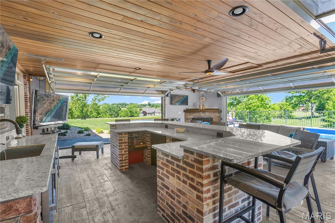
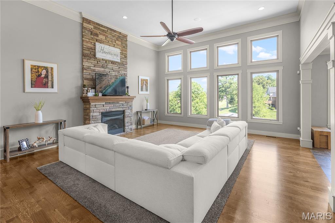
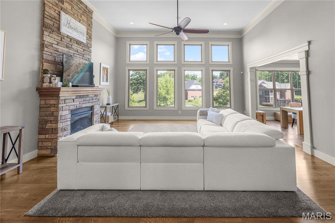
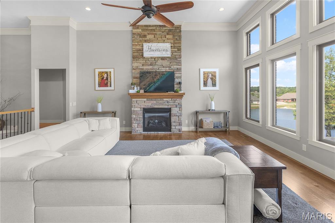
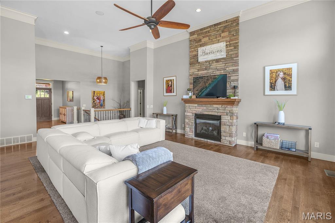
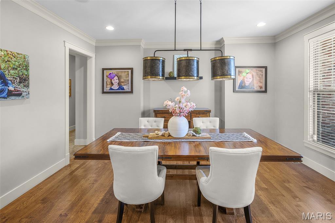
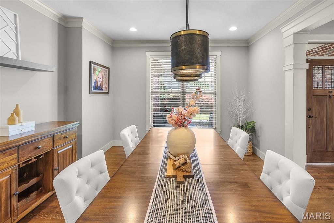
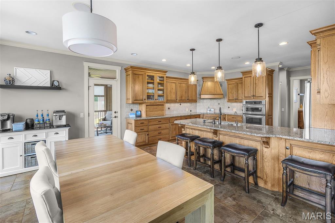
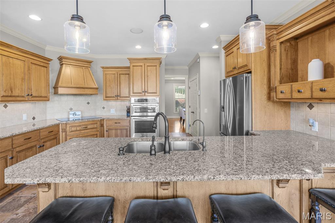
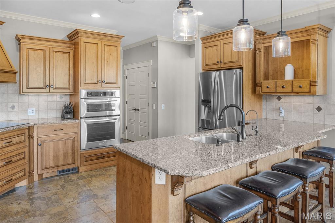
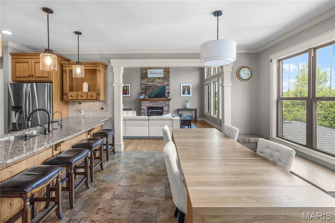
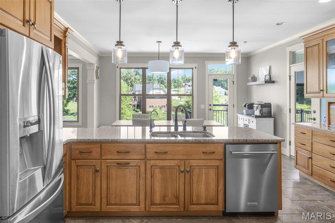
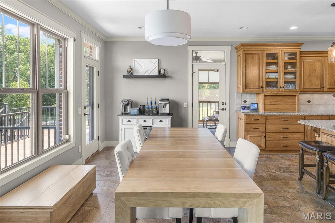
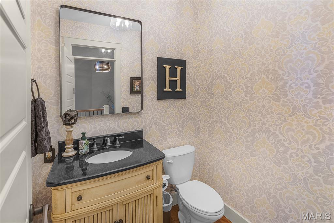
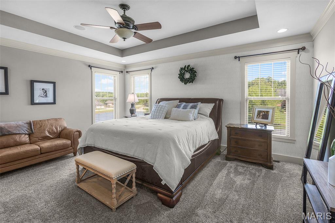
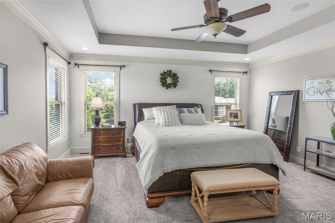
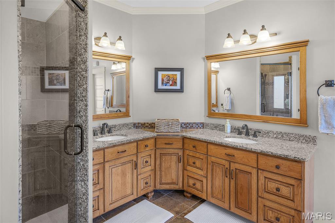
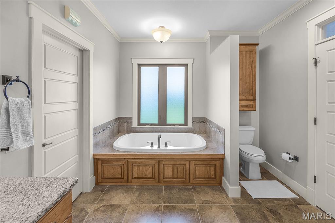
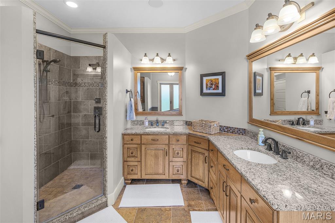
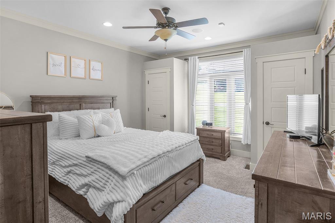
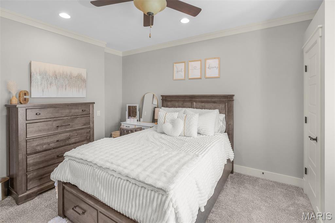
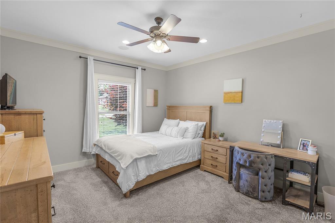
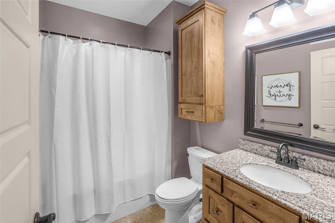
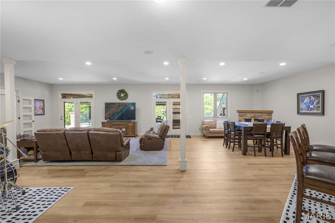
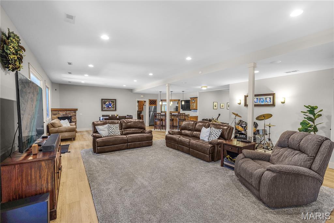
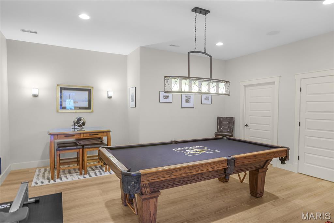
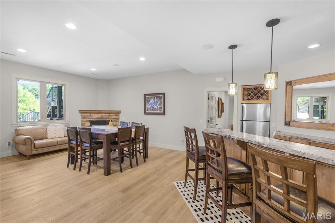
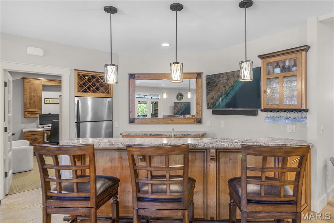
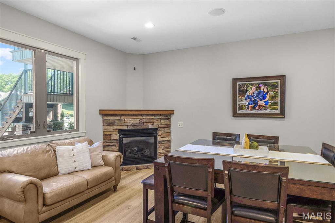
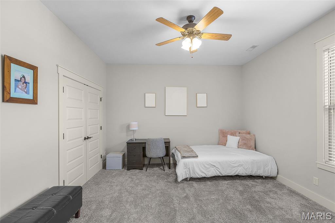
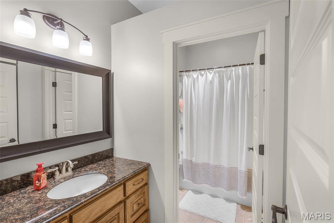
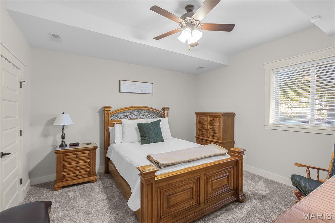
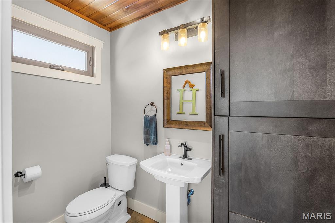
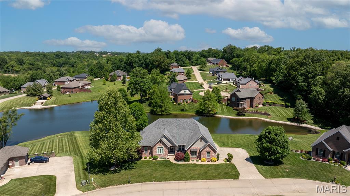
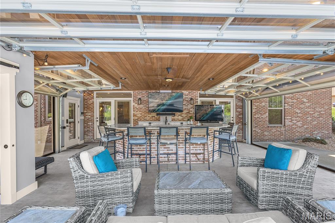
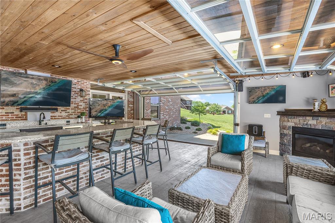
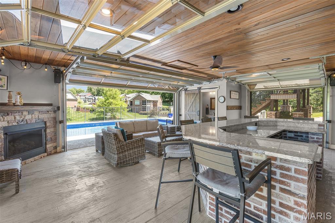
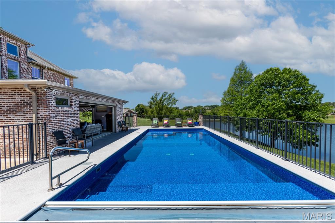
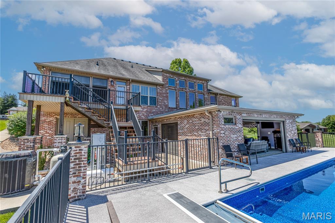
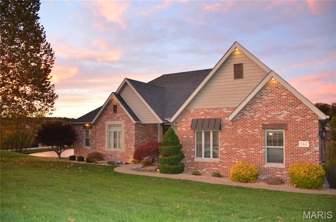
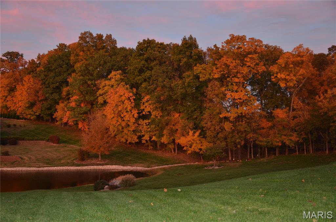
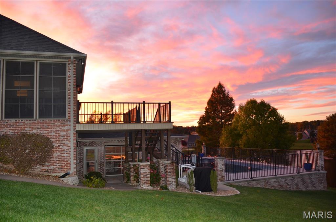
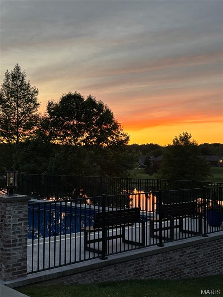
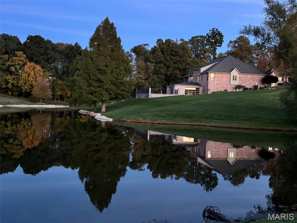
Located in Willowbrook Subdivision, this stunning 5-bedroom, 3 full/2 half bath home offers the perfect blend of comfort, style and breathtaking views. Situated on a picturesque neighborhood pond, the home was designed to capture natural light and showcase the water views through the expansive windows. The heart of the home opens seamlessly to an incredible screened-in porch area to enjoy the views, while the lower level takes you to a wonderful escape in the attached pool house and inviting pool. These spaces create the ultimate indoor-outdoor entertaining experience. Automatic screens and clear garage-style doors on the pool house allow you to enjoy the beauty of every season — open them up to enjoy the beautiful pool and fresh air on warm evenings or keep cozy by the gas fireplace while still taking in the stunning views on chilly days. Inside, you’ll find inviting gathering spaces, both on the main and lower levels, and a layout ideal for both everyday living and entertaining. The large kitchen provides ample space for the chef in the house, and to host your friends and family. A 3-car garage provides ample storage, while city utilities paired with county living offer the best of both worlds. This exceptional property combines luxury, functionality and peaceful waterfront living in one unforgettable home.
Features & Amenities
Interior
-
Total Bedrooms
5
-
Bathrooms
3
-
1/2 Bathrooms
2
-
Above Grade Finished Area
2725.0
-
Basement YN
YES
-
Cooling YN
YES
-
Cooling
Central Air, Electric
-
Fireplace YN
YES
-
Heating YN
YES
-
Heating
Forced Air, Natural Gas
-
Main Level Bedrooms
3
-
Pet friendly
N/A
Exterior
-
Garage
Yes
-
Garage spaces
3
-
Construction Materials
Brick, Stone
-
Pool
Yes
-
Pool Features
In Ground
-
View
Water
Area & Lot
-
Lot Features
Back Yard, Sprinklers In Front, Sprinklers In Rear, Views
-
Lot Size(acres)
1.004
-
Lot Size(square feet)
43734.24
-
Property Type
Residential
-
Property Sub Type
Single Family Residence
-
Architectural Style
Ranch
Price
-
Sales Price
$979,900
-
Tax Amount
$5,152
-
Sq. Footage
4, 741
-
Price/SqFt
$206
HOA
-
Association
Yes
-
Association Fee
$600
-
Association Fee Frequency
Annually
-
Association Fee Includes
N/A
School District
-
Elementary School
South Elem.
-
Middle School
Jackson Russell Hawkins Jr High
-
High School
Jackson Sr. High
Property Features
-
New Construction
NO
-
Association Amenities
Other
-
Ownership
Private
-
Sewer
Public Sewer
-
Water Source
Public
Schedule a Showing
Showing scheduled successfully.
Mortgage calculator
Estimate your monthly mortgage payment, including the principal and interest, property taxes, and HOA. Adjust the values to generate a more accurate rate.
Your payment
Principal and Interest:
$
Property taxes:
$
HOA fees:
$
Total loan payment:
$
Total interest amount:
$
Location
County
Cape Girardeau
Elementary School
South Elem.
Middle School
Jackson Russell Hawkins Jr High
High School
Jackson Sr. High
Listing Courtesy of Sarah DeLuca , Area Properties Real Estate-River Region
RealHub Information is provided exclusively for consumers' personal, non-commercial use, and it may not be used for any purpose other than to identify prospective properties consumers may be interested in purchasing. All information deemed reliable but not guaranteed and should be independently verified. All properties are subject to prior sale, change or withdrawal. RealHub website owner shall not be responsible for any typographical errors, misinformation, misprints and shall be held totally harmless.

FOUNDER
Colleen Brown
Call Colleen today to schedule a private showing.

* Listings on this website come from the FMLS IDX Compilation and may be held by brokerage firms other than the owner of this website. The listing brokerage is identified in any listing details. Information is deemed reliable but is not guaranteed. If you believe any FMLS listing contains material that infringes your copyrighted work please click here to review our DMCA policy and learn how to submit a takedown request.© 2024 FMLS.
Related Properties

Cape Girardeau
2464 County Road 638
5 Beds
4 Baths
3,435 Sq.Ft.
$875,000
MLS#: 26027913

Cape Girardeau
425 Windwood Lake Drive
5 Beds
5 Baths
7,824 Sq.Ft.
$1,025,000
MLS#: 26029118
Cape Girardeau
241 County Road 226
3 Beds
2 Baths
2,040 Sq.Ft.
$1,125,000
MLS#: 26027785
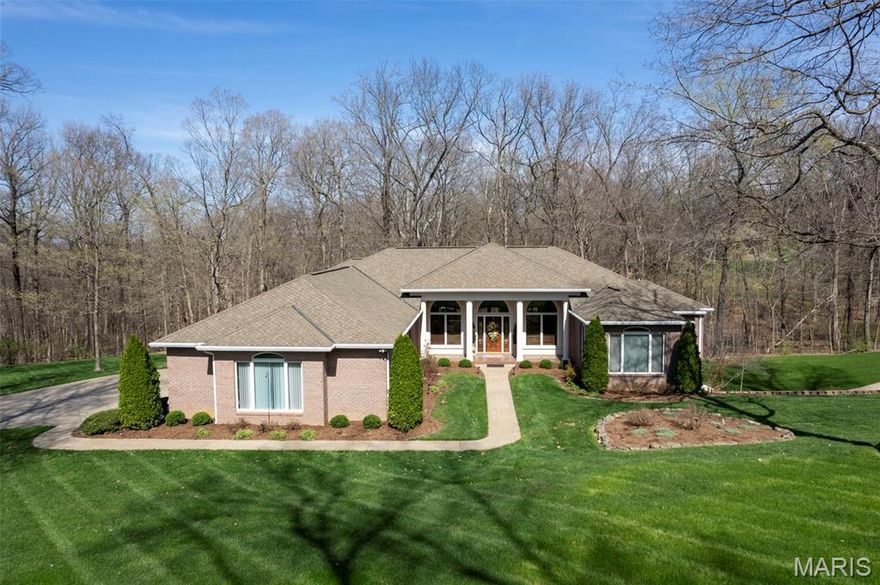
Cape Girardeau
316 Flagstone Drive
4 Beds
3 Baths
5,724 Sq.Ft.
$895,000
MLS#: 26016788
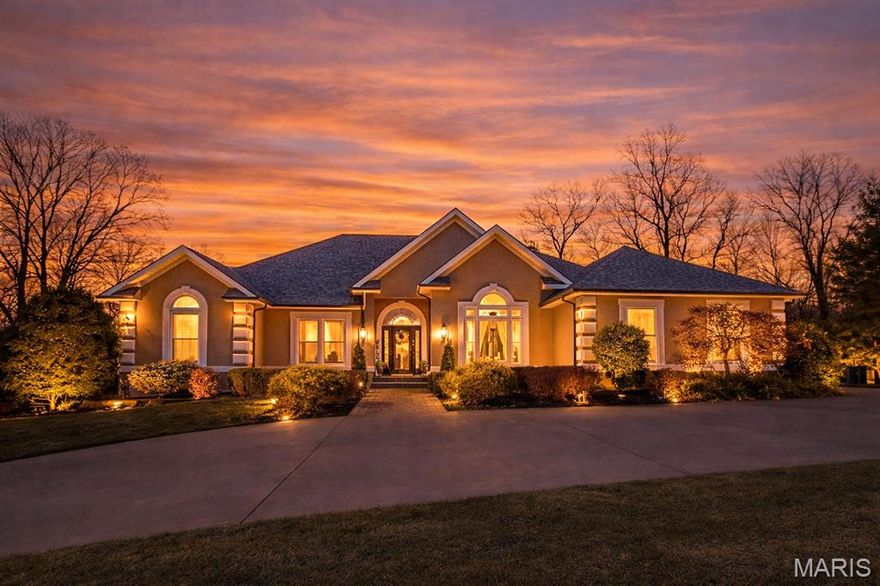
Cape Girardeau
444 Windwood Lake Dr
4 Beds
5 Baths
5,000 Sq.Ft.
$1,100,000
MLS#: 26000688
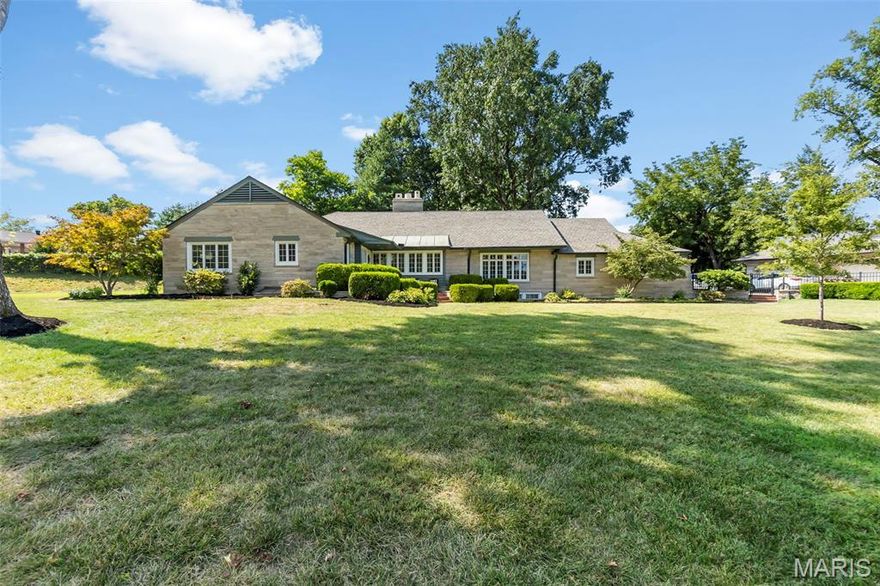
Cape Girardeau
2416 Terrie Hill Road
4 Beds
5 Baths
4,772 Sq.Ft.
$899,000
MLS#: 25053364
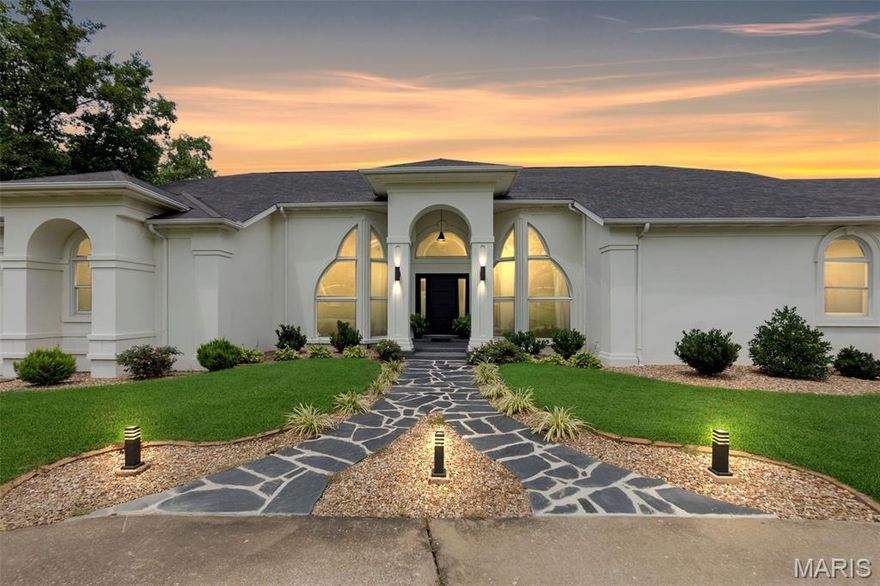
Cape Girardeau
237 Kensington Lane
5 Beds
4 Baths
6,996 Sq.Ft.
$829,900
MLS#: 25048692
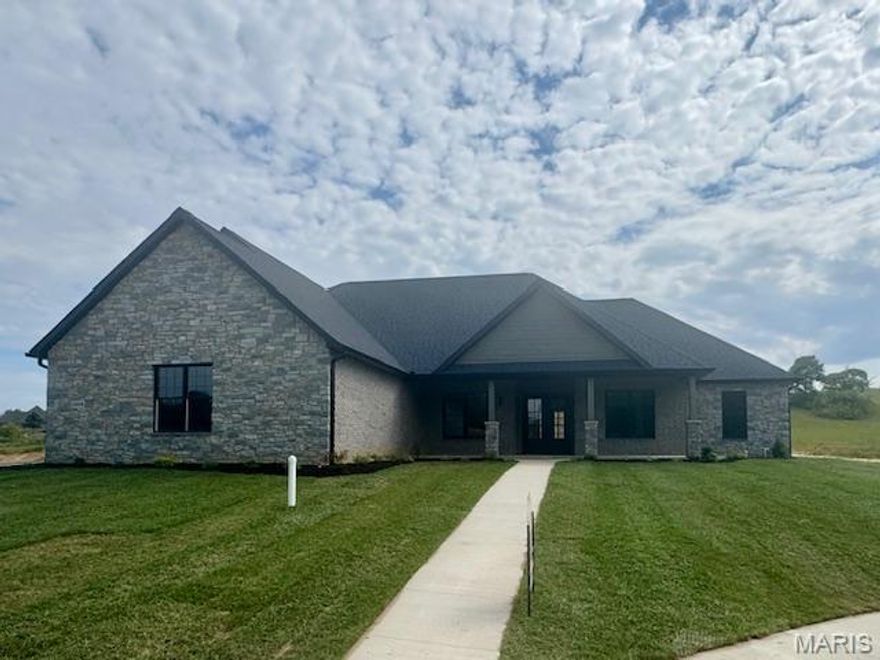
Cape Girardeau
1528 Brunston Drive
4 Beds
2 Baths
2,840 Sq.Ft.
$799,900
MLS#: 25043719
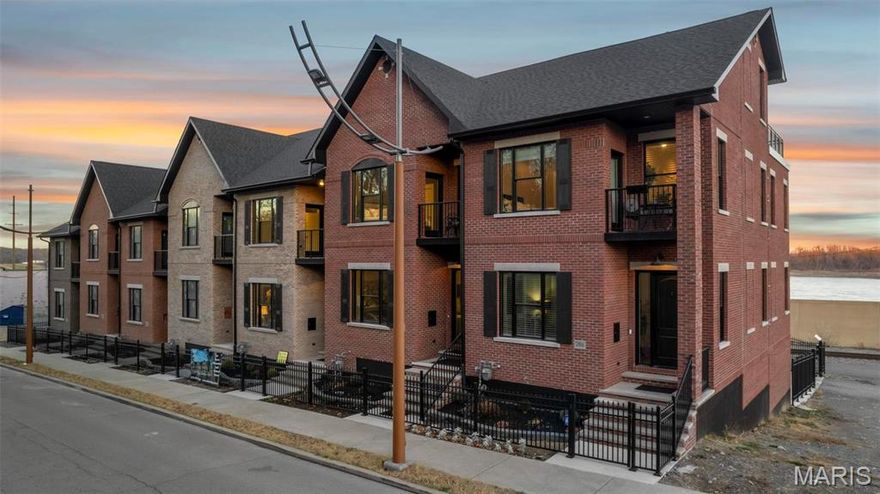
Cape Girardeau
292 N Main Street
2 Beds
2 Baths
2,740 Sq.Ft.
$895,000
MLS#: 24054875
