Features & Amenities

Interior

  • Other Interior Features

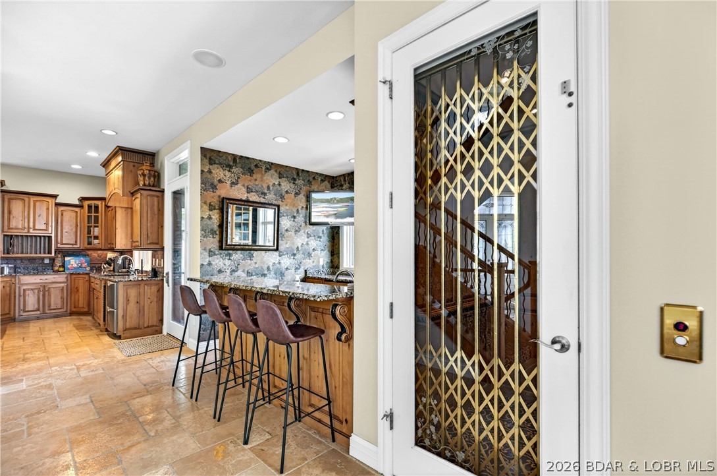
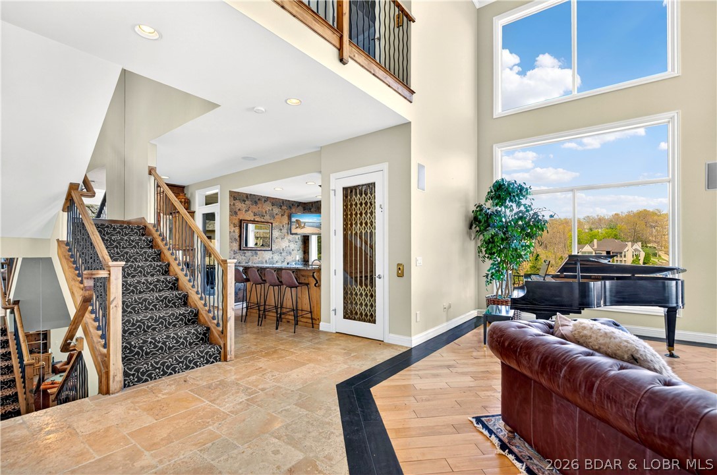
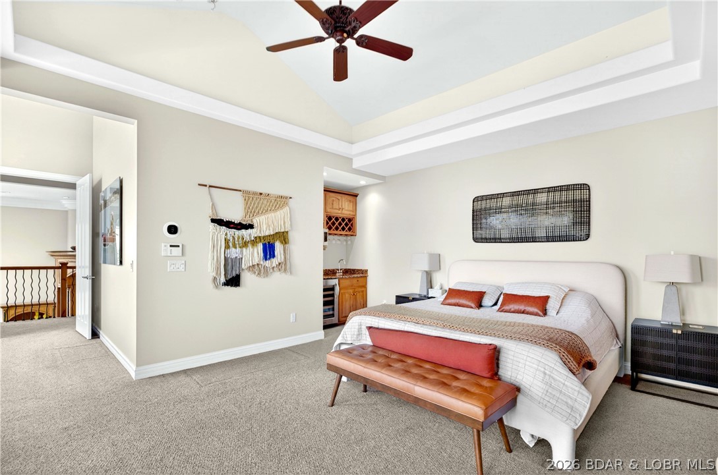
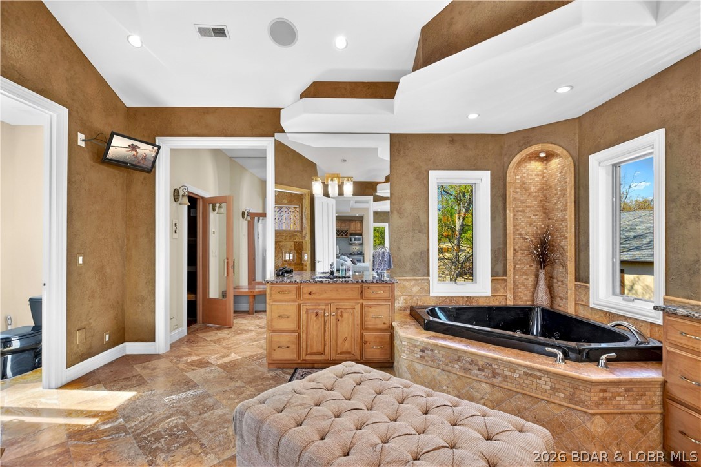
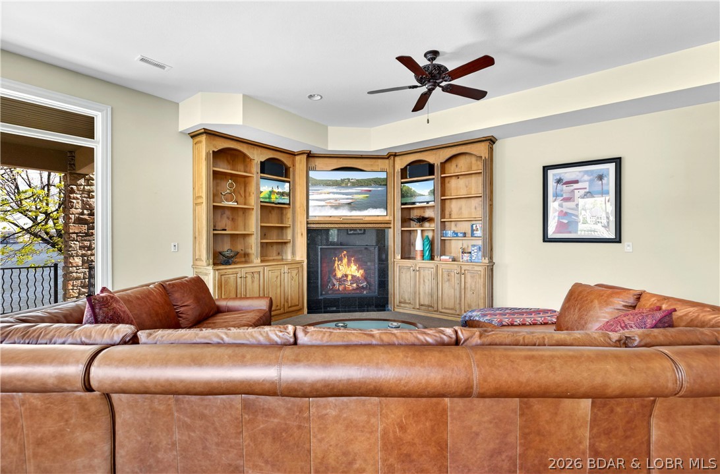
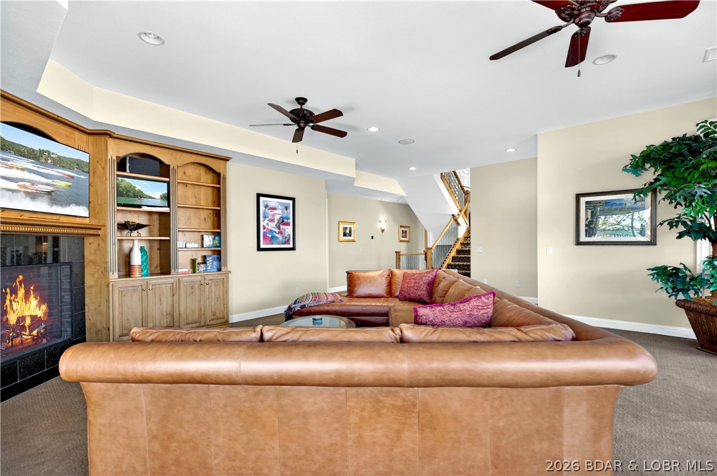
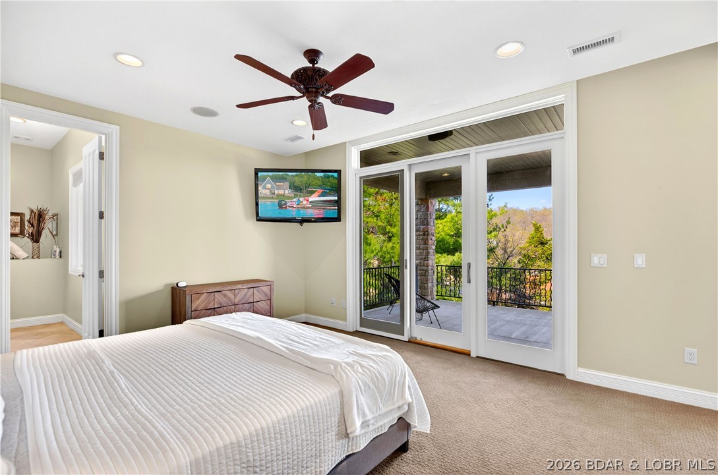
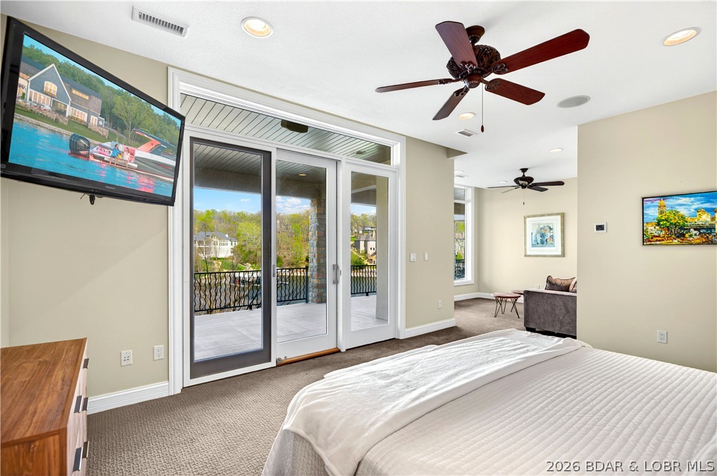
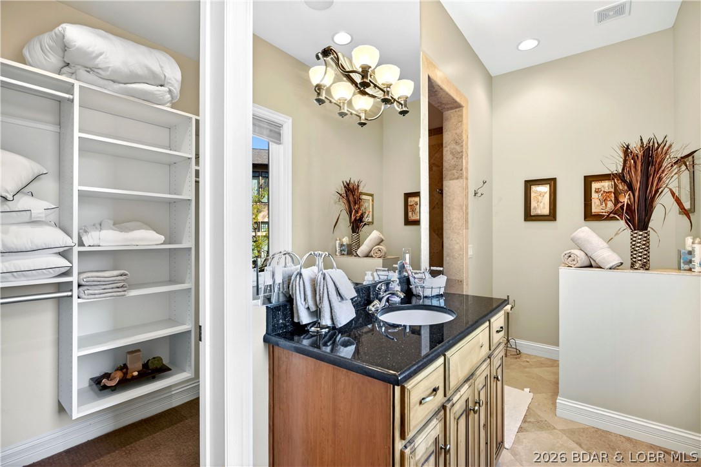
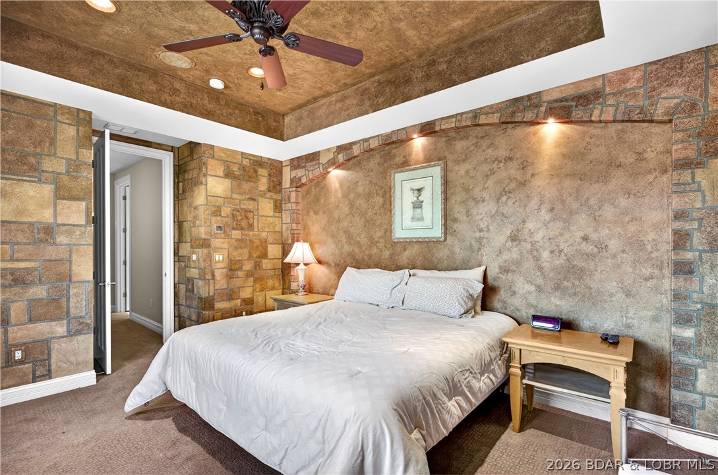
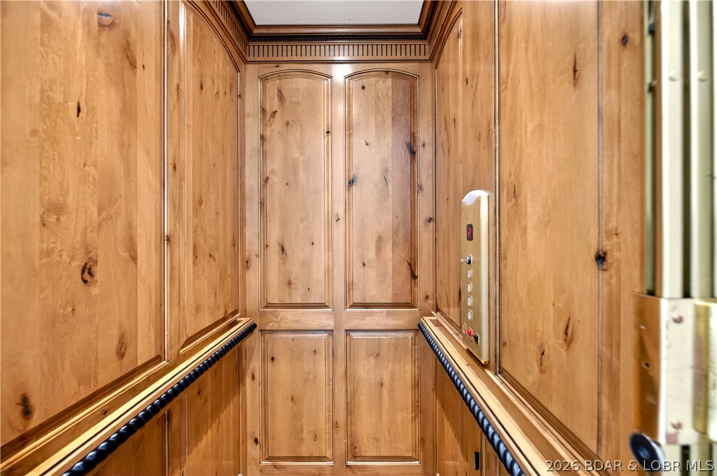
    Wet Bar, Built-in Features, Tray Ceiling(s), Ceiling Fan(s), Coffered Ceiling(s), Elevator, Walk-In Closet(s), Wired for Sound, Central Vacuum

  • Total Bedrooms

    6

  • Bathrooms

    6

  • 1/2 Bathrooms

    2

  • Basement YN

    YES

  • Cooling YN

    YES

  • Cooling

    Ceiling Fan(s), Central Air

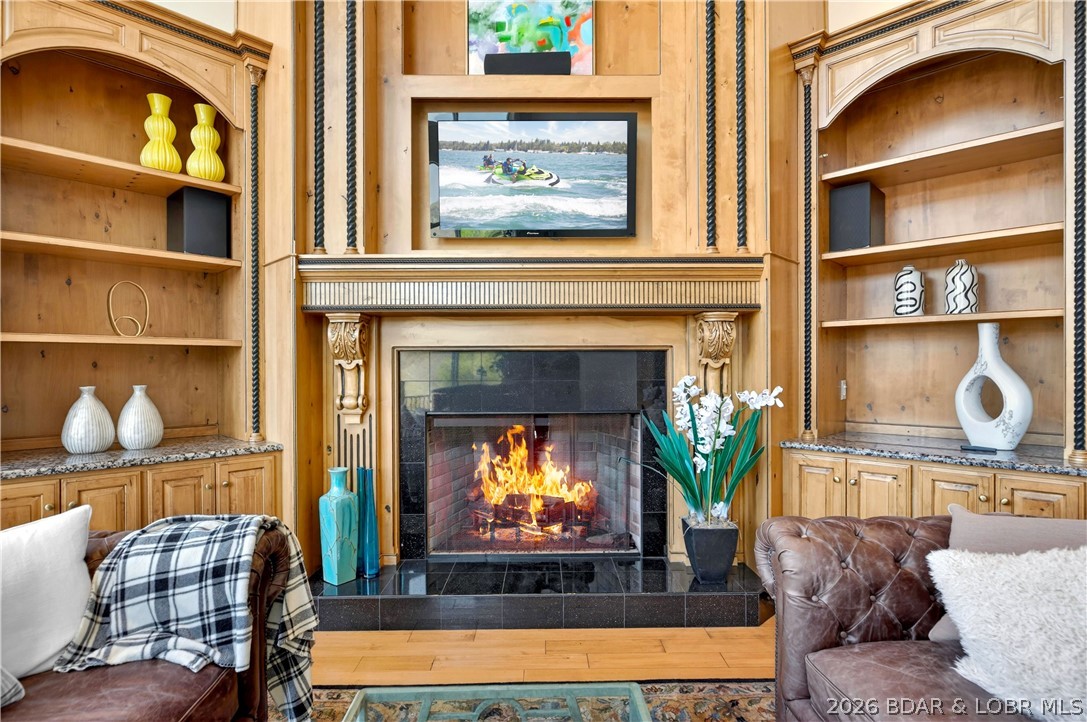
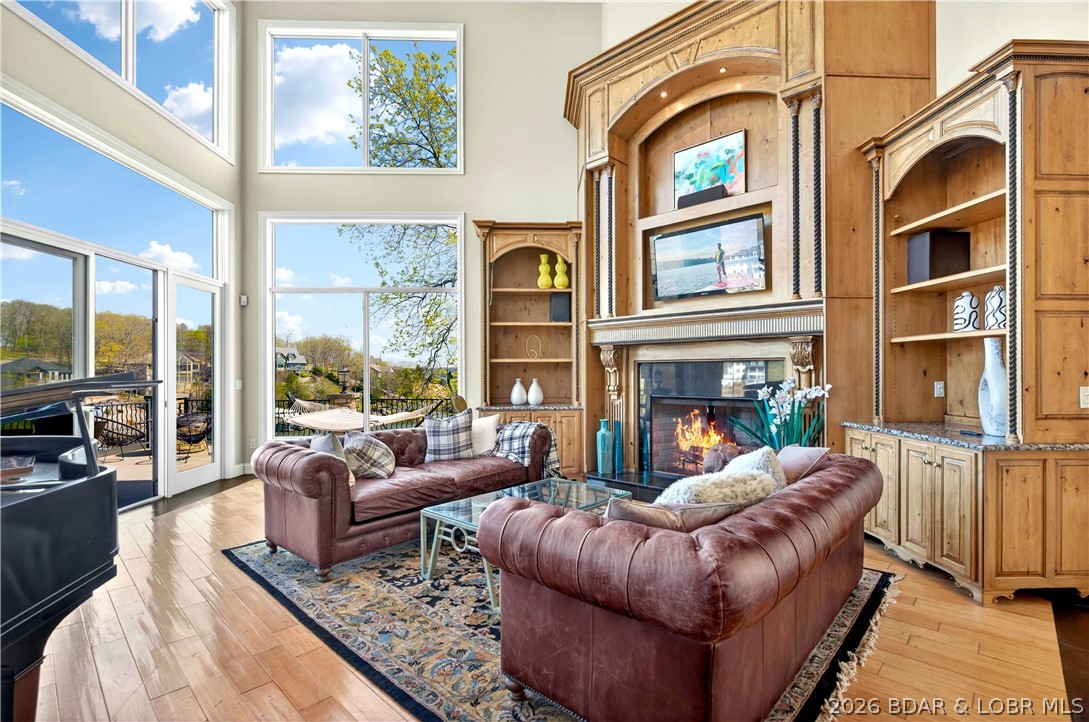
  • Fireplace YN

    YES

  • Heating YN

    YES

  • Heating

    Electric, Heat Pump

  • Pet friendly

    N/A

Exterior

  • Garage

    Yes

  • Garage spaces

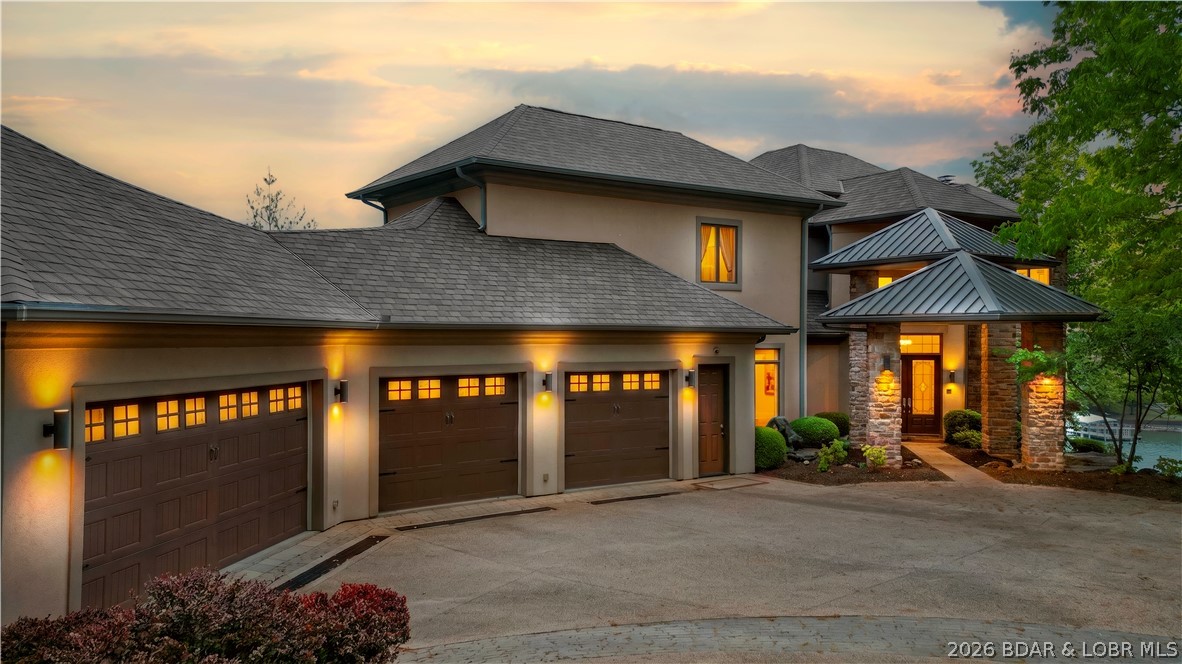
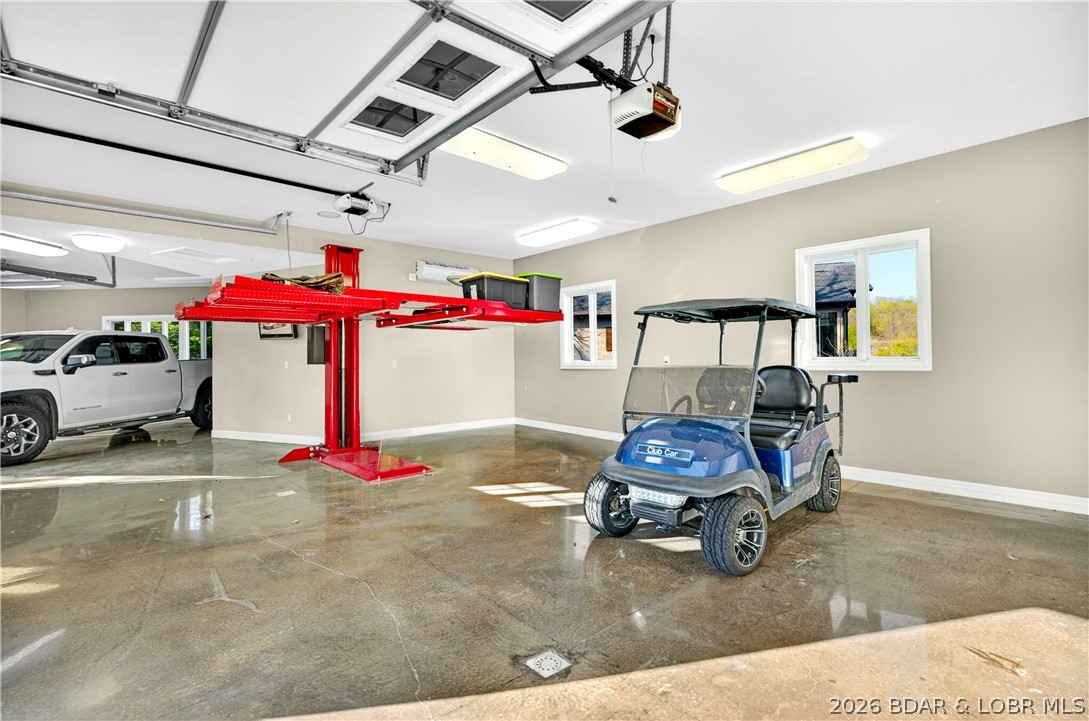
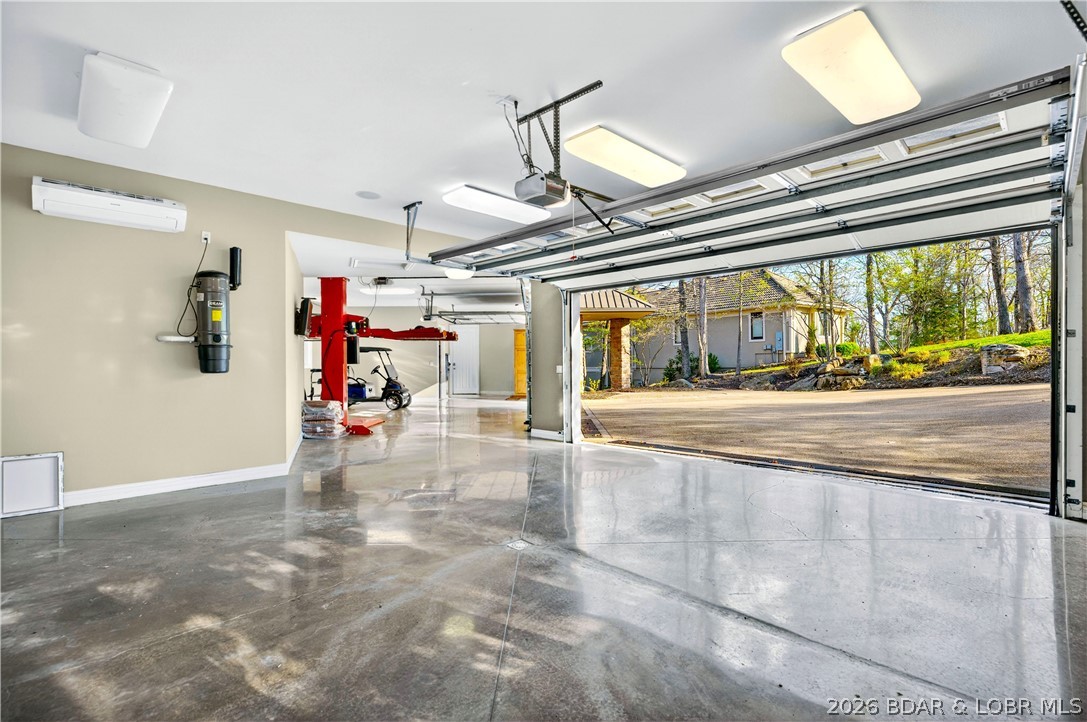
    4

  • Construction Materials

    Stucco

  • Other Exterior Features

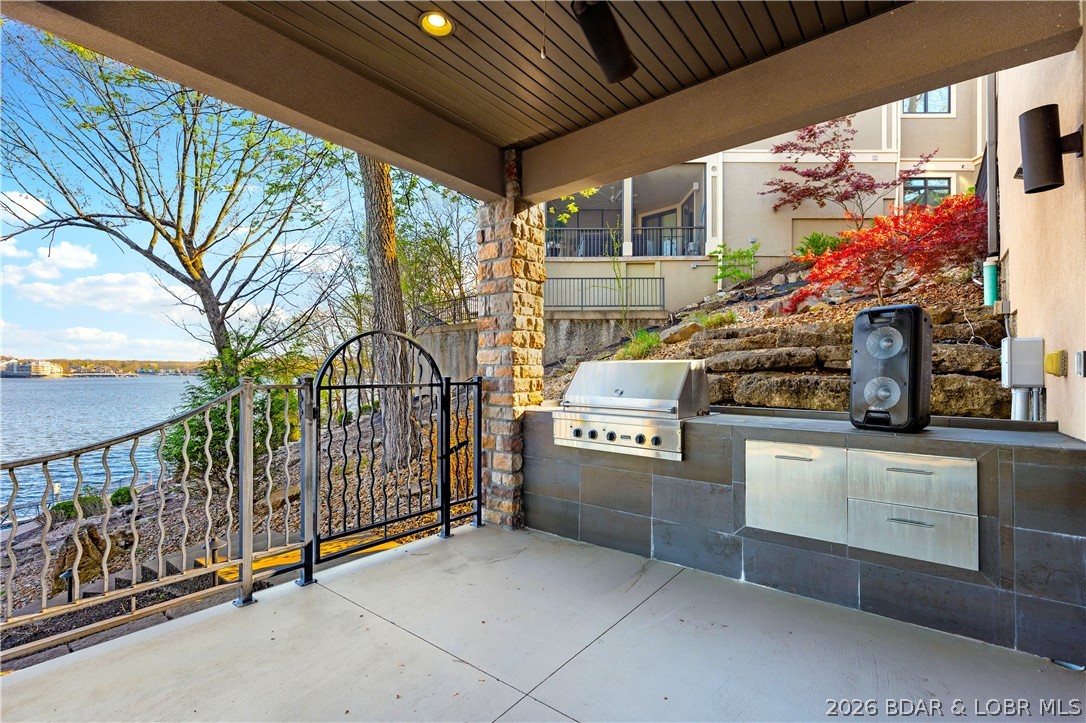
    Outdoor Kitchen, Tennis Court(s)

  • Parking

    Attached, Garage, Driveway

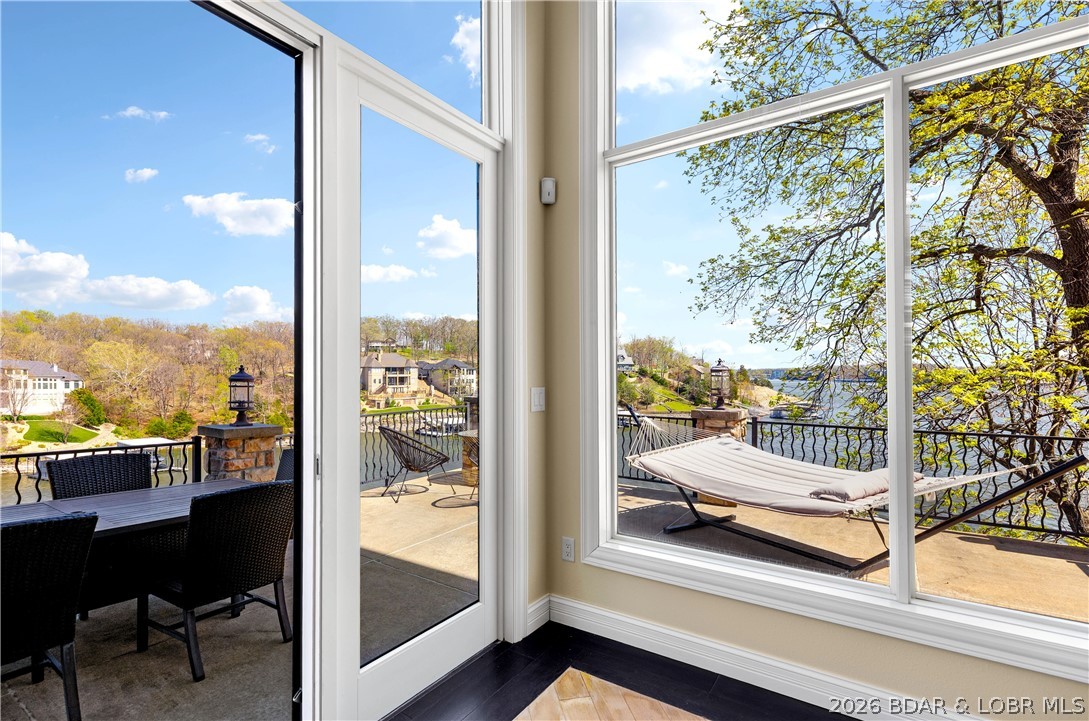
  • Patio and Porch Features

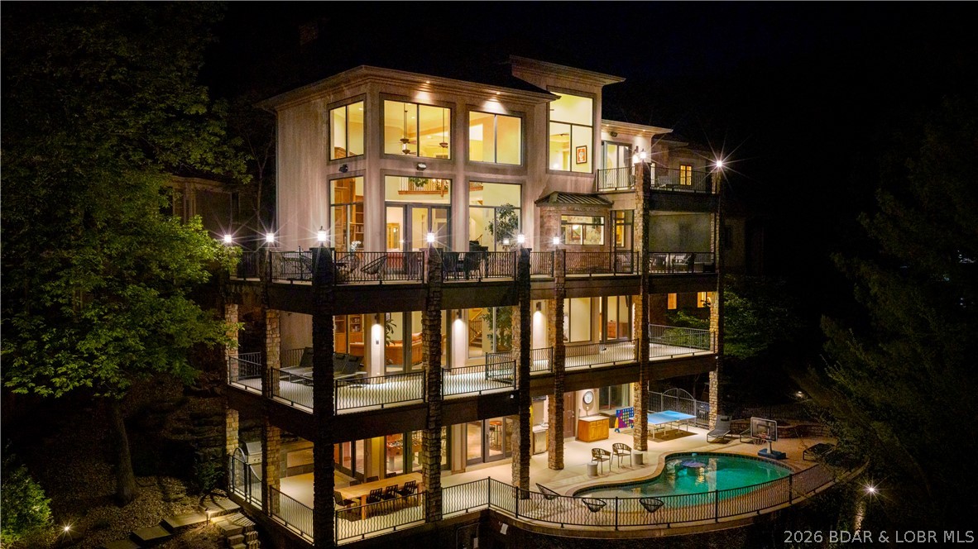
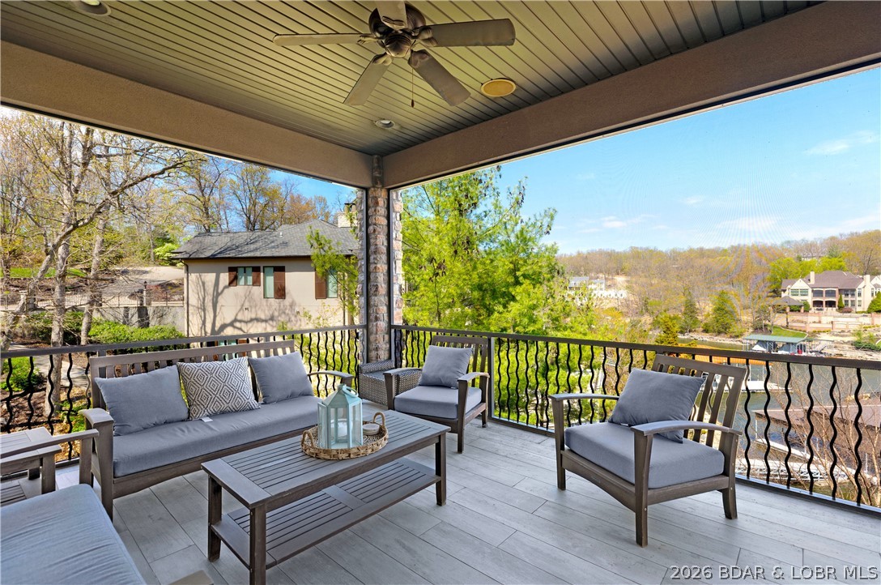
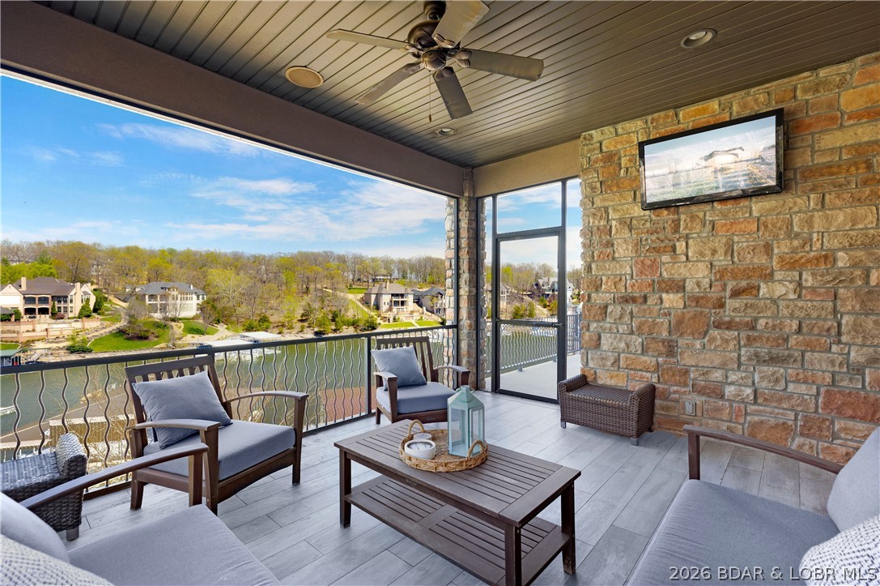
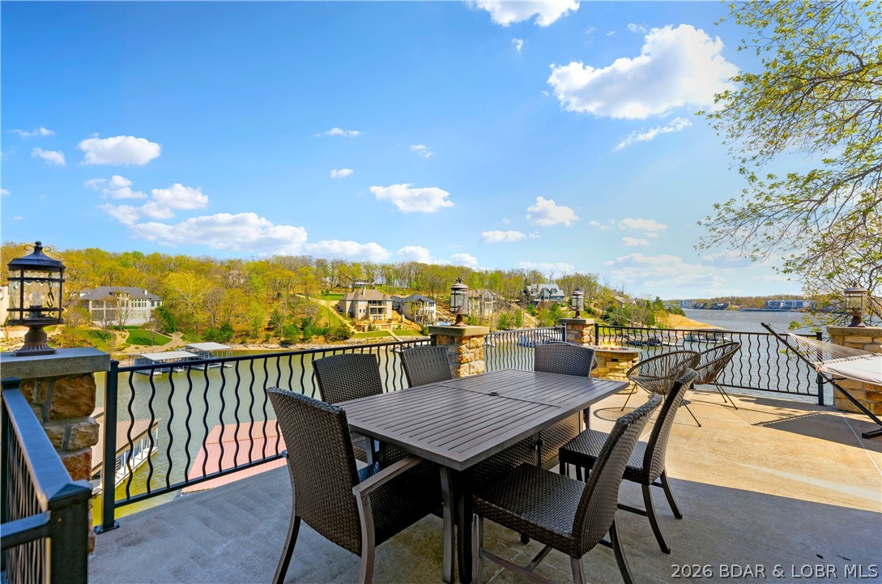
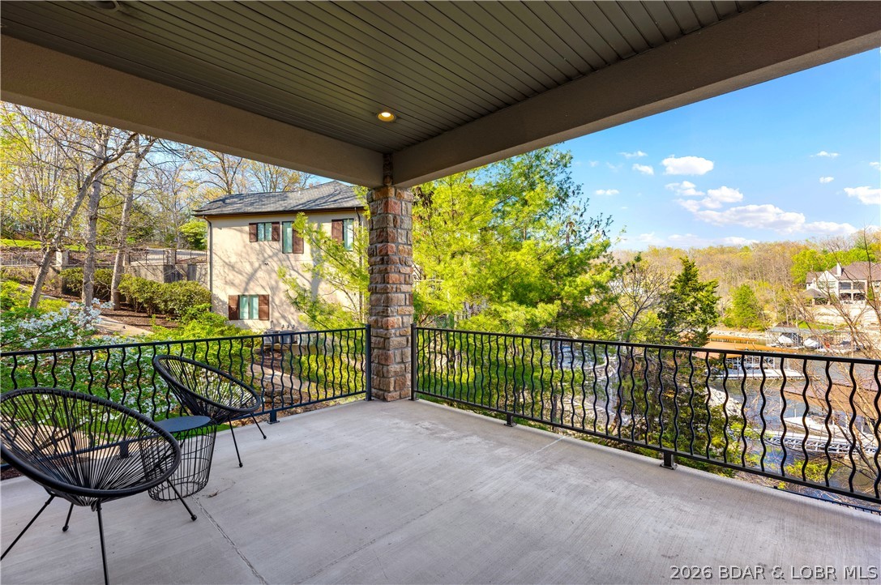
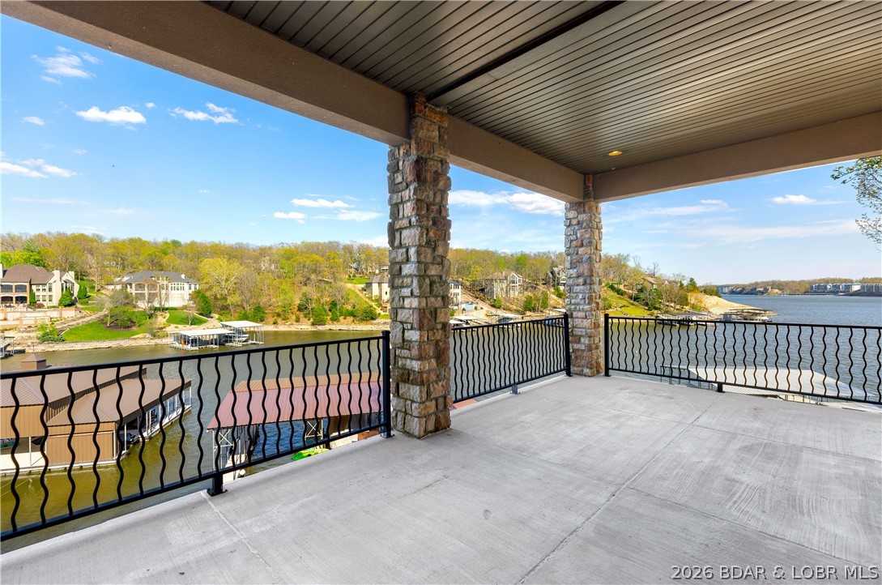
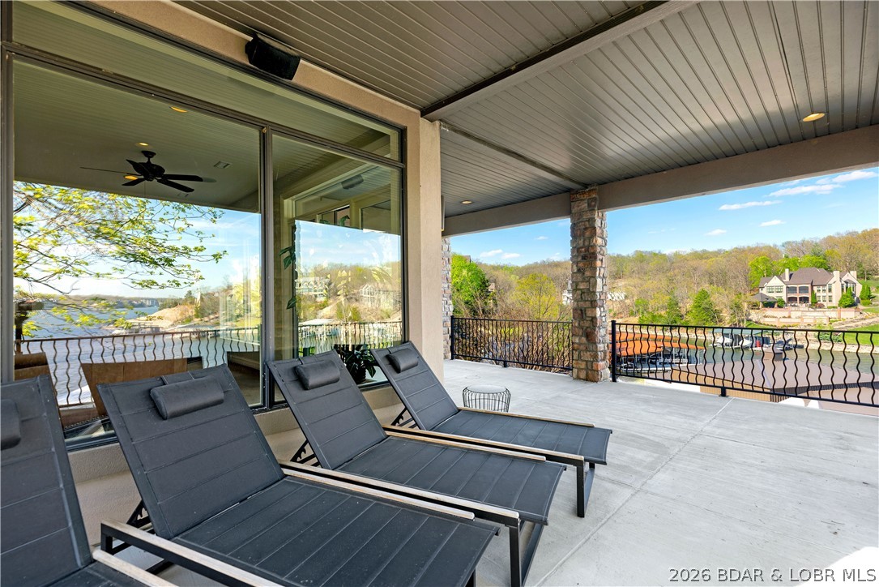
    Deck, Porch, Screened

  • Pool

    Yes

  • Pool Features

    Outdoor Pool, Private

  • Waterfront YN

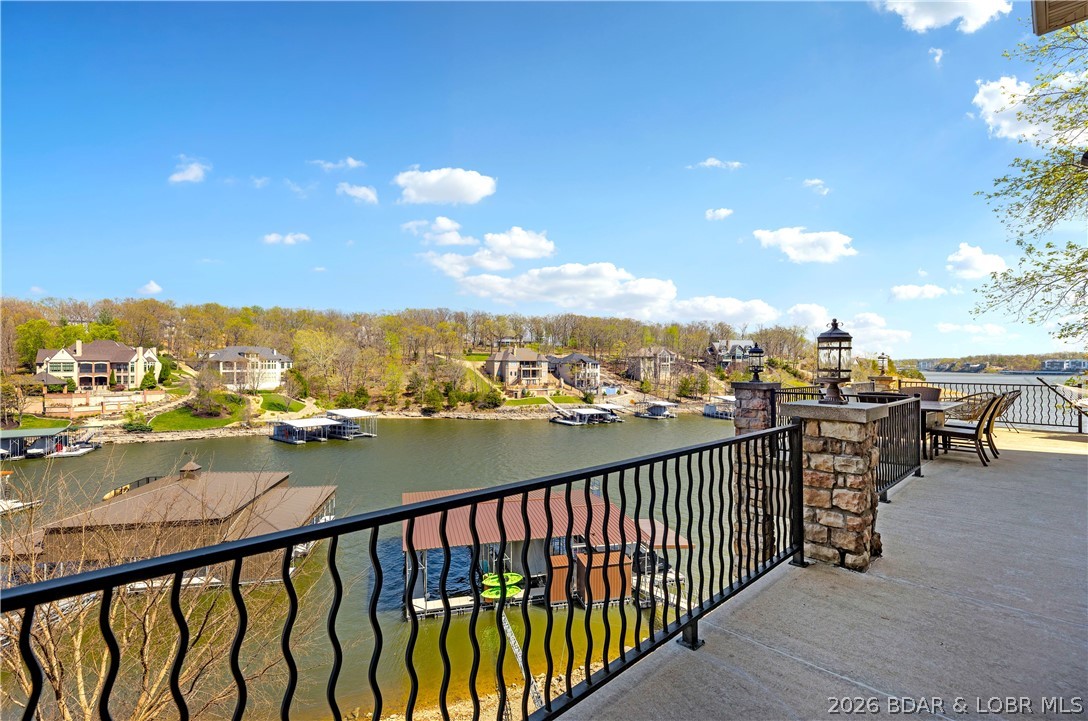
    YES

Area & Lot

  • Lot Features

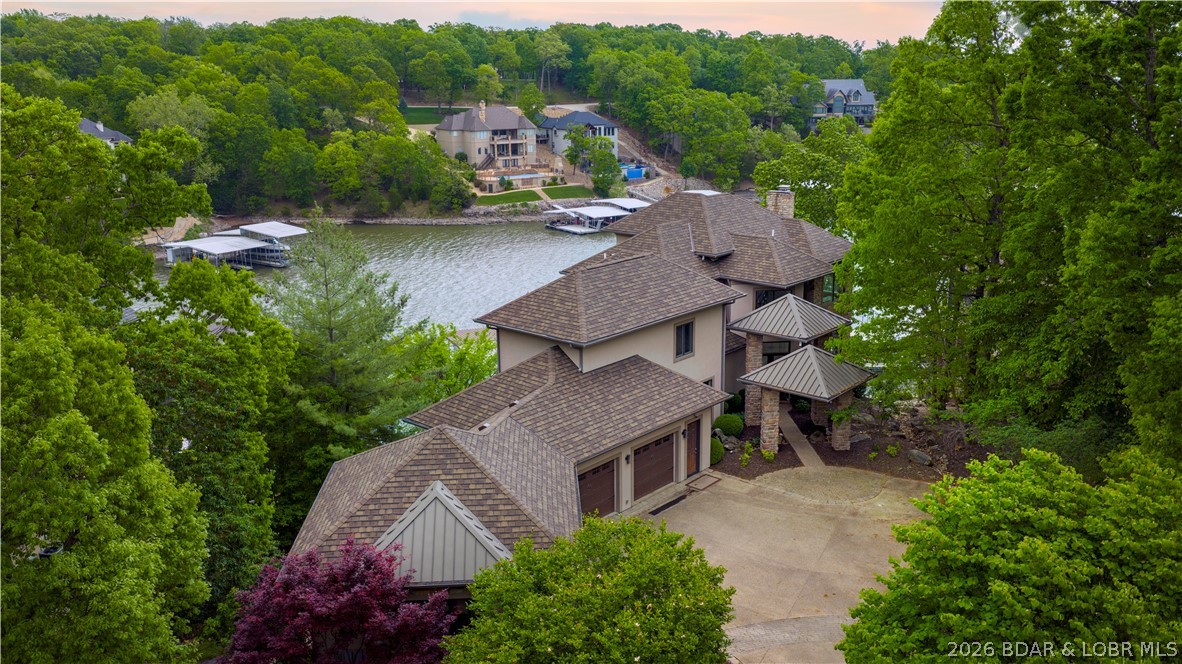
    Sloped, Near Golf Course, Gentle Sloping, Open Lot, Views, Waterfront

  • Lot Size(acres)

    1.0

  • Property Type

    Residential

  • Property Sub Type

    Single Family Residence

Price

  • Sales Price

    $4,500,000

  • Tax Amount

    $9,110.9

  • Zoning

    Residential

  • Sq. Footage

    7, 635

  • Price/SqFt

    $589

HOA

  • Association

    Yes

  • Association Fee

    $2,518

  • Association Fee Frequency

    Annually

  • Association Fee Includes

    N/A

School District

  • Elementary School

    Camdenton

  • Middle School

    N/A

  • High School

    N/A

Property Features

  • Stories

    4

  • Accessibility Features

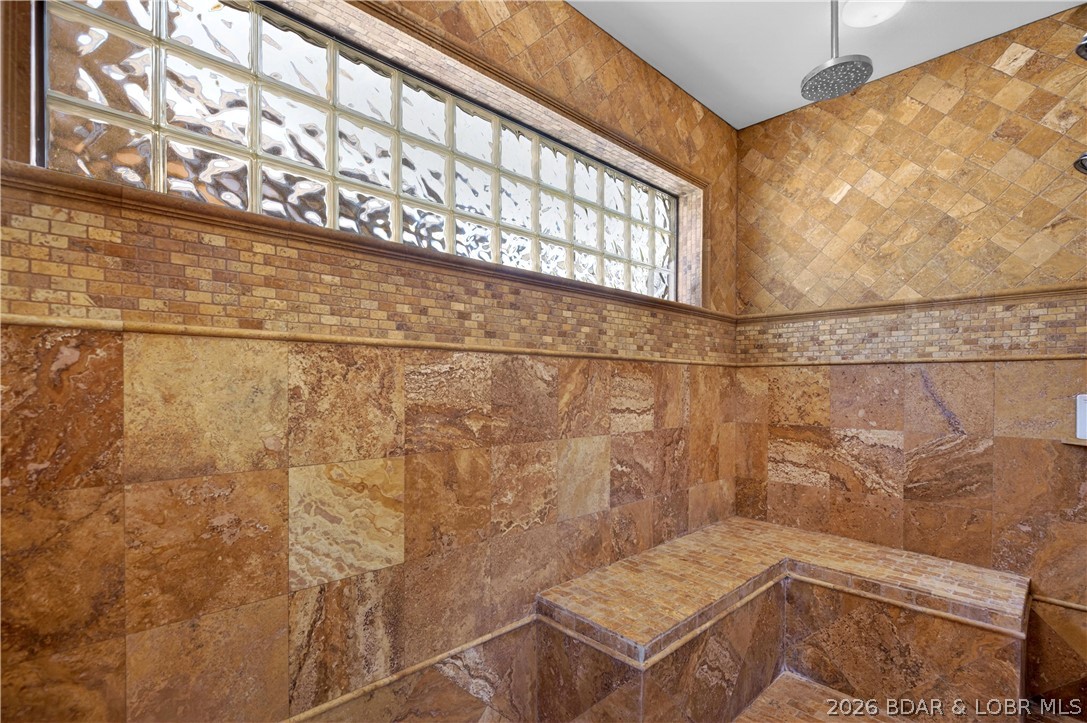
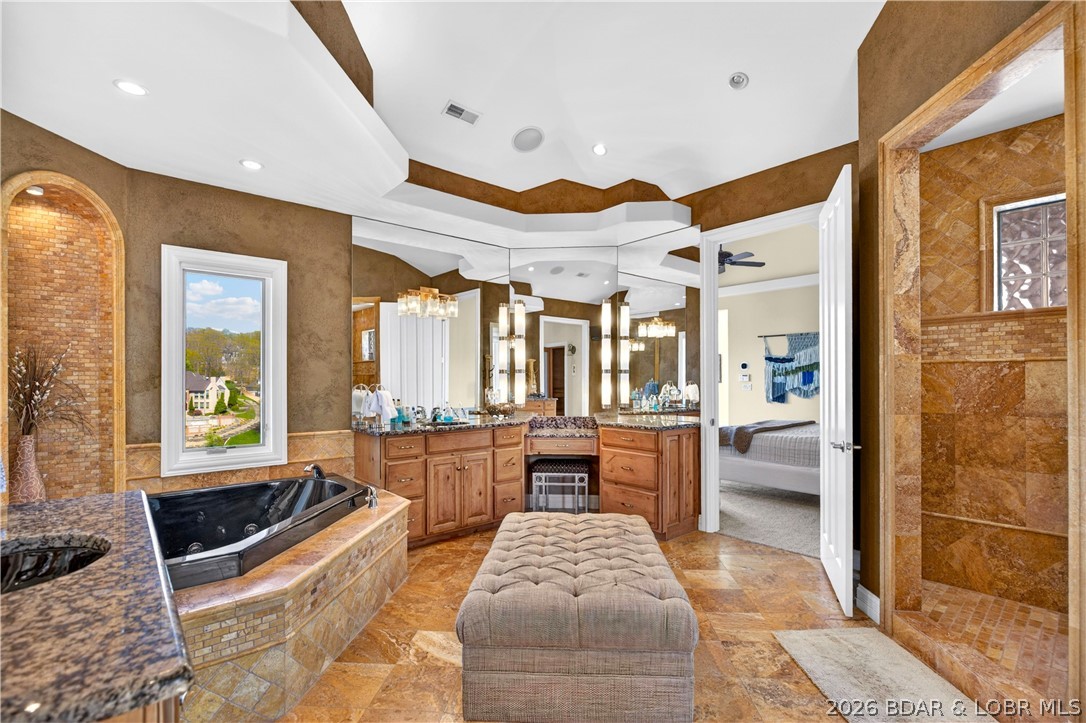
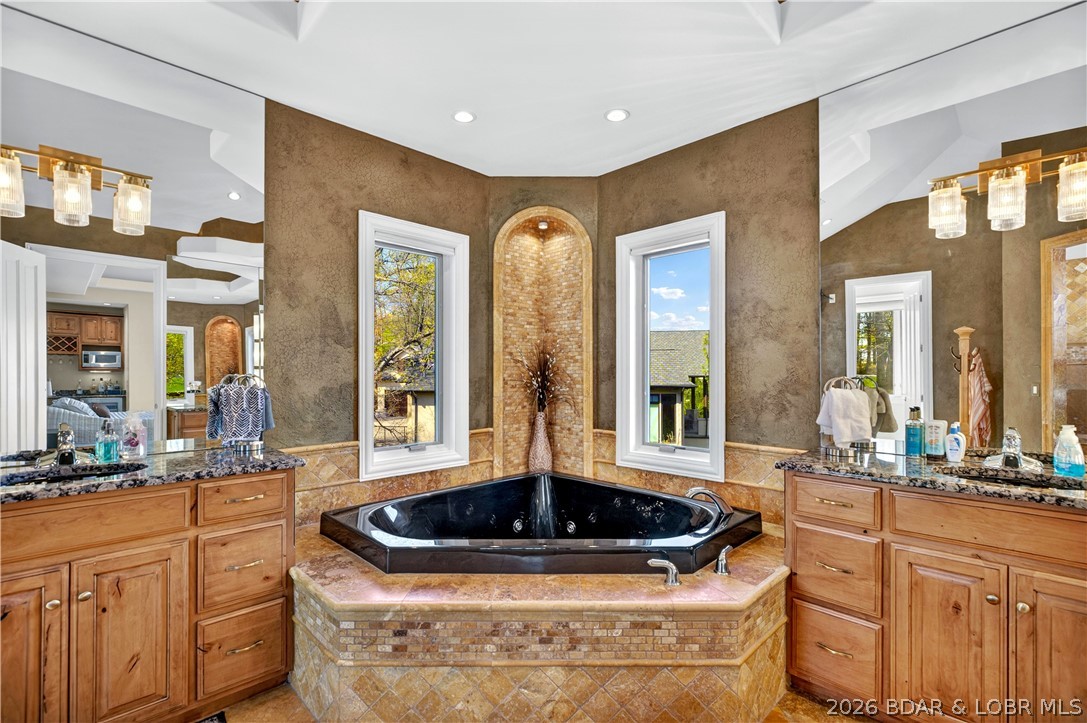
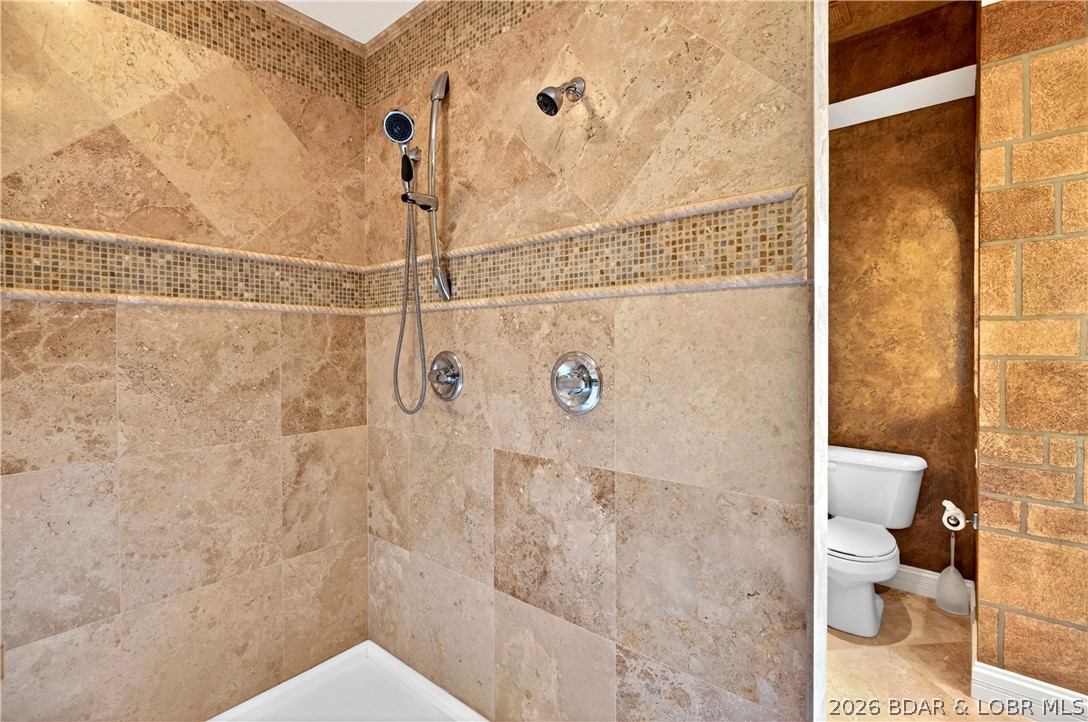
    Accessible Full Bath, Therapeutic Whirlpool

  • Ownership

    Fee Simple,

  • Sewer

    Public Sewer

  • Water Source

    Public

Schedule a Showing

Showing scheduled successfully.

<
>
IN PERSON
VIA CHAT

What is 3 + 4 ?


Change time

Mortgage calculator

Estimate your monthly mortgage payment, including the principal and interest, property taxes, and HOA. Adjust the values to generate a more accurate rate.

Your payment

Principal and Interest:

$

Property taxes:

$

HOA fees:

$

Total loan payment:

$

Total interest amount:

$

Location

County

Camden

Elementary School

Camdenton

Middle School

High School

Listing Courtesy of JUSTIN FARRELL , Farrell & Associates Real Estate Co.

RealHub Information is provided exclusively for consumers' personal, non-commercial use, and it may not be used for any purpose other than to identify prospective properties consumers may be interested in purchasing. All information deemed reliable but not guaranteed and should be independently verified. All properties are subject to prior sale, change or withdrawal. RealHub website owner shall not be responsible for any typographical errors, misinformation, misprints and shall be held totally harmless.

Agent Colleen Brown

FOUNDER

Colleen Brown

Call Colleen today to schedule a private showing.


* Listings on this website come from the FMLS IDX Compilation and may be held by brokerage firms other than the owner of this website. The listing brokerage is identified in any listing details. Information is deemed reliable but is not guaranteed. If you believe any FMLS listing contains material that infringes your copyrighted work please click here to review our DMCA policy and learn how to submit a takedown request.© 2024 FMLS.
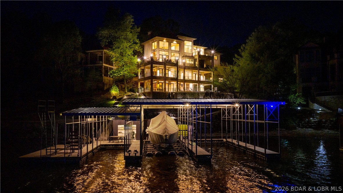
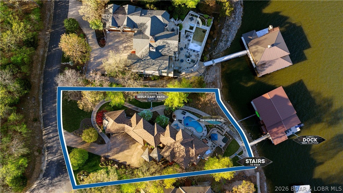
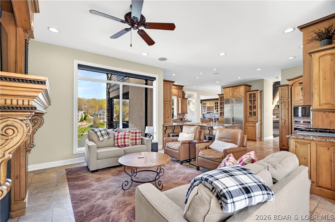
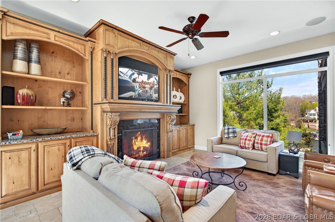
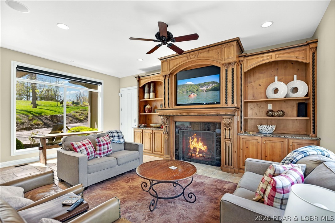
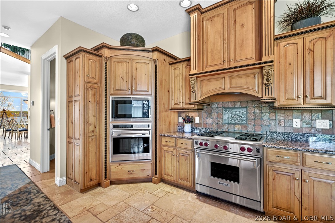
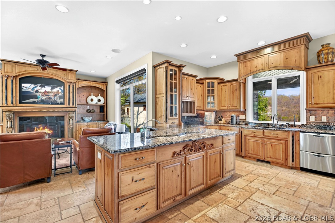
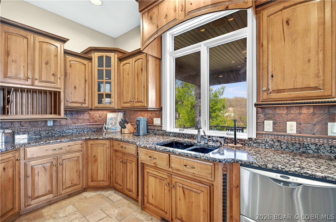
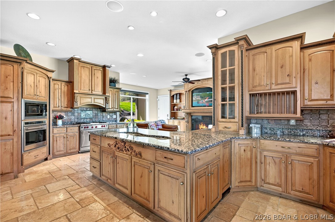
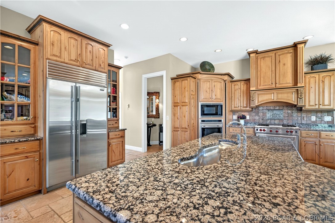
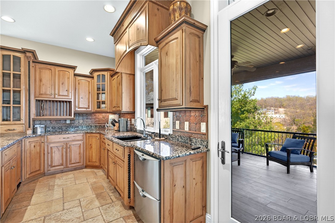
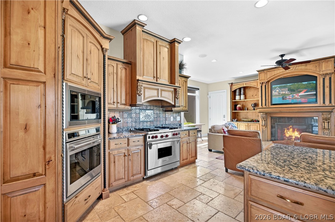
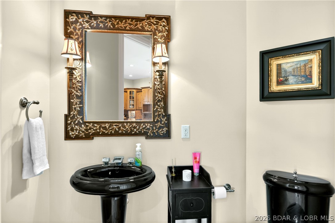
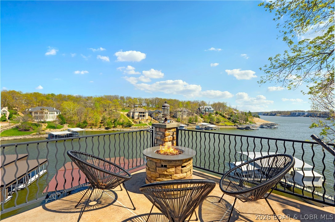
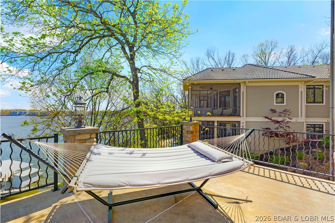
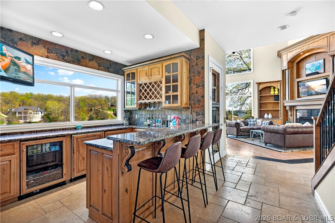
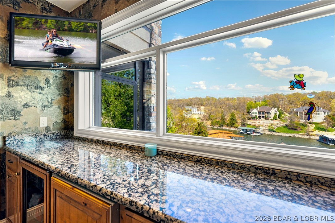
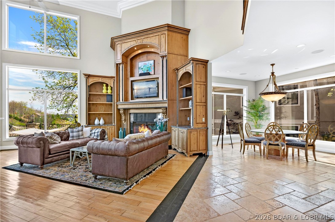
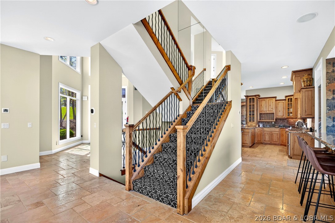
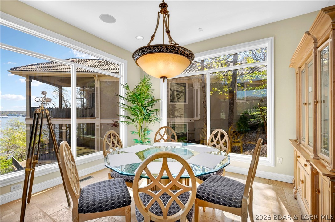
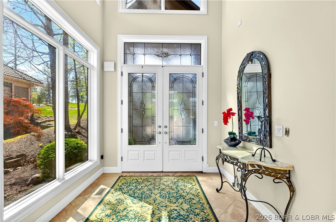
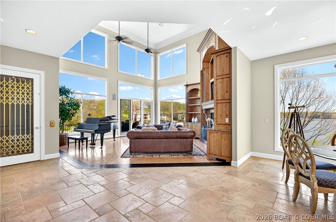
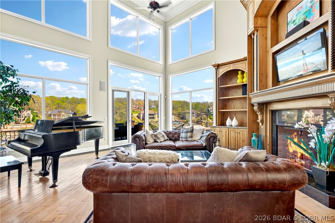
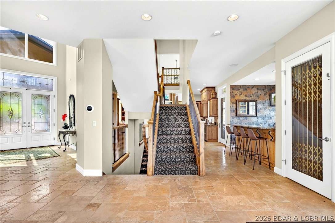
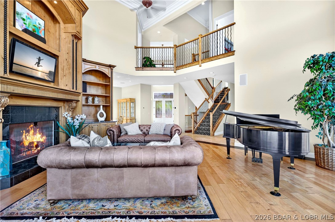
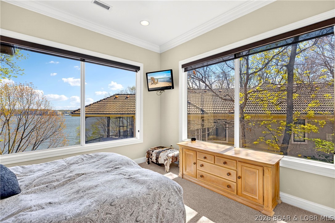
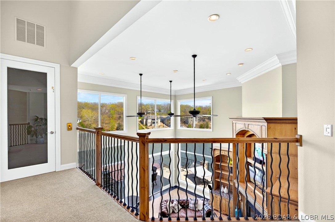
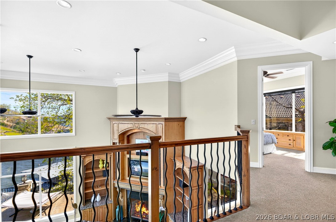
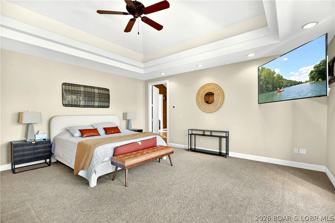
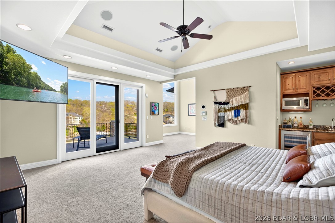
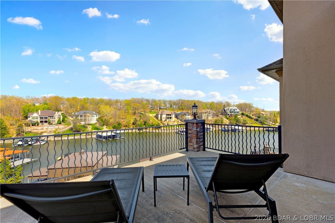
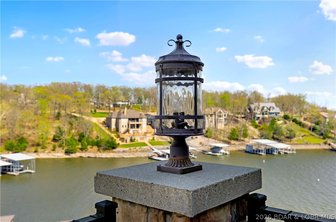
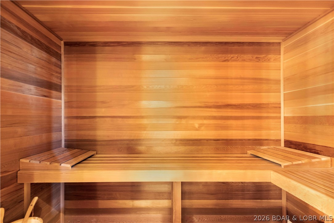
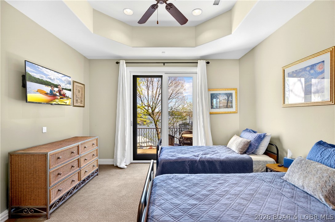
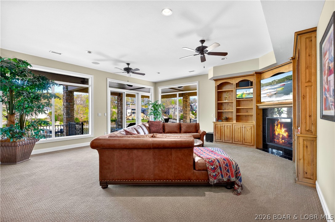
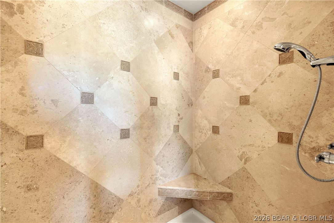
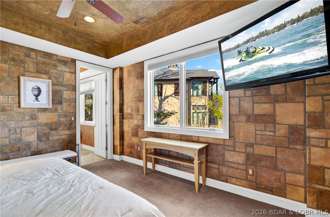
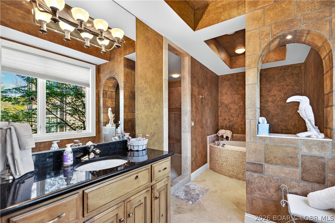
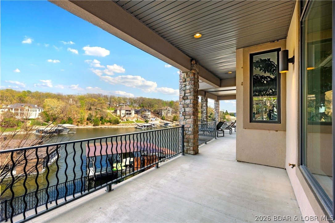
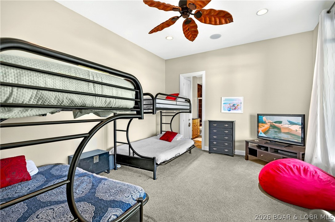
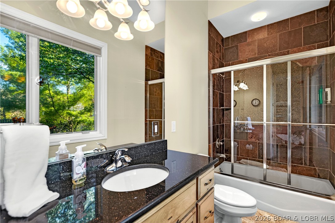
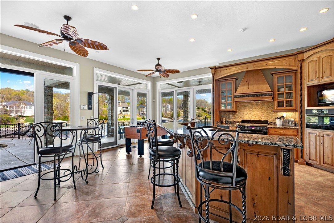
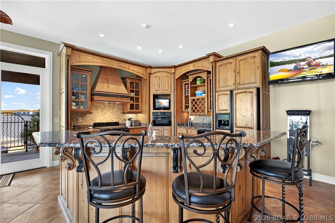
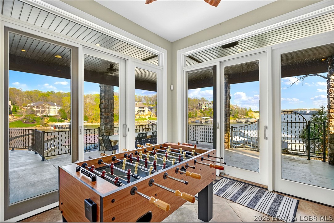
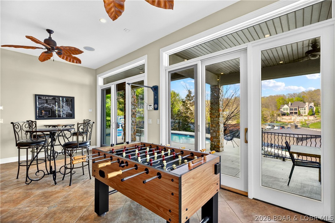
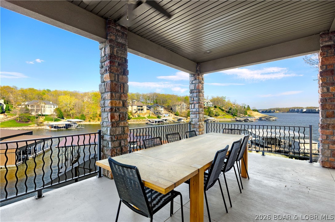
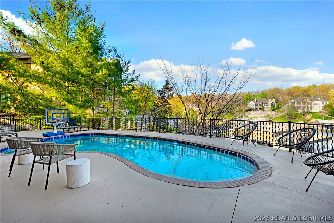
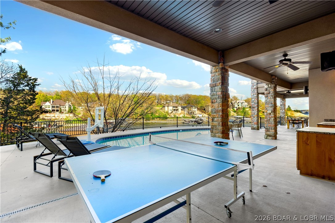
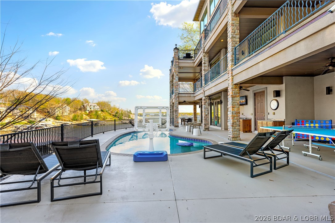
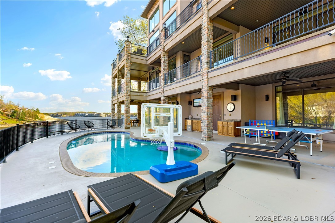
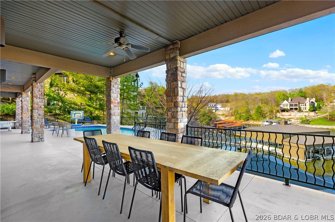
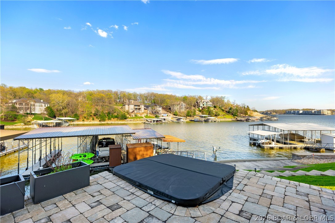
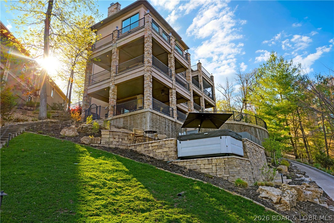
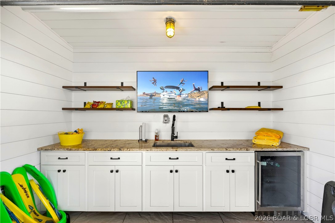
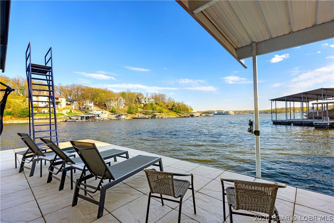
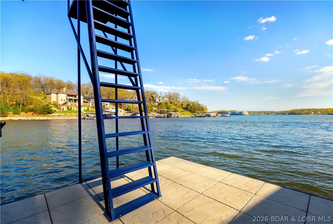
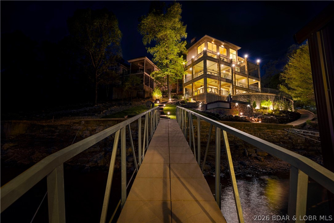
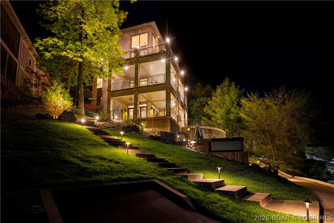
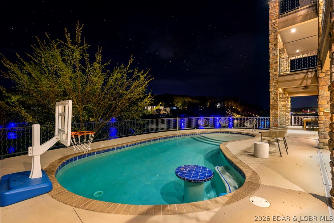
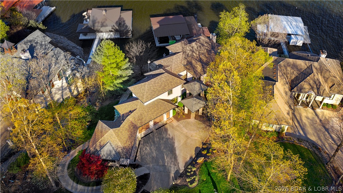
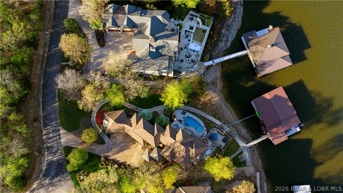
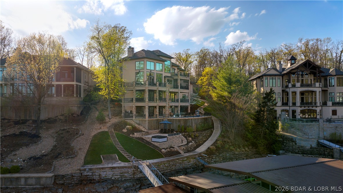
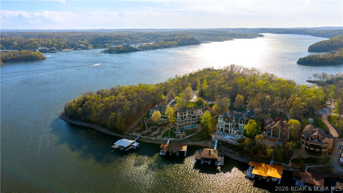
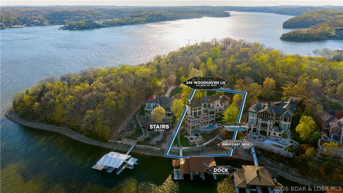
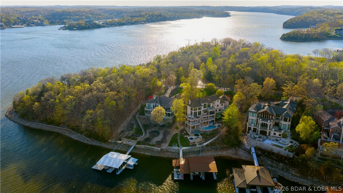
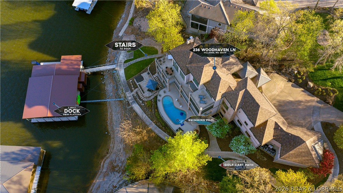
Experience luxury waterfront living at Lake of the Ozarks in this 7,600+ sq ft estate located in the prestigious, private gated Villages subdivision. Situated on one acre with 152 ft of shoreline, this home offers stunning lake views from every bedroom. Designed for entertaining, it features four levels accessible by elevator, a top-floor master suite, two kitchens, multiple bars, two ice makers, and a whole-home sound system. Outdoor living includes four levels of patios, a pool, hot tub, and fire pit overlooking the water. The massive dock includes two 16x44 slips, one 12x32 slip, and a bar area. Also included is a 2021 Cobalt boat with lift and cover, plus two 2023 Yamaha VX Cruiser PWC with lifts. A golf cart path provides easy access to the dock. This turnkey home comes fully furnished with high-end designer furniture included in the price. Additional features include a four-car garage with car lift and golf cart. This is more than a home—it’s a private, gated waterfront retreat where every detail is designed to elevate your lifestyle.  For a full list of features, upgrades and updates, please reach out to your REALTOR.

236 Woodhaven Lane

Message successfully sent.

What would you like to know?

What is 3 + 4 ?

I agree to receive email communication and understand I can unsubscribe at any time.

I agree to be contacted by Colleen Brown via call, email, and text for real estate services. To opt out, you can reply 'stop' at any time or reply 'help' for assistance. You can also click the unsubscribe link in the emails. Message and data rates may apply. Message frequency may vary. Privacy Policy

Related Properties

Price reduced
This mediterranean masterpiece features arched accents with columns supports creating grand architectural style. The stucco exterior is accented by stonework along the base, stately iron entry door, rich wood garage doors, and lifetime slate style roof. Once inside the quality and style are evident with open winding staircase and deck showcasing the spectacular pool and lake views. To your right is the open living, dining and kitchen that is an entertainer's dream featuring custom wood cabinets, butler's pantry, formal & informal dining areas and a wall of lakeside windows to enjoy the spectacular view. To your left is the owner's suite that does not disappoint--large spacious suite with fireplace, private deck, spa-like bath and custom walk-in closet. Second full suite, half bath, laundry and elevator access complete the main level. Follow the winding staircase up to stunning suite with balcony overlooking living area. The lower level provides large great room with 2nd full kitchen, lakeside suite, bunk room, and pool bath. Then you enter your outdoor oasis with heated pool and large cruiser dock-all perfectly accented by mature landscaping making this the perfect lake retreat!
#3586666

Sunrise Beach

1161 Via Appia Drive

5 Beds

5 Baths

7,715 Sq.Ft.

$3,615,000

MLS#: 3586666

Introducing East Villages! An exquisite lakefront property offering a commanding, million-dollar view & is gracefully nestled among multi-million dollar estates—an unparalleled opportunity in one of the lake’s most prestigious enclaves. Every detail of this exceptional lakefront home was meticulously designed & masterfully executed, showcasing superior craftsmanship throughout. From custom ceilings that elevate the space, designer cabinetry & high-end countertops to rich hardwood & luxury LVP flooring, the finishes are nothing short of luxurious. Enjoy resort-style living w/a private pool (heated & cooled), a screened-in porch both with stamped concrete, and a private covered spa area. Did I mention the wonderful open floorplan with a Stunning kitchen any chef would love, large primary suite with luxurious bath, Lower level family w/wetbar, All 5 bedrooms are Suites, TONS of storage, an AMAZING dock and so much more! The gently sloping lot offers easy access to the lake/beach area & a convenient golf cart path down to the Boat dock. The expansive driveway and oversized heated/cooled garage provide ample parking. The ultimate entertainer’s experience in a truly prestigious setting!
#3582561

Sunrise Beach

243 E Villages Estates Road

5 Beds

5 Baths

5,266 Sq.Ft.

$4,095,000

MLS#: 3582561
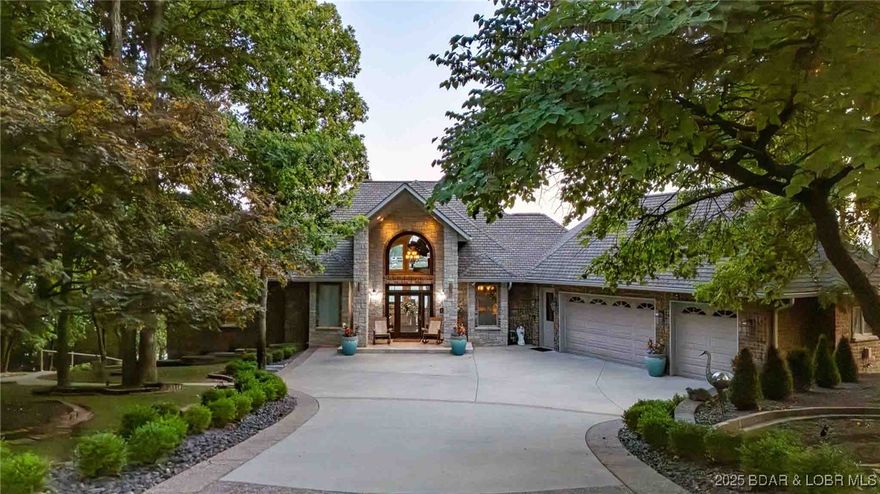
Amongst a canopy of trees in the most serene of settings 387 Stonebridge Ln. reveals itself as you enter your own gated driveway flanked with sustainable natural landscaping. The exterior construction is oversized midwest red brick contrasting with white window frames and solid stone sills. The construction quality on the outside of the home continues throughout the entire home where you will find a spacious foyer, dining room and living area, a commercial kitchen, an owners suite, spare bedroom, tiled radiant heat floors, Geo Thermal HVAC system, professional A/V system, Lutron lighting and amazing lake views from nearly every room. The lower level has a bar and entertainment area as well as a second living room and 3 bedrooms one partially used as a home office. The lakeside exterior is where the fun continues, a panoramic vista with multiple levels of decks strategically separated from one another by a salt pool. An outdoor grilling area, pizza oven and a Bocce Ball Court will provide your family with years of entertainment and memories. A large 3 well dock with a breakwater are home to your boats and watercraft. For a complete list of home features please visit our attachment.
#3579880

Sunrise Beach

387 Stonebridge Lane

5 Beds

5 Baths

5,313 Sq.Ft.

$4,700,000

MLS#: 3579880
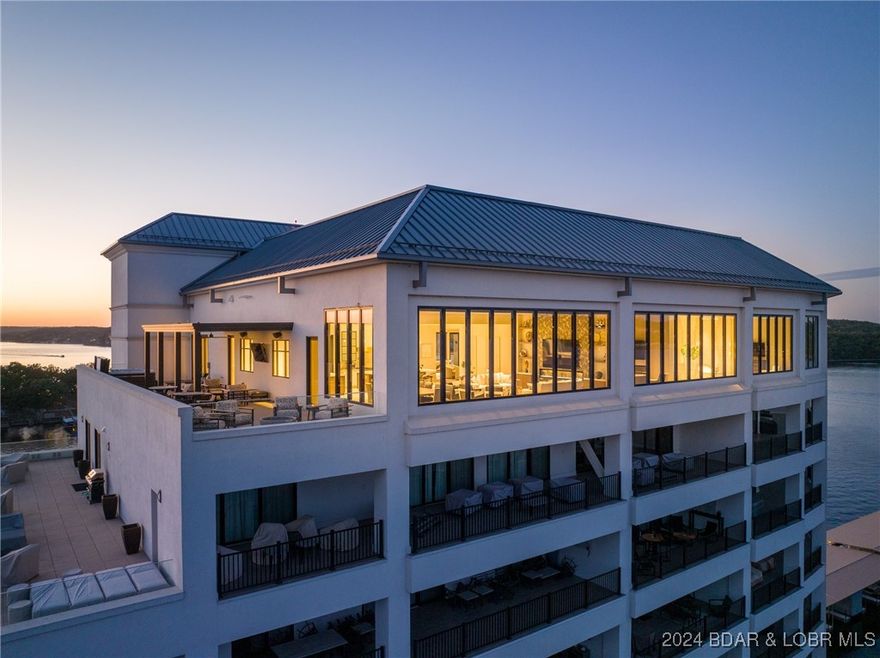
Fabulous Penthouse in the Lakes' Exclusive Luxury Condo Complex.  Cypress at the Lake.  Stunning Views for miles from the Roof Top Deck of this Twelve Story Building.  Private Elevator Entrance.  Five Bedrooms all En-Suite, and One Powder Room.   This Condo has it ALL.  Two Living Areas, One Formal and One Game / Entertainment Room, Both with Breath-Taking Views.  Open Floor Plan with 14 Foot Ceiling throughout.  Outdoor Deck area is nearly 1300 Sq Ft of Luxury Entertainment.  Large Covered Area with Large Screen TV, Large Luxurious Hot Tub and Fabulous Outdoor Furniture with Gar Firepit.   The Complex offers a Gorgeous Outside Pool and Deck area with Covered Cabanas, Area with Gas Cooking Grills, Cozy Sitting Area with Fireplace, Fitness Center and MORE.  Total Turnkey, this property includes Luxury Furniture and Decor, Two LARGE Boat Slips 16x54 and 14x40, Two PWC Slips and Three Reserved Spaces in the Parking Garage.  All Three Slips have New Boat Lifts and they are Available.
#3572337

Sunrise Beach

166 Captiva Drive 10 B

5 Beds

5 Baths

6,123 Sq.Ft.

$4,600,000

MLS#: 3572337

 - property

Send a message

Message successfully sent.

Your message

What is 3 + 4 ?

Reason for contacting?

I agree to receive email communication and understand I can unsubscribe at any time.

I agree to be contacted by Colleen Brown via call, email, and text for real estate services. To opt out, you can reply 'stop' at any time or reply 'help' for assistance. You can also click the unsubscribe link in the emails. Message and data rates may apply. Message frequency may vary. Privacy Policy

Sign Out

Virtual Assistant

Would you like to take the next step with this property? We can help you schedule a showing or virtual tour, or send you more details.

Yes, I would like more information.

Thank You for Your Reply, One of Our Agents will contact you as soon as possible

No, maybe later.

Thank you, you can always contact me via email, phone number or through the contact form.

Realhub AI

Lucy - Your AI-Powered Realtor

Update Your Temporary Password

Personalize your search

Enter your email and we'll notify you immediately when new listings match what you're looking for.

or enter email address

Already have an account ? Login here

Continue your home search

I agree to receive communications and understand I can unsubscribe at any time.

I agree to be contacted by Colleen Brown via call, email, and text for real estate services. To opt out, you can reply 'stop' at any time or reply 'help' for assistance. You can also click the unsubscribe link in the emails. Message and data rates may apply. Message frequency may vary. Privacy Policy

Already have an account ? Login here

We use cookies

We use cookies primarily for analytics to enhance your experience. By accepting, you agree to our use of these cookies. You can manage your preferences or learn more about our cookies policy.