Features & Amenities

Interior

  • Other Interior Features

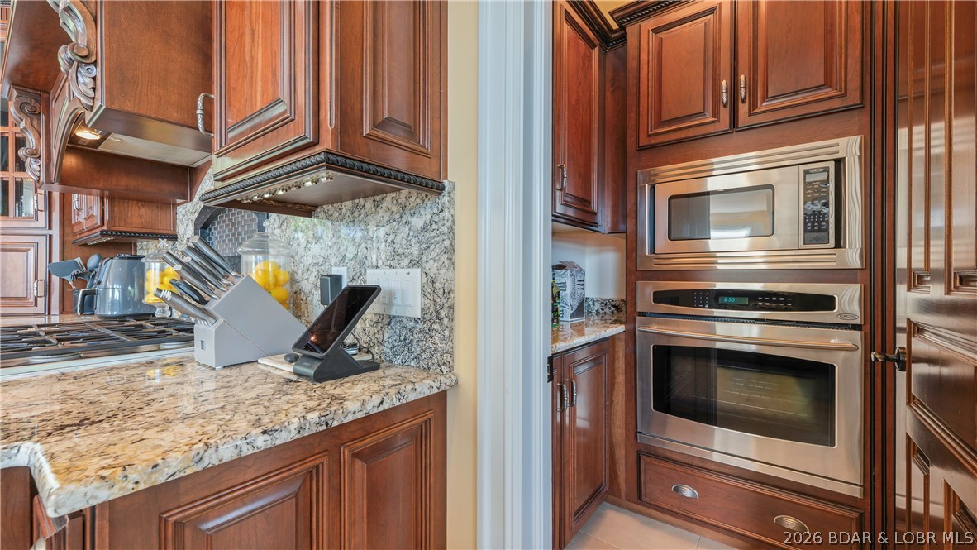
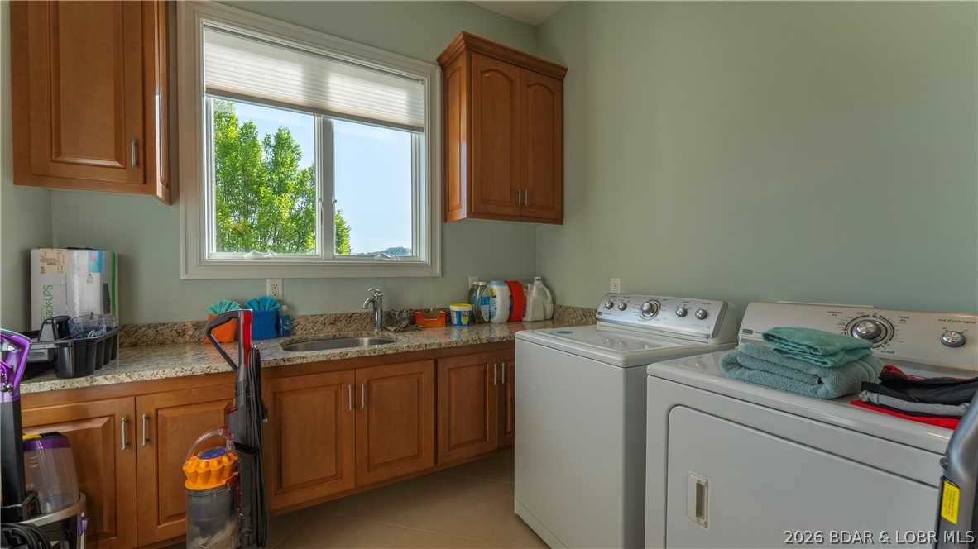
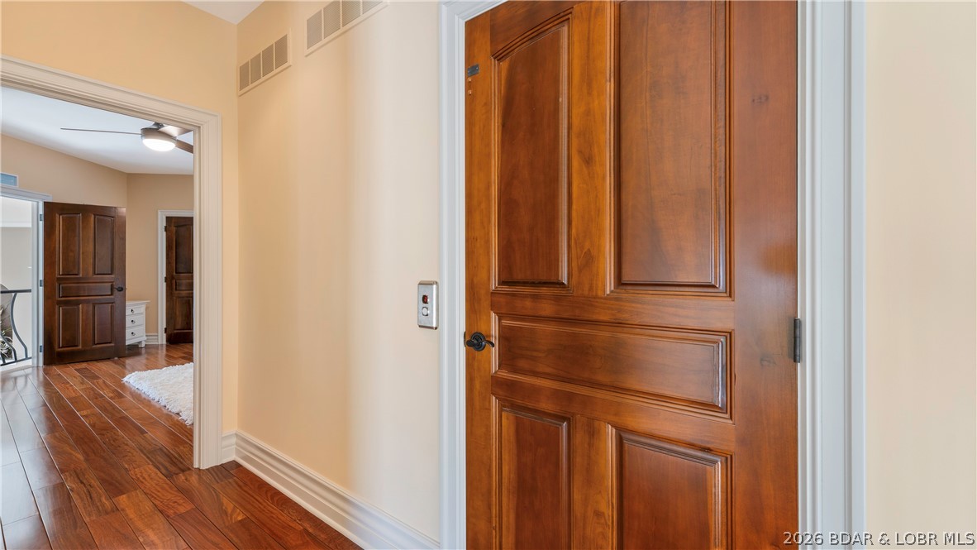
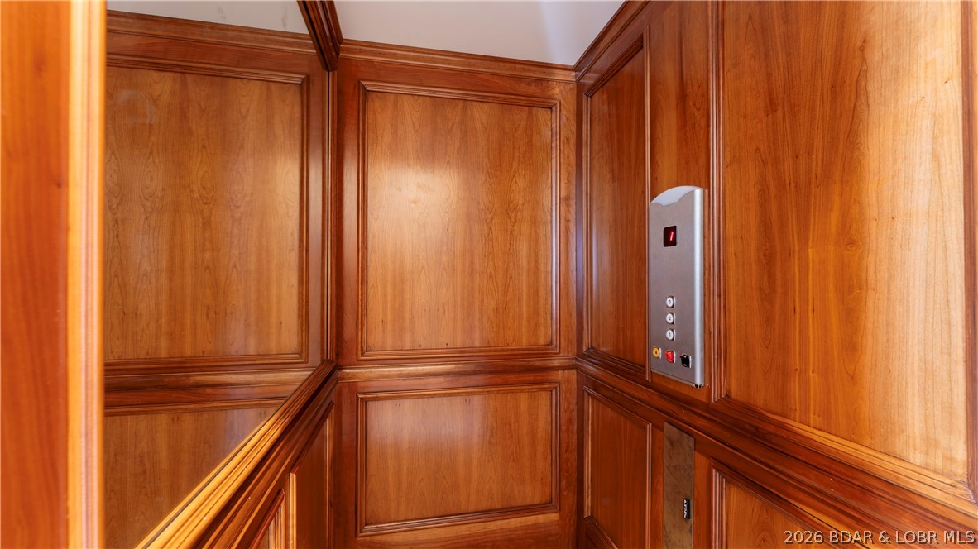
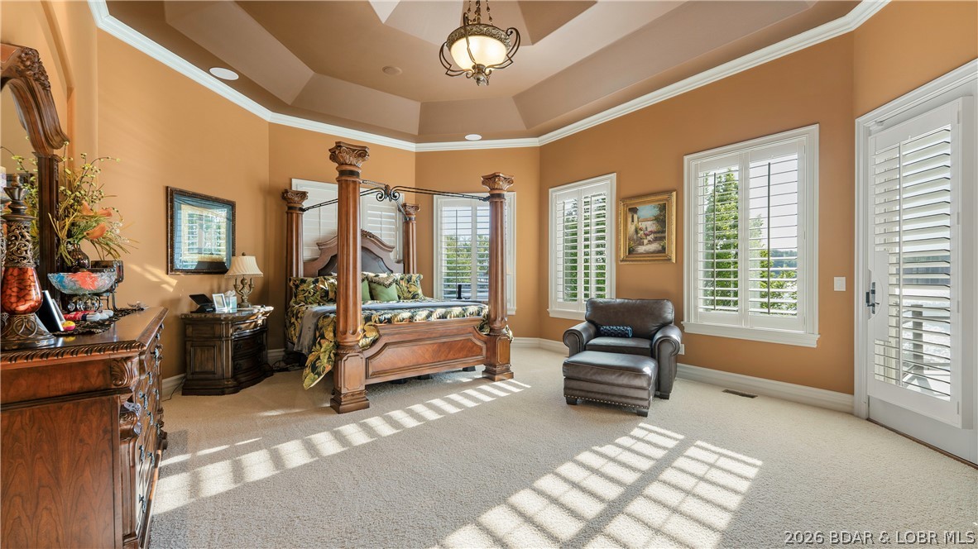
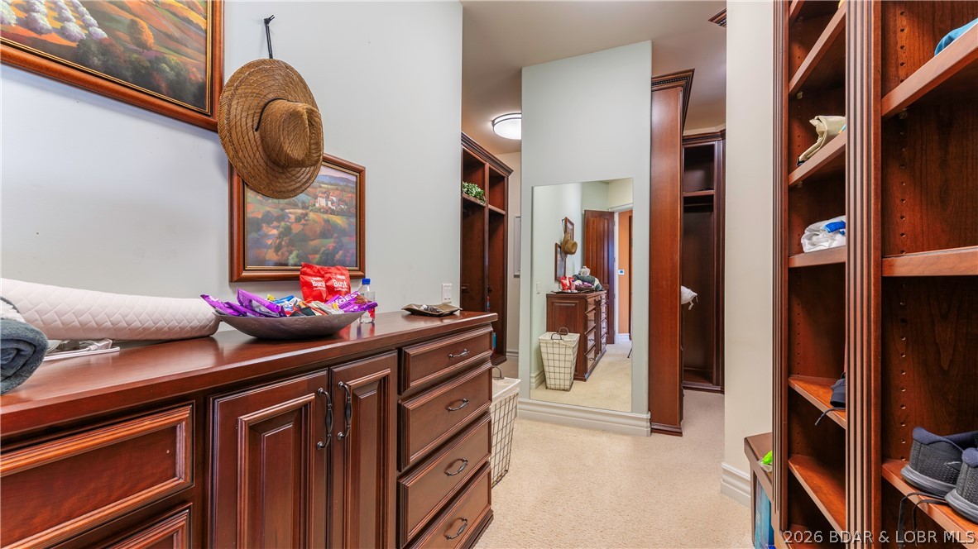
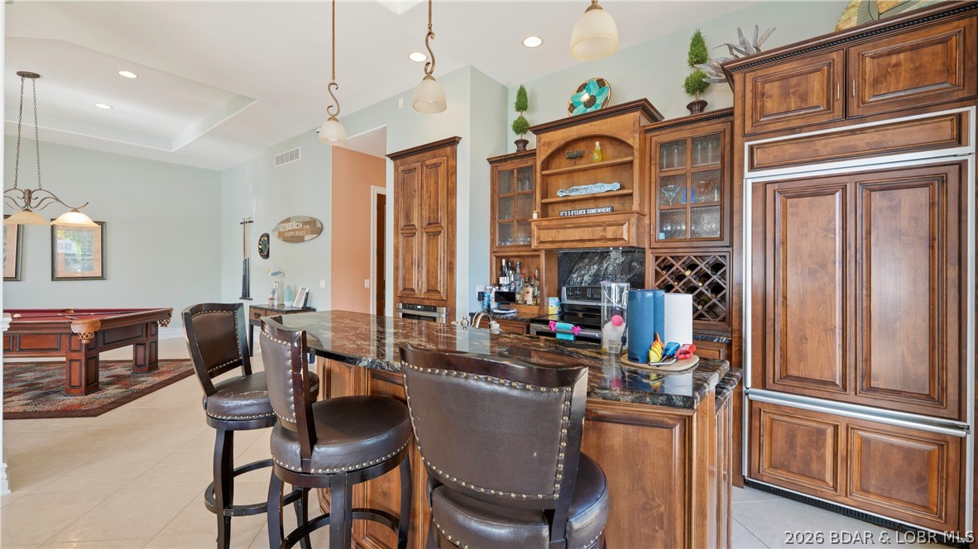
    Elevator, Wet Bar, Built-in Features, Tray Ceiling(s), Ceiling Fan(s), Coffered Ceiling(s), Pantry, Vaulted Ceiling(s), Walk-In Closet(s), Wired for Sound, Central Vacuum

  • Total Bedrooms

    5

  • Bathrooms

    5

  • 1/2 Bathrooms

    1

  • Basement YN

    YES

  • Cooling YN

    YES

  • Cooling

    Ceiling Fan(s), Central Air

  • Fireplace YN

    YES

  • Heating YN

    YES

  • Heating

    Electric, Geothermal, Heat Pump

  • Pet friendly

    N/A

Exterior

  • Garage

    Yes

  • Garage spaces

    3

  • Construction Materials

    Stucco

  • Other Exterior Features

    Tennis Court(s)

  • Parking

    Concrete, Attached, Garage

  • Patio and Porch Features

    Covered, Deck, Patio

  • Pool

    Yes

  • Pool Features

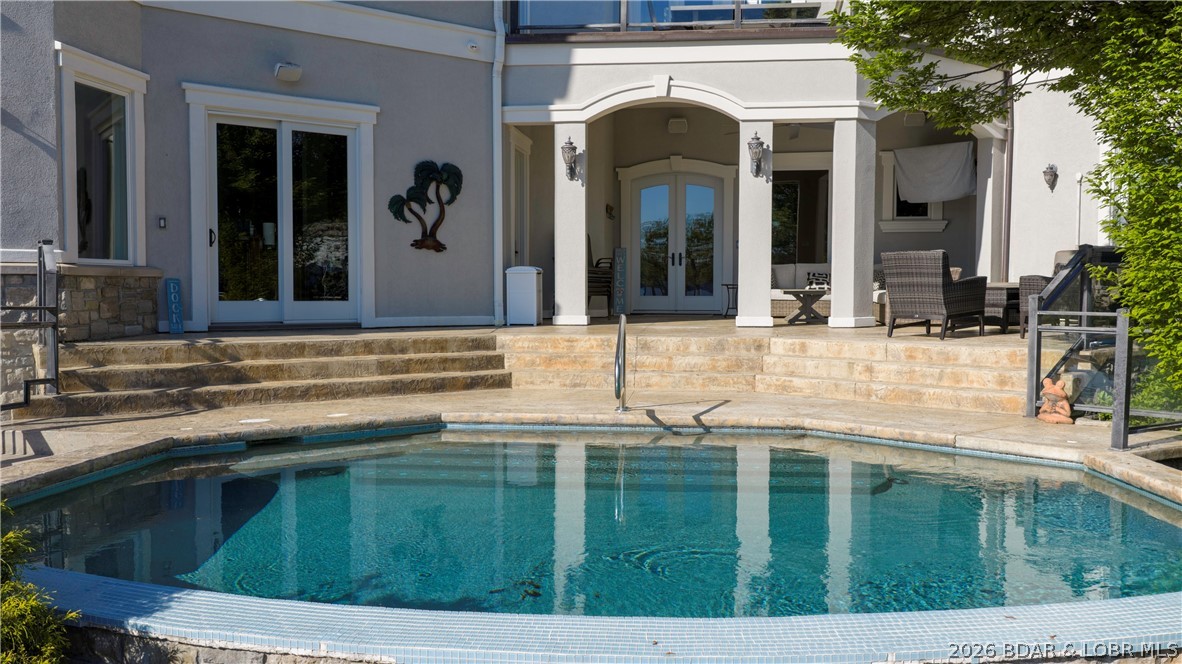
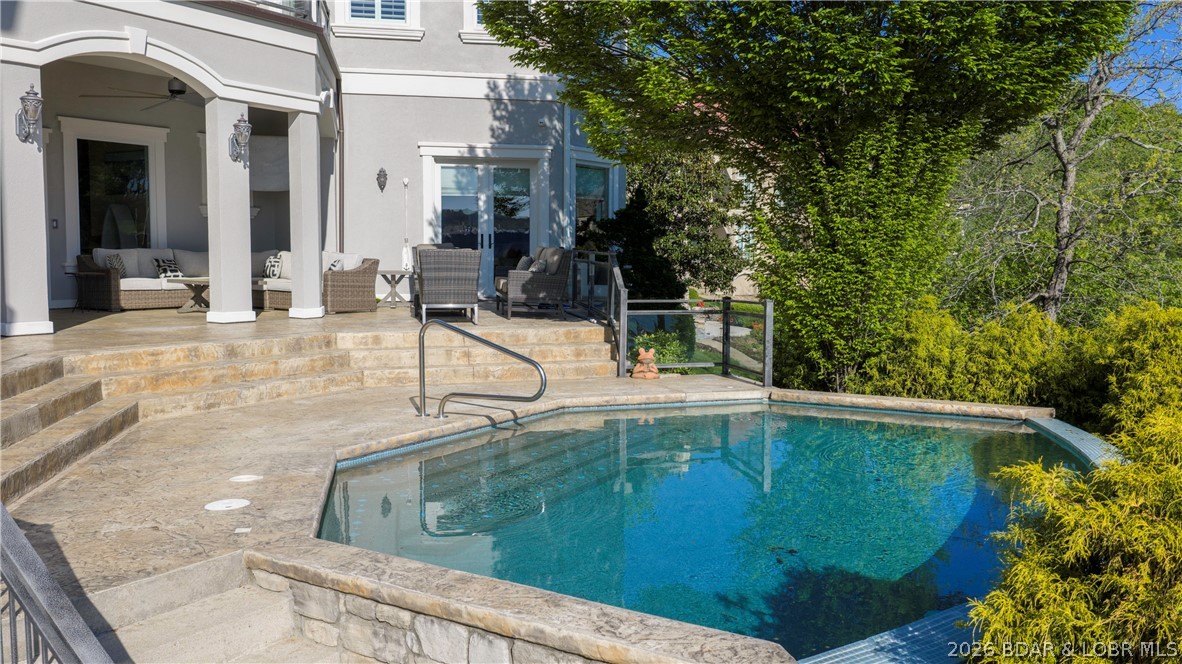
    Outdoor Pool, Community, Private

  • Waterfront YN

    YES

Area & Lot

  • Lot Features

    Sloped, Gentle Sloping, Views, Waterfront

  • Lot Size(acres)

    0.5

  • Property Type

    Residential

  • Property Sub Type

    Single Family Residence

Price

  • Sales Price

    $3,615,000

  • Tax Amount

    $9,897.32

  • Zoning

    Residential

  • Sq. Footage

    7, 715

  • Price/SqFt

    $468

HOA

  • Association

    Yes

  • Association Fee

    $991

  • Association Fee Frequency

    Annually

  • Association Fee Includes

    N/A

School District

  • Elementary School

    Camdenton

  • Middle School

    N/A

  • High School

    N/A

Property Features

  • Accessibility Features

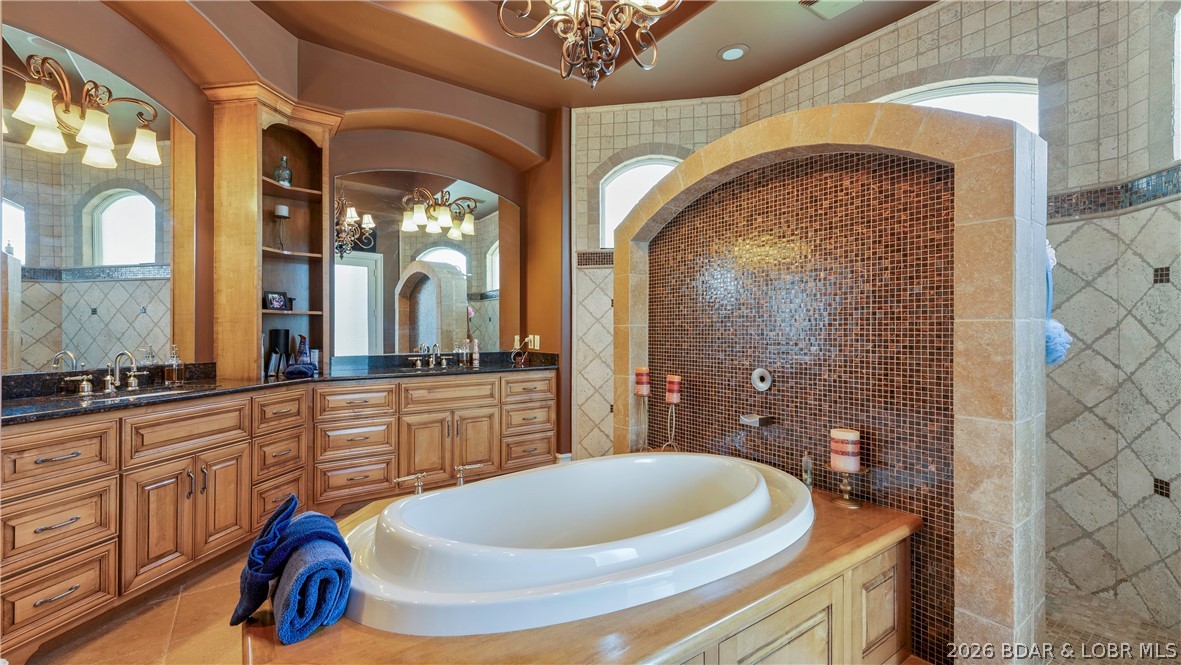
    Accessible Full Bath, Therapeutic Whirlpool

  • Association Amenities

    Boat Dock, Dog Park

  • Ownership

    Fee Simple,

  • Sewer

    Public Sewer

  • Water Source

    Public

Schedule a Showing

Showing scheduled successfully.

<
>
IN PERSON
VIA CHAT

What is 3 + 4 ?


Change time

Mortgage calculator

Estimate your monthly mortgage payment, including the principal and interest, property taxes, and HOA. Adjust the values to generate a more accurate rate.

Your payment

Principal and Interest:

$

Property taxes:

$

HOA fees:

$

Total loan payment:

$

Total interest amount:

$

Location

County

Camden

Elementary School

Camdenton

Middle School

High School

Listing Courtesy of THE CONDA DAVIDSON TEAM , EXP Realty, LLC

RealHub Information is provided exclusively for consumers' personal, non-commercial use, and it may not be used for any purpose other than to identify prospective properties consumers may be interested in purchasing. All information deemed reliable but not guaranteed and should be independently verified. All properties are subject to prior sale, change or withdrawal. RealHub website owner shall not be responsible for any typographical errors, misinformation, misprints and shall be held totally harmless.

Agent Colleen Brown

FOUNDER

Colleen Brown

Call Colleen today to schedule a private showing.


* Listings on this website come from the FMLS IDX Compilation and may be held by brokerage firms other than the owner of this website. The listing brokerage is identified in any listing details. Information is deemed reliable but is not guaranteed. If you believe any FMLS listing contains material that infringes your copyrighted work please click here to review our DMCA policy and learn how to submit a takedown request.© 2024 FMLS.
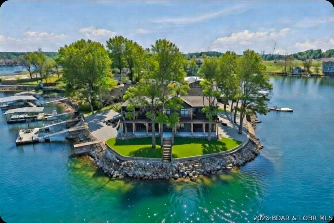
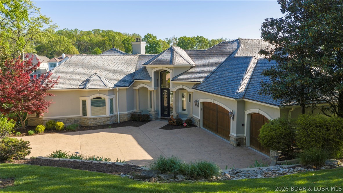
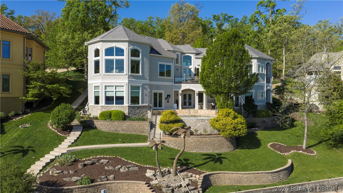
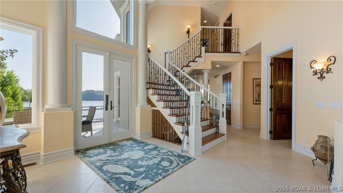
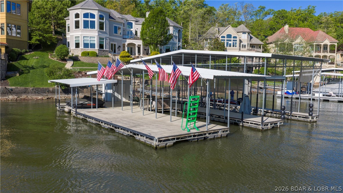
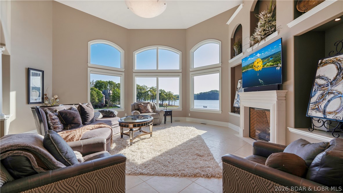
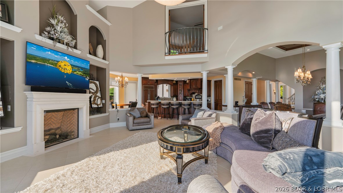
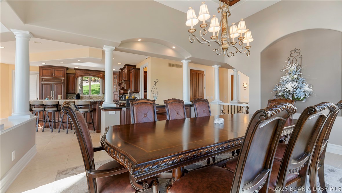
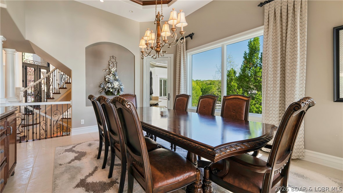
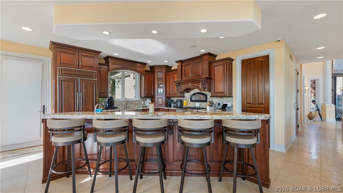
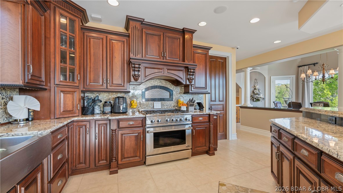
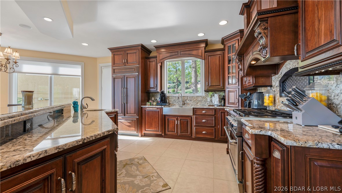
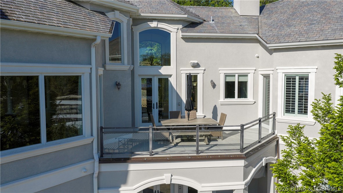
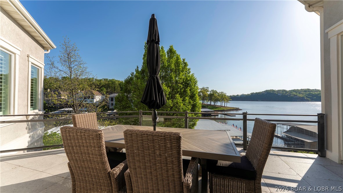
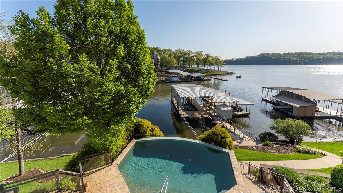
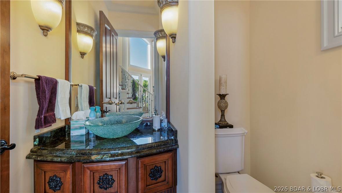
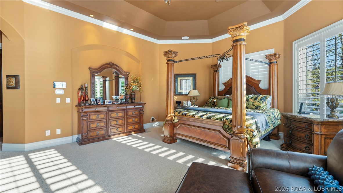
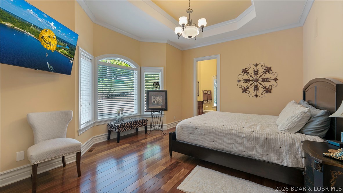
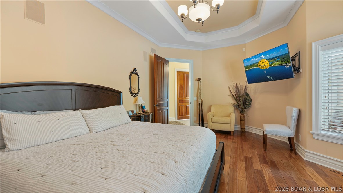
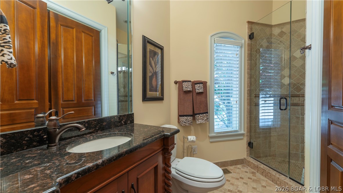
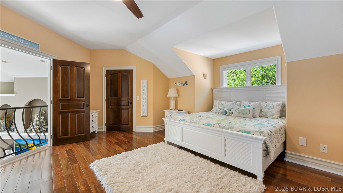
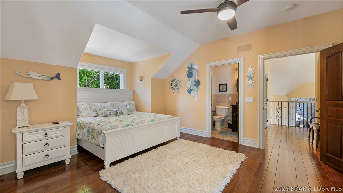
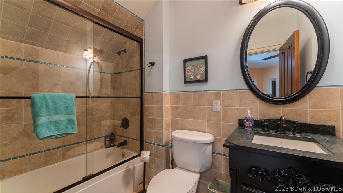
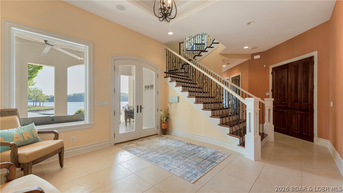
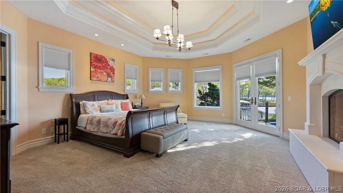
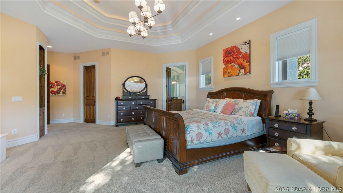
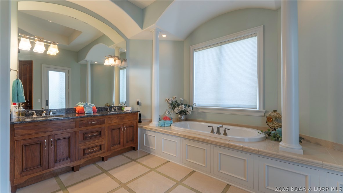
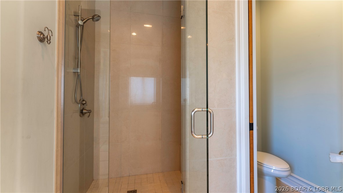
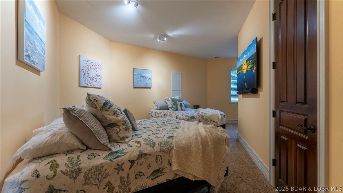
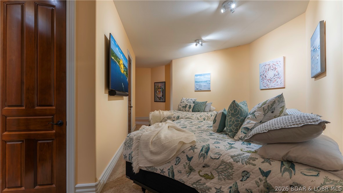
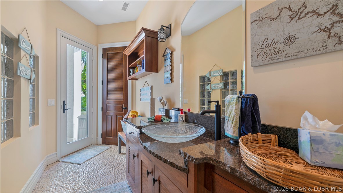
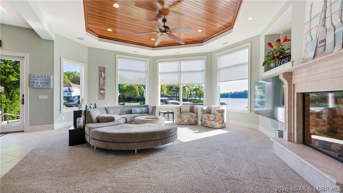
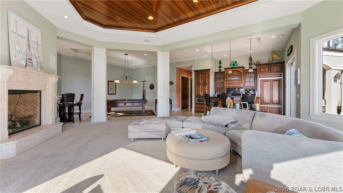
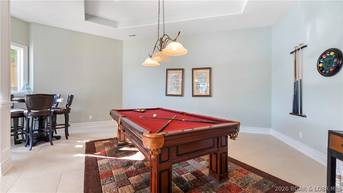
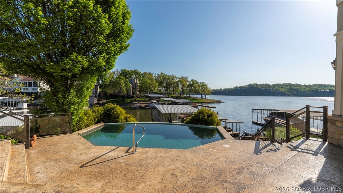
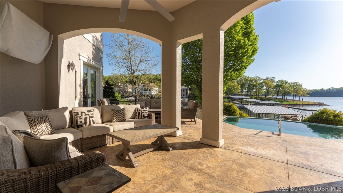
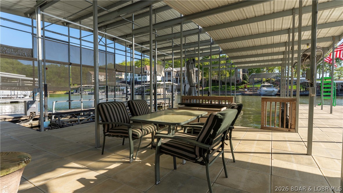
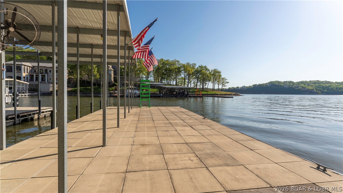
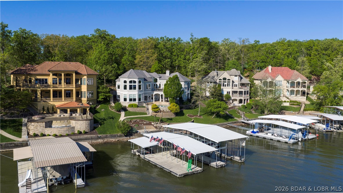
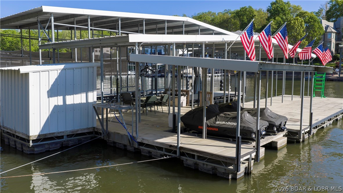
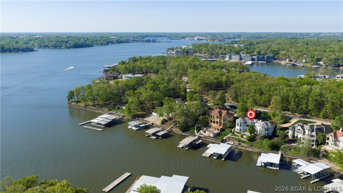
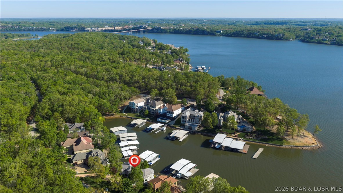
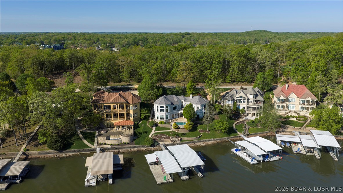
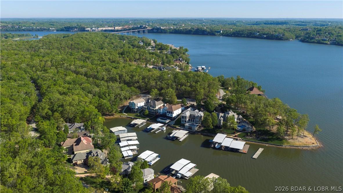
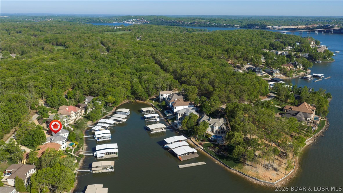
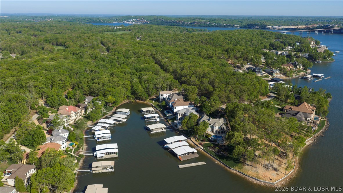
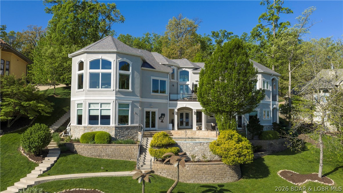
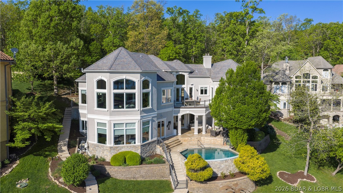
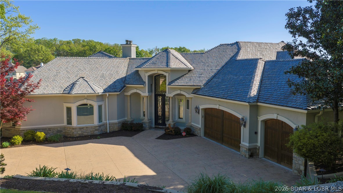
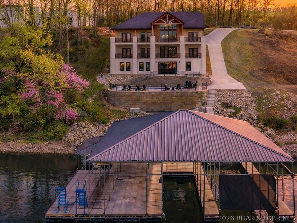
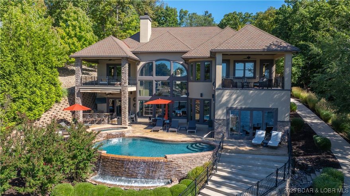
This mediterranean masterpiece features arched accents with columns supports creating grand architectural style. The stucco exterior is accented by stonework along the base, stately iron entry door, rich wood garage doors, and lifetime slate style roof. Once inside the quality and style are evident with open winding staircase and deck showcasing the spectacular pool and lake views. To your right is the open living, dining and kitchen that is an entertainer's dream featuring custom wood cabinets, butler's pantry, formal & informal dining areas and a wall of lakeside windows to enjoy the spectacular view. To your left is the owner's suite that does not disappoint--large spacious suite with fireplace, private deck, spa-like bath and custom walk-in closet. Second full suite, half bath, laundry and elevator access complete the main level. Follow the winding staircase up to stunning suite with balcony overlooking living area. The lower level provides large great room with 2nd full kitchen, lakeside suite, bunk room, and pool bath. Then you enter your outdoor oasis with heated pool and large cruiser dock-all perfectly accented by mature landscaping making this the perfect lake retreat!

1161 Via Appia Drive

Message successfully sent.

What would you like to know?

What is 3 + 4 ?

I agree to receive email communication and understand I can unsubscribe at any time.

I agree to be contacted by Colleen Brown via call, email, and text for real estate services. To opt out, you can reply 'stop' at any time or reply 'help' for assistance. You can also click the unsubscribe link in the emails. Message and data rates may apply. Message frequency may vary. Privacy Policy

Related Properties

Gorgeous & newly completed lake house on a perfect park-like point is here!  VIEW for miles and miles out every window.  Slips are available to rent at Denali Campground. The laid back and comfortable feel of the home is evident the moment that you walk in. True indoor/outdoor living with unforgettable views everywhere! The massive beams & special shiplap touches are breathtaking! Huge screened in porches and breezeways are perfect for entertaining all of your family and friends. The kitchen is the true hub of the home.  All Viking Appliances.  The butler's pantry is adjacent to the kitchen and provides extra cooking space or is perfect for caterers. With 320 feet of shoreline, there is ample dockage. Meander around the entire shoreline on the sidewalk built aside the original stone seawall. No detail was spared in the master suite! Office, laundry, massive closet. Master bath includes soaking tub and shower within the wet-room. Enjoy the fireworks or a gorgeous summer evening at your lakeside fire-pit. NO HOA . There is a community agreement-- small yearly fee for the community water well. Eligible for short-term rental. The main level is ADA compliant and wheelchair accessible.
#3584300

Sunrise Beach

100 Nolands Point Drive

4 Beds

5 Baths

4,692 Sq.Ft.

$3,025,000

MLS#: 3584300

Step into a sanctuary where Old-World French Provincial elegance meets modern architectural brilliance. This meticulously updated 6-bedroom, 7-bathroom stone estate makes a powerful statement with massive columns and a refined Ephesus finish. Inside, clean lines harmonize with organic curves, highlighted by a grand room with master-crafted curved wood beams, a majestic fireplace, & panoramic lake views supported by a premium integrated sound system. A sculptural grand staircase leads to a 1,000-sq. ft executive office suite w/ direct access to a soaring 3-story deck. The chef’s kitchen is a masterpiece, featuring a double island, Thermador professional suite, Sub-Zero refrigeration, & three dishwashers for seamless hosting. The walk-out lower level serves as an entertainer’s paradise with a second fireplace & full refreshment station. Luxury extends to five private guest suites & over 1,500 sq. ft. of elegant, curved decking that mirrors the shoreline. Your private retreat is completed by a premier dock in a calm cove, featuring 25-ft & 40-ft slips, dual PWC lifts, & a fully appointed dock house. This is more than a home; it is a lakeside legacy designed for the ultimate lifestyle.
#3586941

Sunrise Beach

889 Muirfield Drive

6 Beds

5 Baths

6,775 Sq.Ft.

$3,380,000

MLS#: 3586941

32 Quiet Waters sits on one of the flattest lots you’ll find at the Lake of the Ozarks & offering unmatched views of the Four Corners on a large lot with 242 feet of Lakefront. Recently remodeled in 2024, this turnkey lakefront retreat showcases quality throughout and features 8 bedrooms (including 2 non-conforming) and 6 full bathrooms with over 6000+ SF of living space—providing ample space to host and entertain large groups who may never want to leave. The walk-out lower level opens directly to your private in-ground pool, surrounded by outdoor entertaining space, creating the perfect setting to enjoy lake life to the fullest. By water, this property truly sits at the crossroads of the lake, allowing you to easily access all the best the Lake has to offer. The well-built concrete dock, featuring four slips, is conveniently accessed with just four steps from the home. The lower level is an entertainer’s dream, complete with a custom game room, full kitchen, & spacious family room. This is a rare opportunity to own a turnkey lakefront home built for fun, comfort, and unforgettable memories—on a lot that’s as flat as they come.
#3586988

Sunrise Beach

32 Quiet Waters Lane

8 Beds

6 Baths

6,000 Sq.Ft.

$2,950,000

MLS#: 3586988
Price reduced
Stunning brand-new lakefront home offering the ultimate in luxury living. Grand entry welcomes you with soaring ceilings & a wall of windows with breathtaking views. The great room flows seamlessly into a gourmet kitchen w/ high-end appliances, formal dining, & a kitchen nook leading to expansive concrete decks. The lakeside primary suite features a spa-like bath, large walk-in closet, & access to the laundry room. The main level offers an additional lakeside suite & a third en-suite bedroom. Lower level includes a family room, three additional bedrooms (one Suite), 1/2 bathrm, a bonus room w/ custom wine cellar, second laundry, & ample storage. The pool room w/ bar, full bath, & storage opens directly to the 13x27 pool & large deck area. Dock featuring a 16x50 slip, 12x36 slip, PWC slip, & a filled-in 12x50 slip easily convertible for a performance boat. Oversized 3-car garage plus additional parking, 10’ golf cart path w/ turnaround at the water’s edge, deep-water cove, city water & sewer, & quick access to the main channel & amenities. Ideal as a luxury rental or executive retreat (see attched projections). Optional second-tier Lot 46 available—perfect for a guest home/man cave.
#3584737

Sunrise Beach

257 Beachnut Drive

6 Beds

6 Baths

5,900 Sq.Ft.

$2,999,900

MLS#: 3584737

Nestled on 6 acres of pristine lakefront, this extraordinary estate offers an unparalleled combination of amenities and privacy. The main house with it's wall of windows overlooking the lake, features four spacious bedrooms, each with its own en suite, ensuring comfort and privacy for family and guests alike. The beautifully remodeled kitchen is a chef’s dream, boasting top-of-the-line Wolf appliances and a SubZero refrigerator, complemented by a butler's pantry with dog washing station. The estate also includes a charming guest cottage, perfect for visitors or extended family stays. Outdoors, you'll find a private pool and shuffle board court for relaxation and entertainment, while the boat dock features two 12x36 boat slips, a double PWC space with lift, wet steps, and a roof-top deck. A boathouse with rooftop patio offers spectacular views of the lake, and there's a private boat ramp as well. For car enthusiasts there is a 48x72 detached garage building and a second 20x39 detached garage providing ample space for vehicles, toys and storage. Situated in a serene cove location at the 18-mile marker, this one-of-a-kind property promises a luxurious lakeside lifestyle like no other!
#3584528

Sunrise Beach

795 Blue Water Bay Drive

5 Beds

5 Baths

5,452 Sq.Ft.

$3,250,000

MLS#: 3584528

Introducing East Villages! An exquisite lakefront property offering a commanding, million-dollar view & is gracefully nestled among multi-million dollar estates—an unparalleled opportunity in one of the lake’s most prestigious enclaves. Every detail of this exceptional lakefront home was meticulously designed & masterfully executed, showcasing superior craftsmanship throughout. From custom ceilings that elevate the space, designer cabinetry & high-end countertops to rich hardwood & luxury LVP flooring, the finishes are nothing short of luxurious. Enjoy resort-style living w/a private pool (heated & cooled), a screened-in porch both with stamped concrete, and a private covered spa area. Did I mention the wonderful open floorplan with a Stunning kitchen any chef would love, large primary suite with luxurious bath, Lower level family w/wetbar, All 5 bedrooms are Suites, TONS of storage, an AMAZING dock and so much more! The gently sloping lot offers easy access to the lake/beach area & a convenient golf cart path down to the Boat dock. The expansive driveway and oversized heated/cooled garage provide ample parking. The ultimate entertainer’s experience in a truly prestigious setting!
#3582561

Sunrise Beach

243 E Villages Estates Road

5 Beds

5 Baths

5,266 Sq.Ft.

$4,095,000

MLS#: 3582561
In The Villages at Shawnee Bend, this Lakefront estate blends luxury and lifestyle on over ¾ acre with 154 ft of shoreline, southern exposure, deep water, and excellent cove protection. With 6,788 sq. ft. this estate offers 6 Bedrooms, 6 Full Baths, and 3 Half Baths across a flowing “reverse” style floorplan that puts all the main living areas just steps away from the pool, lake and dock. Elegant finishes include Italian marble floors, two story barrel vault ceilings and 5 fireplaces. A gourmet kitchen features GE Monogram appliances, hammered copper sink, granite counters, Kraft Maid cabinetry, and large pantry. Two lakeside master suites provide direct patio/deck access, spa-inspired baths with oversized marble showers, beverage centers, and custom closets. Additional highlights include a wine cellar, sunroom with fireplace and tumbled stone flooring, and a grand wrought-iron staircase. Outdoor living is unrivaled with a heated infinity-edge pool, 10-person hot tub, outdoor kitchen, stamped concrete patios and lush professional landscaping.  Take the cart path to the huge dock with 20x55 slip and deep water.  This property is ready for you to make it your own!
#3580587

Sunrise Beach

1180 Brookhaven Lane

6 Beds

6 Baths

6,788 Sq.Ft.

$3,295,000

MLS#: 3580587

 - property

Send a message

Message successfully sent.

Your message

What is 3 + 4 ?

Reason for contacting?

I agree to receive email communication and understand I can unsubscribe at any time.

I agree to be contacted by Colleen Brown via call, email, and text for real estate services. To opt out, you can reply 'stop' at any time or reply 'help' for assistance. You can also click the unsubscribe link in the emails. Message and data rates may apply. Message frequency may vary. Privacy Policy

Sign Out

Virtual Assistant

Would you like to take the next step with this property? We can help you schedule a showing or virtual tour, or send you more details.

Yes, I would like more information.

Thank You for Your Reply, One of Our Agents will contact you as soon as possible

No, maybe later.

Thank you, you can always contact me via email, phone number or through the contact form.

Realhub AI

Lucy - Your AI-Powered Realtor

Update Your Temporary Password

Personalize your search

Enter your email and we'll notify you immediately when new listings match what you're looking for.

or enter email address

Already have an account ? Login here

Continue your home search

I agree to receive communications and understand I can unsubscribe at any time.

I agree to be contacted by Colleen Brown via call, email, and text for real estate services. To opt out, you can reply 'stop' at any time or reply 'help' for assistance. You can also click the unsubscribe link in the emails. Message and data rates may apply. Message frequency may vary. Privacy Policy

Already have an account ? Login here

We use cookies

We use cookies primarily for analytics to enhance your experience. By accepting, you agree to our use of these cookies. You can manage your preferences or learn more about our cookies policy.