Features & Amenities

Interior

  • Other Interior Features

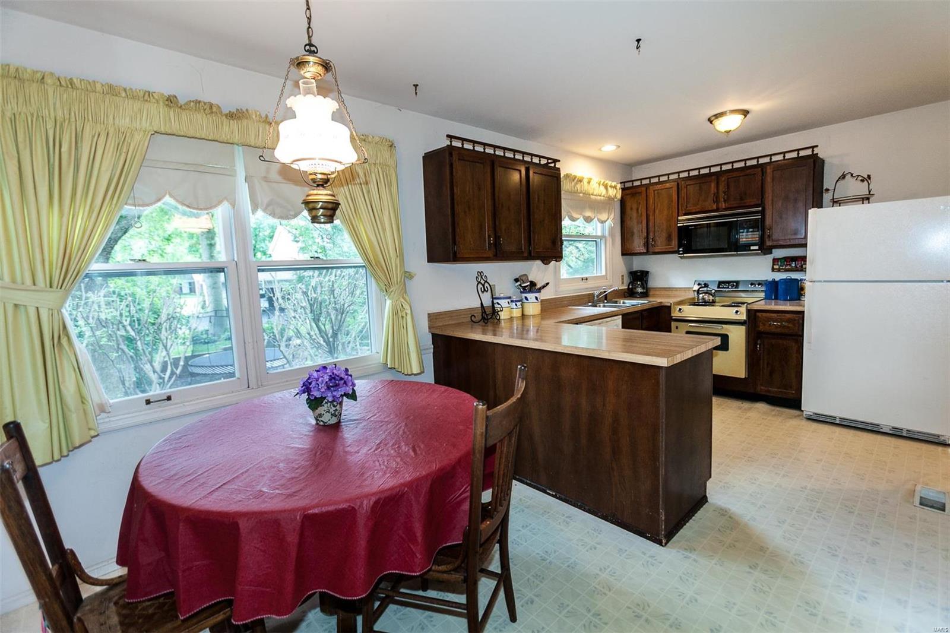
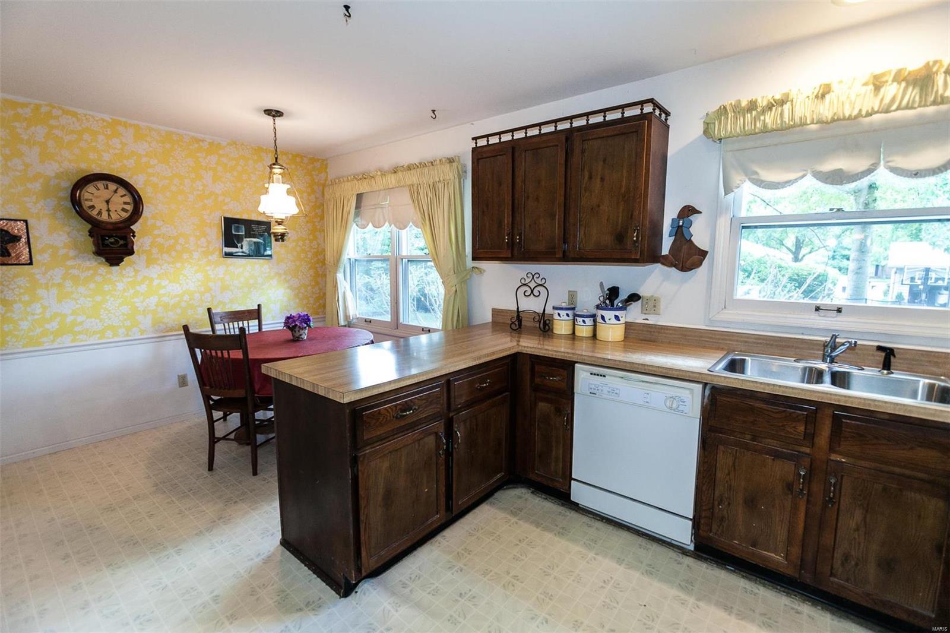
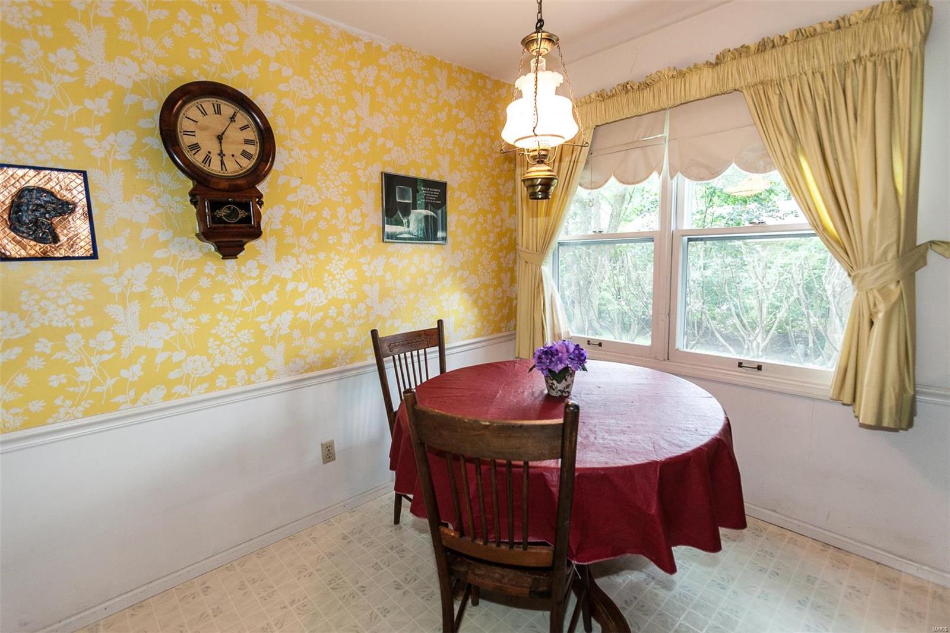
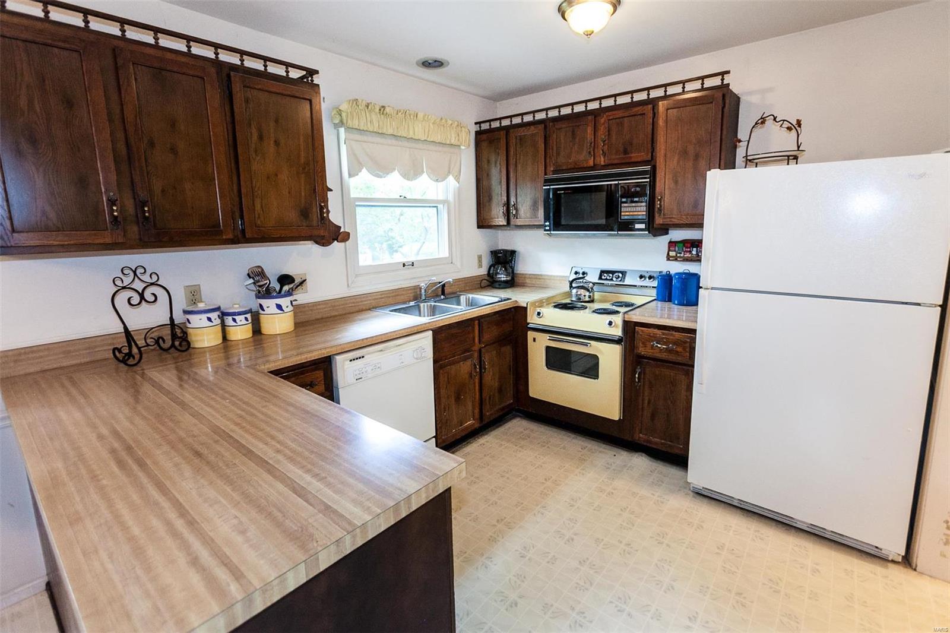
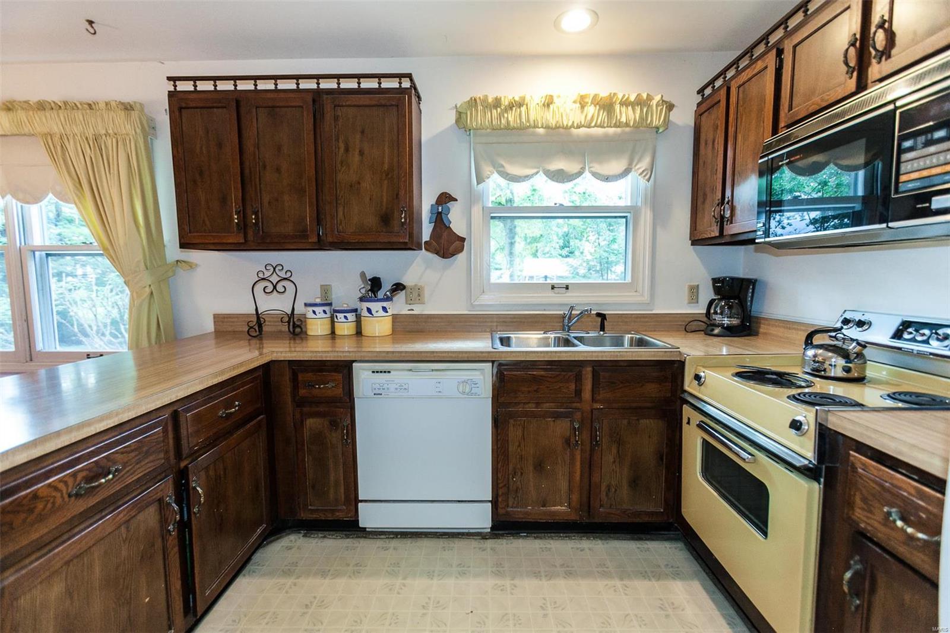
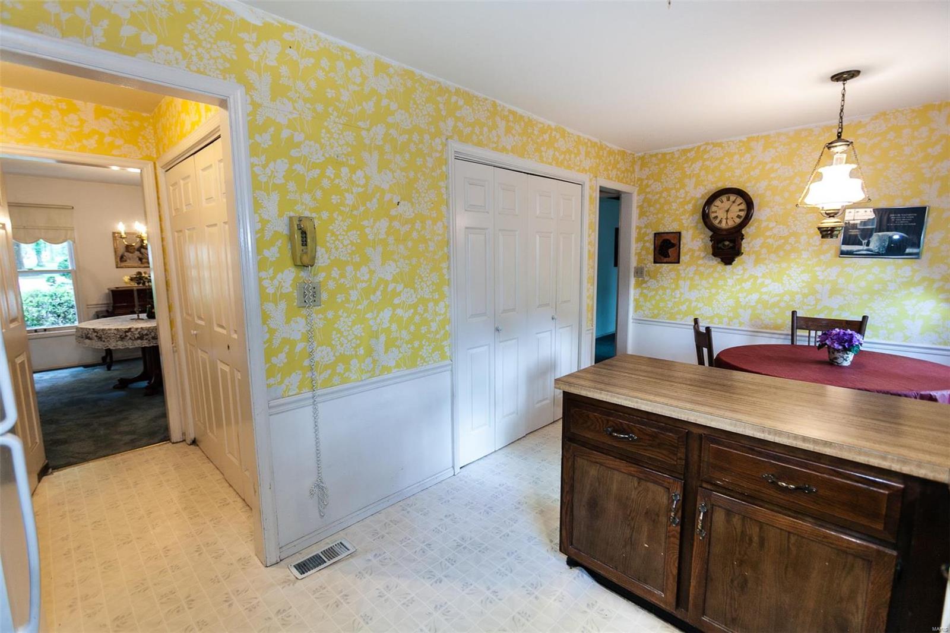
    Eat-in Kitchen, Pantry

  • Total Bedrooms

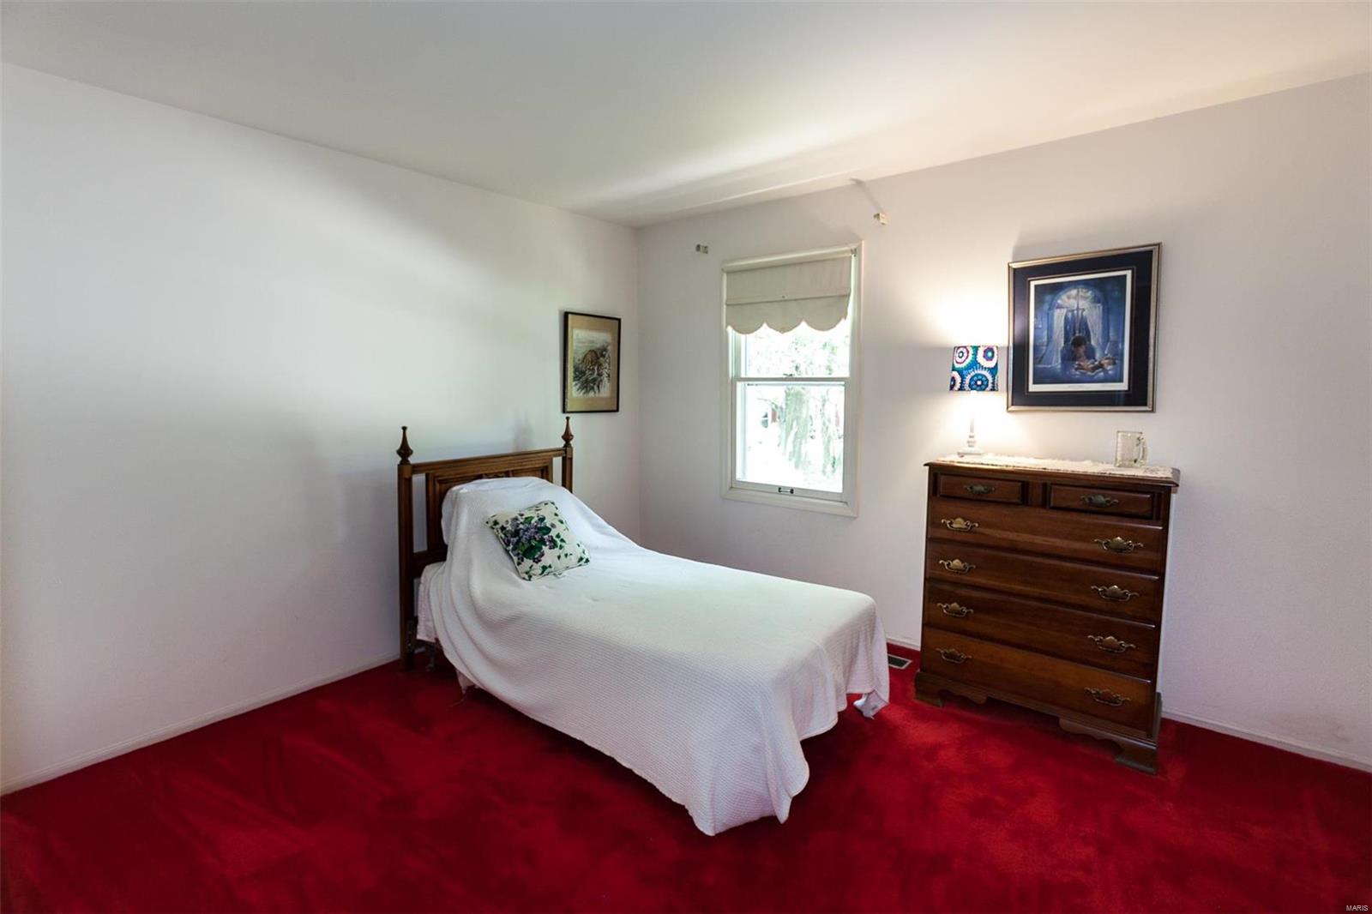
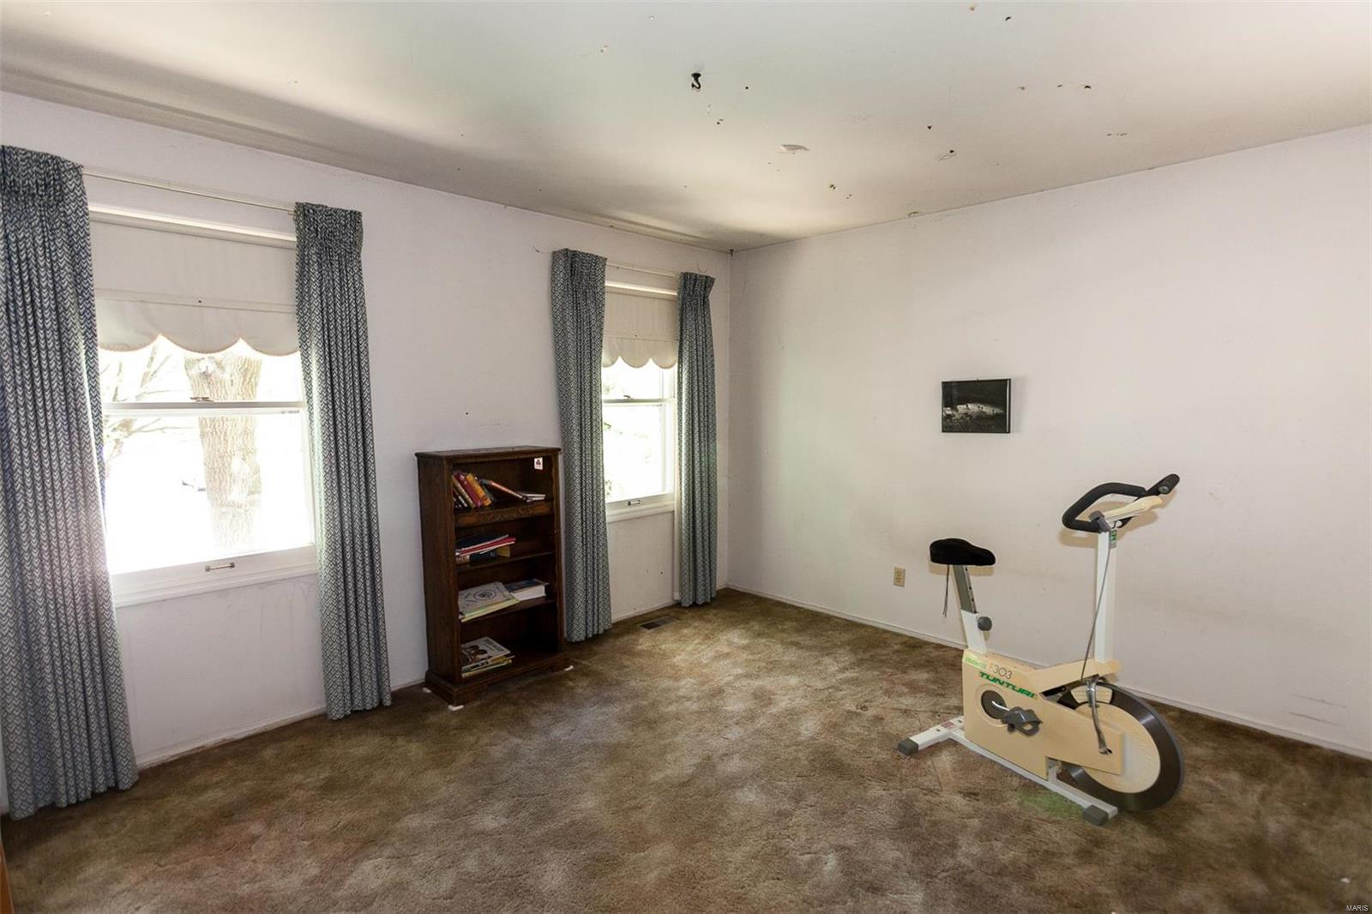
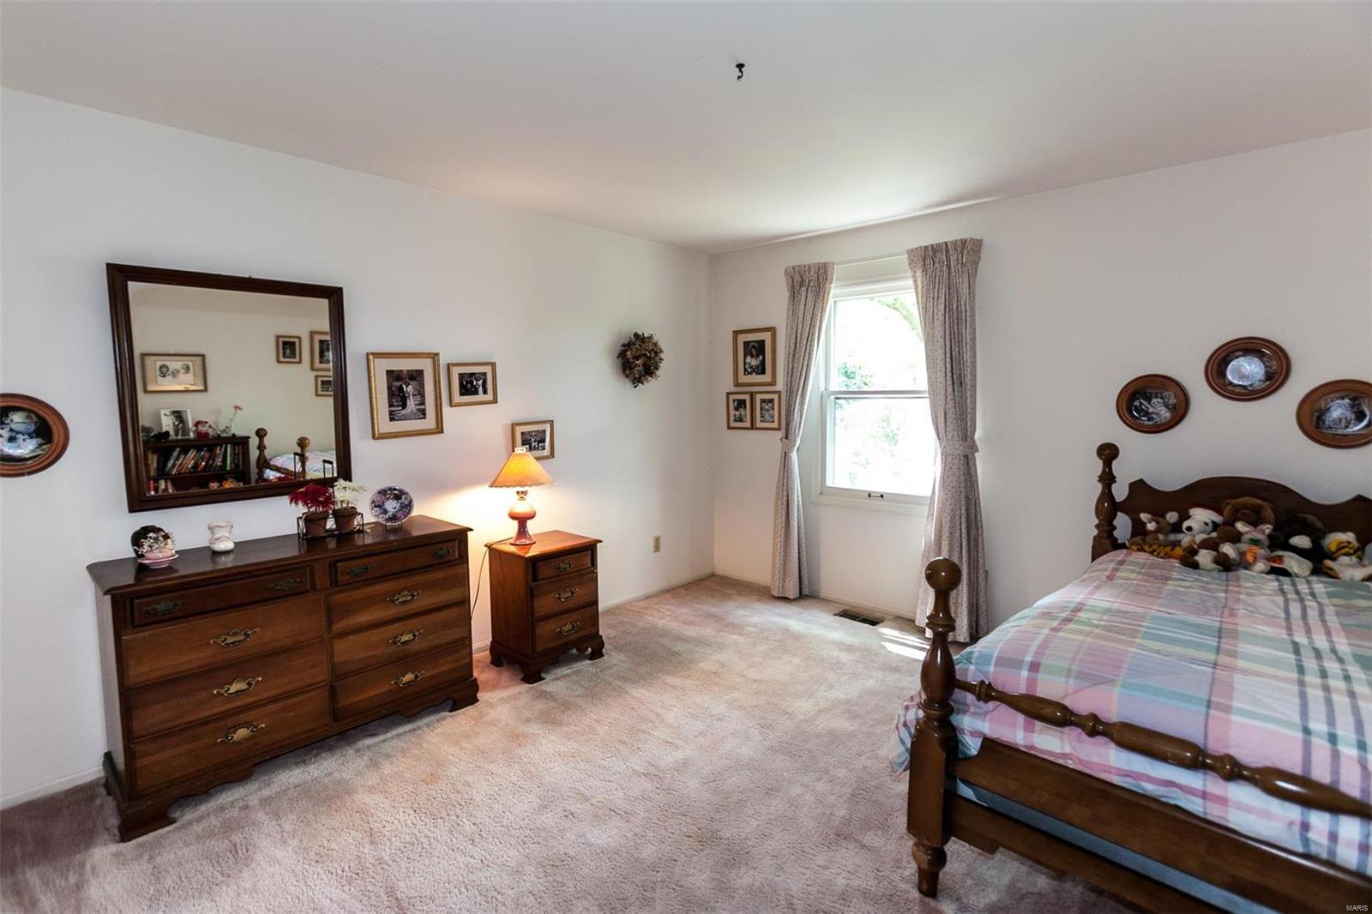
    4

  • Bathrooms

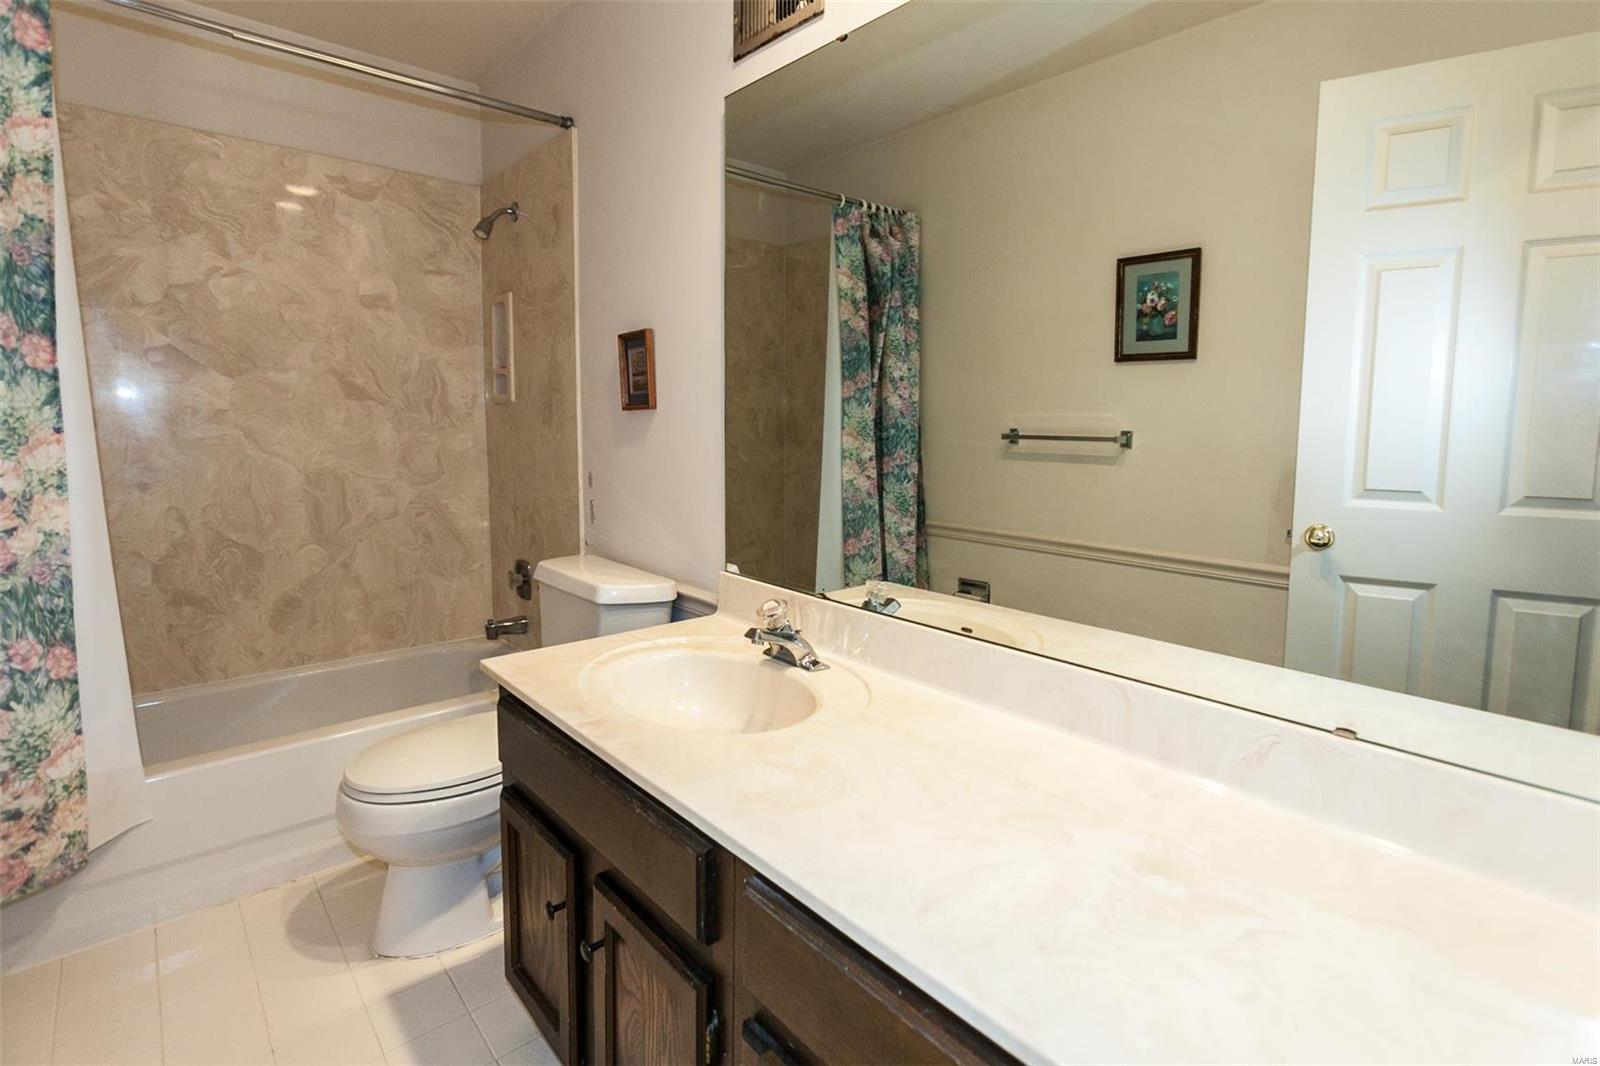
    2

  • 1/2 Bathrooms

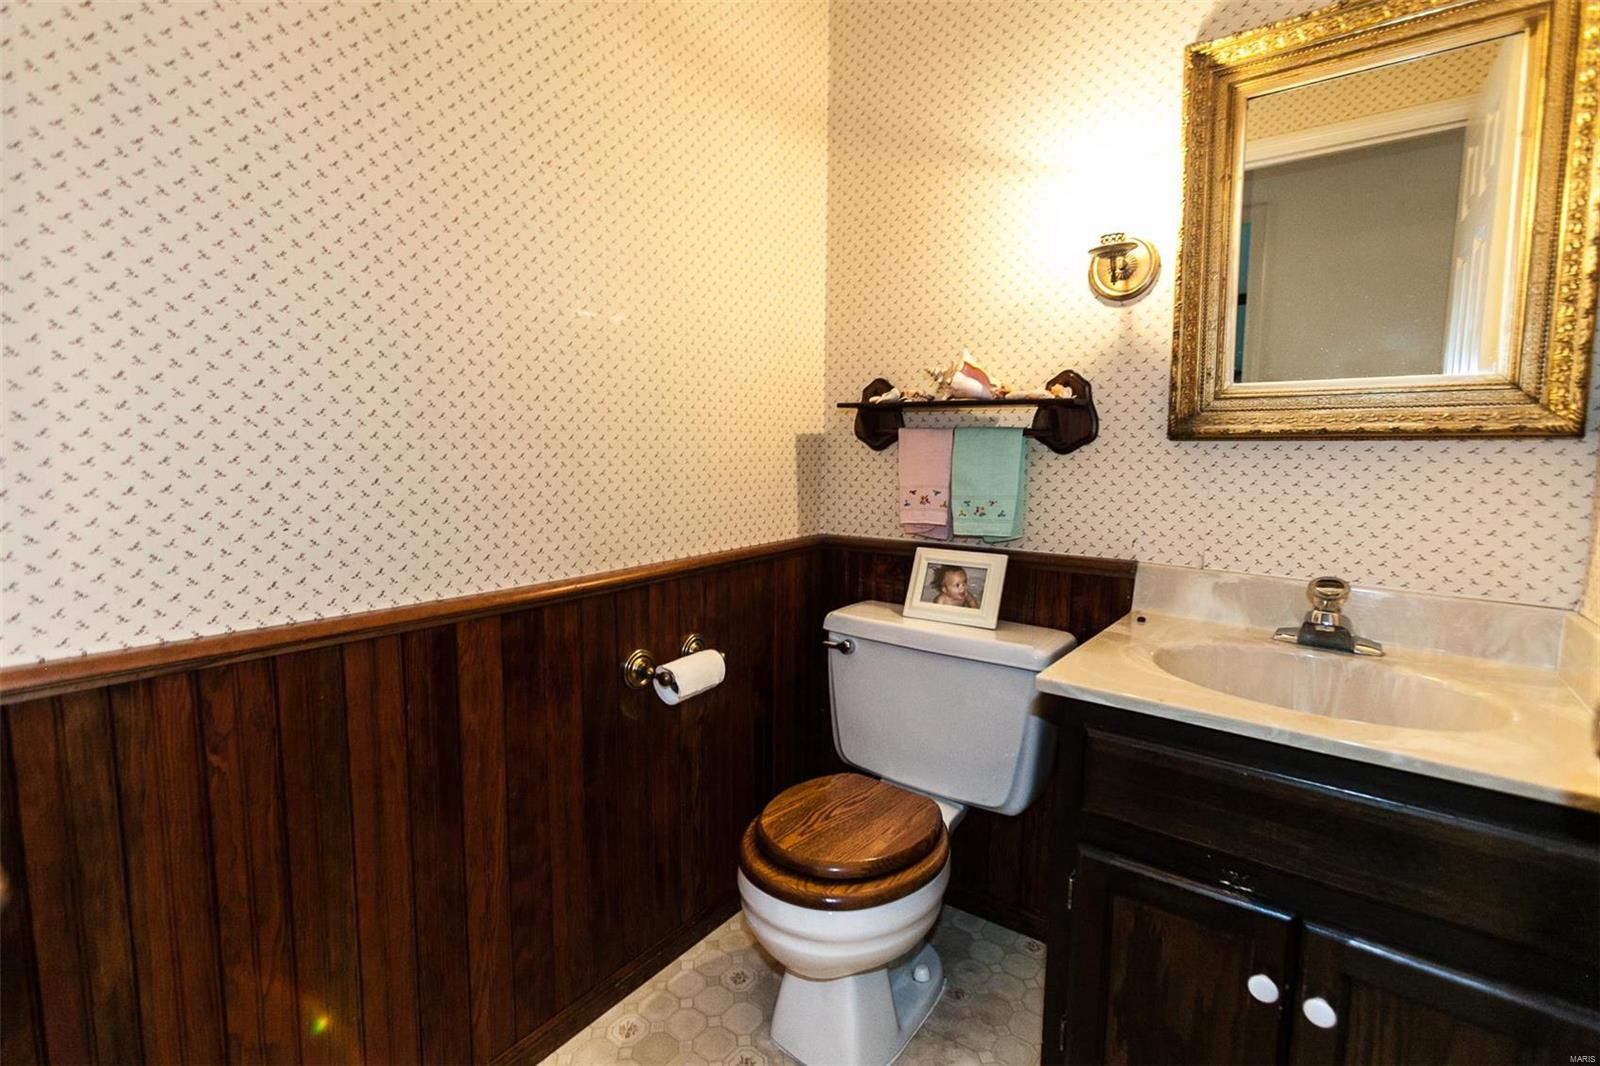
    1

  • Above Grade Finished Area

    2088.0

  • Basement YN

    YES

  • Cooling YN

    YES

  • Cooling

    Central Air, Electric

  • Fireplace YN

    YES

  • Heating YN

    YES

  • Heating

    Natural Gas, Forced Air

  • Pet friendly

    N/A

Exterior

  • Garage

    Yes

  • Garage spaces

    2

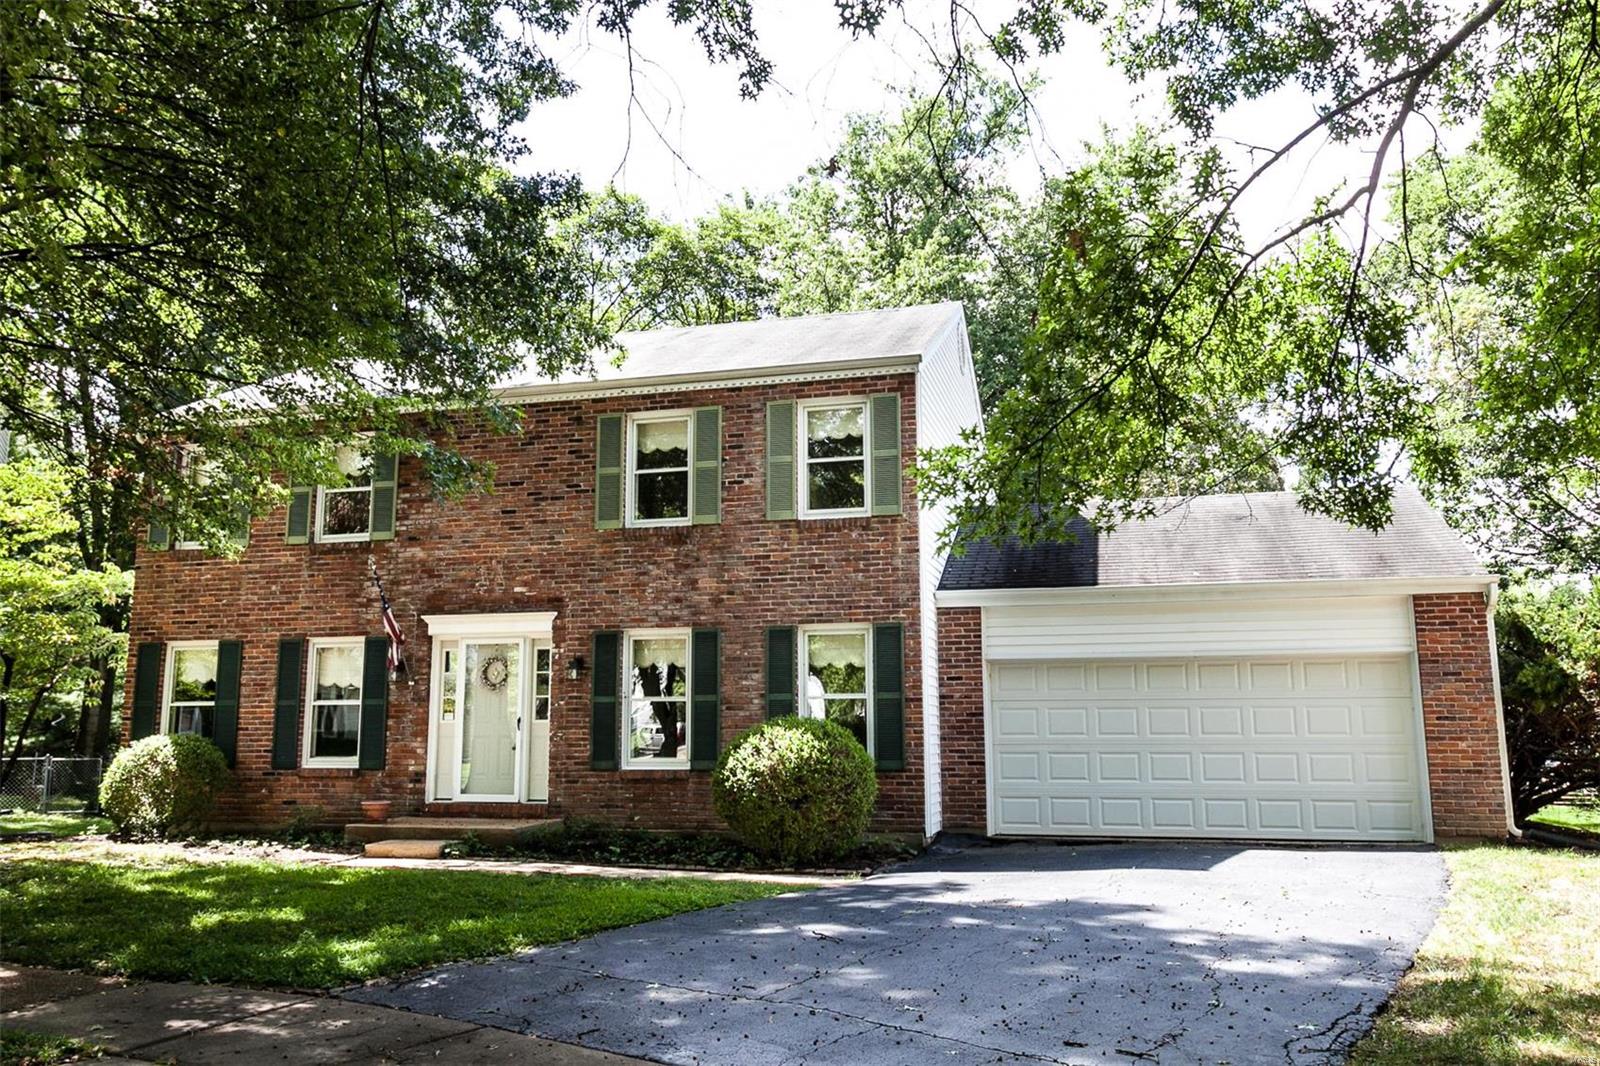
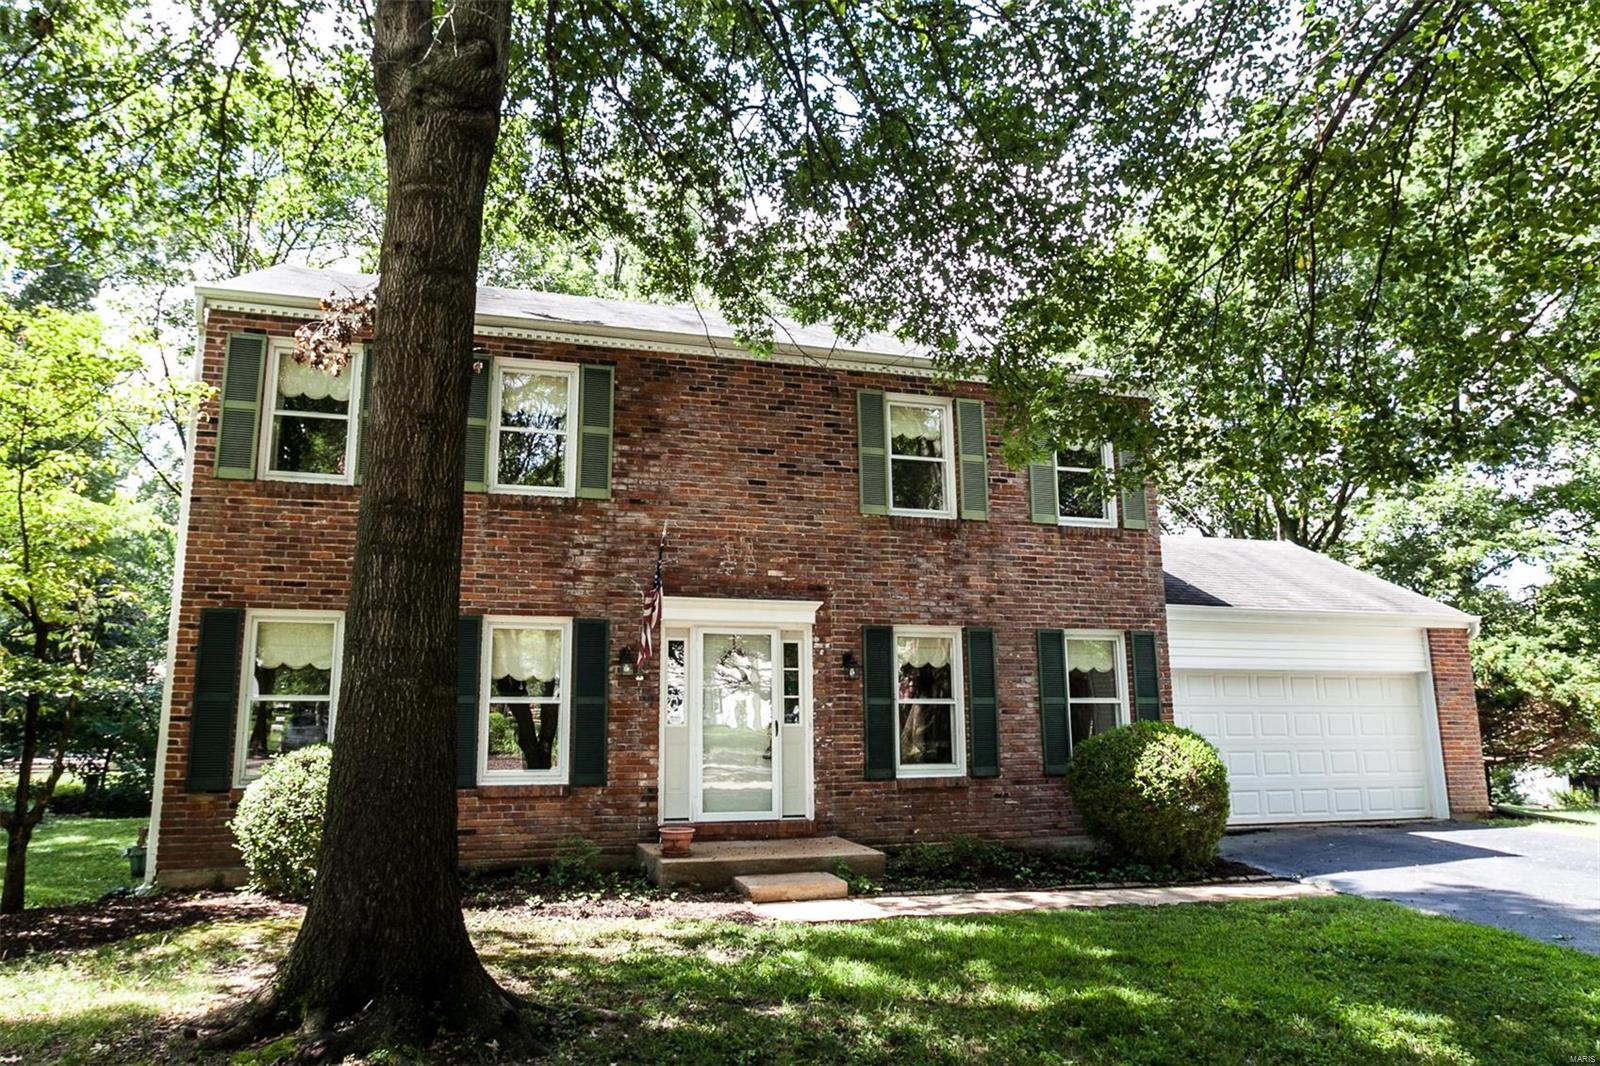
  • Construction Materials

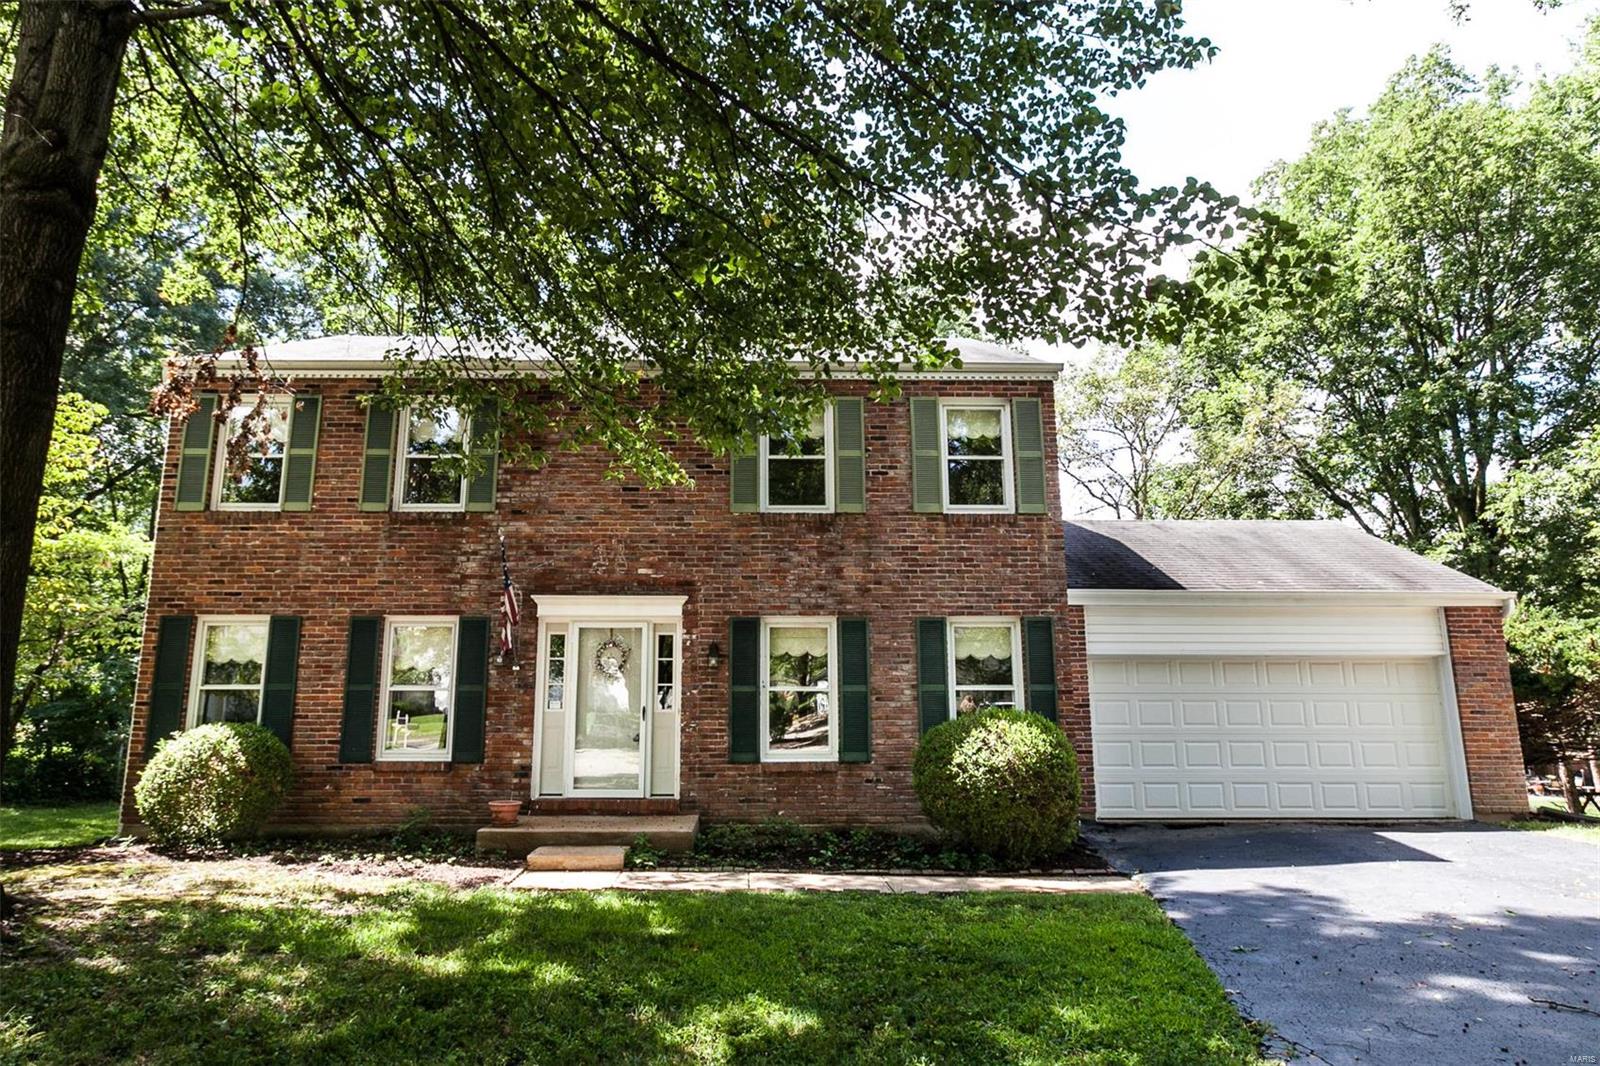
    Brick Veneer

  • Parking

    Attached, Garage, Garage Door Opener

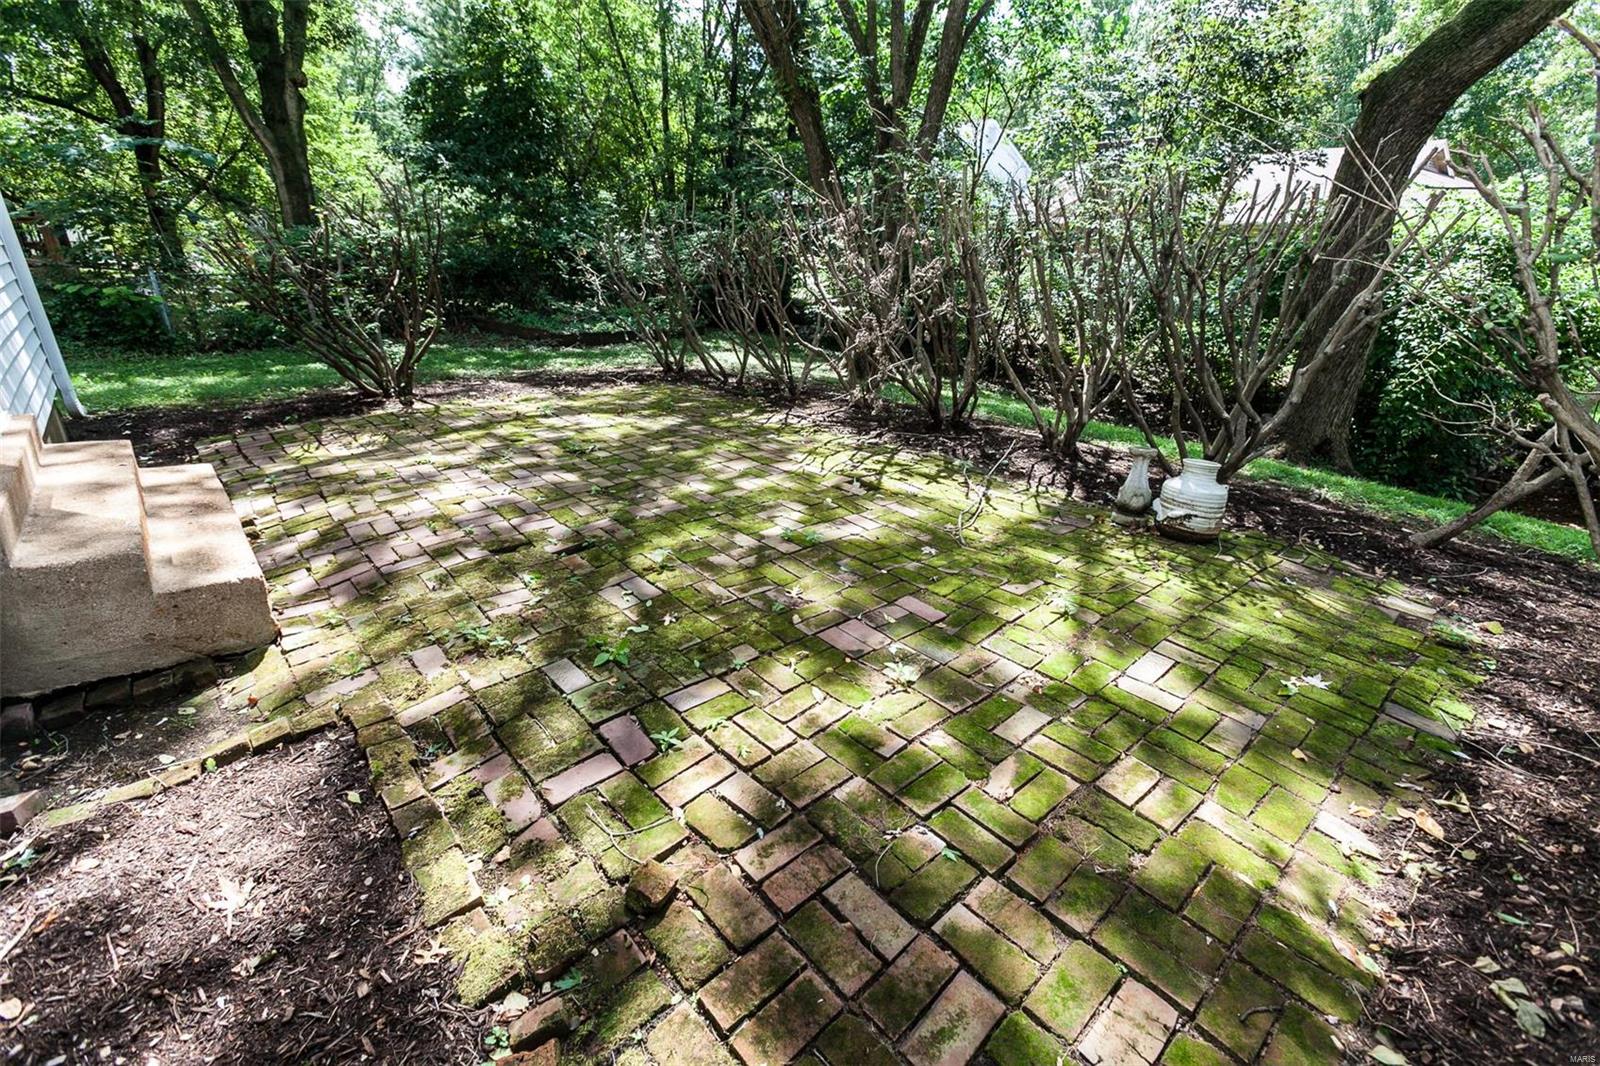
  • Patio and Porch Features

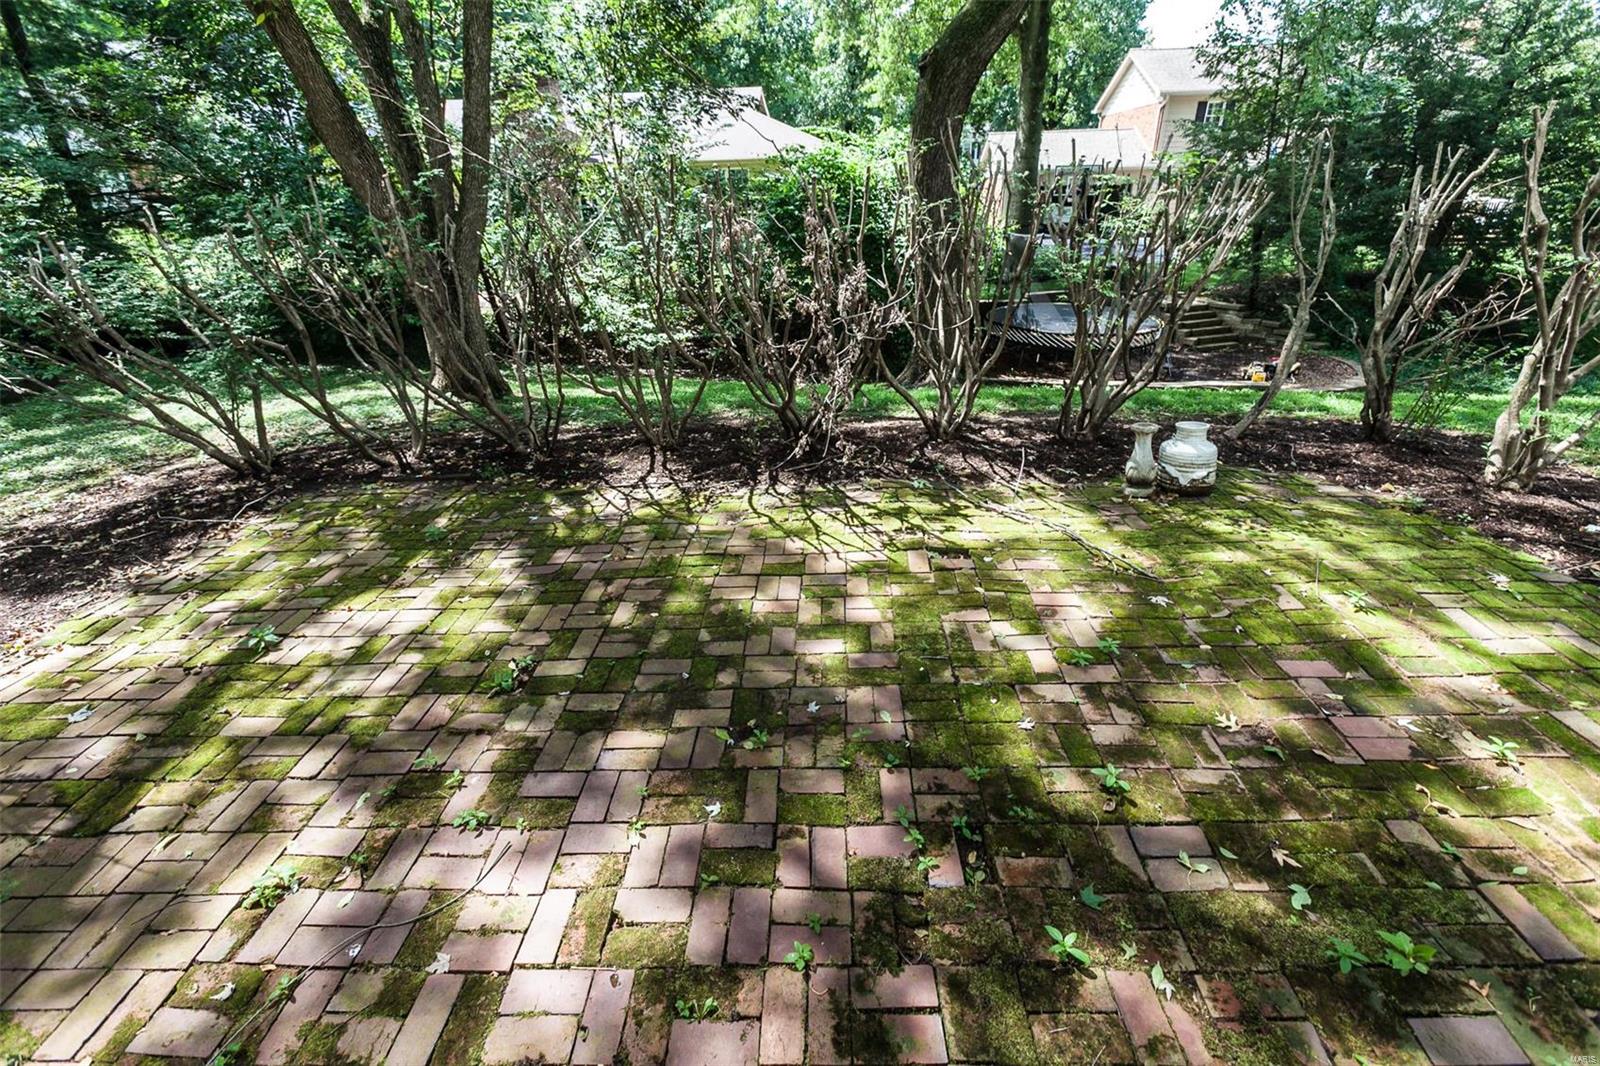
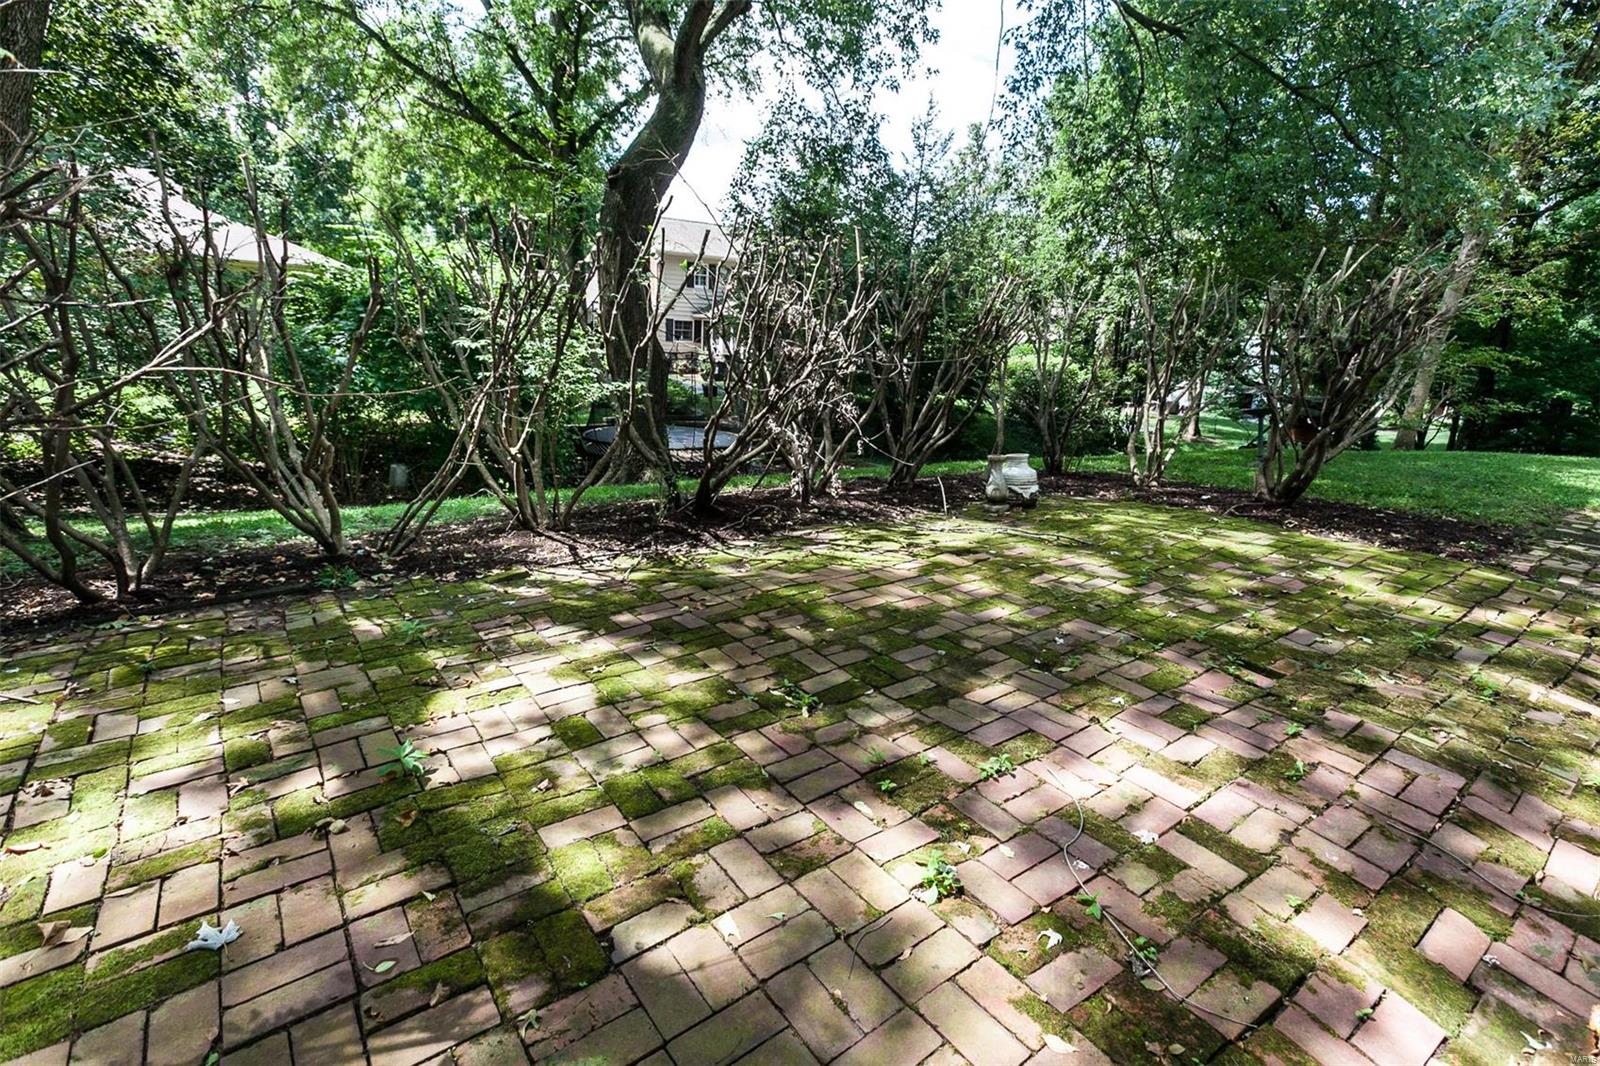
    Patio

  • Pool

    No

  • Waterfront YN

    NO

Area & Lot

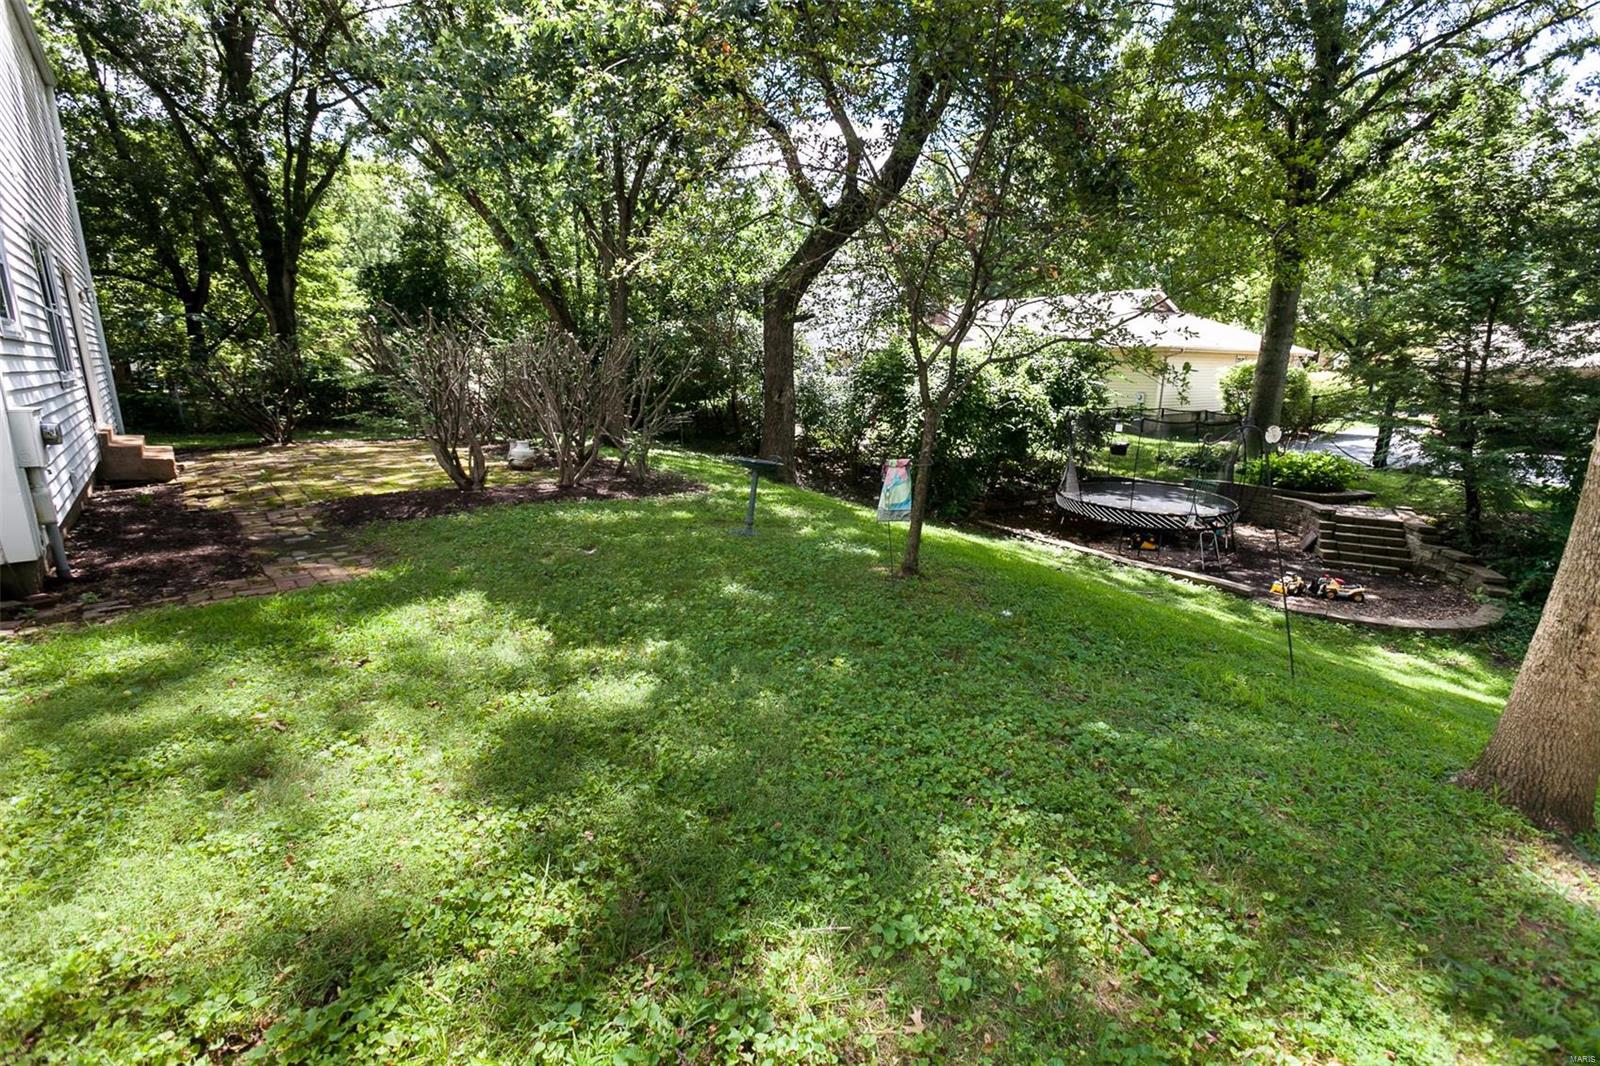
  • Lot Features

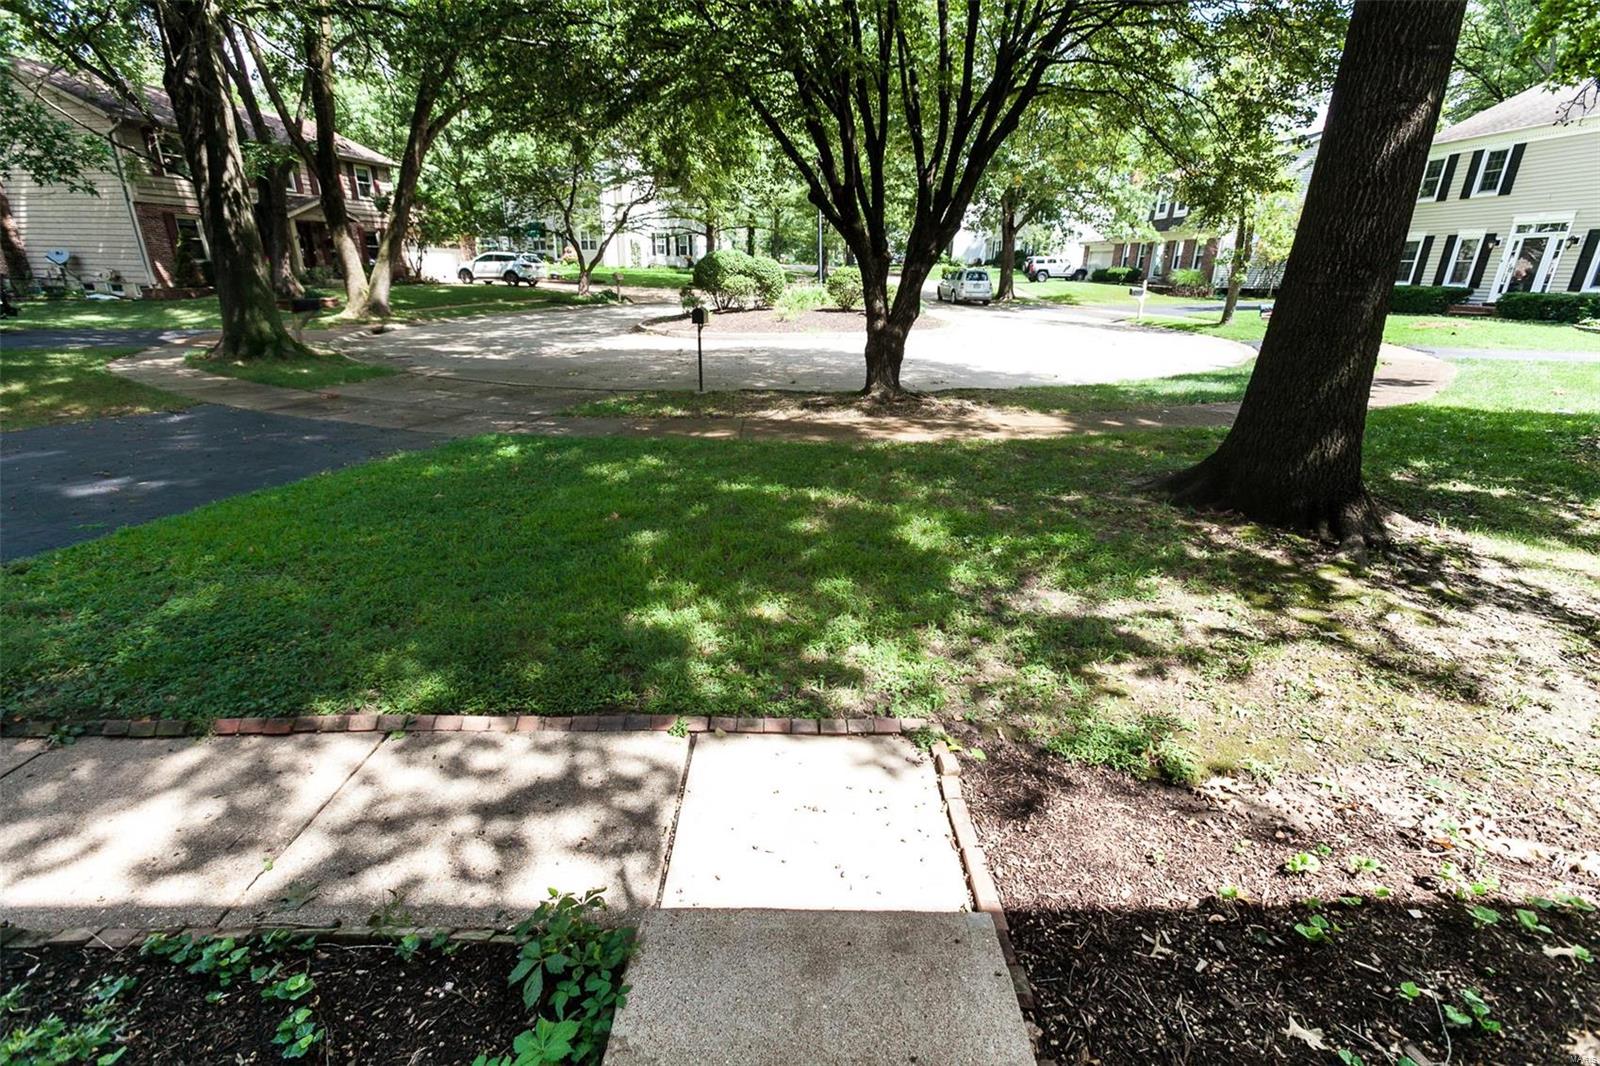
    Cul-De-Sac

  • Lot Size(acres)

    0.195

  • Lot Size(square feet)

    8494.0

  • Property Type

    Residential

  • Property Sub Type

    Single Family Residence

  • Architectural Style

    Other, Traditional

Price

  • Sales Price

    $275,000

  • Tax Amount

    $4,896

  • Sq. Footage

    2, 088

  • Price/SqFt

    $131

HOA

  • Association

    Yes

  • Association Fee

    $185

  • Association Fee Frequency

    Annually

  • Association Fee Includes

    N/A

School District

  • Elementary School

    Kehrs Mill Elem.

  • Middle School

    Crestview Middle

  • High School

    Marquette Sr. High

Property Features

  • Ownership

    Private

  • Sewer

    Public Sewer

  • Water Source

    Public

Schedule a Showing

Showing scheduled successfully.

<
>
IN PERSON
VIA CHAT

What is 3 + 4 ?


Change time

Mortgage calculator

Estimate your monthly mortgage payment, including the principal and interest, property taxes, and HOA. Adjust the values to generate a more accurate rate.

Your payment

Principal and Interest:

$

Property taxes:

$

HOA fees:

$

Total loan payment:

$

Total interest amount:

$

Location

County

St. Louis-MO

Elementary School

Kehrs Mill Elem.

Middle School

Crestview Middle

High School

Marquette Sr. High

Listing Courtesy of Jennifer Sauter , Keller Williams Realty St. Louis

RealHub Information is provided exclusively for consumers' personal, non-commercial use, and it may not be used for any purpose other than to identify prospective properties consumers may be interested in purchasing. All information deemed reliable but not guaranteed and should be independently verified. All properties are subject to prior sale, change or withdrawal. RealHub website owner shall not be responsible for any typographical errors, misinformation, misprints and shall be held totally harmless.

Agent Colleen Brown

FOUNDER

Colleen Brown

Call Colleen today to schedule a private showing.


* Listings on this website come from the FMLS IDX Compilation and may be held by brokerage firms other than the owner of this website. The listing brokerage is identified in any listing details. Information is deemed reliable but is not guaranteed. If you believe any FMLS listing contains material that infringes your copyrighted work please click here to review our DMCA policy and learn how to submit a takedown request.© 2024 FMLS.
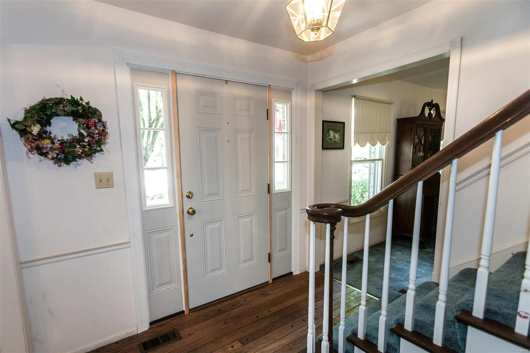
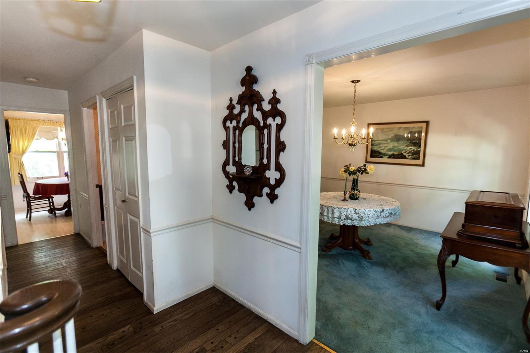
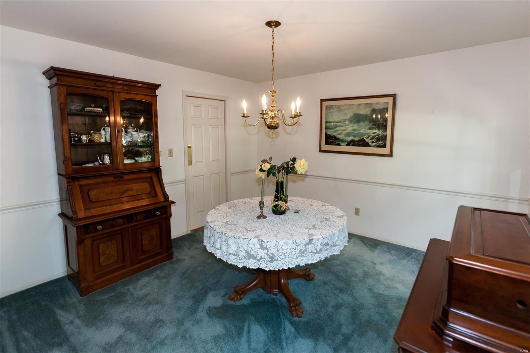
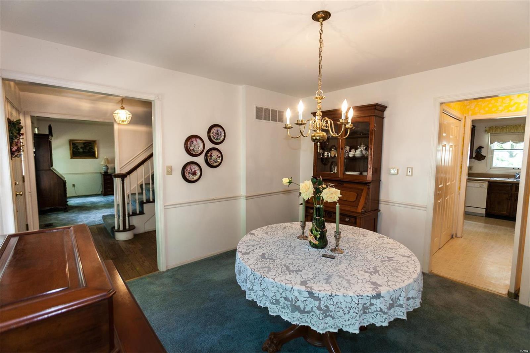
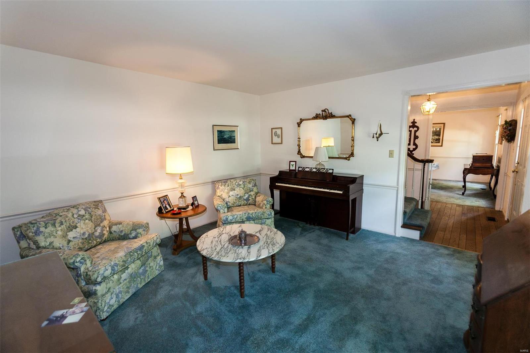
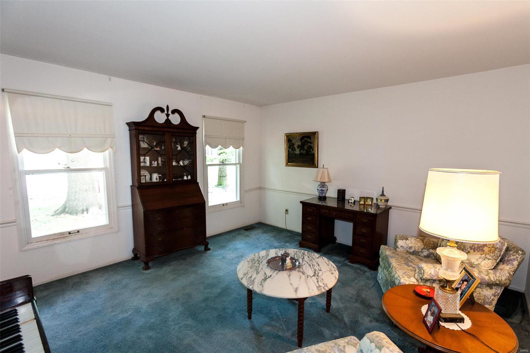
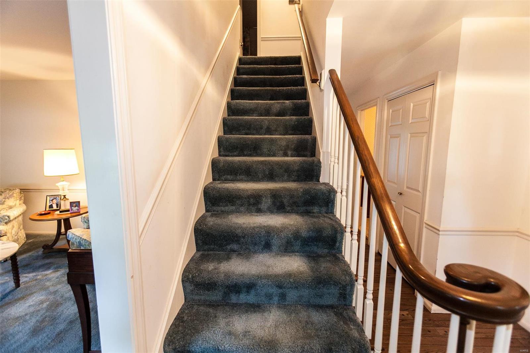
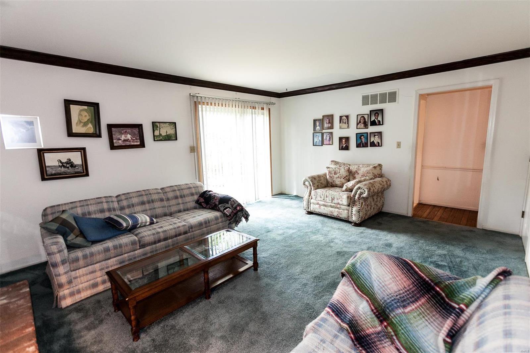
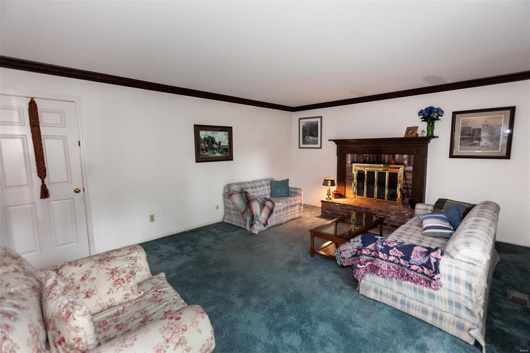
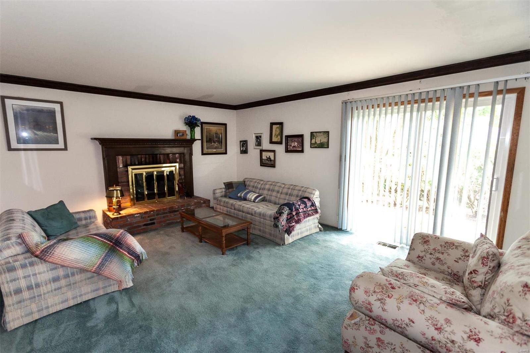
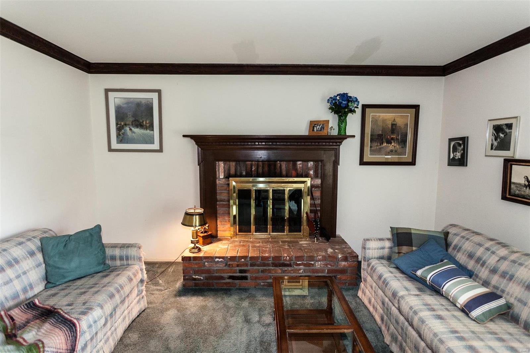
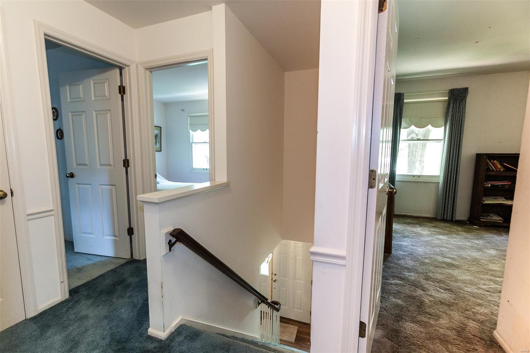
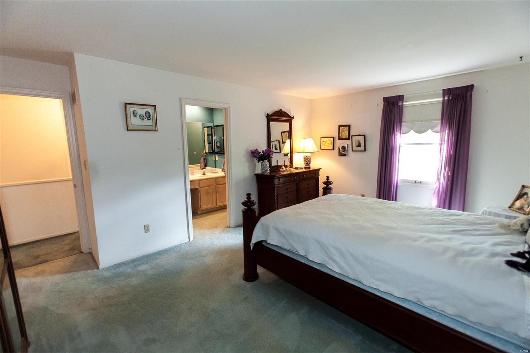
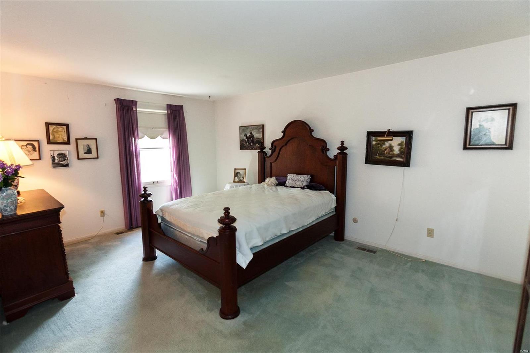
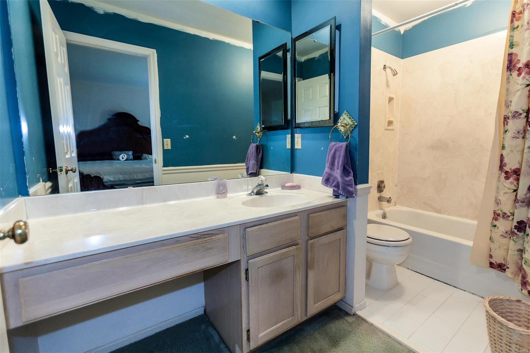
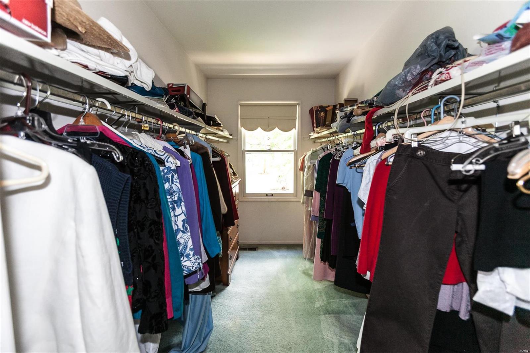
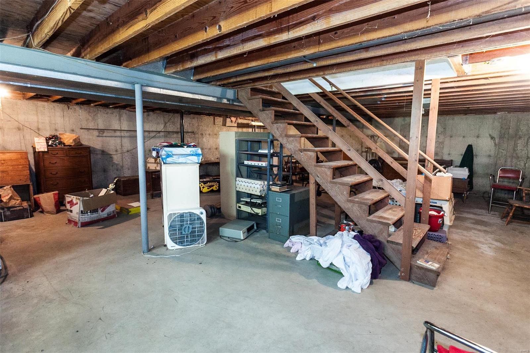
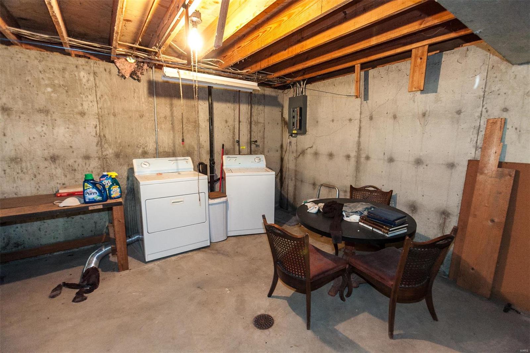
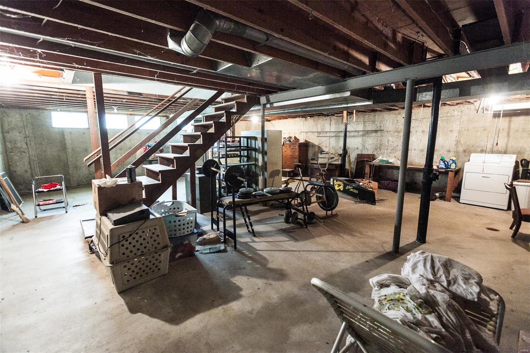
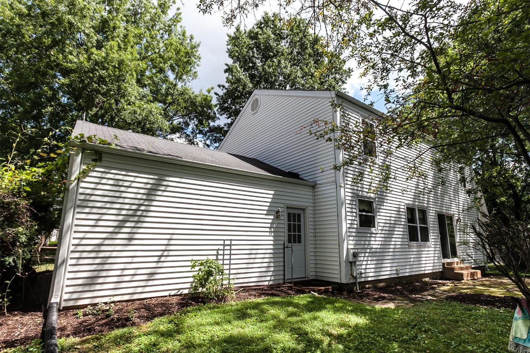
Ready for your makeover!!!!  This house in a lovely neighborhood just steps from the elementary school is waiting for your family to make it their own.  A traditional center hall classic with a living room and dining room off the foyer and a family room and large eat in kitchen at the back of the house.  There is a wonderful space off the attached garage that could become the perfect mudroom.  The second floor features 4 bedrooms including a large master suite with a full bath and oversized walk in closet.  The remaining 3 bedrooms and full bathroom are well proportioned and perfect for a growing family.  The basement offers a deep pour and could be finished to allow for even more living space. This house is easy to show and would be the perfect project for those people wanting to make a home their own.

2358 Sportsmen Hill

Message successfully sent.

What would you like to know?

What is 3 + 4 ?

I agree to receive email communication and understand I can unsubscribe at any time.

I agree to be contacted by Colleen Brown via call, email, and text for real estate services. To opt out, you can reply 'stop' at any time or reply 'help' for assistance. You can also click the unsubscribe link in the emails. Message and data rates may apply. Message frequency may vary. Privacy Policy

Related Properties

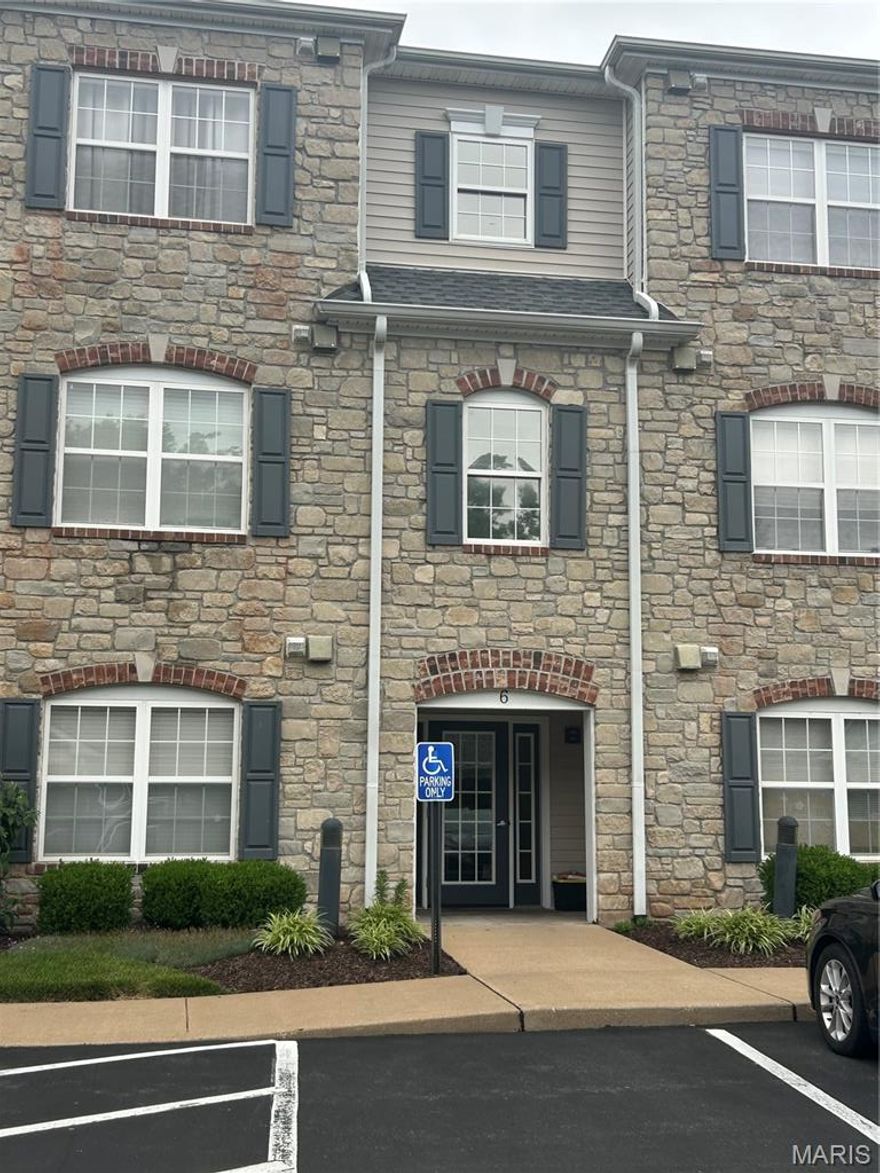
Welcome to 1629 Walpole Dr #D in the heart of desirable Chesterfield! This beautifully updated 2-bedroom upper-level condo offers low-maintenance living in an unbeatable location close to shopping, restaurants, parks, lake walking trails, and easy highway access. Inside, you’ll find a bright and inviting floor plan with stylish updates throughout, spacious bedrooms, and comfortable living spaces perfect for everyday living or entertaining. The cozy fireplace creates a warm focal point in the living room, while the vaulted, window-filled sunroom with a stunning wood plank ceiling brings in an abundance of natural light and offers peaceful views of the tree-lined backyard. Step directly out to the private deck — the perfect place to enjoy morning coffee or unwind at the end of the day. The kitchen opens seamlessly to the main living area, creating a functional and comfortable flow. One of the standout features of this home is the incredibly private setting overlooking mature trees — a peaceful retreat rarely found in condo living. Additional features include a 1-car garage with extra storage space, providing both convenience and functionality. Enjoy all that Chesterfield has to offer, including the exciting and growing downtown Chesterfield area filled with new restaurants, entertainment, shopping, and community spaces that continue to make this one of the area’s most sought-after locations. New garage door 2022. This development had a $7K assessment in 2025 to re-pave roads, new landscaping and painting exterior buildings. Work is in progress. Move-in ready and perfectly located, this condo combines comfort, convenience, and a peaceful natural setting all in one package!
#26026069

Chesterfield

1629 Walpole Drive D

2 Beds

2 Baths

1,320 Sq.Ft.

$229,000

MLS#: 26026069
Showings begin Thurs, May 28
WELCOME HOME!
Experience easy, carefree living in this luxury 2-bedroom, 2-bath condo located in the heart of Chesterfield! Perfectly situated across from Chesterfield Amphitheater and Chesterfield Central Park — home to Veterans Honor Park, the Family Aquatic Center, and scenic walking trails — this location offers convenience, recreation, and entertainment right outside your door. Enjoy close proximity to popular restaurants, shopping, Topgolf Chesterfield, and quick access to Highway 64.

One of the standout features of this desirable 2nd-floor corner unit (elevator in building) is the covered deck overlooking peaceful green space and mature trees — the perfect place to relax and unwind.

Inside, you’ll love the neutral paint palette, updated flooring, abundant natural light, and open-concept layout. The inviting foyer leads into a spacious family room that serves as the heart of the home. The kitchen features 42” maple cabinets, stainless steel appliances, and a refrigerator that stays with the home.

The primary suite offers a large walk-in closet and private bath, while the second bedroom includes generous space and a custom closet shelving system for added organization. Additional updates include a new HVAC system, offering comfort and peace of mind for years to come. 
A private storage unit is also included, providing convenient extra space for seasonal items, hobbies, or additional belongings. Plus, enjoy the convenience of assigned, covered parking for one vehicle and in-unit laundry for added ease and functionality.

Highlights:

2nd-floor corner unit with elevator access
New HVAC system
In unit laundry
Covered deck with scenic views
Open floor plan with abundant natural light
42” maple cabinetry & stainless appliances
Spacious primary suite with walk-in closet
Excellent Chesterfield location near parks, dining, shopping & entertainment
Easy access to Hwy 64

A wonderful opportunity to enjoy low-maintenance living in one of Chesterfield’s most convenient locations!
#26031640

Chesterfield

6 Monarch Trace Court 204

2 Beds

2 Baths

1,186 Sq.Ft.

$275,000

MLS#: 26031640

Excellent opportunity to own a townhome in Parkway Schools | Fantastic Location with closer proximity to dining and shopping | Low Maintenance | Fully updated | 2 bed, 2.5 bath | Luxury Vinyl floors, Newer Carpeting | Chef's kitchen with Quartz Countertops, Wide Pantry, Stainless Steel Appliances | Two decks - One at each level | Expansive Bedrooms W/ Walk-in closets | Updated lighting | Convenient upstairs laundry | Assigned Carport.

Welcome to this beautiful townhome with cedar elevation and generous sized decks at each level. Walk in through the front door to an open floor plan with a family room. dining area, corner fireplace, chef's kitchen, coat closet, powder room and a utility area on the main level. The central staircase takes you the second floor with two generous sized bedrooms each with its own updated bathroom, with walk-in closets, ceiling fans and access to the upstairs deck from both rooms. The laundry closet is conveniently located. 
There is an extra storage area at the main level deck deck. The townhome has a designated carport. There is plenty of open parking very close to the townhome. 

Monthly fees includes: Exterior maintenance, Some Insurance, Water, Sewer, Trash, Snow removal, Common area maintenance.
#26032078

Chesterfield

15022 Baxter Village Drive

2 Beds

2 Baths

1,584 Sq.Ft.

$239,900

MLS#: 26032078

Welcome to the highly sought-after Gardens of Broadmoor! This spacious 1,735 sq ft condo offers an ideal blend of comfort, style, and convenience with 2 generously sized bedrooms, 2 full bathrooms, and a versatile bonus office space. The thoughtfully updated interior features recessed lighting throughout and durable, modern LVP flooring. The kitchen is designed for both functionality and ease, complete with pull-out shelving for optimal organization. The primary suite boasts a professionally designed closet, maximizing storage, and heated floors in the primary bath, adding a touch of luxury. Recent major upgrades include updated wiring, a brand-new HVAC system (both completed in 2024), and new appliances in 2020 with new refrigerator in 2025. Additional highlights include two dedicated storage lockers, one garage parking space, and the option for an additional parking spot for just $40/month. With two community pools, tennis courts, pickle ball, clubhouse and more, enjoy low-maintenance living in a desirable community!
#26026638

Chesterfield

15009 Claymoor Court 8

2 Beds

2 Baths

1,735 Sq.Ft.

$299,900

MLS#: 26026638

This well maintained condo in the desirable Parkway School District is spacious with 4 bedrooms, 2 full and 1 half bathroom and over 1800 sq ft of livable space.  A beautiful  pool and tennis courts, maintained by the Condo Association, are calling to you for this summer! 
The home has been lovingly maintained with an open concept kitchen space which expands to the family room area, complete with fireplace and mantle.  The home has a separate dining room, and a main floor powder room, with all 4 bedrooms on the upper level.  An In-unit Washer & Dryer are located in the basement .  The walk out basement opens to a private, fenced back yard with a patio and garden/yard space.  Additional association perks include: snow removal and parking.
#26026849

Chesterfield

13220 Matador Drive

4 Beds

2 Baths

1,848 Sq.Ft.

$225,000

MLS#: 26026849
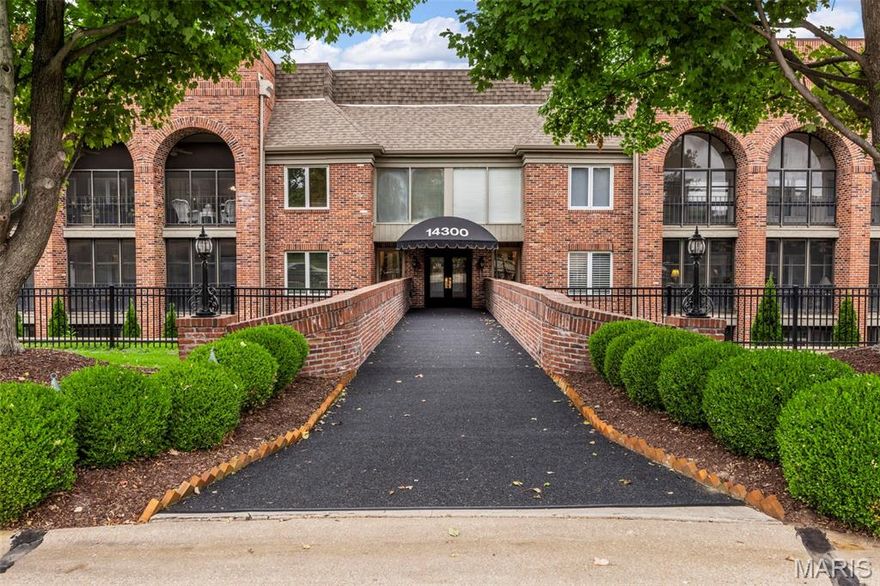
Spacious 2 Bedroom /2 Bath 2nd Floor, street-level, no stairs condo in Secure, Gated Community. Move in Ready! Beautiful New Carpeted Floors Flow Throughout. New Painted Interior. Great Room features Fireplace with Bar, galley-style kitchen. Large breakfast area and separate dining room. Both Baths are Completely Remodeled with a Very Tasteful Neutral Palette and Luxury Engineered Wood Flooring.
Large Master bedroom with en-suite bathroom and walk-in closet. Glassed in Porch and Sliding Glass Doors.  Large storage/utility room and separate laundry room near bedrooms. Hall Storage Room. Garage Area boasts two assigned parking and another Storage Space. There's an available car wash area in the garage. Close proximity to subdivision Clubhouse, Tennis Court and Pool!
#26013113

Chesterfield

14300 Conway Meadows Court 202

2 Beds

2 Baths

2,330 Sq.Ft.

$325,000

MLS#: 26013113
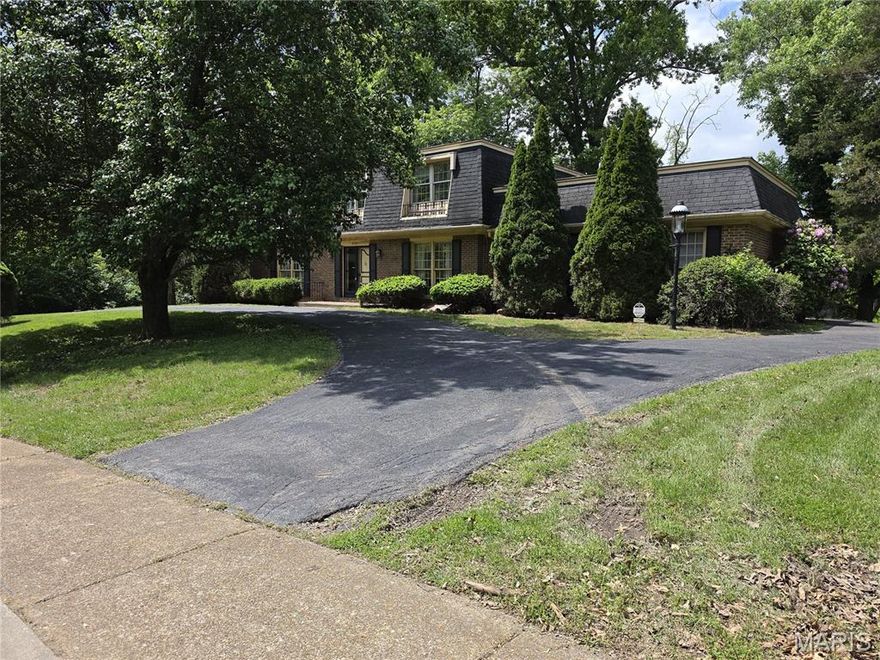
Welcome to 621 Claymont Estates Dr in the sought-after Claymont Estates subdivision of Chesterfield, MO—a spacious 2-story home offering 4 bedrooms, 2 full bathrooms and 2 half-bathrooms with incredible potential! This classic residence features generous living areas including a formal living room, dining room, and a cozy family room with a brick fireplace, perfect for gatherings. The kitchen offers ample cabinet space and a bright breakfast area overlooking the yard. Upstairs, you’ll find well-sized bedrooms, while the finished walk-out basement provides additional living and entertaining space complete with a bar area, rec room, and a private sauna—an uncommon bonus that sets this home apart. Enjoy the convenience of a 2-car garage, mature landscaping, and a private setting. With solid bones and timeless character, this home is ready for your personal touch—ideal for buyers looking to update and build equity in a prime Chesterfield location!
UPDATE: The seller has lowered the reserve on the property being auctioned to $280,000, and authorized publicly releasing the reserve amount

Open Houses:
May 24th 1pm-3pm
May 31st 1pm-3pm
June 14th 1pm-3pm

This home will be sold at public auction held with online bidding hosted on hibid.com, with an opening bid of $275k. Bidding is open now, auction will end at 2pm CST on June 15th - you can contact the listing agent for direct access to the online bidding for this home
#26021704

Chesterfield

621 Claymont Estates Drive

4 Beds

2 Baths

2,612 Sq.Ft.

$280,000

MLS#: 26021704
Price reduced
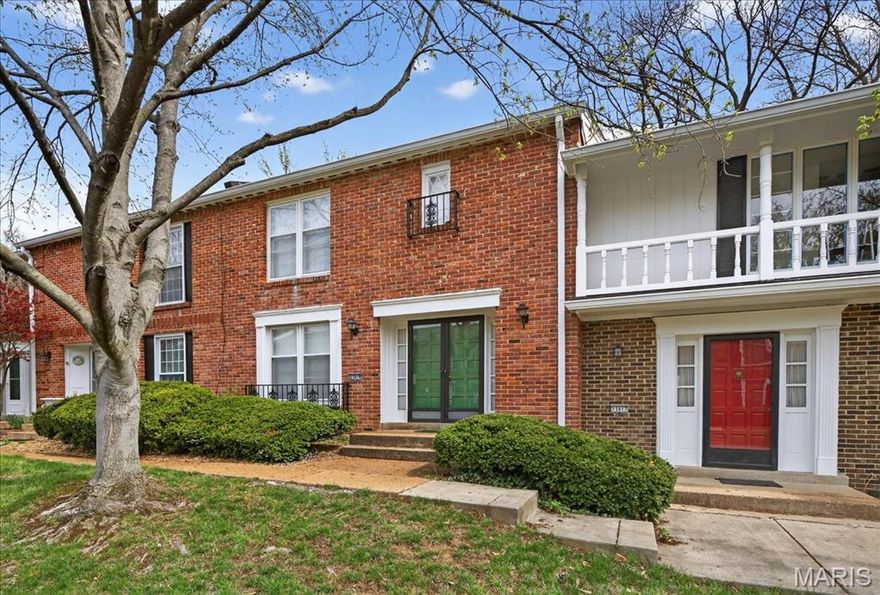
Price improvement! Come check out this newly listed gem that's already vacant, deep cleaned and move-in ready! This 2 large bedroom, 2.5 bathroom, townhouse-like condo has a wonderful layout with a finished walk-out basement, storage space, laundry hook ups and garage. Be sure to see the 2D floor plan in photos for room sizes and layout.
New water heater installed last month, new garage door, new carpeting installed, fresh paint throughout - AND NEW, unused stainless steel kitchen appliances that stay! I bet this is just what you've been looking for in time to enjoy the clubhouse pool and tennis court.  Be sure to schedule a showing soon!
Next Open House: Saturday, 5/9, noon - 2 pm
#26022019

Chesterfield

13419 Forestlac Drive

2 Beds

2 Baths

2,143 Sq.Ft.

$240,000

MLS#: 26022019
Price reduced
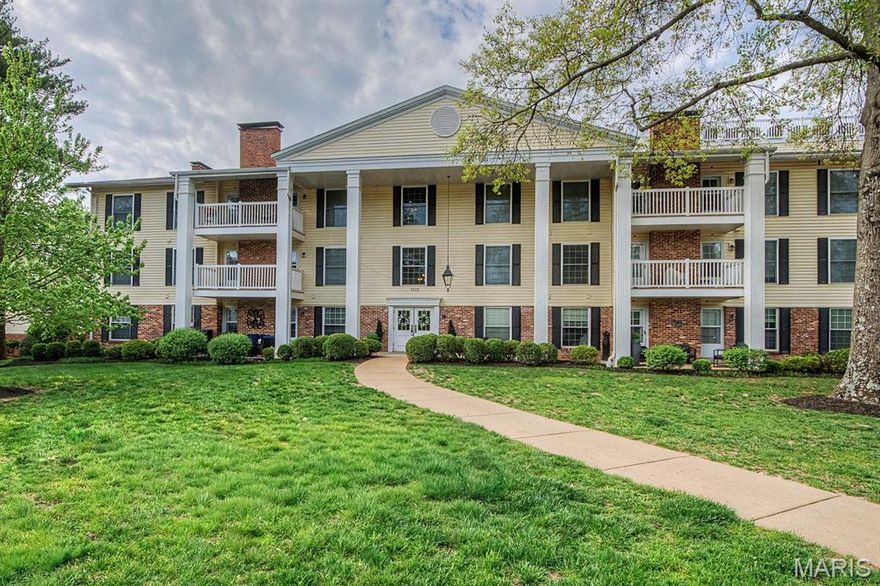
Beautifully updated end-unit condo in the highly desirable Brandywine community, located in the heart of Chesterfield. This exceptional residence offers the perfect blend of comfort, convenience, and low-maintenance living. Step inside to discover stunning flooring and a thoughtfully updated kitchen featuring custom cabinetry, stainless steel appliances, and solid surface countertops. The spacious living and dining areas are filled with natural light and open seamlessly to a private deck—ideal for relaxing or entertaining. The large primary suite boasts a generous walk-in closet, dedicated vanity area, and an updated walk-in shower. A sunlit office provides flexible space and can easily be converted back into a second bedroom. An additional updated full bath is conveniently located off the hallway. Additional highlights include in-unit laundry, secured building access, and no-step entry to the condo with elevator access to the second-floor unit. A private storage locker (#11) is located just steps from the unit on the same floor. Enjoy the convenience of an underground garage with 2 assigned parking spaces (#11 & #27), along with ample guest parking directly in front of the building. Residents of Brandywine enjoy beautifully maintained grounds with lush landscaping, as well as resort-style amenities including a swimming pool, lake, and clubhouse—perfect for gatherings and entertaining. End-unit privacy, prime location, and exceptional amenities—this is Chesterfield living at its finest.
#26022043

Chesterfield

1512 Bedford Forge Court 11

1 Beds

2 Baths

1,292 Sq.Ft.

$229,900

MLS#: 26022043
Price reduced
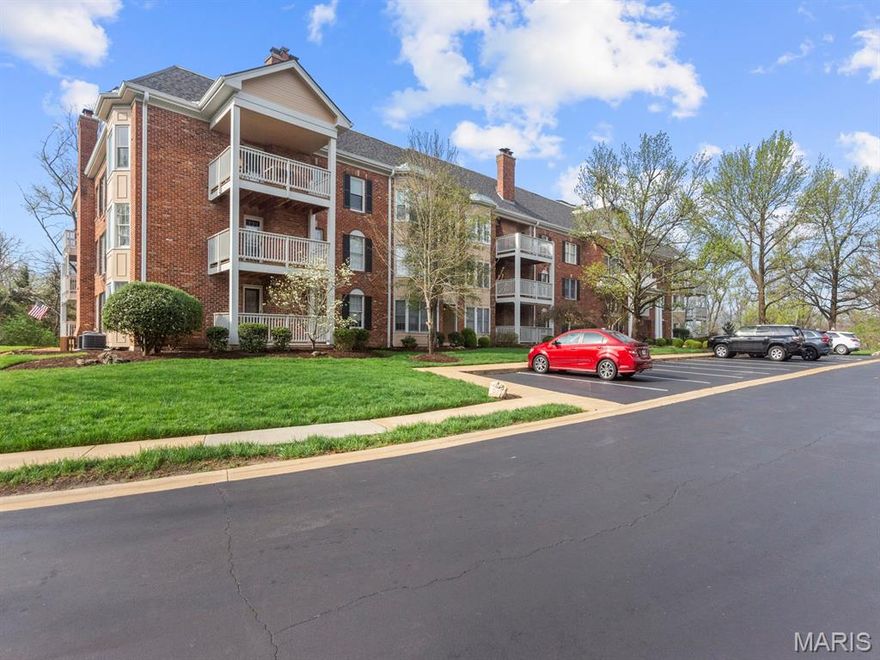
Located in the desirable community of Baywood Villages, 207 Ambridge Ct. #101 is waiting for you to call it home! A ground floor, end unit, it has so much to offer it's new owner! Plentiful natural light flows in through 2 sides of the unit which highlights a spacious open floor plan that is perfect for entertaining or quiet nights. The front door greets you with a den, living room, and dining room joined seamlessly together. A large kitchen with breakfast room and access to the private laundry has plenty of counter space, storage, as well as updated flooring and light fixtures. Down the hall is a spacious primary suite with bay window, walk in closet, and large bath with double vanity, separate tub and shower. A spacious second bedroom and bath are perfect for guests or a home office. A private patio with access to the beautifully maintained grounds offers convenience for guests and residents alike. Two storage units and two assigned parking spaces round out the property. Don't miss the community clubhouse as well as the pool and lake at the entrance to the community!
#26018945

Chesterfield

207 Ambridge Court 101

2 Beds

2 Baths

1,799 Sq.Ft.

$274,900

MLS#: 26018945

 - property

Send a message

Message successfully sent.

Your message

What is 3 + 4 ?

Reason for contacting?

I agree to receive email communication and understand I can unsubscribe at any time.

I agree to be contacted by Colleen Brown via call, email, and text for real estate services. To opt out, you can reply 'stop' at any time or reply 'help' for assistance. You can also click the unsubscribe link in the emails. Message and data rates may apply. Message frequency may vary. Privacy Policy

Sign Out

Virtual Assistant

Would you like to take the next step with this property? We can help you schedule a showing or virtual tour, or send you more details.

Yes, I would like more information.

Thank You for Your Reply, One of Our Agents will contact you as soon as possible

No, maybe later.

Thank you, you can always contact me via email, phone number or through the contact form.

Realhub AI

Lucy - Your AI-Powered Realtor

Update Your Temporary Password

Personalize your search

Enter your email and we'll notify you immediately when new listings match what you're looking for.

or enter email address

Already have an account ? Login here

Continue your home search

I agree to receive communications and understand I can unsubscribe at any time.

I agree to be contacted by Colleen Brown via call, email, and text for real estate services. To opt out, you can reply 'stop' at any time or reply 'help' for assistance. You can also click the unsubscribe link in the emails. Message and data rates may apply. Message frequency may vary. Privacy Policy

Already have an account ? Login here

We use cookies

We use cookies primarily for analytics to enhance your experience. By accepting, you agree to our use of these cookies. You can manage your preferences or learn more about our cookies policy.