Features & Amenities

Interior

  • Other Interior Features

    Double Vanity, Breakfast Bar, Granite Counters, Coffered Ceiling(s), Open Floorplan, Walk-In Closet(s), Elevator, Storage, High Speed Internet, Entrance Foyer

  • Total Bedrooms

    1

  • Bathrooms

    1

  • 1/2 Bathrooms

    1

  • Above Grade Finished Area

    1241.0

  • Basement YN

    YES

  • Cooling YN

    YES

  • Cooling

    Ceiling Fan(s), Central Air, Electric, Heat Pump

  • Fireplace YN

    YES

  • Heating YN

    YES

  • Heating

    Heat Pump, Electric

  • Main Level Bedrooms

    1

  • Pet friendly

    N/A

Exterior

  • Garage

    Yes

  • Garage spaces

    2

  • Construction Materials

    Brick

  • Parking

    RV Access/Parking, Assigned, Attached, Garage, Garage Door Opener, Guest, Secured, Underground, Common

  • Patio and Porch Features

    Patio

  • Pool

    Yes

  • Pool Features

    In Ground

  • Waterfront YN

    NO

Area & Lot

  • Lot Features

    Corner Lot, Near Public Transit

  • Property Type

    Residential

  • Property Sub Type

    Condominium

  • Architectural Style

    High-Rise-4+ Stories, Garden, Historic

Price

  • Sales Price

    $589,900
  • Tax Amount

    $8,576

  • Sq. Footage

    1, 241

  • Price/SqFt

    $475

HOA

  • Association

    Yes

  • Association Fee

    $764

  • Association Fee Frequency

    Monthly

  • Association Fee Includes

    N/A

School District

  • Elementary School

    Adams Elem.

  • Middle School

    L'Ouverture Middle

  • High School

    Roosevelt High

Property Features

  • Ownership

    Private

  • Sewer

    Public Sewer

  • Water Source

    Public

Schedule a Showing

Showing scheduled successfully.

<
>
IN PERSON
VIA CHAT

What is 3 + 4 ?


Change time

Mortgage calculator

Estimate your monthly mortgage payment, including the principal and interest, property taxes, and HOA. Adjust the values to generate a more accurate rate.

Your payment

Principal and Interest:

$

Property taxes:

$

HOA fees:

$

Total loan payment:

$

Total interest amount:

$

Location

County

St Louis City-MO

Elementary School

Adams Elem.

Middle School

L'Ouverture Middle

High School

Roosevelt High

Listing Courtesy of Janet Sheban , Coldwell Banker Realty - Gundaker

RealHub Information is provided exclusively for consumers' personal, non-commercial use, and it may not be used for any purpose other than to identify prospective properties consumers may be interested in purchasing. All information deemed reliable but not guaranteed and should be independently verified. All properties are subject to prior sale, change or withdrawal. RealHub website owner shall not be responsible for any typographical errors, misinformation, misprints and shall be held totally harmless.

Agent Colleen Brown

FOUNDER

Colleen Brown

Call Colleen today to schedule a private showing.


* Listings on this website come from the FMLS IDX Compilation and may be held by brokerage firms other than the owner of this website. The listing brokerage is identified in any listing details. Information is deemed reliable but is not guaranteed. If you believe any FMLS listing contains material that infringes your copyrighted work please click here to review our DMCA policy and learn how to submit a takedown request.© 2024 FMLS.
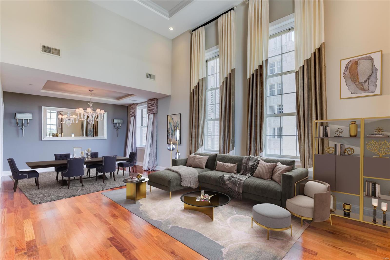
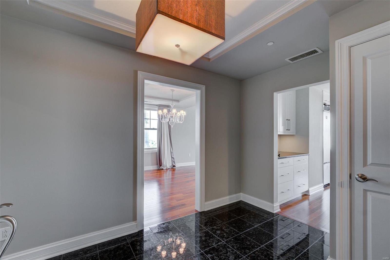
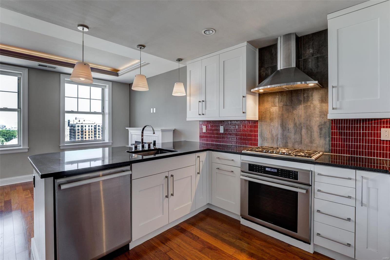
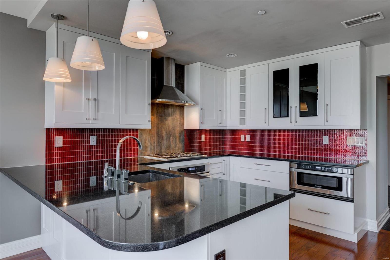
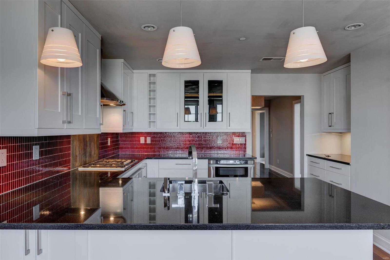
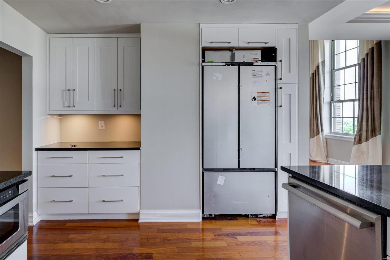
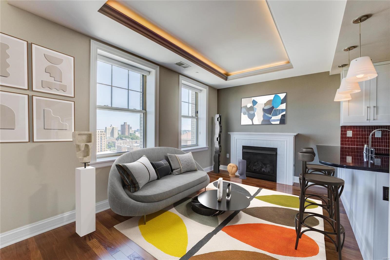
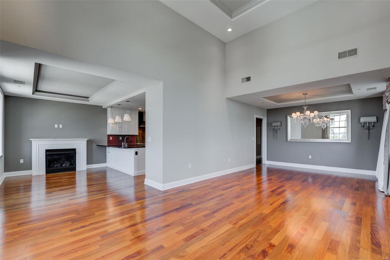
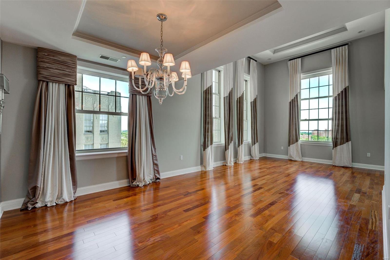
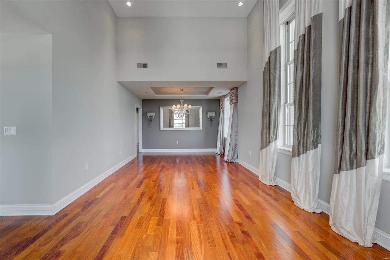
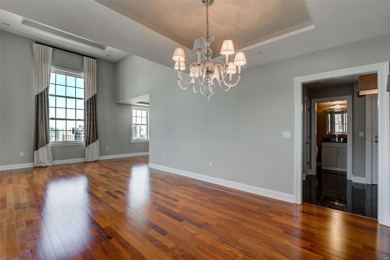
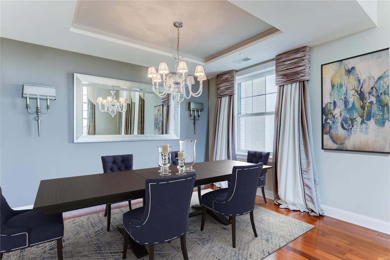
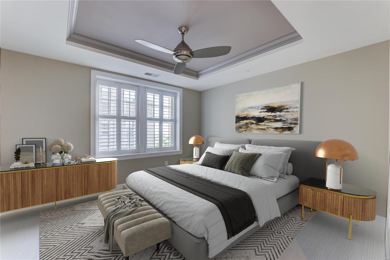
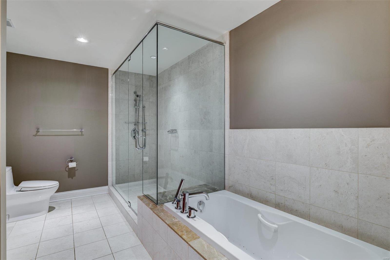
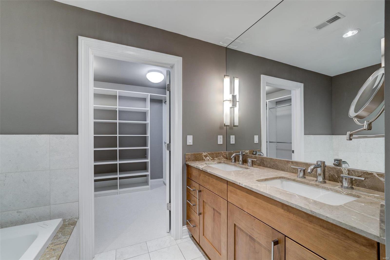
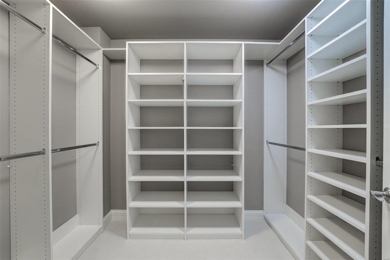
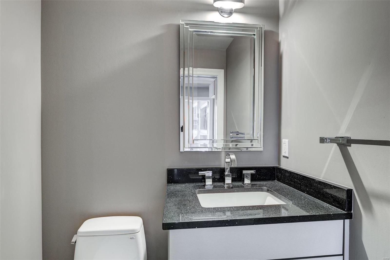
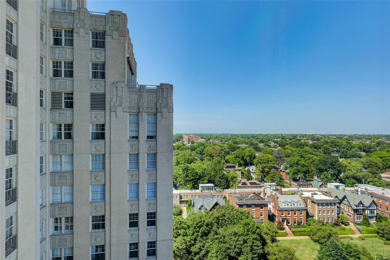
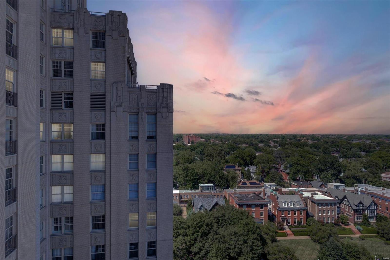
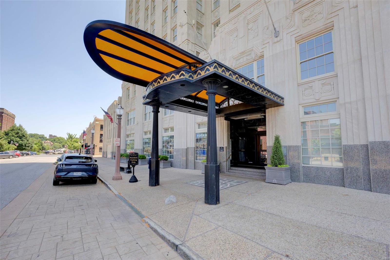
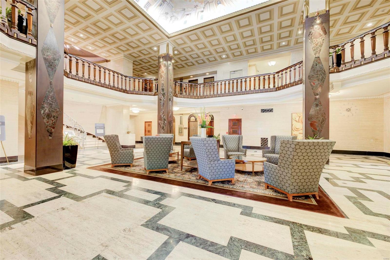
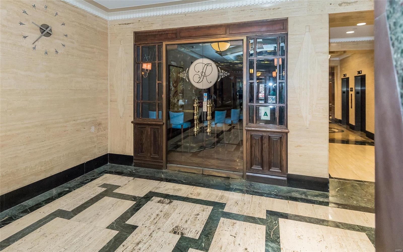
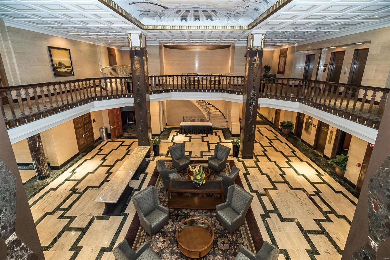
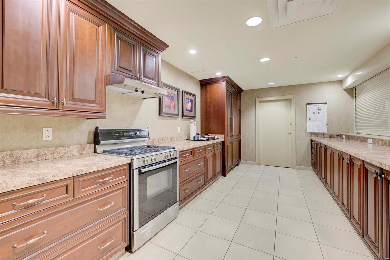
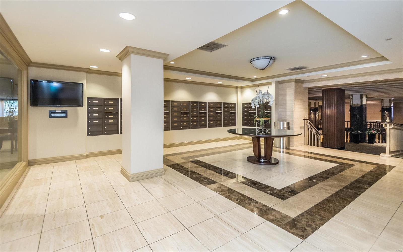
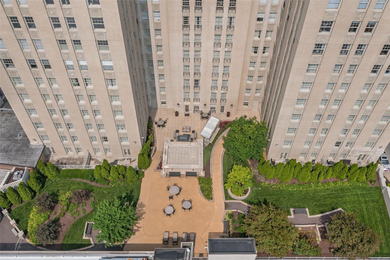
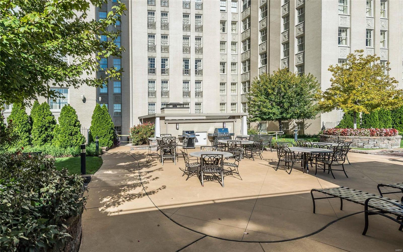
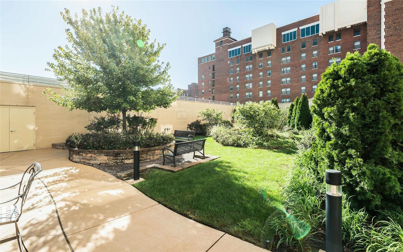
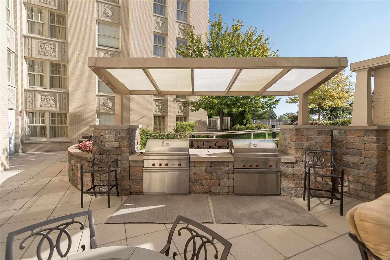
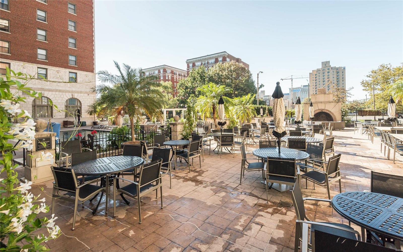
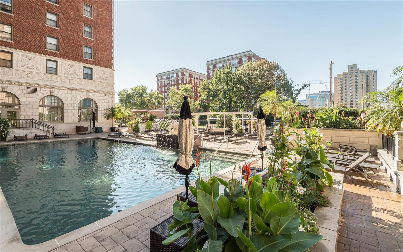
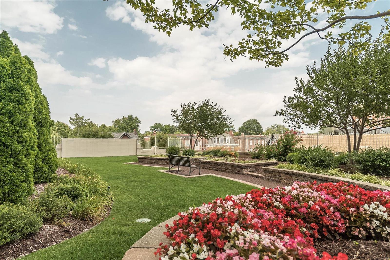
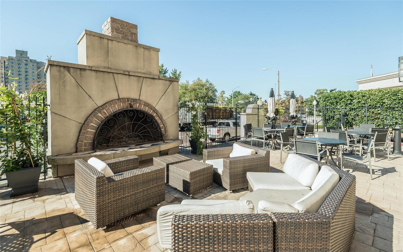
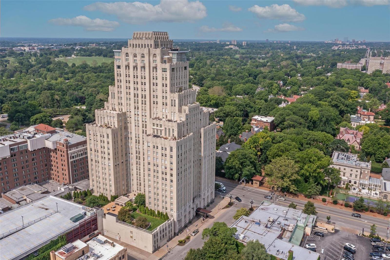
Spectacular corner unit with incredible views of downtown & the arch.Grand living room w/soaring 15ft ceilings & wrap around floor-to-ceiling windows. Featuring 1 bed,1.5 baths & 1241sqft & secure parking(2). Large entry foyer w/marble tile & coffered ceiling.Open floor plan w/hardwoods flowing throughout the living area, updated kitchen w/Thermador appliances,stainless hood,5-burner gas range,custom backsplash,new built-in refrigerator,granite counters & breakfast room w/gas fireplace & coffered ceiling, DR w/beautiful chandelier & coffered ceiling.Owners suite w/new carpet, plantation shutters, walk-in custom closet, raised vanity w/dual sinks, marble floors, walk-in shower & jetted tub. Powder room & in-unit laundry w/stackable washer/dryer. Amenities:green terrace w/gas fireplace,2 Wolf gas grills,community room w/full kitchen,valet parking,concierge,on-sight security,storage area,bike room,3 fabulous restaurants,movie theater & heated pool. UNIQUE UNIT-FIRST TIME ON MARKET! Location: City, Corner Location, End Unit, Upper Level

232 N Kingshighway Boulevard 1502

Message successfully sent.

What would you like to know?

What is 3 + 4 ?

I agree to receive email communication and understand I can unsubscribe at any time.

I agree to be contacted by Colleen Brown via call, email, and text for real estate services. To opt out, you can reply 'stop' at any time or reply 'help' for assistance. You can also click the unsubscribe link in the emails. Message and data rates may apply. Message frequency may vary. Privacy Policy

Related Properties

New on site today
Just What You Have Been Looking For! Shall we say Turn-Key? 4 bedroom, 2 story home also has a 5th bedroom in the LL.  Superb floorplan. Where to start? How about a mian floor office, right inside the door. Perfect for the work-at-home person. There's a formal dining room, too. The staircase to the 2dn story is a T-style, to front stairs and ones from the kitchen. The family room opens to the breakfast room and on to the kitchen. Beautiful configuration. Woodburning fieplace and 5 window bay n the family room. Slider in the breakfast room to the patio. The kitchen is U-shaped and has been renovated completely. New cabinets, superb gas stove,  Bosch SS dishwasher, newer light fixtures, beautiful tile backsplash. Light and bright! The Laundry room has extra space and is just what you would want for yourself. There are zoned heat & air in this house. Upstairs the master suite has has a fabulous bathroom with soaking tub and separate shower...this has been renovated, too, of course. The three extra bedrooms are good size and have big closets. In the Lower Level, there is a 5th bedroom with lots of closet space. There is a fantastic room that needs some finishing touches...basically a ceiling. I'd paint it if it were mine, but a drop ceiling would be nice too! The bathroom in the LL?  It could be in a magazine layout. At the bottom of the stairs is a room that would be fabulous for movies or for the gamer in your group. The walk-out LL has french doors that open to a darling extra patio.  This house is on a marvelous lot. Backs to trees and common ground. The yard is lush, as are the plantings. Beautifully landscaped and there is an inground irrigation system, so that you can easily maintain this fabulous place. There is a large patio for entertaining. All the seasons are beautiful in this backyard. This is a 1/2 acre lot. Such nice space.  Note:  Zoned Heat & Air new in 2020. New Water heater at the same time. We are taking contracts as they come in. No date to wait for. This just might be the Best Deal In Town!
#26032385

St Louis

5522 Bellemeade Trail Court

5 Beds

3 Baths

3,344 Sq.Ft.

$498,000
MLS#: 26032385

New on site 3 days ago
ON THE HILL Completely Renovated; New Roof , New Zoned Heating, New Zoned Air Conditioning, New Hot Water Heater, New Plumbing, New Updated Electric and Electrical Box 200 Amp. New Appliances Refrigerator, New Electric Stove, New Microwave, New Luxury Cabinets and Granite Countertops that open to the Family Room for Convenience , New Microwave, Victorian Mill Work Throughout. Luxury Bathrooms that have been Designed to meet all the Ladies Comforts.  Close to Everything the Hill Has to Offer. This truly is a must see to appreciate.
#26031148

St Louis

5816 Reber Place

4 Beds

3 Baths

1,800 Sq.Ft.

$550,000

MLS#: 26031148

New on site 3 days ago
Framed by a warm brick exterior and lush curb appeal, 4133 Forder Valley has the kind of space and presence buyers love in a classic two-story home. The soaring foyer gives an elevated welcome, while wood floors carry through much of the main living, adding warmth to the living spaces. The refreshed kitchen brings style and function together, featuring new light fixtures, stainless steel appliances, quartz counters, and ample cabinetry. Just beyond, the great room is spacious yet cozy, anchored by a brick fireplace and framed with dual built-in bookshelves. Upstairs, you’ll find four bedrooms with a vaulted primary suite & private bath. The finished lower level has so much to love; boasting a second fireplace, full bath, wet bar w/ mini fridge, and room to host & entertain. Plus - a fifth sleeping room or office space! The backyard is intentionally designed with a peaceful pond, abundant greenery, and a sense of privacy that complements this already-tucked away feeling on the cul-de-sac. In an established neighborhood, yet still close to highways, restaurants, shopping, and daily conveniences - this home has it all!
#26027235

St Louis

4133 Forder Valley Drive

4 Beds

3 Baths

3,800 Sq.Ft.

$475,000

MLS#: 26027235

Set on nearly a half-acre in the sought-after Sunswept subdivision, this beautifully reimagined mid-century modern ranch blends timeless architecture with luxury updates in the heart of Creve Coeur. Designed by renowned architect Ralph Fournier, this stunning Sunswept home offers 3 bedrooms, 2 bathrooms, and 1,782 square feet of thoughtfully designed living space.

The striking exterior has been thoughtfully transformed with freshly painted brick, modern garage doors and openers, updated mid-century inspired lighting, a custom front entry door, and a rear steel door. A newly poured asphalt driveway adds to the home’s impressive curb appeal. Professional landscaping, new sod, perimeter fencing, swales, French drains, and a rear retaining wall add both beauty and functionality. The serene Japanese-inspired perennial garden, featuring rare Japanese maple trees and evergreens, creates a peaceful, resort-like setting.

Inside, natural light pours through a new skylight, highlighting luxury vinyl flooring, modern baseboards, and fresh interior paint throughout. Designer touches include George Nelson pendant lighting, modern track lighting, LED can light, and architectural uplighting that enhance the sophisticated mid-century aesthetic.

The kitchen has been completely refreshed with stainless steel appliances, granite countertops, and a Delta Trask faucet, creating a clean and modern space ideal for everyday living and entertaining. The stainless-steel refrigerator, washer, and dryer are all included with the sale.

Both bathrooms showcase floor-to-ceiling Carrara marble, European floating vanities, European shower systems, bidet toilets, and Delta Trinsic fixtures and hardware. The master bath offers a true spa-like experience featuring heated flooring and a towel warmer.

Additional upgrades include a newer electrical panel, Lutron outlets, switches and dimmers throughout, AT&T Fiber internet wiring, Google Nest thermostat, complete insulation replacement, attic pipe heat wrap installation, and driveway wiring for future landscape lighting.

Located within the Ladue School District and just minutes from premier private schools, parks, dining, shopping, major highways, Lambert International Airport, and downtown St. Louis entertainment, this turnkey residence offers an exceptional blend of design, comfort, and convenience.

To top it all off, the sellers are offering a 2-10 Home Warranty for the new owners. Buyer to verify square footage.
Sellers request buyers to close at the same title company-Elite Title LLC
#26028530

St Louis

2 Sunswept Drive

3 Beds

2 Baths

1,782 Sq.Ft.

$630,000

MLS#: 26028530
New on site 3 days ago
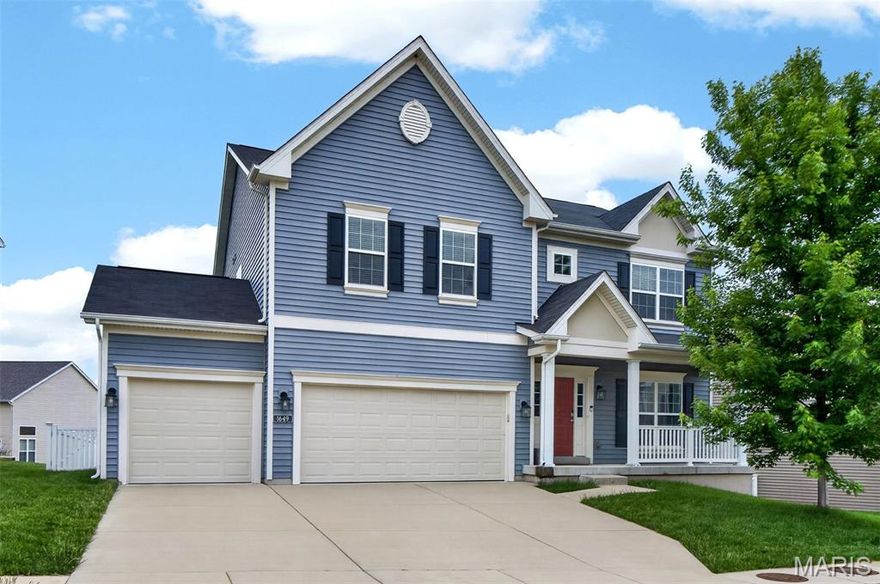
This stunning 2-story home in the sought-after enclave of Villages at Willowbrooke offers the perfect blend of modern style, spacious living, and everyday comfort. Built in 2016 by Consort Homes, this beautifully designed Lancaster floor plan features 5 bedrooms, 3.5 baths, and nearly 3500 square feet of total living space.

Step inside to find an open-concept layout with soaring 9’ ceilings, hardwood flooring, and abundant natural light throughout. The chef’s kitchen is a true showstopper with granite countertops, custom cabinetry, stainless steel appliances, a large center island, subway tile backsplash, and stylish pendant lighting — all opening seamlessly to the spacious breakfast room and family room with cozy wood-burning fireplace and walkout to the composite deck and lush fenced backyard maain floor offers formal dining space and home office too. The upper level features a luxurious primary suite with private bath and walk-in closet, along with 3 generously sized secondary bedrooms and another full bath.
Outside, enjoy the curb appeal of this striking home with a 3-car attached garage, covered front porch, and beautifully maintained yard. Additional highlights include zoned HVAC, energy-efficient construction, main floor laundry, full basement with extra living space additional bedroom w/ egress window,  and another full bathroom. Conveniently located near shopping, dining, parks, and major highways, this home truly has it all!
#26032111

St Louis

1649 Willowbrooke Manors Court

5 Beds

3 Baths

3,480 Sq.Ft.

$625,000

MLS#: 26032111

New on site 4 days ago
Showings start Thursday 5/28 at 9am. Open House Sunday 5/31 from 1-3pm. Beautiful House in the Lindbergh school district with incredible square footage, a flat backyard, and an open floorplan that is perfect for entertaining.
#26031510

St Louis

63 Lincord Drive

5 Beds

3 Baths

3,706 Sq.Ft.

$575,000

MLS#: 26031510
New on site 4 days ago
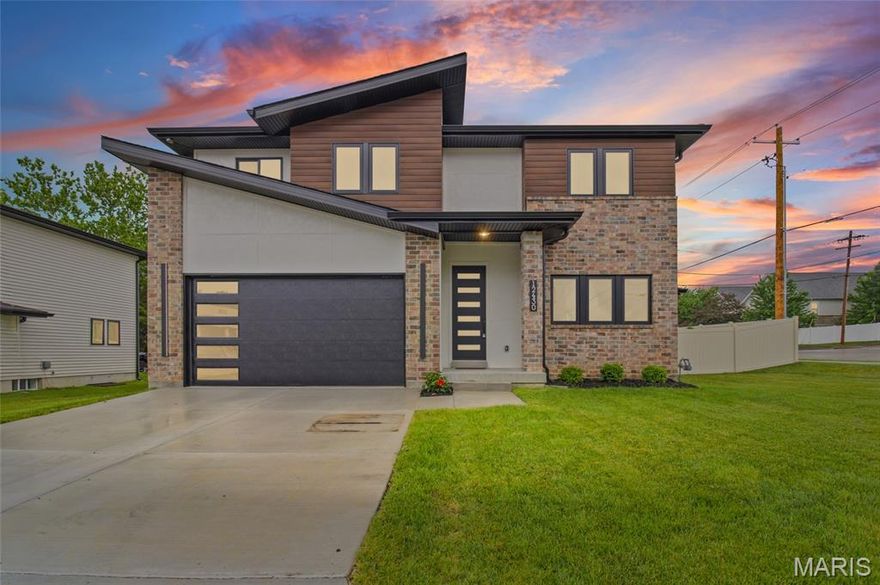
Brand-new construction located in the highly sought-after Lindbergh School District. This beautifully maintained home features a fully enclosed 6-foot privacy fence, along with newly added landscaping and mature trees that enhance both curb appeal and outdoor living.

Enjoy an unbeatable location within walking distance to Mercy South Hospital, Walgreens, and Southroads Center, home to Dierbergs and a variety of popular dining options. Thoughtfully designed with modern finishes and a functional layout, this home offers the perfect blend of comfort, convenience, and style.

Featuring 4 bedrooms, 2.5 bathrooms, and a spacious 2-car garage, this 2-story home is packed with high-end finishes and thoughtful design.
Inside, you’ll find 9-foot ceilings and 3/4-inch solid hardwood flooring throughout the main level. The chef’s kitchen includes a striking waterfall island, all appliances are Forno including a custom built-in 60-inch refrigerator, 36-inch wide range and hood, dishwasher, pot filler, large walk-in pantry, custom cabinetry, and under-cabinet lighting for added ambiance and function. 

Bathrooms, laundry, and mudroom are finished with large-format porcelain tile. All bathrooms feature luxury bidet toilets with heated seats, and all bedrooms offer walk-in closets. The upstairs bathroom also features double sinks for added comfort and functionality.
The primary suite is a true retreat, highlighted by elegant French doors, coffered ceilings, two walk-in closets, and a spa-inspired bathroom with a double vanity, freestanding soaking tub, and a beautifully tiled surround shower.
The upstairs laundry includes a built-in sink for added convenience.
The lower level offers incredible potential — the basement is ready to be finished and is pre-fitted for a bathroom, giving you the flexibility to expand living space. It also includes a unique vault-style door that opens into a large walk-in storage closet, perfect for secure or oversized storage.

Exterior Features:
• TimberTech&#174; composite cladding
• Hardie board stucco
• Full brick and Monogram&#174; 46 siding
• Soffit electrical outlets for future exterior lighting
#26031710

St Louis

12430 Somerset Place Drive

4 Beds

2 Baths

2,270 Sq.Ft.

$665,000

MLS#: 26031710
New on site 4 days ago
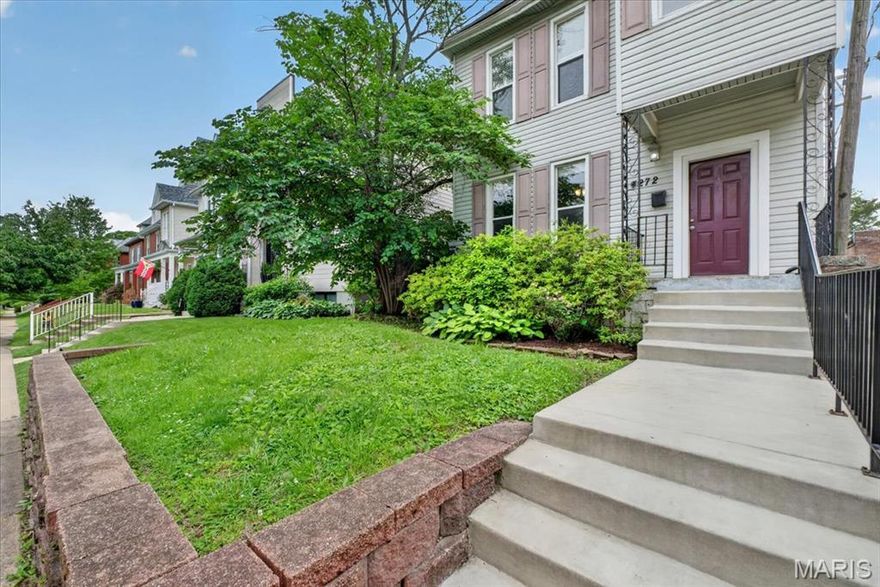
Nestled just steps from the lush greenery of Tower Grove Park, this beautifully renovated 5-bedroom, 3-bath home blends historic charm with modern comfort. The main level features a bright, open layout with a spacious living room, formal dining area, and an open kitchen boasting concrete countertops. Right off the kitchen, you will find a full walk-through pantry with floor to ceiling shelving and storage, that leads into the laundry room.  A versatile back room can be used as a playroom, office, guest space, art studio, or whatever your heart desires. From the beautiful additional back room, you can exit into the perfectly sized, fenced in yard with patio and flag stone walk to firepit. 2 parking spaces in back.  
Upstairs, the large primary suite offers a peaceful retreat with an en-suite bathroom and generous closet space. Three additional bedrooms complete the second floor, along with a full bathroom.  The third floor features the large fifth bedroom with ample windows and flexible space to make it your own.
Walk to local favorites, coffee shops, farmers markets, and the park itself—this home captures the best of historic Tower Grove living in one of St. Louis’s most vibrant neighborhoods.
#26030822

St Louis

4272 Hartford Street

5 Beds

3 Baths

2,489 Sq.Ft.

$499,000

MLS#: 26030822
New on site 4 days ago
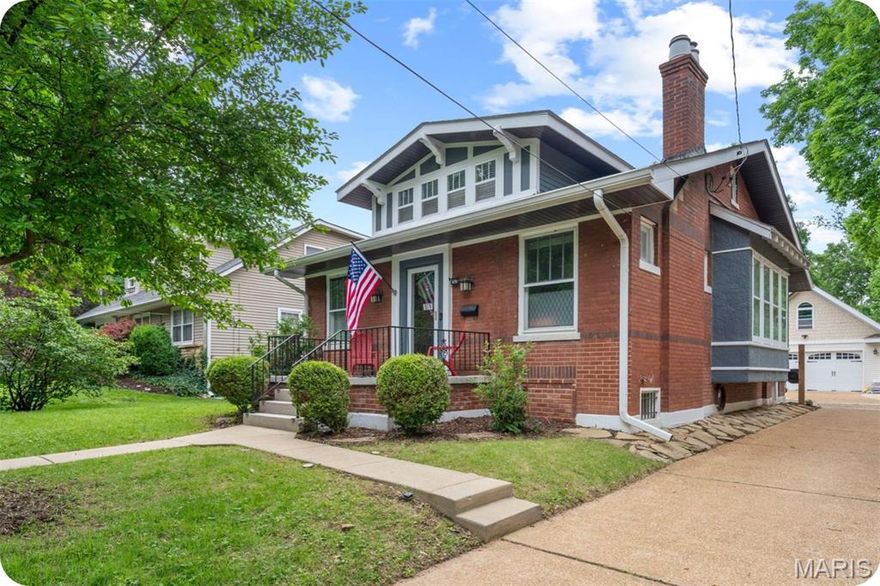
OPEN Sun. 5/24 1-3pm. Charming brick bungalow in highly sought-after Webster Groves offering nearly 1,800 sq ft of finished living space filled with timeless character and modern updates including a new roof in 2025. This 2 bed, 2 full bath home features beautiful hardwood floors throughout the main level, a formal living room with decorative fireplace and stained glass windows, and a gracious dining room highlighted by a wall of windows that fills the home with natural light. The updated kitchen offers white cabinetry, granite countertops, and stainless steel appliances. An expansive family room at the back of the home with a second fireplace provides the perfect space for entertaining or relaxing. The partially finished lower level functions as a private suite-style retreat, featuring a large sleeping or recreation space, full bath, and adjoining bonus room currently used as a movie room and walk-in closet. With separate exterior stair access to the driveway and backyard, the space offers exceptional flexibility for guests, a home office, workout area, or additional living space. Enjoy the spacious backyard and fantastic patio area perfect for entertaining, play, or outdoor dining. Incredible oversized 2-car garage with loft space above offers exciting expansion potential. Already accessible by a full staircase with electricity and partial insulation in place, the loft could easily become a home office, studio, or additional living space with the addition of a mini split system. Located in the highly regarded Webster Groves School District close to parks, shopping, restaurants, and all that Webster Groves has to offer.
#26031794

St Louis

879 Greeley Avenue

2 Beds

2 Baths

1,778 Sq.Ft.

$495,000

MLS#: 26031794

Bring your architect, your contractor, and your imagination! Situated in the heart of the highly coveted Maryland Terrace, this 2,216-square-foot brick home is awaiting a total transformation. This isn't just a renovation; it’s a chance to restore a piece of University City history and build instant equity in one of the region's most prestigious enclaves. Four spacious bedrooms and two bathrooms spread across a floor plan that is ready to be reimagined for modern living. Located on a quiet, tree-lined street with plenty of room for outdoor entertaining or a lush garden retreat. Maryland Terrace is more than just a subdivision; it’s a lifestyle. Known for its wide, spacious streets and quiet, friendly atmosphere, you are close to Clayton’s world-class dining options, Washington University and the eclectic culture of the Delmar Loop. NOTE: Homes in Maryland Terrace rarely come available at this price point. This property is being sold as-is, offering a blank slate for a high-end custom renovation. Whether you are looking to create your forever home or your next marquee project, the potential is unmatched.
#26031070

St Louis

7222 Maryland Avenue

4 Beds

2 Baths

2,216 Sq.Ft.

$495,000

MLS#: 26031070

 - property

Send a message

Message successfully sent.

Your message

What is 3 + 4 ?

Reason for contacting?

I agree to receive email communication and understand I can unsubscribe at any time.

I agree to be contacted by Colleen Brown via call, email, and text for real estate services. To opt out, you can reply 'stop' at any time or reply 'help' for assistance. You can also click the unsubscribe link in the emails. Message and data rates may apply. Message frequency may vary. Privacy Policy

Sign Out

Virtual Assistant

Would you like to take the next step with this property? We can help you schedule a showing or virtual tour, or send you more details.

Yes, I would like more information.

Thank You for Your Reply, One of Our Agents will contact you as soon as possible

No, maybe later.

Thank you, you can always contact me via email, phone number or through the contact form.

Realhub AI

Lucy - Your AI-Powered Realtor

Update Your Temporary Password

Personalize your search

Enter your email and we'll notify you immediately when new listings match what you're looking for.

or enter email address

Already have an account ? Login here

Continue your home search

I agree to receive communications and understand I can unsubscribe at any time.

I agree to be contacted by Colleen Brown via call, email, and text for real estate services. To opt out, you can reply 'stop' at any time or reply 'help' for assistance. You can also click the unsubscribe link in the emails. Message and data rates may apply. Message frequency may vary. Privacy Policy

Already have an account ? Login here

We use cookies

We use cookies primarily for analytics to enhance your experience. By accepting, you agree to our use of these cookies. You can manage your preferences or learn more about our cookies policy.