
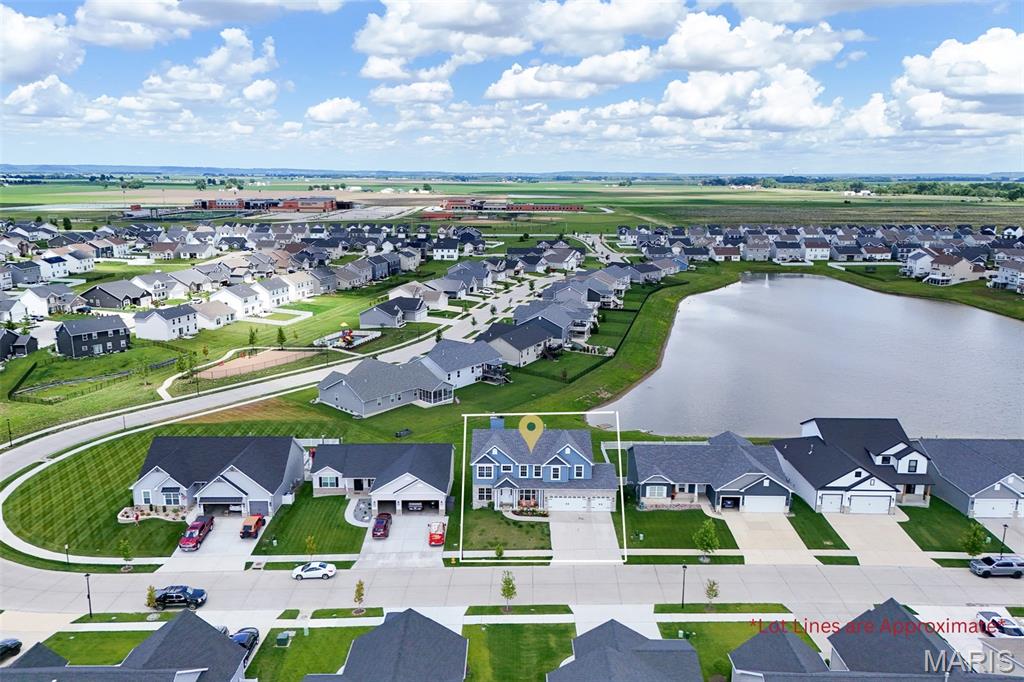
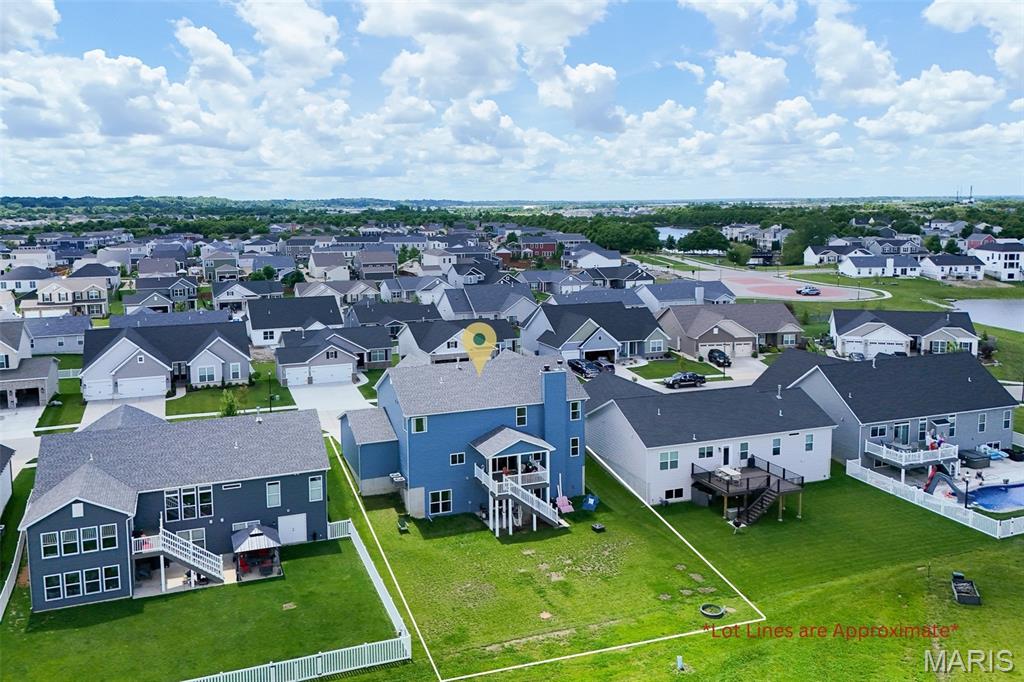
Property
Beds
5
Full Baths
3
1/2 Baths
1
Year Built
2022
Sq.Footage
4,500
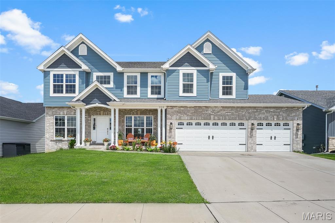
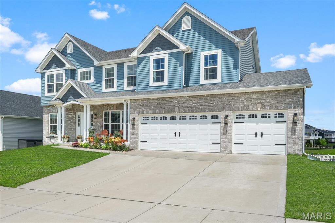
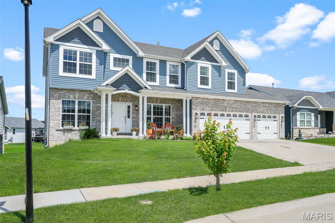
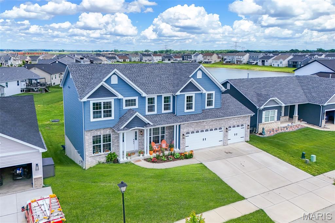
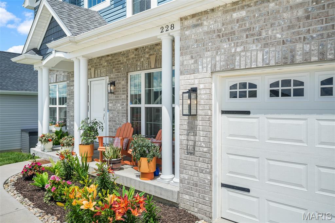
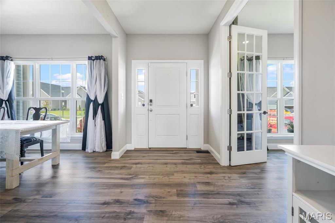
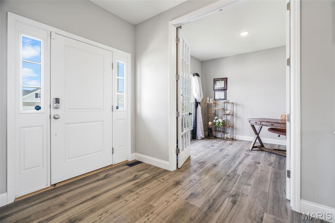
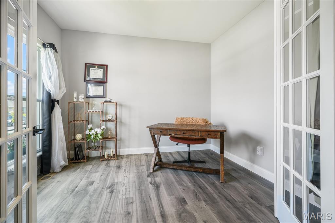
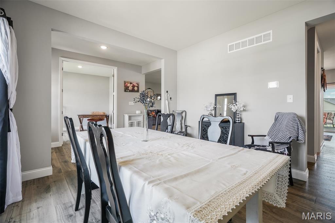
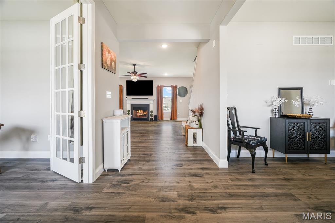
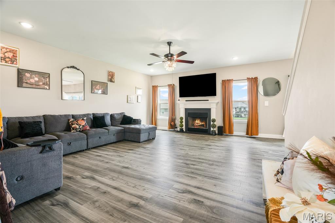
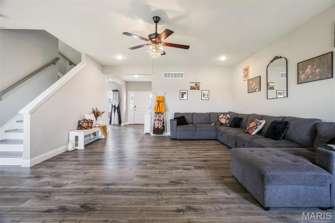
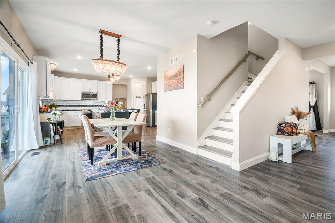
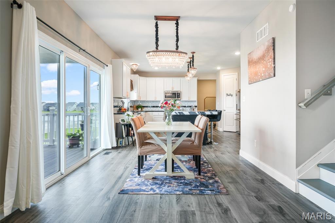
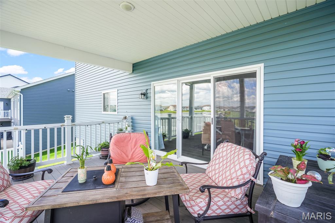
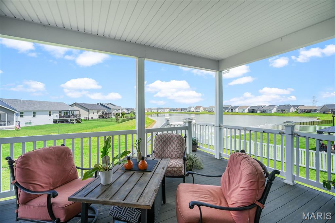
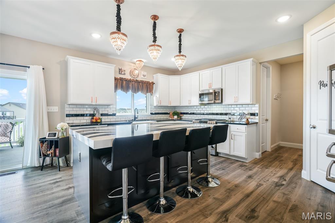
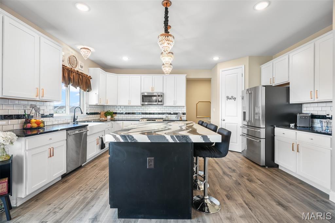
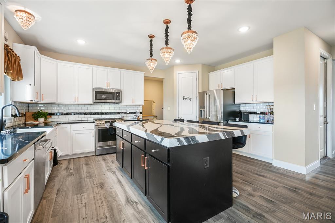
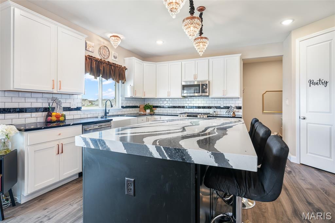
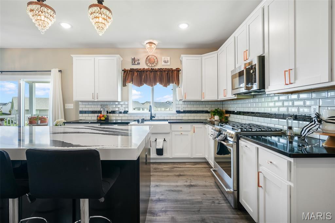
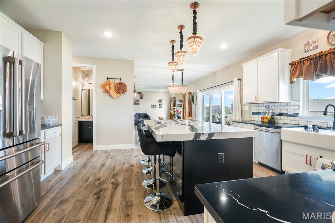
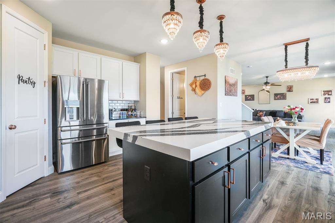
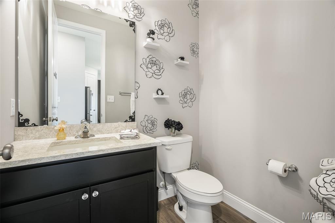
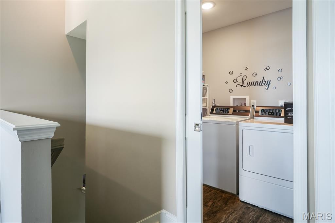
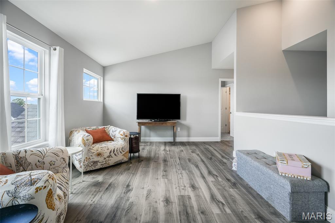
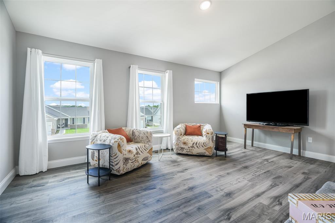
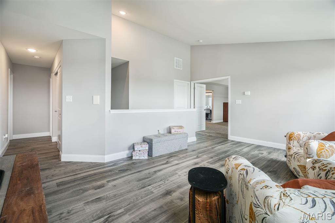
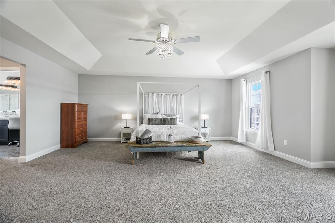
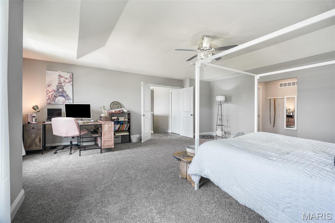
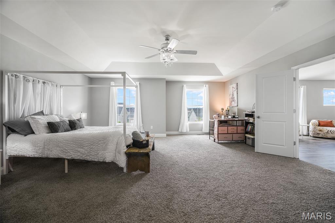
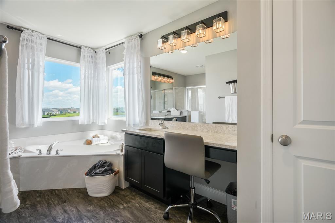
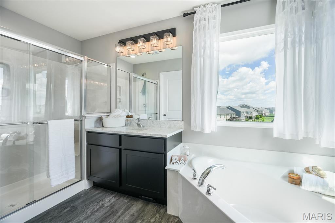
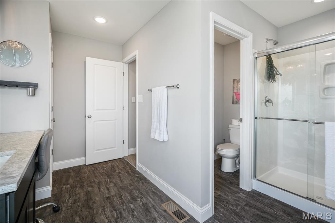
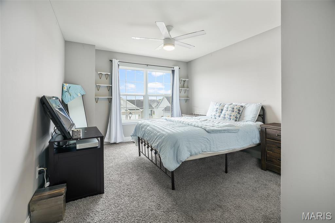
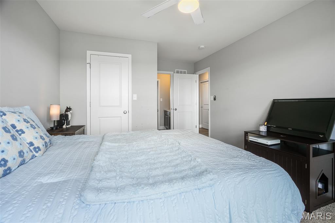
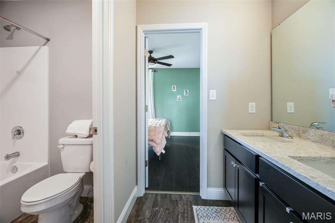
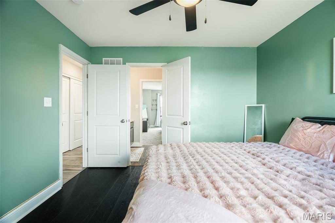
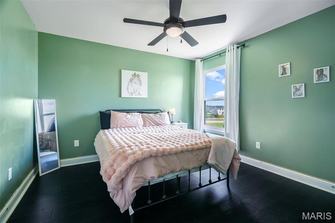
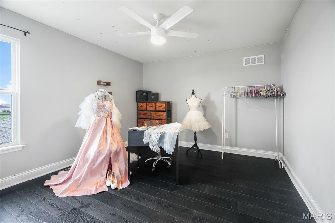
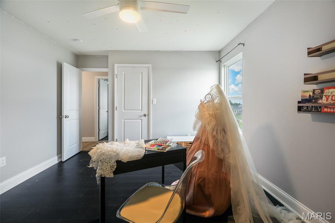
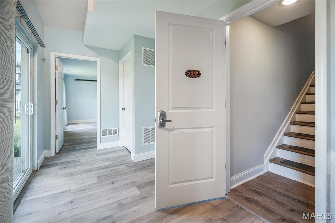
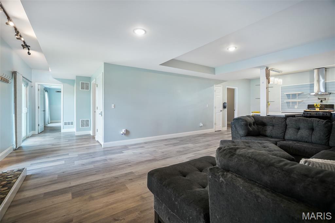
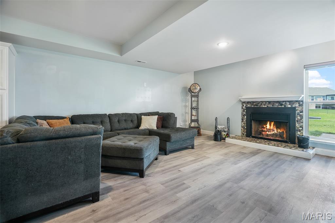
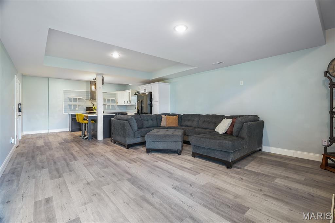
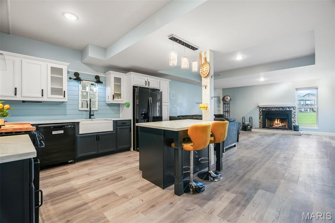
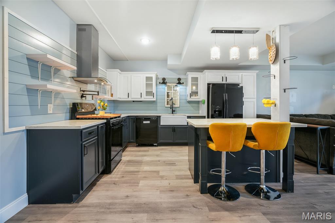
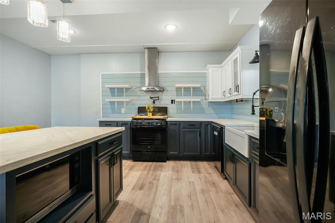
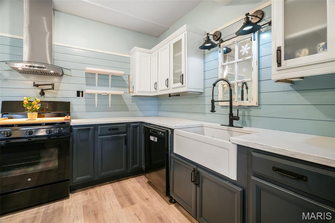
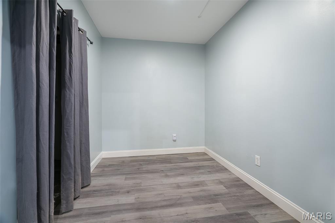
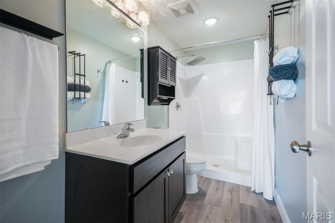
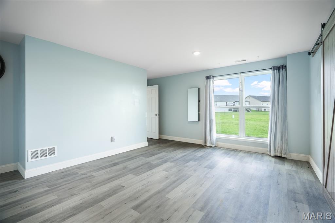
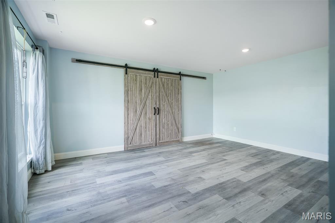
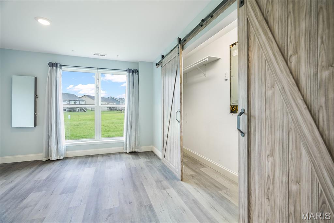
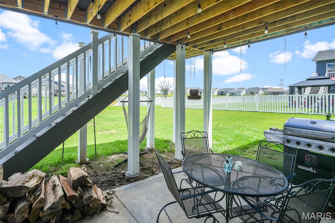
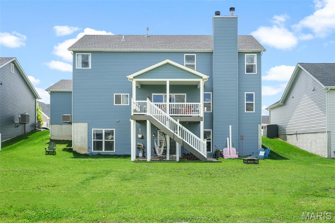
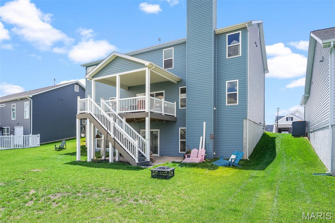
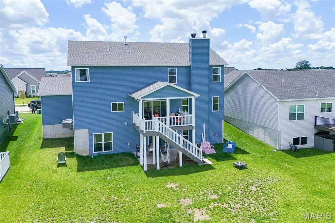
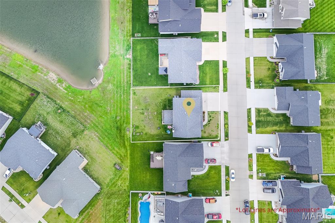
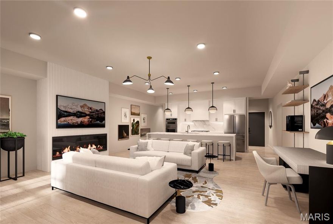
Welcome to luxury lake living at its finest in the highly sought-after New Town community, right across the street from Orchard Farms High School. Thoughtfully custom built in 2023 with intentional design, elevated finishes, and functionality throughout, this one-of-a-kind home offers a rare blend of luxury, comfort, and versatility. From the moment you enter, you’ll notice the difference! Soaring 10-foot ceilings on BOTH levels, oversized 8-foot custom doors, stunning natural light, and carefully curated finishes that create an upscale yet inviting atmosphere. Designed for both everyday living and entertaining, the home features two separate living spaces, a breathtaking 7-foot marble island, a full butler’s pantry, and custom details throughout every inch of the home. The primary suite was intentionally designed to capture the beauty of the morning sunrise, with custom window placement allowing you to relax in the bathtub while overlooking peaceful natural light and lake views.. a truly unmatched experience. Downstairs, the fully finished basement offers walk-out access, a full bathroom, bedroom, and bonus room and an entirely separate living opportunity complete with a second kitchen, expansive living area, and private functionality perfect for: • Multi-generational living • Guest quarters • Private suite setup • Potential short-term rental or income-producing opportunity Additional premium features include: • Built-in central 1500 sqft vacuum system on both levels • Dual climate HVAC system • Tank-less water heater • Automatic blinds • Oversized 3-car garage with additional workspace/storage area • Backyard that comes up to common ground and lake • High-end custom craftsmanship throughout This is more than just a home.. it’s a lifestyle property built with intention, functionality, and luxury in mind. Opportunities like this within this newest expansion of the Charlestown Landing are exceptionally rare.
Features & Amenities
Interior
-
Other Interior Features
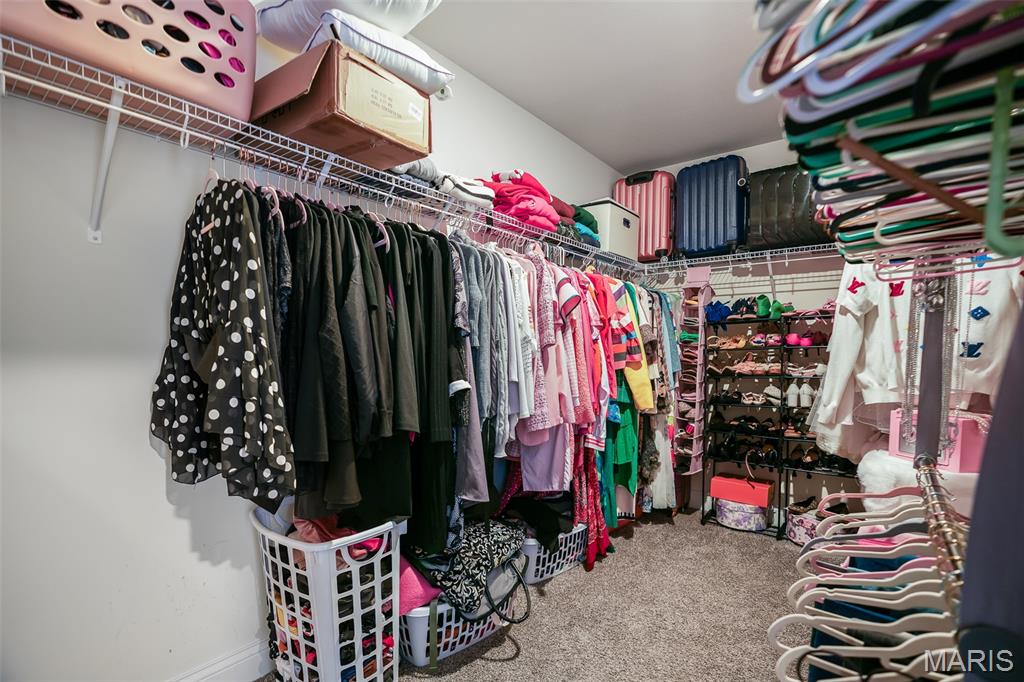
Central Vacuum, Eat-in Kitchen, Kitchen Island, Walk-In Closet(s), Pantry
-
Total Bedrooms
5
-
Bathrooms
3
-
1/2 Bathrooms
1
-
Above Grade Finished Area
3110.0
-
Basement YN
YES
-
Cooling YN
YES
-
Cooling
Ceiling Fan(s), Central Air
-
Fireplace YN
YES
-
Heating YN
YES
-
Heating
Forced Air
-
Pet friendly
N/A
Exterior
-
Garage
Yes
-
Garage spaces
3
-
Construction Materials
Brick Veneer, Vinyl Siding
-
Patio and Porch Features
Deck, Front Porch, Patio
-
Pool
No
-
View
Lake
Area & Lot
-
Lot Size(acres)
0.2066
-
Lot Size(square feet)
8999.5
-
Property Type
Residential
-
Property Sub Type
Single Family Residence
-
Architectural Style
Traditional
Price
-
Sales Price
$899,900
-
Tax Amount
$9,046
-
Sq. Footage
4, 500
-
Price/SqFt
$199
HOA
-
Association
Yes
-
Association Fee
$300
-
Association Fee Frequency
Annually
-
Association Fee Includes
N/A
School District
-
Elementary School
Orchard Farm Elem.
-
Middle School
Orchard Farm Middle
-
High School
Orchard Farm Sr. High
Property Features
-
New Construction
NO
-
Association Amenities
Dog Park, Playground
-
Sewer
Public Sewer
-
Water Source
Public
Schedule a Showing
Showing scheduled successfully.
Mortgage calculator
Estimate your monthly mortgage payment, including the principal and interest, property taxes, and HOA. Adjust the values to generate a more accurate rate.
Your payment
Principal and Interest:
$
Property taxes:
$
HOA fees:
$
Total loan payment:
$
Total interest amount:
$
Location
County
St. Charles
Elementary School
Orchard Farm Elem.
Middle School
Orchard Farm Middle
High School
Orchard Farm Sr. High
Listing Courtesy of Deandre Williams , Keller Williams Marquee
RealHub Information is provided exclusively for consumers' personal, non-commercial use, and it may not be used for any purpose other than to identify prospective properties consumers may be interested in purchasing. All information deemed reliable but not guaranteed and should be independently verified. All properties are subject to prior sale, change or withdrawal. RealHub website owner shall not be responsible for any typographical errors, misinformation, misprints and shall be held totally harmless.

FOUNDER
Colleen Brown
Call Colleen today to schedule a private showing.

* Listings on this website come from the FMLS IDX Compilation and may be held by brokerage firms other than the owner of this website. The listing brokerage is identified in any listing details. Information is deemed reliable but is not guaranteed. If you believe any FMLS listing contains material that infringes your copyrighted work please click here to review our DMCA policy and learn how to submit a takedown request.© 2024 FMLS.
Related Properties

St Charles
1070 S Main Street
3 Beds
3 Baths
2,714 Sq.Ft.
$1,042,900
MLS#: 26024289

St Charles
1050 S Main Street
4 Beds
3 Baths
2,714 Sq.Ft.
$999,900
MLS#: 26023408

St Charles
301 Healthy Way
4 Beds
4 Baths
3,204 Sq.Ft.
$768,415
MLS#: 26026982

St Charles
3010 Elm Street
4 Beds
3 Baths
4,073 Sq.Ft.
$875,000
MLS#: 26027084

St Charles
1220 Talbridge Way
5 Beds
4 Baths
4,187 Sq.Ft.
$725,000
MLS#: 26025517
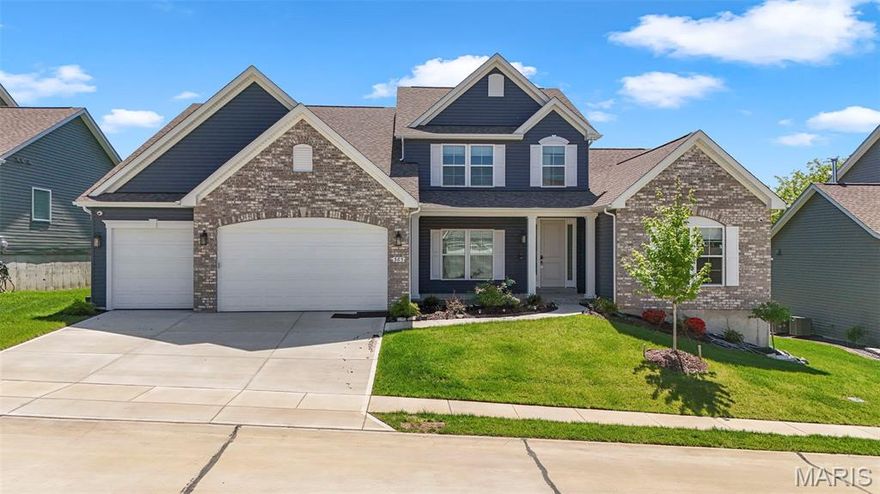
St Charles
365 Kreder Ridge Circle
5 Beds
4 Baths
4,983 Sq.Ft.
$925,000
MLS#: 26022045
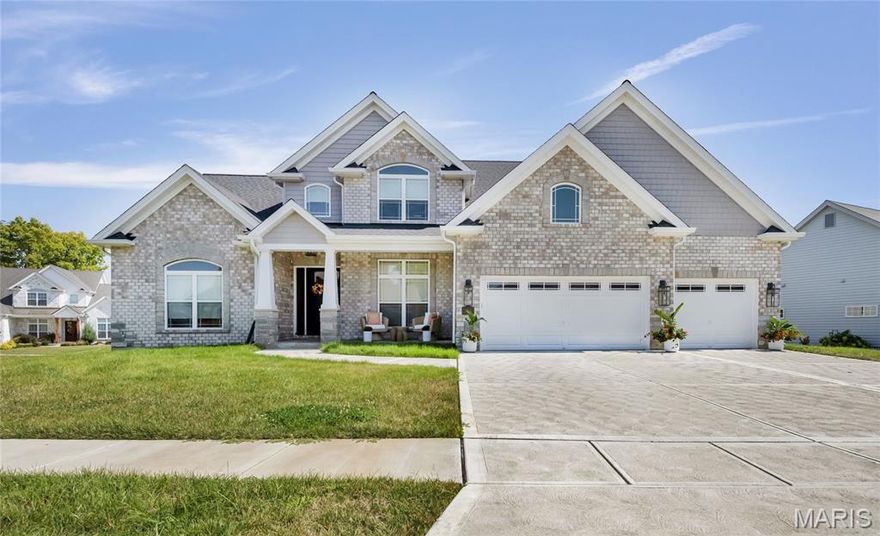
St Charles
1016 Bellevaux Place
4 Beds
4 Baths
3,208 Sq.Ft.
$829,900
MLS#: 26005630
St Charles
1121 S Main Street 306
3 Beds
2 Baths
1,930 Sq.Ft.
$760,000
MLS#: 26006227
