Features & Amenities

Interior

  • Total Bedrooms

    3

  • Bathrooms

    2

  • Above Grade Finished Area

    1189.0

  • Basement YN

    YES

  • Cooling YN

    YES

  • Cooling

    Central Air, Electric

  • Fireplace YN

    NO

  • Heating YN

    YES

  • Heating

    Forced Air, Electric, Natural Gas

  • Main Level Bedrooms

    3

  • Pet friendly

    N/A

Exterior

  • Garage

    No

  • Construction Materials

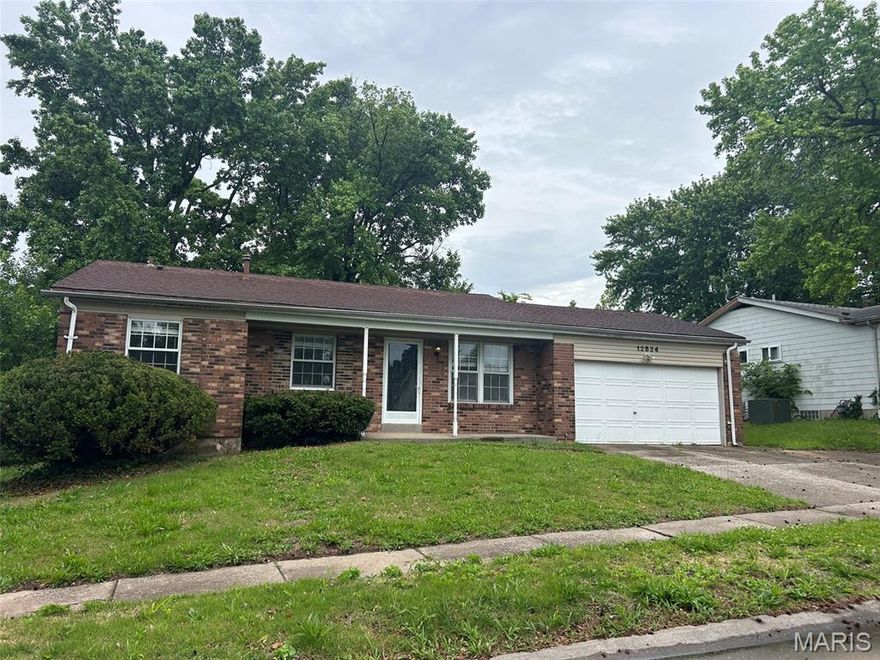
    Brick

  • Parking

    Covered

  • Patio and Porch Features

    Covered

  • Pool

    No

  • Waterfront YN

    NO

Area & Lot

  • Lot Size(acres)

    0.165

  • Lot Size(square feet)

    7187.0

  • Property Type

    Residential

  • Property Sub Type

    Single Family Residence

  • Architectural Style

    Traditional, Ranch

Price

  • Sales Price

    $150,000

  • Tax Amount

    $1,903

  • Sq. Footage

    1, 189

  • Price/SqFt

    $126

HOA

  • Association

    No

School District

  • Elementary School

    Walker Elem.

  • Middle School

    Northwest Middle

  • High School

    Hazelwood West High

Property Features

  • Ownership

    Private

  • Sewer

    Public Sewer

  • Water Source

    Public

Schedule a Showing

Showing scheduled successfully.

<
>
IN PERSON
VIA CHAT

What is 3 + 4 ?


Change time

Mortgage calculator

Estimate your monthly mortgage payment, including the principal and interest, property taxes, and HOA. Adjust the values to generate a more accurate rate.

Your payment

Principal and Interest:

$

Property taxes:

$

HOA fees:

$

Total loan payment:

$

Total interest amount:

$

Location

County

St. Louis-MO

Elementary School

Walker Elem.

Middle School

Northwest Middle

High School

Hazelwood West High

Listing Courtesy of Carrie A Harting , EXP Realty, LLC

RealHub Information is provided exclusively for consumers' personal, non-commercial use, and it may not be used for any purpose other than to identify prospective properties consumers may be interested in purchasing. All information deemed reliable but not guaranteed and should be independently verified. All properties are subject to prior sale, change or withdrawal. RealHub website owner shall not be responsible for any typographical errors, misinformation, misprints and shall be held totally harmless.

Agent Colleen Brown

FOUNDER

Colleen Brown

Call Colleen today to schedule a private showing.


* Listings on this website come from the FMLS IDX Compilation and may be held by brokerage firms other than the owner of this website. The listing brokerage is identified in any listing details. Information is deemed reliable but is not guaranteed. If you believe any FMLS listing contains material that infringes your copyrighted work please click here to review our DMCA policy and learn how to submit a takedown request.© 2024 FMLS.
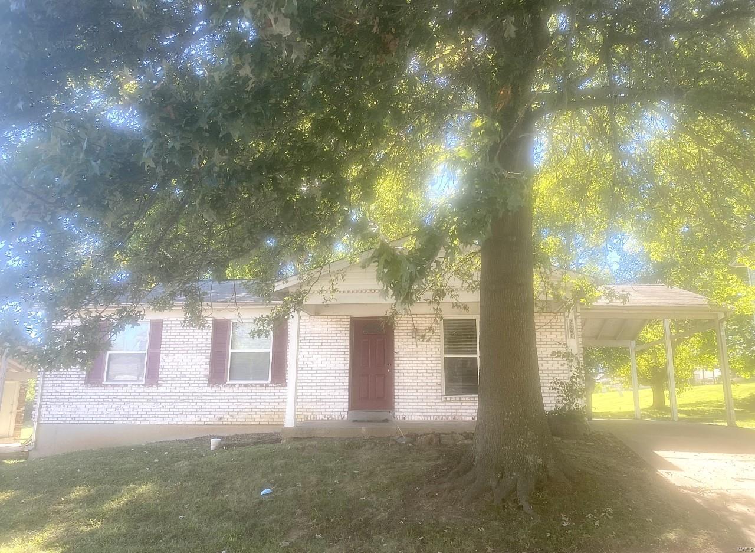
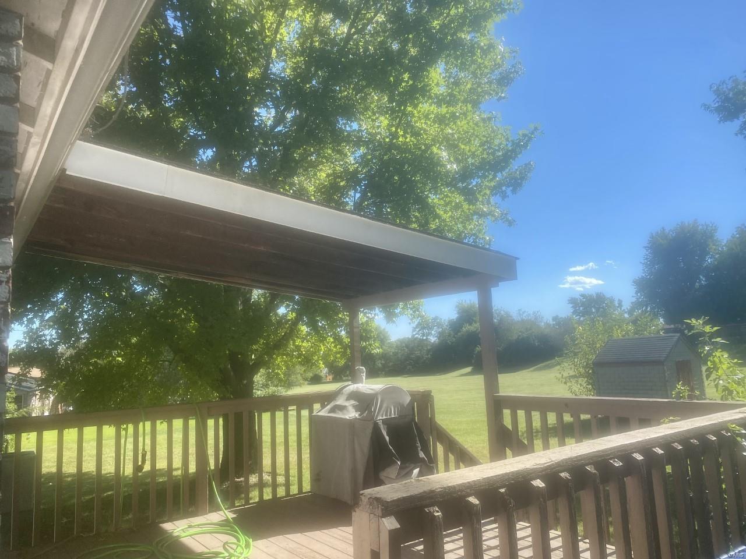
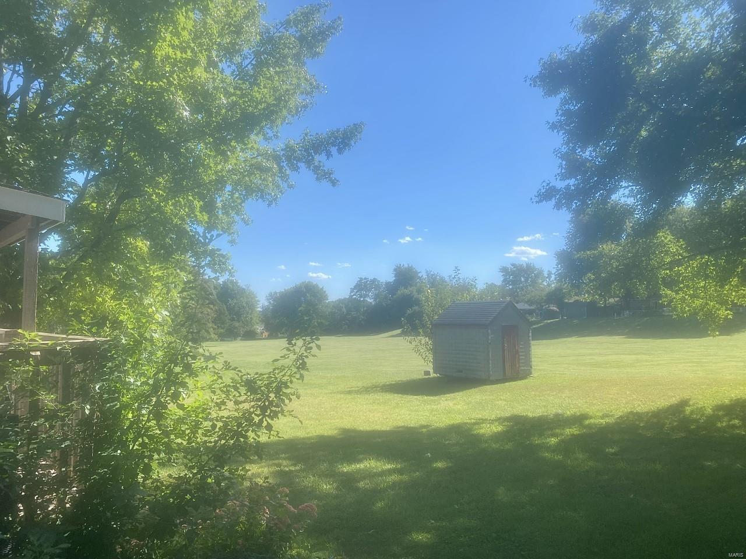
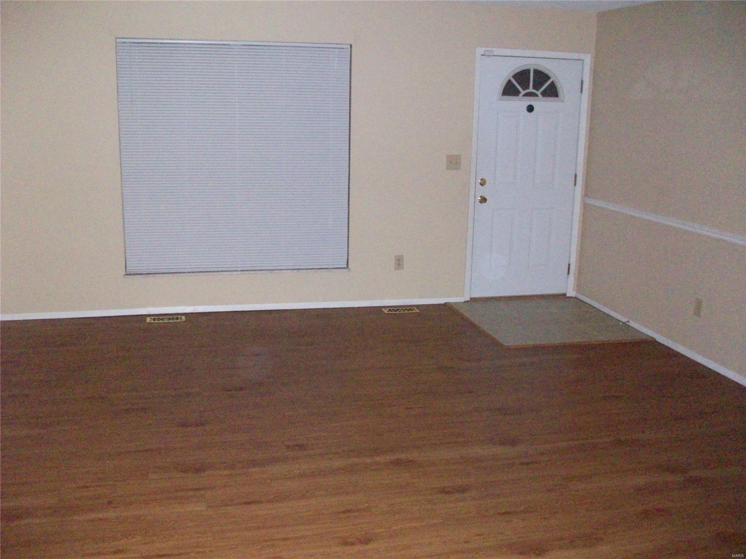
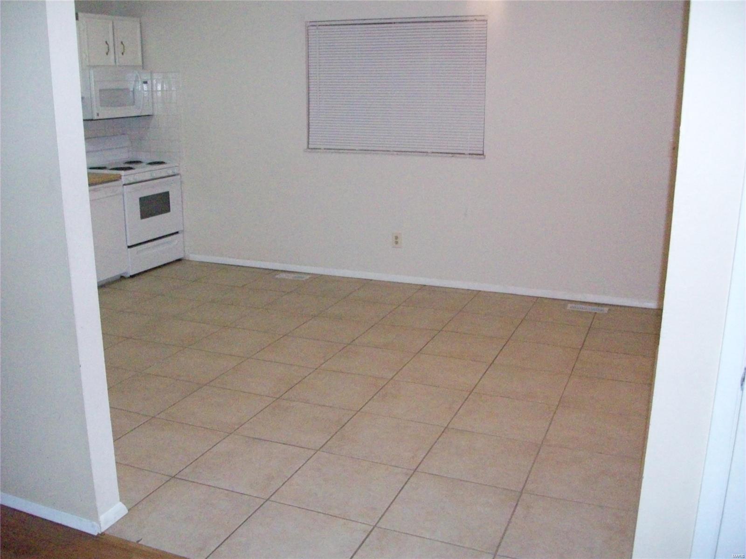
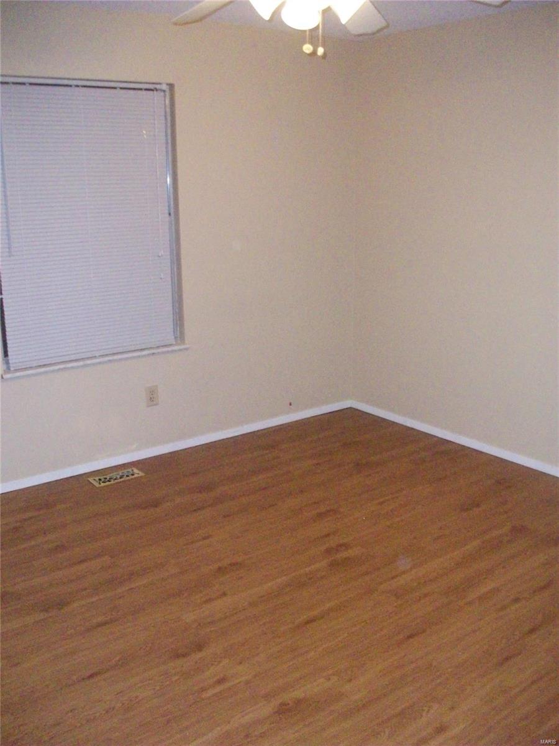
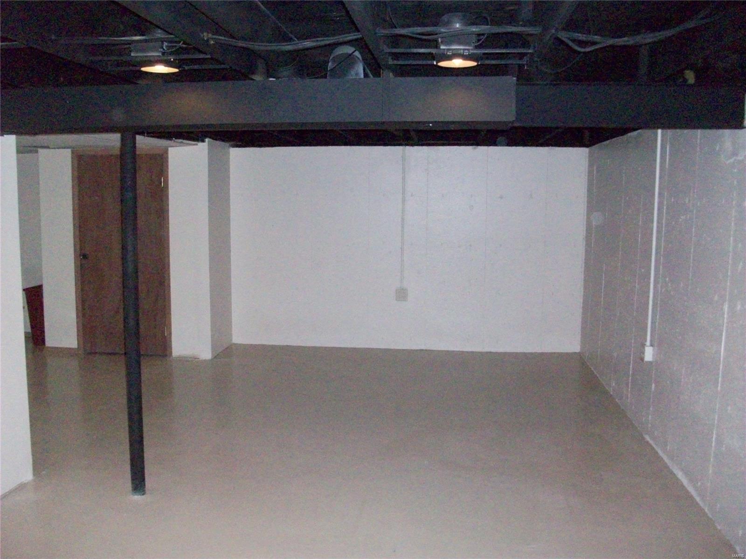
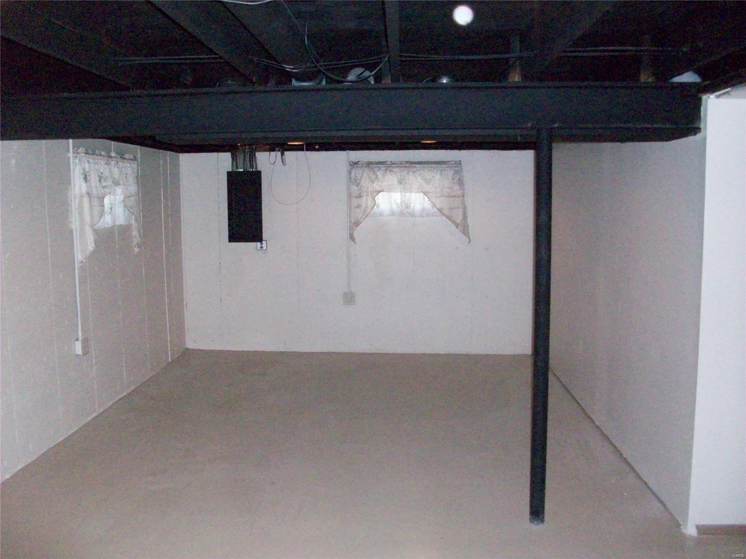
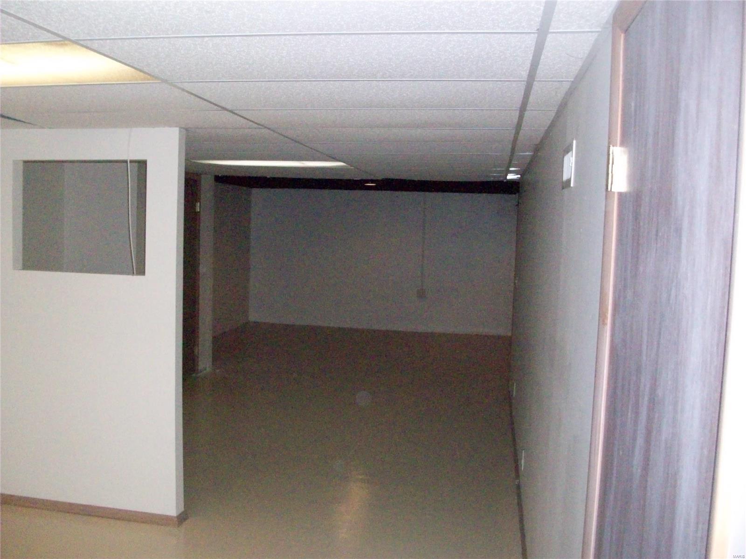
MLS # 21066123, 21066122, 21066706 can be sold as a package or individually. Looking for an investment opportunity? Home currently has month to month- lease ends October 3, 2021! Wonderful 3 bedroom 2 full bath brick ranch style home with carport.  Newer vinyl plank flooring in main living and ceramic in kitchen and baths. PHENOMINAL backyard which backs to common-ground! No showings until there is an accepted contract- or after October 3rd.

2260 Central Parkway Drive

Message successfully sent.

What would you like to know?

What is 3 + 4 ?

I agree to receive email communication and understand I can unsubscribe at any time.

I agree to be contacted by Colleen Brown via call, email, and text for real estate services. To opt out, you can reply 'stop' at any time or reply 'help' for assistance. You can also click the unsubscribe link in the emails. Message and data rates may apply. Message frequency may vary. Privacy Policy

Related Properties

Split-foyer home in the Meadowlark subdivision offering 5 bedrooms, multiple living spaces, and a flexible layout with room for work, fitness, hobbies, or multi-generational living. Located near Lindbergh Blvd/Hwy 67 with convenient access to Highway 270, shopping, restaurants, parks, and everyday amenities throughout Florissant. Main level features a spacious living room, separate dining area, kitchen with pantry storage, and a primary suite with private bath and walk-in closet. Two additional main-floor bedrooms and a second full bathroom provide functional everyday living. Finished walk-out lower level expands the living space with a large family room, two additional sleeping areas/bedrooms, dedicated office, gym or flex room, laundry room, and direct backyard access.
Exterior features include vinyl siding, attached 2-car garage, wide driveway, fenced backyard, and open green space with room for pets, recreation, gardening, or entertaining. Additional features include insulated windows, multiple gathering spaces, and flexible room configurations for changing household needs. Nearby amenities include James J. Eagan Center approximately 2 miles away, Manion Park approximately 3.1 miles away, Sunset Park along the Mississippi River approximately 5.1 miles away, Schnucks approximately 1.5 miles away, The Home Depot approximately 1.6 miles away, Walmart approximately 1.8 miles away, and additional shopping and dining options throughout the Hwy 67 corridor. Kitchen/dining combo, separate family room, finished basement, home office potential, and bonus rooms create a layout that works for a variety of living arrangements and lifestyle needs. Includes 3D walkthrough tour for additional viewing access prior to showings.
#26028706

Florissant

2342 Farnham Lane

5 Beds

2 Baths

1,360 Sq.Ft.

$160,000

MLS#: 26028706
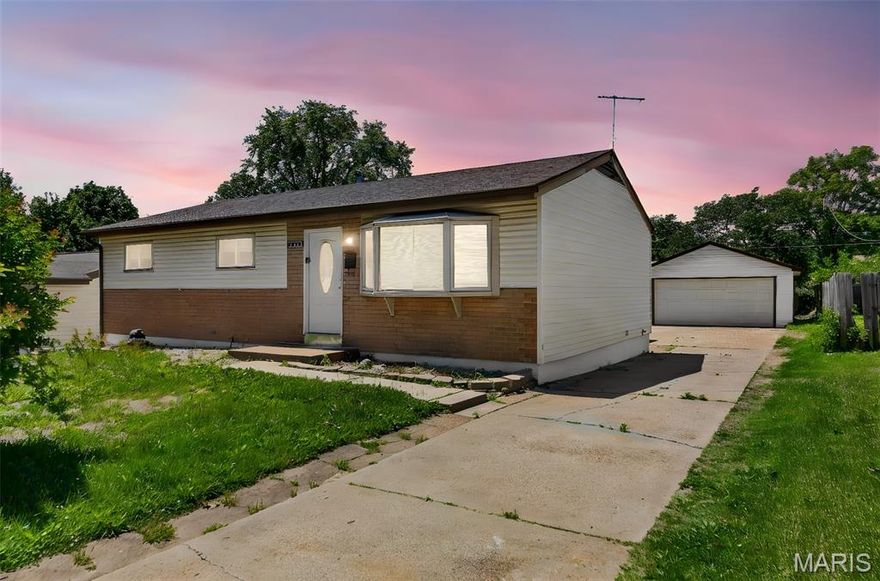
Open House Sunday 5/24 from 1-3pm. Beautifully updated and spacious, this home is ready for its next owner! The heart of the home is the expansive kitchen, featuring sleek stainless-steel appliances, a gas range, and a generous dining area perfect for hosting family gatherings.
With multiple living spaces, including an additional living room, there’s plenty of space for everyone to relax and unwind. The primary bedroom features its own full en suite bath, offering privacy and convenience.
The level backyard is ideal for pets and kiddos, while the detached two-car garage and extended driveway provide plenty of parking for guests. With updates to the major systems already completed, this move-in ready home offers added peace of mind allowing you to focus on enjoying your new lifestyle from day one. Located near major highways, parks, and shopping it’s the perfect blend of comfort, ease, and everyday living.
#25081841

Florissant

1075 Wycomb Drive

3 Beds

1 Baths

1,208 Sq.Ft.

$180,000

MLS#: 25081841

Move-in ready three-bedroom, 1.5-bathroom home nestled in the quiet cul-de-sac of the Thunderbird Hills 2 neighborhood.

This residence features a traditional layout that offers a clear and comfortable separation of living spaces. The interior boasts a mix of hardwood flooring and carpet throughout, leading into a beautiful kitchen updated with granite countertops and stainless steel appliances. The home also includes a finished basement, providing versatile extra square footage, and an oversized laundry room for added convenience. The primary bedroom serves as a private retreat, complete with its own bathroom and a large walk-in closet.

Step outside to a fully fenced backyard, perfect for outdoor activities and privacy. The property also includes the added benefit of a cul-de-sac location, ensuring low-traffic living.

The location is highly convenient, situated within a very short walk—less than half a mile—of both Robinwood Elementary and McCluer North High School. Residents enjoy close proximity to local amenities, including the Grandview Plaza Shopping Center and Florissant Valley Park. Its position near Parker Road provides straightforward access to the broader St. Louis area, balancing a peaceful atmosphere with easy connectivity to regional shopping and dining.

Schedule your private showing today!
#26029335

Florissant

1145 Cheyenne Drive

3 Beds

1 Baths

1,066 Sq.Ft.

$174,900

MLS#: 26029335
Fantastic opportunity in Florissant! This charming, traditional single-family ranch home features 1,135 square feet of main-level living space, offering 3 comfortable bedrooms and 2 full bathrooms. Nestled on a spacious 0.22-acre lot in the Fox Woods One subdivision, the property boasts a great lot and a desirable 2-car attached garage. Inside, you'll find a full basement providing excellent potential for extra storage or future finished living space. Conveniently located within the Hazelwood School District, this home is being sold As-Is, making it an incredible canvas for equity builders, first-time buyers, or investors looking for their next project. Schedule your showing today and imagine the possibilities!
#26031084

Florissant

12834 Fox Haven Drive

3 Beds

2 Baths

1,135 Sq.Ft.

$175,000

MLS#: 26031084

3 bed room house with 2 attached garage. Hardwood floor through out whole house. Updated kitchen. walkout basement with full bathroom and 2 sleeping area.

Moving in ready.
#26030367

Florissant

11747 Vizcuya Court

5 Beds

2 Baths

962 Sq.Ft.

$178,000

MLS#: 26030367

Great opportunity for investors looking to add to their portfolio or expand their rental inventory. This 3-bedroom, 2-bath ranch offers hardwood floors, an open kitchen/dining combo, partially finished basement, covered parking.
#26029031

Florissant

1345 Patterson Road

3 Beds

2 Baths

1,108 Sq.Ft.

$135,000

MLS#: 26029031

Owner Financing Available – No Banks Needed!

Take advantage of this rare opportunity to own a home with easy seller financing terms—no credit checks and a simple approval process!

- Purchase Price: $179,000
- Down Payment: $10,000
- Monthly Payment: $1,850 (Includes PITI + Sewer + Trash)
- Loan Term: 30-Year Fixed

Property Highlights:
* Affordable path to homeownership
* Long-term financing with predictable payments
* No banks, no credit hurdles
* Great option for self-employed or credit-challenged buyers
* Solid property with strong potential

 Important Notes:
* Property is being sold as-is
* Buyer to verify all information
* Limited availability – first qualified buyer gets it

Why This Deal Stands Out:
* If you’ve been turned down by traditional lenders or just want a fast, hassle-free buying process, this is your chance. Lock in a home today without jumping through hoops.

Act Fast!
* Opportunities like this don’t last. Reach out today to schedule a showing or get more details on how to qualify.
#26027833

Florissant

130 Florissant Park Drive

3 Beds

1 Baths

927 Sq.Ft.

$179,000

MLS#: 26027833

RENOVATED 5-bedroom Florissant ranch with semi-open floor plan and FENCED BACKYARD, walkable to elementary school. Low-maintenance vinyl siding/soffit/fascia, architectural shingle roof and 2-step entry. Bright living room with TRIPLE WINDOW flows into open dining area and kitchen. Generous CABINETS TO-CEILING in white finish with newer marble-look countertops, oversized sink and upscale pull-down faucet. Step out to large shady fenced backyard - ideal for summer gatherings. Water-resistant LUXURY VINYL PLANK flooring and white 6-panel doors throughout. 5 flexible bedrooms on main level feature plush carpet and share UPDATED BATH with tiled tub/shower combo. TONS OF STORAGE downstairs, plus laundry hookups. NEWER Lennox HVAC systems! Located near 52-acre Dunegant Park (2 playgrounds, sports courts, disc golf and more). SUPER CONVENIENT LOCATION close to Highways 270/170/67, walking distance to Grandview Plaza with most errands within a mile.
#26017164

Florissant

1045 S Waterford Drive

5 Beds

1 Baths

1,292 Sq.Ft.

$180,000

MLS#: 26017164

Price reduced
Welcome to this beautifully updated 3-bedroom, 1-bath home in Florissant! This move in ready property features modern upgrades, new windows, and a bright, inviting layout filled with natural light. The updated kitchen offers stylish butcher block countertops, stainless steel appliances, and ample cabinet space, making it both functional and attractive. Hardwood flooring adds warmth and character throughout the main living areas. A full basement provides additional storage or future living space potential, while the spacious backyard and patio create the perfect setting for relaxing or entertaining. Conveniently located near shopping, dining, and major highways, this home offers both comfort and accessibility.
A great opportunity at an affordable price, schedule your showing today!
#26021053

Florissant

730 Babler Drive

3 Beds

1 Baths

892 Sq.Ft.

$175,000

MLS#: 26021053

Welcome to an excellent investment opportunity in the heart of Florissant. This 3-bedroom, 2 -full bathrooms, with 1,188 sq ft of living space. Don't miss out on this fantastic opportunity to add a cash-flowing property to your portfolio. A cozy yet spacious home with a thoughtful layout. Enjoy modern living with recent upgrades. The generously sized eat-in kitchen is a standout feature, offering ample space for culinary endeavors.
#26025088

Florissant

1155 Mullanphy Road

3 Beds

2 Baths

1,188 Sq.Ft.

$156,000

MLS#: 26025088

 - property

Send a message

Message successfully sent.

Your message

What is 3 + 4 ?

Reason for contacting?

I agree to receive email communication and understand I can unsubscribe at any time.

I agree to be contacted by Colleen Brown via call, email, and text for real estate services. To opt out, you can reply 'stop' at any time or reply 'help' for assistance. You can also click the unsubscribe link in the emails. Message and data rates may apply. Message frequency may vary. Privacy Policy

Sign Out

Virtual Assistant

Would you like to take the next step with this property? We can help you schedule a showing or virtual tour, or send you more details.

Yes, I would like more information.

Thank You for Your Reply, One of Our Agents will contact you as soon as possible

No, maybe later.

Thank you, you can always contact me via email, phone number or through the contact form.

Realhub AI

Lucy - Your AI-Powered Realtor

Update Your Temporary Password

Personalize your search

Enter your email and we'll notify you immediately when new listings match what you're looking for.

or enter email address

Already have an account ? Login here

Continue your home search

I agree to receive communications and understand I can unsubscribe at any time.

I agree to be contacted by Colleen Brown via call, email, and text for real estate services. To opt out, you can reply 'stop' at any time or reply 'help' for assistance. You can also click the unsubscribe link in the emails. Message and data rates may apply. Message frequency may vary. Privacy Policy

Already have an account ? Login here

We use cookies

We use cookies primarily for analytics to enhance your experience. By accepting, you agree to our use of these cookies. You can manage your preferences or learn more about our cookies policy.