
Property
Beds
4
Full Baths
3
1/2 Baths
1
Year Built
2006
Sq.Footage
4,662
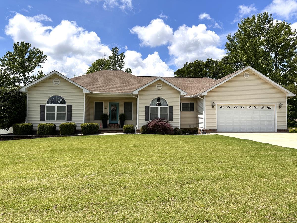
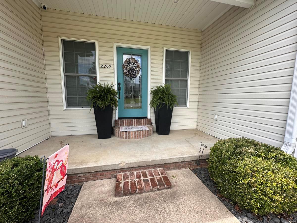
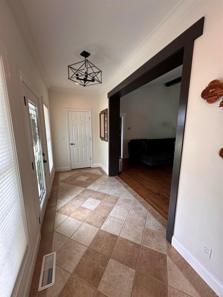
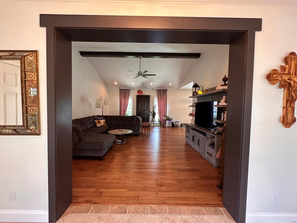
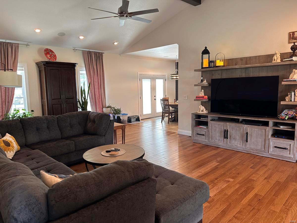
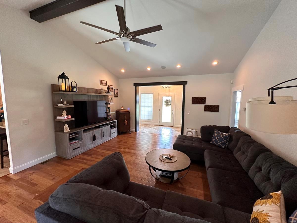
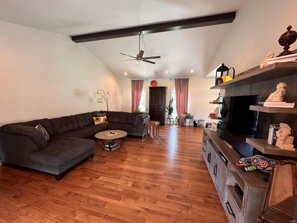
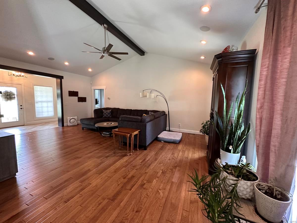
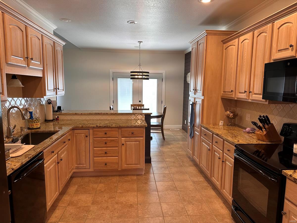
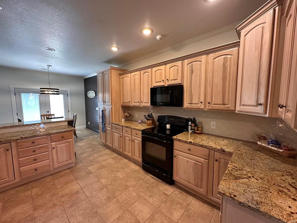
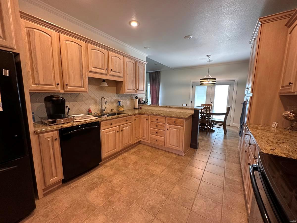
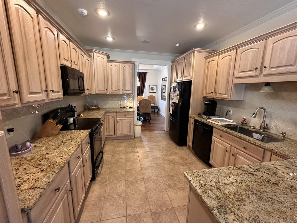
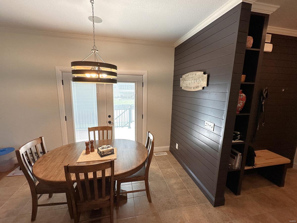
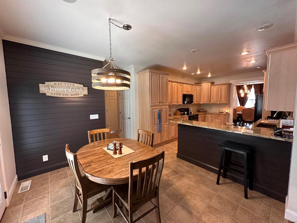
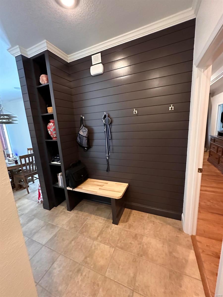
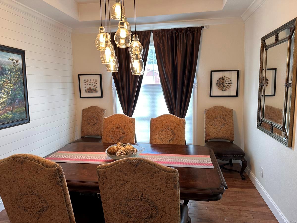
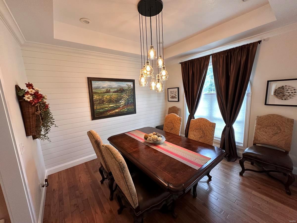
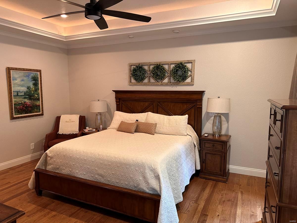
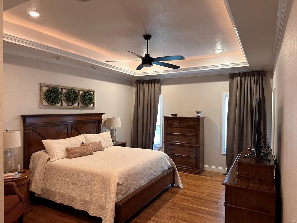
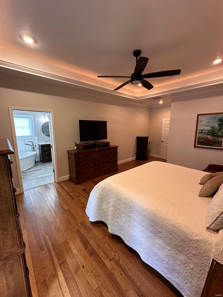
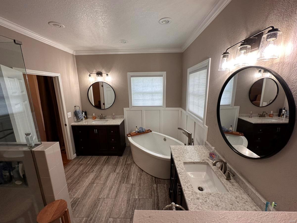
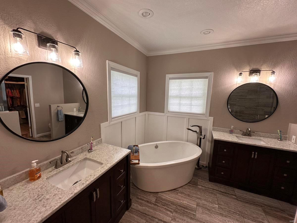
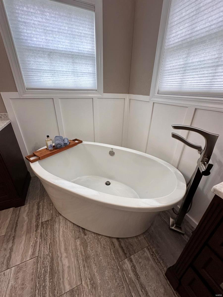
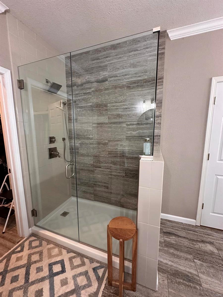
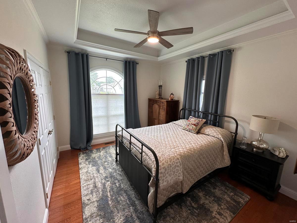
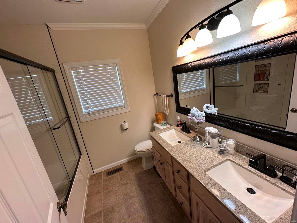
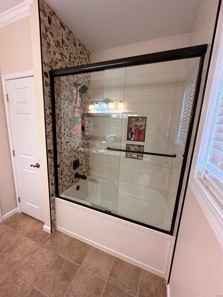
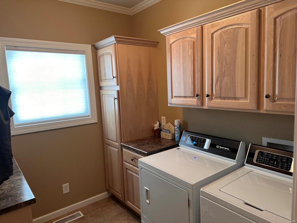
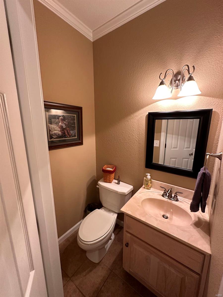
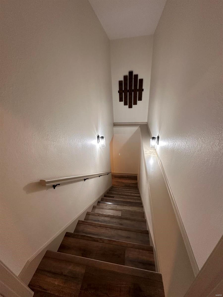
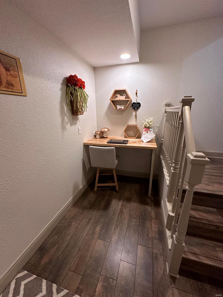
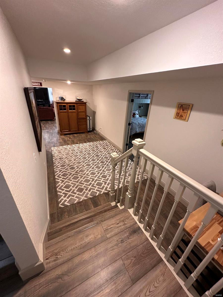
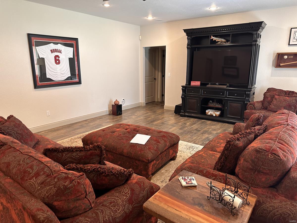
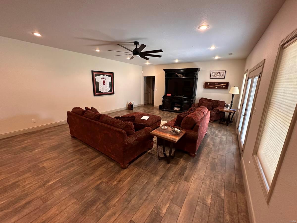
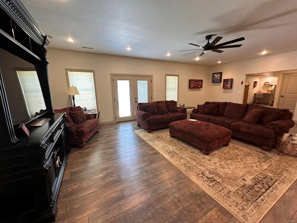
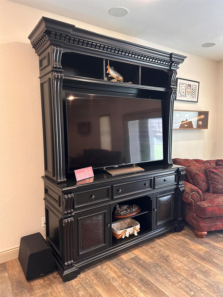
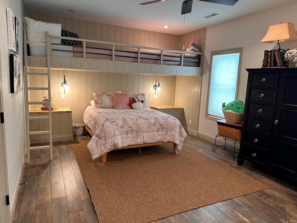
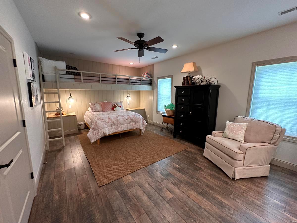
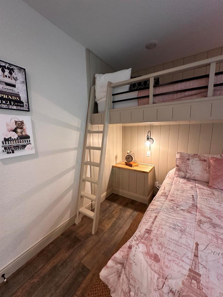
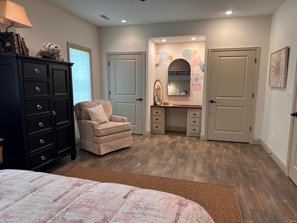
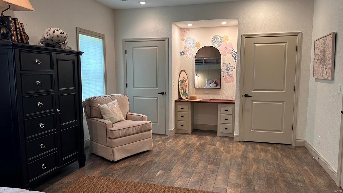
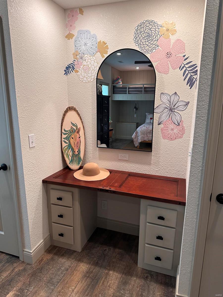
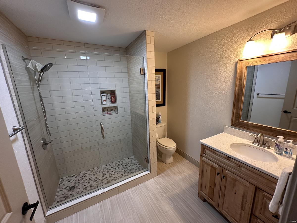
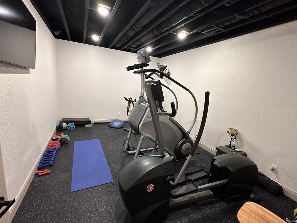
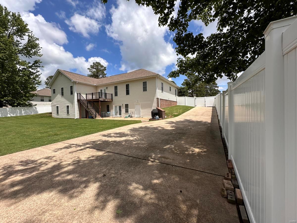
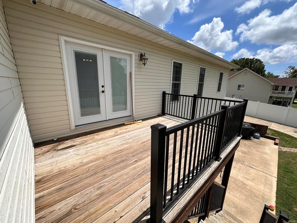
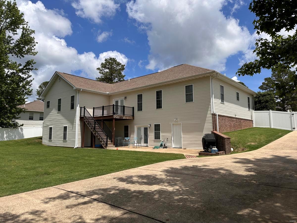
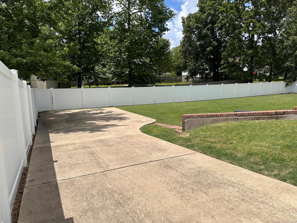
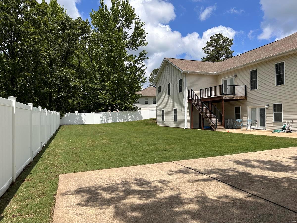
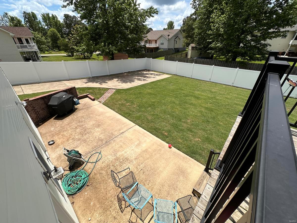
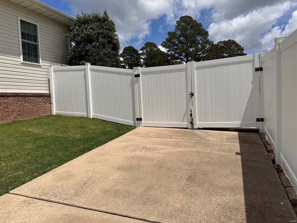
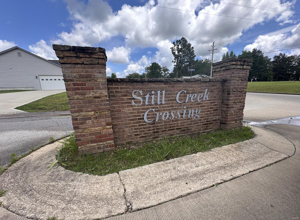
Stunning 4-bedroom, 3.5-bath home in Still Creek Crossing Subdivision. Full basement with 4th bedroom, office area, family room, exercise room, storage, and full bath. Main level features hardwood and ceramic tile flooring, granite countertops, and updated bathrooms. The luxurious primary bath includes double vanities, a soaking tub, a large walk-in shower, and a walk-in closet. Main level bedrooms and dining room have trey ceilings; hall bath has a double vanity and subway tiles. The entryway has ceramic tile and a coat closet. Kitchen includes an eat-in area and snack bar. There's a half bath near the garage entrance and a laundry room with cabinetry. The basement's 4th bedroom features a built-in vanity, custom storage benches, and a bunk bed. The vinyl-fenced yard offers privacy and additional parking for an RV or boat. Located in a serene and desirable neighborhood, close to hospitals, schools, parks, & shopping centers. Owner/Agent Additional Rooms: Mud Room
Features & Amenities
Interior
-
Other Interior Features
Entrance Foyer, Eat-in Kitchen, Pantry, Coffered Ceiling(s), Open Floorplan, Walk-In Closet(s), Double Vanity
-
Total Bedrooms
4
-
Bathrooms
3
-
1/2 Bathrooms
1
-
Above Grade Finished Area
2331.0
-
Basement YN
YES
-
Cooling YN
YES
-
Cooling
Ceiling Fan(s), Heat Pump
-
Fireplace YN
NO
-
Heating YN
YES
-
Heating
Heat Pump, Electric
-
Main Level Bedrooms
3
-
Pet friendly
N/A
Exterior
-
Garage
Yes
-
Garage spaces
2
-
Construction Materials
Vinyl Siding
-
Parking
Additional Parking, Attached, Garage, Garage Door Opener, Off Street
-
Patio and Porch Features
Deck, Patio
-
Pool
No
-
Waterfront YN
NO
Area & Lot
-
Lot Size(acres)
0.4
-
Lot Size(square feet)
17424.0
-
Property Type
Residential
-
Property Sub Type
Single Family Residence
-
Architectural Style
Traditional, Ranch
Price
-
Sales Price
$349,900
-
Tax Amount
$2,268
-
Sq. Footage
4, 662
-
Price/SqFt
$75
HOA
-
Association
Yes
-
Association Fee
$50
-
Association Fee Frequency
Annually
-
Association Fee Includes
N/A
School District
-
Elementary School
Oak Grove Elem.
-
Middle School
Poplar Bluff Jr. High
-
High School
Poplar Bluff High
Property Features
-
Ownership
Private
-
Sewer
Public Sewer
-
Water Source
Public
Schedule a Showing
Showing scheduled successfully.
Mortgage calculator
Estimate your monthly mortgage payment, including the principal and interest, property taxes, and HOA. Adjust the values to generate a more accurate rate.
Your payment
Principal and Interest:
$
Property taxes:
$
HOA fees:
$
Total loan payment:
$
Total interest amount:
$
Location
County
Butler-MO
Elementary School
Oak Grove Elem.
Middle School
Poplar Bluff Jr. High
High School
Poplar Bluff High
Listing Courtesy of Leslie Kyle , Young Real Estate LLC
RealHub Information is provided exclusively for consumers' personal, non-commercial use, and it may not be used for any purpose other than to identify prospective properties consumers may be interested in purchasing. All information deemed reliable but not guaranteed and should be independently verified. All properties are subject to prior sale, change or withdrawal. RealHub website owner shall not be responsible for any typographical errors, misinformation, misprints and shall be held totally harmless.

FOUNDER
Colleen Brown
Call Colleen today to schedule a private showing.

* Listings on this website come from the FMLS IDX Compilation and may be held by brokerage firms other than the owner of this website. The listing brokerage is identified in any listing details. Information is deemed reliable but is not guaranteed. If you believe any FMLS listing contains material that infringes your copyrighted work please click here to review our DMCA policy and learn how to submit a takedown request.© 2024 FMLS.
Related Properties
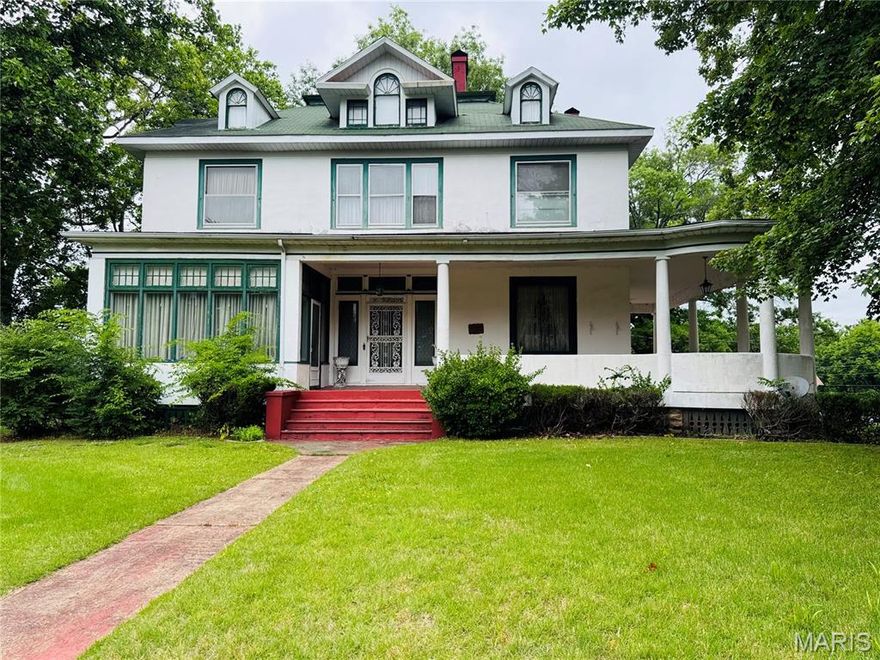
Poplar Bluff
808 N Main Street
3 Beds
2 Baths
4,000 Sq.Ft.
$375,000
MLS#: 26032738

Poplar Bluff
437 County Road 475
4 Beds
3 Baths
2,320 Sq.Ft.
$389,500
MLS#: 26031688
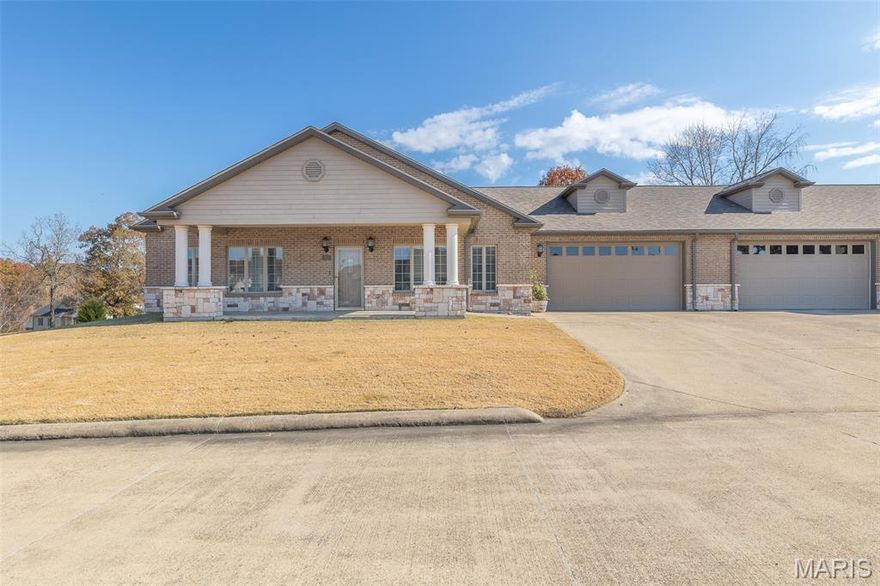
Poplar Bluff
112 Kaylee Circle
2 Beds
2 Baths
1,866 Sq.Ft.
$354,900
MLS#: 26023145
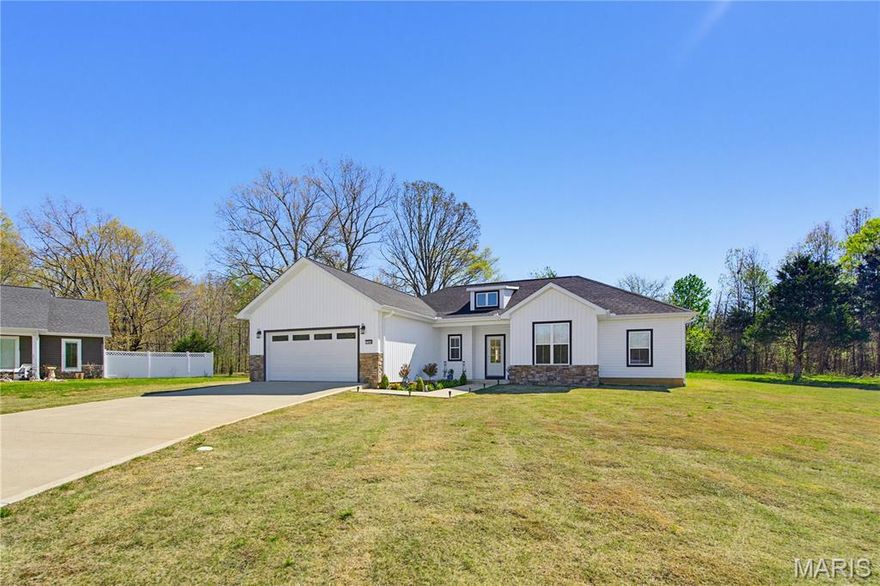
Poplar Bluff
194 Duranda Drive
4 Beds
2 Baths
1,889 Sq.Ft.
$355,000
MLS#: 26020230
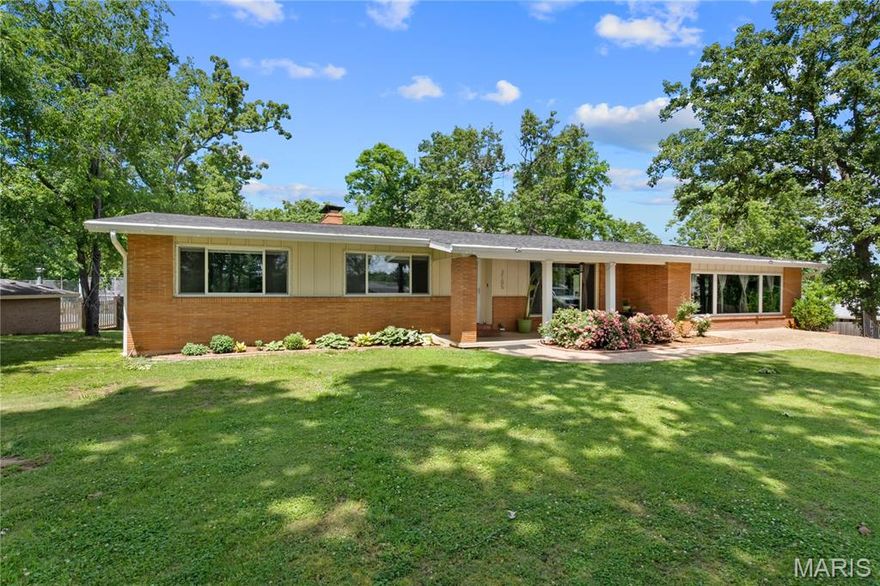
Poplar Bluff
2105 Jackson Road
4 Beds
4 Baths
3,759 Sq.Ft.
$379,300
MLS#: 26014086
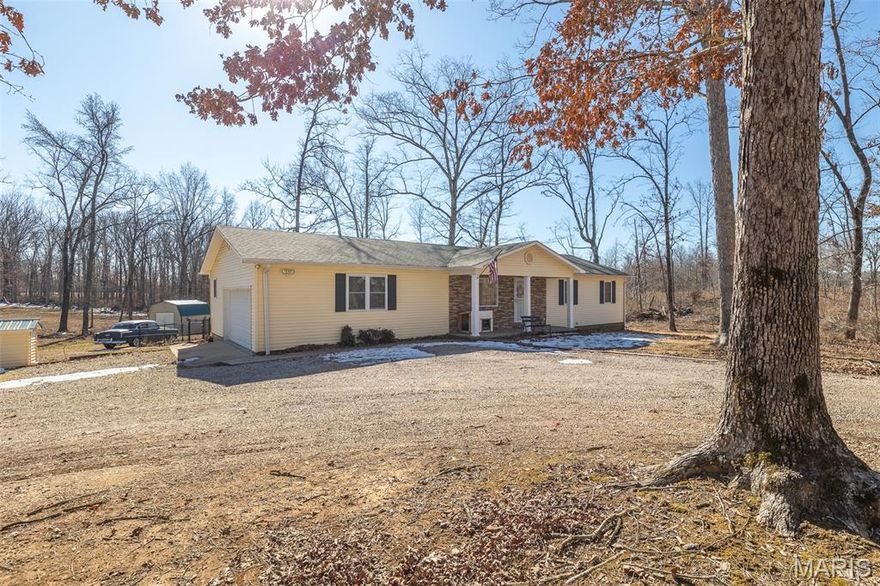
Poplar Bluff
4964 County Road 534
3 Beds
2 Baths
1,424 Sq.Ft.
$320,000
MLS#: 26007387

Poplar Bluff
246 Berkshire Drive
3 Beds
2 Baths
1,680 Sq.Ft.
$295,000
MLS#: 26007563
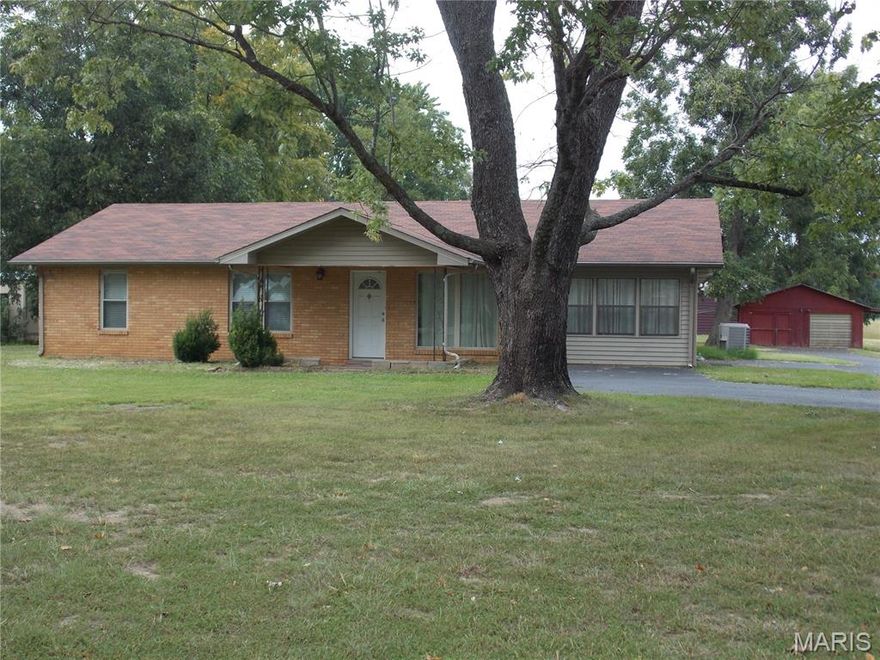
Poplar Bluff
647 County Road 470
3 Beds
2 Baths
2,063 Sq.Ft.
$299,900
MLS#: 26005046
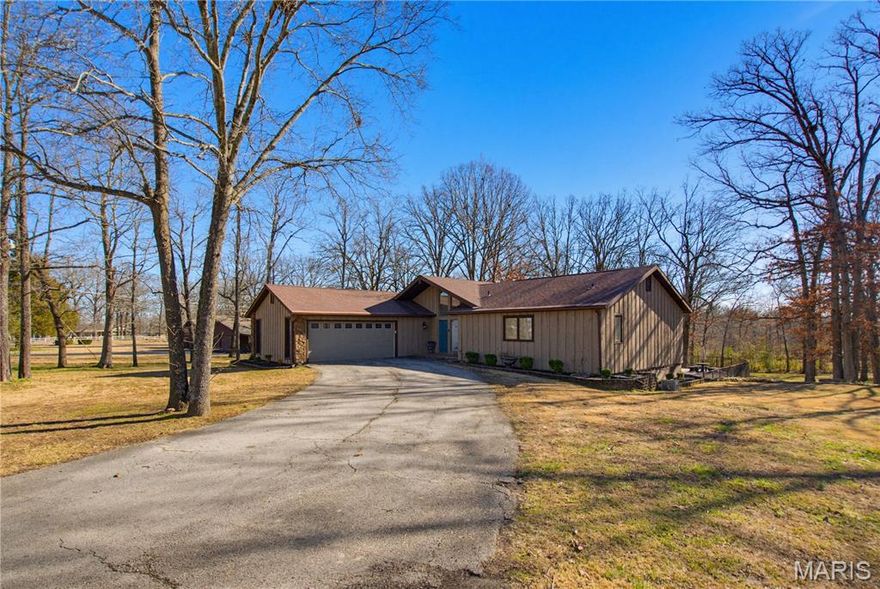
Poplar Bluff
66 County Road 445
5 Beds
3 Baths
3,584 Sq.Ft.
$399,000
MLS#: 26004358
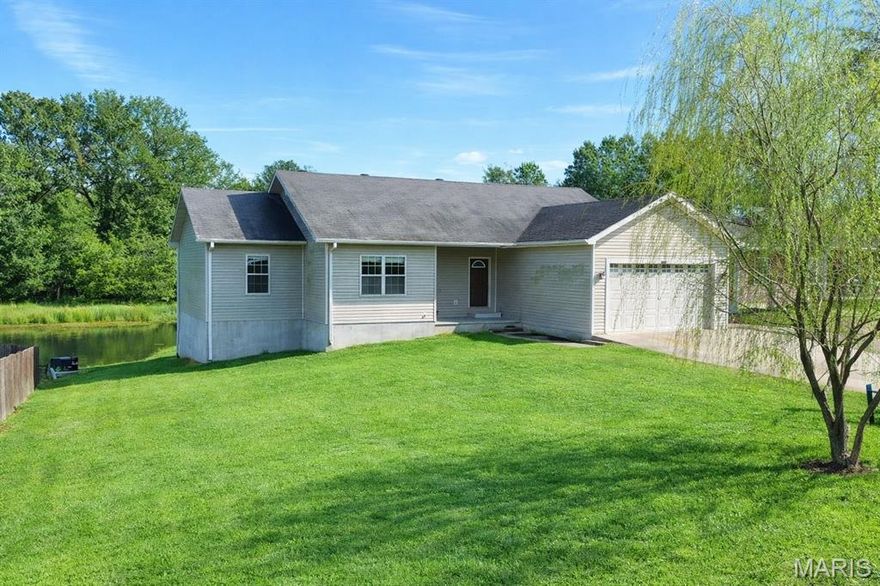
Poplar Bluff
2184 J Bird Lane
4 Beds
3 Baths
3,200 Sq.Ft.
$369,500
MLS#: 26001368
