
Features & Amenities

Interior

  • Total Bedrooms

    3

  • Bathrooms

    2

  • Above Grade Finished Area

    1424.0

  • Basement YN

    NO

  • Cooling YN

    YES

  • Cooling

    Ceiling Fan(s), Central Air

  • Fireplace YN

    NO

  • Heating YN

    YES

  • Heating

    Electric

  • Main Level Bedrooms

    3

  • Pet friendly

    N/A

Exterior

  • Garage

    No

  • Construction Materials

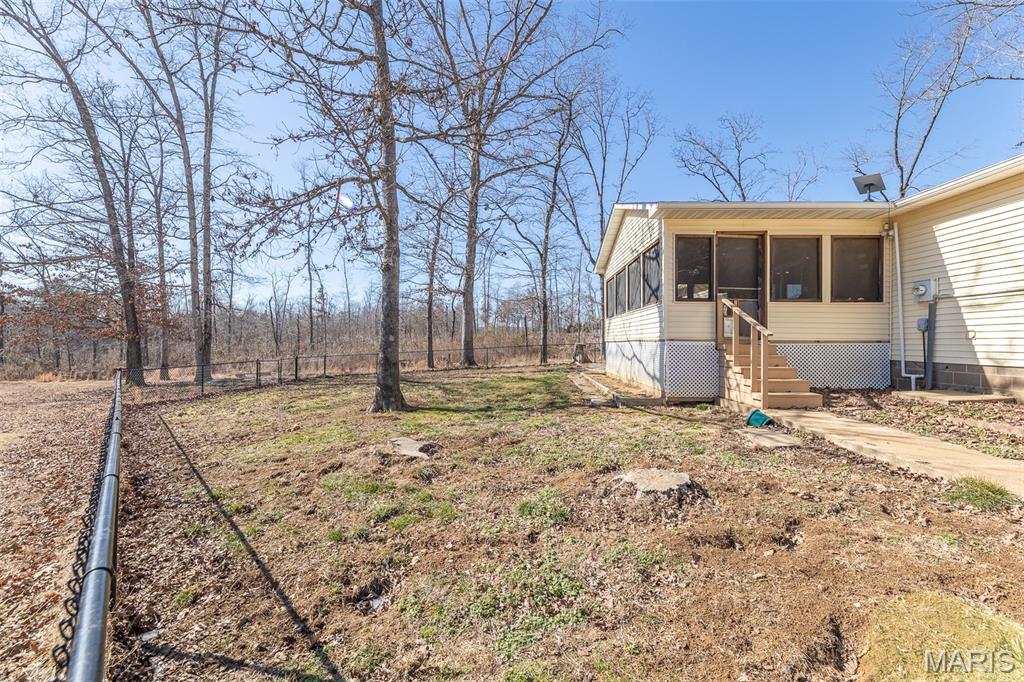
    Vinyl Siding

  • Pool

    No

Area & Lot

  • Lot Features

    Back Yard, Few Trees

  • Lot Size(acres)

    4.47

  • Lot Size(square feet)

    194713.2

  • Property Type

    Residential

  • Property Sub Type

    Single Family Residence

  • Architectural Style

    Ranch

Price

  • Sales Price

    $320,000

  • Tax Amount

    $987

  • Sq. Footage

    1, 424

  • Price/SqFt

    $224

HOA

  • Association

    No

School District

  • Elementary School

    Fisk Elem.

  • Middle School

    Fisk Elem.

  • High School

    Twin Rivers High

Property Features

  • New Construction

    NO

  • Sewer

    Septic Tank

  • Water Source

    Private, Well

Schedule a Showing

Showing scheduled successfully.

<
>
IN PERSON
VIA CHAT

What is 3 + 4 ?


Change time

Mortgage calculator

Estimate your monthly mortgage payment, including the principal and interest, property taxes, and HOA. Adjust the values to generate a more accurate rate.

Your payment

Principal and Interest:

$

Property taxes:

$

HOA fees:

$

Total loan payment:

$

Total interest amount:

$

Location

County

Butler

Elementary School

Fisk Elem.

Middle School

Fisk Elem.

High School

Twin Rivers High

Listing Courtesy of Benjamin Ashcraft , Legacy Real Estate Group

RealHub Information is provided exclusively for consumers' personal, non-commercial use, and it may not be used for any purpose other than to identify prospective properties consumers may be interested in purchasing. All information deemed reliable but not guaranteed and should be independently verified. All properties are subject to prior sale, change or withdrawal. RealHub website owner shall not be responsible for any typographical errors, misinformation, misprints and shall be held totally harmless.

Agent Colleen Brown

FOUNDER

Colleen Brown

Call Colleen today to schedule a private showing.


* Listings on this website come from the FMLS IDX Compilation and may be held by brokerage firms other than the owner of this website. The listing brokerage is identified in any listing details. Information is deemed reliable but is not guaranteed. If you believe any FMLS listing contains material that infringes your copyrighted work please click here to review our DMCA policy and learn how to submit a takedown request.© 2024 FMLS.
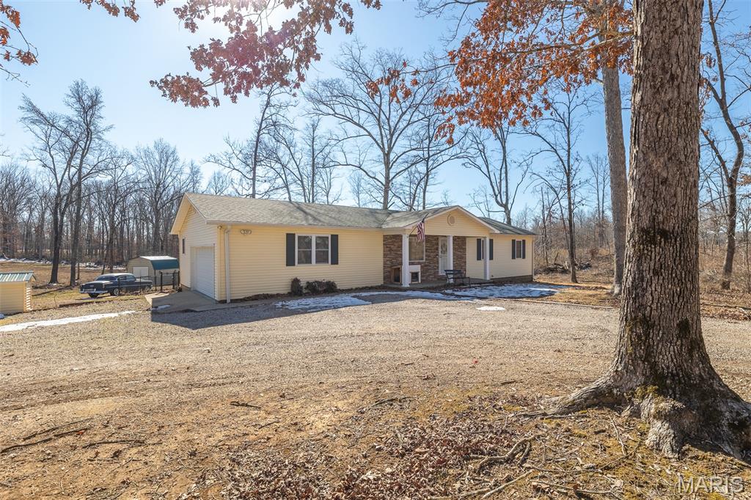
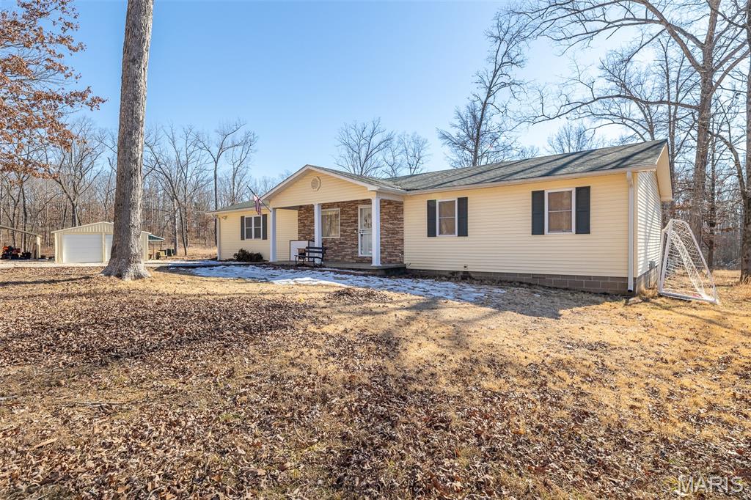
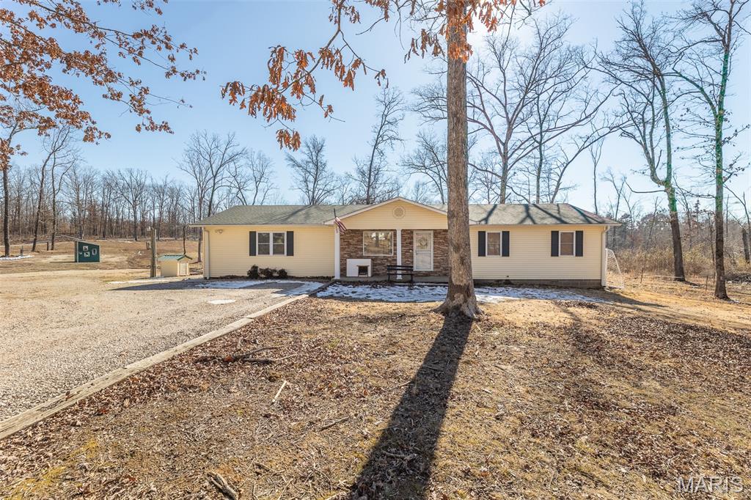
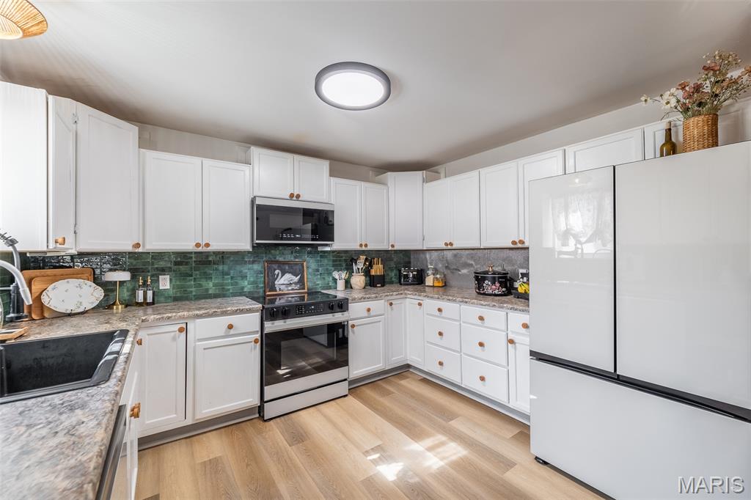
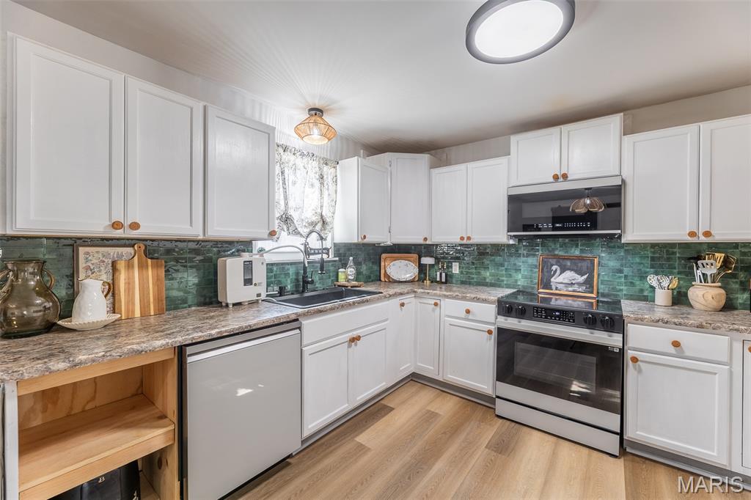
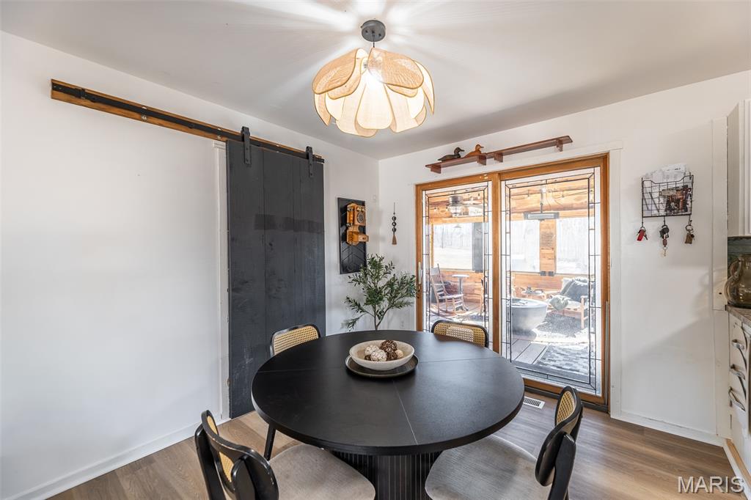
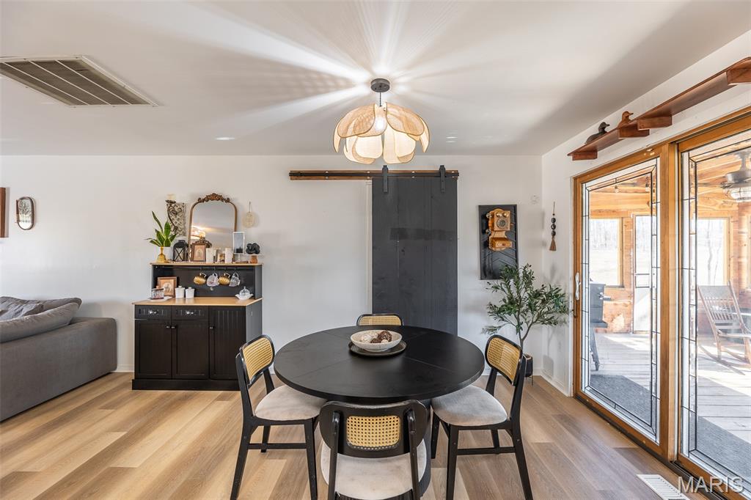
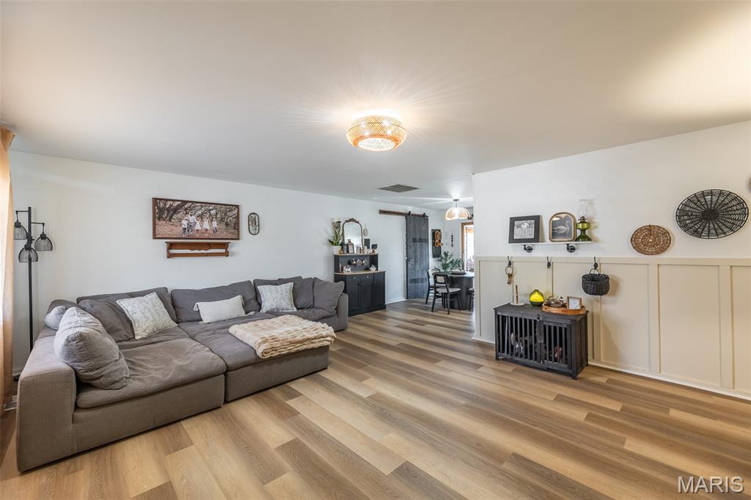
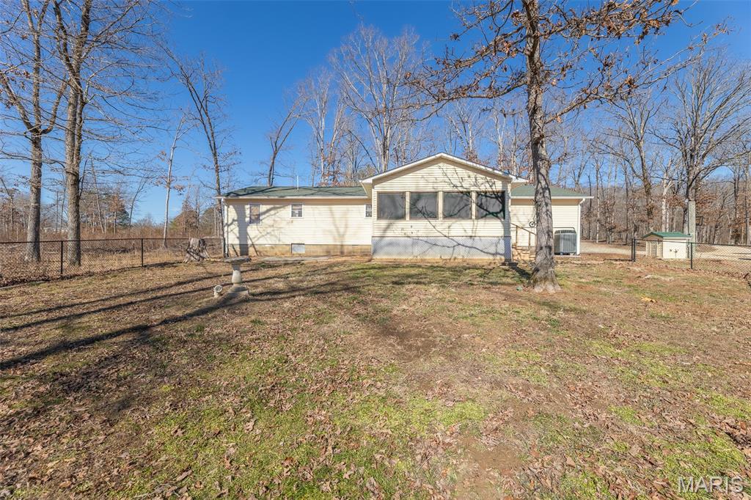
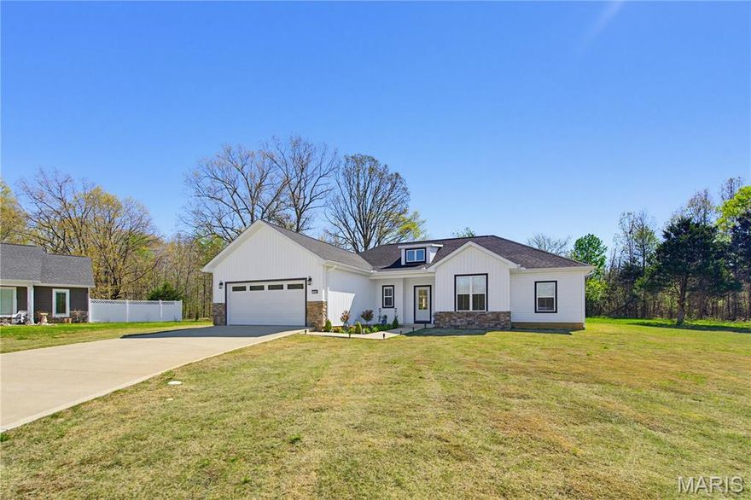
Welcome to 4964 County Road 534 in Poplar Bluff, Missouri — where peaceful country living meets everyday convenience.

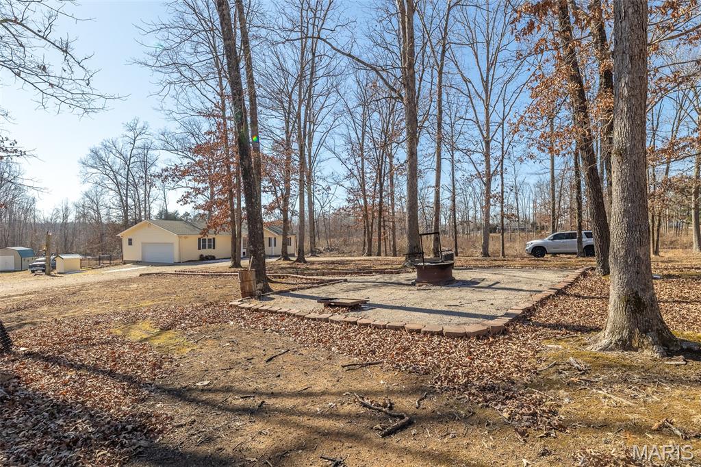
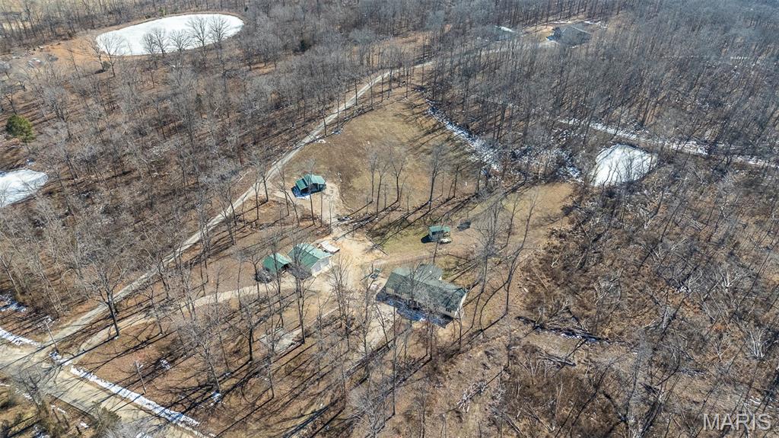
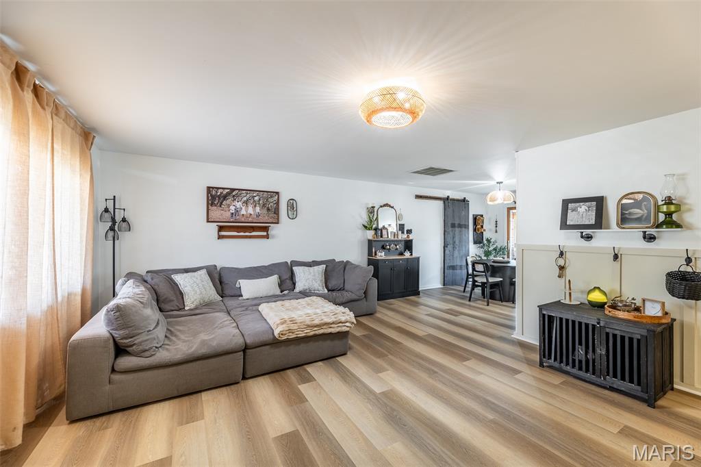
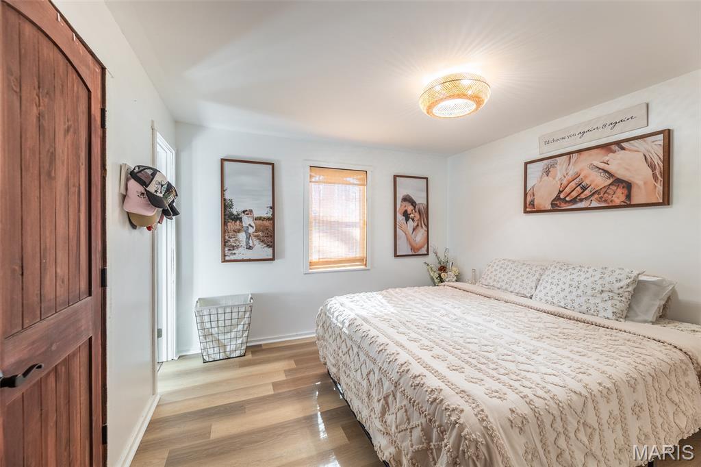
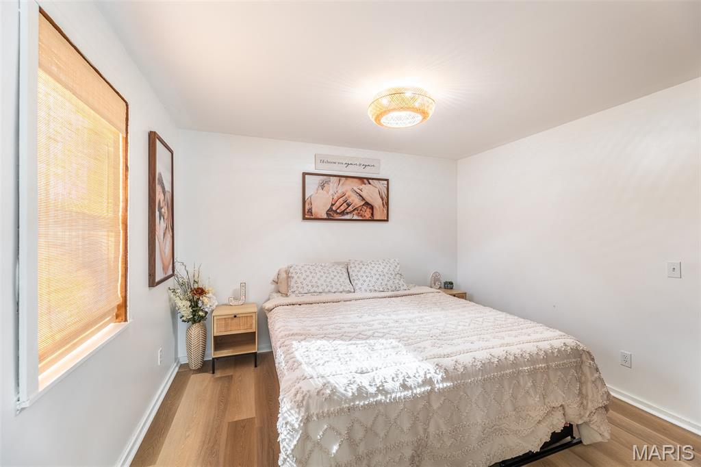
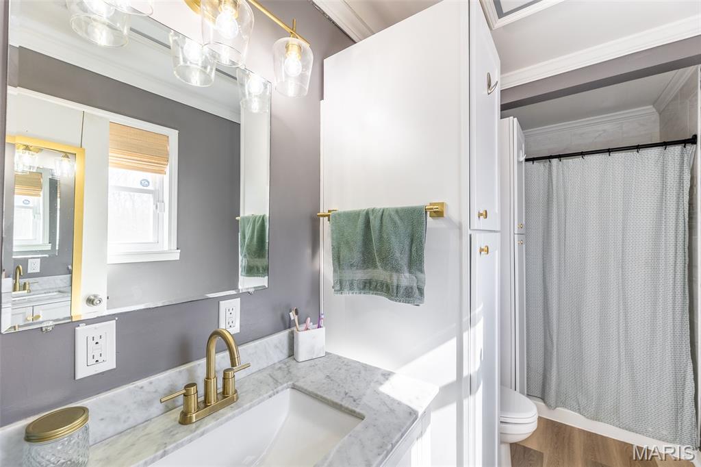
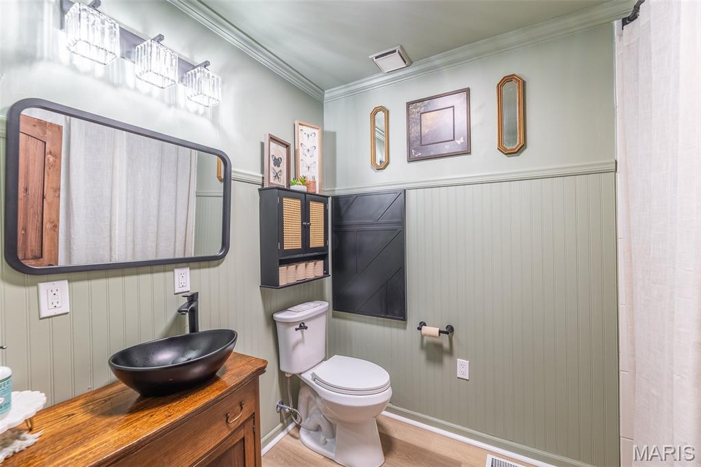
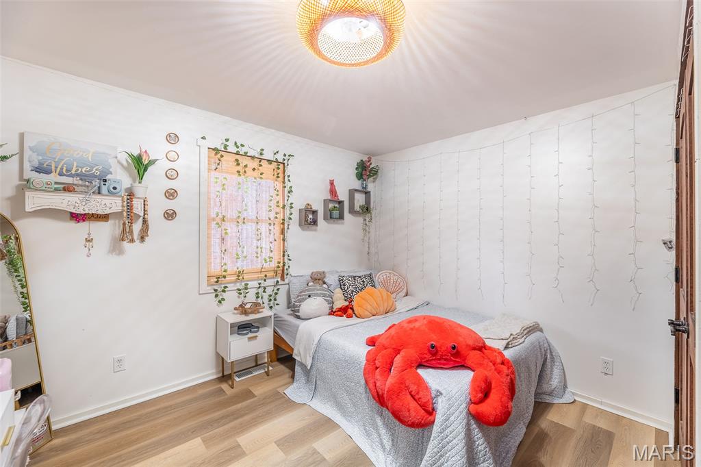
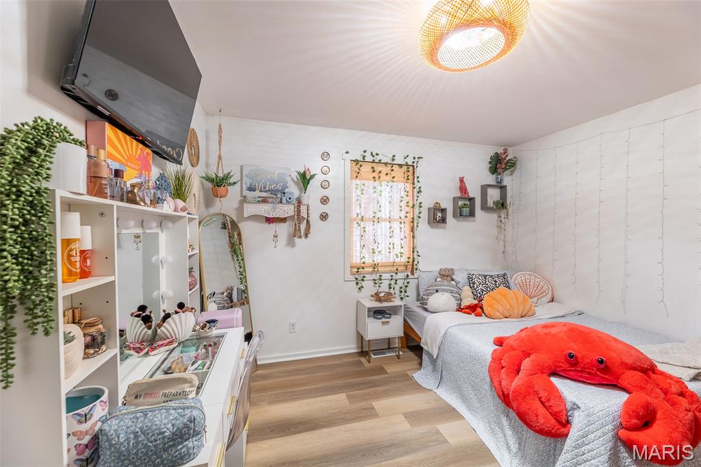
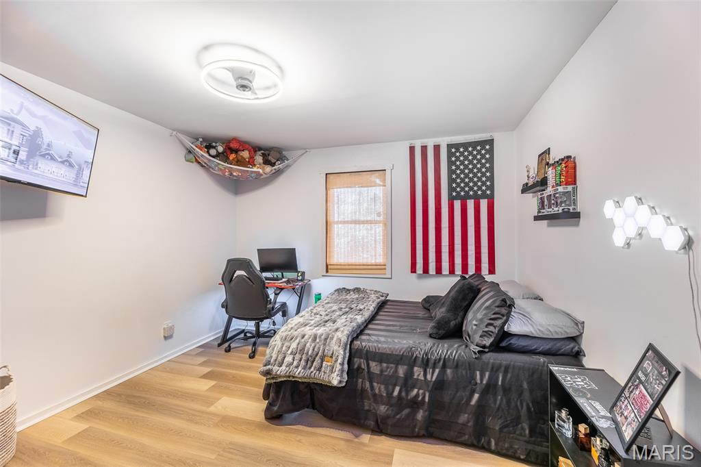
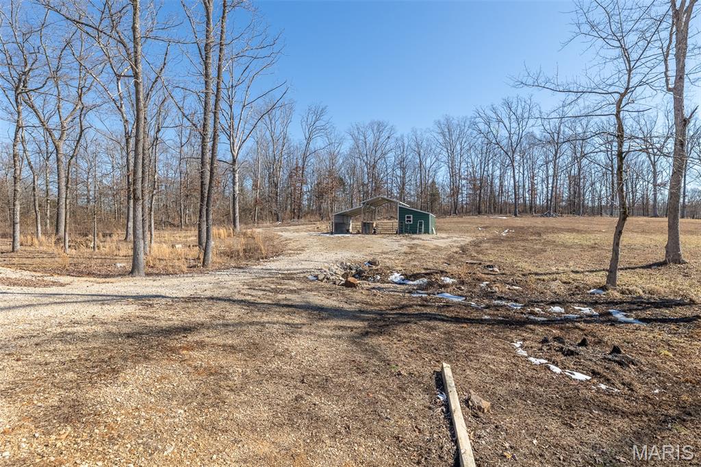
Situated on 4.47 +/- beautiful acres, this 3-bedroom, 2-bath home offers the space and freedom you’ve been looking for. Whether you’re dreaming of a small hobby farm, a place for horses, or simply room to spread out and enjoy the outdoors, this property is ready to fit your lifestyle.

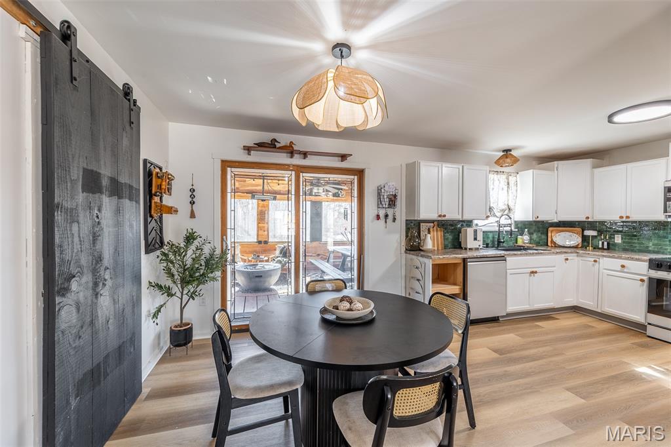
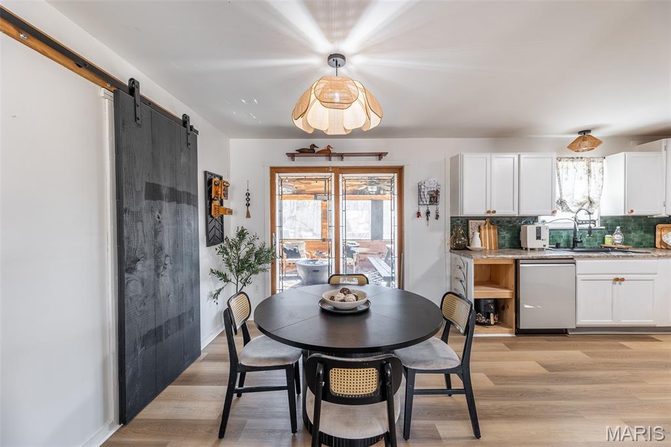
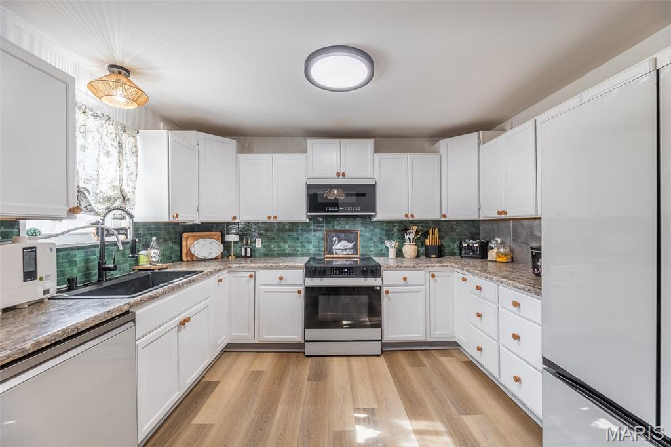
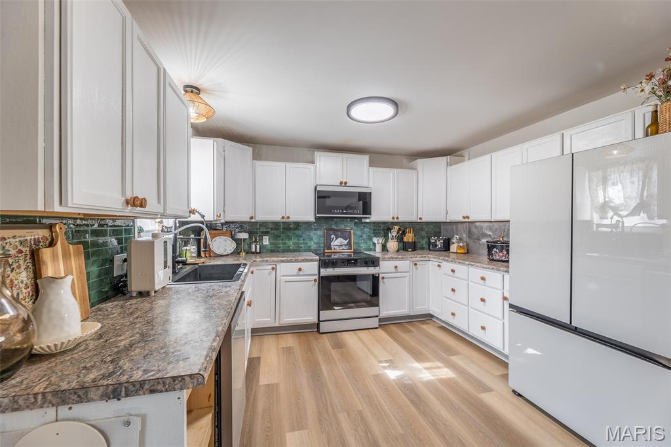
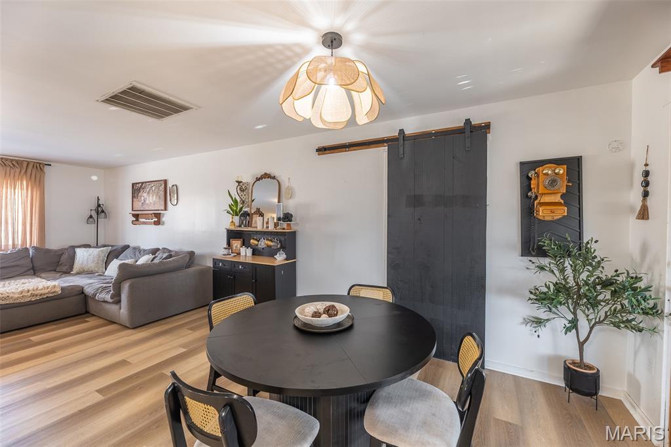
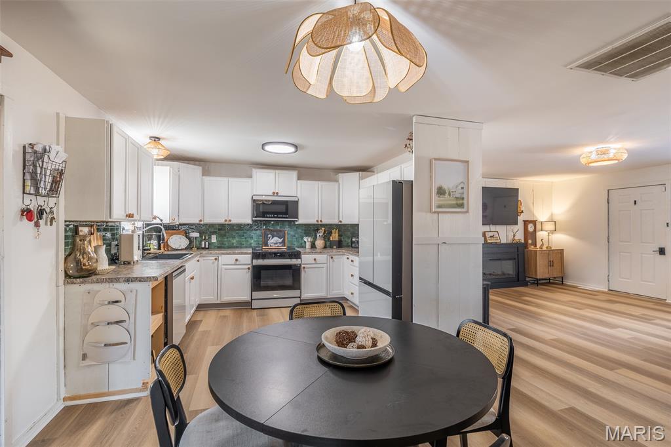
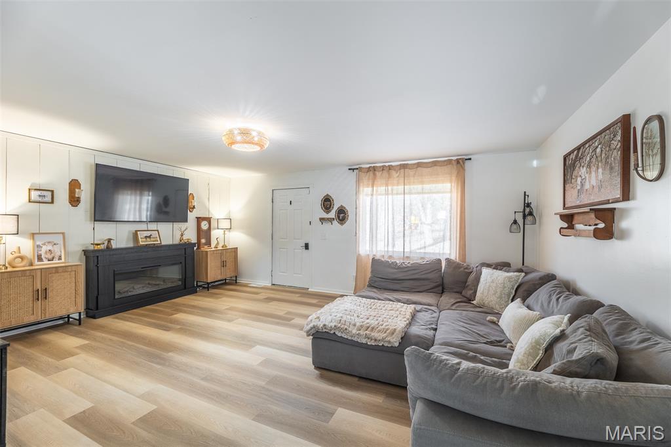
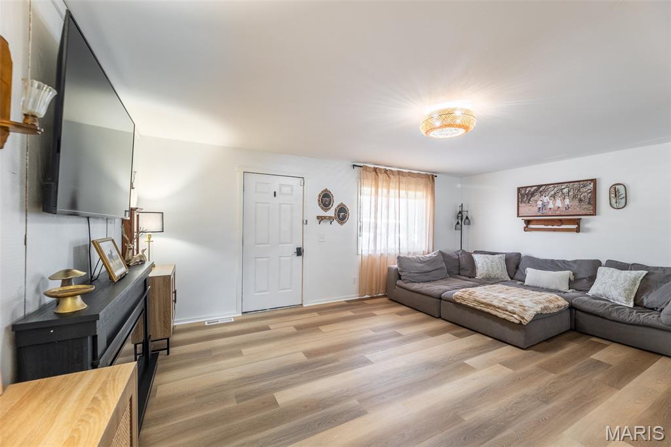
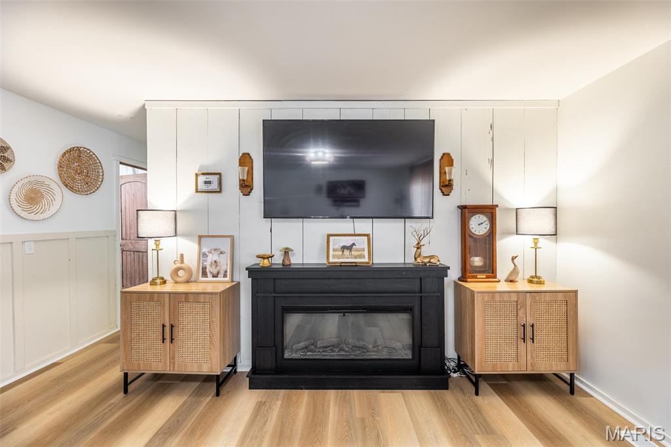
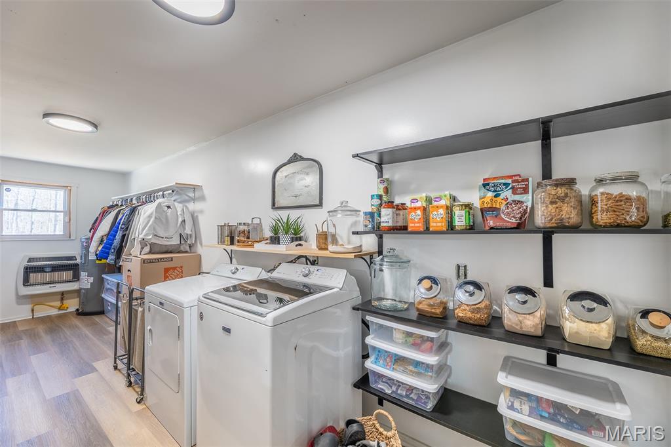
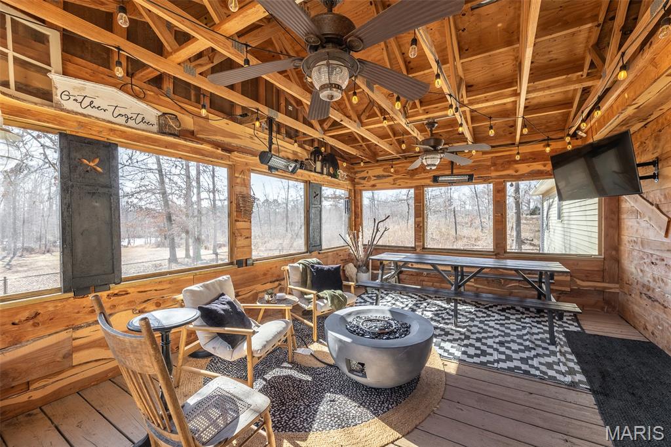
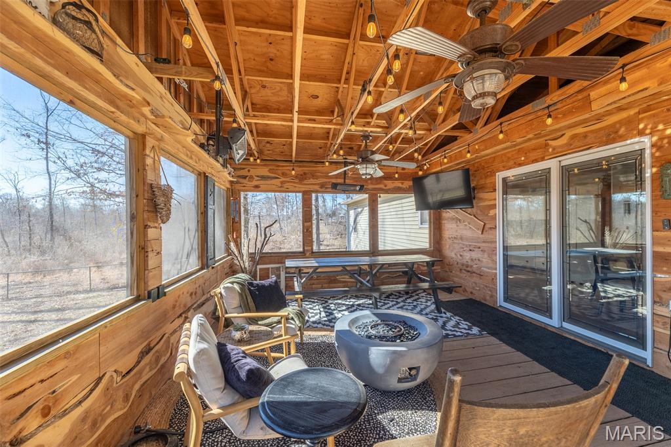
Inside, you’ll find a comfortable layout designed for practical living, with spacious bedrooms and two full bathrooms to accommodate family and guests. The home provides a warm, inviting atmosphere with plenty of potential to make it your own.

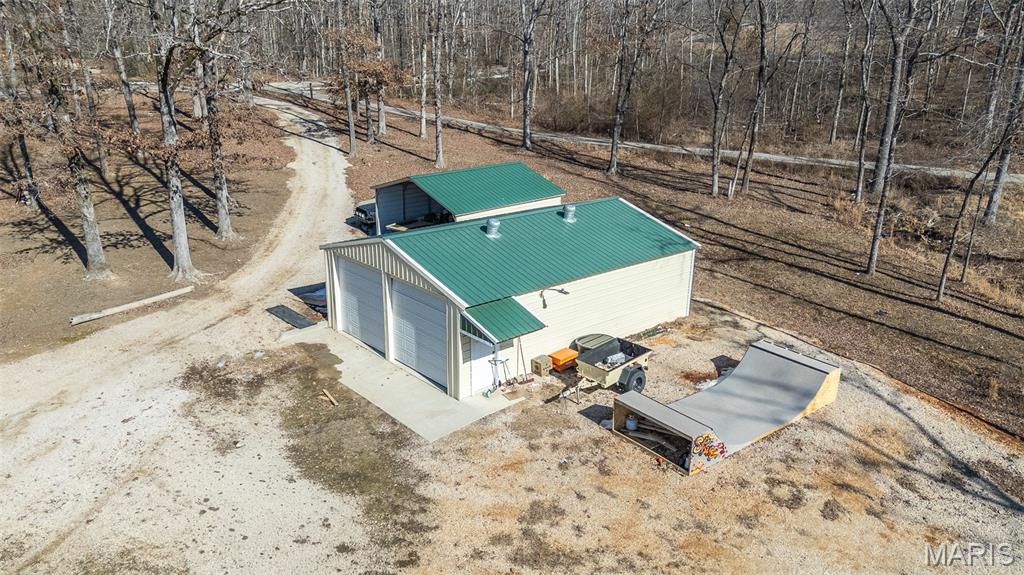
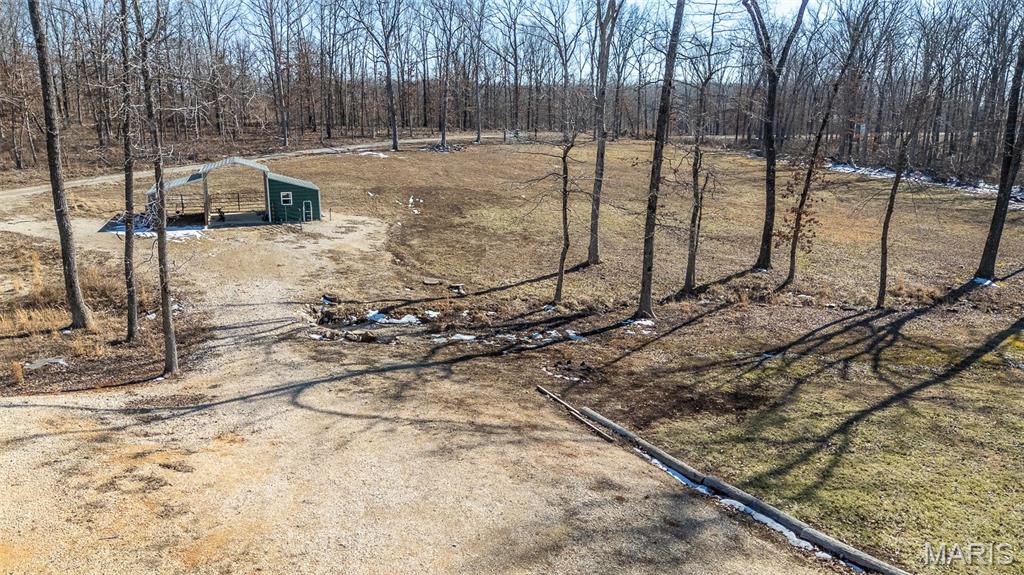
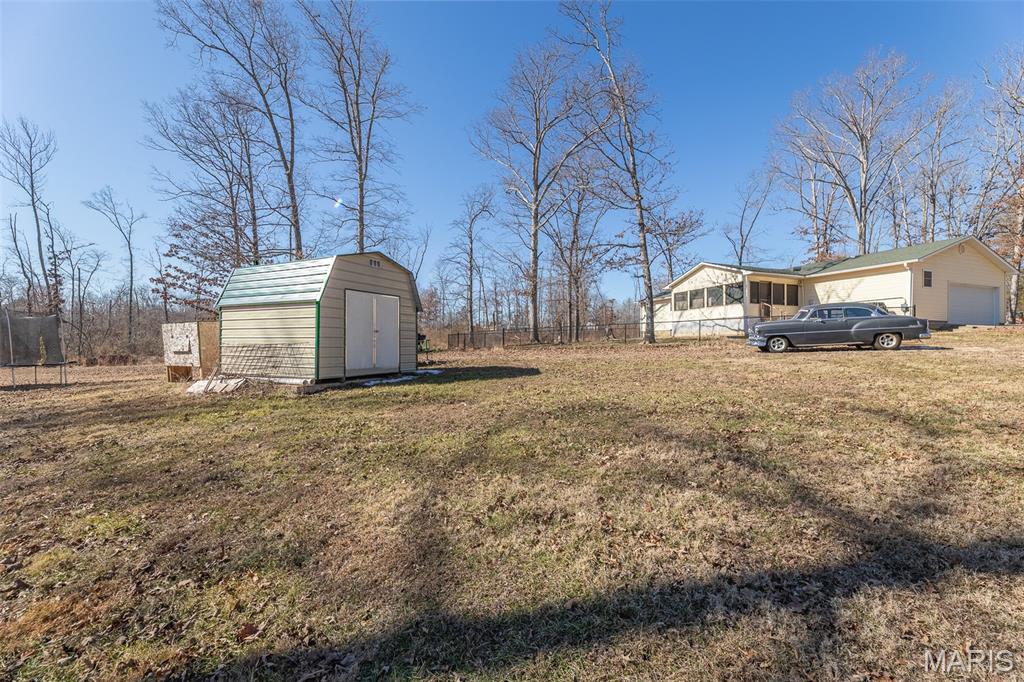
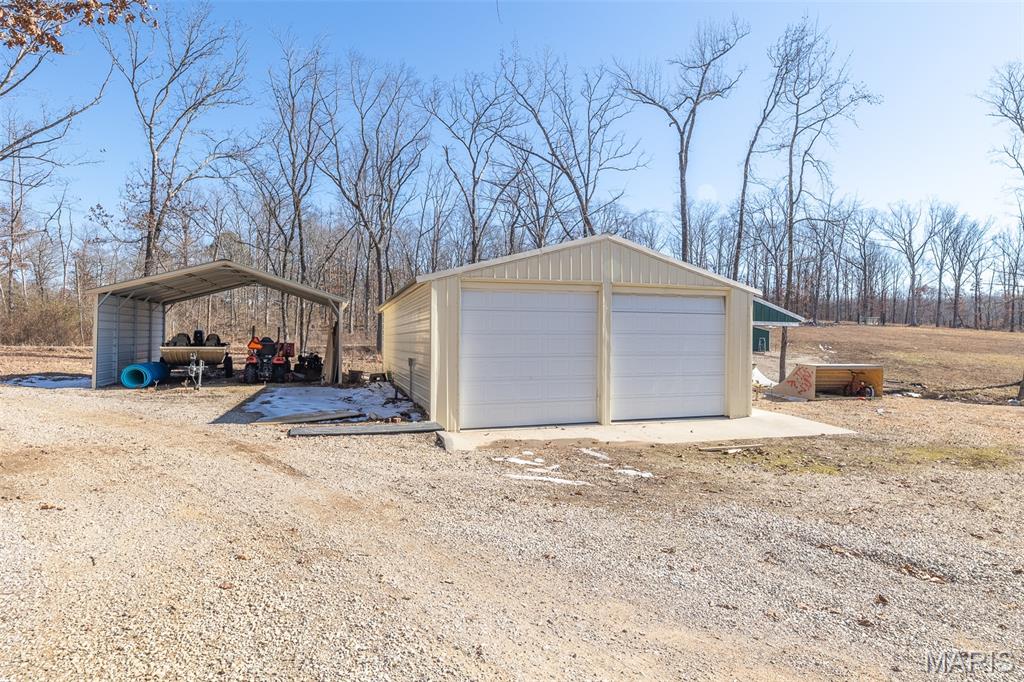
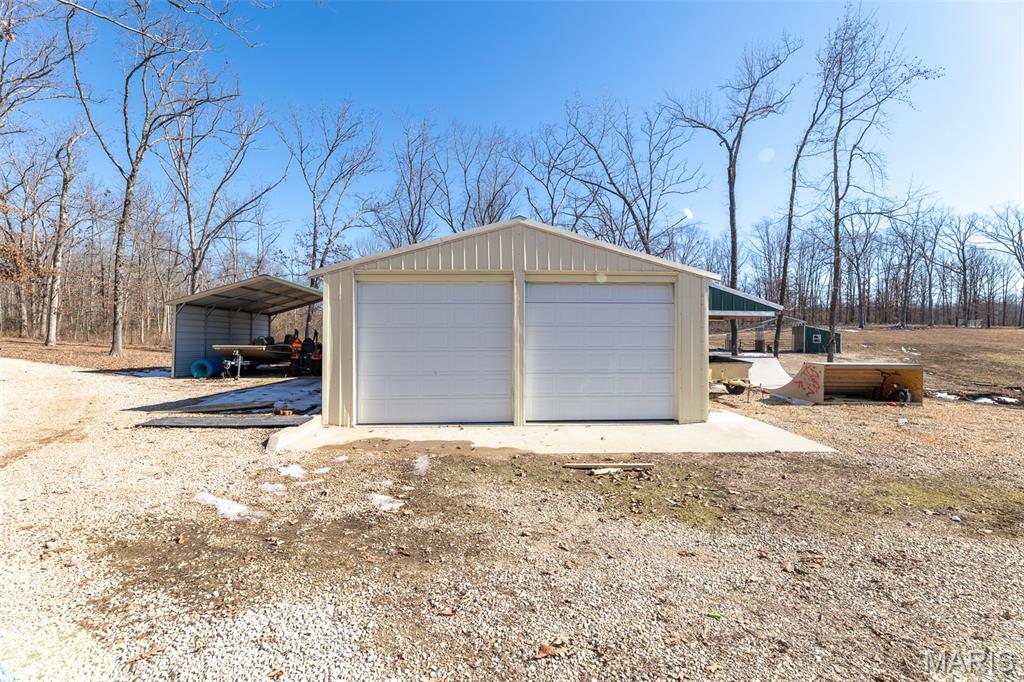

Step outside and take in the wide-open space. The 4.47 +/- acres offer room for horses, recreation, gardening, or future improvements. Two sheds provide valuable storage for tools, equipment, or tack. With parking for up to six vehicles, there’s ample space for guests, trailers, or recreational vehicles.

Located just a short drive from Poplar Bluff, you can enjoy the quiet of the countryside without sacrificing access to town amenities, schools, and shopping.

If you’ve been searching for acreage, functionality, and opportunity all in one property, this is one you won’t want to miss.

4964 County Road 534

Message successfully sent.

What would you like to know?

What is 3 + 4 ?

I agree to receive email communication and understand I can unsubscribe at any time.

I agree to be contacted by Colleen Brown via call, email, and text for real estate services. To opt out, you can reply 'stop' at any time or reply 'help' for assistance. You can also click the unsubscribe link in the emails. Message and data rates may apply. Message frequency may vary. Privacy Policy

Related Properties

Welcome home to this charming and beautifully maintained 3-bedroom, 2.5 bath home offering 2,179 sq ft +/- of inviting living space and thoughtful updates throughout. From the moment you step in, you'll love the warm character, soaring ceilings, and oversized family room filled with natural light from the wall of windows overlooking the backyard. The updated kitchen features gorgeous countertops, bright cabinetry, and a clean modern feel perfect for everyday living or entertaining. Upstairs and downstairs living spaces provide flexibility for families, guests or a home office setup. Step outside to a beautifully landscaped, fully fenced backyard complete with a covered deck and pergola area - the perfect spot for relaxing evenings, morning coffee, or hosting.  This home offers the perfect blend of comfort, charm, and functionality in a setting you'll instantly fall in love with!
#26030964

Poplar Bluff

2810 East Old Oak Road

3 Beds

2 Baths

2,179 Sq.Ft.

$279,500

MLS#: 26030964
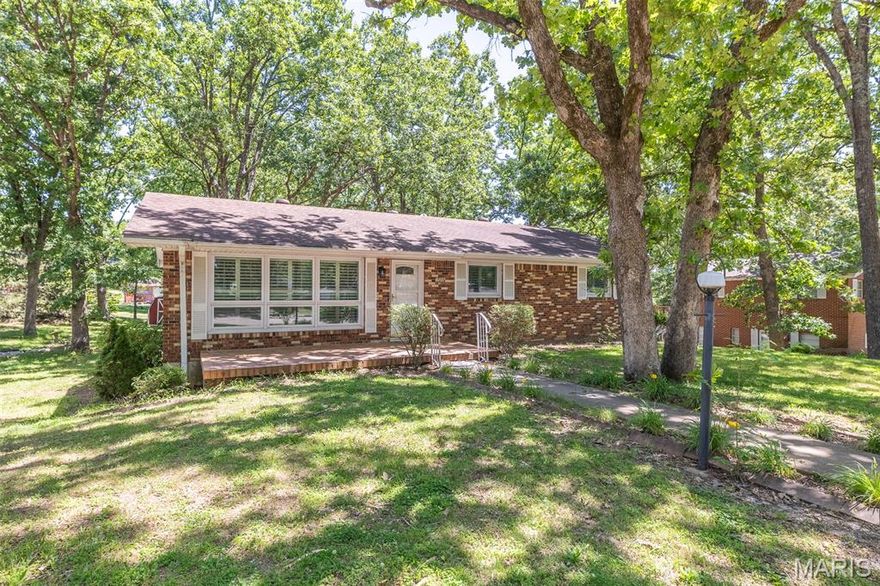
Tastefully remodeled 4 bed 3 bath home perfectly located in Poplar Bluff!   Roughly 3,000 square feet of living space and a large screened-in porch offers plenty of room for your large or growing family!  Call TODAY!
#26030301

Poplar Bluff

1506 Rosedale Lane

4 Beds

3 Baths

2,896 Sq.Ft.

$259,900

MLS#: 26030301
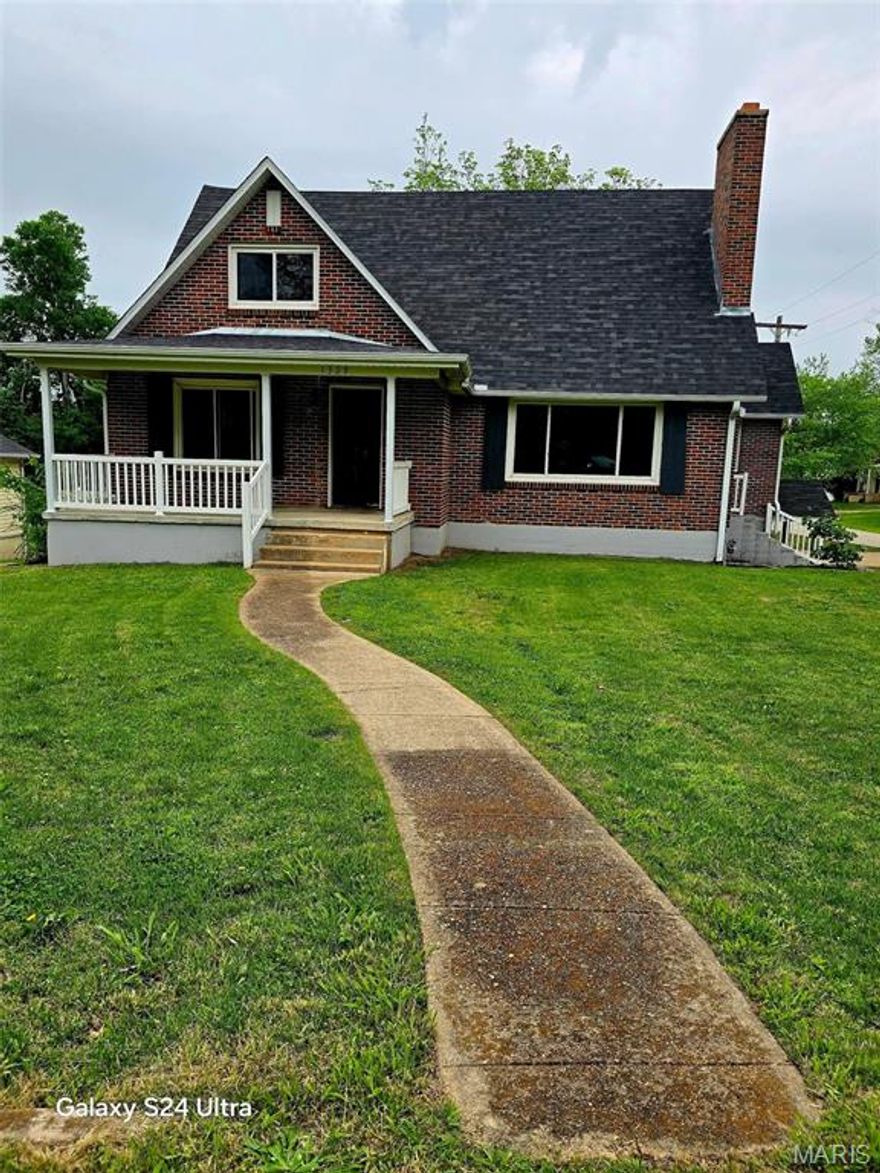
NEW LISTING: Imagine yourself in your dream home in Poplar Bluff, where endless opportunities await! This stunning property is the ultimate sanctuary for your family, perfectly situated on a picturesque corner lot on Barron Road. Step on a pretty cover front porch and enter your 3502 square feet of luxurious living space, this beautifully renovated brick home exceeds your every expectation. Experience the joy of an open floor plan that seamlessly merges the fully renovated basement and upstairs, creating a harmonious blend of functionality and style. With 4 spacious bedrooms and 2 bathrooms, every room is filled with breathtaking features that inspire wonder. Step into the grand foyer, greeted by a stunning stained glass front door, and enter a world of unparalleled comfort and elegance. The living room boasts gorgeous hardwood floors, abundant natural light pouring in through large windows, and a magnificent fireplace. The formal dining room features beautiful hardwood floors, while the breathtaking kitchen showcases brand-new flooring, exquisite cabinets, all new stainless steel appliances, and a charming side breakfast room that sparks joy. Your dream master bath has it all: a claw-foot tub, large newly tiled shower, lots of natural lighting, and perfect tin walls add so much character and rustic appeal. A handy closet features a brand-new washer and dryer that stays. The open master bedroom also has new flooring, walls, and lots of windows. Walk out to the hardwood hallway and you'll immediately see another feature wall. From the dining room, walk into a lovely breezeway that leads to another huge bedroom with built-in amenities, a cove space and lots of upper storage. Off the breezeway, walk out to your newly built back deck and look down to a lovely courtyard enclosed with a new white privacy fence. A beautiful wood staircase leads you upstairs to a huge bedroom with a large closet that would make a perfect office or walk-in closet. The 1279 sq ft remodeled basement downstairs is lined with beautiful cedar walls throughout the home. and a nice family room features a natural rock fireplace. The house has a plus-size 2-car garage with an outside parking space and extra curb parking space in front. This home is move-in ready with a new roof, new central heating and air upstairs and basement area, new sheetrock, lots of beautiful cedar walls and new paint, all new lighting  flooring, deck, and privacy fence. It is in the awesome Poplar Bluff school district with the elementary O'neal School.

Showing requires Proof of financing
#26026901

Poplar Bluff

1329 Barron Road

4 Beds

2 Baths

3,502 Sq.Ft.

$259,900

MLS#: 26026901

Charming 4BR/2.5BA historic home in the heart of Poplar Bluff! This well-maintained property offers timeless character with modern updates throughout. Features include original hardwood floors, a spacious living areas, a gas fireplace in the living room and a wood-burning fireplace in the family room, plus an updated kitchen with stainless steel appliances and ample cabinetry. Bathrooms have been refreshed, including a beautifully tiled walk-in shower. Enjoy the large backyard with a covered patio—perfect for relaxing or entertaining. Conveniently located near downtown amenities while nestled in an established neighborhood. A perfect blend of historic charm and modern comfort—don’t miss this one!
#26025258

Poplar Bluff

955 Cynthia Street

4 Beds

2 Baths

3,188 Sq.Ft.

$259,900

MLS#: 26025258

Looking for a home that’s already been updated?


Check out this 4-bed, 3-bath beauty in Batson Subdivision! It’s been fully remodeled with new flooring, bathrooms, fixtures, fresh paint, updated kitchen cabinets, and brand-new appliances so you can move right in without the hassle.

Sits on over an acre, giving you plenty of space to enjoy, plus a cozy fireplace in the living room for those relaxing nights.

Great location close to town, but still with that little extra room to spread out.
#26024336

Poplar Bluff

7209 Woodland Meadow Drive

4 Beds

3 Baths

2,072 Sq.Ft.

$279,900

MLS#: 26024336
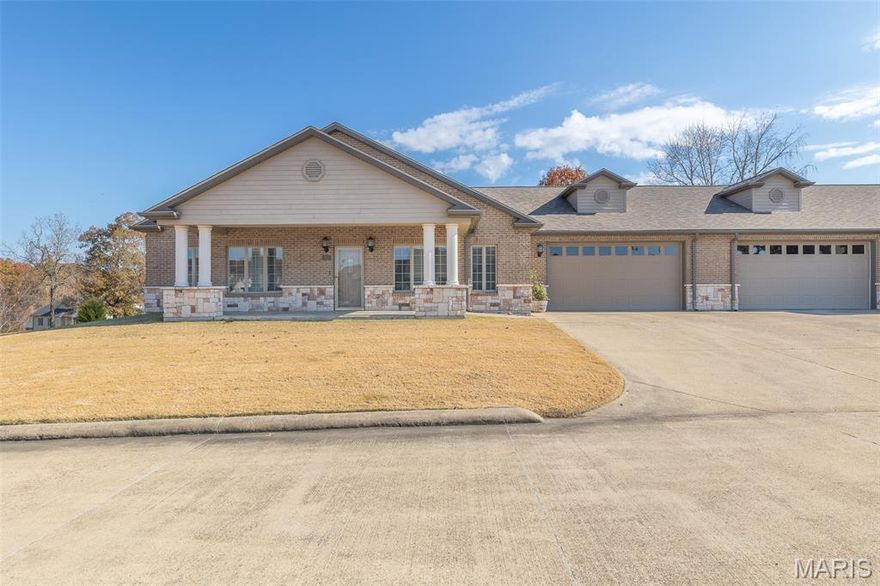
Welcome home to this inviting and well-maintained condo located in the highly sought-after Villas on the Green community, directly across from Westwood Hills Country Club. This 2 bedroom, 2 bathroom residence offers comfort, convenience, and classic charm in a peaceful setting. Step inside to find gleaming hardwood floors, a cozy gas fireplace, and an open, light-filled living area perfect for relaxing or entertaining. The spacious kitchen flows seamlessly into the dining and living spaces, making everyday living a breeze. The private primary suite is a true retreat, featuring a luxurious jetted soaking tub, a separate walk-in shower, and generous closet space. The second bedroom is ideal for guests, an office, or flex space, with an additional full bathroom nearby. Enjoy low-maintenance living in a serene community known for its manicured grounds and convenient location. Whether you’re taking a morning walk, heading across the street for a round of golf, or simply enjoying quiet evenings by the fire, this home has everything you need.
#26023145

Poplar Bluff

112 Kaylee Circle

2 Beds

2 Baths

1,866 Sq.Ft.

$354,900

MLS#: 26023145

Beautiful 3 bedroom, 2 bath home on a corner lot in Still Creek Crossing subdivision. This open-concept home features a spacious living, dining, and kitchen area with rock accents around the bar, granite countertops, and a gas range. The main living areas offer 10-foot ceilings for an open, airy feel.
The primary suite includes a tray ceiling, double vanity, and walk in shower, walk in closet. Outside enjoy the privacy fenced backyard with white PVC fencing, an open deck, and fire pit perfect for relaxing or entertaining. Additional features include a two car garage and a convenient location to hospital, shopping and schools. A well-maintained home with style and functionality throughout!
#26022263

Poplar Bluff

2013 Tumbleweed Trail

3 Beds

2 Baths

1,570 Sq.Ft.

$269,900

MLS#: 26022263
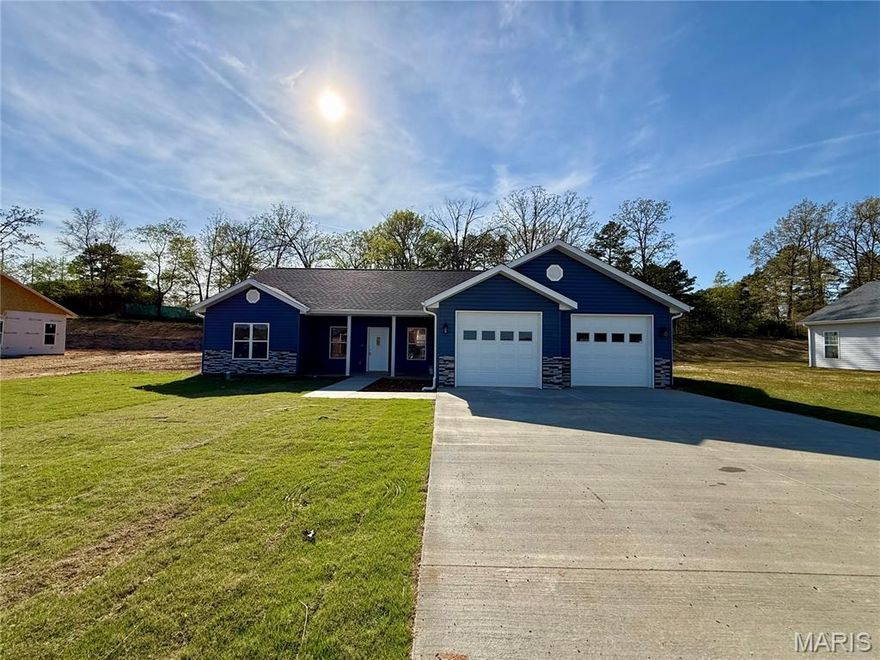
Three Bedroom Two Bath New construction home on approximately 0.40 acre m/l featuring a functional open layout and quality finishes throughout. The great room offers vaulted ceilings and flows seamlessly into the kitchen and dining area, creating a bright and inviting space. Kitchen includes stainless appliances along with a walk in pantry for added storage. Dining area provides access to the back patio through a sliding patio door.
Split bedroom design with a spacious primary suite offering a tray ceiling, walk-in closet, and private bath with custom tile walk-in shower.
Mud room entry off the garage includes a built-in bench and storage, plus a separate laundry room with tile flooring. Home is all electric with central heat and air.
Exterior features include blue vinyl siding with rock accents, a sodded front yard, and seeded and strawed backyard. Two-car attached garage with staggered design adds curb appeal and functionality.
#26021225

Poplar Bluff

317 Kearbey Drive

3 Beds

2 Baths

1,690 Sq.Ft.

$279,900

MLS#: 26021225
Price reduced
FOR SALE: 194 Duranda Drive in the desirable Legacy Estates! This beautiful new construction home offers the perfect blend of modern style and comfortable living, situated on an approximately 1/2 acre lot at the end of a quiet cul-de-sac.
Featuring 1,889 +/- square feet , this thoughtfully designed home includes 4 spacious bedrooms and 2 full bathrooms. The interior showcases quality finishes throughout, including engineered wood flooring that flows seamlessly through the main living areas, creating a warm and cohesive feel. Built in cabinetry and fireplace in the living area.
The kitchen is a standout and complements the open floor plan, equipped with stainless steel appliances, granite countertops, and ample cabinetry—perfect for both everyday living and entertaining. The open layout allows for easy interaction between the kitchen, dining, and living spaces. Both bathrooms feature stylish tile showers, offering a clean,  modern look. A separate laundry room and mudroom just off the oversized garage add convenience and functionality, helping keep your home organized.
The large, oversized garage provides plenty of room for vehicles, storage, or workspace needs. Outside, enjoy the privacy and space of your generous lot, covered and open patio, ideal for relaxing or outdoor activities.
Don’t miss the opportunity to own this stunning new home in Legacy Estates—where comfort, quality, and location come together beautifully!
#26020230

Poplar Bluff

194 Duranda Drive

4 Beds

2 Baths

1,889 Sq.Ft.

$355,000

MLS#: 26020230
Price reduced
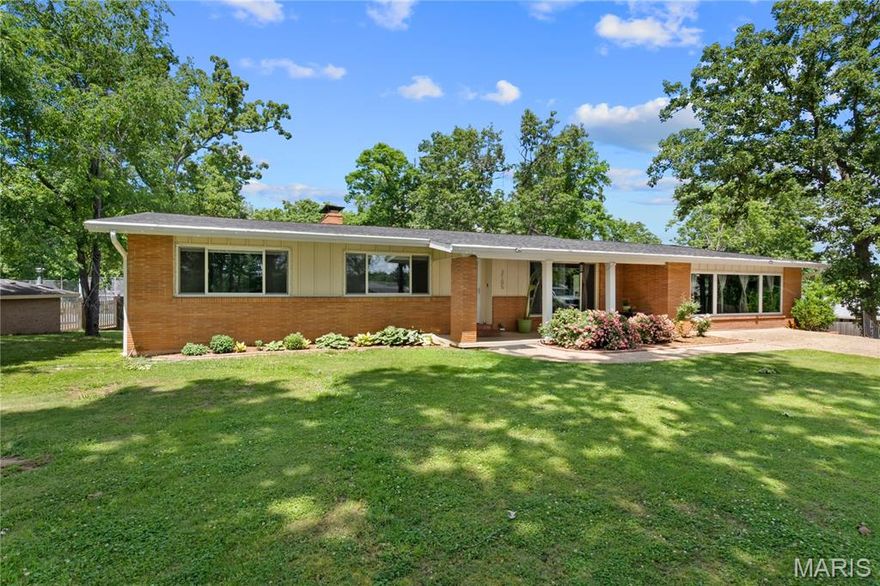
2022 Remodel!! 4BR/4BA home in the desirable Haven Hills subdivision, centrally located in the heart of Poplar Bluff. Features include contemporary designed upgrades with lots of tile, glass, and stainless appliances, durable 3/4" hardwood floors, quartz kitchen countertops, keyless entry locks, stone veneer accent wall and fireplace. Newer mechanicals include new dual fuel heat pump system with natural gas backup, zoned mini-split system, all new PEX water supply lines and pvc waste lines, 200 Amp underground electrical service, new natural gas piping, insulated Low E windows and a tankless hot water system. 2025 upgrades include new roof, landscaping, and retaining wall.  Don't miss this one! Playground stays with home.
#26014086

Poplar Bluff

2105 Jackson Road

4 Beds

4 Baths

3,759 Sq.Ft.

$379,300

MLS#: 26014086

 - property

Send a message

Message successfully sent.

Your message

What is 3 + 4 ?

Reason for contacting?

I agree to receive email communication and understand I can unsubscribe at any time.

I agree to be contacted by Colleen Brown via call, email, and text for real estate services. To opt out, you can reply 'stop' at any time or reply 'help' for assistance. You can also click the unsubscribe link in the emails. Message and data rates may apply. Message frequency may vary. Privacy Policy

Sign Out

Virtual Assistant

Would you like to take the next step with this property? We can help you schedule a showing or virtual tour, or send you more details.

Yes, I would like more information.

Thank You for Your Reply, One of Our Agents will contact you as soon as possible

No, maybe later.

Thank you, you can always contact me via email, phone number or through the contact form.

Realhub AI

Lucy - Your AI-Powered Realtor

Update Your Temporary Password

Personalize your search

Enter your email and we'll notify you immediately when new listings match what you're looking for.

or enter email address

Already have an account ? Login here

Continue your home search

I agree to receive communications and understand I can unsubscribe at any time.

I agree to be contacted by Colleen Brown via call, email, and text for real estate services. To opt out, you can reply 'stop' at any time or reply 'help' for assistance. You can also click the unsubscribe link in the emails. Message and data rates may apply. Message frequency may vary. Privacy Policy

Already have an account ? Login here

We use cookies

We use cookies primarily for analytics to enhance your experience. By accepting, you agree to our use of these cookies. You can manage your preferences or learn more about our cookies policy.