
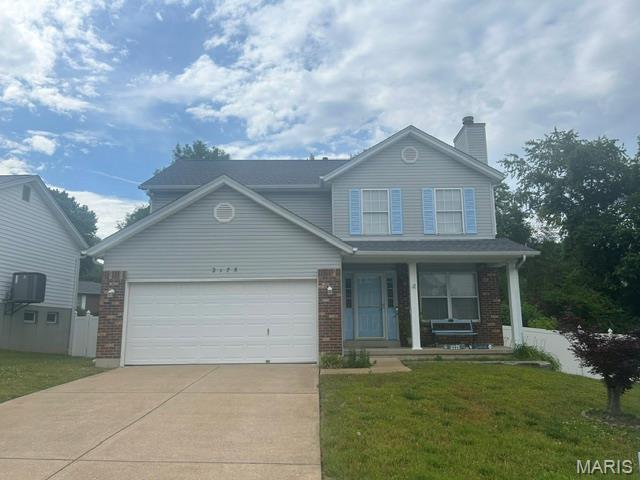
Property
Beds
3
Full Baths
2
1/2 Baths
1
Year Built
1997
Sq.Footage
1,928
This inviting 3-bedroom, 2-story home delivers space, comfort, and standout features that make everyday living feel easy and enjoyable. With 2 full bathrooms and a half bath on the main floor, a fully finished basement, and a layout designed for both relaxation and functionality, this property offers everything you need — plus a few surprises you’ll love. The first floor welcomes you with luxury vinyl flooring, giving the home a fresh, modern feel the moment you step inside. Upstairs, carpet adds warmth and comfort to each bedroom. The eat-in kitchen provides the perfect spot for casual meals, morning coffee, or gathering with friends and family. But the real magic happens outdoors. Step onto the large newer deck, ideal for grilling, entertaining, or simply unwinding after a long day. From there, you’ll overlook a beautiful koi pond, creating a peaceful, natural backdrop that sets this home apart. Whether you’re hosting a summer barbecue or enjoying a quiet evening, this backyard delivers a sense of calm and charm that’s hard to find. The finished basement expands your living space even further — perfect for a family room, game room, home office, gym, or guest area. It’s flexible, comfortable, and ready for whatever you need.
Features & Amenities
Interior
-
Total Bedrooms
3
-
Bathrooms
2
-
1/2 Bathrooms
1
-
Above Grade Finished Area
964.0
-
Basement YN
YES
-
Cooling YN
YES
-
Cooling
Central Air
-
Fireplace YN
YES
-
Heating YN
YES
-
Heating
Forced Air
-
Pet friendly
N/A
Exterior
-
Garage
Yes
-
Garage spaces
2
-
Construction Materials
Brick Veneer, Vinyl Siding
-
Pool
No
-
Waterfront YN
NO
Area & Lot
-
Lot Features
Back Yard, Front Yard
-
Lot Size(acres)
0.17
-
Lot Size(square feet)
7405.2
-
Property Type
Residential
-
Property Sub Type
Single Family Residence
-
Architectural Style
Traditional
Price
-
Sales Price
$265,000
-
Tax Amount
$2,322
-
Sq. Footage
1, 928
-
Price/SqFt
$137
HOA
-
Association
Yes
-
Association Fee
$250
-
Association Fee Frequency
Annually
-
Association Fee Includes
N/A
School District
-
Elementary School
Seckman Elem.
-
Middle School
Seckman Middle
-
High School
Seckman Sr. High
Property Features
-
New Construction
NO
-
Association Amenities
None
-
Senior Community YN
NO
-
Sewer
Public Sewer
-
Water Source
Public
Schedule a Showing
Showing scheduled successfully.
Mortgage calculator
Estimate your monthly mortgage payment, including the principal and interest, property taxes, and HOA. Adjust the values to generate a more accurate rate.
Your payment
Principal and Interest:
$
Property taxes:
$
HOA fees:
$
Total loan payment:
$
Total interest amount:
$
Location
County
Jefferson
Elementary School
Seckman Elem.
Middle School
Seckman Middle
High School
Seckman Sr. High
Listing Courtesy of Liz Russell , Coldwell Banker Realty - Gundaker
RealHub Information is provided exclusively for consumers' personal, non-commercial use, and it may not be used for any purpose other than to identify prospective properties consumers may be interested in purchasing. All information deemed reliable but not guaranteed and should be independently verified. All properties are subject to prior sale, change or withdrawal. RealHub website owner shall not be responsible for any typographical errors, misinformation, misprints and shall be held totally harmless.

FOUNDER
Colleen Brown
Call Colleen today to schedule a private showing.

* Listings on this website come from the FMLS IDX Compilation and may be held by brokerage firms other than the owner of this website. The listing brokerage is identified in any listing details. Information is deemed reliable but is not guaranteed. If you believe any FMLS listing contains material that infringes your copyrighted work please click here to review our DMCA policy and learn how to submit a takedown request.© 2024 FMLS.
Related Properties

Arnold
4061 Whitehall Drive
3 Beds
2 Baths
960 Sq.Ft.
$279,000
MLS#: 26025873

Arnold
885 Barwood Drive
2 Beds
2 Baths
904 Sq.Ft.
$215,000
MLS#: 26030949

Arnold
1813 Don Ron Drive
3 Beds
1 Baths
944 Sq.Ft.
$244,900
MLS#: 26030688

Arnold
1205 Connie Drive
3 Beds
3 Baths
2,318 Sq.Ft.
$279,000
MLS#: 26030036
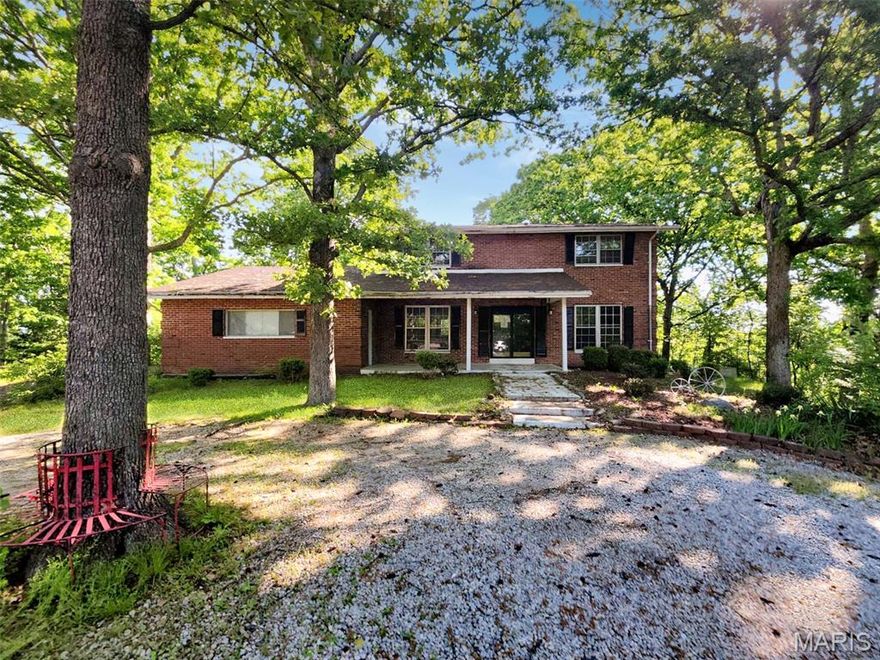
Arnold
40 Rainbow Trail
4 Beds
2 Baths
1,713 Sq.Ft.
$289,000
MLS#: 26029169
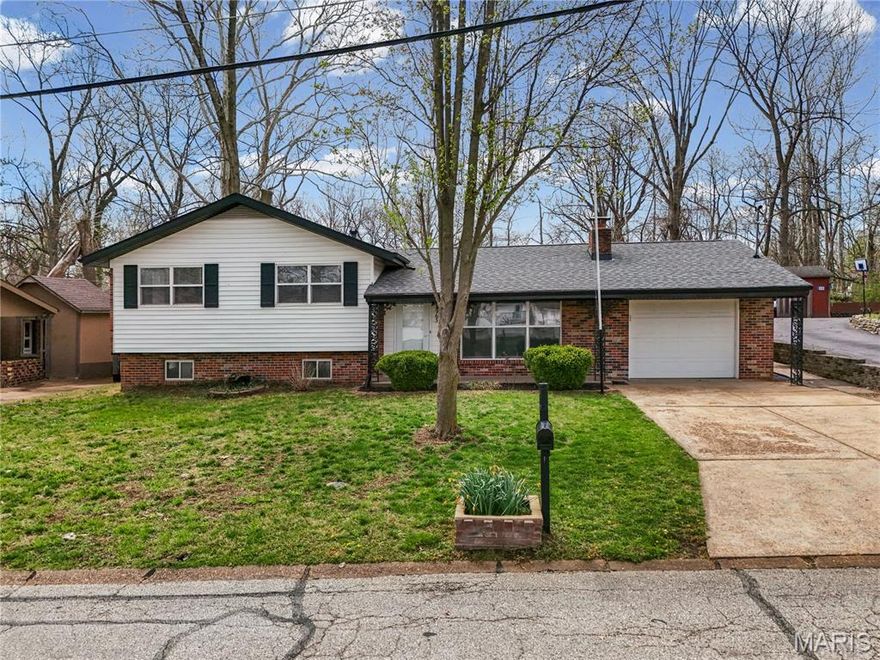
Arnold
1963 Maple Lane
4 Beds
2 Baths
1,056 Sq.Ft.
$279,000
MLS#: 26018669
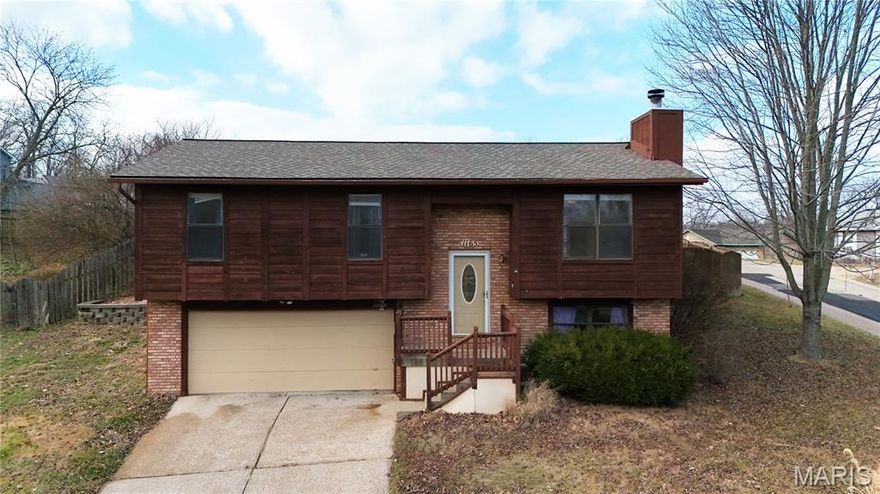
Arnold
1165 New Towne Road
4 Beds
2 Baths
960 Sq.Ft.
$240,000
MLS#: 25082858
