








Property
Beds
3
Full Baths
2
1/2 Baths
1
Year Built
2012
Sq.Footage
2,120
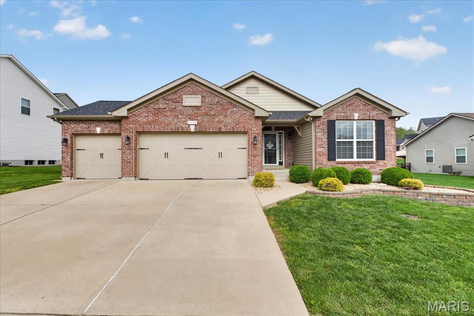
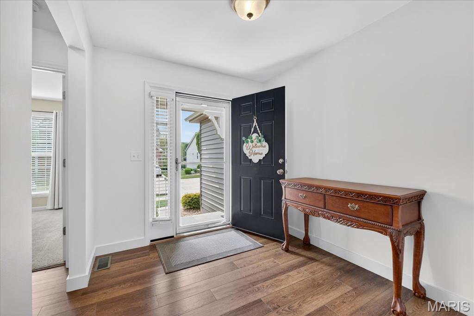
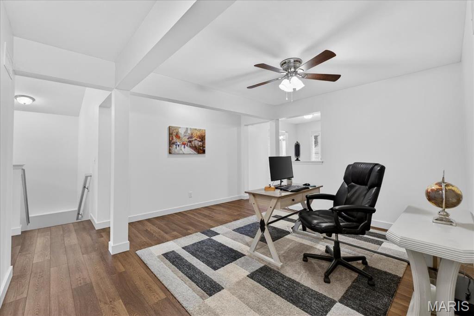
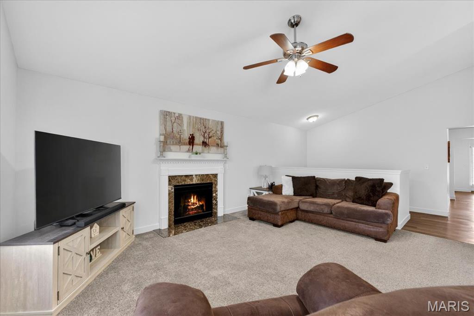
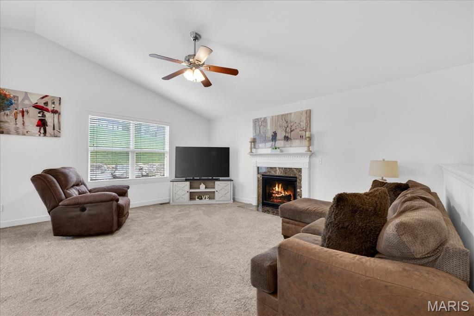
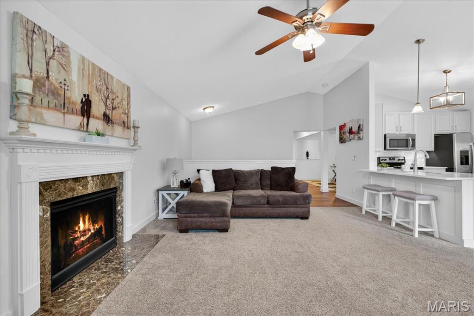
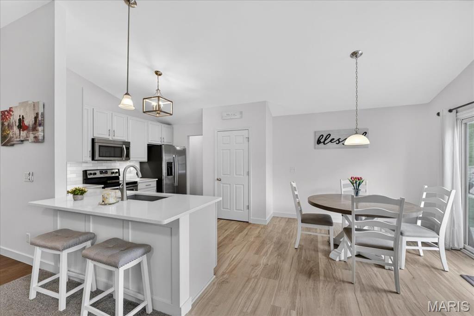
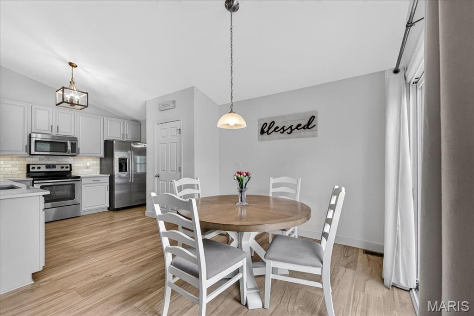
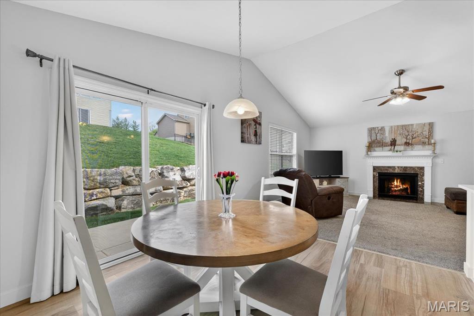
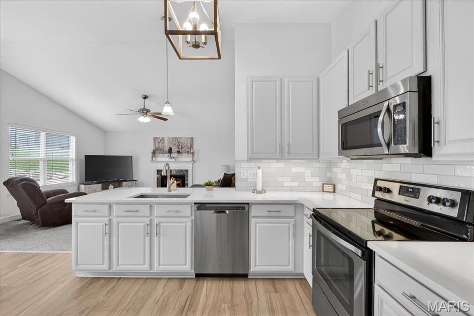
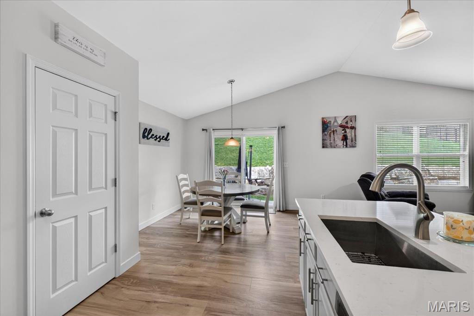
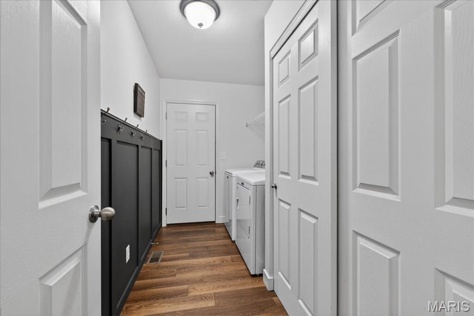
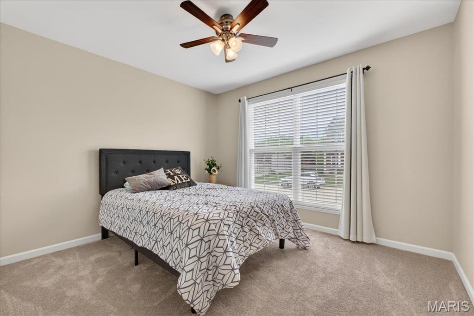
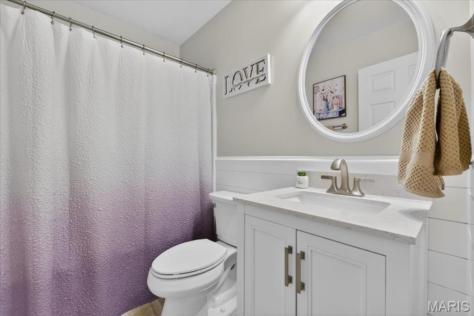
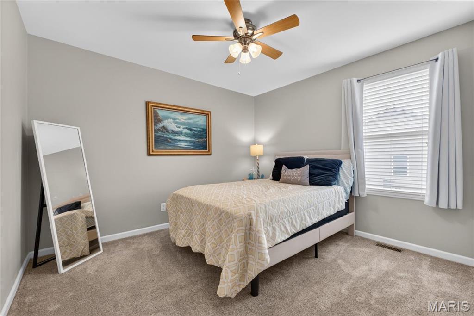
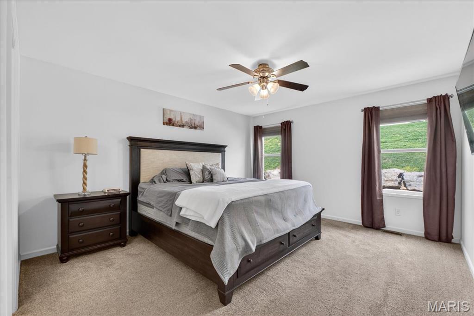
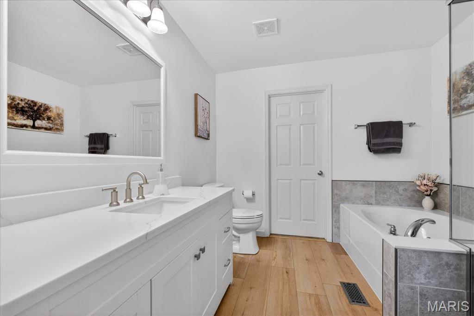
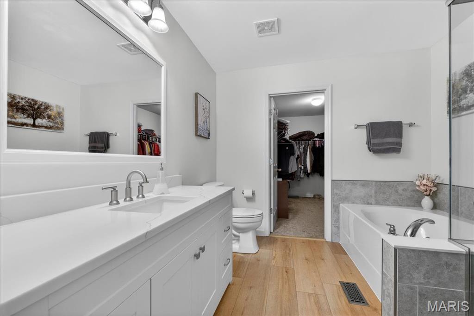
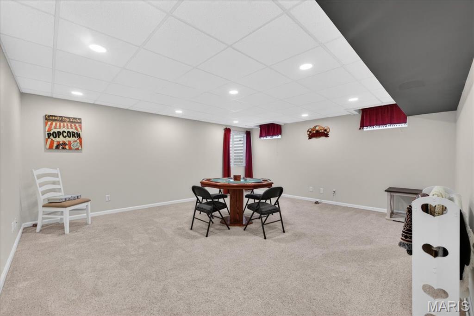
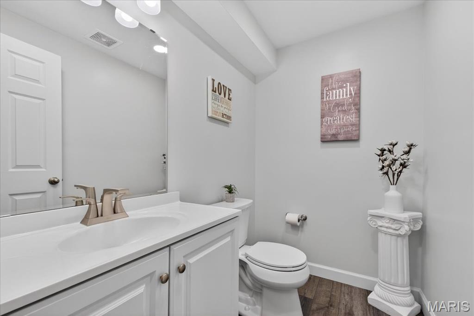
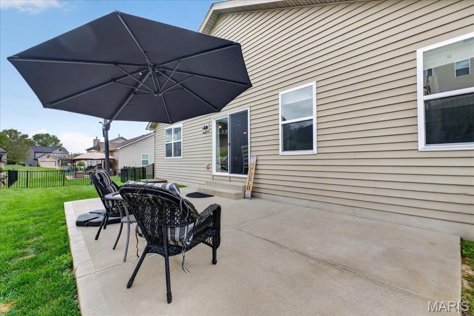
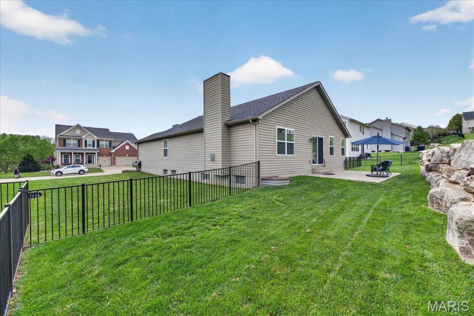
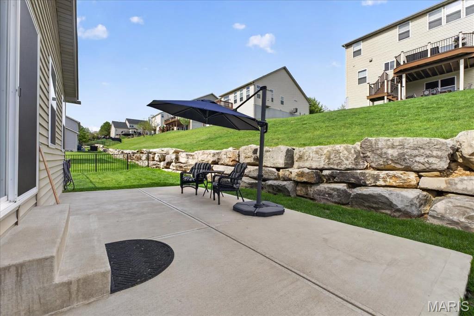
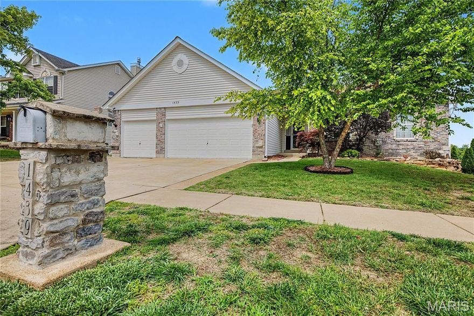
Welcome to this beautifully maintained and truly stunning home, where curb appeal shines with lush landscaping and a spacious three-car garage. Inside, pride of ownership is evident throughout. The welcoming entry foyer leads to two secondary bedrooms and an updated full bathroom, as well as a formal dining room currently used as a home office. The bright and open living area features vaulted ceilings, abundant natural light, and a cozy gas fireplace, seamlessly flowing into the kitchen and breakfast nook. The kitchen impresses with vaulted ceilings, updated cabinetry, stainless steel appliances, a tile backsplash, and quartz countertops. The generously sized primary bedroom offers a private ensuite with a walk-in shower, soaking tub, and direct access to an expansive walk-in closet. The main floor is completed by a convenient laundry room with access to the three-car garage. The finished lower level provides a large recreation area with an egress window, a half bathroom, and ample storage space. Outside, enjoy a fully fenced backyard with a large patio—perfect for relaxing or entertaining. The outside also features a new roof, new gutters and new shaker shingles on the front gable all from July of 2025! Welcome home!
Features & Amenities
Interior
-
Total Bedrooms
3
-
Bathrooms
2
-
1/2 Bathrooms
1
-
Above Grade Finished Area
1700.0
-
Basement YN
YES
-
Cooling YN
YES
-
Cooling
Electric
-
Fireplace YN
YES
-
Heating YN
YES
-
Heating
Forced Air, Natural Gas
-
Main Level Bedrooms
3
-
Pet friendly
N/A
Exterior
-
Garage
Yes
-
Garage spaces
3
-
Construction Materials
Brick Veneer, Vinyl Siding
-
Parking
Attached, Garage, Garage Door Opener, Garage Faces Front
-
Pool
No
Area & Lot
-
Lot Features
Back Yard, Front Yard
-
Lot Size(acres)
0.24
-
Lot Size(square feet)
10454.4
-
Property Type
Residential
-
Property Sub Type
Single Family Residence
-
Architectural Style
Traditional
Price
-
Sales Price
$435,000
-
Tax Amount
$3,578
-
Sq. Footage
2, 120
-
Price/SqFt
$205
HOA
-
Association
Yes
-
Association Fee
$268
-
Association Fee Frequency
Annually
-
Association Fee Includes
N/A
School District
-
Elementary School
Rockport Heights Elem.
-
Middle School
Fox Middle
-
High School
Fox Sr. High
Property Features
-
New Construction
NO
-
Association Amenities
Other
-
Sewer
Public Sewer
-
Water Source
Public
Schedule a Showing
Showing scheduled successfully.
Mortgage calculator
Estimate your monthly mortgage payment, including the principal and interest, property taxes, and HOA. Adjust the values to generate a more accurate rate.
Your payment
Principal and Interest:
$
Property taxes:
$
HOA fees:
$
Total loan payment:
$
Total interest amount:
$
Location
County
Jefferson
Elementary School
Rockport Heights Elem.
Middle School
Fox Middle
High School
Fox Sr. High
Listing Courtesy of Anthony Timme , Coldwell Banker Realty - Gundaker
RealHub Information is provided exclusively for consumers' personal, non-commercial use, and it may not be used for any purpose other than to identify prospective properties consumers may be interested in purchasing. All information deemed reliable but not guaranteed and should be independently verified. All properties are subject to prior sale, change or withdrawal. RealHub website owner shall not be responsible for any typographical errors, misinformation, misprints and shall be held totally harmless.

FOUNDER
Colleen Brown
Call Colleen today to schedule a private showing.

* Listings on this website come from the FMLS IDX Compilation and may be held by brokerage firms other than the owner of this website. The listing brokerage is identified in any listing details. Information is deemed reliable but is not guaranteed. If you believe any FMLS listing contains material that infringes your copyrighted work please click here to review our DMCA policy and learn how to submit a takedown request.© 2024 FMLS.
Related Properties

Arnold
1968 Saint Johns Crossing
4 Beds
3 Baths
1,180 Sq.Ft.
$354,900
MLS#: 26027464
Arnold
1439 Fox Ridge Court
3 Beds
3 Baths
1,536 Sq.Ft.
$400,000
MLS#: 26028169
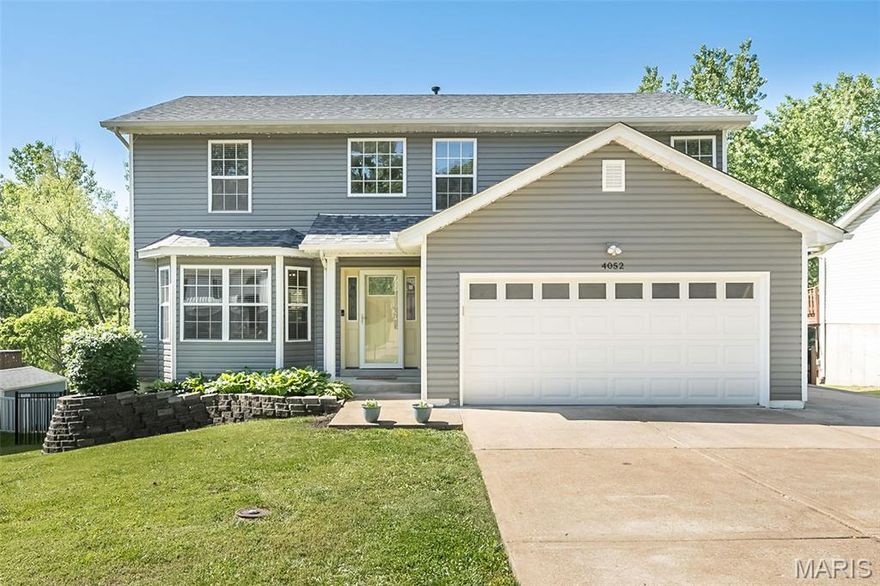
Arnold
4052 Whitehall Drive
3 Beds
2 Baths
2,449 Sq.Ft.
$379,900
MLS#: 26014880

Arnold
2049 Henley Woods Drive
4 Beds
2 Baths
2,480 Sq.Ft.
$475,000
MLS#: 26020193
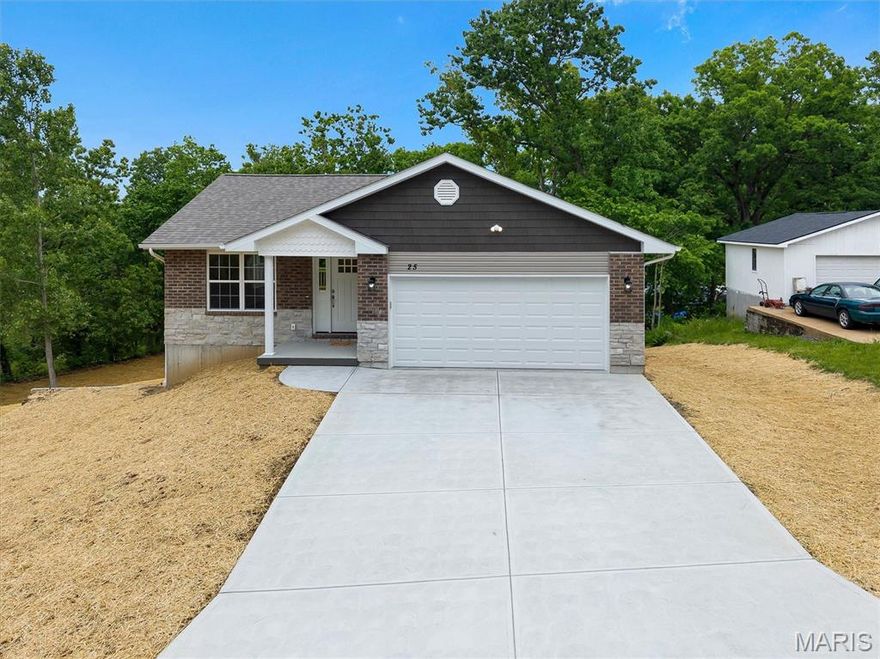
Arnold
25 Milanna Drive
3 Beds
2 Baths
1,350 Sq.Ft.
$349,900
MLS#: 26028107
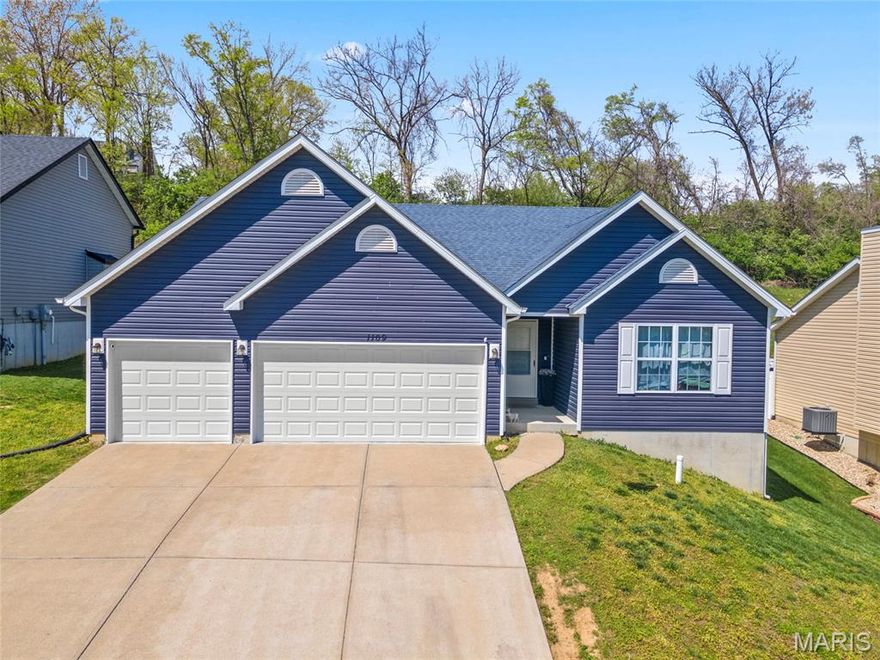
Arnold
1109 Foxwood Estates Drive
3 Beds
2 Baths
1,656 Sq.Ft.
$360,000
MLS#: 26016322
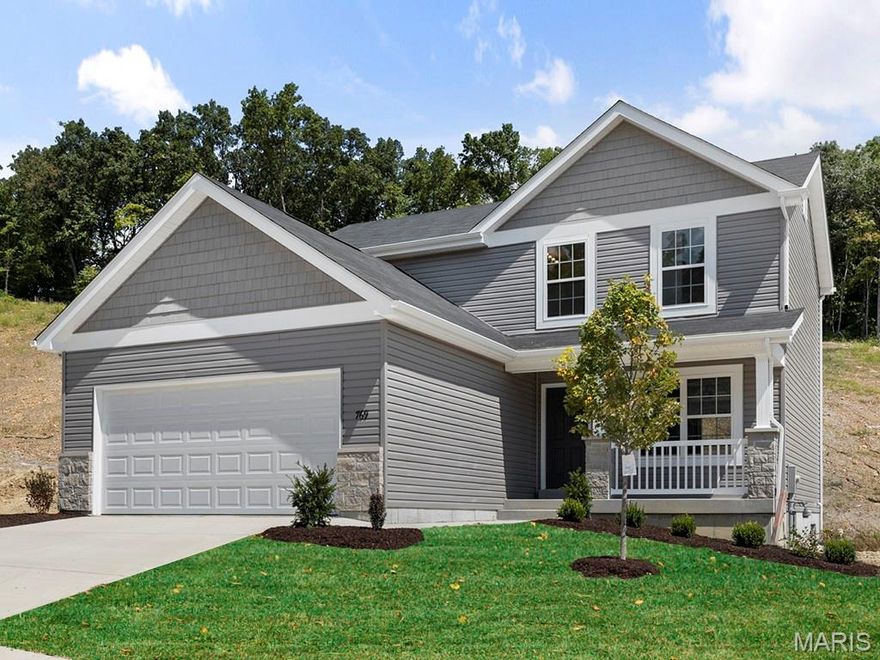
Arnold
4585 Bella Terra Drive
3 Beds
2 Baths
1,728 Sq.Ft.
$423,332
MLS#: 26016479
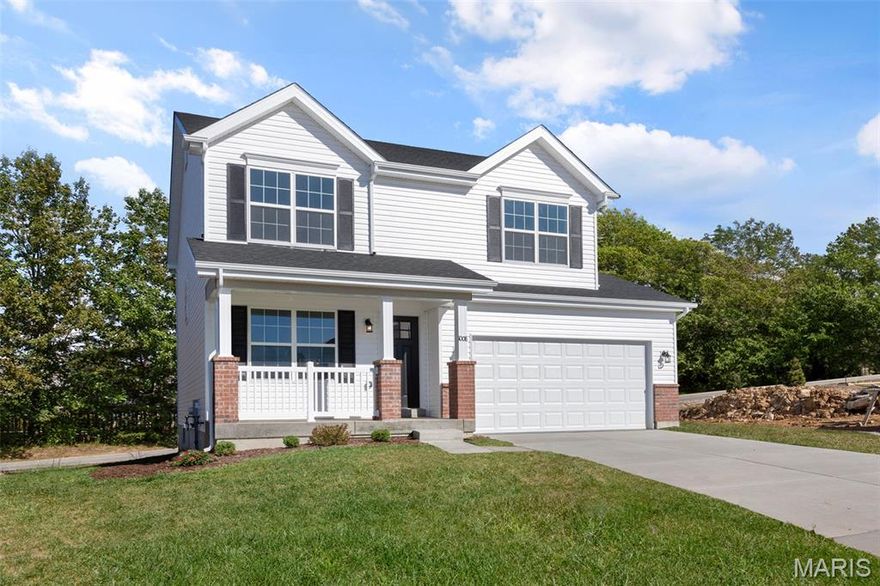
Arnold
4584 Bella Terra Drive
4 Beds
2 Baths
1,902 Sq.Ft.
$451,686
MLS#: 26016483
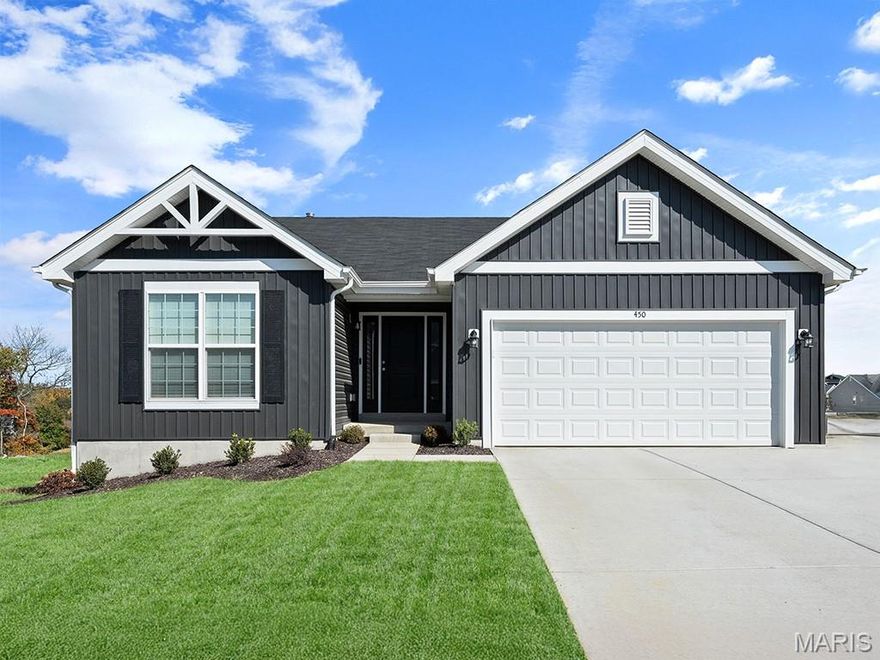
Arnold
4573 Bella Terra Drive
3 Beds
2 Baths
1,279 Sq.Ft.
$398,012
MLS#: 26016401
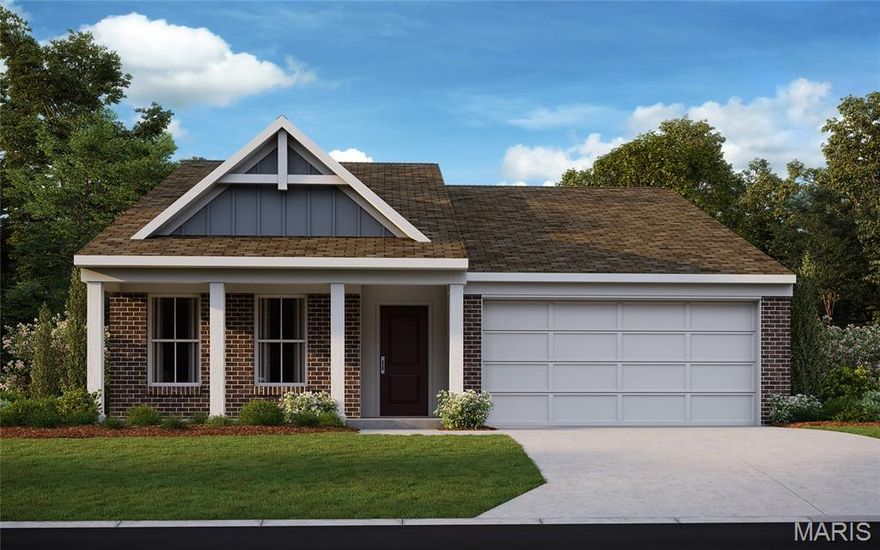
Arnold
3352 Vine Clad Hill Drive
3 Beds
2 Baths
1,434 Sq.Ft.
$410,900
MLS#: 26008643
