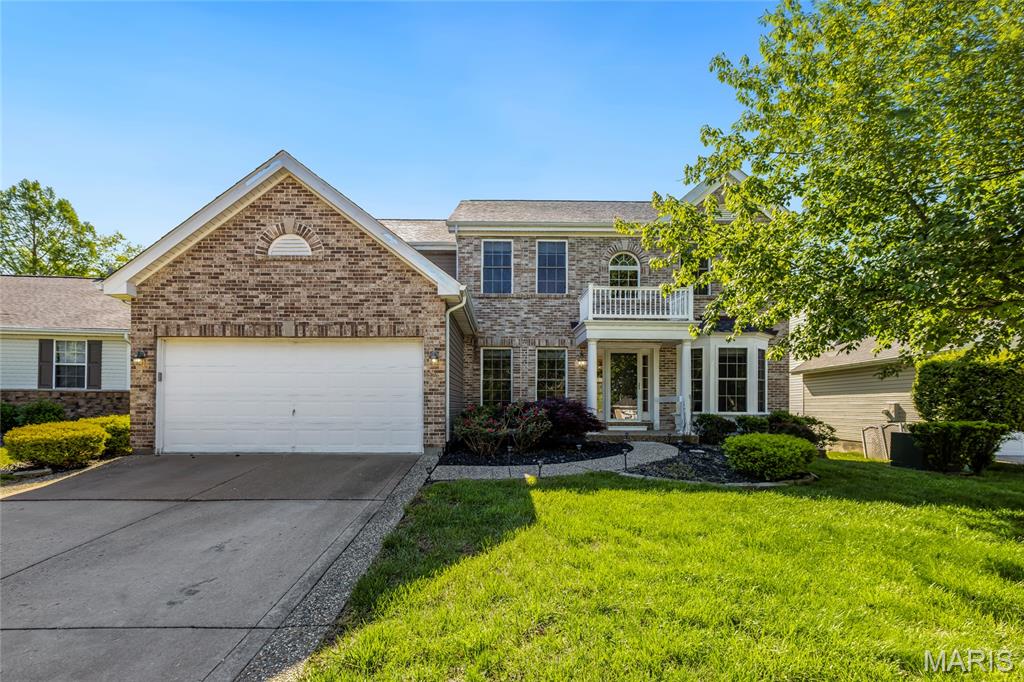
Features & Amenities

Interior

  • Other Interior Features

    Granite Counters, Kitchen Island, Wet Bar, Entrance Foyer

  • Total Bedrooms

    4

  • Bathrooms

    3

  • 1/2 Bathrooms

    1

  • Above Grade Finished Area

    2484.0

  • Basement YN

    YES

  • Cooling YN

    YES

  • Cooling

    Central Air, Electric

  • Fireplace YN

    YES

  • Heating YN

    YES

  • Heating

    Forced Air, Natural Gas

  • Pet friendly

    N/A

Exterior

  • Garage

    Yes

  • Garage spaces

    2

  • Construction Materials

    Frame

  • Parking

    Additional Parking, Attached, Oversized

  • Pool

    No

Area & Lot

  • Lot Features

    Level

  • Lot Size(acres)

    0.17

  • Lot Size(square feet)

    7405.2

  • Property Type

    Residential

  • Property Sub Type

    Single Family Residence

  • Architectural Style

    Traditional

Price

  • Sales Price

    $675,000

  • Tax Amount

    $6,682

  • Sq. Footage

    3, 417

  • Price/SqFt

    $197

HOA

  • Association

    No

School District

  • Elementary School

    Wild Horse Elem.

  • Middle School

    Crestview Middle

  • High School

    Marquette Sr. High

Property Features

  • New Construction

    NO

  • Association Amenities

    Clubhouse, Pool, Tennis Court(s)

  • Ownership

    Private

  • Sewer

    Public Sewer

  • Water Source

    Public

Schedule a Showing

Showing scheduled successfully.

<
>
IN PERSON
VIA CHAT

What is 3 + 4 ?


Change time

Mortgage calculator

Estimate your monthly mortgage payment, including the principal and interest, property taxes, and HOA. Adjust the values to generate a more accurate rate.

Your payment

Principal and Interest:

$

Property taxes:

$

HOA fees:

$

Total loan payment:

$

Total interest amount:

$

Location

County

St. Louis

Elementary School

Wild Horse Elem.

Middle School

Crestview Middle

High School

Marquette Sr. High

Listing Courtesy of Mark & Neil Gellman , EXP Realty, LLC

RealHub Information is provided exclusively for consumers' personal, non-commercial use, and it may not be used for any purpose other than to identify prospective properties consumers may be interested in purchasing. All information deemed reliable but not guaranteed and should be independently verified. All properties are subject to prior sale, change or withdrawal. RealHub website owner shall not be responsible for any typographical errors, misinformation, misprints and shall be held totally harmless.

Agent Colleen Brown

FOUNDER

Colleen Brown

Call Colleen today to schedule a private showing.


* Listings on this website come from the FMLS IDX Compilation and may be held by brokerage firms other than the owner of this website. The listing brokerage is identified in any listing details. Information is deemed reliable but is not guaranteed. If you believe any FMLS listing contains material that infringes your copyrighted work please click here to review our DMCA policy and learn how to submit a takedown request.© 2024 FMLS.
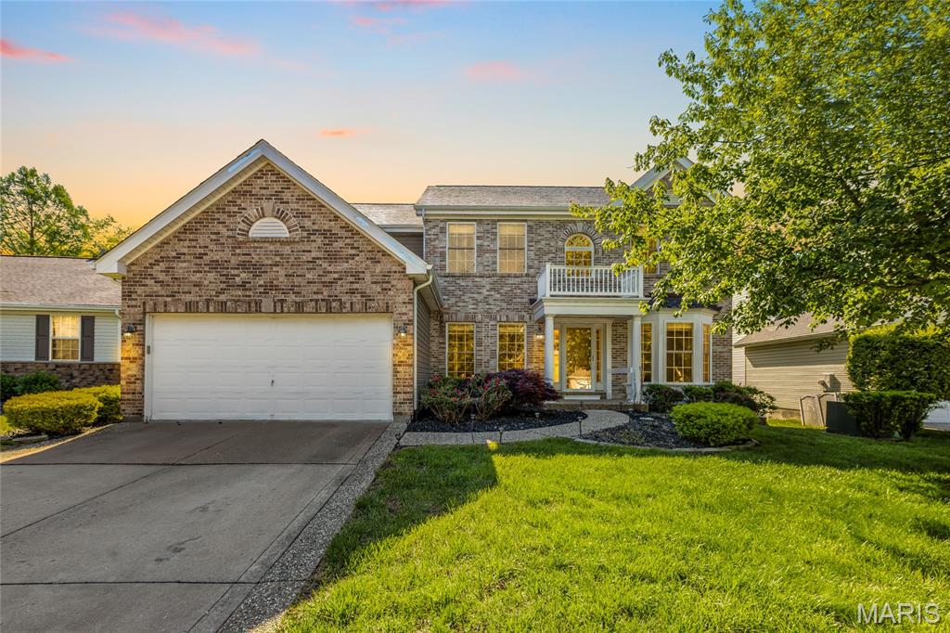
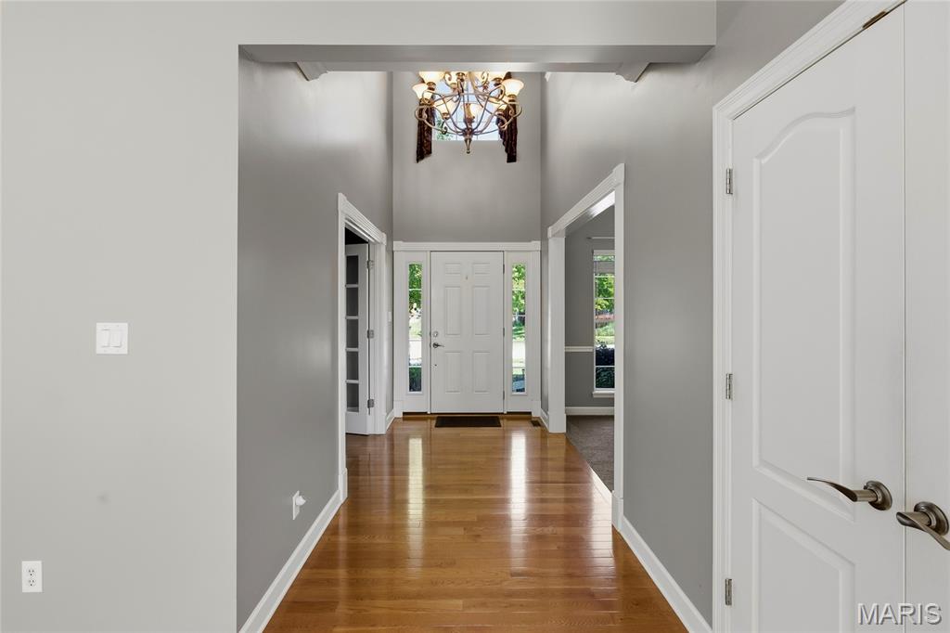
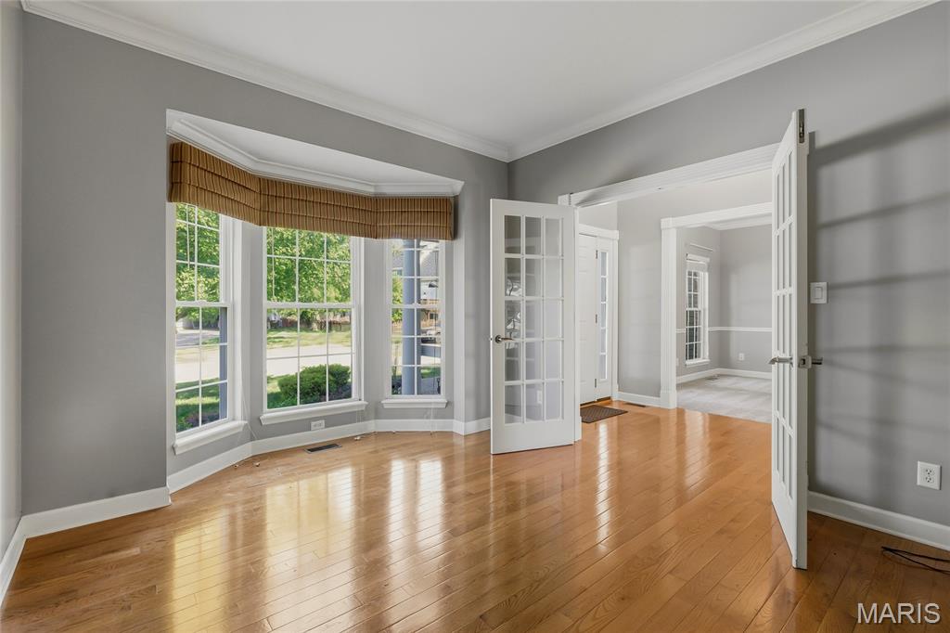
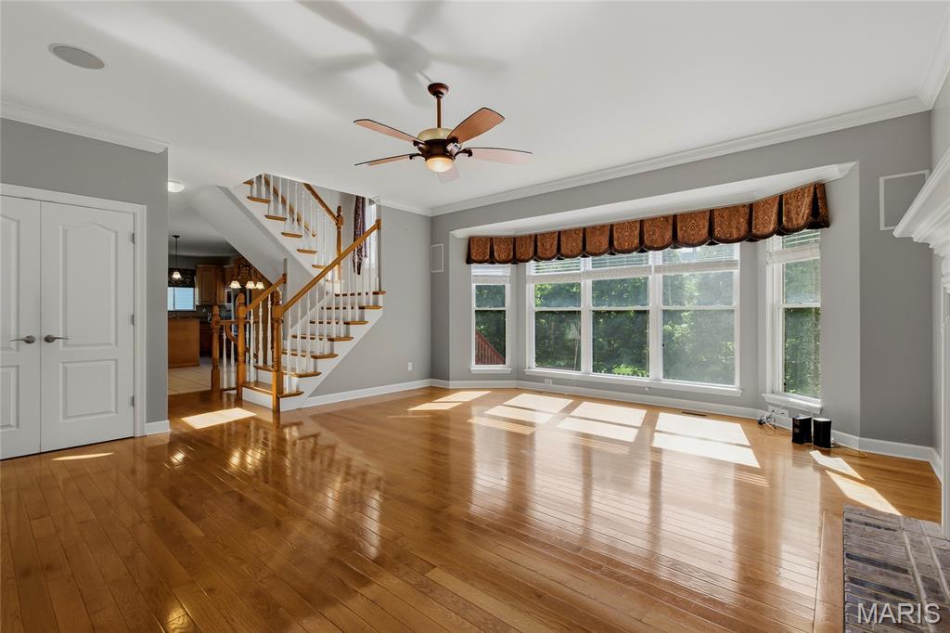
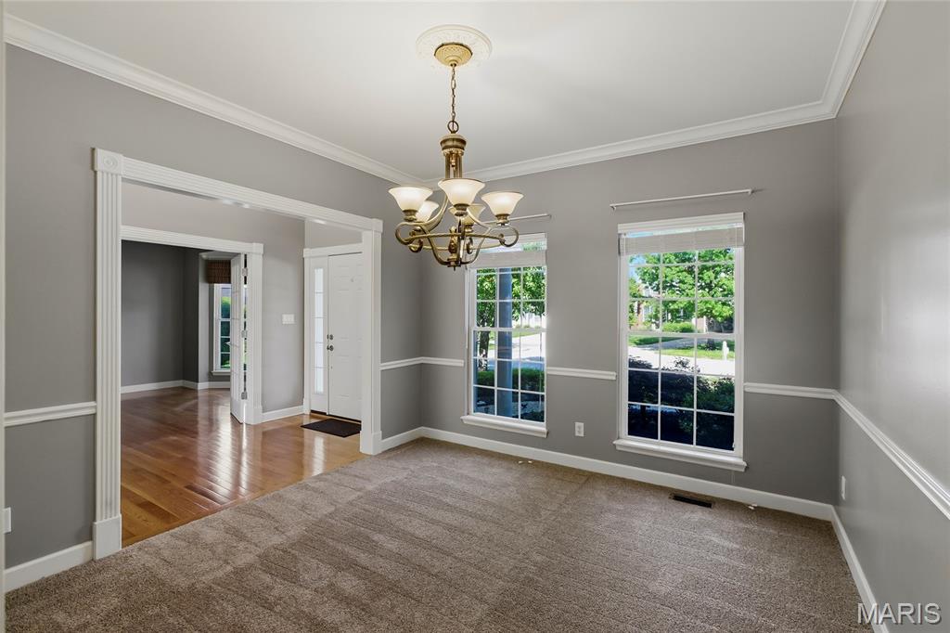
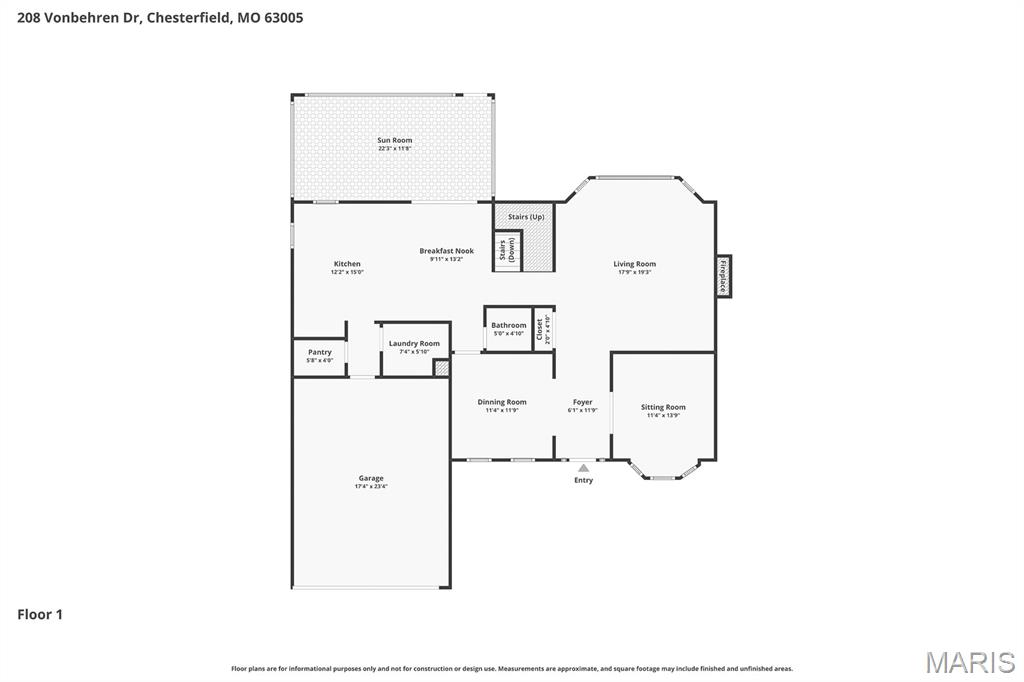
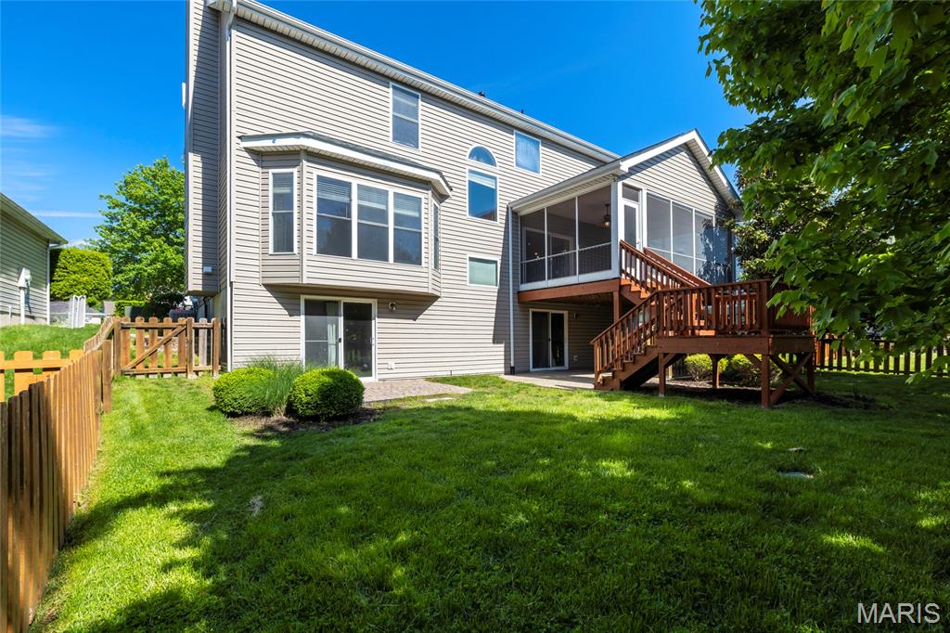
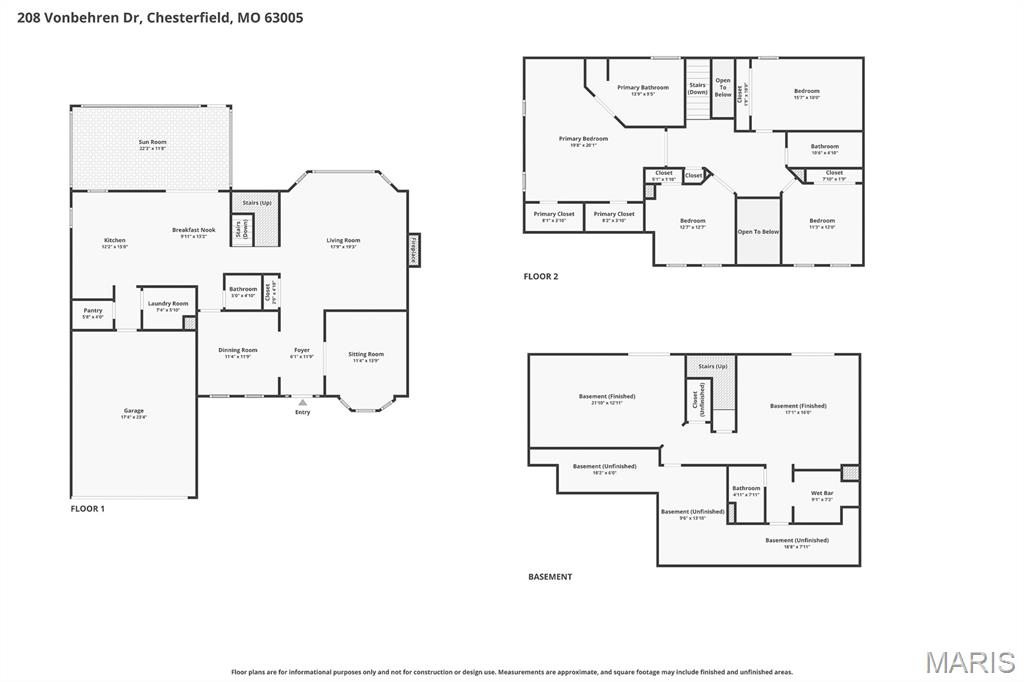
Welcome to 208 Vonbehren - an inviting, light-filled Chesterfield 2-story featuring an exceptional layout and timeless updates. Step into a bright 2-story entry hall flanked by a spacious living room and dining room, each accented with large double windows. 

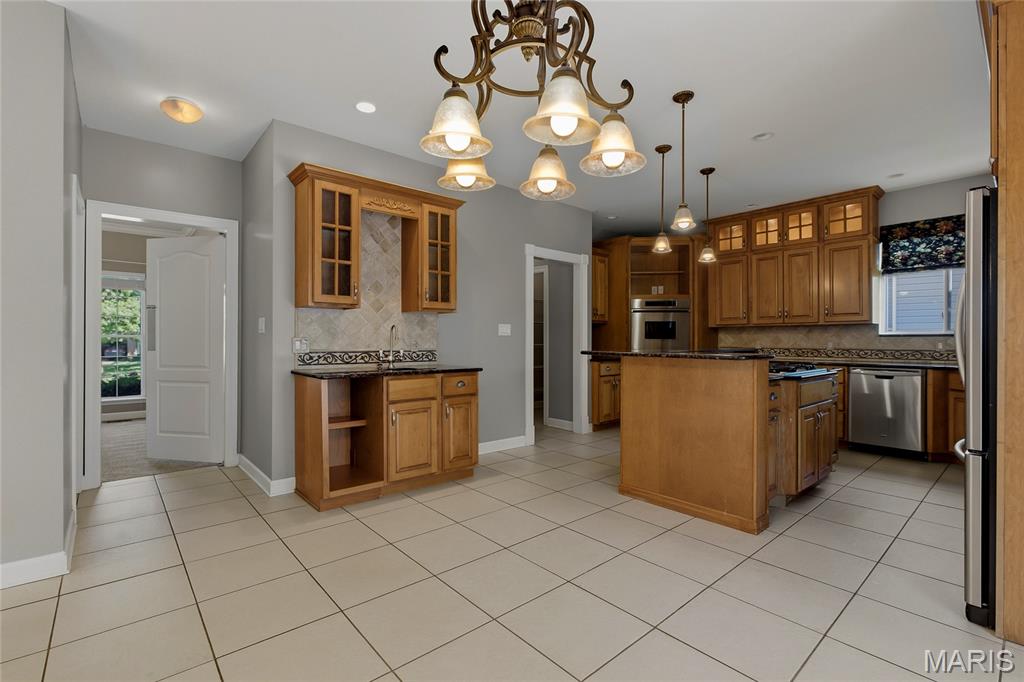
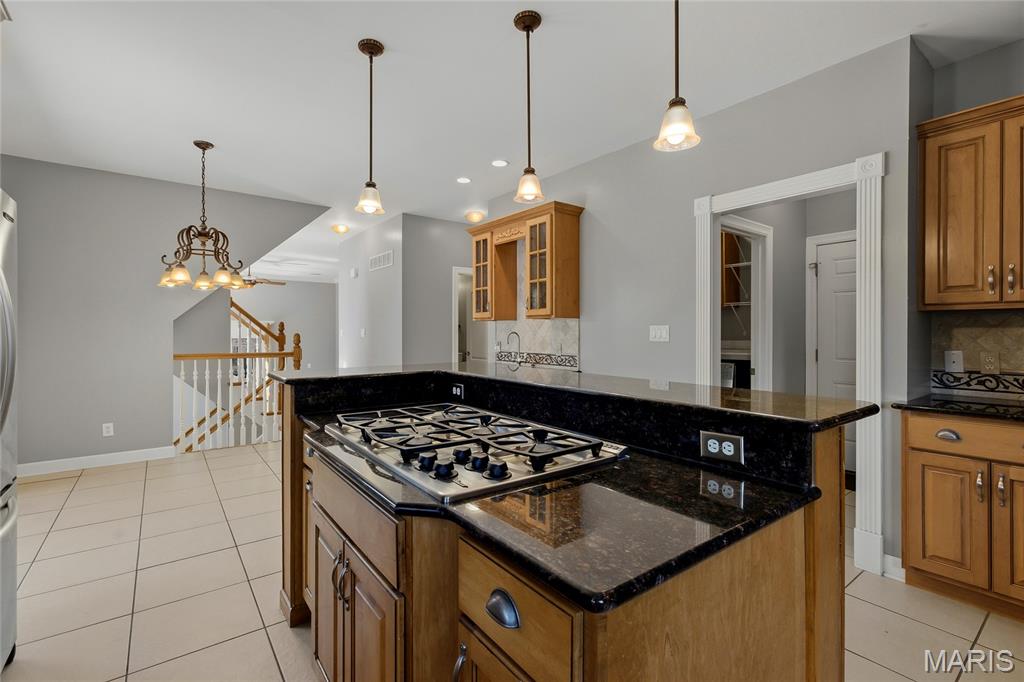
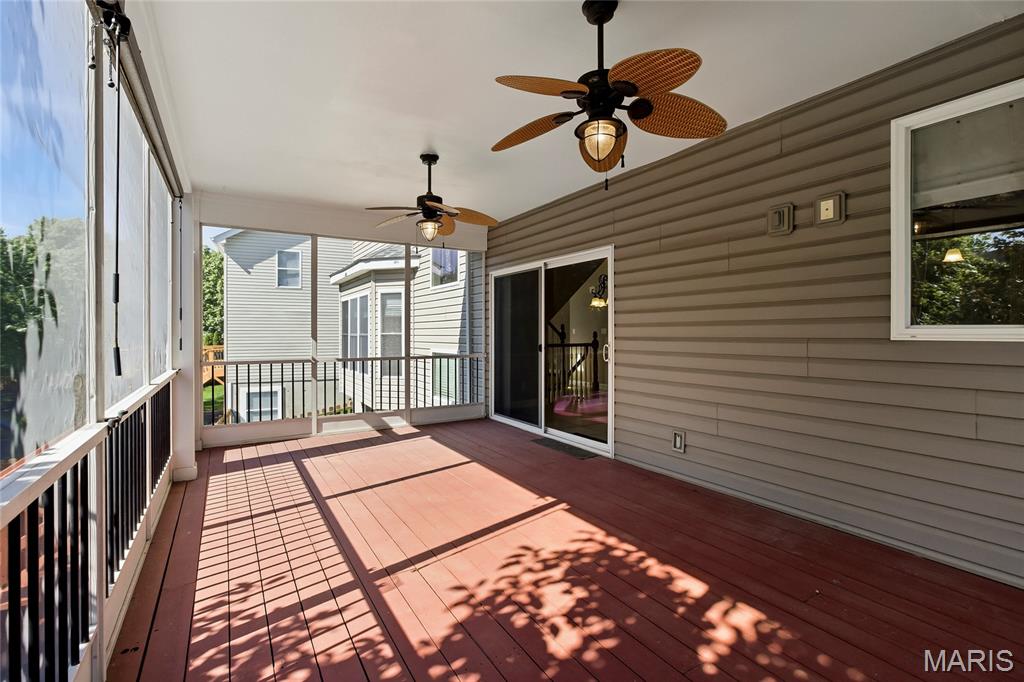
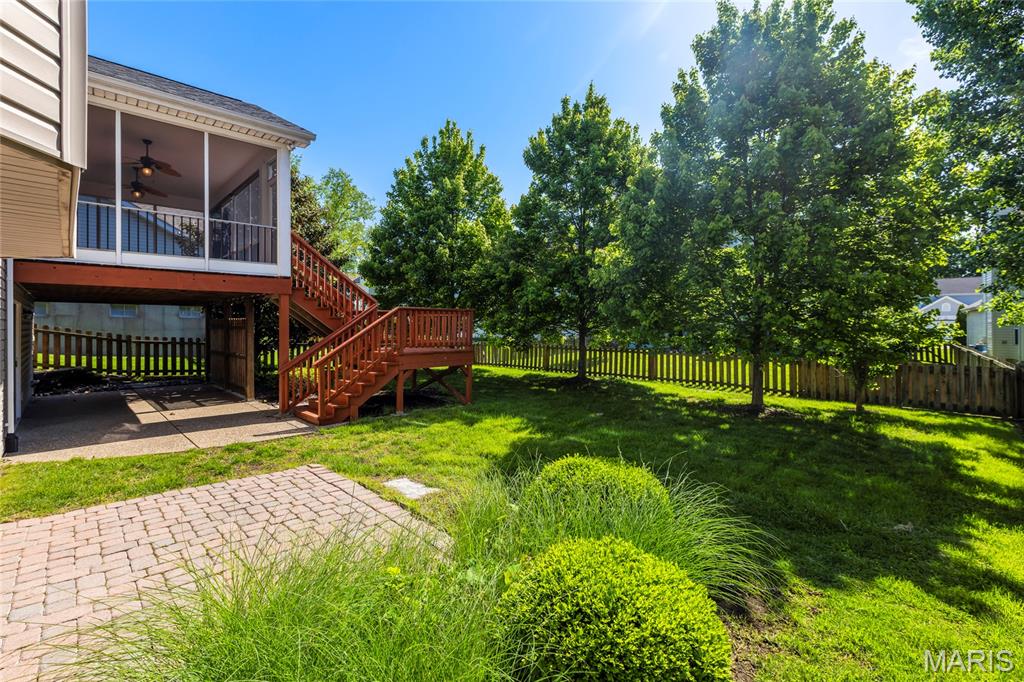
The kitchen and breakfast room impress with porcelain tile flooring, custom cabinetry, center island, granite countertops, stainless steel appliances including cooktop with downdraft ventilation, oven, warming drawer, refrigerator, and a wet bar with built-in ice maker. Sliding doors from the breakfast room open to a wonderful covered porch with screened windows overlooking the fenced backyard - perfect for relaxing or entertaining.

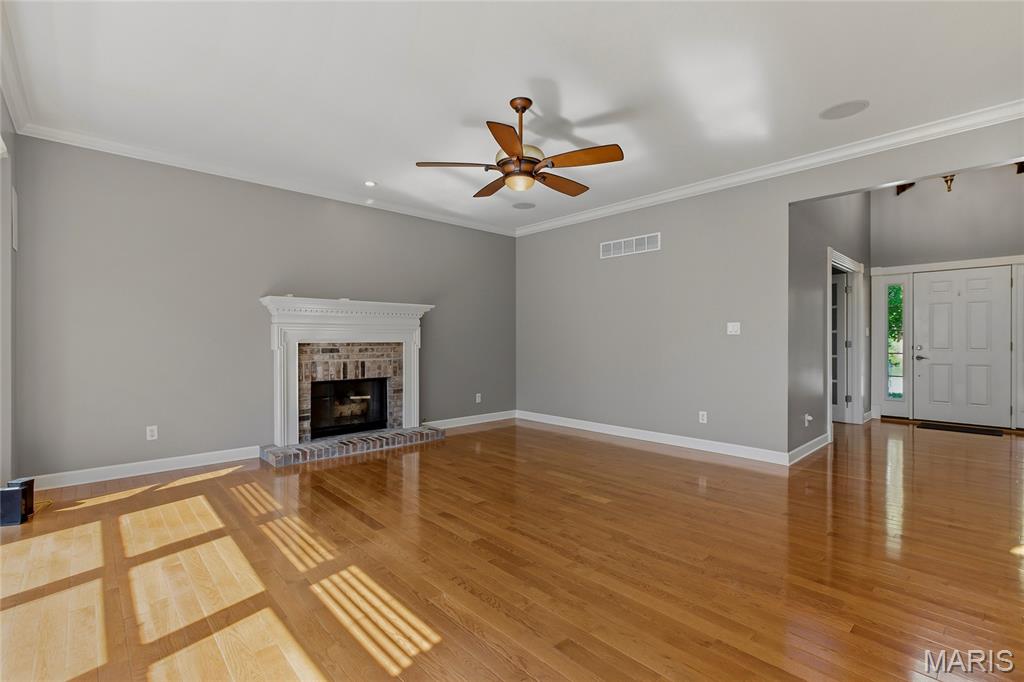
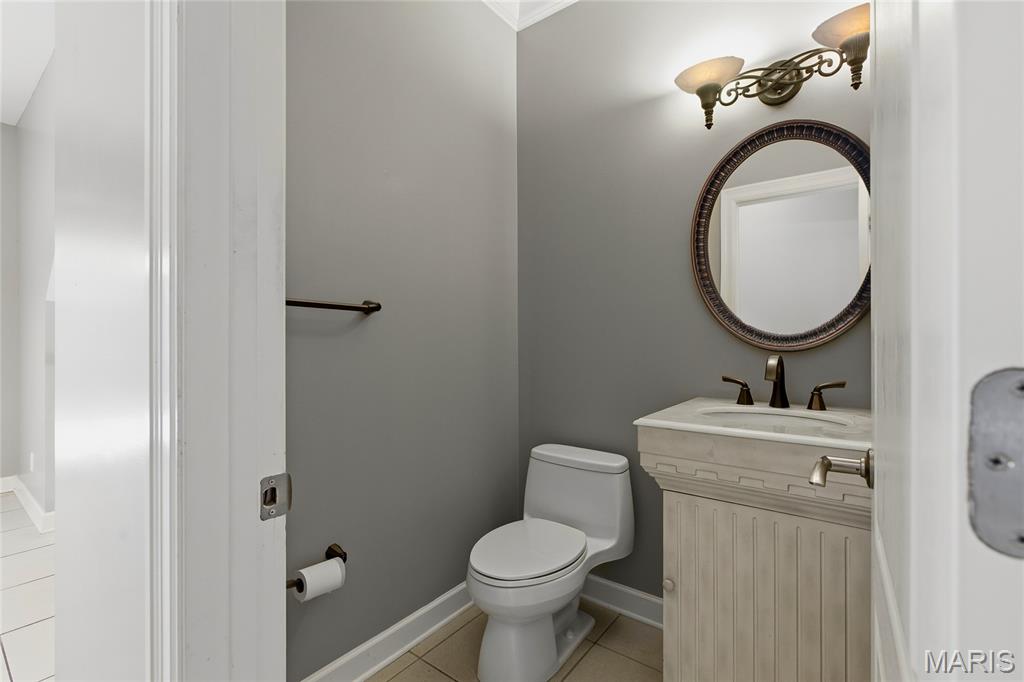
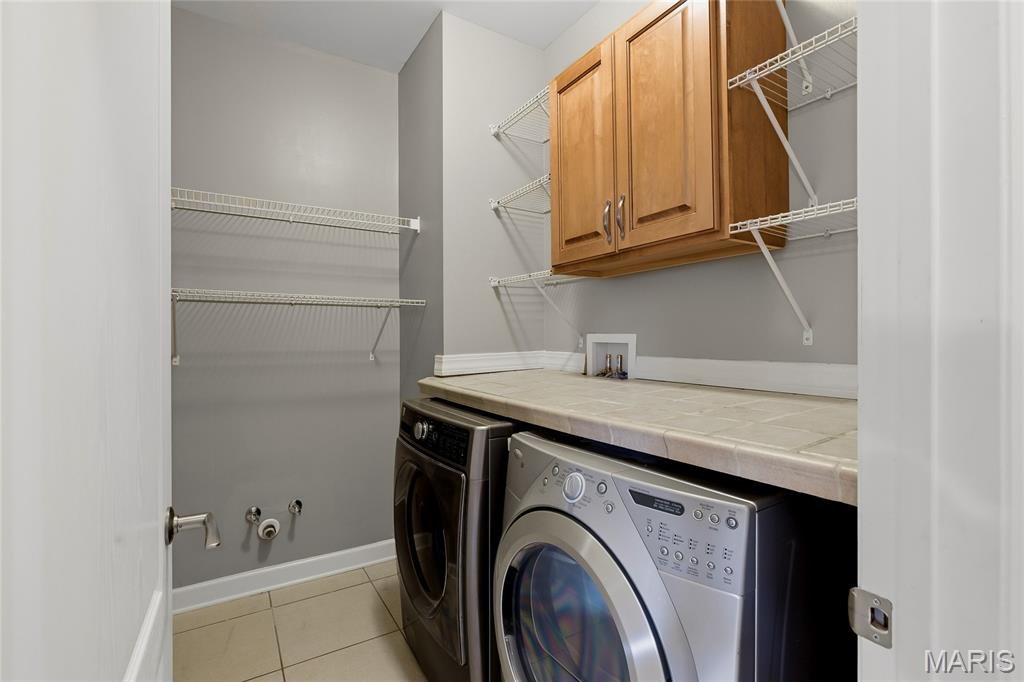
The open floor plan continues into the generous family room, complete with hardwood floors, bay window, and a wood-burning fireplace. Main floor laundry, pantry, and a convenient half bath complete the first level.

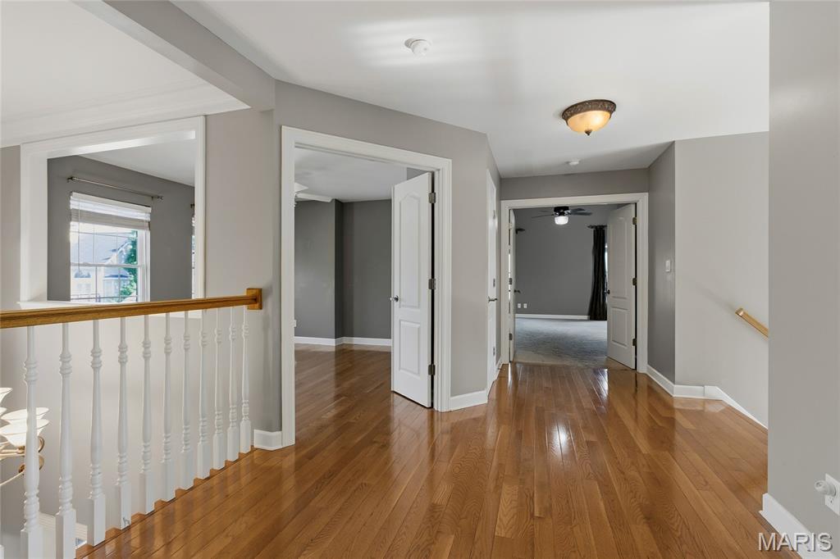
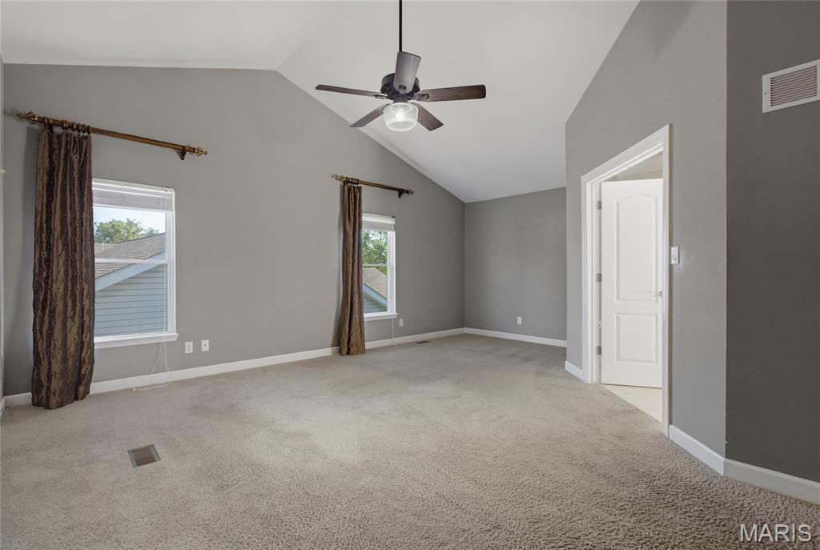
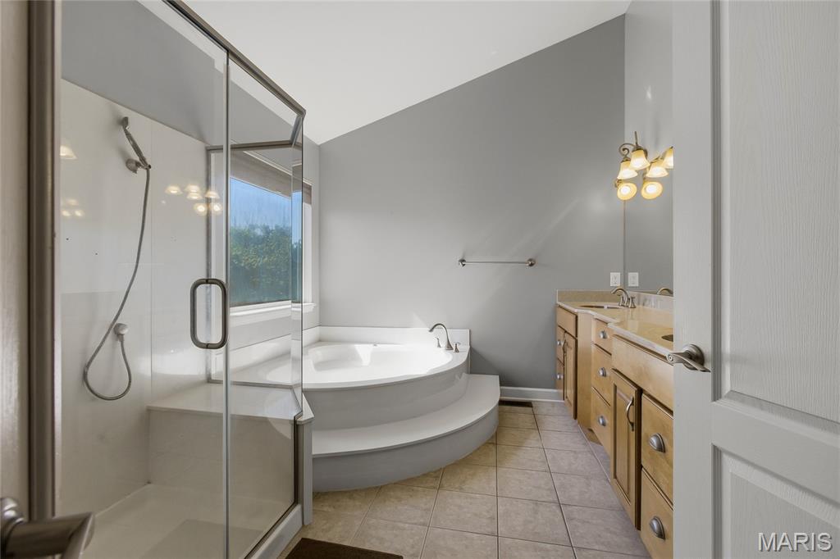
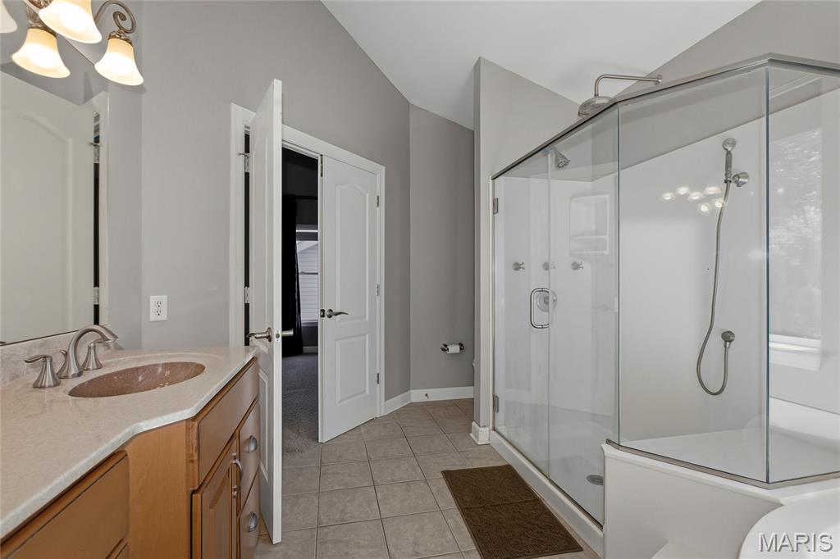
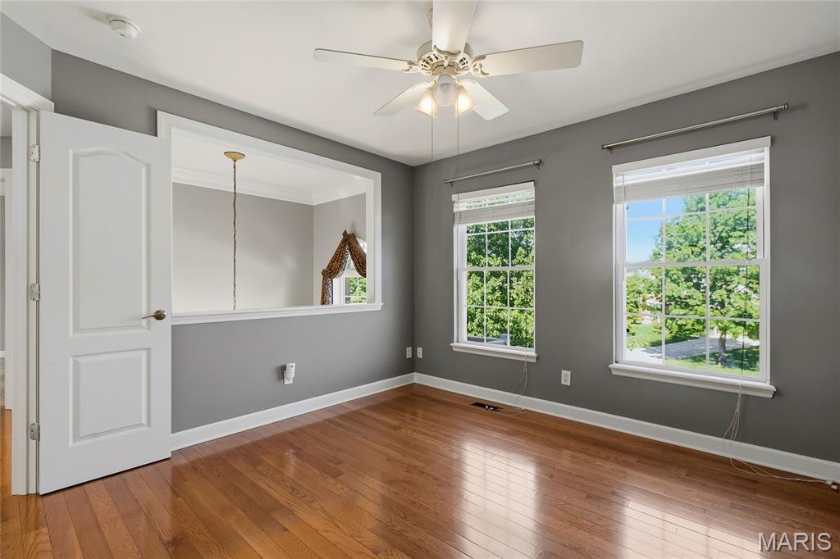
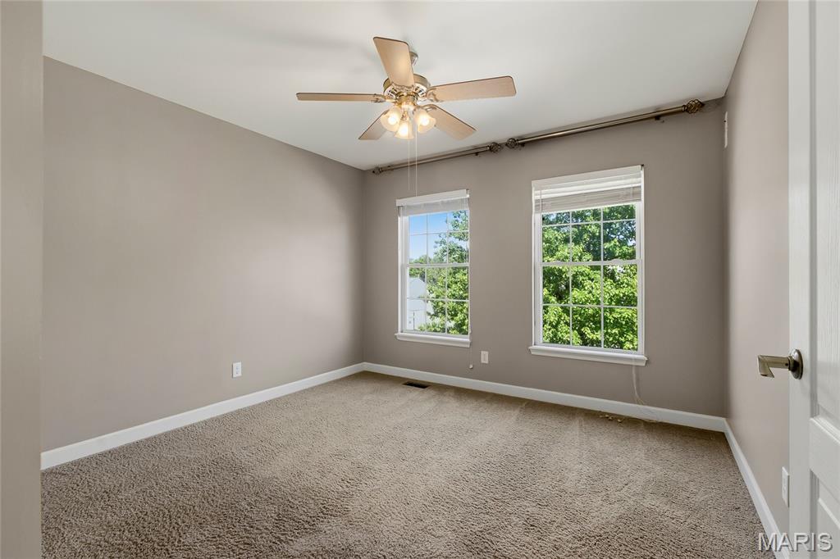
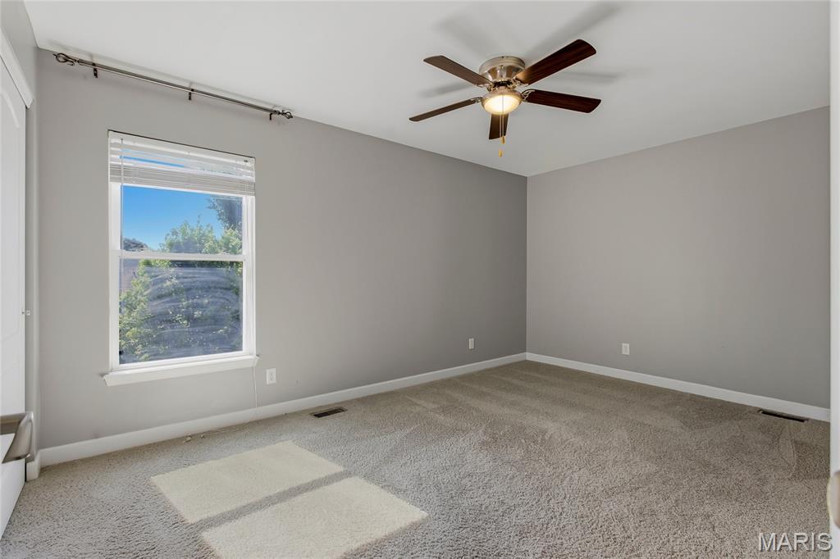
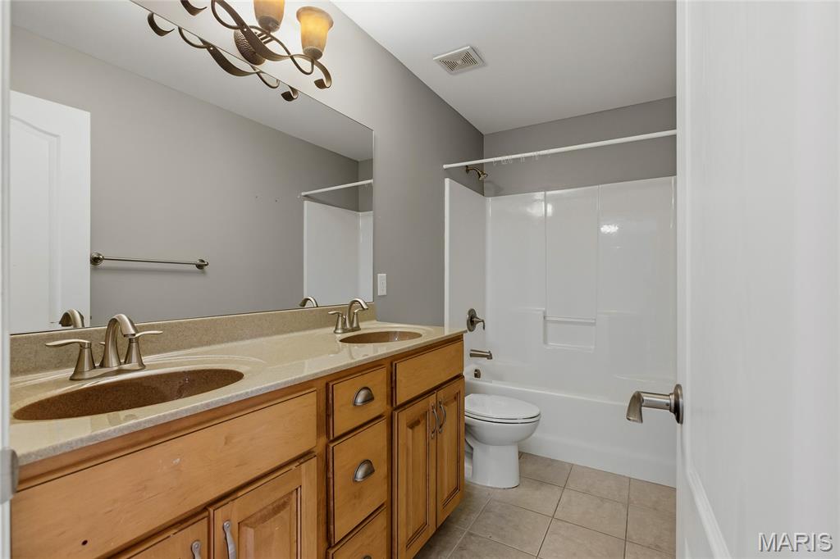
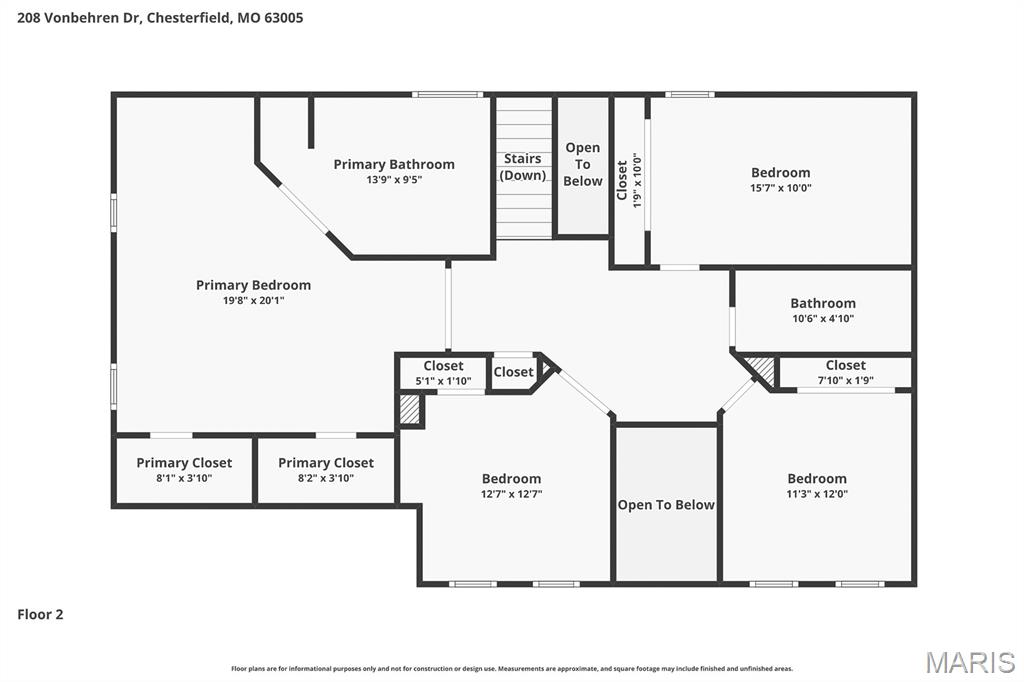
Upstairs you’ll find a spacious primary suite with two walk-in closets, a large bath with double-sink vanity, whirlpool tub, and separate shower. Three additional spacious bedrooms with neutral carpeting and a full hall bath are also on the second floor.

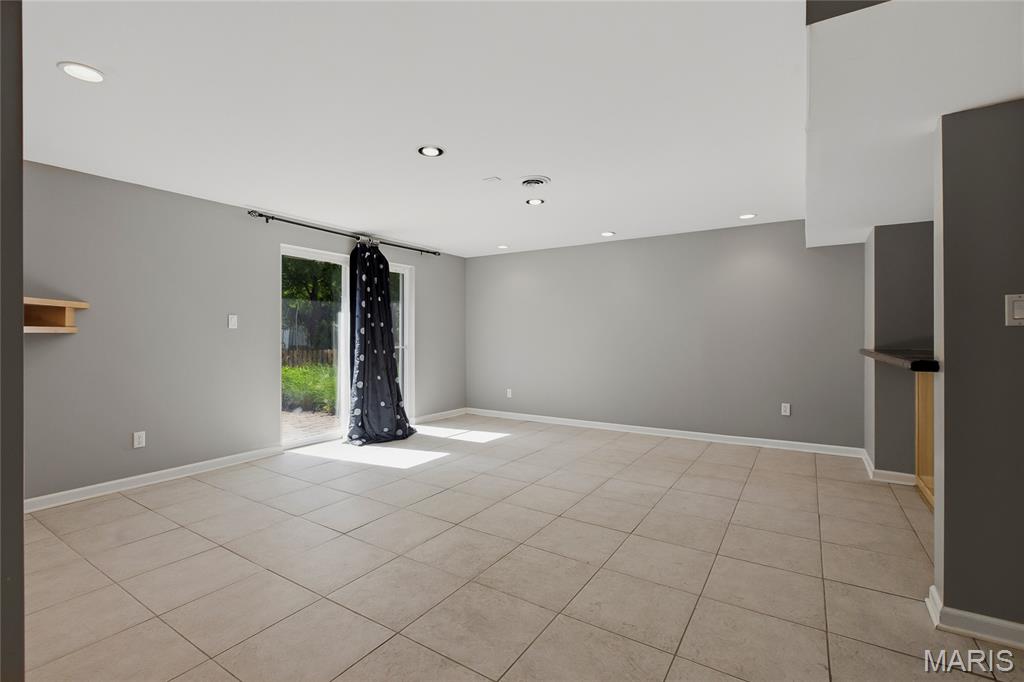
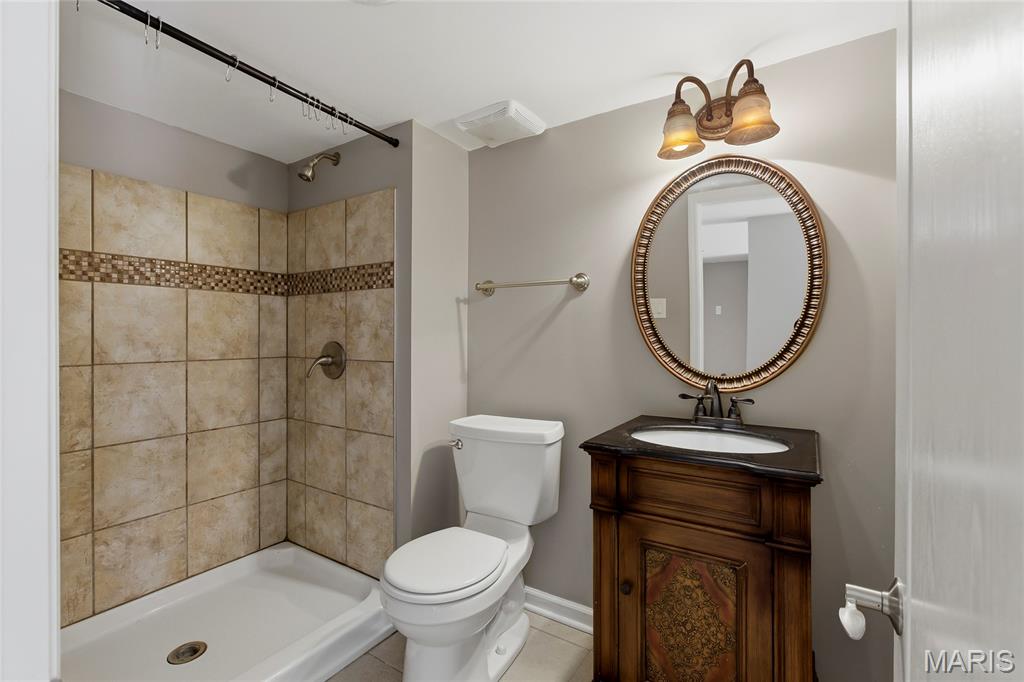
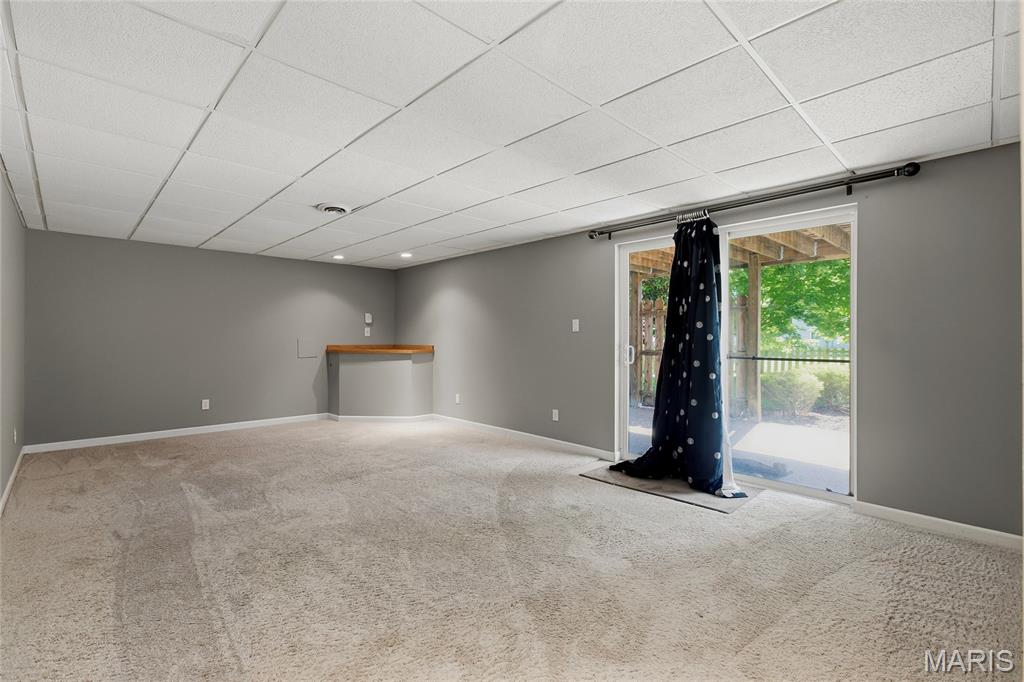
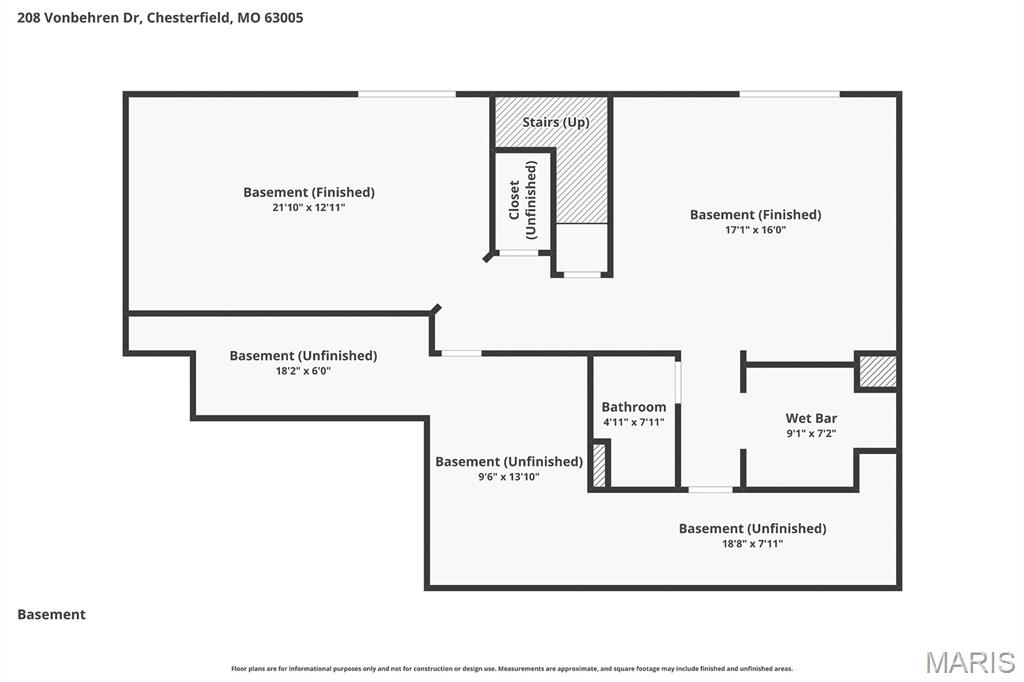
The finished walk-out lower level adds fantastic extra living space, including a media room, game room with wet bar, full bath, and ample storage.

Move-in ready and ideally located near top schools, shopping, and Chesterfield amenities - this home offers space, comfort, and an easy lifestyle.

208 Vonbehren Drive

Message successfully sent.

What would you like to know?

What is 3 + 4 ?

I agree to receive email communication and understand I can unsubscribe at any time.

I agree to be contacted by Colleen Brown via call, email, and text for real estate services. To opt out, you can reply 'stop' at any time or reply 'help' for assistance. You can also click the unsubscribe link in the emails. Message and data rates may apply. Message frequency may vary. Privacy Policy

Related Properties

Exceptional opportunity in sought-after Kehrs Mill Trails! This custom-built home is nestled on more than 2 private acres and offers timeless character, generous living spaces, and endless potential. 
Step into the impressive Great Room featuring a dramatic two-story beamed ceiling and seamless flow into the formal dining room with a cozy fireplace. The kitchen opens to the inviting family room with a second fireplace, creating the perfect setting for everyday living and entertaining. Just off the family room, the beautiful sunroom provides year-round enjoyment and peaceful views of the property.
Upstairs, you’ll find 4 bedrooms, including a spacious primary suite with a walk-in closet and private bath. The finished walkout lower level includes a large recreation room, offering additional living and entertaining space.
Additional highlights include an oversized 2-car side-entry garage property has room to add an additional 1- or 2-car garage. Other features are Deck, Patio, Sprinkler System.  Neighborhood has several lakes great for fishing or relaxing with nature.  Maintained by the original owners, this home offers a fantastic opportunity to personalize with cosmetic updates while enjoying solid construction and a prime location. 
Property is being sold AS IS. Sellers to make no repairs. Agent related to Seller.
#26030784

Chesterfield

1544 Horseshoe Ridge Road

4 Beds

2 Baths

3,378 Sq.Ft.

$650,000

MLS#: 26030784

Showings start Thursday 5/21 and Open House Saturday 5/23 1pm-3pm.

Welcome to 15327 Grantley Drive, a beautifully maintained 4-bedroom, 2.5-bath two-story home in a highly desirable Chesterfield location. Set on a lovely lot with mature landscaping, this home offers classic curb appeal, a two-car attached garage, and a welcoming covered front entry with double doors. Inside, a grand foyer sets the tone with an impressive staircase, custom stained glass detail, and a spacious, flowing main-level layout. The first floor features a convenient racetrack-style floor plan where the rooms connect seamlessly, creating an easy flow for everyday living and entertaining. The formal dining room offers generous space for gatherings, while the living and family areas provide multiple places to relax, including a comfortable family room with built-ins, a brick fireplace, and great natural light. The eat-in kitchen offers ample cabinet storage, generous counter space, a center island, stainless steel refrigerator, and a charming breakfast area with access to the deck overlooking the backyard. A main-floor laundry room and half bath add everyday convenience.
Upstairs, all four bedrooms are thoughtfully located on the same level, including a spacious primary suite with a fireplace, large walk-in closet, and an updated en suite bathroom featuring a double vanity, jetted tub, and separate shower. Three additional bedrooms and a second full bathroom complete the upper level. The finished walkout lower level adds nearly 1,000 square feet of additional living space, offering a large recreation area, bar seating, built-ins, flexible sleeping or office space, and ample storage beyond the finished area. Outside, enjoy a large fenced backyard, deck, and walkout access from the lower level, creating excellent indoor-outdoor functionality. Ideally located near Highway 40, Logan University, and just a stone’s throw from the exciting new Chesterfield entertainment district, this well-cared-for home offers space, character, convenience, and a prime Chesterfield setting.
#26022422

Chesterfield

15327 Grantley Drive

4 Beds

2 Baths

3,396 Sq.Ft.

$615,000

MLS#: 26022422

Originally designed as the display home for Kehrs Mill Estates, this beautifully maintained 4-bedroom, 3.5-bath brick home offers over 4,100 square feet of inviting living space on a picturesque 1-acre lot in Clarkson Valley.  A stately circular drive and side-entry 3-car garage complements the homes timeless architecture while the freshly updated two-story foyer welcomes you inside to rich woodwork, hardwood flooring, 9-foot ceilings, fresh paint, updated lighting, a brand-new roof and new carpeting throughout much of the home.  

Designed for both comfortable everyday living and effortless entertaining, the main level features spacious gathering areas, a large center island kitchen with granite countertops and newer gas cooktop, and multiple walkouts leading to the deck and backyard. The impressive primary suite offers vaulted ceilings, large windows overlooking the property, a spacious walk-in closet, double vanities, soaking tub, and oversized shower.

The finished walkout lower level provides exceptional additional living space with a full bath and room for recreation, media, or game areas. With mature landscaping, peaceful pond views beyond the property, and expansive outdoor space with room to create your dream backyard retreat, this home offers a rare combination of space, warmth and setting within the highly rated Rockwood School District (Marquette).
#26015231

Chesterfield

2055 Kehrs Mill Road

4 Beds

3 Baths

4,150 Sq.Ft.

$799,900

MLS#: 26015231

Welcome home—this is the one you’ve been waiting for. This beautifully updated corner villa offers windows, windows, and more windows, filling the home with incredible natural light while avoiding direct views of neighboring homes. And did I mention the space? There is plenty of room to live, work, play, and stay organized with an abundance of storage throughout.

The main-level primary suite features a spacious bath with soaking tub, walk-in shower, double vanity, and water closet, as well as an oversized walk-in closet with custom built-ins for true everyday comfort and luxury. Easy to maintain wood/tile floors on the main level, fresh paint throughout, vaulted ceilings, elevated finishes, custom lighting, and a cozy gas fireplace anchoring the open living space.

The second floor offers two additional bedrooms and a full bath, plus a versatile flex space—perfect for a home office, reading nook, playroom, or guest lounge.

A bright sunroom adds the perfect place to relax or entertain, while the large private deck offers peaceful outdoor living with added corner-unit privacy and a spacious retractable awning for shade and comfort on sunny days.

But wait, there's more, the lower level expands your possibilities with roughed-in plumbing for a future bath, more oversized egress windows, and multiple spaces, ideal for a workshop, gym, studio, game or media room- plenty of space for all of your needs!

Stylish, spacious, bright, airy, and move-in ready—this one is a must-see.
#26027189

Chesterfield

14762 Thornbird Manor Parkway Parkway

3 Beds

2 Baths

2,407 Sq.Ft.

$699,999

MLS#: 26027189

Location, location, location. Situated in the heart of Chesterfield, this Baxter Lakes two-story offers exceptional convenience just minutes from Eberwein Park, Chesterfield Central Park, premium grocery and dining options, the future Downtown Chesterfield district, and quick access to Highway 40. Listed under $680,000, this home offers several rare value features for the price point including a 3-car garage, four oversized bedrooms with two primary suites, and a full bath on the main level. Recent updates include all new flooring, a fully renovated kitchen with quartz countertops and custom soft-close cabinetry, brand new appliances including a wine cooler, fully renovated bathrooms, recessed lighting, fresh interior and exterior paint, a new furnace, new electrical panel, and updated window treatments and blinds. Situated at the end of a cul-de-sac street in Baxter Lakes and located within the highly regarded Parkway School District, the neighborhood also features scenic walking trails and lakes.
#26027523

Chesterfield

15693 Dresden Lake Court

4 Beds

4 Baths

4,256 Sq.Ft.

$679,900

MLS#: 26027523

Price reduced
Experience the perfect blend of modern luxury and peace of mind in this beautifully renovated 1,827-square-foot residence. Every detail has been thoughtfully updated, featuring a brand-new roof, energy-efficient windows, and stylish new flooring throughout. The heart of the home is a stunning, fully remodeled kitchen equipped with sleek new appliances, including a stove and microwave. The interior is illuminated by all-new designer lighting, creating a warm and inviting atmosphere. Enjoy the versatility of a finished basement and a sun-drenched sunroom that offers the perfect retreat for relaxation. With a new water heater and a spacious 2-car garage, this home is truly move-in ready. Ideally situated just minutes from all of Chesterfield’s premier amenities, this property offers an unparalleled lifestyle of convenience and comfort.
#26025105

Chesterfield

14545 Pembury Drive

3 Beds

2 Baths

1,827 Sq.Ft.

$550,000

MLS#: 26025105
Price reduced
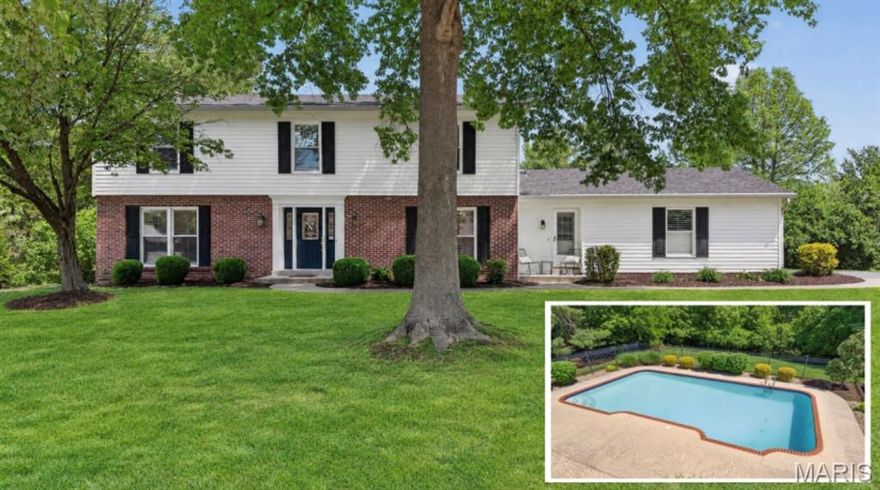
Welcome to this 2-story Chesterfield home situated on a private half-acre lot with an inground, gunite saltwater pool and incredible outdoor living space. Entertaining is a breeze with a ~600 sqft deck, covered patio and cool decking patio surrounding the pool. Inside you’re greeted with high-end finishes including hardwood floors, neutral paint, updated lighting and crown molding. The renovated kitchen features custom navy shaker cabinetry, quartz countertops, subway tile backsplash, stainless steel appliances, large island and breakfast room with floor-to-ceiling pantry cabinets and a picture window overlooking the backyard oasis. Off the entry foyer is a spacious living room that flows seamlessly  into the hearth room with a stone, gas fireplace, built-ins and deck access. A formal dining room and laundry room complete the main level. Retreat to the primary suite upstairs with a walk-in closet and private bathroom. The upper level is completed with two massive bedrooms with walk-in closets and an updated full bathroom with dual vanities and ceramic tile. Enjoy additional living space in the finished walkout lower level with a large family room, fourth bedroom, full bathroom and storage room. Conveniently located near all Chesterfield has to offer and in Rockwood School District and Marquette High School.
#26027062

Chesterfield

1868 Newburyport Road

4 Beds

3 Baths

3,703 Sq.Ft.

$795,000

MLS#: 26027062

Price reduced
Open Sun, 5/24, 11am-1pm. Back on Market - No Fault to Seller. Welcome to this atrium ranch in the heart of Chesterfield, nestled in the highly sought-after Parkway Central School District! This beautifully designed home offers over 3,100 sqft of total living space across two levels, blending elegant main-floor living with incredible versatility below. The main level showcases soaring vaulted ceilings that create a bright, open atmosphere throughout. The formal dining room impresses with its dramatic ceiling height, rich hardwood floors, and classic wainscoting. The kitchen features granite countertops, dark espresso cabinetry, a tile backsplash, gas cooktop, center island with sink, and pendant lighting, all open to the main living areas. The primary bedroom suite on the main floor is a true retreat, complete with a generous walk-in closet and en suite bath featuring dual vanities, a corner soaking tub, separate walk-in shower, and tile flooring. A second main-floor bedroom and full bath complete the main level. Step into the four-season sunroom to find floor-to-ceiling windows and skylights flooding the space with natural light, offering gorgeous wooded views and a ceiling fan for year-round comfort. An ideal space to relax or entertain! The finished lower level expands your living space significantly, offering a large recreation room with recessed lighting, a third bedroom, a full bathroom, perfect for guests, multi-generational living, or a private home office setup. Additional highlights include a main-floor laundry room with cabinetry and countertop, an attached two-car garage, and a private backyard backing to mature trees.
#26017080

Chesterfield

14301 Gatwick Court

3 Beds

3 Baths

3,173 Sq.Ft.

$685,000

MLS#: 26017080
Price reduced
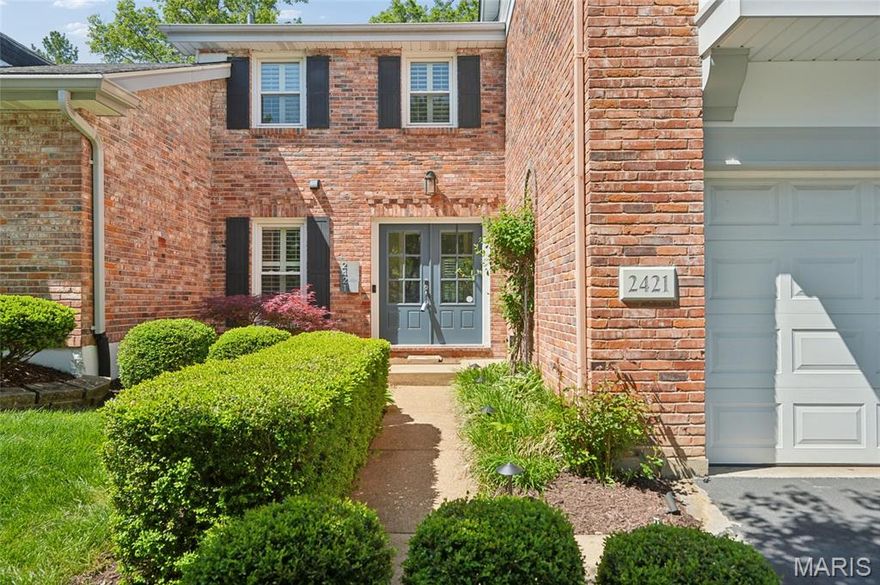
Move-in ready end-unit villa with a private, landscaped patio backing to common ground and mature trees. The foyer opens to a spacious great room featuring vaulted ceilings, a fireplace, and built-in shelving, with an adjacent dining area suitable for everyday living or entertaining. The updated kitchen includes a center island, quartz countertops, subway tile backsplash, pantry, and stainless steel appliances.
The primary suite offers a walk-in closet with built-ins and an updated full bath. Two additional bedrooms and a second updated full bath complete the second floor. The finished lower level includes a newly completed basement with updated flooring, ceiling, paint, stairs carpet, and a fully renovated laundry room, along with additional living space, storage, and a wine closet.
Additional features include wood flooring, plantation shutters, updated lighting, an updated powder room, and a secondary laundry hookup on the main level. Community amenities include a clubhouse, pool, and tennis courts. Convenient location near shopping, dining, and major highways.
#26021154

Chesterfield

2421 Baxton Way

3 Beds

2 Baths

2,455 Sq.Ft.

$569,999

MLS#: 26021154

 - property

Send a message

Message successfully sent.

Your message

What is 3 + 4 ?

Reason for contacting?

I agree to receive email communication and understand I can unsubscribe at any time.

I agree to be contacted by Colleen Brown via call, email, and text for real estate services. To opt out, you can reply 'stop' at any time or reply 'help' for assistance. You can also click the unsubscribe link in the emails. Message and data rates may apply. Message frequency may vary. Privacy Policy

Sign Out

Virtual Assistant

Would you like to take the next step with this property? We can help you schedule a showing or virtual tour, or send you more details.

Yes, I would like more information.

Thank You for Your Reply, One of Our Agents will contact you as soon as possible

No, maybe later.

Thank you, you can always contact me via email, phone number or through the contact form.

Realhub AI

Lucy - Your AI-Powered Realtor

Update Your Temporary Password

Personalize your search

Enter your email and we'll notify you immediately when new listings match what you're looking for.

or enter email address

Already have an account ? Login here

Continue your home search

I agree to receive communications and understand I can unsubscribe at any time.

I agree to be contacted by Colleen Brown via call, email, and text for real estate services. To opt out, you can reply 'stop' at any time or reply 'help' for assistance. You can also click the unsubscribe link in the emails. Message and data rates may apply. Message frequency may vary. Privacy Policy

Already have an account ? Login here

We use cookies

We use cookies primarily for analytics to enhance your experience. By accepting, you agree to our use of these cookies. You can manage your preferences or learn more about our cookies policy.