

















Property
Beds
4
Full Baths
3
1/2 Baths
1
Year Built
1990
Sq.Footage
0
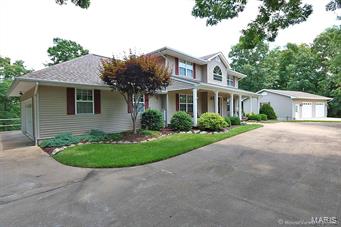
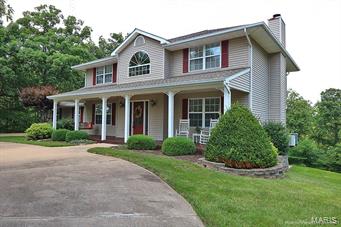
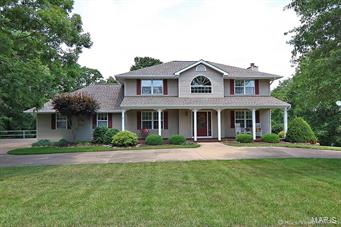
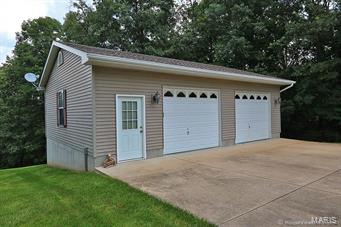
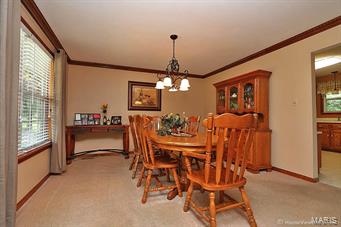
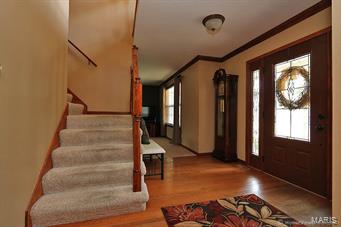
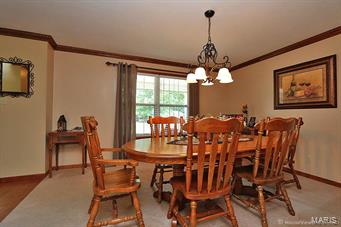
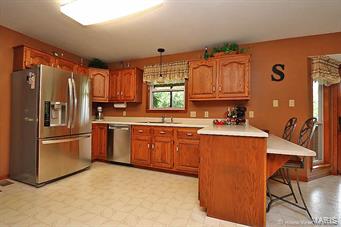
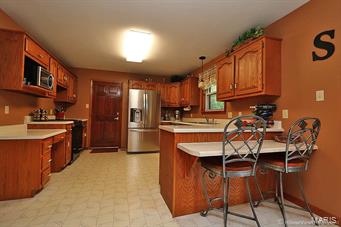
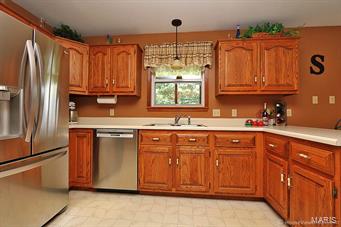
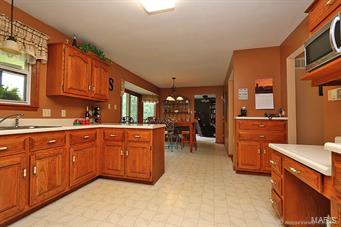
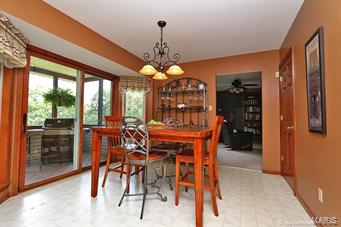
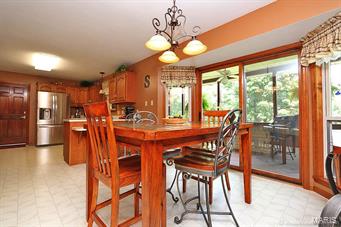
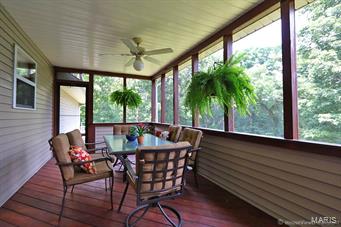
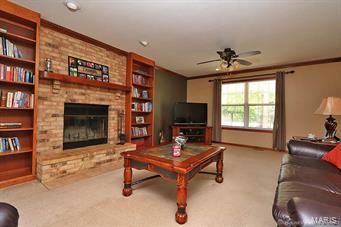
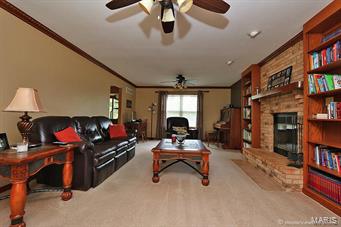
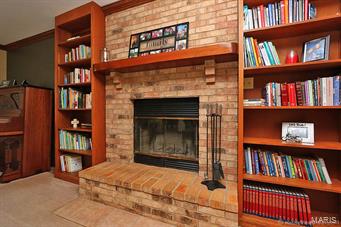
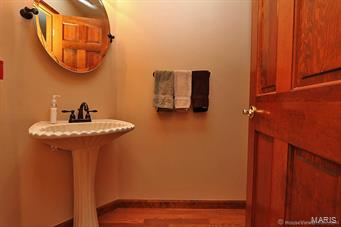
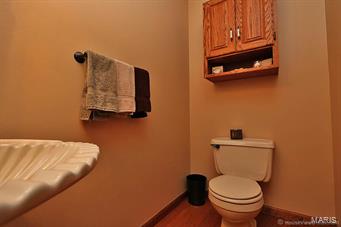
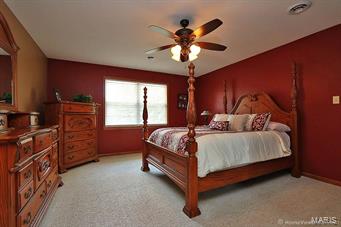
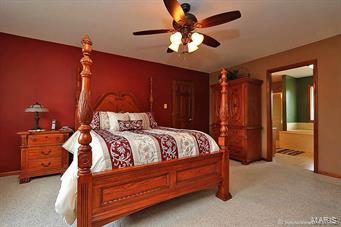
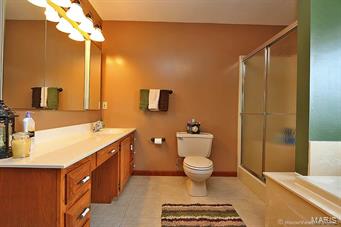
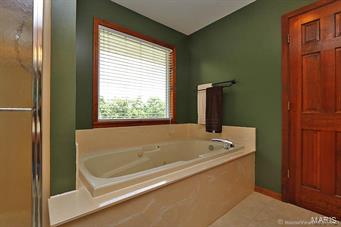
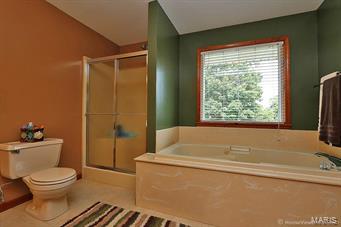
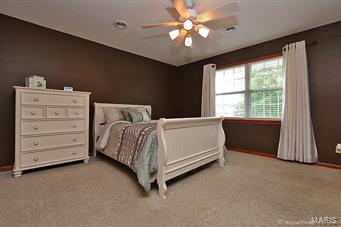
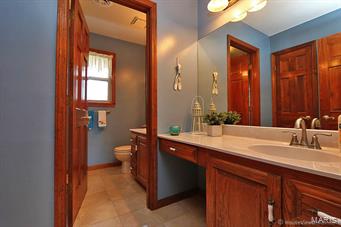
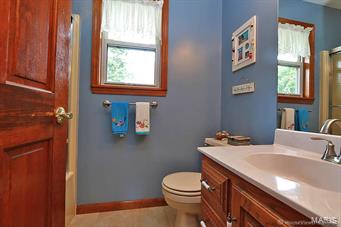
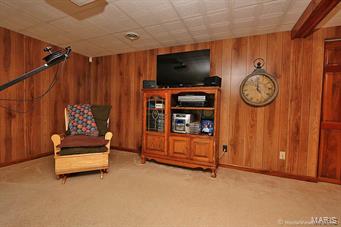
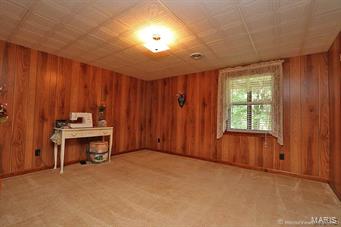
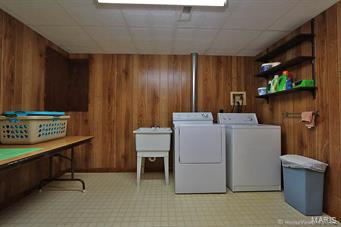
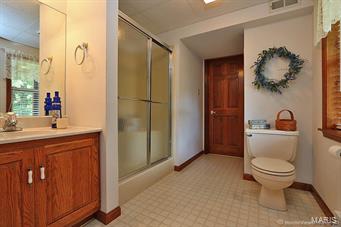
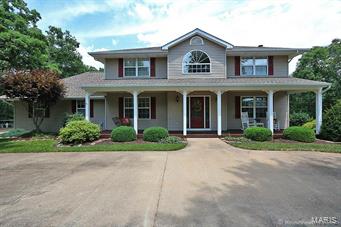
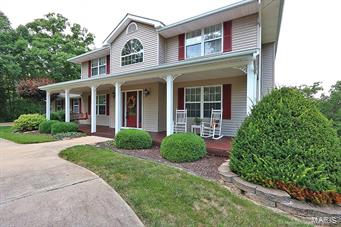
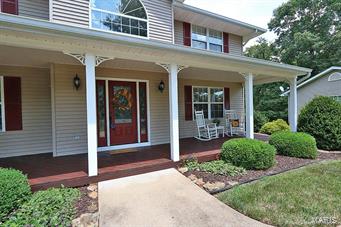
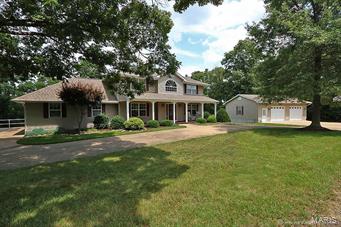
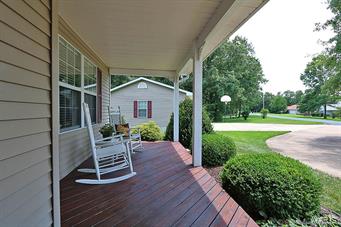
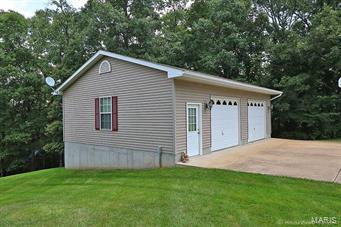
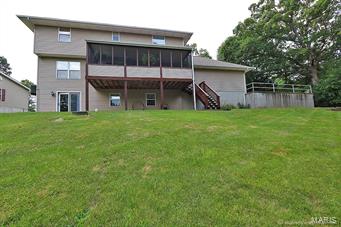
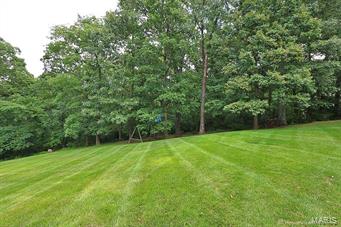
Custom 2 story home situated on almost 4 acres in Hillsboro School District includes a 34 x 26 detached garage/workshop that is heated and wired for a compressor - the perfect "MAN CAVE". Circle driveway highlights the beautiful landscaping throughout the property. 4 bedrooms and 3 1/2 bath. Separate dining room. Great room hosts built in shelves & wood burning fireplace. Gourmet kitchen with breakfast bar, newer Bosch dishwasher, planning desk & adjoining breakfast room. Your family will love the outdoor living space in the 26 x 12 screened in porch overlooking the park like setting yard, sure to see deer & turkey. The upper level includes luxury master suite with 2 large walk in closets & spa like bath. Two additional large bedrooms, full bath & bonus room. Finished lower level offering recreation room, bedroom, full bath & large mud/laundry area. Excellent location just minutes from highway and schools. Pride of ownership shows throughout!
Features & Amenities
Interior
-
Other Interior Features
Breakfast Bar, High Speed Internet, Central Vacuum, Bookcases, Open Floorplan, Walk-In Closet(s), Pantry, Entrance Foyer
-
Total Bedrooms
4
-
Bathrooms
3
-
1/2 Bathrooms
1
-
Basement YN
YES
-
Cooling YN
YES
-
Cooling
Attic Fan, Ceiling Fan(s), Central Air, Electric, Zoned
-
Fireplace YN
YES
-
Heating YN
YES
-
Heating
Electric, Forced Air, Zoned
-
Pet friendly
N/A
Exterior
-
Garage
Yes
-
Garage spaces
4
-
Construction Materials
Vinyl Siding
-
Parking
Additional Parking, Detached, Garage, Garage Door Opener, Oversized, Off Street, Storage, Workshop in Garage
-
Patio and Porch Features
Covered, Deck, Patio, Screened
-
Pool
No
-
Waterfront YN
NO
Area & Lot
-
Lot Size(acres)
3.69
-
Lot Size(square feet)
160736.0
-
Property Type
Residential
-
Property Sub Type
Single Family Residence
-
Architectural Style
Traditional, Other
Price
-
Sales Price
$299,900
-
Tax Amount
$2,421
-
Sq. Footage
N/A
-
Price/SqFt
N/A
HOA
-
Association
Yes
-
Association Fee
$150
-
Association Fee Frequency
Annually
-
Association Fee Includes
N/A
School District
-
Elementary School
Hillsboro Elem.
-
Middle School
Hillsboro Jr. High
-
High School
Hillsboro High
Property Features
-
Ownership
Private
-
Sewer
Septic Tank
Schedule a Showing
Showing scheduled successfully.
Mortgage calculator
Estimate your monthly mortgage payment, including the principal and interest, property taxes, and HOA. Adjust the values to generate a more accurate rate.
Your payment
Principal and Interest:
$
Property taxes:
$
HOA fees:
$
Total loan payment:
$
Total interest amount:
$
Location
County
Jefferson-MO
Elementary School
Hillsboro Elem.
Middle School
Hillsboro Jr. High
High School
Hillsboro High
Listing Courtesy of Marie Needy , Coldwell Banker Gundaker-Festus/Hillsboro
RealHub Information is provided exclusively for consumers' personal, non-commercial use, and it may not be used for any purpose other than to identify prospective properties consumers may be interested in purchasing. All information deemed reliable but not guaranteed and should be independently verified. All properties are subject to prior sale, change or withdrawal. RealHub website owner shall not be responsible for any typographical errors, misinformation, misprints and shall be held totally harmless.

FOUNDER
Colleen Brown
Call Colleen today to schedule a private showing.

* Listings on this website come from the FMLS IDX Compilation and may be held by brokerage firms other than the owner of this website. The listing brokerage is identified in any listing details. Information is deemed reliable but is not guaranteed. If you believe any FMLS listing contains material that infringes your copyrighted work please click here to review our DMCA policy and learn how to submit a takedown request.© 2024 FMLS.
Related Properties

Hillsboro
1548 St. Charles Dr
3 Beds
2 Baths
1,484 Sq.Ft.
$315,000
MLS#: 26029594

Hillsboro
840 Dogwood Way
3 Beds
2 Baths
1,272 Sq.Ft.
$299,900
MLS#: 26031452

Hillsboro
10318 Timber Hill Drive
4 Beds
2 Baths
1,550 Sq.Ft.
$320,000
MLS#: 26026672

Hillsboro
196 North Lake Drive
2 Beds
1 Baths
1,060 Sq.Ft.
$305,900
MLS#: 26027106
Hillsboro
9508 Bent Tree Drive
3 Beds
2 Baths
2,800 Sq.Ft.
$359,000
MLS#: 26025320
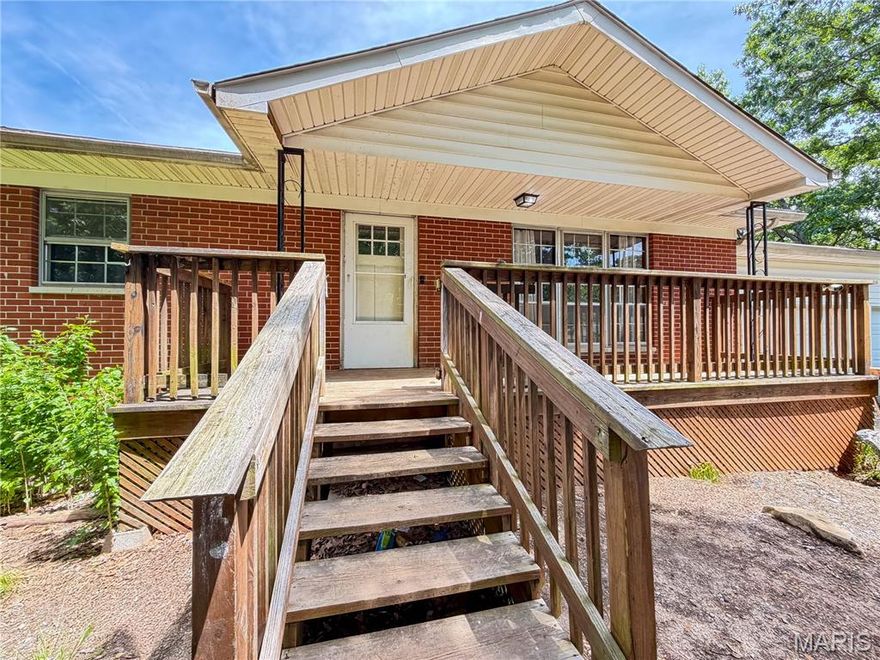
Hillsboro
5644 State Road B
3 Beds
2 Baths
2,487 Sq.Ft.
$342,500
MLS#: 26020774
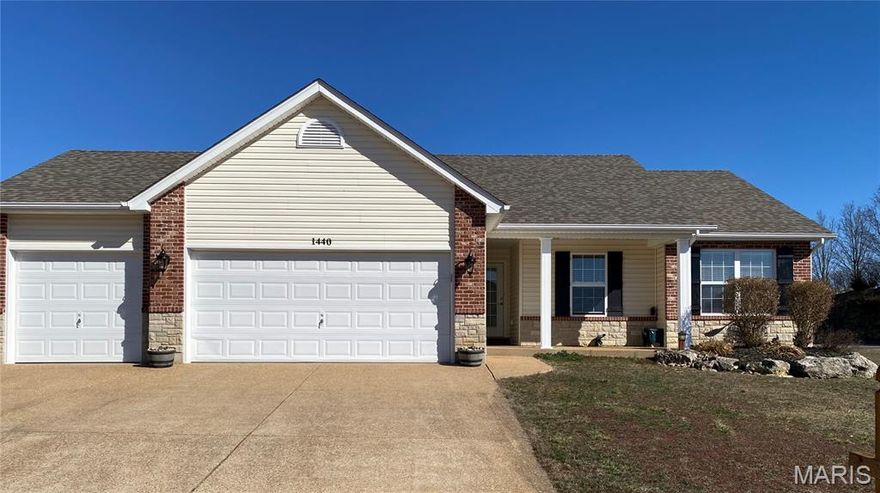
Hillsboro
1440 Cortez Drive
3 Beds
2 Baths
1,350 Sq.Ft.
$349,000
MLS#: 26014338
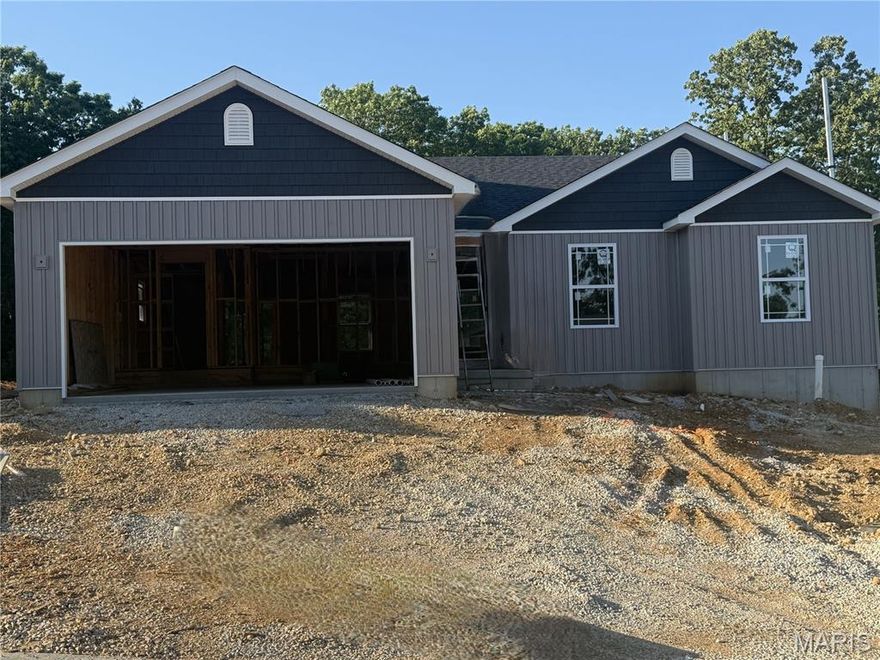
Hillsboro
713 Blake Drive
3 Beds
2 Baths
1,266 Sq.Ft.
$300,925
MLS#: 26020242

Hillsboro
9690 Red Maple
3 Beds
2 Baths
1,600 Sq.Ft.
$299,900
MLS#: 26020257
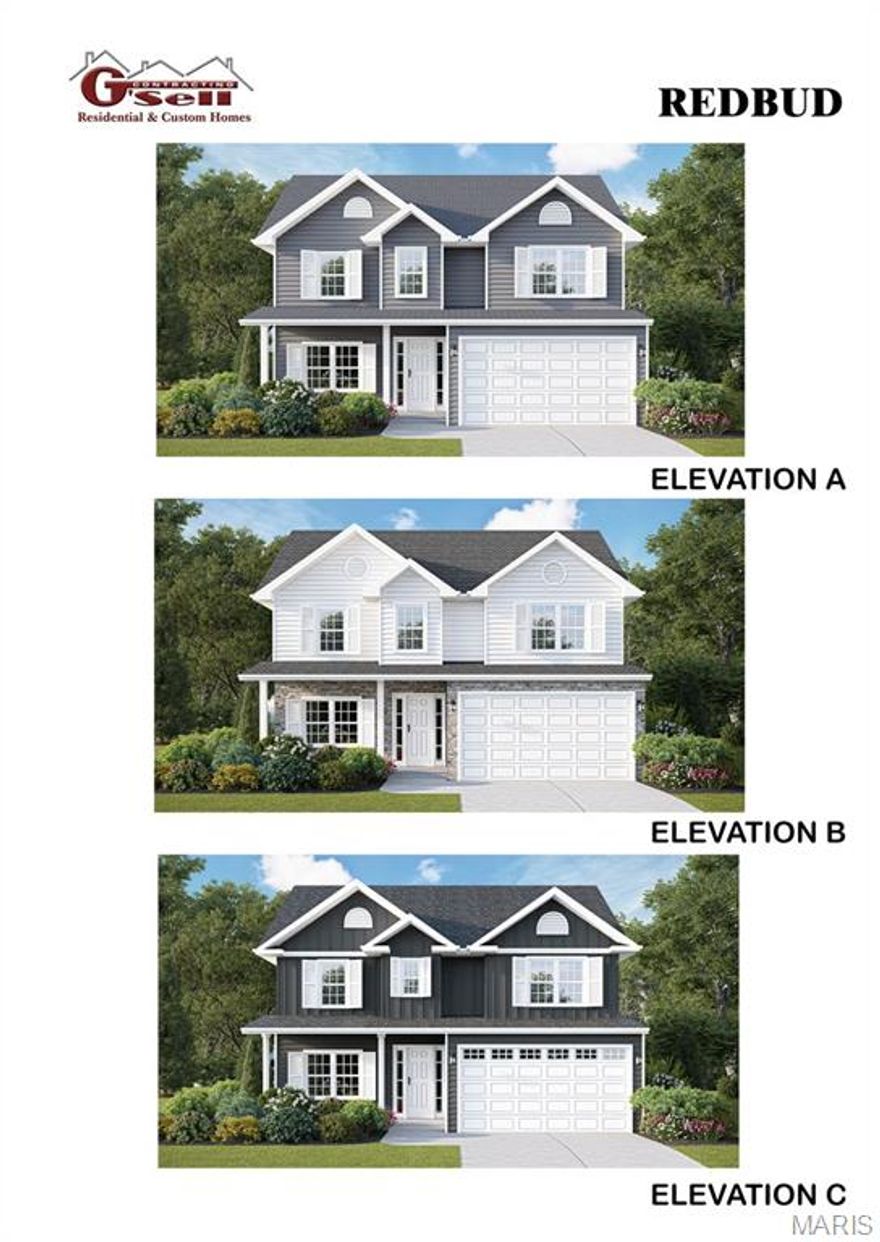
Hillsboro
819 Dogwood Way
4 Beds
2 Baths
2,054 Sq.Ft.
$289,900
MLS#: 26007386
