
Property
Beds
3
Full Baths
3
1/2 Baths
1
Year Built
2004
Sq.Footage
3,231
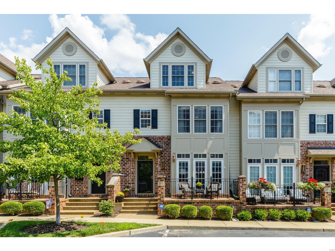
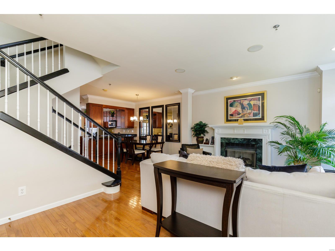
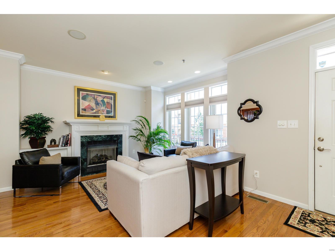
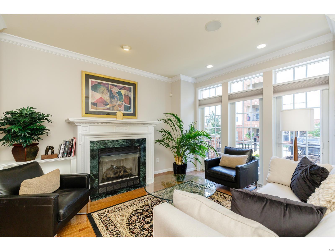
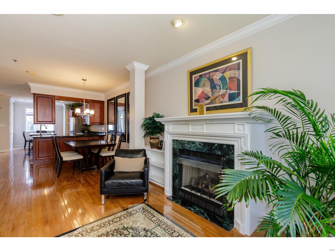
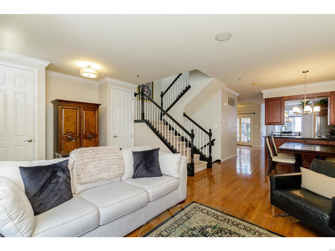
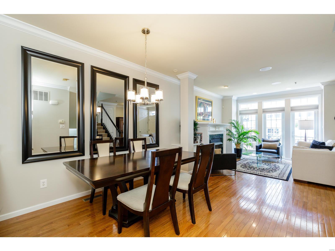
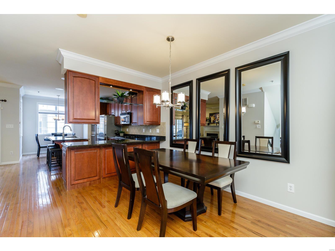
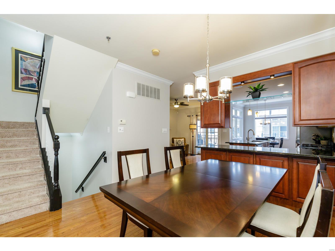
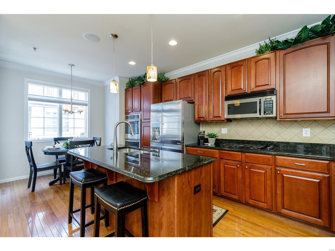
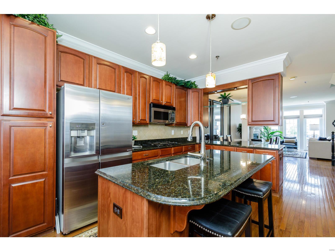
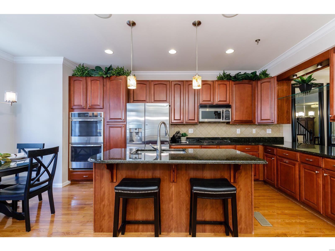
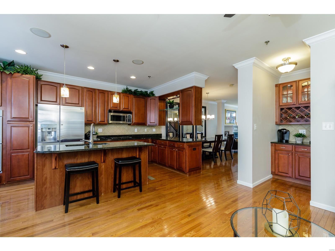
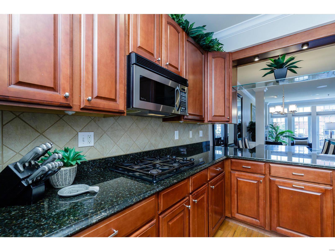
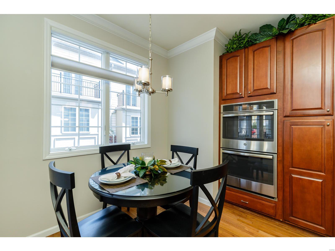
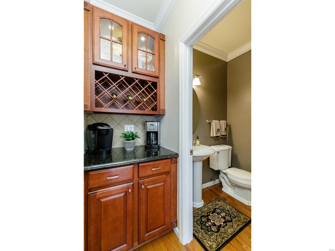
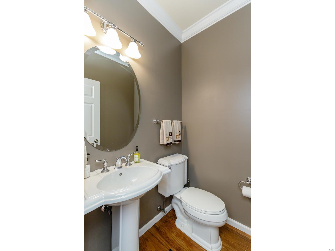
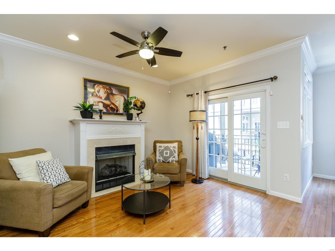
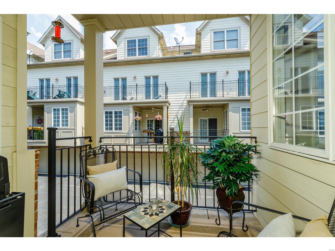
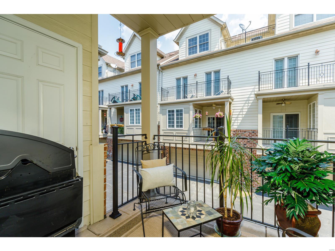
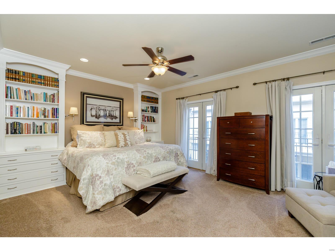
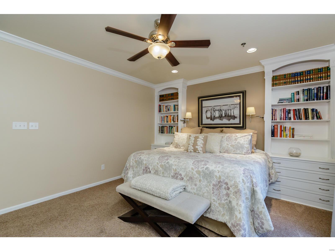
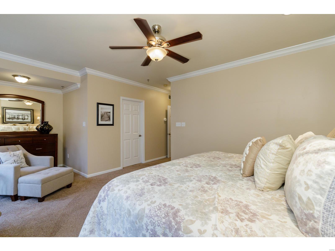
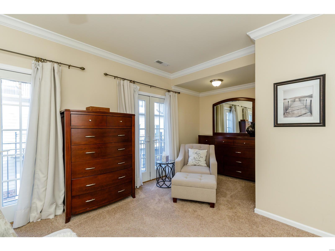
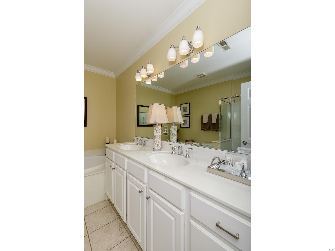
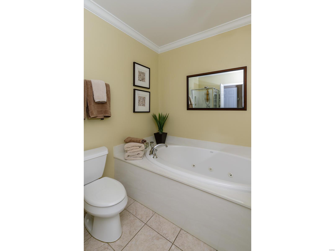
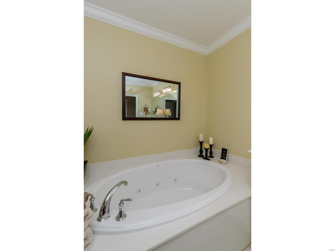
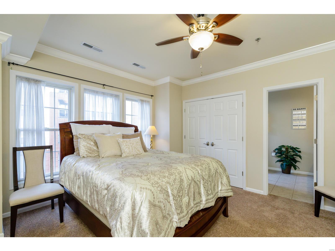
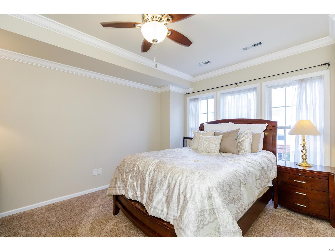
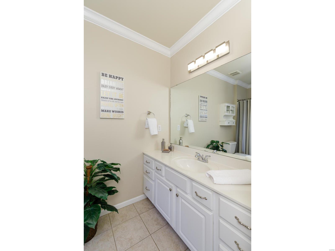
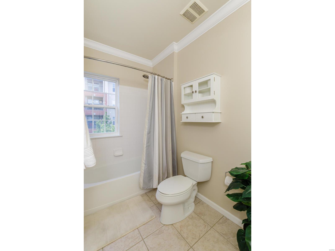
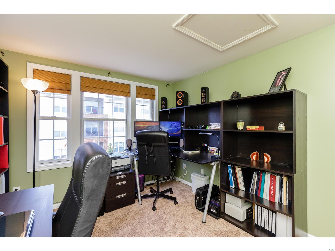
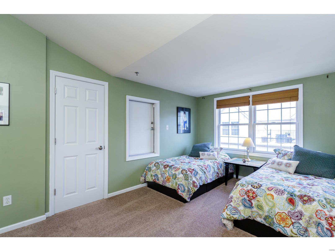
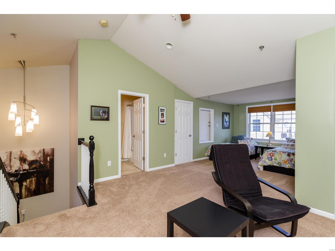
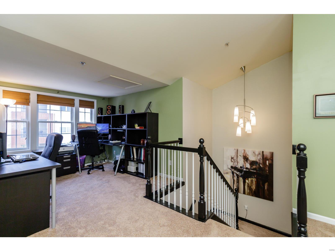
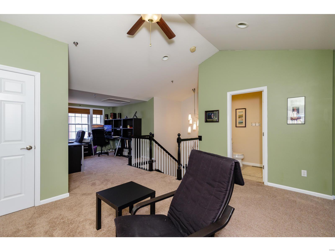
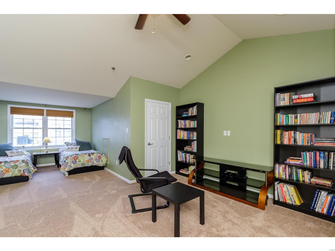
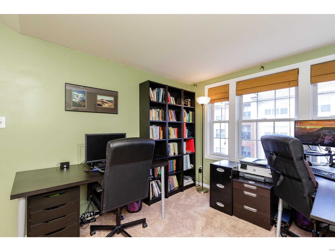
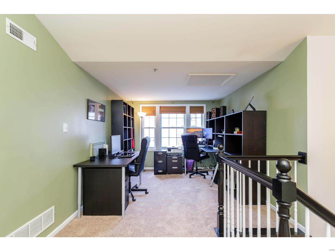
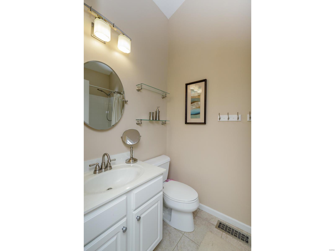
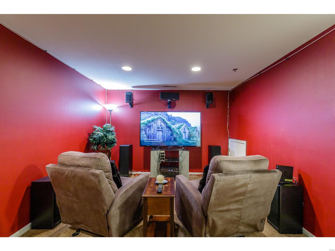
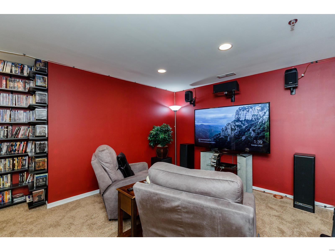
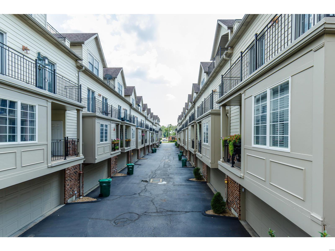
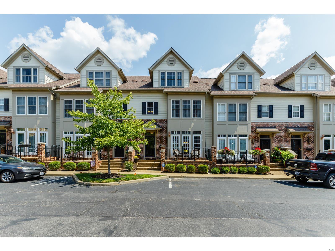
This lovely townhouse in downtown Kirkwood will make you feel right at home. You will walk into the welcoming open floor plan of the living room, dining room, kitchen and the hearth area all combined on the first floor with hardwood flooring and custom blinds and lighting throughout the first floor . Spacious kitchen has updated appliances with dual build in convection ovens, granite counter tops and custom cabinetry make this kitchen a chefs dream. You will love to sitting out on the front or rear patio/deck in the morning with your fresh cup of coffee and enjoy some relaxation. The master bedroom suite includes build-in book shelves, lots of lighting and a large walk in master closet. The 2nd bedroom suite includes a full bathroom which is welcoming for guests or growing children. The third floor bedroom loft is large to include a family sitting area and a home office. The basement boasts a media room and is all set and ready to go for your family enjoyment. Location: Interior Unit
Features & Amenities
Interior
-
Other Interior Features
Bookcases, Open Floorplan, Vaulted Ceiling(s), Walk-In Closet(s), Double Vanity, Kitchen Island, Eat-in Kitchen, Granite Counters
-
Total Bedrooms
3
-
Bathrooms
3
-
1/2 Bathrooms
1
-
Above Grade Finished Area
2364.0
-
Basement YN
YES
-
Cooling YN
YES
-
Cooling
Ceiling Fan(s), Central Air, Electric, Zoned
-
Fireplace YN
YES
-
Heating YN
YES
-
Heating
Forced Air, Natural Gas
-
Pet friendly
N/A
Exterior
-
Garage
Yes
-
Garage spaces
2
-
Construction Materials
Brick Veneer, Other
-
Other Exterior Features
Balcony
-
Parking
RV Access/Parking, Attached, Garage, Garage Door Opener
-
Patio and Porch Features
Covered, Deck, Patio
-
Pool
No
-
Waterfront YN
NO
Area & Lot
-
Lot Size(acres)
0.039
-
Lot Size(square feet)
1699.0
-
Property Type
Residential
-
Property Sub Type
Townhouse
-
Architectural Style
Traditional
Price
-
Sales Price
$500,000
-
Tax Amount
$6,781
-
Sq. Footage
3, 231
-
Price/SqFt
$154
HOA
-
Association
Yes
-
Association Fee
$396
-
Association Fee Frequency
Monthly
-
Association Fee Includes
N/A
School District
-
Elementary School
F. P. Tillman Elem.
-
Middle School
Nipher Middle
-
High School
Kirkwood Sr. High
Property Features
-
Ownership
Private
-
Sewer
Public Sewer
-
Water Source
Public
Schedule a Showing
Showing scheduled successfully.
Mortgage calculator
Estimate your monthly mortgage payment, including the principal and interest, property taxes, and HOA. Adjust the values to generate a more accurate rate.
Your payment
Principal and Interest:
$
Property taxes:
$
HOA fees:
$
Total loan payment:
$
Total interest amount:
$
Location
County
St. Louis-MO
Elementary School
F. P. Tillman Elem.
Middle School
Nipher Middle
High School
Kirkwood Sr. High
Listing Courtesy of Debbie J Williams , Keller Williams Southwest
RealHub Information is provided exclusively for consumers' personal, non-commercial use, and it may not be used for any purpose other than to identify prospective properties consumers may be interested in purchasing. All information deemed reliable but not guaranteed and should be independently verified. All properties are subject to prior sale, change or withdrawal. RealHub website owner shall not be responsible for any typographical errors, misinformation, misprints and shall be held totally harmless.

FOUNDER
Colleen Brown
Call Colleen today to schedule a private showing.

* Listings on this website come from the FMLS IDX Compilation and may be held by brokerage firms other than the owner of this website. The listing brokerage is identified in any listing details. Information is deemed reliable but is not guaranteed. If you believe any FMLS listing contains material that infringes your copyrighted work please click here to review our DMCA policy and learn how to submit a takedown request.© 2024 FMLS.
Related Properties

St Louis
0 Davenport @ Claymont Hills
3 Beds
2 Baths
1,870 Sq.Ft.
$584,900
MLS#: 26021928

St Louis
12112 Fahrpark Lane
4 Beds
3 Baths
3,222 Sq.Ft.
$550,000
MLS#: 26028495
St Louis
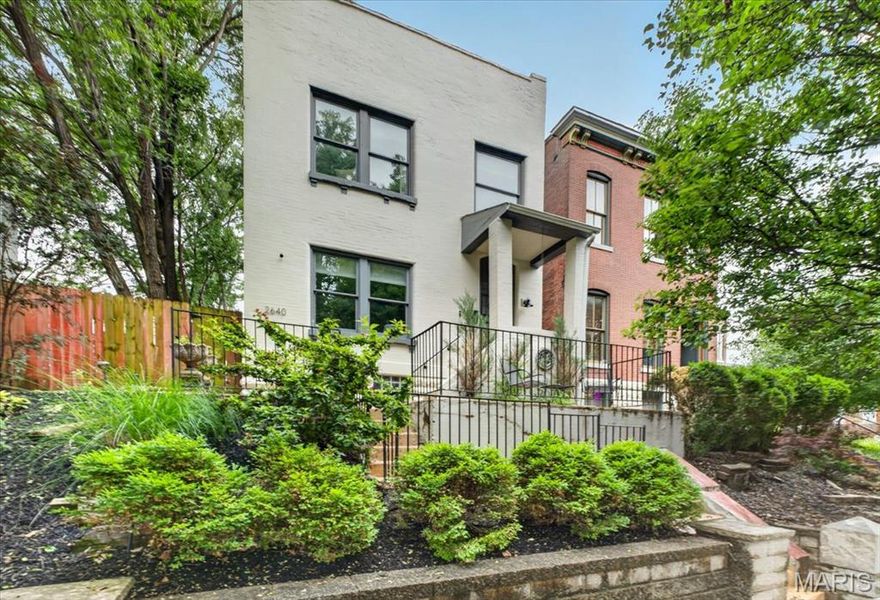
2640 Ann Avenue
3 Beds
2 Baths
1,496 Sq.Ft.
$415,000
MLS#: 26027288

St Louis
5522 Bellemeade Trail Court
5 Beds
3 Baths
3,344 Sq.Ft.
$498,000
MLS#: 26032385

St Louis
5816 Reber Place
4 Beds
3 Baths
1,800 Sq.Ft.
$550,000
MLS#: 26031148

St Louis
4133 Forder Valley Drive
4 Beds
3 Baths
3,800 Sq.Ft.
$475,000
MLS#: 26027235

St Louis
6412 Lansdowne Avenue
3 Beds
2 Baths
2,148 Sq.Ft.
$435,000
MLS#: 26030058

St Louis
2839 Missouri Avenue
3 Beds
2 Baths
2,754 Sq.Ft.
$445,900
MLS#: 26026594

St Louis
63 Lincord Drive
5 Beds
3 Baths
3,706 Sq.Ft.
$575,000
MLS#: 26031510
St Louis
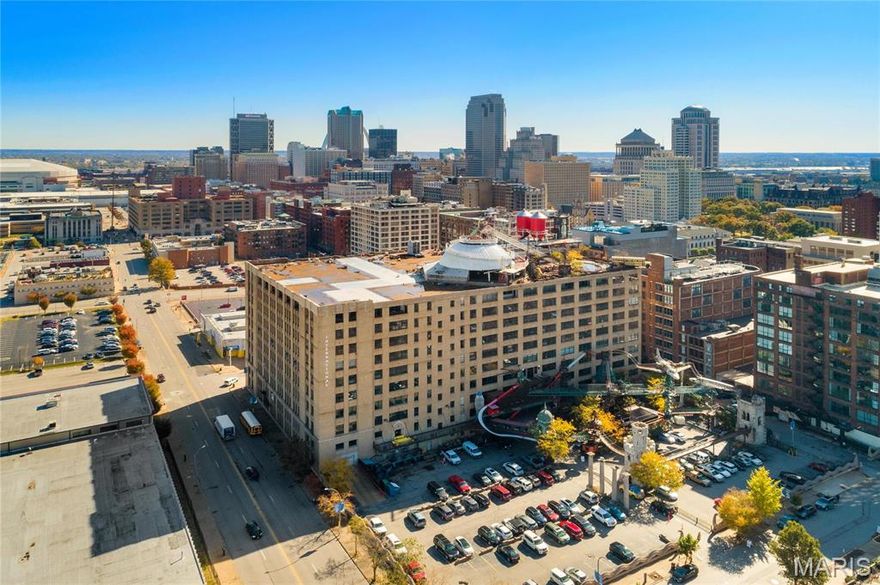
701 N 15th Street 504W
2 Beds
2 Baths
2,189 Sq.Ft.
$430,000
MLS#: 26030535
