


Property
Beds
3
Full Baths
2
1/2 Baths
None
Year Built
2001
Sq.Footage
1,230
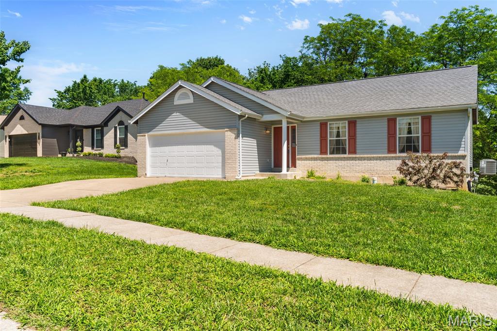
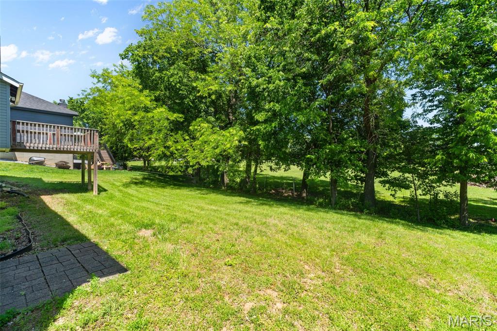
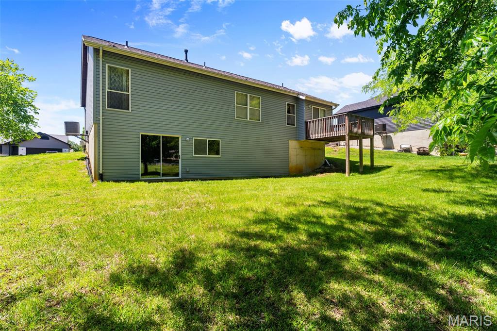
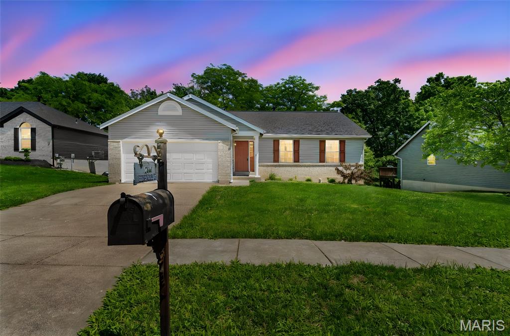
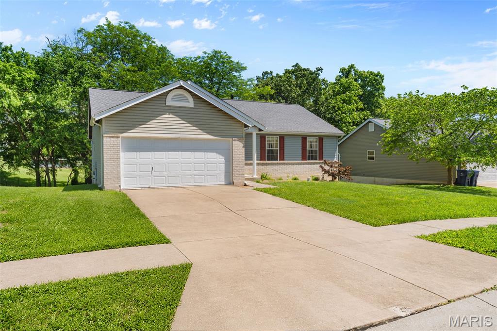
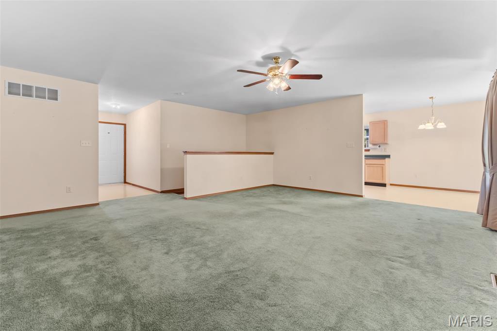
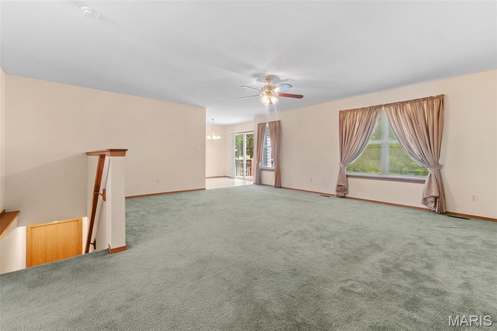
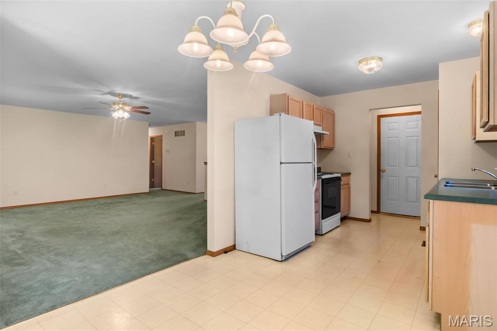
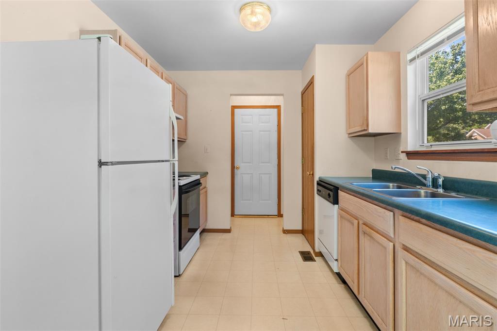
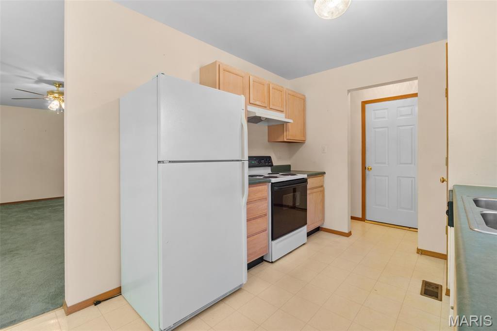
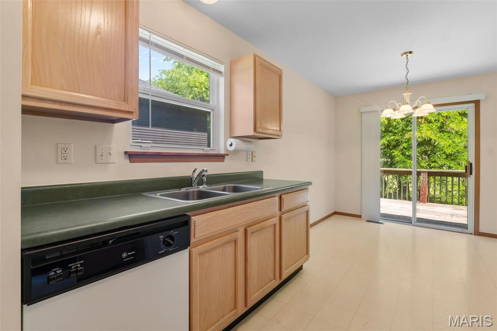
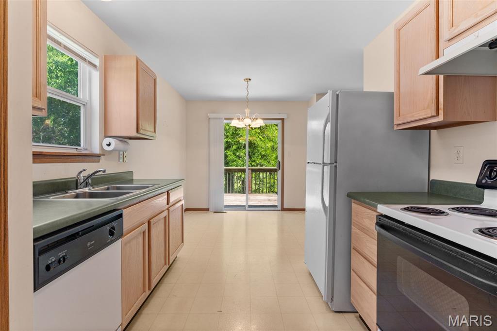
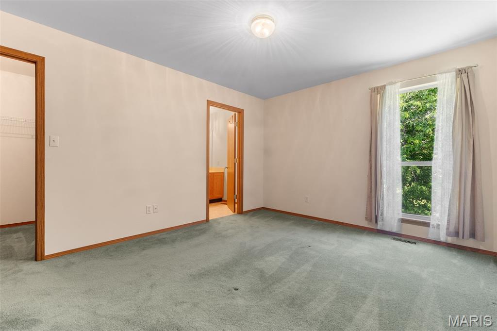
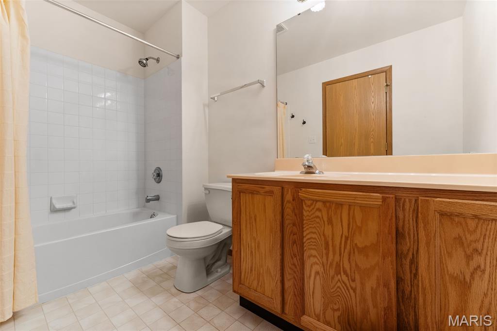
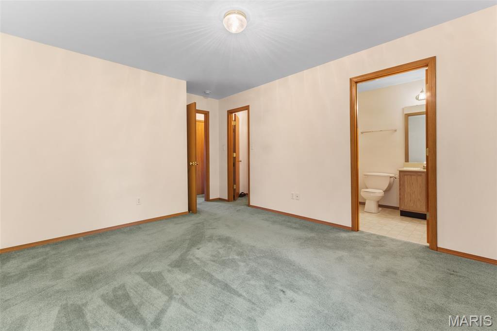
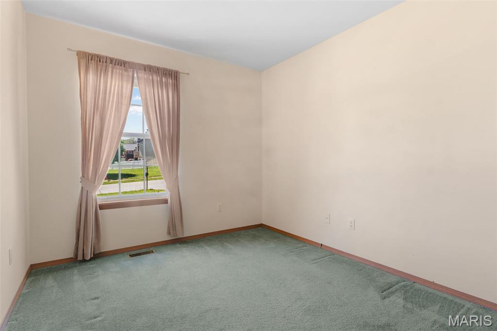
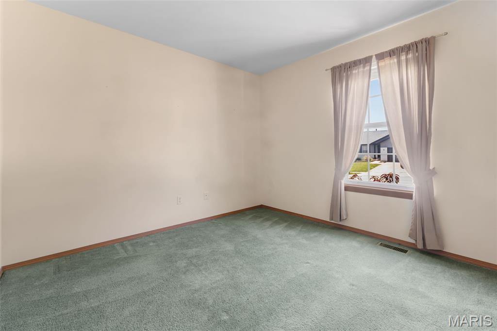
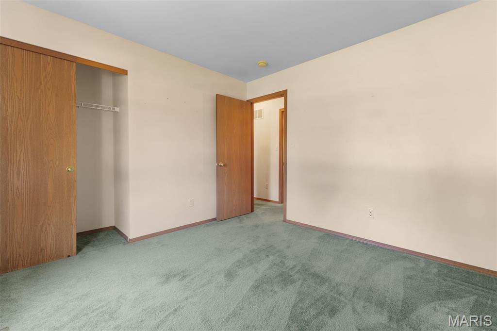
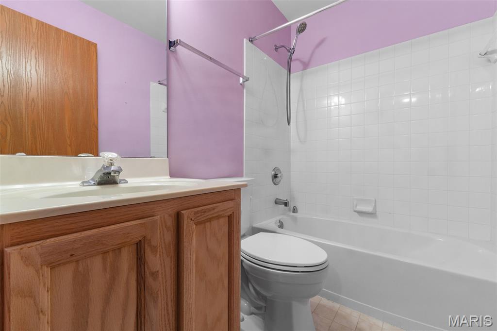
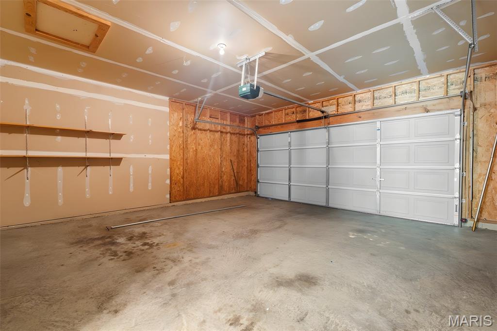
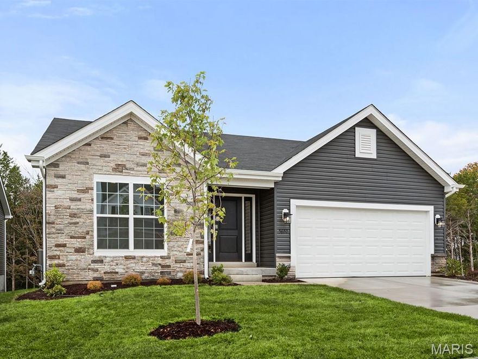
NO Open House-Canceled property is under contract. Great opportunity for instant sweat equity to own this one-owner ranch home with a walk-out lower level in the desirable Estates at Peine Forest Subdivision, with only one entrance to help minimize through traffic. This home backs to trees and an acreage property, offering a private backyard setting rarely found in this price range. Inside, you’ll find an open floor plan, 3 bedrooms, 2 full baths, main floor laundry, and a 2-car garage. The walk-out lower level is ready for your finishing touches and offers outstanding potential for additional living space and instant equity. Major updates have already been completed, including newer HVAC, newer water heater, architectural roof, and new siding—giving buyers peace of mind on the big-ticket items. Excellent location close to Splash Station Aquatic Center, Elementary School, parks, shopping, and restaurants along Wentzville Parkway, all within the highly regarded Wentzville R-IV School District. Hurry before it’s SOLD!
Features & Amenities
Interior
-
Other Interior Features
Ceiling Fan(s), Eat-in Kitchen, Entrance Foyer, High Speed Internet, Laminate Counters
-
Total Bedrooms
3
-
Bathrooms
2
-
Above Grade Finished Area
1230.0
-
Basement YN
YES
-
Cooling YN
YES
-
Cooling
Ceiling Fan(s), Central Air
-
Fireplace YN
NO
-
Heating YN
YES
-
Heating
Forced Air
-
Main Level Bedrooms
3
-
Pet friendly
N/A
Exterior
-
Garage
Yes
-
Garage spaces
2
-
Construction Materials
Brick Veneer, Vinyl Siding
-
Parking
Additional Parking, Attached, Concrete, Covered, Driveway, Garage, Garage Door Opener, Garage Faces Front, Inside Entrance, Off Street, Storage
-
Patio and Porch Features
Covered, Deck, Front Porch, Patio, Porch
-
Pool
No
-
Waterfront YN
NO
-
View
Trees/Woods
Area & Lot
-
Lot Features
Back Yard, Front Yard, Landscaped, Level
-
Lot Size(acres)
0.21
-
Lot Size(square feet)
9147.6
-
Property Type
Residential
-
Property Sub Type
Single Family Residence
-
Architectural Style
Traditional
Price
-
Sales Price
$315,000
-
Tax Amount
$3,319
-
Sq. Footage
1, 230
-
Price/SqFt
$256
HOA
-
Association
Yes
-
Association Fee
$200
-
Association Fee Frequency
Annually
-
Association Fee Includes
N/A
School District
-
Elementary School
Peine Ridge Elem.
-
Middle School
North Point Middle
-
High School
North Point
Property Features
-
New Construction
NO
-
Association Amenities
None
-
Foundation Details
Concrete Perimeter
-
Senior Community YN
NO
-
Sewer
Public Sewer
-
Water Source
Public
Schedule a Showing
Showing scheduled successfully.
Mortgage calculator
Estimate your monthly mortgage payment, including the principal and interest, property taxes, and HOA. Adjust the values to generate a more accurate rate.
Your payment
Principal and Interest:
$
Property taxes:
$
HOA fees:
$
Total loan payment:
$
Total interest amount:
$
Location
County
St. Charles
Elementary School
Peine Ridge Elem.
Middle School
North Point Middle
High School
North Point
Listing Courtesy of Tiffany Ludwig , Fox & Riley Real Estate
RealHub Information is provided exclusively for consumers' personal, non-commercial use, and it may not be used for any purpose other than to identify prospective properties consumers may be interested in purchasing. All information deemed reliable but not guaranteed and should be independently verified. All properties are subject to prior sale, change or withdrawal. RealHub website owner shall not be responsible for any typographical errors, misinformation, misprints and shall be held totally harmless.

FOUNDER
Colleen Brown
Call Colleen today to schedule a private showing.

* Listings on this website come from the FMLS IDX Compilation and may be held by brokerage firms other than the owner of this website. The listing brokerage is identified in any listing details. Information is deemed reliable but is not guaranteed. If you believe any FMLS listing contains material that infringes your copyrighted work please click here to review our DMCA policy and learn how to submit a takedown request.© 2024 FMLS.
Related Properties
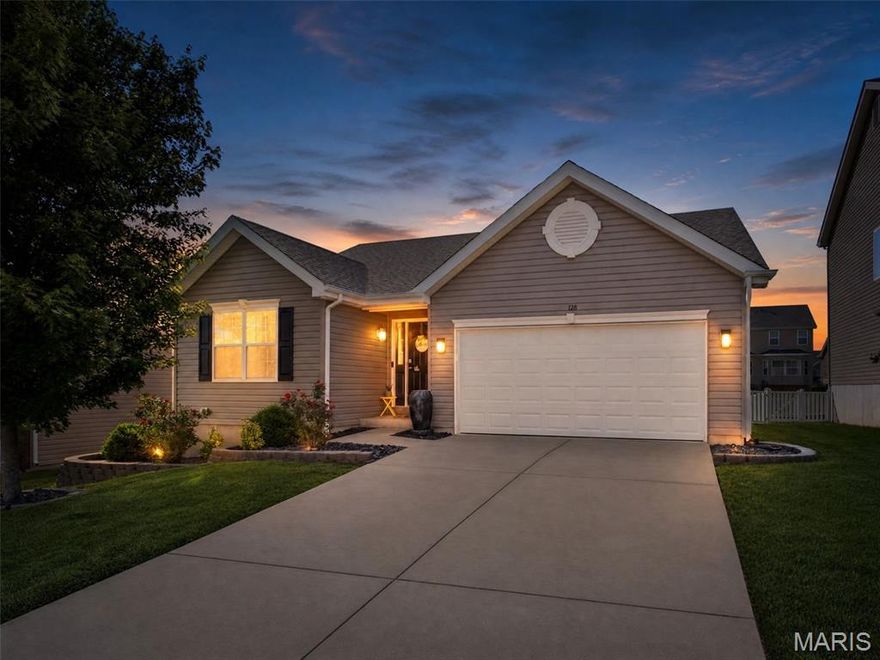
Wentzville
128 Champions Lane
3 Beds
2 Baths
1,276 Sq.Ft.
$325,000
MLS#: 26028024
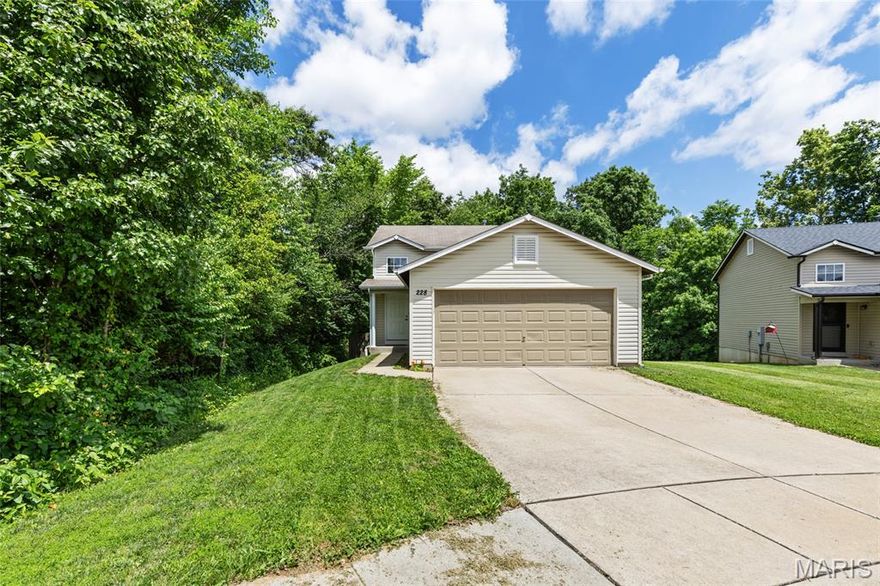
Wentzville
228 Sorrento Lane
3 Beds
2 Baths
1,365 Sq.Ft.
$300,000
MLS#: 26025854
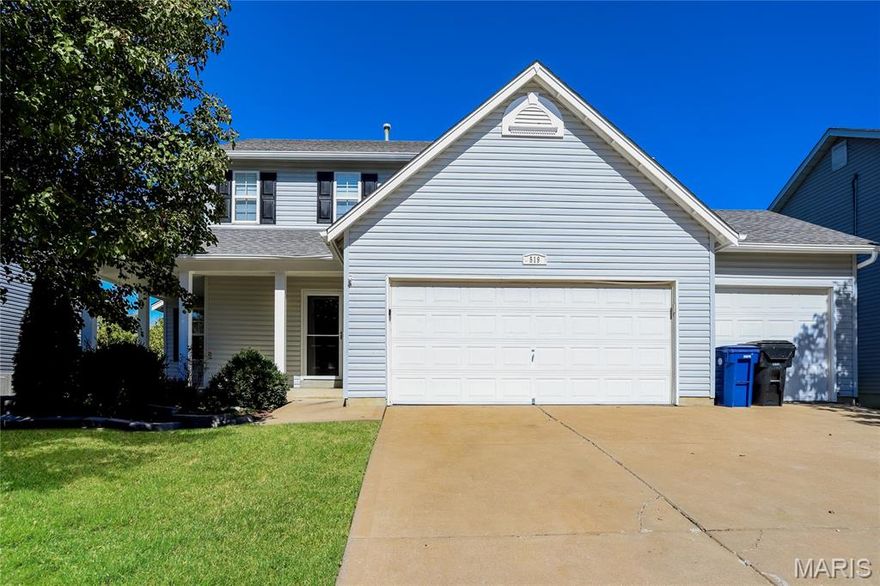
Wentzville
519 Great Oaks Meadow Drive
3 Beds
2 Baths
1,878 Sq.Ft.
$350,000
MLS#: 26032101

Wentzville
506 Rifle Ridge Drive
3 Beds
3 Baths
2,443 Sq.Ft.
$369,900
MLS#: 26027770

Wentzville
3842 Bedford Pointe Drive
3 Beds
2 Baths
1,512 Sq.Ft.
$350,000
MLS#: 26029737

Wentzville
501 Peruque Commons Court
3 Beds
2 Baths
1,748 Sq.Ft.
$280,000
MLS#: 26025362

Wentzville
113 Peruque Estates Lane
4 Beds
2 Baths
2,556 Sq.Ft.
$367,000
MLS#: 26020776

Wentzville
616 Stone Bend Trail
4 Beds
2 Baths
2,212 Sq.Ft.
$345,000
MLS#: 26026191
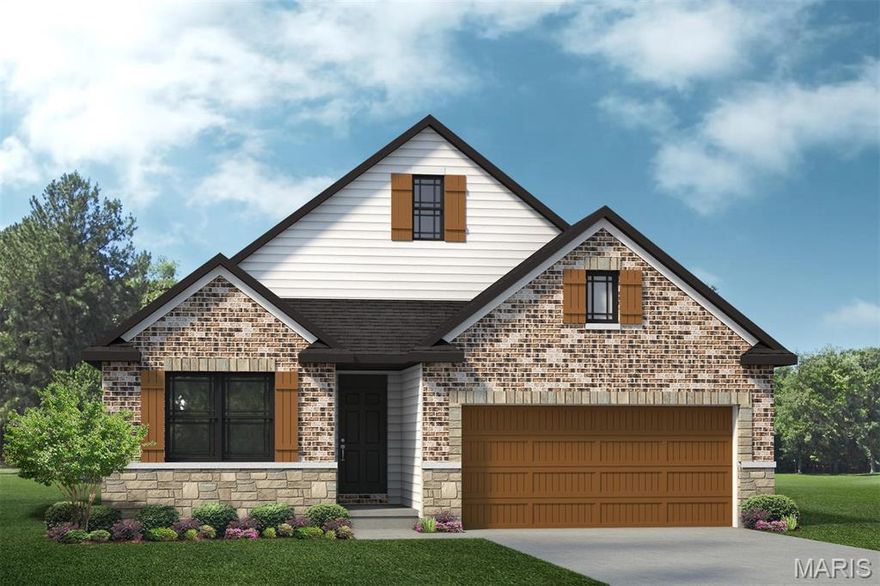
Wentzville
New Build CALDWELL "D" @SUTTON FARMS
3 Beds
2 Baths
1,655 Sq.Ft.
$376,300
MLS#: 26020823
Wentzville
1028 Westhaven Boulevard
3 Beds
2 Baths
1,279 Sq.Ft.
$364,900
MLS#: 26016532
