
Ranch
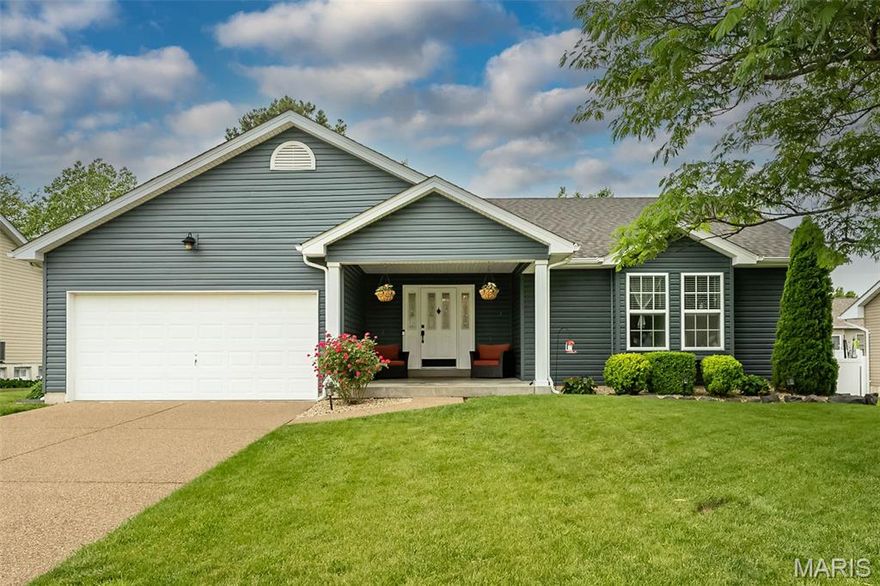
2025 Dardenne Valley Drive
O'Fallon, MO 63368
MLS#: 26032698
$450,000

Property
Beds
4
Full Baths
3
1/2 Baths
1
Year Built
2004
Sq.Footage
3,052
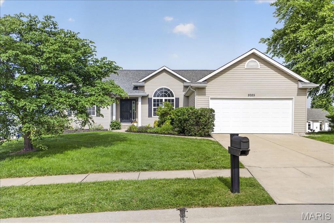
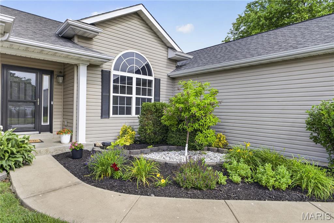
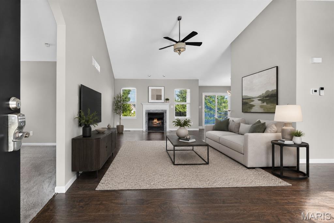
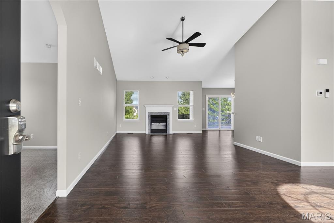
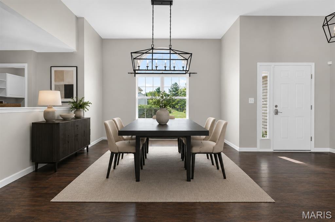
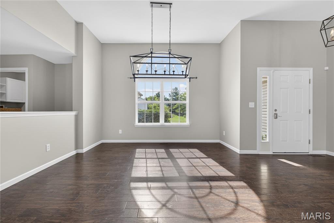
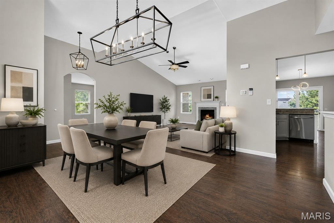
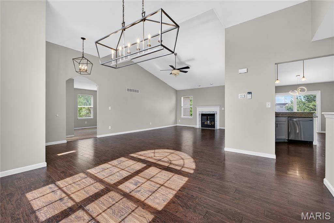
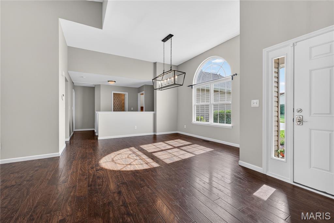
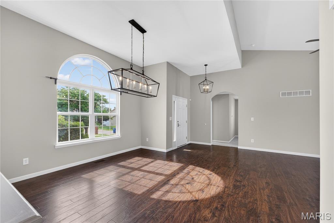
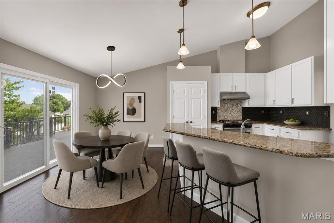
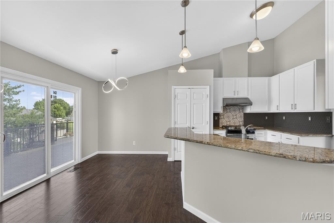
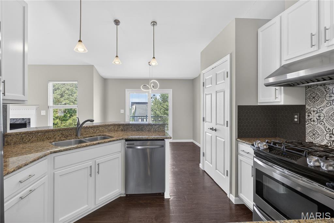
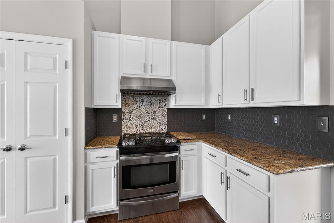
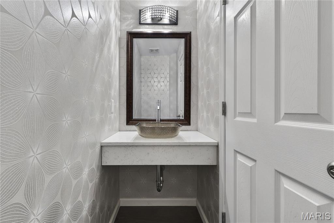
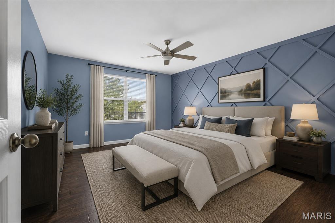
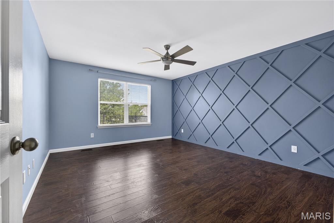
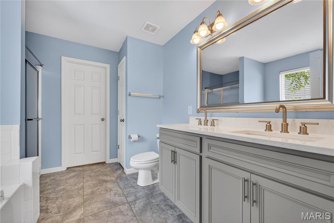
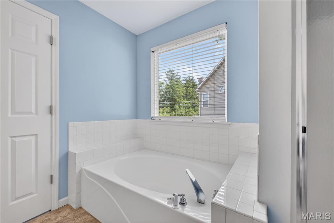
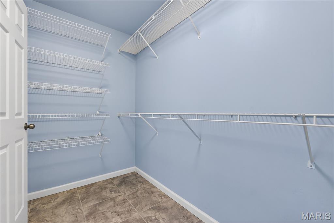
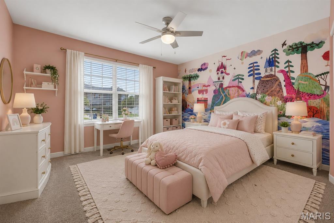
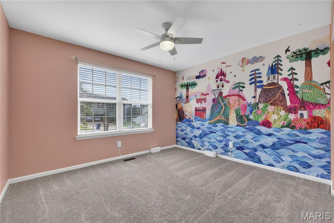
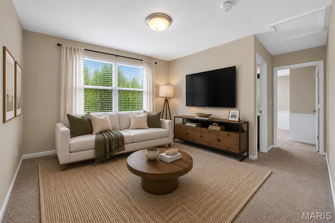
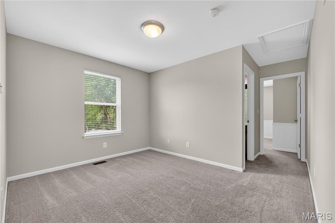
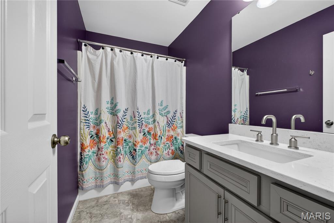
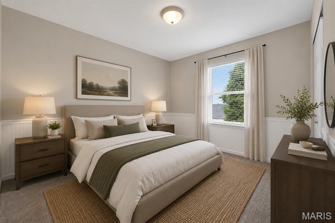
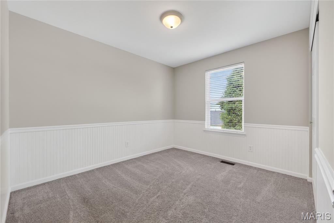
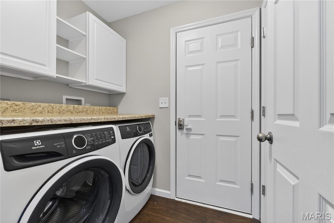
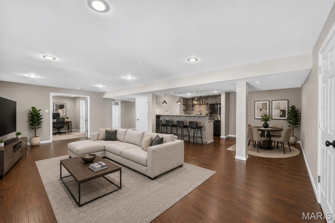
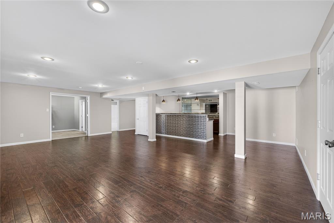
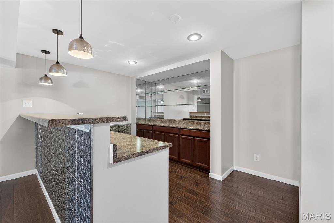
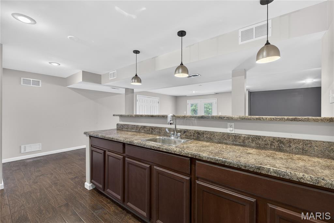
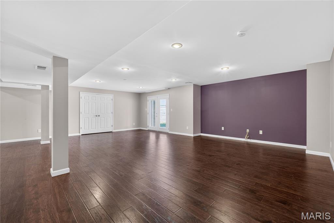
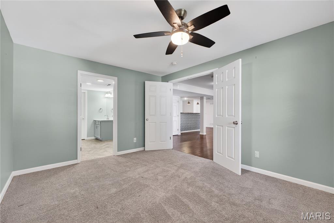
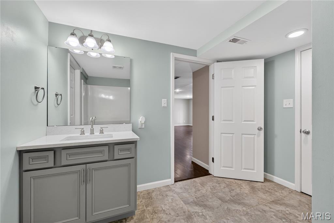
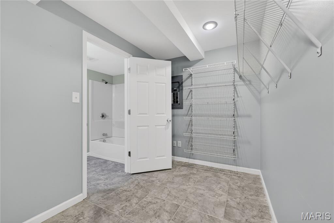
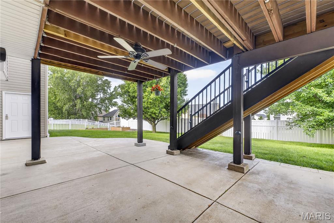
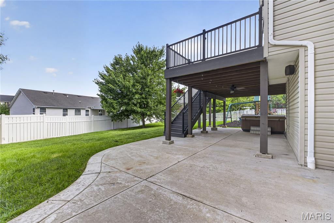
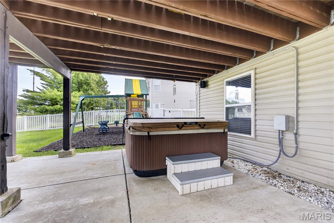
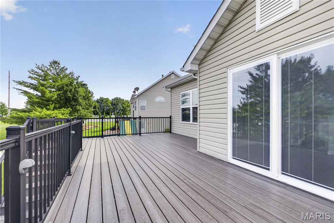
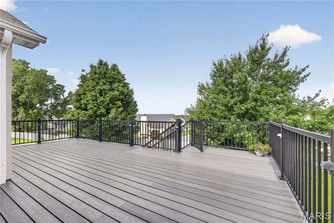
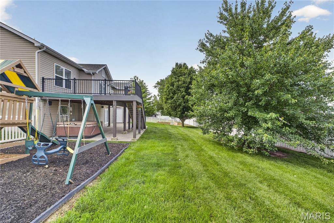
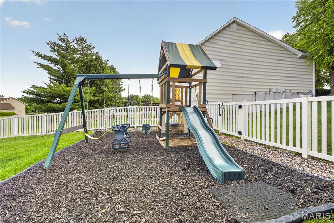
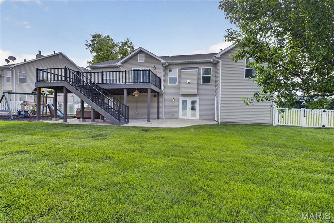
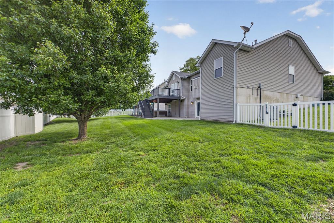
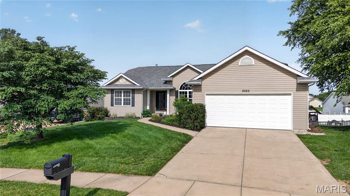
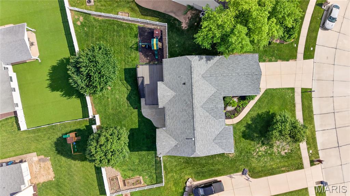
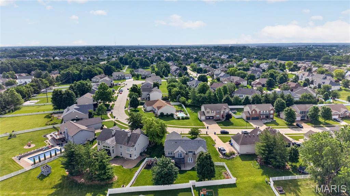
Stunningly designed with a unique floor plan and soaring vaulted ceilings, this exceptional home offers an open, airy feel that’s perfect for both everyday living and entertaining. Rich dark chocolate hand-scraped flooring, designer paint colors, and a cozy fireplace create a warm and inviting atmosphere throughout the spacious main living area. The gourmet kitchen is truly a chef’s dream, featuring a dual-fuel range, stainless steel appliances, upgraded granite countertops, custom lighting, and premium fixtures. Thoughtful updates continue throughout the home, including beautifully renovated bathrooms and newer flooring throughout. The split-bedroom layout provides both privacy and functionality, highlighted by a charming sitting area nestled between the secondary bedrooms. The luxurious primary suite is filled with natural light and features a spa-inspired bath with elegant tile flooring, dual vanities, a soaking tub, and separate shower. The finished lower level offers incredible additional living space, including a large family room, updated flooring, and a stylish wet bar area with tile flooring and space for a full-size refrigerator. A spacious fourth bedroom with a massive walk-in closet and private bath makes the perfect guest suite or private retreat. Additional unfinished storage space includes exterior access through a secondary entrance, ideal for lawn and garden enthusiasts. Step outside to an oversized fenced backyard complete with a composite deck and patio — perfect for relaxing evenings or entertaining guests. This home truly has it all!
Features & Amenities
Interior
-
Total Bedrooms
4
-
Bathrooms
3
-
1/2 Bathrooms
1
-
Above Grade Finished Area
1852.0
-
Basement YN
YES
-
Cooling YN
YES
-
Cooling
Central Air, Electric
-
Fireplace YN
YES
-
Heating YN
YES
-
Heating
Forced Air, Natural Gas
-
Main Level Bedrooms
3
-
Pet friendly
N/A
Exterior
-
Garage
Yes
-
Garage spaces
2
-
Construction Materials
Vinyl Siding
-
Other Exterior Features
Private Yard
-
Patio and Porch Features
Deck, Patio
-
Pool
No
Area & Lot
-
Lot Features
Level, Sprinklers In Front, Sprinklers In Rear
-
Lot Size(acres)
0.3
-
Lot Size(square feet)
13068.0
-
Property Type
Residential
-
Property Sub Type
Single Family Residence
-
Architectural Style
Ranch
Price
-
Sales Price
$450,000
-
Tax Amount
$4,772
-
Sq. Footage
3, 052
-
Price/SqFt
$147
HOA
-
Association
Yes
-
Association Fee
$200
-
Association Fee Frequency
Annually
-
Association Fee Includes
N/A
School District
-
Elementary School
Prairie View Elem.
-
Middle School
Frontier Middle
-
High School
Timberland High
Property Features
-
New Construction
NO
-
Association Amenities
None
-
Sewer
Public Sewer
-
Water Source
Public
Schedule a Showing
Showing scheduled successfully.
Mortgage calculator
Estimate your monthly mortgage payment, including the principal and interest, property taxes, and HOA. Adjust the values to generate a more accurate rate.
Your payment
Principal and Interest:
$
Property taxes:
$
HOA fees:
$
Total loan payment:
$
Total interest amount:
$
Location
County
St. Charles
Elementary School
Prairie View Elem.
Middle School
Frontier Middle
High School
Timberland High
Listing Courtesy of Madison Hayes , Berkshire Hathaway HomeServices Select Properties
RealHub Information is provided exclusively for consumers' personal, non-commercial use, and it may not be used for any purpose other than to identify prospective properties consumers may be interested in purchasing. All information deemed reliable but not guaranteed and should be independently verified. All properties are subject to prior sale, change or withdrawal. RealHub website owner shall not be responsible for any typographical errors, misinformation, misprints and shall be held totally harmless.

FOUNDER
Colleen Brown
Call Colleen today to schedule a private showing.

* Listings on this website come from the FMLS IDX Compilation and may be held by brokerage firms other than the owner of this website. The listing brokerage is identified in any listing details. Information is deemed reliable but is not guaranteed. If you believe any FMLS listing contains material that infringes your copyrighted work please click here to review our DMCA policy and learn how to submit a takedown request.© 2024 FMLS.
Related Properties

O'Fallon
807 Elaine Drive
3 Beds
3 Baths
2,636 Sq.Ft.
$365,000
MLS#: 26031636
O'Fallon
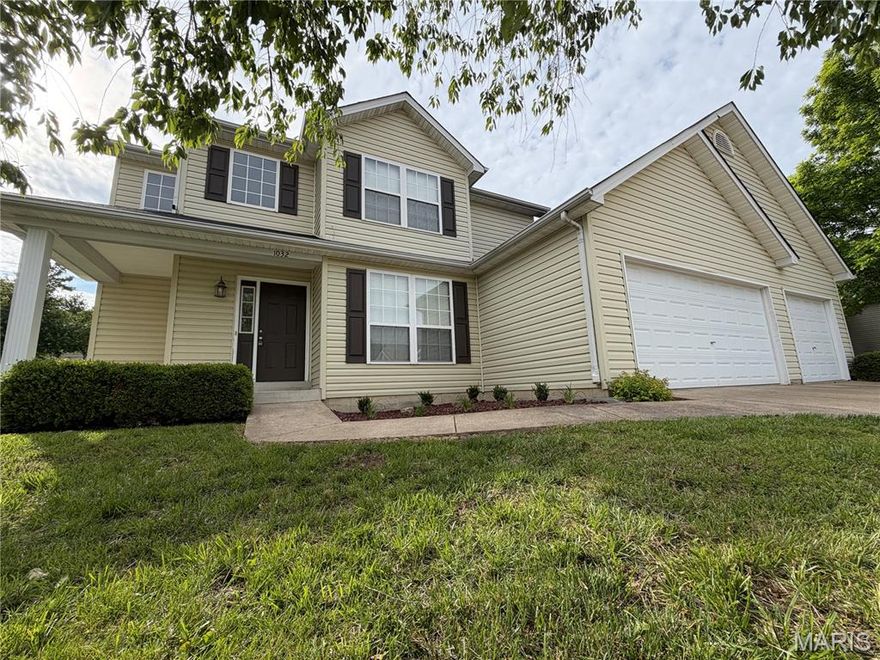
1032 Golden Orchard Drive
3 Beds
2 Baths
2,300 Sq.Ft.
$425,000
MLS#: 26033393
O'Fallon
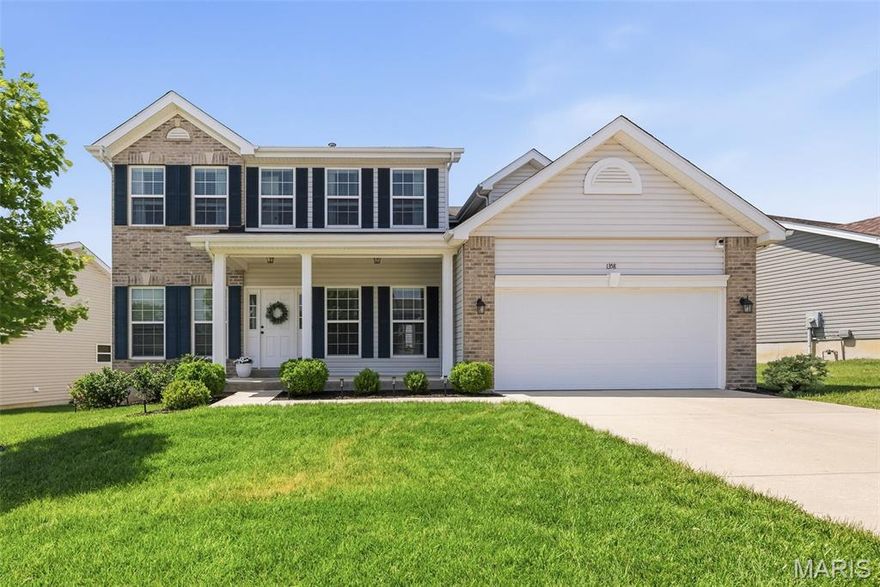
1358 Woodgrove Park Drive
4 Beds
2 Baths
2,539 Sq.Ft.
$465,000
MLS#: 26011037

O'Fallon
992 Tilestone Drive
3 Beds
3 Baths
2,242 Sq.Ft.
$365,000
MLS#: 26032529

O'Fallon
1159 Sunset Green Drive
3 Beds
2 Baths
1,764 Sq.Ft.
$375,000
MLS#: 26033397

O'Fallon
8 Statesman Drive
4 Beds
2 Baths
2,188 Sq.Ft.
$420,000
MLS#: 26032300

O'Fallon
2877 Bromley Drive
3 Beds
2 Baths
2,779 Sq.Ft.
$399,900
MLS#: 26032728
O'Fallon
1865 Highgrove Drive
3 Beds
3 Baths
2,700 Sq.Ft.
$400,000
MLS#: 26010383

O'Fallon
3204 Post Walk Court
3 Beds
2 Baths
1,573 Sq.Ft.
$380,000
MLS#: 26017953
