
Property
Beds
3
Full Baths
2
1/2 Baths
1
Year Built
2007
Sq.Footage
2,300
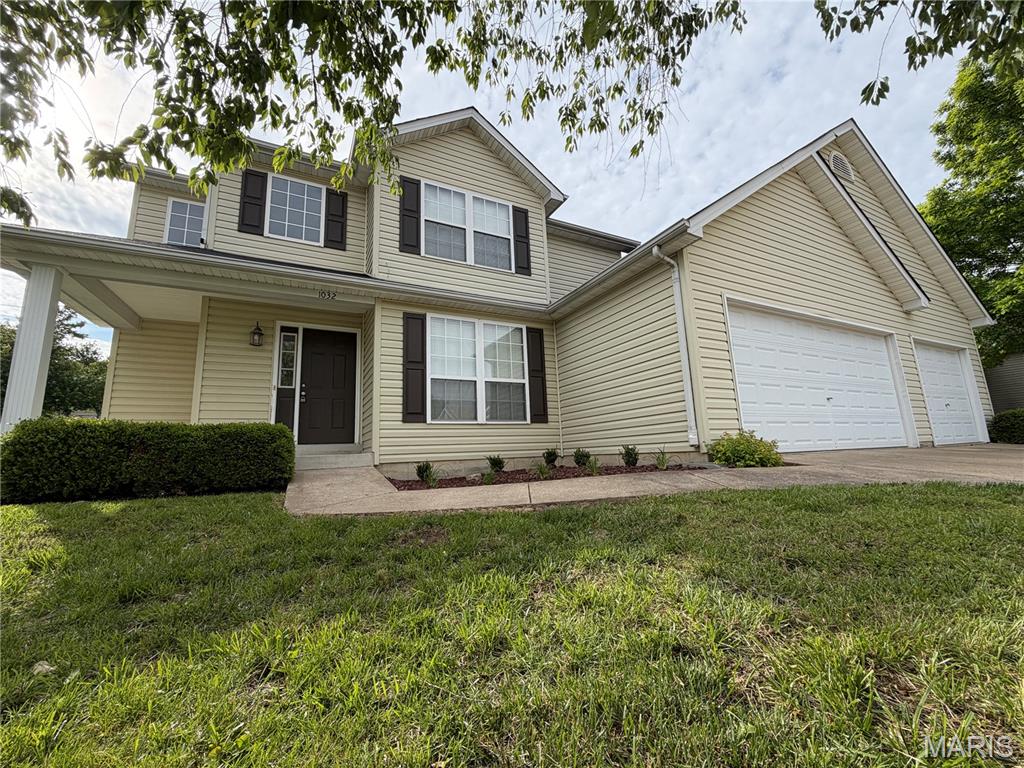
Meticulously maintained 2-story home with a very open floor plan, tons of windows, and an abundance of natural light throughout. The exterior features a welcoming wraparound covered porch, oversized 3-car garage, and fully fenced, level backyard. Inside, you'll find a dramatic 2-story entry foyer and a spacious, open layout designed for everyday living and entertaining. New luxury plank tile flooring runs throughout the main level, and upgraded lighting adds a fresh, modern touch. The dining room offers a sculpted ceiling and wainscoting, while the spacious family room features a gas fireplace and large bay window. The breakfast room opens to a 14x14 patio, making it a great space for entertaining or relaxing outdoors. The kitchen includes a center island, upgraded maple cabinets, built-in microwave, smooth-top range, and refrigerator. The main floor also offers a laundry room with washer and dryer included, plus a convenient half bath. Upstairs are three generously sized bedrooms. The primary suite features a vaulted ceiling, walk-in closet, and private bath with double sinks, separate shower, and garden tub. Additional features include a freshly painted interior, upgraded lighting throughout, subdivision tennis courts, and a desirable location just one mile from Page Extension. Walking distance to Cottle Village with shopping, restaurants, and everyday conveniences nearby.
Features & Amenities
Interior
-
Other Interior Features
Open Floorplan, Walk-In Closet(s), Entrance Foyer, Kitchen Island, Pantry, Double Vanity
-
Total Bedrooms
3
-
Bathrooms
2
-
1/2 Bathrooms
1
-
Above Grade Finished Area
2300.0
-
Basement YN
YES
-
Cooling YN
YES
-
Cooling
Central Air, Electric
-
Fireplace YN
YES
-
Heating YN
YES
-
Heating
Forced Air, Natural Gas
-
Pet friendly
N/A
Exterior
-
Garage
Yes
-
Garage spaces
3
-
Construction Materials
Vinyl Siding
-
Parking
Attached, Garage, Garage Door Opener
-
Patio and Porch Features
Covered, Patio
-
Pool
No
-
Waterfront YN
NO
Area & Lot
-
Lot Features
Level
-
Lot Size(acres)
0.19
-
Lot Size(square feet)
8276.4
-
Property Type
Residential
-
Property Sub Type
Single Family Residence
-
Architectural Style
Other, Traditional
Price
-
Sales Price
$425,000
-
Sq. Footage
2, 300
-
Price/SqFt
$184
HOA
-
Association
Yes
-
Association Fee
$240
-
Association Fee Includes
N/A
School District
-
Elementary School
Pheasant Point Elem.
-
Middle School
Ft. Zumwalt South Middle
-
High School
Ft. Zumwalt South High
Property Features
-
New Construction
NO
-
Association Amenities
Tennis Court(s)
-
Sewer
Public Sewer
-
Water Source
Public
Schedule a Showing
Showing scheduled successfully.
Mortgage calculator
Estimate your monthly mortgage payment, including the principal and interest, property taxes, and HOA. Adjust the values to generate a more accurate rate.
Your payment
Principal and Interest:
$
Property taxes:
$
HOA fees:
$
Total loan payment:
$
Total interest amount:
$
Location
County
St. Charles
Elementary School
Pheasant Point Elem.
Middle School
Ft. Zumwalt South Middle
High School
Ft. Zumwalt South High
Listing Courtesy of Sharon Colona , St. Louis Realty
RealHub Information is provided exclusively for consumers' personal, non-commercial use, and it may not be used for any purpose other than to identify prospective properties consumers may be interested in purchasing. All information deemed reliable but not guaranteed and should be independently verified. All properties are subject to prior sale, change or withdrawal. RealHub website owner shall not be responsible for any typographical errors, misinformation, misprints and shall be held totally harmless.

FOUNDER
Colleen Brown
Call Colleen today to schedule a private showing.

* Listings on this website come from the FMLS IDX Compilation and may be held by brokerage firms other than the owner of this website. The listing brokerage is identified in any listing details. Information is deemed reliable but is not guaranteed. If you believe any FMLS listing contains material that infringes your copyrighted work please click here to review our DMCA policy and learn how to submit a takedown request.© 2024 FMLS.
Related Properties

O'Fallon
807 Elaine Drive
3 Beds
3 Baths
2,636 Sq.Ft.
$365,000
MLS#: 26031636
O'Fallon
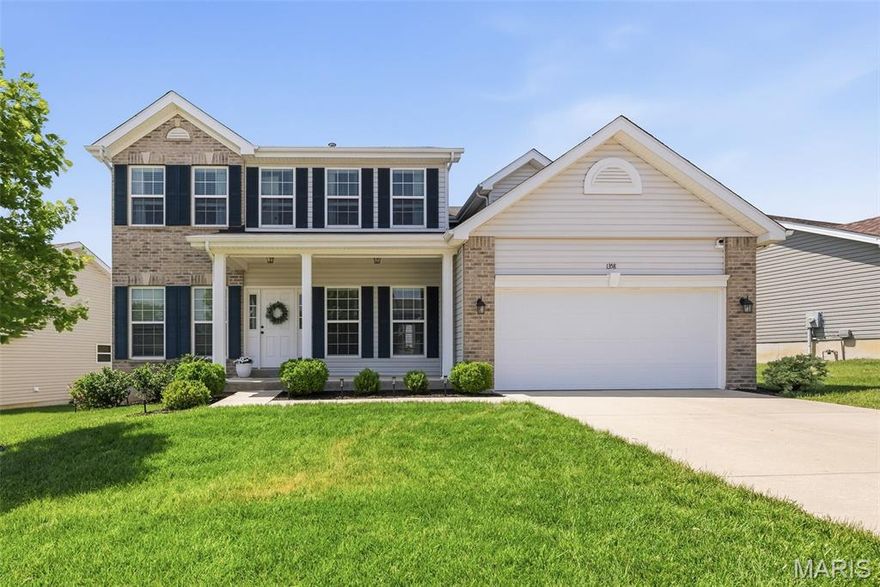
1358 Woodgrove Park Drive
4 Beds
2 Baths
2,539 Sq.Ft.
$465,000
MLS#: 26011037
O'Fallon
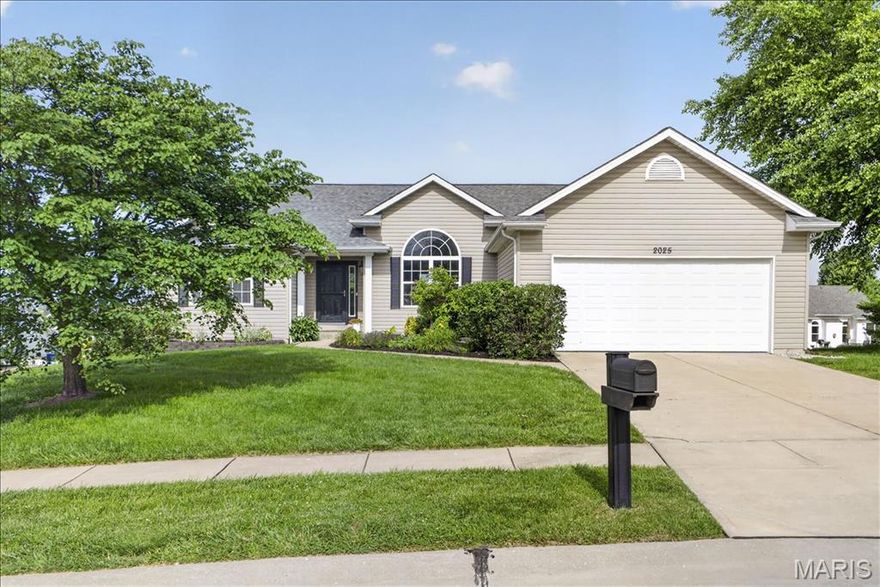
2025 Dardenne Valley Drive
4 Beds
3 Baths
3,052 Sq.Ft.
$450,000
MLS#: 26032698

O'Fallon
992 Tilestone Drive
3 Beds
3 Baths
2,242 Sq.Ft.
$365,000
MLS#: 26032529

O'Fallon
1159 Sunset Green Drive
3 Beds
2 Baths
1,764 Sq.Ft.
$375,000
MLS#: 26033397

O'Fallon
8 Statesman Drive
4 Beds
2 Baths
2,188 Sq.Ft.
$420,000
MLS#: 26032300

O'Fallon
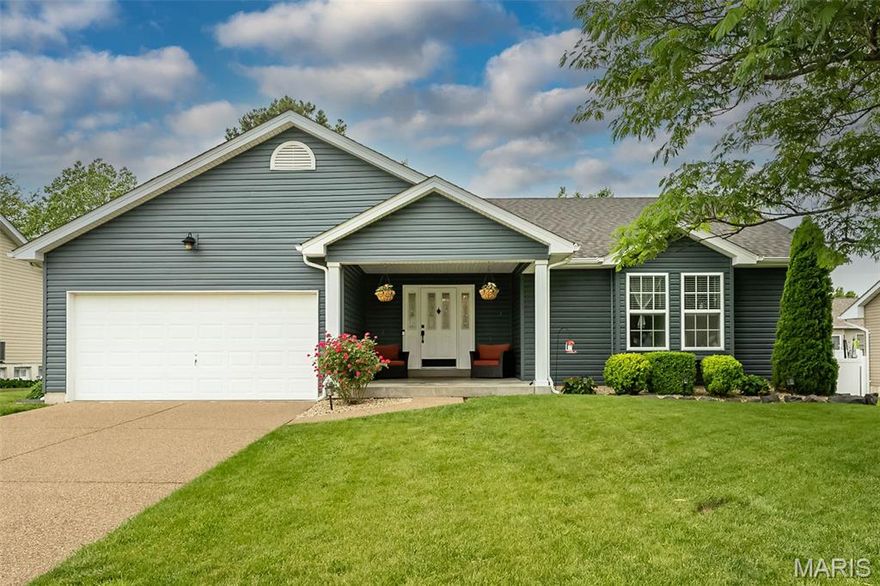
2877 Bromley Drive
3 Beds
2 Baths
2,779 Sq.Ft.
$399,900
MLS#: 26032728
O'Fallon
1865 Highgrove Drive
3 Beds
3 Baths
2,700 Sq.Ft.
$400,000
MLS#: 26010383

O'Fallon
3204 Post Walk Court
3 Beds
2 Baths
1,573 Sq.Ft.
$380,000
MLS#: 26017953
