Features & Amenities

Interior

  • Other Interior Features

    Crown Molding, High Ceilings, Kitchen Island, Pantry, Soaking Tub, Walk-In Closet(s)

  • Total Bedrooms

    3

  • Bathrooms

    2

  • Above Grade Finished Area

    1965.0

  • Basement YN

    NO

  • Cooling YN

    YES

  • Cooling

    Central Air

  • Fireplace YN

    NO

  • Heating YN

    YES

  • Heating

    Electric

  • Main Level Bedrooms

    3

  • Pet friendly

    N/A

Exterior

  • Garage

    Yes

  • Garage spaces

    2

  • Construction Materials

    Brick, Shake Siding

  • Parking

    Garage Faces Front

  • Patio and Porch Features

    Rear Porch

  • Pool

    No

  • Waterfront YN

    NO

Area & Lot

  • Lot Features

    Back Yard

  • Lot Size(acres)

    0.52

  • Lot Size(square feet)

    22651.2

  • Property Type

    Residential

  • Property Sub Type

    Single Family Residence

  • Architectural Style

    Ranch

Price

  • Sales Price

    $255,500

  • Tax Amount

    $1,040

  • Sq. Footage

    1, 965

  • Price/SqFt

    $130

HOA

  • Association

    No

School District

  • Elementary School

    Southeast Elem.

  • Middle School

    5th & 6th/7th & 8th

  • High School

    Sikeston Sr. High

Property Features

  • New Construction

    NO

  • Ownership

    Private

  • Sewer

    Septic Tank

  • Water Source

    Public

Schedule a Showing

Showing scheduled successfully.

<
>
IN PERSON
VIA CHAT

What is 3 + 4 ?


Change time

Mortgage calculator

Estimate your monthly mortgage payment, including the principal and interest, property taxes, and HOA. Adjust the values to generate a more accurate rate.

Your payment

Principal and Interest:

$

Property taxes:

$

HOA fees:

$

Total loan payment:

$

Total interest amount:

$

Location

County

Scott

Elementary School

Southeast Elem.

Middle School

5th & 6th/7th & 8th

High School

Sikeston Sr. High

Listing Courtesy of Billy Hoskins , Paul Kitchen & Associates

RealHub Information is provided exclusively for consumers' personal, non-commercial use, and it may not be used for any purpose other than to identify prospective properties consumers may be interested in purchasing. All information deemed reliable but not guaranteed and should be independently verified. All properties are subject to prior sale, change or withdrawal. RealHub website owner shall not be responsible for any typographical errors, misinformation, misprints and shall be held totally harmless.

Agent Colleen Brown

FOUNDER

Colleen Brown

Call Colleen today to schedule a private showing.


* Listings on this website come from the FMLS IDX Compilation and may be held by brokerage firms other than the owner of this website. The listing brokerage is identified in any listing details. Information is deemed reliable but is not guaranteed. If you believe any FMLS listing contains material that infringes your copyrighted work please click here to review our DMCA policy and learn how to submit a takedown request.© 2024 FMLS.
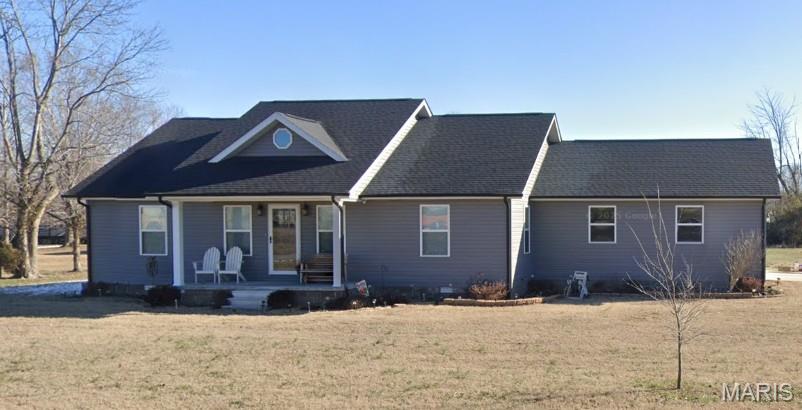
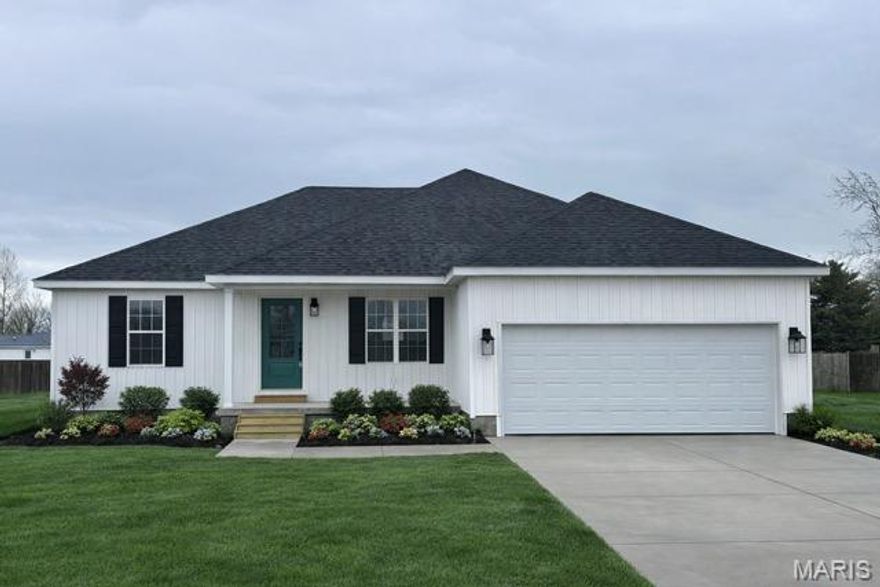
Just minutes from the convenience of city living, this home offers the perfect balance of accessibility and comfort. With a spacious layout designed for everyday living, there's plenty of room to grow, gather, and truly make it your own. Whether you're starting fresh or looking for more space, this home delivers the feeling of home from the moment you walk in.

402 Garner Street

Message successfully sent.

What would you like to know?

What is 3 + 4 ?

I agree to receive email communication and understand I can unsubscribe at any time.

I agree to be contacted by Colleen Brown via call, email, and text for real estate services. To opt out, you can reply 'stop' at any time or reply 'help' for assistance. You can also click the unsubscribe link in the emails. Message and data rates may apply. Message frequency may vary. Privacy Policy

Related Properties

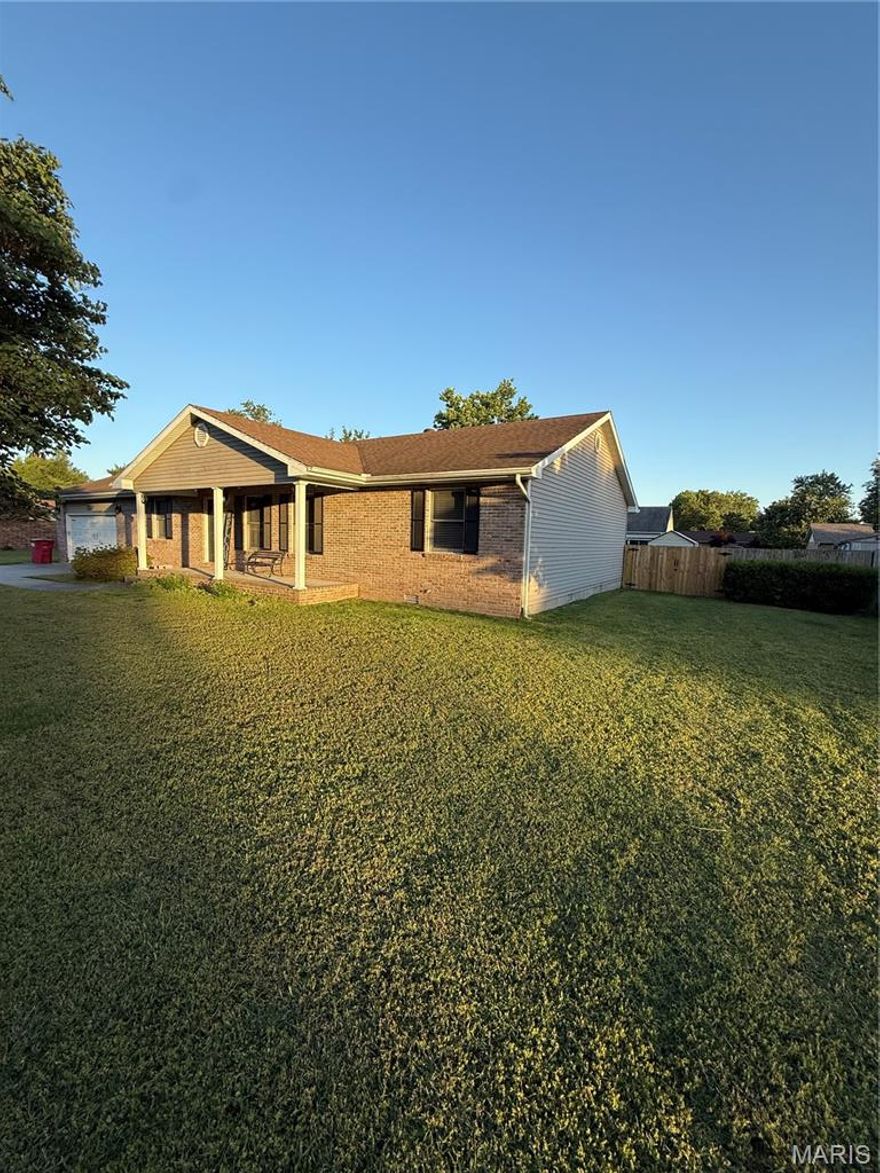
Step into the charm of yesterday with the comfort of today in this stunning brick beauty. Located in a very desirable area, this 3-bedroom, 1.5 bath home offers timeless character throughout with beautiful hardwood floors, graceful archways, French doors, cozy fireplaces, and inviting covered porches. A possible 4th bedroom in the basement provides extra flexibility for guests, office space, or hobbies. Brand-new roof installed just weeks ago! Full of warmth, charm, and endless potential-- this home is simply waiting for it's next chapter.
#26031129

Sikeston

604 Park Avenue

3 Beds

1 Baths

2,048 Sq.Ft.

$205,000

MLS#: 26031129
None
#26030336

Sikeston

207 Linda Drive

4 Beds

2 Baths

2,362 Sq.Ft.

$259,900

MLS#: 26030336

Price reduced
Here’s the corrected version with it listed as a 4 bedroom:
Welcome to 303 Dorthy, an amazing Victorian-style home full of character and historical charm. This spacious property features 4 bedrooms and 2 bathrooms, along with 3,495 sqft of living space, offering plenty of room for comfortable living. The home has a warm, inviting feel throughout and includes a beautiful wrap-around porch perfect for relaxing.
Inside, you’ll also find 2 additional bonus rooms that provide endless possibilities for an office, playroom, hobby space, or extra storage. One of the living rooms could also easily be converted into an additional bedroom if needed, giving this home even more flexibility.
Situated on a large lot, this property also comes with 3 additional lots, providing endless potential. Enjoy the outdoor space with a garden area, plenty of yard space, and a fully fenced-in setting with multiple access points for convenience. A standout feature is the separate shop/office, along with a huge shop for storage, hobbies, or workspace needs. There are also two carports for covered parking.
The roof is only 3 years old, adding peace of mind for the next owner. Don’t miss out on this unique opportunity in Sikeston. Schedule your showing today.
#26029384

Sikeston

303 Dorothy Street

4 Beds

2 Baths

3,495 Sq.Ft.

$274,900

MLS#: 26029384

Recently remodeled and ready for Y-O-U!
This great home is updated and move in ready! Improvements include all new flooring, windows, fixtures, and hardware—just to name a few. Bathrooms are spacious and have been tastefully modernized with new vanities, tile, and matching fixtures. The eat-in kitchen boasts beautiful quartz countertops, subway tile backsplash, and updated appliances. From the garage workshop to the laundry cabinetry to the walk-in closets, storage abounds. You're sure to enjoy the large covered front porch, screened-in porch, paver patio, and large fenced-in yard. This home truly has it all!
#26026003

Sikeston

126 Bradley Drive

3 Beds

2 Baths

1,828 Sq.Ft.

$259,000

MLS#: 26026003
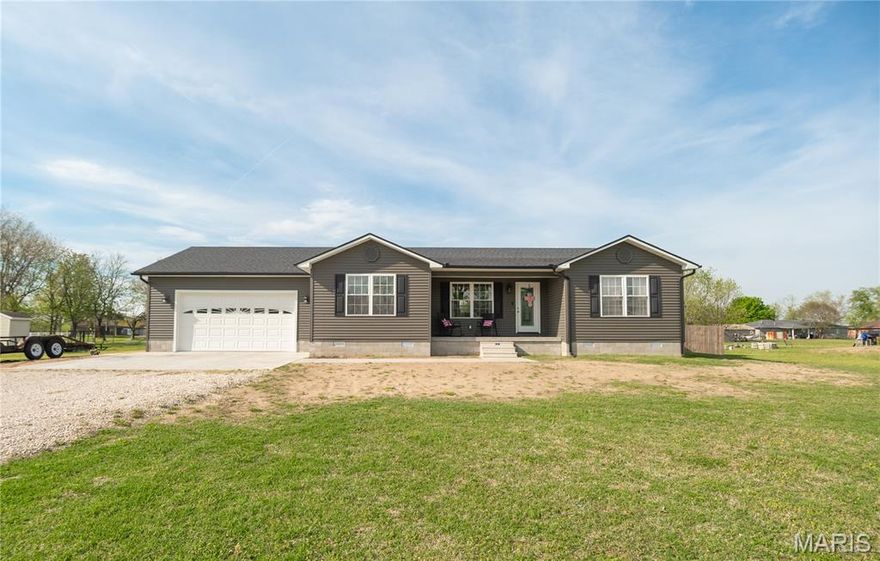
Welcome to this beautifully maintained 3 bedroom, 2 bathroom home in a great location in Sikeston. Built just 2 years ago, this home offers the perfect blend of modern design, quality craftsmanship, and everyday functionality.

As you step inside, you’re welcomed by an open floor plan that creates a seamless flow between the living, dining, and kitchen areas that’s ideal for both entertaining and daily living. The custom kitchen stands out with its stylish cabinetry, ample workspace, and attention to detail, making it the heart of the home.

The primary suite provides a comfortable and private retreat, complete with its own walk-in closet and plenty of space to unwind. Two additional bedrooms and a second full bathroom offer flexibility for family, guests, or a home office setup.

Step outside and you’ll find a huge backyard with endless possibilities. Whether you envision outdoor activities, or simply relaxing in your own space. With its great location close to everyday necessities, this home truly offers convenience without sacrificing comfort.
#26021459

Sikeston

166 Cypress Drive

3 Beds

2 Baths

1,400 Sq.Ft.

$242,900

MLS#: 26021459
Price reduced
**Charming Family Retreat with Whimsical Touches!**
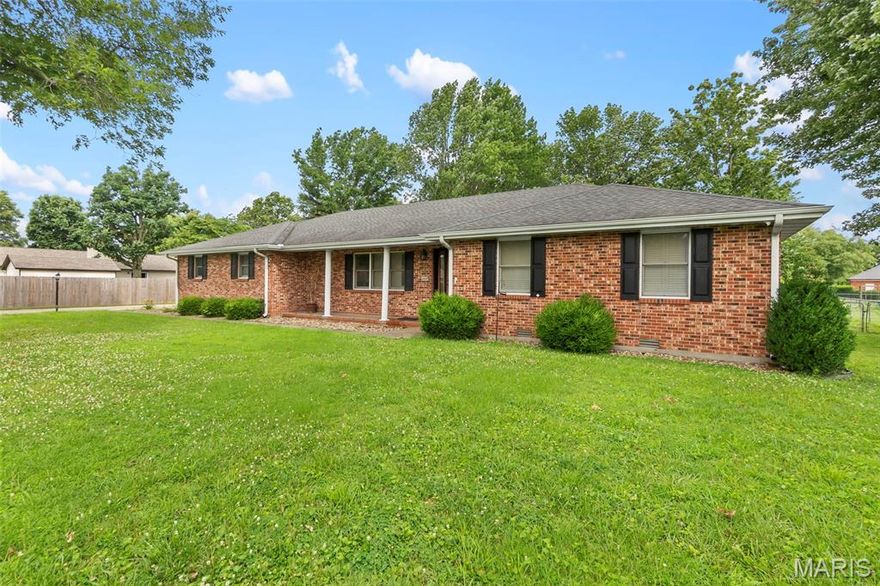
Discover your dream home in this delightful all-brick house featuring 3 spacious bedrooms and 2 baths, perfect for families seeking comfort and style. Entertain in the inviting dining room or cozy up in the family room, complete with a charming fireplace that sets the scene for memorable gatherings. 
Step outside to a huge fenced backyard, offering a private oasis for kids and pets to play freely, and don’t miss the whimsical playhouse—ideal for sparking creativity and imagination. 
This home seamlessly combines functionality and charm, with ample space for both relaxation and recreation. Don’t miss the opportunity to make this enchanting property your own! 
Schedule a showing today!
#26020394

Sikeston

218 Thomas Drive

3 Beds

2 Baths

1,980 Sq.Ft.

$265,000

MLS#: 26020394
Price reduced
Welcome to this stunning NEW construction home, thoughtfully designed with modern living in mind. This beautifully crafted residence features an open-concept floor plan that seamlessly connects the living, dining, and kitchen areas—perfect for both everyday living and entertaining.

Offering 3 spacious bedrooms and 2 full bathrooms, the home provides comfort and functionality for a variety of lifestyles. The kitchen is a true centerpiece, showcasing custom cabinetry, sleek quartz countertops, and ample workspace for cooking and gathering.

Situated on a large lot, the property offers plenty of outdoor space with endless possibilities—whether you envision a garden, outdoor entertaining area, or simply room to relax and enjoy the surroundings.
#26015655

Sikeston

50 Byrd Drive

3 Beds

2 Baths

1,300 Sq.Ft.

$239,000

MLS#: 26015655

Price reduced
Looking for a home outside the city limits in a great neighborhood? This property offers the space, yard, and location you’ve been looking for. This 4 bedroom, 2 bathroom home has been recently remodeled and features several major updates including a newer roof, new hot water heater, new septic system, updated kitchen.

The home offers an open concept layout between the living area and kitchen, making it great for everyday living or entertaining. All of the bedrooms are very spacious and include large closets for plenty of storage.

Outside, you’ll find a fenced backyard with plenty of space with privacy and a great space to relax.

Call today to schedule a showing.
#26012412

Sikeston

209 Aletha Drive

4 Beds

2 Baths

2,347 Sq.Ft.

$249,900

MLS#: 26012412

Set on a spacious 0.72-acre corner lot just outside Sikeston, this property features a brand-new 30x40 pole barn, a large shed, and a garage, giving you more covered storage and workspace.
Inside, the raised ranch layout offers 1,492 square feet with 3 bedrooms and 3 full bathrooms across two levels. Fresh updates throughout and a new roof mean the big-ticket items are already done. Central air and forced air heat keep things comfortable year-round.
Whether you need space for equipment, hobbies, a workshop, or just room to spread out, this property gives you flexibility that's hard to find. Move-in ready!
#26002939

Sikeston

119 Depro

3 Beds

3 Baths

1,492 Sq.Ft.

$250,000

MLS#: 26002939

 - property

Send a message

Message successfully sent.

Your message

What is 3 + 4 ?

Reason for contacting?

I agree to receive email communication and understand I can unsubscribe at any time.

I agree to be contacted by Colleen Brown via call, email, and text for real estate services. To opt out, you can reply 'stop' at any time or reply 'help' for assistance. You can also click the unsubscribe link in the emails. Message and data rates may apply. Message frequency may vary. Privacy Policy

Sign Out

Virtual Assistant

Would you like to take the next step with this property? We can help you schedule a showing or virtual tour, or send you more details.

Yes, I would like more information.

Thank You for Your Reply, One of Our Agents will contact you as soon as possible

No, maybe later.

Thank you, you can always contact me via email, phone number or through the contact form.

Realhub AI

Lucy - Your AI-Powered Realtor

Update Your Temporary Password

Personalize your search

Enter your email and we'll notify you immediately when new listings match what you're looking for.

or enter email address

Already have an account ? Login here

Continue your home search

I agree to receive communications and understand I can unsubscribe at any time.

I agree to be contacted by Colleen Brown via call, email, and text for real estate services. To opt out, you can reply 'stop' at any time or reply 'help' for assistance. You can also click the unsubscribe link in the emails. Message and data rates may apply. Message frequency may vary. Privacy Policy

Already have an account ? Login here

We use cookies

We use cookies primarily for analytics to enhance your experience. By accepting, you agree to our use of these cookies. You can manage your preferences or learn more about our cookies policy.