
Property
Beds
3
Full Baths
2
1/2 Baths
2
Year Built
1999
Sq.Footage
2,570
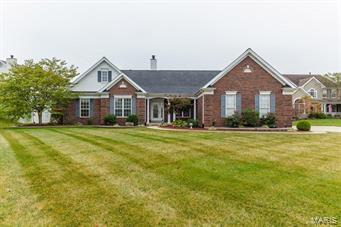
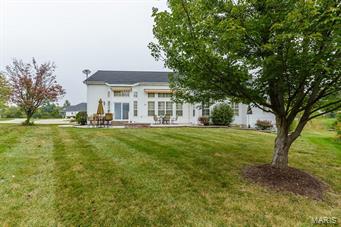
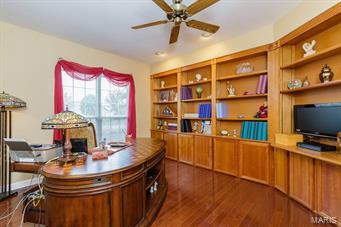
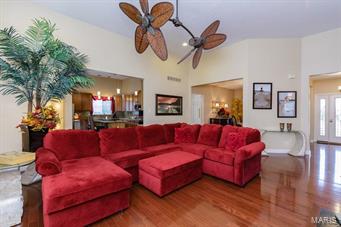
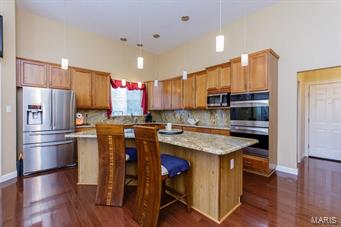
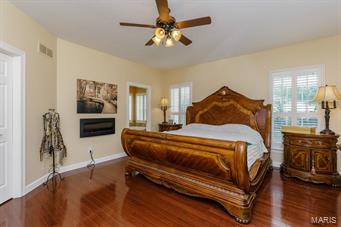
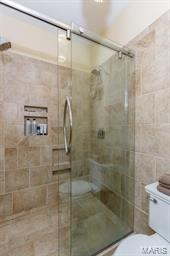
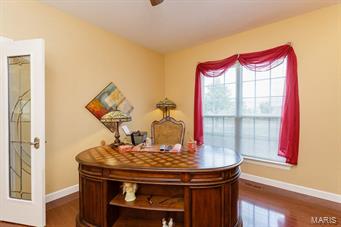
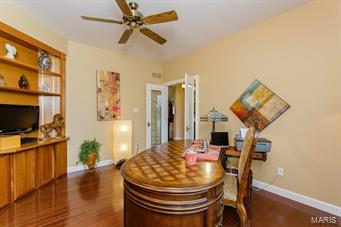
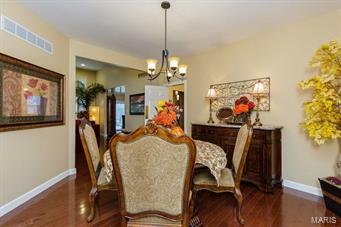
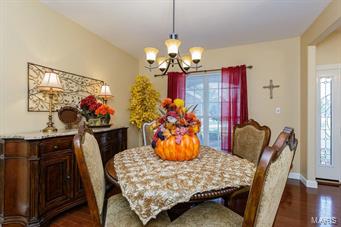
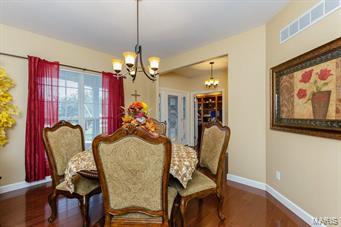
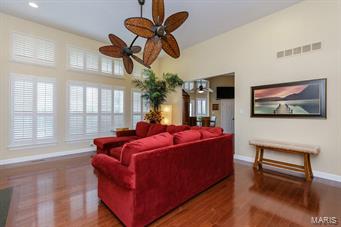
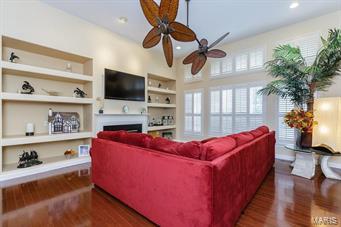
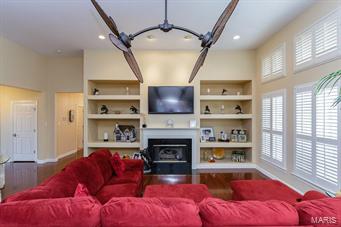
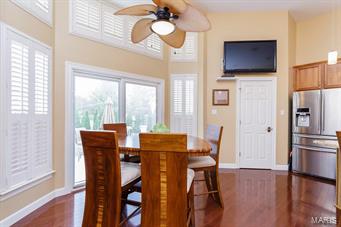
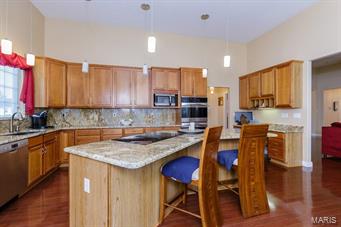
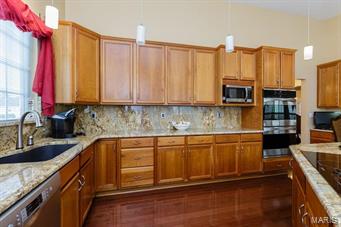
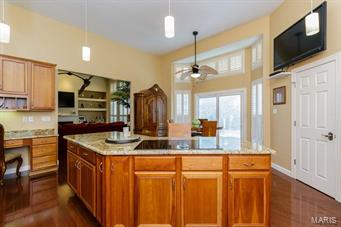
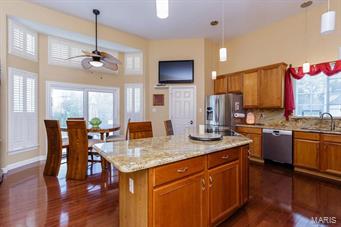
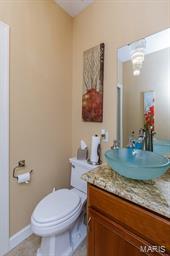
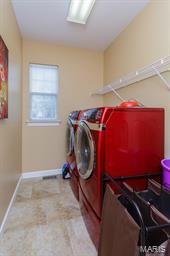
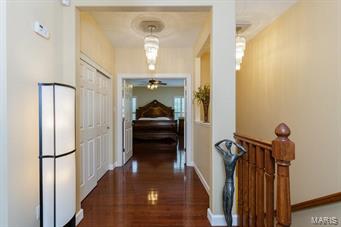
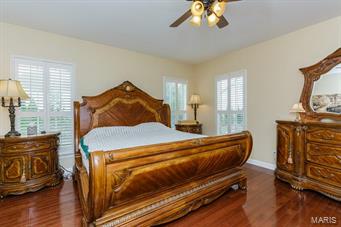
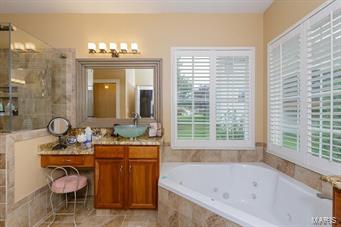
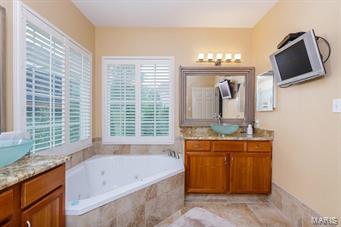
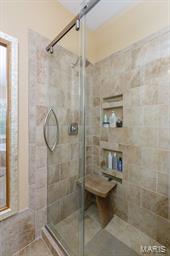
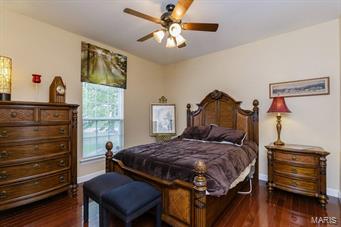
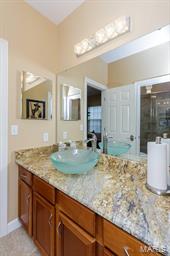
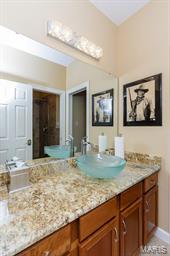
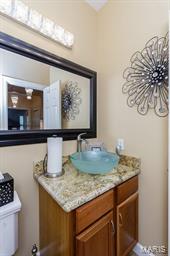
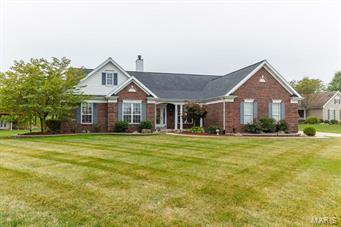
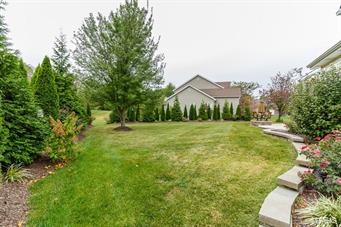
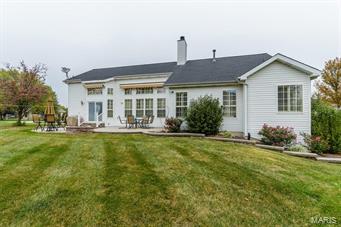
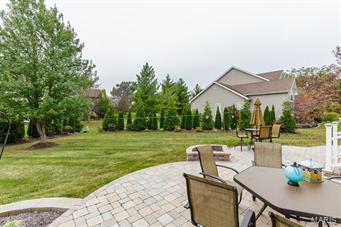
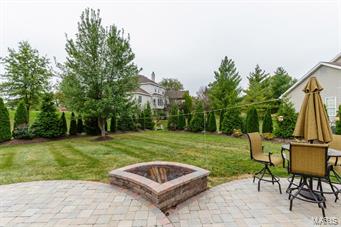
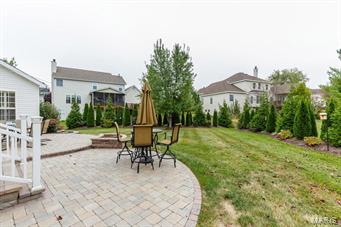
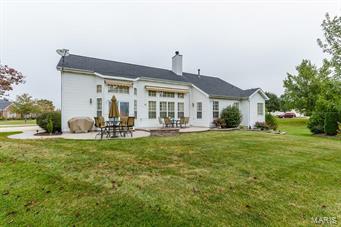
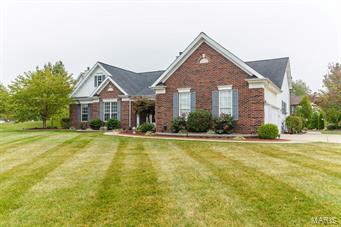
Simply Stunning ranch w/ 3 bdrms, 2 full and 2 half baths, side entry garage, beautiful landscaping plus it’s located in the highly sought after Ballantrae subd. Step inside to the gleaming hardwood flrs leading you into an open floor plan with 12’ ceilings, gas fp, sep. dining room plus lovely transom windows that allows lots of natural light inside. Gorgeous kitchen features granite, maple cabinets, a butterfly island, planning desk, walk in pantry, double ovens and an electric cooktop. Luxury master suite offers a walk in closet, sunken tub, ceramic tile surrounding shower and flooring with double granite sinks. Add’l features include main floor laundry with ceramic flooring & new granite sink plus new lighting throughout. Enjoy entertaining on the private back patio with retractable awning. This move-in READY home is conveniently located in the Lake St. Louis Area just minutes from Hyw 40/70 with shopping just minutes away. Amenities include Club House, Pool and Tennis Courts.
Features & Amenities
Interior
-
Other Interior Features
Double Vanity, Breakfast Bar, Kitchen Island, Pantry, Entrance Foyer, Open Floorplan, High Ceilings, Walk-In Closet(s), High Speed Internet
-
Total Bedrooms
3
-
Bathrooms
2
-
1/2 Bathrooms
2
-
Above Grade Finished Area
2570.0
-
Basement YN
YES
-
Cooling YN
YES
-
Cooling
Central Air, Electric
-
Fireplace YN
YES
-
Heating YN
YES
-
Heating
Forced Air, Natural Gas
-
Main Level Bedrooms
3
-
Pet friendly
N/A
Exterior
-
Garage
Yes
-
Garage spaces
3
-
Construction Materials
Brick Veneer, Vinyl Siding
-
Parking
Attached, Garage, Oversized, Off Street
-
Patio and Porch Features
Covered, Patio
-
Pool
No
-
Waterfront YN
NO
Area & Lot
-
Lot Features
Sprinklers In Front, Sprinklers In Rear, Cul-De-Sac, Level
-
Lot Size(acres)
0.47
-
Lot Size(square feet)
20473.0
-
Property Type
Residential
-
Property Sub Type
Single Family Residence
-
Architectural Style
Traditional, Ranch
Price
-
Sales Price
$375,000
-
Tax Amount
$3,823
-
Sq. Footage
2, 570
-
Price/SqFt
$145
HOA
-
Association
Yes
-
Association Fee
$450
-
Association Fee Frequency
Annually
-
Association Fee Includes
N/A
School District
-
Elementary School
Green Tree Elem.
-
Middle School
Frontier Middle
-
High School
Holt Sr. High
Property Features
-
Ownership
Private
-
Sewer
Public Sewer
-
Water Source
Public
Schedule a Showing
Showing scheduled successfully.
Mortgage calculator
Estimate your monthly mortgage payment, including the principal and interest, property taxes, and HOA. Adjust the values to generate a more accurate rate.
Your payment
Principal and Interest:
$
Property taxes:
$
HOA fees:
$
Total loan payment:
$
Total interest amount:
$
Location
County
St. Charles-MO
Elementary School
Green Tree Elem.
Middle School
Frontier Middle
High School
Holt Sr. High
Listing Courtesy of Robyn J Low , Coldwell Banker Gundaker OF
RealHub Information is provided exclusively for consumers' personal, non-commercial use, and it may not be used for any purpose other than to identify prospective properties consumers may be interested in purchasing. All information deemed reliable but not guaranteed and should be independently verified. All properties are subject to prior sale, change or withdrawal. RealHub website owner shall not be responsible for any typographical errors, misinformation, misprints and shall be held totally harmless.

FOUNDER
Colleen Brown
Call Colleen today to schedule a private showing.

* Listings on this website come from the FMLS IDX Compilation and may be held by brokerage firms other than the owner of this website. The listing brokerage is identified in any listing details. Information is deemed reliable but is not guaranteed. If you believe any FMLS listing contains material that infringes your copyrighted work please click here to review our DMCA policy and learn how to submit a takedown request.© 2024 FMLS.
Related Properties
Lake St Louis
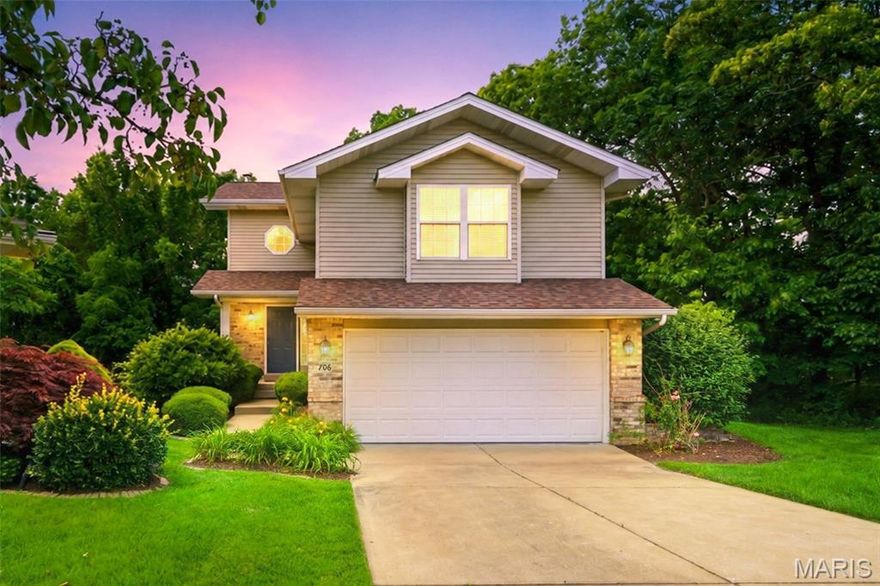
706 Norwood Terrace
3 Beds
3 Baths
2,256 Sq.Ft.
$380,000
MLS#: 26032301

Lake St Louis
204 Graygate Court
3 Beds
3 Baths
2,583 Sq.Ft.
$445,000
MLS#: 26025283
Lake St Louis
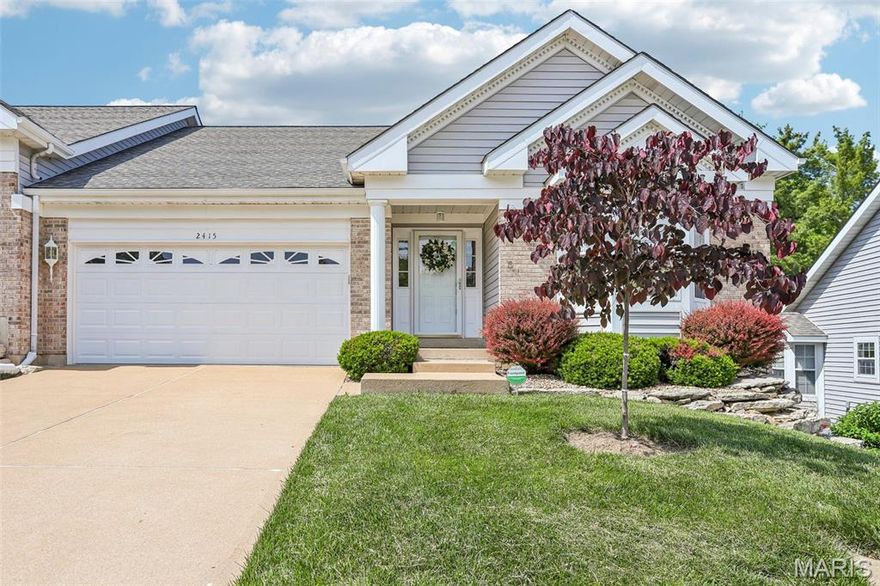
2415 S Lakeridge Court 15
3 Beds
2 Baths
2,669 Sq.Ft.
$350,000
MLS#: 26029371
Lake St Louis
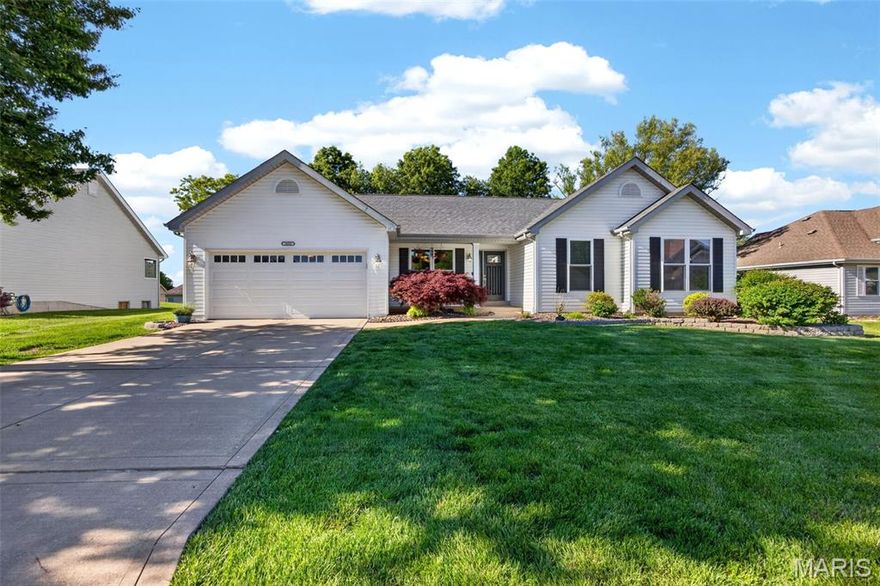
1603 Broadsword Lane
3 Beds
3 Baths
3,165 Sq.Ft.
$450,000
MLS#: 26027630
Lake St Louis
2 Burlington at Rosewood Grove
3 Beds
2 Baths
1,719 Sq.Ft.
$314,900
MLS#: 26029604

Lake St Louis
3336 Grace Hill Drive
4 Beds
2 Baths
2,592 Sq.Ft.
$445,000
MLS#: 26029498

Lake St Louis
114 Creek Haven Court
3 Beds
2 Baths
1,728 Sq.Ft.
$372,000
MLS#: 26029332

Lake St Louis
806 Conch Terrace
3 Beds
3 Baths
2,168 Sq.Ft.
$399,000
MLS#: 26027029

Lake St Louis
2229 Hawks Landing Drive C
2 Beds
3 Baths
1,802 Sq.Ft.
$339,000
MLS#: 26026385

Lake St Louis
3009 Preston Woods Trail
4 Beds
2 Baths
2,320 Sq.Ft.
$425,000
MLS#: 26015624
