

Property
Beds
4
Full Baths
3
1/2 Baths
1
Year Built
2006
Sq.Footage
2,616
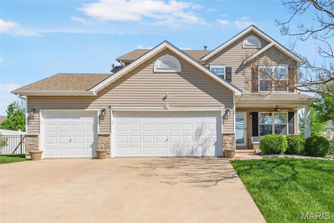
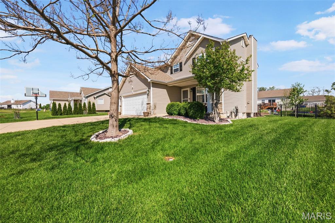
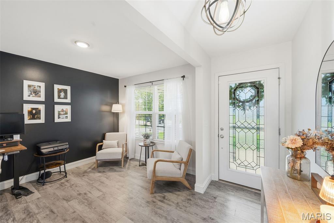
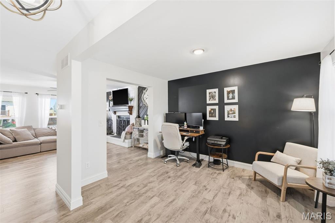
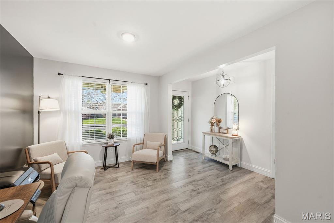
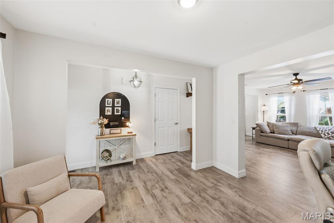
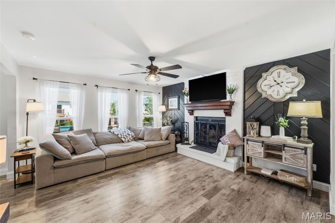
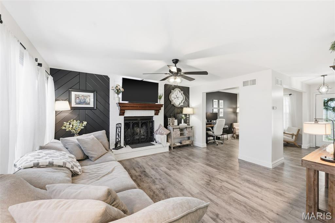
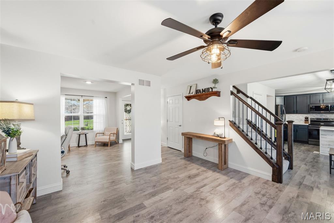
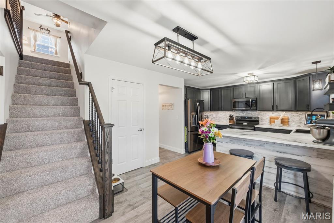
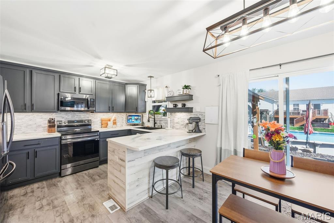
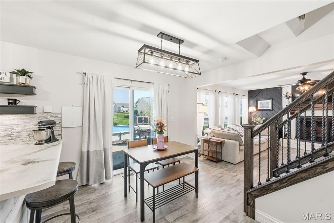
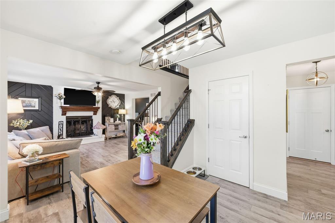
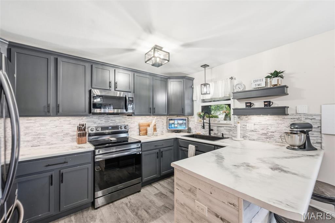
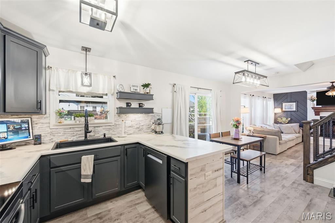
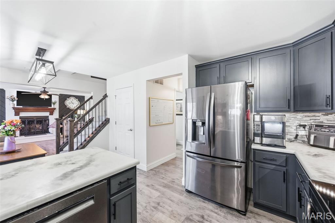
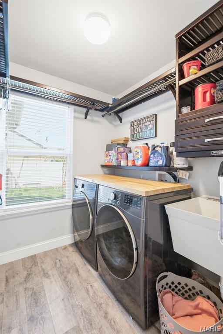
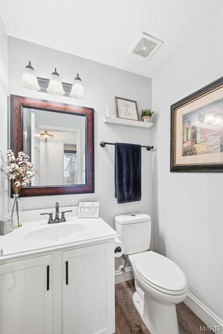
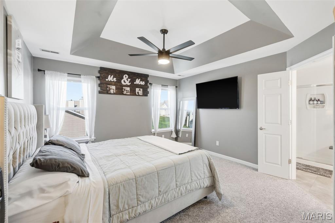
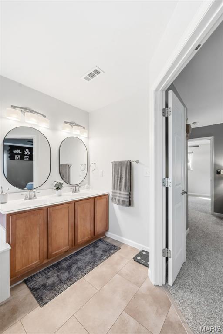
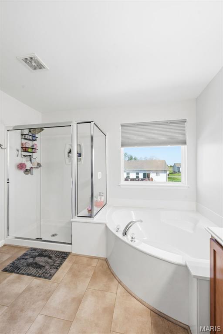
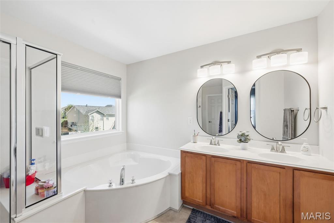
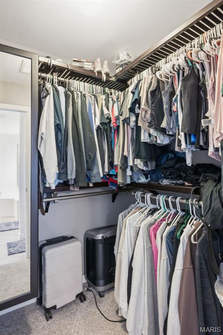
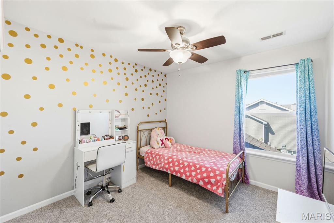
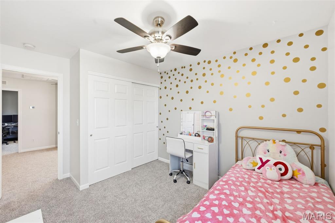
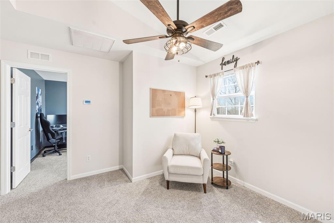
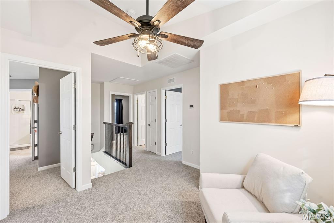
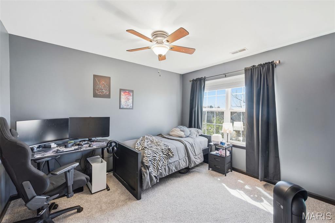
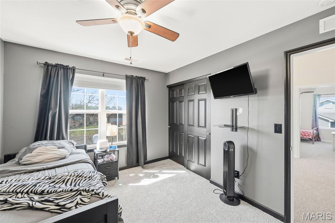
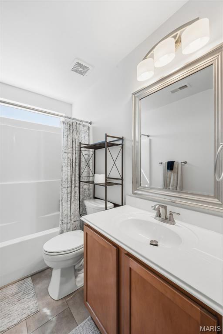
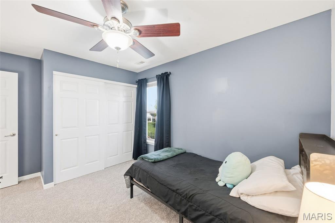
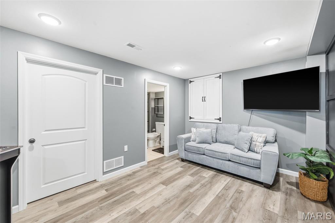
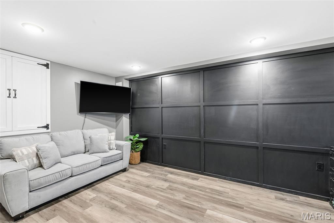
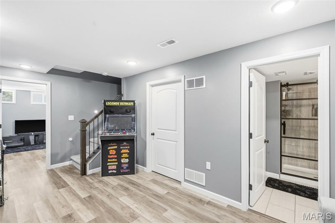
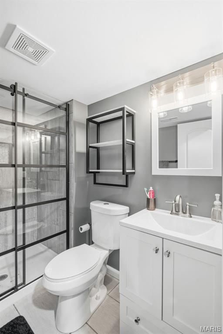
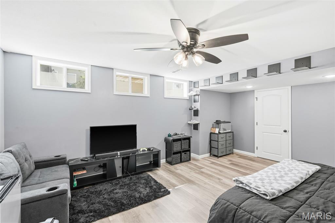
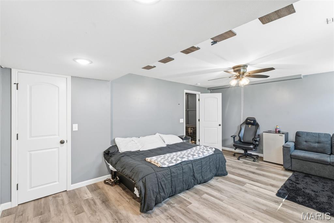
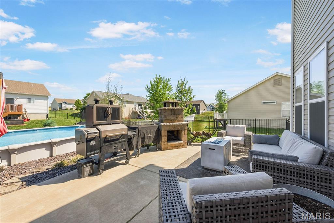
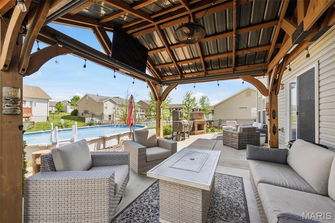
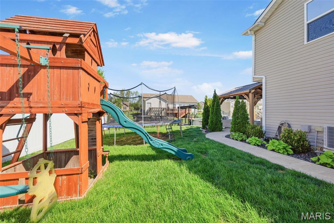
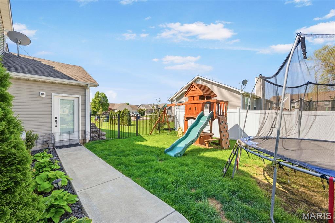
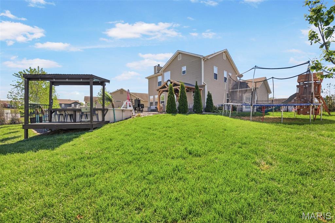
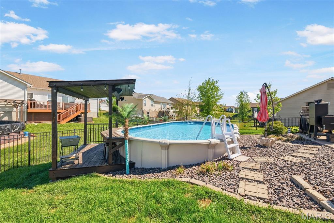
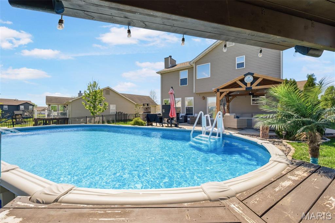
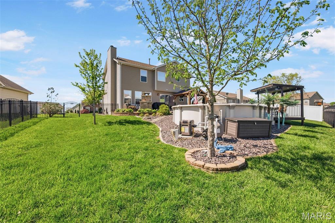
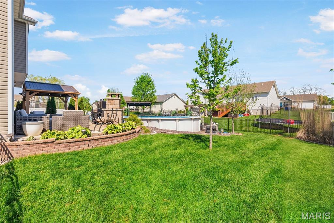
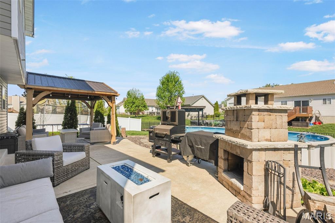
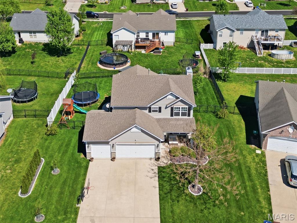
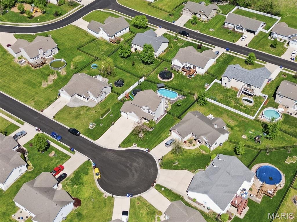
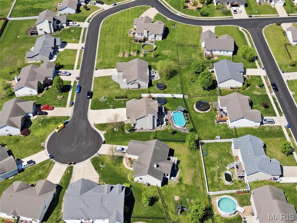
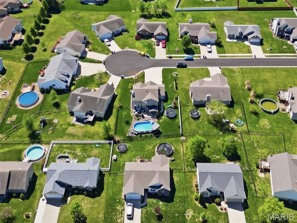
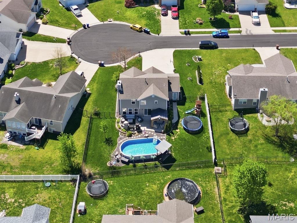
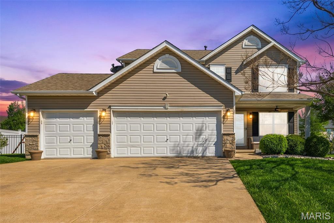
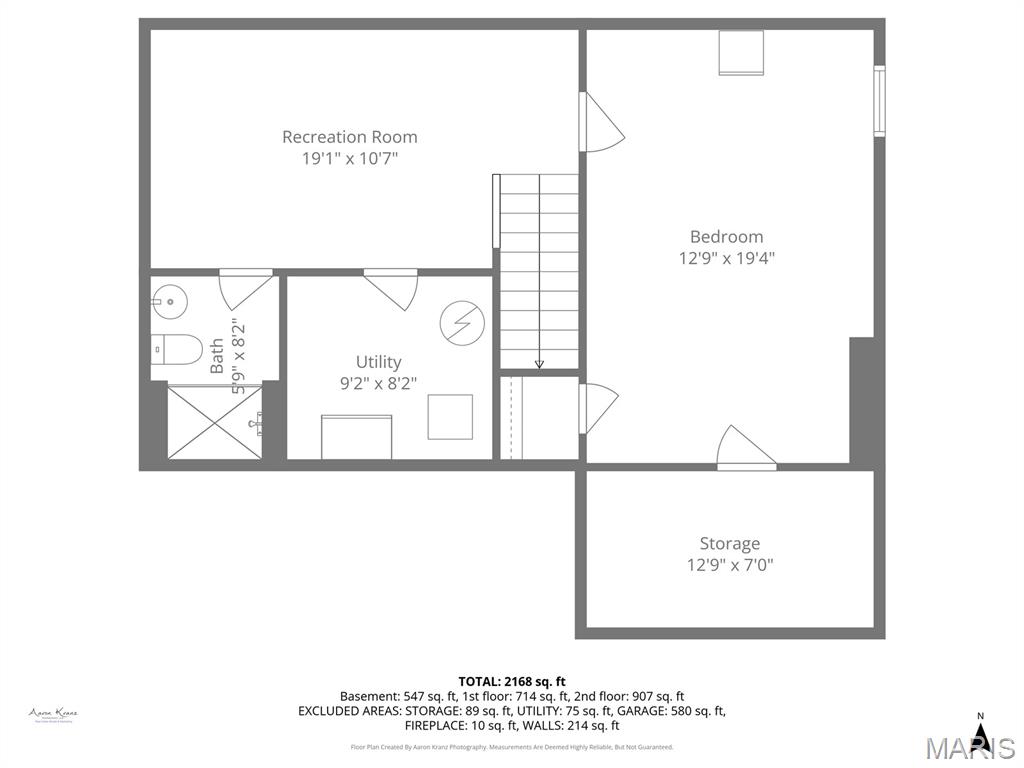
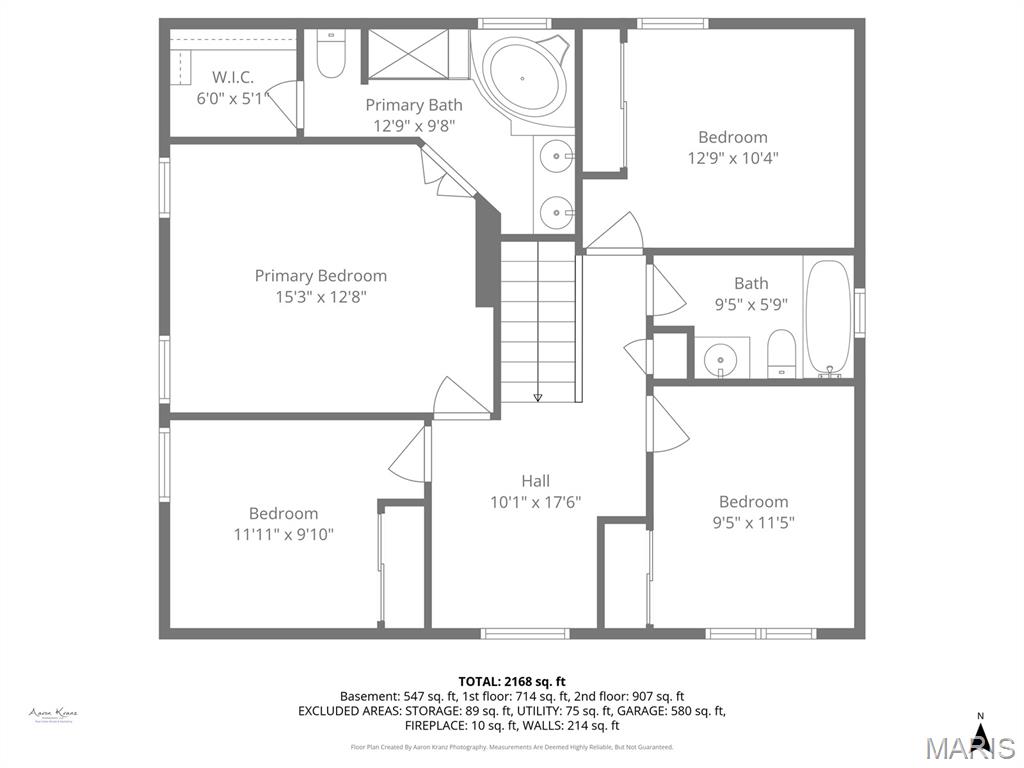
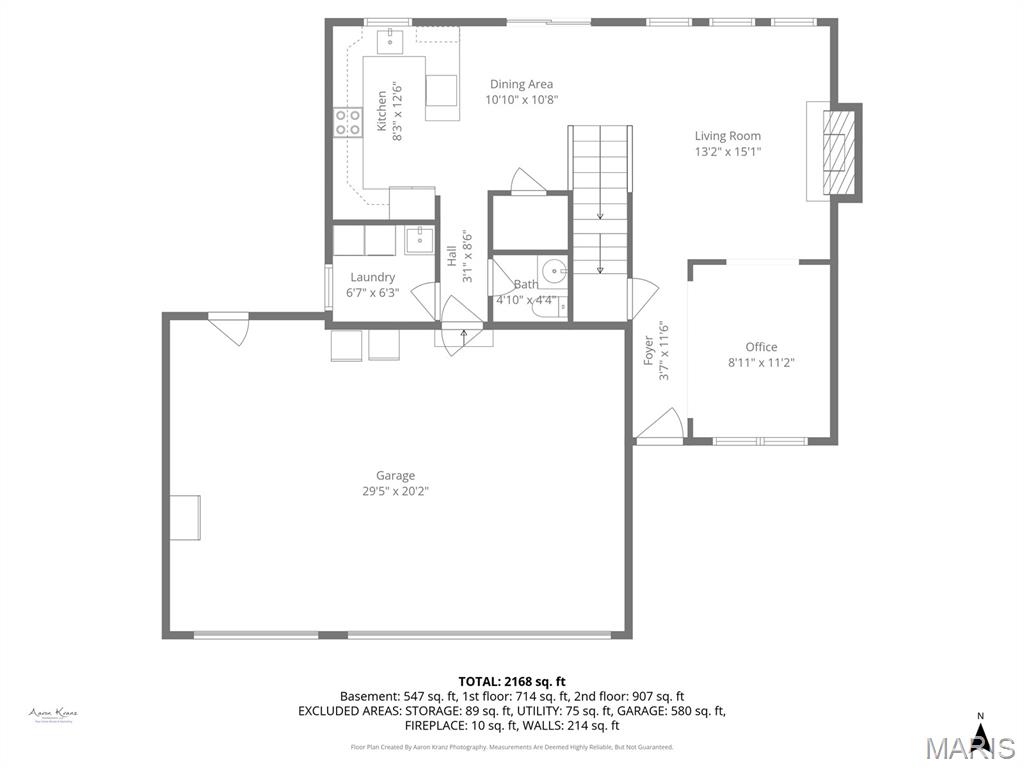
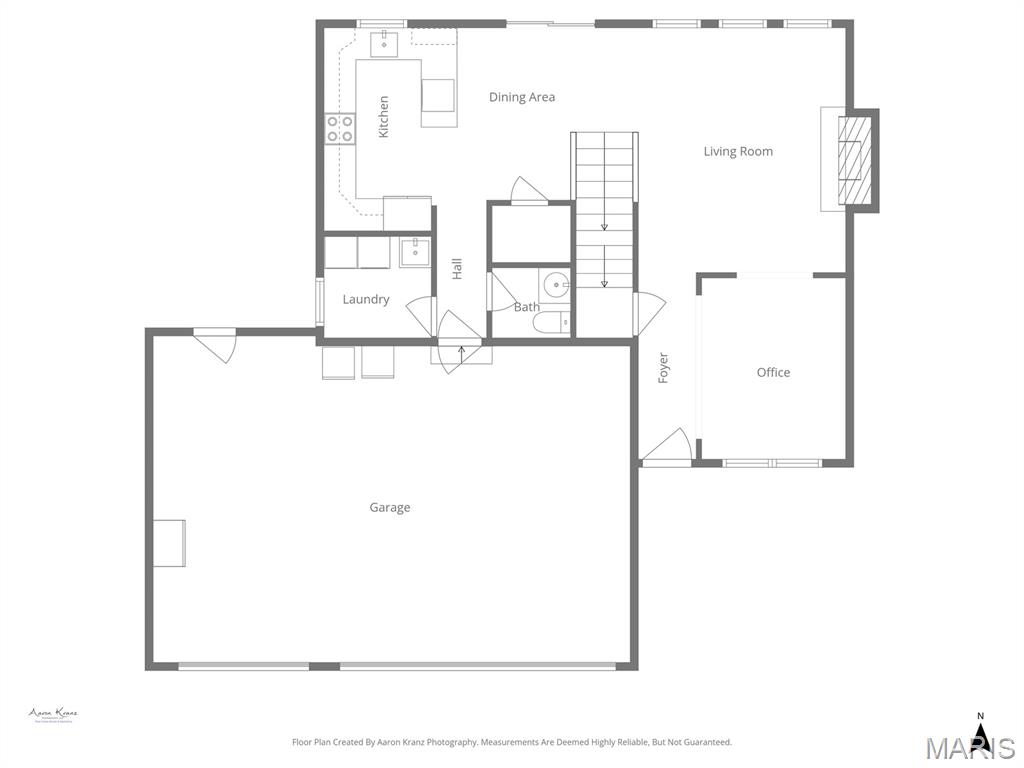
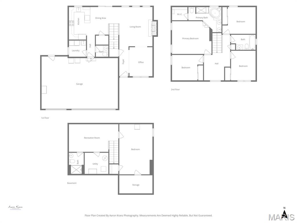
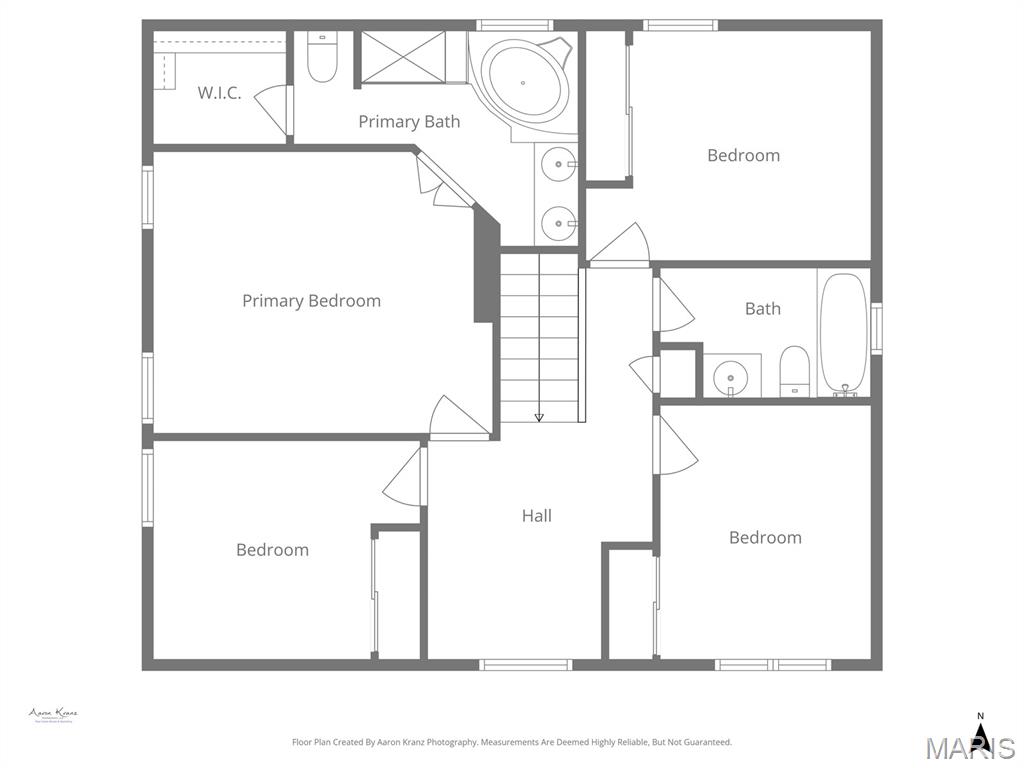
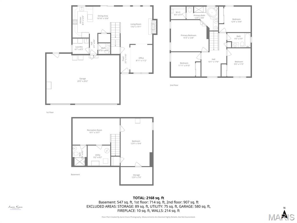
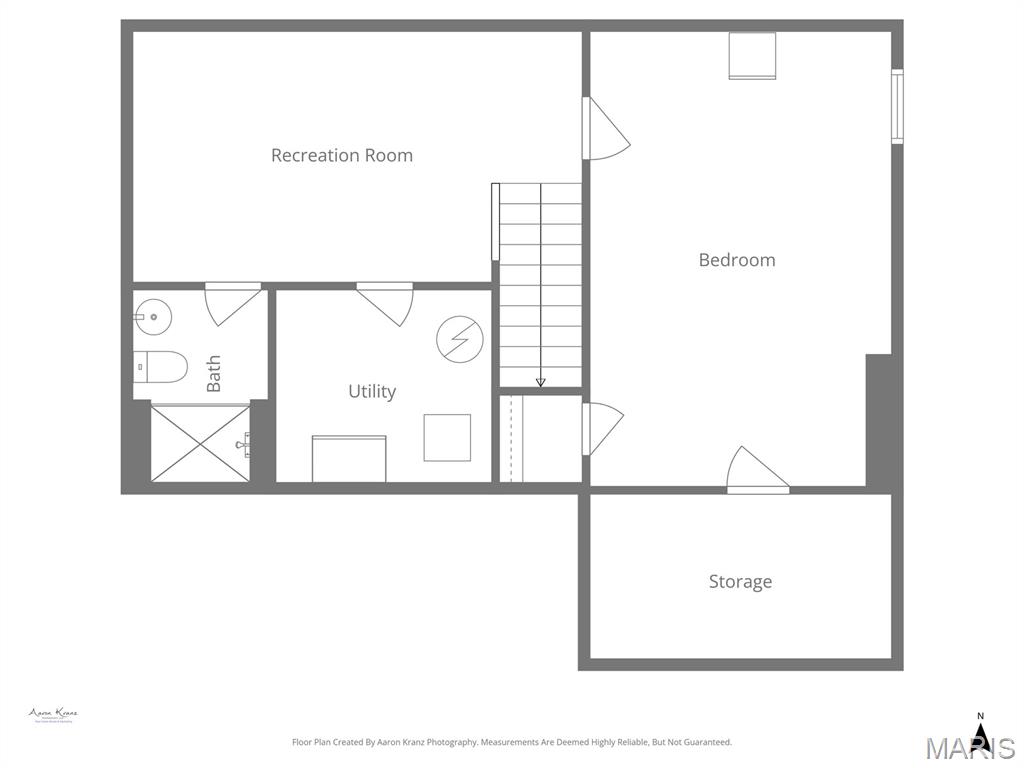
From the moment you arrive, this home welcomes you with the warm feeling of a place where life happens beautifully. Step inside and imagine hosting family gatherings in the formal dining room. Then continue into the heart of the home where the open kitchen and breakfast room create the perfect setting for busy mornings and slow weekend coffee. Just beyond, the family room invites you to settle in beside the crackling woodburning fireplace for cozy evenings, while an additional living room offers the flexibility for a home office, playroom, or peaceful retreat. Head upstairs where comfort continues with a spacious primary suite designed for quiet relaxation. Three additional bedrooms provide room for family, guests, or hobbies, while the loft creates the ideal hangout space for gaming, homework stations, or reading nooks. Make your way to the finished lower level where possibilities expand even further with a large rec room ready for hanging out, a full bath, and an additional sleeping area perfect for overnight guests or older kids wanting their own space. Step outside to where this home truly shines. Your private backyard oasis is ready for every season of fun—splashing in the above-ground pool, summer cookouts at the outdoor bar, evenings under the gazebo, and room to relax or entertain on the expansive patio by your custom fireplace. With a playset ready for adventures, this backyard was made for laughter, connection, and making memories for years to come.
Features & Amenities
Interior
-
Total Bedrooms
4
-
Bathrooms
3
-
1/2 Bathrooms
1
-
Above Grade Finished Area
1804.0
-
Basement YN
YES
-
Cooling YN
YES
-
Cooling
Central Air
-
Fireplace YN
YES
-
Heating YN
YES
-
Heating
Forced Air, Natural Gas
-
Pet friendly
N/A
Exterior
-
Garage
Yes
-
Garage spaces
3
-
Construction Materials
Vinyl Siding
-
Pool
Yes
-
Pool Features
Above Ground
Area & Lot
-
Lot Features
Back Yard, Cul-De-Sac, Front Yard, Landscaped, Level
-
Lot Size(acres)
0.246
-
Lot Size(square feet)
10715.76
-
Property Type
Residential
-
Property Sub Type
Single Family Residence
-
Architectural Style
Traditional
Price
-
Sales Price
$365,000
-
Tax Amount
$2,394
-
Sq. Footage
2, 616
-
Price/SqFt
$139
HOA
-
Association
Yes
-
Association Fee
$350
-
Association Fee Frequency
Annually
-
Association Fee Includes
N/A
School District
-
Elementary School
Lincoln Elem.
-
Middle School
Troy South Middle School
-
High School
Troy Buchanan High
Property Features
-
New Construction
NO
-
Association Amenities
Park, Playground
-
Sewer
Public Sewer
-
Water Source
Public
Schedule a Showing
Showing scheduled successfully.
Mortgage calculator
Estimate your monthly mortgage payment, including the principal and interest, property taxes, and HOA. Adjust the values to generate a more accurate rate.
Your payment
Principal and Interest:
$
Property taxes:
$
HOA fees:
$
Total loan payment:
$
Total interest amount:
$
Location
County
Lincoln
Elementary School
Lincoln Elem.
Middle School
Troy South Middle School
High School
Troy Buchanan High
Listing Courtesy of Paige Gossett , Coldwell Banker Realty - Gundaker
RealHub Information is provided exclusively for consumers' personal, non-commercial use, and it may not be used for any purpose other than to identify prospective properties consumers may be interested in purchasing. All information deemed reliable but not guaranteed and should be independently verified. All properties are subject to prior sale, change or withdrawal. RealHub website owner shall not be responsible for any typographical errors, misinformation, misprints and shall be held totally harmless.

FOUNDER
Colleen Brown
Call Colleen today to schedule a private showing.

* Listings on this website come from the FMLS IDX Compilation and may be held by brokerage firms other than the owner of this website. The listing brokerage is identified in any listing details. Information is deemed reliable but is not guaranteed. If you believe any FMLS listing contains material that infringes your copyrighted work please click here to review our DMCA policy and learn how to submit a takedown request.© 2024 FMLS.
Related Properties
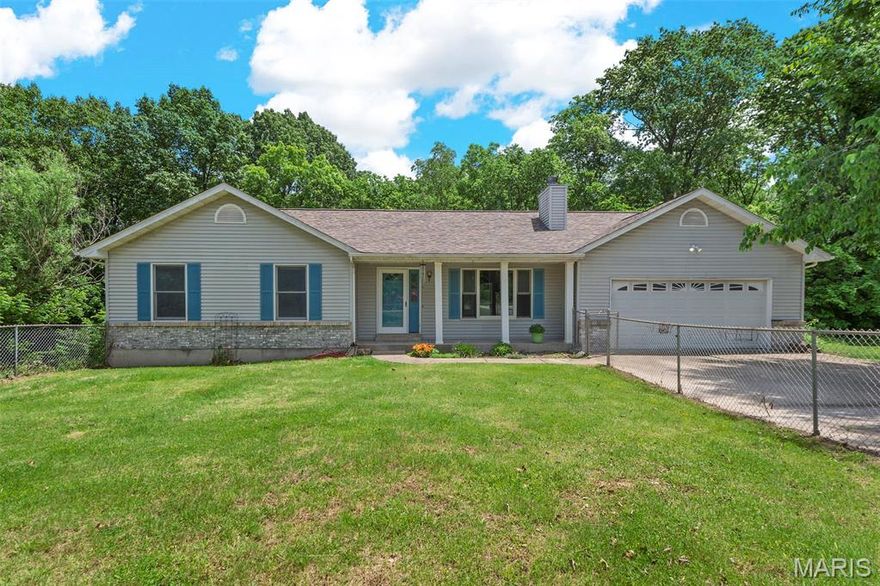
Troy
89 Michael Court
2 Beds
2 Baths
1,539 Sq.Ft.
$375,000
MLS#: 26030138

Troy
241 Cuivre Valley Drive
3 Beds
2 Baths
1,414 Sq.Ft.
$295,000
MLS#: 26033099

Troy
245 Auburn Ridge Drive
4 Beds
2 Baths
1,808 Sq.Ft.
$399,000
MLS#: 26031445
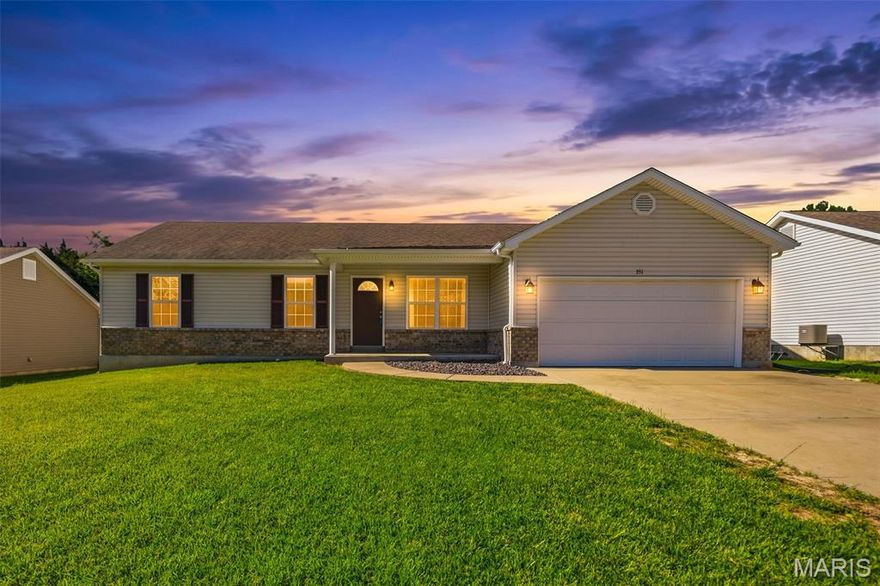
Troy
351 Gardenia Drive
3 Beds
2 Baths
1,470 Sq.Ft.
$324,900
MLS#: 26029181
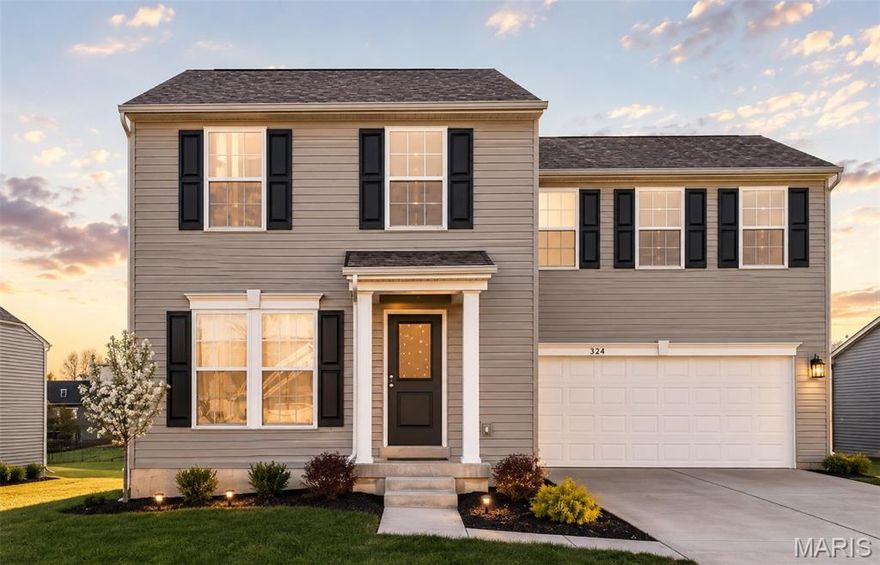
Troy
224 Rio Grande Court
4 Beds
2 Baths
1,680 Sq.Ft.
$310,000
MLS#: 26028032
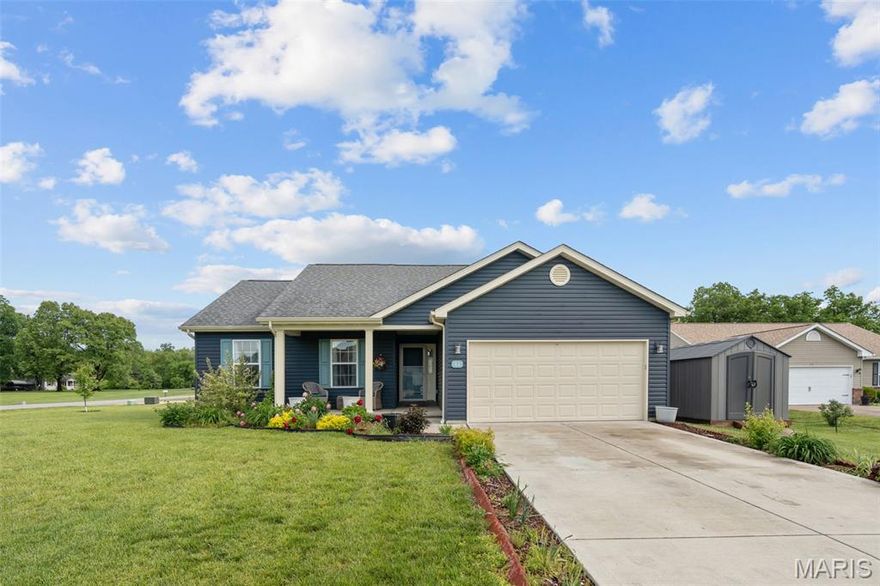
Troy
11 Mandy Court
4 Beds
3 Baths
1,284 Sq.Ft.
$300,000
MLS#: 26028125
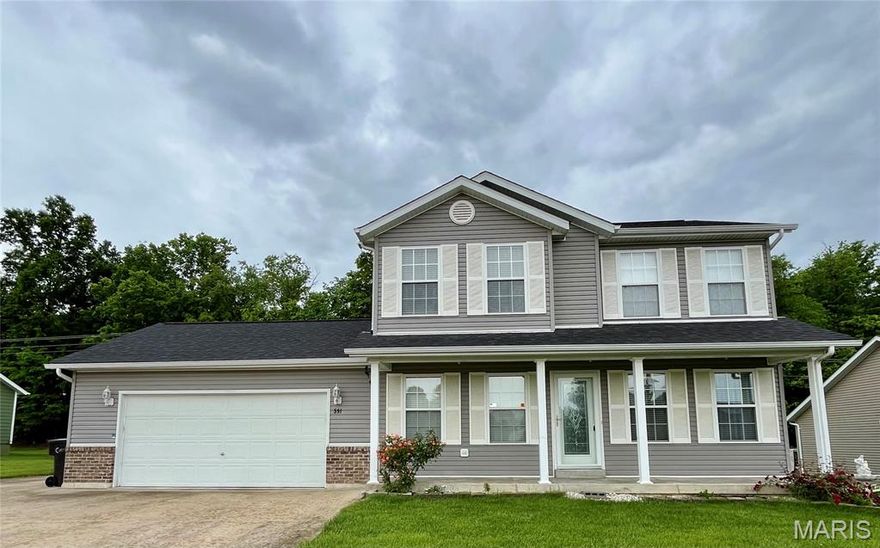
Troy
591 Creekwood Boulevard
3 Beds
2 Baths
1,556 Sq.Ft.
$341,500
MLS#: 26028522

Troy
121 Arundel Drive
3 Beds
2 Baths
1,362 Sq.Ft.
$320,000
MLS#: 26026421
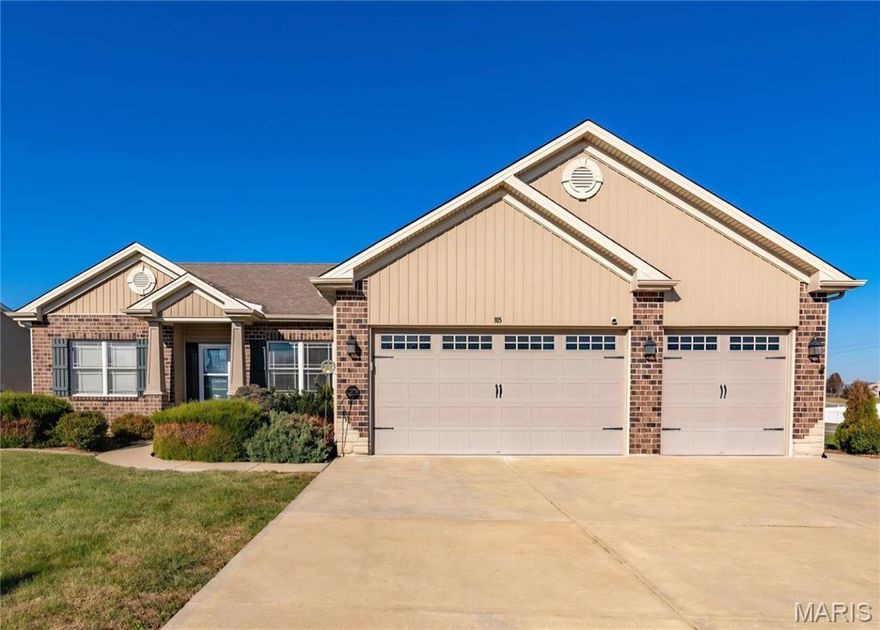
Troy
105 Rockport Drive
5 Beds
3 Baths
3,215 Sq.Ft.
$390,000
MLS#: 26021470
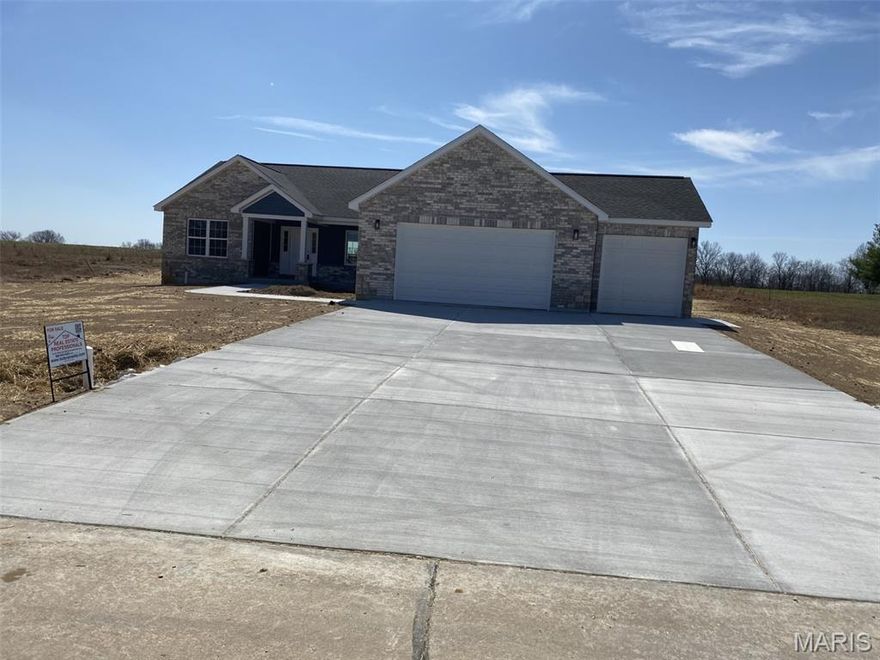
Troy
20 Chinkapin Court
3 Beds
2 Baths
1,740 Sq.Ft.
$399,950
MLS#: 26015570
