Features & Amenities

Interior

  • Other Interior Features

    Kitchen Island, Eat-in Kitchen, Open Floorplan, Walk-In Closet(s)

  • Total Bedrooms

    3

  • Bathrooms

    2

  • Above Grade Finished Area

    1763.0

  • Basement YN

    YES

  • Cooling YN

    YES

  • Cooling

    Central Air, Electric

  • Fireplace YN

    NO

  • Heating YN

    YES

  • Heating

    Forced Air, Natural Gas

  • Main Level Bedrooms

    3

  • Pet friendly

    N/A

Exterior

  • Garage

    Yes

  • Garage spaces

    2

  • Construction Materials

    Brick, Vinyl Siding

  • Parking

    Garage, Garage Door Opener, Off Street

  • Pool

    No

  • Waterfront YN

    NO

Area & Lot

  • Lot Size(acres)

    0.33

  • Lot Size(square feet)

    14375.0

  • Property Type

    Residential

  • Property Sub Type

    Single Family Residence

  • Architectural Style

    Other, Craftsman

Price

  • Sales Price

    $285,000

  • Tax Amount

    $2,707

  • Sq. Footage

    1, 763

  • Price/SqFt

    $161

HOA

  • Association

    Yes

  • Association Fee Frequency

    Annually

  • Association Fee Includes

    N/A

School District

  • Elementary School

    Festus Elem.

  • Middle School

    Festus Middle

  • High School

    Festus Sr. High

Property Features

  • Ownership

    Private

  • Sewer

    Public Sewer

  • Water Source

    Public

Schedule a Showing

Showing scheduled successfully.

<
>
IN PERSON
VIA CHAT

What is 3 + 4 ?


Change time

Mortgage calculator

Estimate your monthly mortgage payment, including the principal and interest, property taxes, and HOA. Adjust the values to generate a more accurate rate.

Your payment

Principal and Interest:

$

Property taxes:

$

HOA fees:

$

Total loan payment:

$

Total interest amount:

$

Location

County

Jefferson-MO

Elementary School

Festus Elem.

Middle School

Festus Middle

High School

Festus Sr. High

Listing Courtesy of Shelly L Ruess , Coldwell Banker Gundaker Metro South

RealHub Information is provided exclusively for consumers' personal, non-commercial use, and it may not be used for any purpose other than to identify prospective properties consumers may be interested in purchasing. All information deemed reliable but not guaranteed and should be independently verified. All properties are subject to prior sale, change or withdrawal. RealHub website owner shall not be responsible for any typographical errors, misinformation, misprints and shall be held totally harmless.

Agent Colleen Brown

FOUNDER

Colleen Brown

Call Colleen today to schedule a private showing.


* Listings on this website come from the FMLS IDX Compilation and may be held by brokerage firms other than the owner of this website. The listing brokerage is identified in any listing details. Information is deemed reliable but is not guaranteed. If you believe any FMLS listing contains material that infringes your copyrighted work please click here to review our DMCA policy and learn how to submit a takedown request.© 2024 FMLS.
Craftsman Raised Ranch. Comp Purposes Only.

1840 Belmont Court

Message successfully sent.

What would you like to know?

What is 3 + 4 ?

I agree to receive email communication and understand I can unsubscribe at any time.

I agree to be contacted by Colleen Brown via call, email, and text for real estate services. To opt out, you can reply 'stop' at any time or reply 'help' for assistance. You can also click the unsubscribe link in the emails. Message and data rates may apply. Message frequency may vary. Privacy Policy

Related Properties

Sometimes the right opportunity comes along at the wrong time for a seller — and that creates the perfect opportunity for someone new. At 1074 Daltons Way in Festus, this nearly new ranch home was meant to be a forever home, thoughtfully chosen and upgraded with comfort, style, and everyday living in mind. Now, with a career move calling the current owners away, the next chapter is ready to begin here.

Set within one of Festus’ newer neighborhoods, this home immediately feels welcoming from the moment you pull into the oversized driveway. Craftsman-inspired details, attractive exterior color contrast, and the three-car garage create a clean, polished curb appeal that stands out while still fitting naturally into the neighborhood. The streets here have a sense of community that’s hard to manufacture — neighbors outside in the evenings, holiday lights glowing throughout the subdivision in winter, and one of those rare places where Halloween still feels like an event everyone looks forward to.

Inside, the home opens into a bright and airy floor plan with vaulted ceilings and wide sightlines that make the space feel even larger than its already generous 1,436 square feet. Natural light pours through the windows and reflects beautifully off the modern finishes, creating a warm, inviting atmosphere throughout the day.

The kitchen is truly the centerpiece of the home — designed for gathering, conversation, and connection. Rich 42-inch cabinetry stretches upward toward the vaulted ceiling, paired with granite countertops, stainless steel appliances, subway tile backsplash, and stylish pendant lighting. The oversized center island offers seating, prep space, and the kind of layout that naturally becomes the hub of everyday life. Whether it’s coffee in the morning, weeknight dinners, game-day snacks, or hosting friends during the holidays, this space was built to be lived in and enjoyed.

Just beyond the kitchen, the dining area overlooks the backyard through sliding glass doors, bringing in soft natural light and offering easy access for grilling, outdoor dining, or simply enjoying a quiet evening outside. The open-concept living room continues the welcoming feel with soaring ceilings, durable flooring, and a fireplace feature wall that gives the room warmth and character.

The primary suite is privately positioned toward the back of the home, creating a relaxing retreat at the end of the day. The spacious bathroom includes a double vanity, separate shower, and a garden tub set beneath a rain-glass privacy window that fills the room with natural light while maintaining privacy. Additional bedrooms are comfortably sized and versatile for guests, hobbies, office space, or everyday living.

One of the most exciting features of this home is the lower level. The basement features a full 9-foot pour, giving it an open, comfortable feel that avoids the typical closed-in basement atmosphere. With an egress window already in place for a future legal fourth bedroom, the possibilities are extensive. There is room for a recreation area, home theater, gym, game room, additional living quarters, second kitchen setup, or expanded entertaining space — all ready for your vision whenever the time is right.

Living in Festus offers the balance many buyers are searching for: a community atmosphere with convenient access to shopping, dining, schools, parks, and recreation. Main Street Festus brings local restaurants, seasonal events, and small-town charm just minutes away, while nearby parks and walking trails provide opportunities to enjoy the outdoors year-round. The location also keeps daily conveniences close at hand while maintaining the peaceful residential feel that makes this neighborhood so appealing.

This is the kind of home that feels comfortable the moment you walk through the door — modern without feeling cold, spacious without wasted space, and thoughtfully designed for both everyday living and future possibilities.
#26031681

Festus

1074 Daltons Way

3 Beds

2 Baths

1,436 Sq.Ft.

$325,000

MLS#: 26031681

Discover easy living in this beautifully maintained villa tucked away in a quiet cul-de-sac! Featuring an open-concept layout with soaring vaulted ceilings, tall kitchen cabinetry, & a dedicated entryway. This 2 bed, 2 bath home offers a spacious and airy feel throughout. Enjoy the convenience of main floor laundry and comfortable living spaces designed for both relaxing and entertaining. Step outside to peaceful views as the backyard backs to common ground, offering added privacy and a serene setting. The full walk out basement offers a space for opportunity, where you will find a roughed in bath. Whether you’re looking to downsize or simply enjoy low-maintenance living with all exterior maintenace covered by the HOA, this charming villa is one you won’t want to miss!
#26032026

Festus

11 Dawson Court

2 Beds

2 Baths

1,227 Sq.Ft.

$289,000

MLS#: 26032026
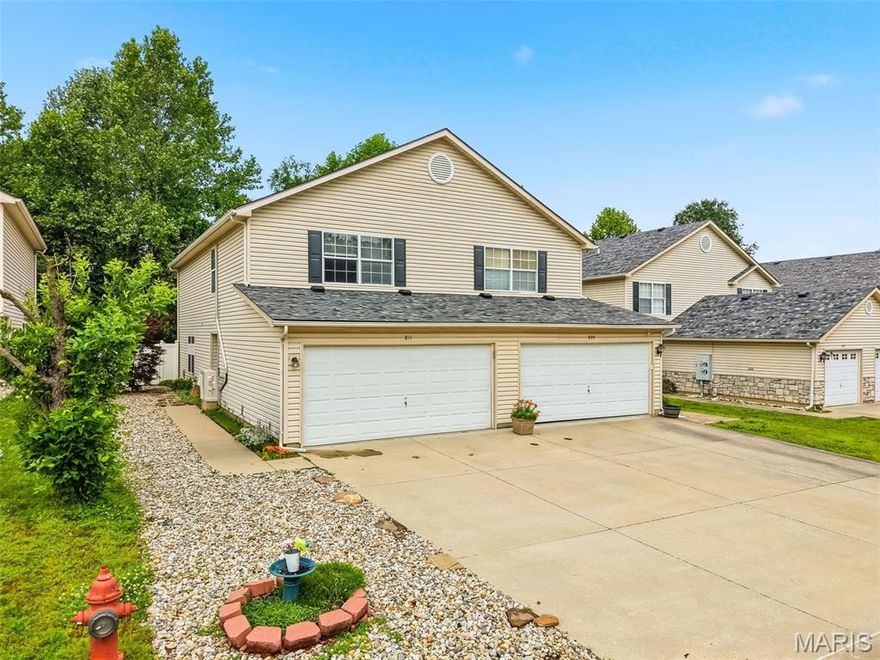
This beautifully updated 2-bedroom, 2.5-bath townhome offers low-maintenance, turnkey living in the desirable Woodside Creek neighborhood. Freshly painted throughout, this home features luxury vinyl plank flooring across the entire main level and newer carpet upstairs for a modern, move-in ready feel.

The bright and open main floor is designed for comfortable everyday living and easy entertaining, featuring a spacious living and dining area plus an updated kitchen with abundant cabinet storage, quartz countertops, subway tile backsplash, and stainless steel appliances. Main-floor laundry adds convenience, with washer and dryer included in the sale. Step outside through the sliding glass door to enjoy the private, fenced patio—perfect for relaxing or entertaining guests.

Upstairs, the spacious primary suite offers a walk-in closet and private full bath. A second bedroom also features a walk-in closet, while the versatile loft area provides the perfect flex space for a home office, media room, or potential third bedroom. An additional full hall bath completes the upper level.

Additional highlights include a 2-car garage, added mini-split system upstairs for enhanced comfort, and an ideal location just minutes from I-55, shopping, dining, and Festus schools. This one checks all the boxes—Welcome Home!
#26001923

Festus

811 Woodside Creek Dr Drive

2 Beds

2 Baths

1,798 Sq.Ft.

$229,900

MLS#: 26001923
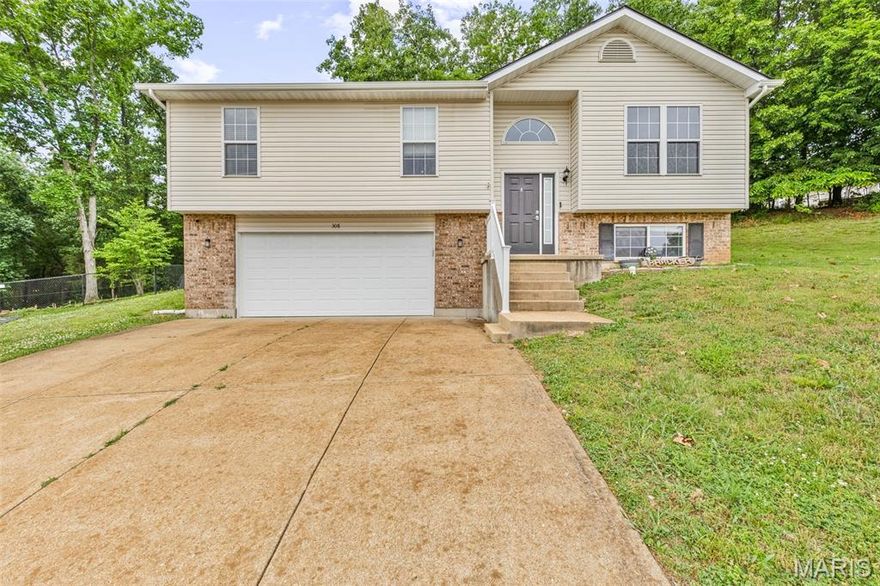
Fantastic split foyer home located on a quiet cul-de-sac is a must see!  Within walking distance to Larry Crites Park. The main floor offers an open floor plan with plenty of natural light, vaulted ceiling and beautiful new flooring throughout. The updated kitchen boasts plenty of cabinet and counter space as well as a pass-thru and breakfast area. Large living room with floor to ceiling wood covered faux fireplace as a focal point. Spacious master primary suite with ample closet space and full bath. Two additional bedrooms and an updated full bath complete the main floor. The lower level has a family/media room, fourth bedroom and updated full bath and laundry area. Sliding glass doors in the kitchen leads to the patio in the wooded yard which will be the highlight of outdoor entertaining. A two-car attached garage with storage completes this lovely home. Close to parks, disc golf course, restaurants and more.
#26031476

Festus

308 Gran Vista Drive

4 Beds

3 Baths

1,535 Sq.Ft.

$300,000

MLS#: 26031476

Price reduced
**OPEN HOUSE - SUNDAY MAY 31st - 1-3 p.m. **Great opportunity for multi-generational living in Festus with this nicely appointed four-bedroom, four-bath home in Quail Point, just East of 55. An extra-wide driveway and a two-car garage flank this well-cared-for property. As you enter from your covered porch, hardwood floors greet you in the main living space. A light and bright kitchen features newer appliances, abundant cabinets with a separate pantry and a breakfast room with a large bay window looking out to the fenced-in backyard. The convenient main floor laundry and powder room are also just off the kitchen. Upstairs you will find three bedrooms including a primary suite with a private bathroom. Down the hall are a super sized secondary bedroom and third bedroom with a convenient full bath between them. The walkout lower level could be its own separate apartment and offers an additional 700 square feet of living space. Lower level amenities include a living room, bedroom, full bath with a shower, and a self-contained kitchen featuring a stove, microwave, refrigerator, sink and laundry. Also included is remoted controlled chairlift that connects the main level to the lower level. A nice fenced-in backyard and extra space beyond the fence gives the whole crew plenty of room to spread out. Conveniently located near main arteries, restaurants, shopping and parks.
#26010564

Festus

920 Parc Central Drive

4 Beds

3 Baths

1,648 Sq.Ft.

$319,900

MLS#: 26010564

Completely remodeled in 2024 from the inside out! This stunning home features all new flooring, drywall, reframing, electrical, plumbing, and appliances, offering modern style and peace of mind throughout. Enjoy impressive 10 ft ceilings that create an open, airy feel. A new roof was installed in 2021 for added value and durability. Located in a great neighborhood known for its peaceful and quiet setting, this property is perfect for comfortable living. The spacious kitchen is ideal for family gatherings and everyday entertaining, while the back patio provides a wonderful outdoor space for relaxing or hosting guests. The foyer offers versatile space and can easily be used as a home office with views out the front window. A large, spacious laundry room adds convenience and functionality. The cozy electric fireplace is included, creating a warm and inviting living area. Additional features include an extra-large double driveway for ample parking and a handy work shed for storage or projects.
#26029483

Festus

131 Frisco Street

3 Beds

1 Baths

1,358 Sq.Ft.

$249,900

MLS#: 26029483

Price reduced
Charming 3 bedroom, 2 bath home located in the desirable R-7 school district.  This well maintained property features an updated bathroom/laundry area and a functional layout with comfortable living spaces. Kitchen features granite countertops, pantry and walks out to a covered side patio where you can enjoy the beautiful sunsets. The partially finished lower level offers additional room for a family area or recreational space plus extra storage and walks out to a concrete patio.  There is an additional storage/workshop area in basement with separate outside entrance. Get in before someone else does-schedule your showing now! This is the one buyers have been waiting for! Showings start Friday 5/8
#26027886

Festus

1775 Burley Road

3 Beds

2 Baths

1,112 Sq.Ft.

$269,900

MLS#: 26027886

Price reduced
Welcome home to this beautiful custom-built ranch offering the perfect blend of comfort, style, and convenience! Featuring 3 bedrooms, 2 full baths, a desirable bedroom floor plan, and an open-concept layout with soaring vaulted ceilings, this home feels spacious and inviting from the moment you enter. Thoughtfully designed lighting and fresh neutral colors throughout create a bright, move-in ready atmosphere. The private primary suite includes a full bath with a step-in shower for everyday comfort and convenience.
Enjoy additional living space potential in the unfinished lower level featuring an egress window and rough-in for an additional bath, giving you endless possibilities to customize future bedrooms, a family room, home office, gym, or entertainment area to fit your needs.
Step outside to enjoy the fully maintenance-free vinyl fencing, professionally landscaped yard, and above-ground pool—perfect for relaxing or entertaining. Conveniently located near public transportation and just minutes from historic downtown Festus, local shopping, restaurants, and parks, this home offers both charm and accessibility!
#26023587

Festus

134 Doctrine Drive

3 Beds

2 Baths

1,445 Sq.Ft.

$319,900

MLS#: 26023587
Price reduced
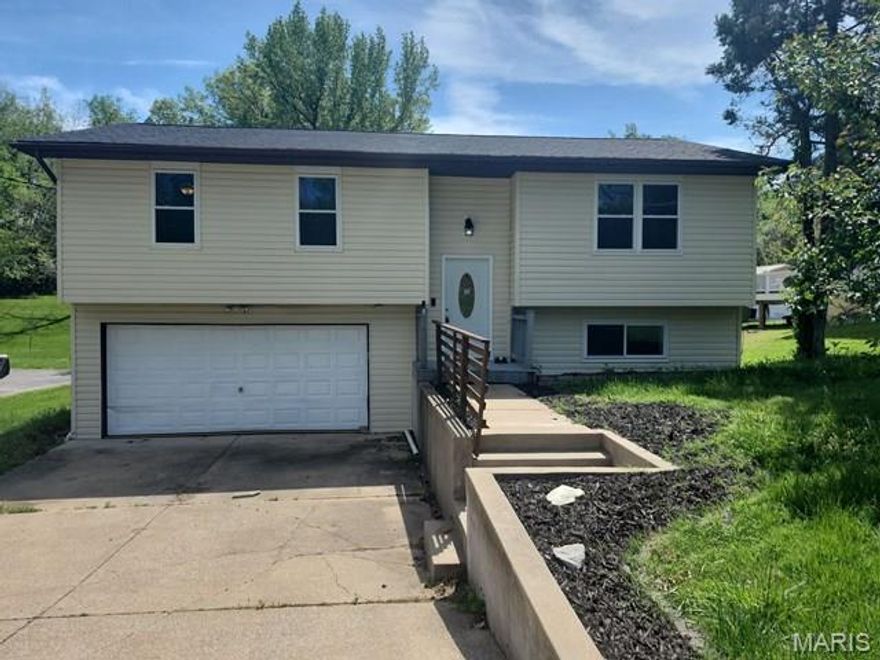
Discover this charming 3-bedroom, 2.5 bathroom split-foyer home in the heart of Tanglewood Acres. This residence features approximately 1,092 square feet of functional living space, complemented by a partially finished basement perfect for a variety of needs. The home includes a convenient 2-car attached garage and offers a bright, inviting layout throughout. Located in Festus, this property combines comfort and practicality in a welcoming neighborhood setting.
#26025866

Festus

712 Tanglewood

3 Beds

2 Baths

1,092 Sq.Ft.

$264,950

MLS#: 26025866

Grand Opening Special! Be one of the first homeowners in this new subdivision. This new 3-bedroom-2 bath ranch home is under construction with a lot of options for the price. 2 car attached garage, full basement, deck, vaulted ceilings, kitchen island, granite countertops in kitchen, built-in microwave, open staircase, huge kitchen pantry, laundry room, linen closet, double bowl sink in Primary Bathroom and a walk-in closet. This home is under construction and getting ready for its new family. We also have other lots and floor plans available. Some lots can have walk-out basements and possible 3 car garages. Photos are of previously built homes.
#26022415

Festus

1649 Flagstaff Dr

3 Beds

2 Baths

1,338 Sq.Ft.

$319,900

MLS#: 26022415

 - property

Send a message

Message successfully sent.

Your message

What is 3 + 4 ?

Reason for contacting?

I agree to receive email communication and understand I can unsubscribe at any time.

I agree to be contacted by Colleen Brown via call, email, and text for real estate services. To opt out, you can reply 'stop' at any time or reply 'help' for assistance. You can also click the unsubscribe link in the emails. Message and data rates may apply. Message frequency may vary. Privacy Policy

Sign Out

Virtual Assistant

Would you like to take the next step with this property? We can help you schedule a showing or virtual tour, or send you more details.

Yes, I would like more information.

Thank You for Your Reply, One of Our Agents will contact you as soon as possible

No, maybe later.

Thank you, you can always contact me via email, phone number or through the contact form.

Realhub AI

Lucy - Your AI-Powered Realtor

Update Your Temporary Password

Personalize your search

Enter your email and we'll notify you immediately when new listings match what you're looking for.

or enter email address

Already have an account ? Login here

Continue your home search

I agree to receive communications and understand I can unsubscribe at any time.

I agree to be contacted by Colleen Brown via call, email, and text for real estate services. To opt out, you can reply 'stop' at any time or reply 'help' for assistance. You can also click the unsubscribe link in the emails. Message and data rates may apply. Message frequency may vary. Privacy Policy

Already have an account ? Login here

We use cookies

We use cookies primarily for analytics to enhance your experience. By accepting, you agree to our use of these cookies. You can manage your preferences or learn more about our cookies policy.