Features & Amenities

Interior

  • Total Bedrooms

    2

  • Bathrooms

    2

  • 1/2 Bathrooms

    1

  • Above Grade Finished Area

    1798.0

  • Basement YN

    NO

  • Cooling YN

    YES

  • Cooling

    Ceiling Fan(s), Central Air, Electric

  • Fireplace YN

    YES

  • Heating YN

    YES

  • Heating

    Electric, Forced Air

  • Pet friendly

    N/A

Exterior

  • Garage

    Yes

  • Garage spaces

    2

  • Construction Materials

    Vinyl Siding

  • Patio and Porch Features

    Patio

  • Pool

    No

  • Waterfront YN

    NO

Area & Lot

  • Lot Features

    Back Yard

  • Lot Size(acres)

    0.07

  • Lot Size(square feet)

    3049.2

  • Property Type

    Residential

  • Property Sub Type

    Single Family Residence

  • Architectural Style

    Traditional

Price

  • Sales Price

    $229,900

  • Tax Amount

    $1,526

  • Sq. Footage

    1, 798

  • Price/SqFt

    $127

HOA

  • Association

    Yes

  • Association Fee Frequency

    Monthly

  • Association Fee Includes

    N/A

School District

  • Elementary School

    Festus Elem.

  • Middle School

    Festus Middle

  • High School

    Festus Sr. High

Property Features

  • New Construction

    NO

  • Association Amenities

    Management

  • Sewer

    Public Sewer

  • Water Source

    Public

Schedule a Showing

Showing scheduled successfully.

<
>
IN PERSON
VIA CHAT

What is 3 + 4 ?


Change time

Mortgage calculator

Estimate your monthly mortgage payment, including the principal and interest, property taxes, and HOA. Adjust the values to generate a more accurate rate.

Your payment

Principal and Interest:

$

Property taxes:

$

HOA fees:

$

Total loan payment:

$

Total interest amount:

$

Location

County

Jefferson

Elementary School

Festus Elem.

Middle School

Festus Middle

High School

Festus Sr. High

Listing Courtesy of Allen Brake , Allen Brake Real Estate

RealHub Information is provided exclusively for consumers' personal, non-commercial use, and it may not be used for any purpose other than to identify prospective properties consumers may be interested in purchasing. All information deemed reliable but not guaranteed and should be independently verified. All properties are subject to prior sale, change or withdrawal. RealHub website owner shall not be responsible for any typographical errors, misinformation, misprints and shall be held totally harmless.

Agent Colleen Brown

FOUNDER

Colleen Brown

Call Colleen today to schedule a private showing.


* Listings on this website come from the FMLS IDX Compilation and may be held by brokerage firms other than the owner of this website. The listing brokerage is identified in any listing details. Information is deemed reliable but is not guaranteed. If you believe any FMLS listing contains material that infringes your copyrighted work please click here to review our DMCA policy and learn how to submit a takedown request.© 2024 FMLS.
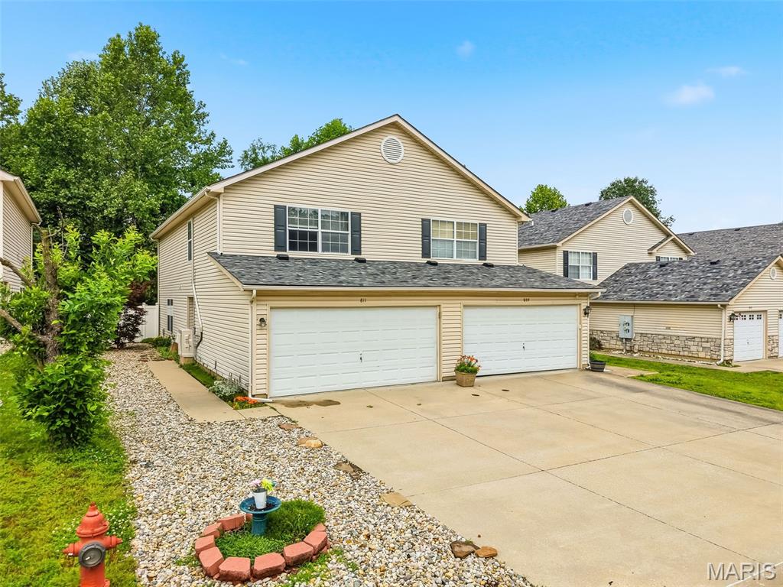
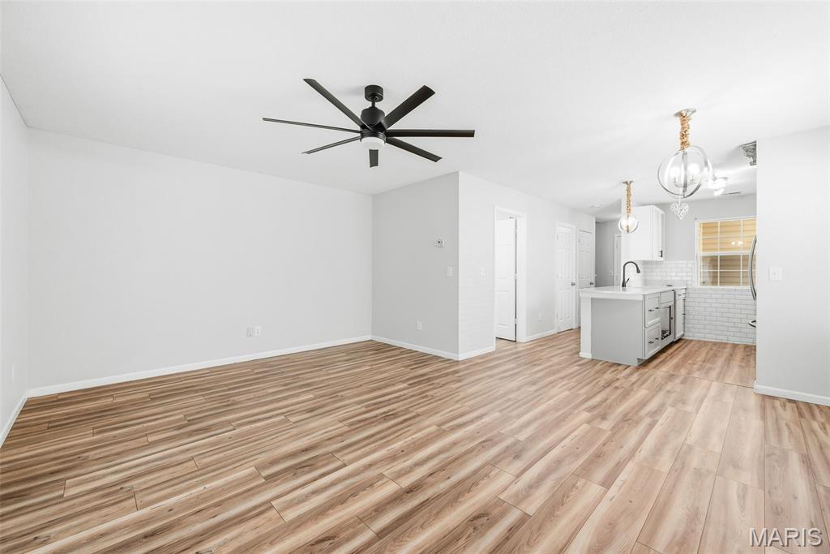
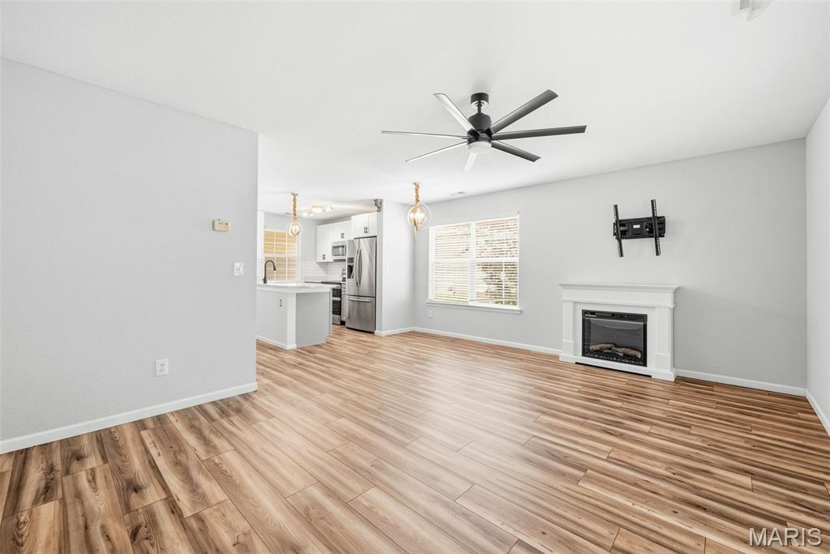
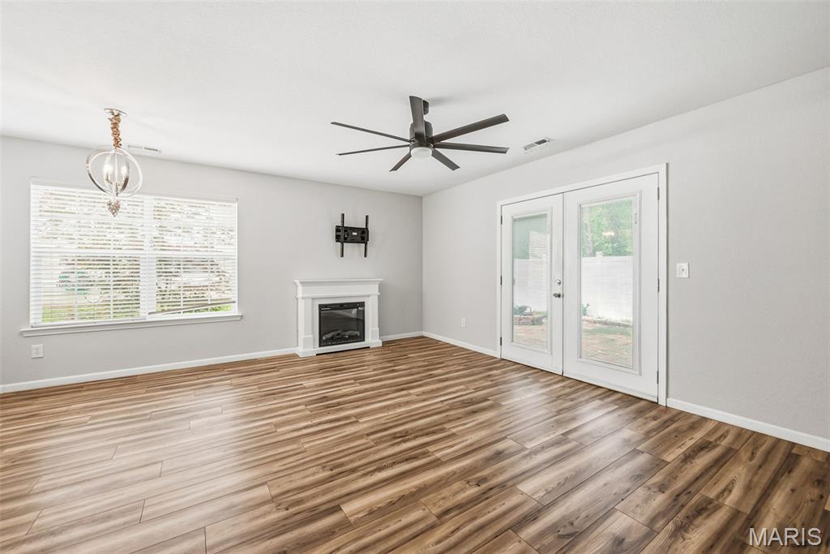
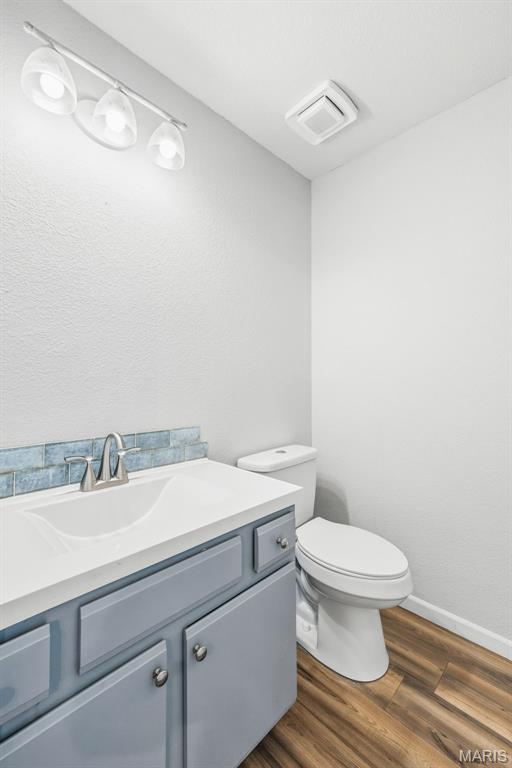
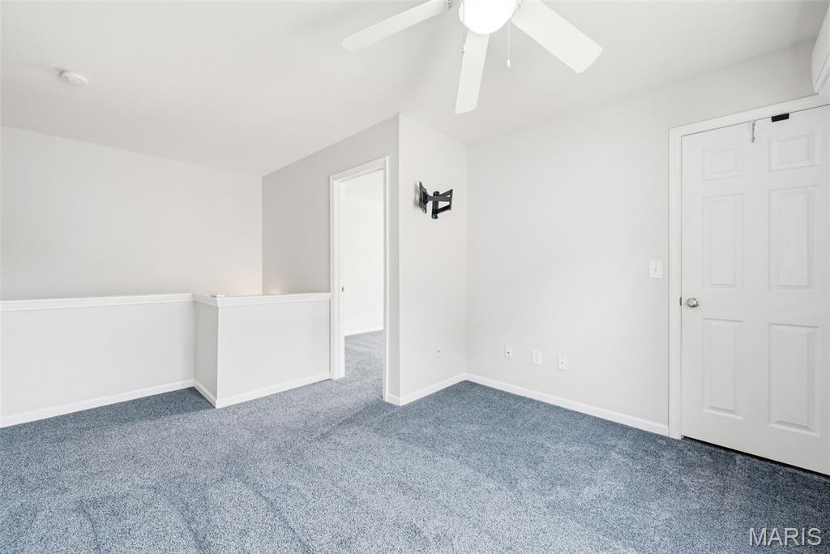
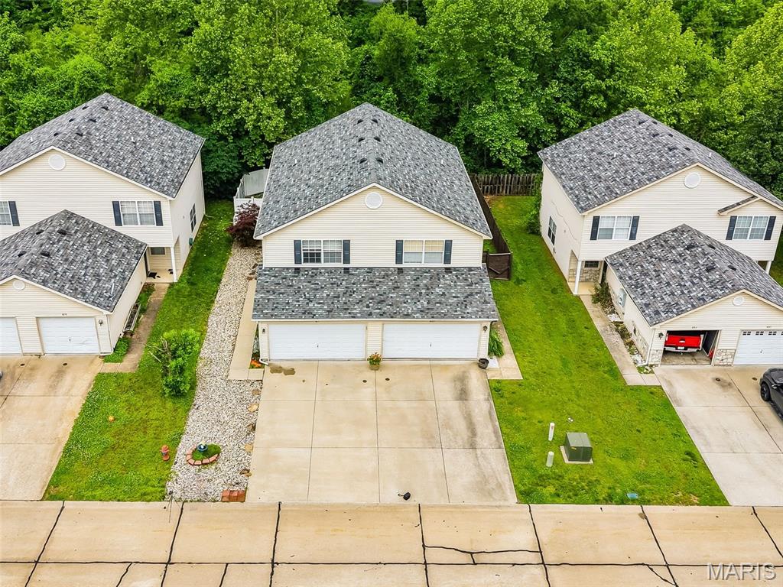
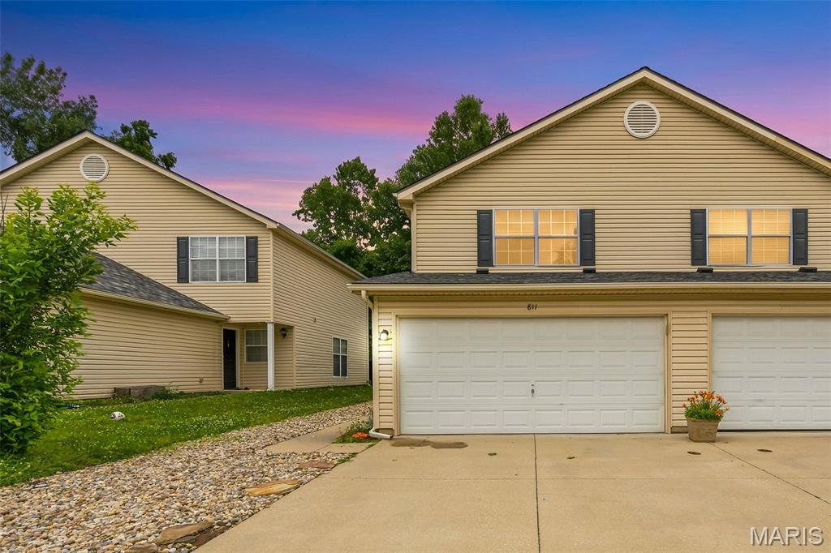
This beautifully updated 2-bedroom, 2.5-bath townhome offers low-maintenance, turnkey living in the desirable Woodside Creek neighborhood. Freshly painted throughout, this home features luxury vinyl plank flooring across the entire main level and newer carpet upstairs for a modern, move-in ready feel.

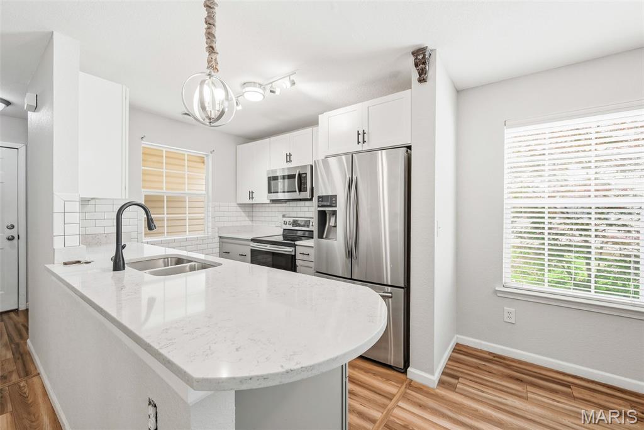
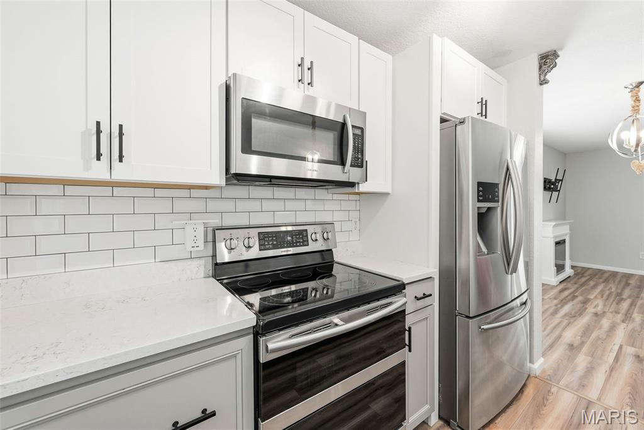
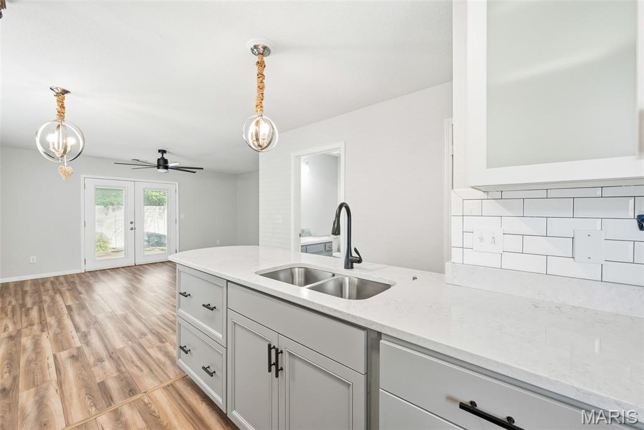
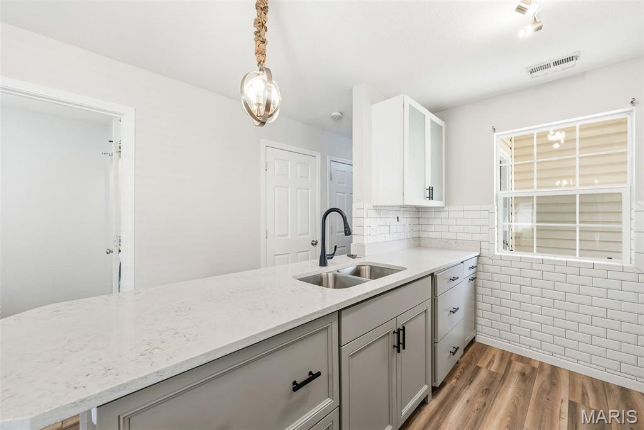
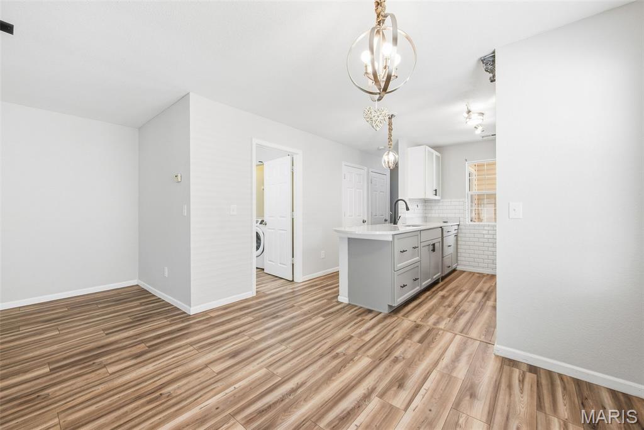
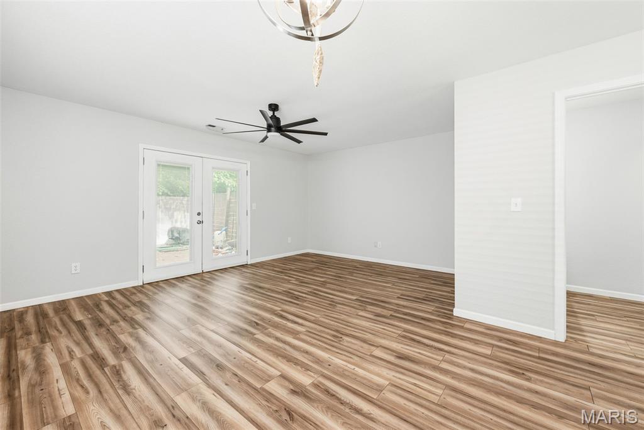
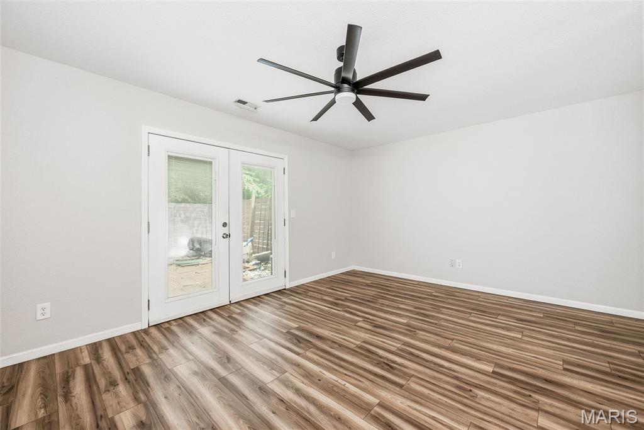
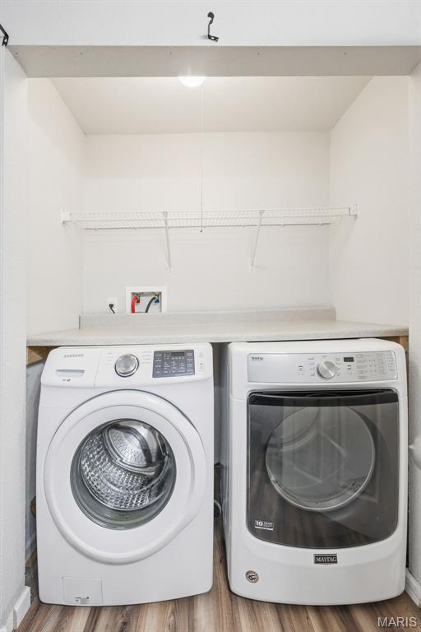
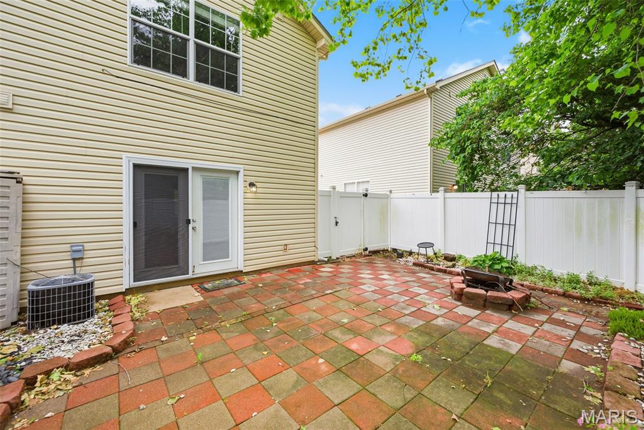
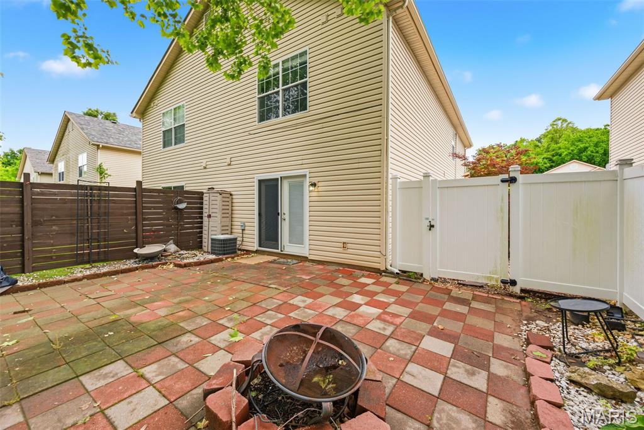
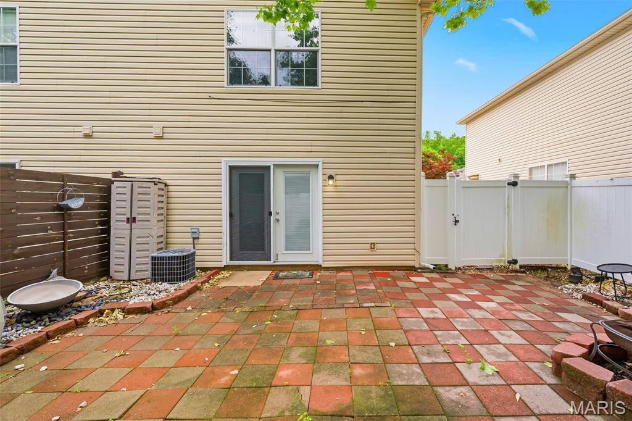
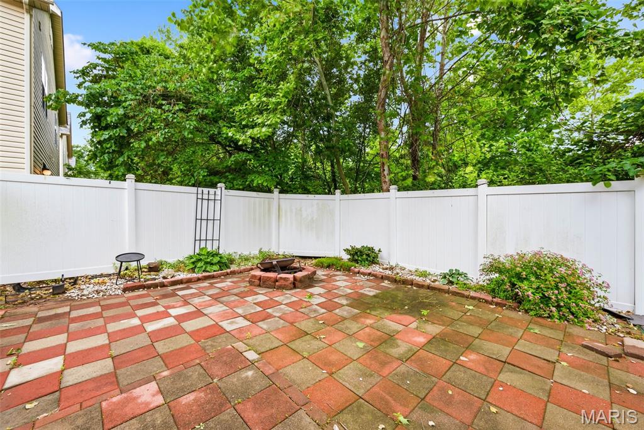
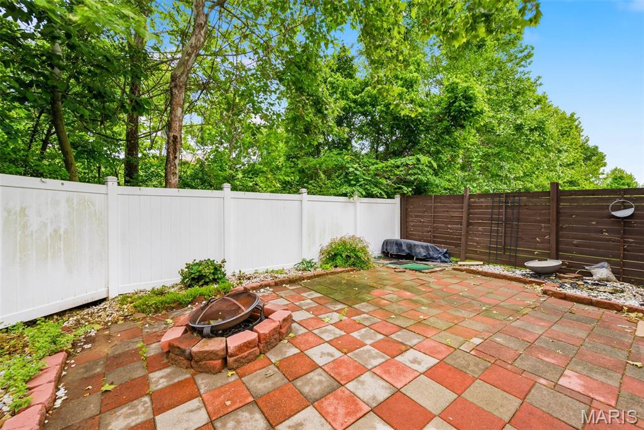
The bright and open main floor is designed for comfortable everyday living and easy entertaining, featuring a spacious living and dining area plus an updated kitchen with abundant cabinet storage, quartz countertops, subway tile backsplash, and stainless steel appliances. Main-floor laundry adds convenience, with washer and dryer included in the sale. Step outside through the sliding glass door to enjoy the private, fenced patio—perfect for relaxing or entertaining guests.

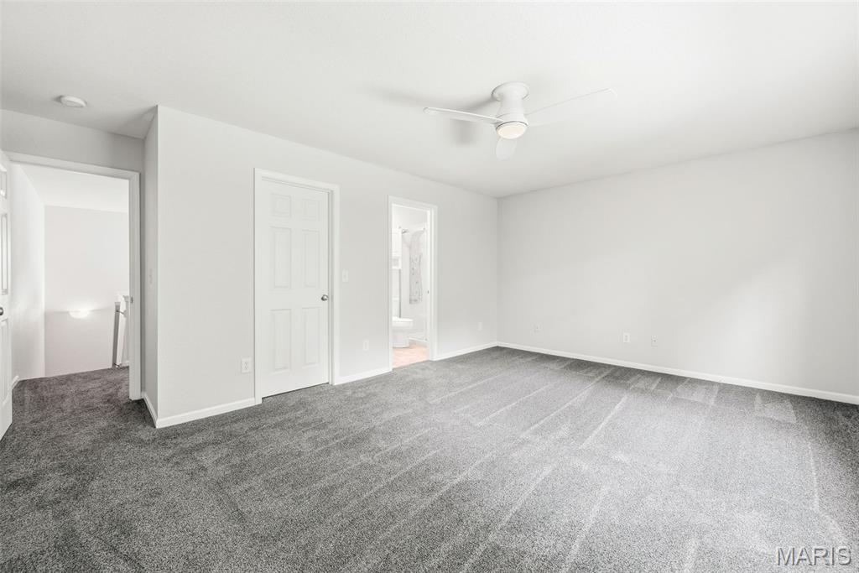
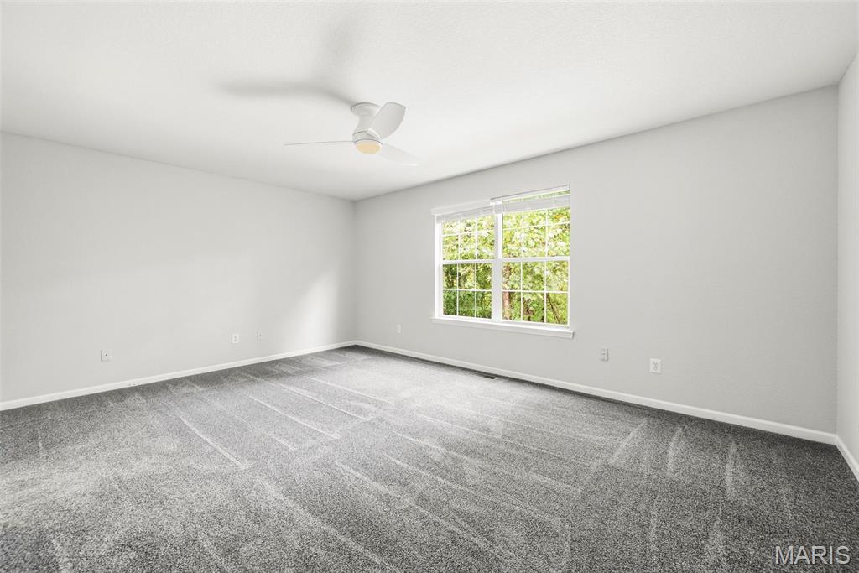
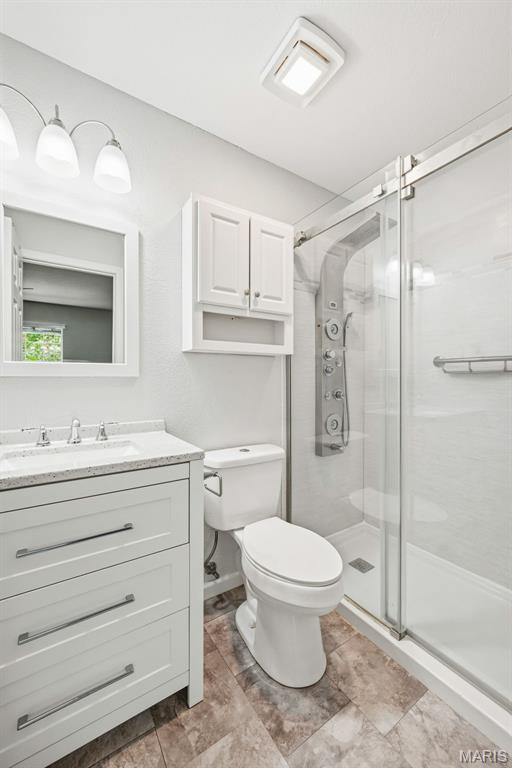
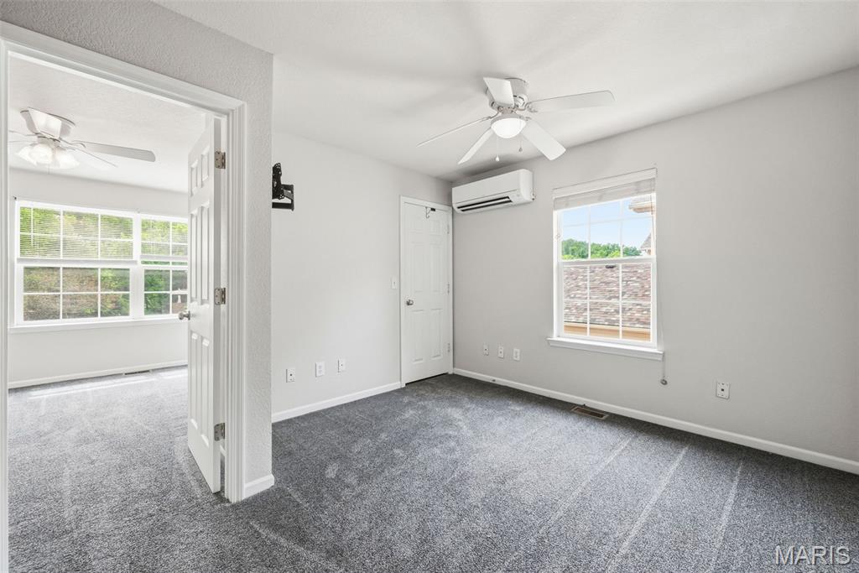
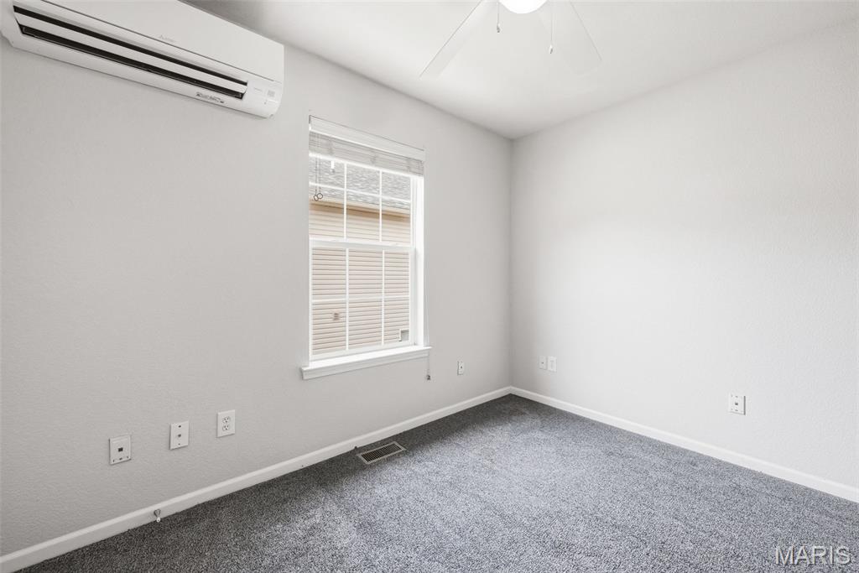
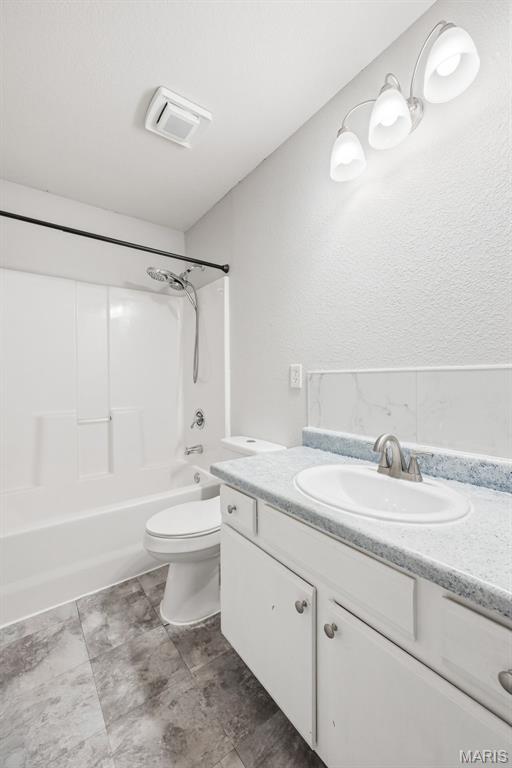
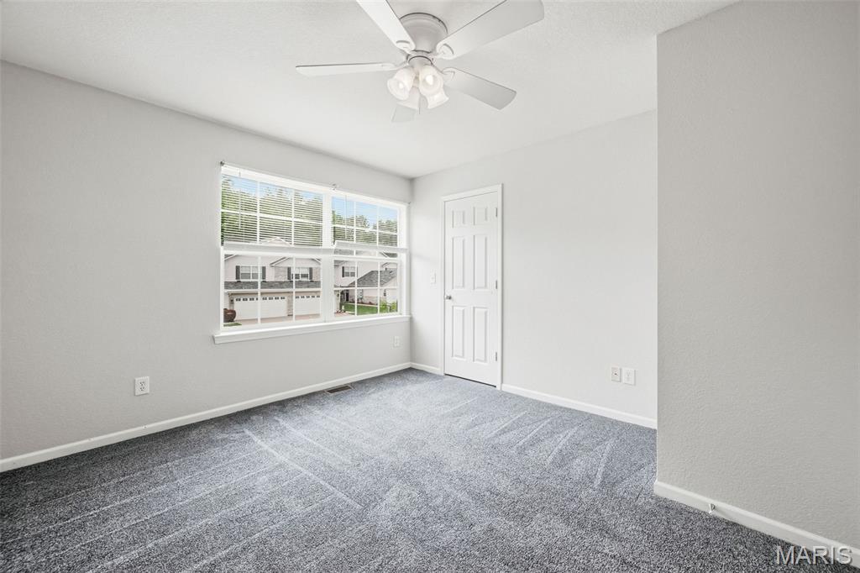
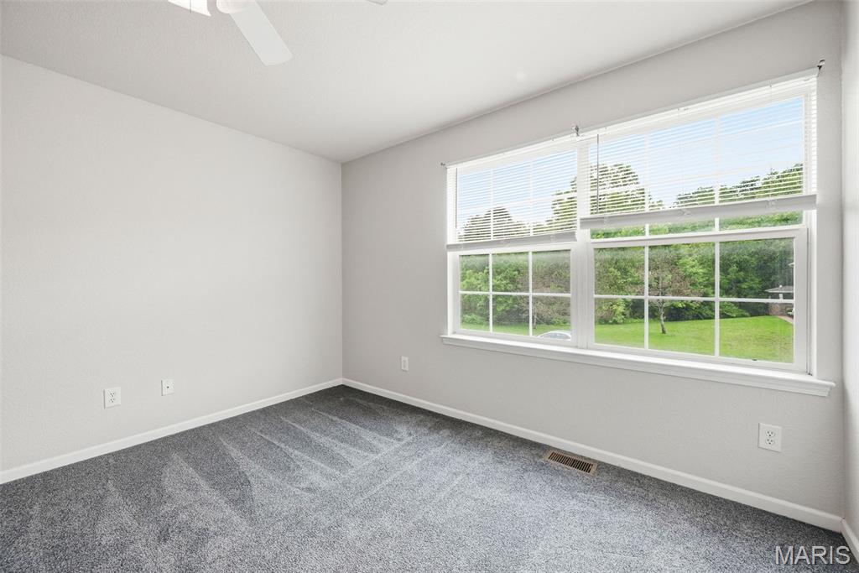
Upstairs, the spacious primary suite offers a walk-in closet and private full bath. A second bedroom also features a walk-in closet, while the versatile loft area provides the perfect flex space for a home office, media room, or potential third bedroom. An additional full hall bath completes the upper level.

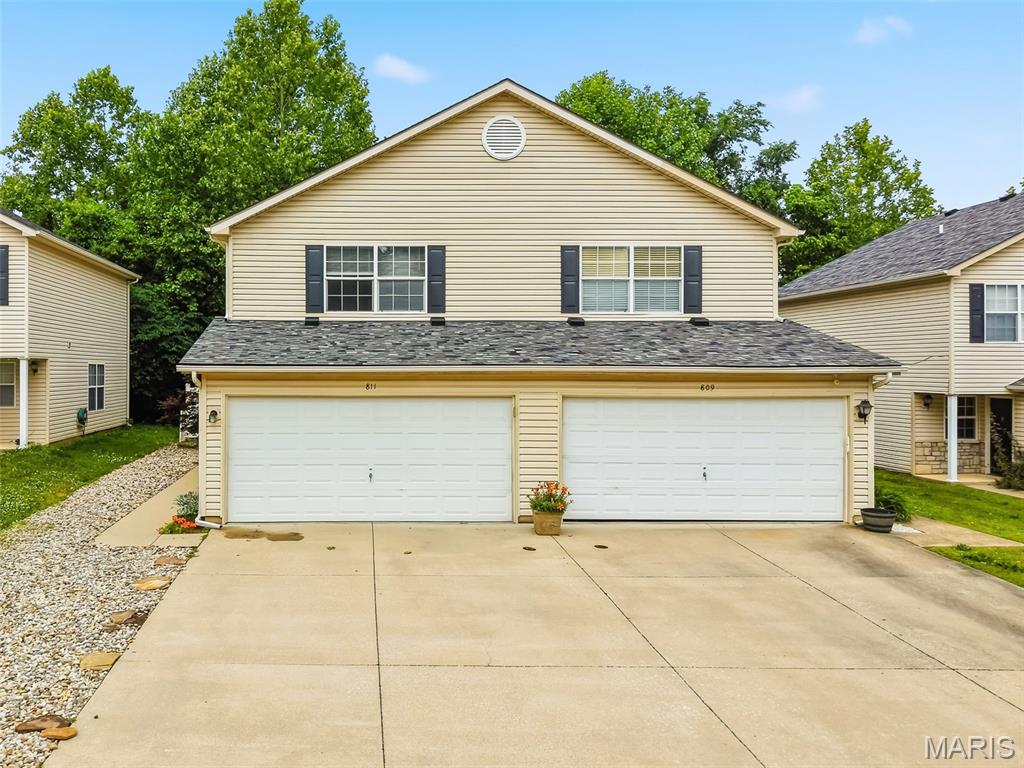
Additional highlights include a 2-car garage, added mini-split system upstairs for enhanced comfort, and an ideal location just minutes from I-55, shopping, dining, and Festus schools. This one checks all the boxes—Welcome Home!

811 Woodside Creek Dr Drive

Message successfully sent.

What would you like to know?

What is 3 + 4 ?

I agree to receive email communication and understand I can unsubscribe at any time.

I agree to be contacted by Colleen Brown via call, email, and text for real estate services. To opt out, you can reply 'stop' at any time or reply 'help' for assistance. You can also click the unsubscribe link in the emails. Message and data rates may apply. Message frequency may vary. Privacy Policy

Related Properties

New on site 3 days ago
A rare opportunity to own a magical home in a magical location! This property has it all. Situated on over 2 acres of land, this 3-bedroom, 3-bathroom home has a ton of space, just look at the size of those rooms! (floor plan in photos). On the main floor there is a huge living room with built-in bookshelves and a bay window, a large eat-in kitchen, separate dining room, full bathroom, a primary bedroom with attached full bath and a walk-in closet, and a second bedroom with a walk-in closet as well. In the finished basement you will find yet a third full bathroom, another bedroom, and a second living room/entertainment room that has outdoor access. Also in the basement is a laundry room with extra storage space. The two-car tuck-under garage is super convenient, and there is room for 3-4 more cars in the extra space outside. The large yard offers plenty of room to add a shed, garden, or even a pool! The real charm is the quiet nature of the property, surrounded by trees and many species of birds (over 75!), it is perfect for star gazing and enjoying nature. The other convenience of the property is the close proximity to I-55 and US-67, being close to several parks and conservation areas, and being only a beautiful 15-minute drive to three nearby cities. The added bonus? This home is in the Festus school district! A perfect home for an investment or for those looking to fix up the home while residing in it. Schedule your showing today! *Please view the seller's disclosure.
#26031831

Festus

1114 Jacob Lane

3 Beds

3 Baths

2,374 Sq.Ft.

$200,000

MLS#: 26031831

2 YEARS NEW!  Move in ready and full of charm, this RANCH style cottage is tucked away on a quiet street in the heart of Festus and located in the highly sought after Festus School District. Just minutes from Historic Downtown Festus shopping, dining, and major highway access, this 3-bedroom, 2-bath home offers approximately 1,250 +/- square feet of comfortable living space with an open concept layout, main floor laundry, attached 2 car garage, and a private covered back patio perfect for relaxing or entertaining. This home still looks brand new! No disappointments here!
#26029150

Festus

114 S 4th Street

3 Beds

2 Baths

1,250 Sq.Ft.

$259,900

MLS#: 26029150

Completely remodeled in 2024 from the inside out! This stunning home features all new flooring, drywall, reframing, electrical, plumbing, and appliances, offering modern style and peace of mind throughout. Enjoy impressive 10 ft ceilings that create an open, airy feel. A new roof was installed in 2021 for added value and durability. Located in a great neighborhood known for its peaceful and quiet setting, this property is perfect for comfortable living. The spacious kitchen is ideal for family gatherings and everyday entertaining, while the back patio provides a wonderful outdoor space for relaxing or hosting guests. The foyer offers versatile space and can easily be used as a home office with views out the front window. A large, spacious laundry room adds convenience and functionality. The cozy electric fireplace is included, creating a warm and inviting living area. Additional features include an extra-large double driveway for ample parking and a handy work shed for storage or projects.
#26029483

Festus

131 Frisco Street

3 Beds

1 Baths

1,358 Sq.Ft.

$249,900

MLS#: 26029483
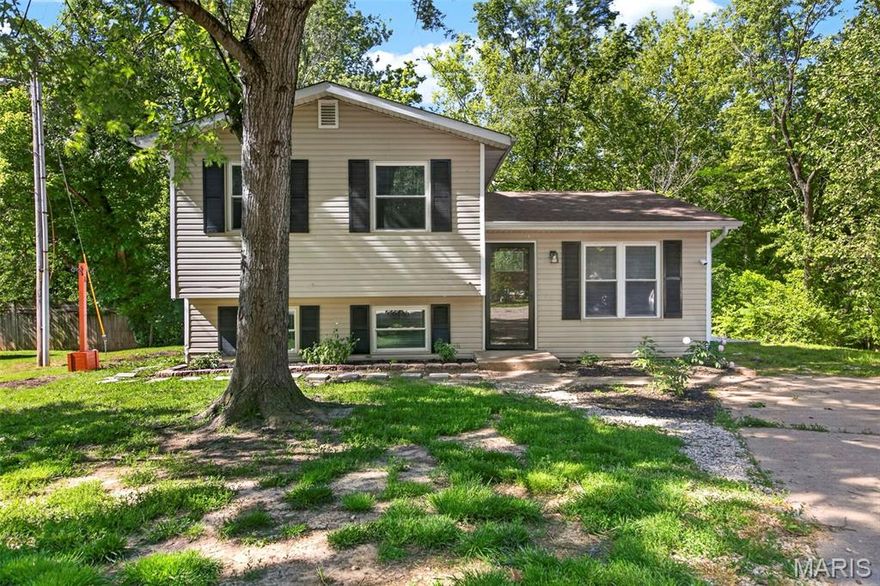
Welcome to this inviting 3-bedroom home, where an open floor plan and sun-filled living room create a warm and welcoming atmosphere. Luxury vinyl plank flooring flows throughout the main living areas, adding both style and durability. The kitchen is equipped with stainless steel appliances and opens seamlessly to the adjoining dining area, making it ideal for everyday living and effortless entertaining.

Sliding glass doors in the dining area lead to a spacious deck overlooking a private, tree-lined backyard—perfect for enjoying morning coffee or hosting outdoor gatherings. Upstairs, you'll find a generously sized primary bedroom, two additional bedrooms, and a full bath.

The lower level offers a large recreation room with flexible space for a family room, home office, or fitness area. A separate utility room provides ample storage. Outside, the expansive backyard offers plenty of room for barbecues, gardening, and play. This home combines comfortable living spaces with wonderful indoor and outdoor areas to enjoy year-round.
#26027376

Festus

16 Ivy Lane

3 Beds

1 Baths

832 Sq.Ft.

$225,000

MLS#: 26027376

Price reduced
Charming 3 bedroom, 2 bath home located in the desirable R-7 school district.  This well maintained property features an updated bathroom/laundry area and a functional layout with comfortable living spaces. Kitchen features granite countertops, pantry and walks out to a covered side patio where you can enjoy the beautiful sunsets. The partially finished lower level offers additional room for a family area or recreational space plus extra storage and walks out to a concrete patio.  There is an additional storage/workshop area in basement with separate outside entrance. Get in before someone else does-schedule your showing now! This is the one buyers have been waiting for! Showings start Friday 5/8
#26027886

Festus

1775 Burley Road

3 Beds

2 Baths

1,112 Sq.Ft.

$269,900

MLS#: 26027886
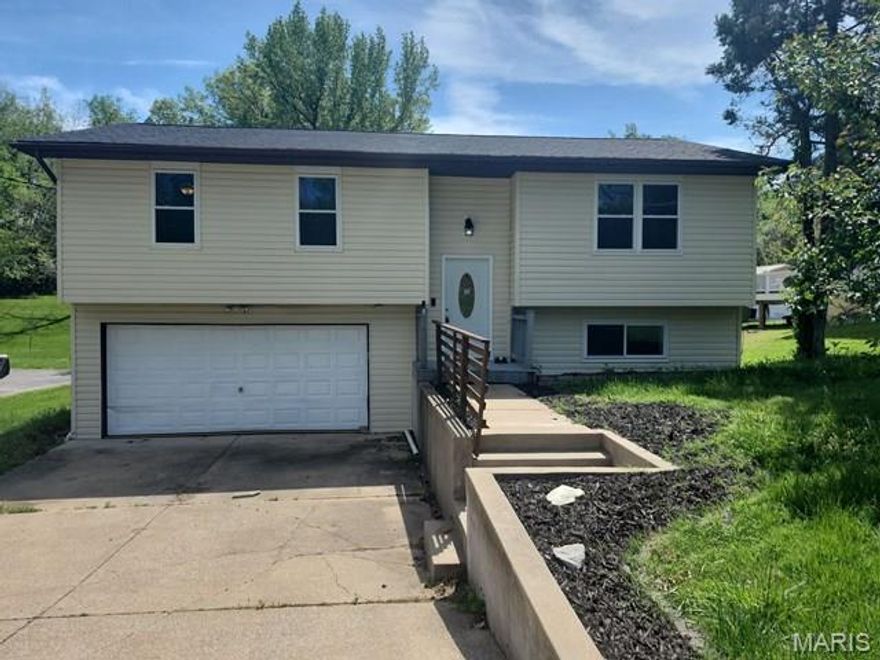
Discover this charming 3-bedroom, 2.5 bathroom split-foyer home in the heart of Tanglewood Acres. This residence features approximately 1,092 square feet of functional living space, complemented by a partially finished basement perfect for a variety of needs. The home includes a convenient 2-car attached garage and offers a bright, inviting layout throughout. Located in Festus, this property combines comfort and practicality in a welcoming neighborhood setting.
#26025866

Festus

712 Tanglewood

3 Beds

2 Baths

1,092 Sq.Ft.

$274,900

MLS#: 26025866
Price reduced
Looking for a new family!
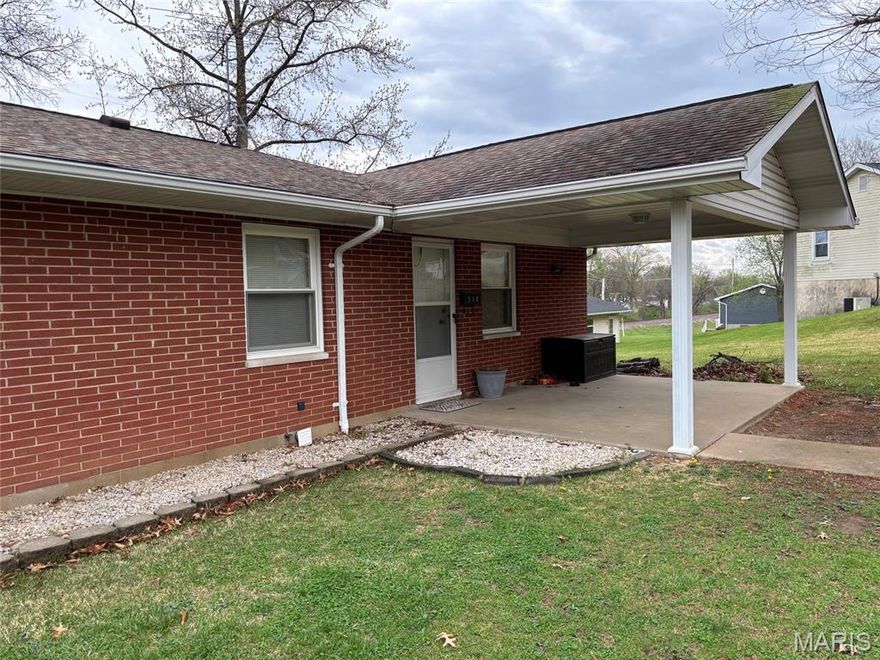
This beautiful brick ranch-style home offers three bedrooms and two baths, with  hardwood floors throughout the main living areas. The large living room space flows into an eat-in kitchen, dishwasher, electric range, built in oven, and refrigerator, perfect for everyday meals. The home also features a partially finished lower level with a walk-out garage and a large front yard. With its stylish hip-style roof and design.  Just a short walk to Festus schools.  this home offers timeless comfort in a welcoming setting.
#26017944

Festus

510 Rose Lane

3 Beds

2 Baths

2,352 Sq.Ft.

$234,500

MLS#: 26017944

Price reduced
Back on market through no fault of the seller! This 3 bed, 2 bath home in the Festus School District offers an open main level with vaulted ceilings, a cozy brick wood-burning fireplace, and a bay window that fills the space with natural light. The kitchen and dining area flow together seamlessly with plenty of cabinet space, and all appliances stay. Enjoy the oversized double deck overlooking the backyard, perfect for relaxing or entertaining. The finished lower level includes additional living space, a bathroom, bar area, and walk-out access for added flexibility. Situated on a spacious corner lot in an established neighborhood with a 2-car garage and workshop area. A one-year Choice Ultimate Plus home warranty is included for added peace of mind. Move-in ready!
#26009852

Festus

120 Greenbrier Boulevard

3 Beds

2 Baths

960 Sq.Ft.

$265,000

MLS#: 26009852
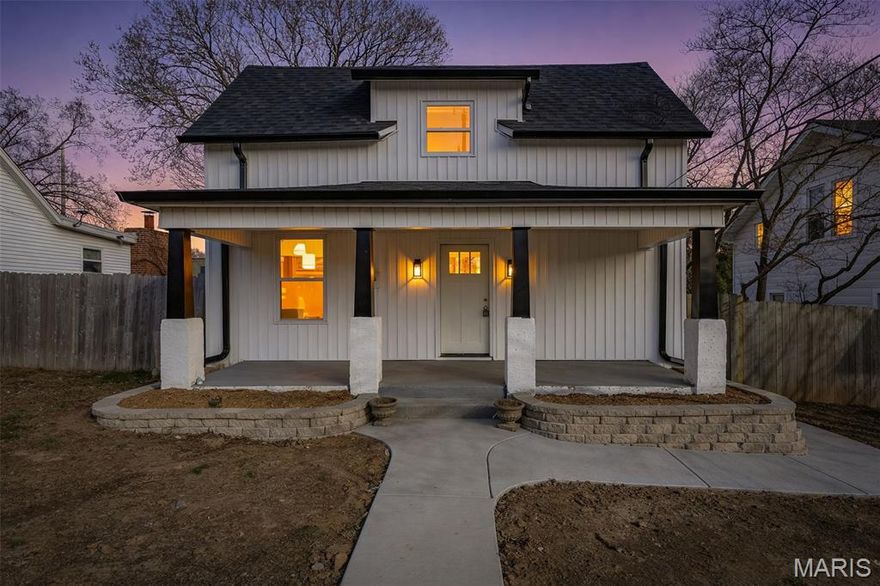
416 Russell Ave in Festus delivers the feel of a newly built home without the price tag of new construction. Completely gutted and thoughtfully redesigned from top to bottom, this Certified Pre-Owned Home combines the character of an established neighborhood with the confidence of major system upgrades already completed. With inspections finished and occupancy passed, buyers can move in knowing the work has already been done. From the moment you arrive, the fresh exterior stands out with new siding, a new roof, updated windows, and clean modern finishes that immediately set the tone for what’s inside. The detached 2-car garage, fenced backyard, and inviting curb appeal create a property that feels polished, functional, and ready for everyday living.

Step inside and the transformation becomes even more impressive. Natural light fills the living spaces, highlighting updated LVP flooring, fresh finishes, and a layout designed for both comfort and flexibility. The completely remodeled kitchen serves as the centerpiece of the home, featuring new cabinetry, updated countertops, modern fixtures, and the kind of workspace today’s buyers are looking for. Whether preparing meals, entertaining guests, or gathering at the end of the day, the kitchen flows naturally into the main living areas for easy everyday use.

The home offers 3 bedrooms along with 2 completely renovated(NEW!) bathrooms featuring updated plumbing, fixtures, finishes, and contemporary styling. Every major component has been addressed, including all new HVAC, electrical, plumbing, and sewer systems, giving this property the feel and functionality of a newly constructed home while maintaining exceptional value. The attention to detail throughout creates a clean, cohesive design that feels fresh in every room.

One of the most versatile features of the home is the loft area, providing additional living space perfect for a gaming room, playroom, media space, home office, or second family room. This flexible bonus area adds functionality that’s often hard to find in homes at this price point and gives buyers options to personalize the space around their lifestyle.

Outside, the fenced yard offers room for pets, outdoor gatherings, gardening, or simply enjoying time outdoors. The detached garage provides additional storage and parking flexibility while still leaving plenty of yard space to enjoy. The location only adds to the appeal. Situated around the corner from one of Festus’ public parks, the home is also close to local school campuses and just a short walk from downtown Main Street where you’ll find shopping, dining, coffee shops, and community events throughout the year. Enjoy the convenience of nearby amenities while still having the comfort of a quiet residential setting.

This is the rare opportunity to own a fully redesigned home where the expensive updates are already complete. Combining modern systems, updated finishes, flexible living space, and an excellent location, 416 Russell Ave offers buyers a move-in ready option that feels new, functions new, and provides long-term peace of mind at a far more approachable price point than building from the ground up.
#26007274

Festus

416 Russell Avenue

3 Beds

2 Baths

1,300 Sq.Ft.

$260,000

MLS#: 26007274

 - property

Send a message

Message successfully sent.

Your message

What is 3 + 4 ?

Reason for contacting?

I agree to receive email communication and understand I can unsubscribe at any time.

I agree to be contacted by Colleen Brown via call, email, and text for real estate services. To opt out, you can reply 'stop' at any time or reply 'help' for assistance. You can also click the unsubscribe link in the emails. Message and data rates may apply. Message frequency may vary. Privacy Policy

Sign Out

Virtual Assistant

Would you like to take the next step with this property? We can help you schedule a showing or virtual tour, or send you more details.

Yes, I would like more information.

Thank You for Your Reply, One of Our Agents will contact you as soon as possible

No, maybe later.

Thank you, you can always contact me via email, phone number or through the contact form.

Realhub AI

Lucy - Your AI-Powered Realtor

Update Your Temporary Password

Personalize your search

Enter your email and we'll notify you immediately when new listings match what you're looking for.

or enter email address

Already have an account ? Login here

Continue your home search

I agree to receive communications and understand I can unsubscribe at any time.

I agree to be contacted by Colleen Brown via call, email, and text for real estate services. To opt out, you can reply 'stop' at any time or reply 'help' for assistance. You can also click the unsubscribe link in the emails. Message and data rates may apply. Message frequency may vary. Privacy Policy

Already have an account ? Login here

We use cookies

We use cookies primarily for analytics to enhance your experience. By accepting, you agree to our use of these cookies. You can manage your preferences or learn more about our cookies policy.